7523 W 98th Terrace, Overland Park, KS 66212
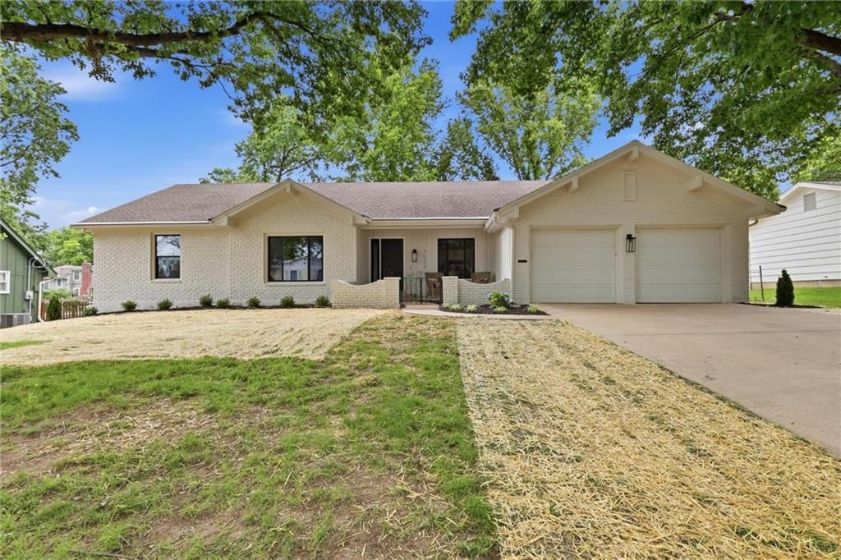
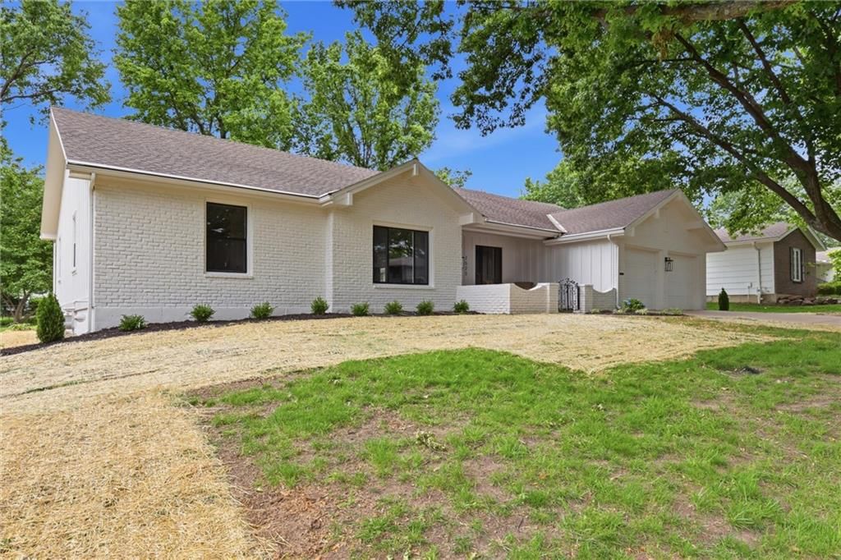
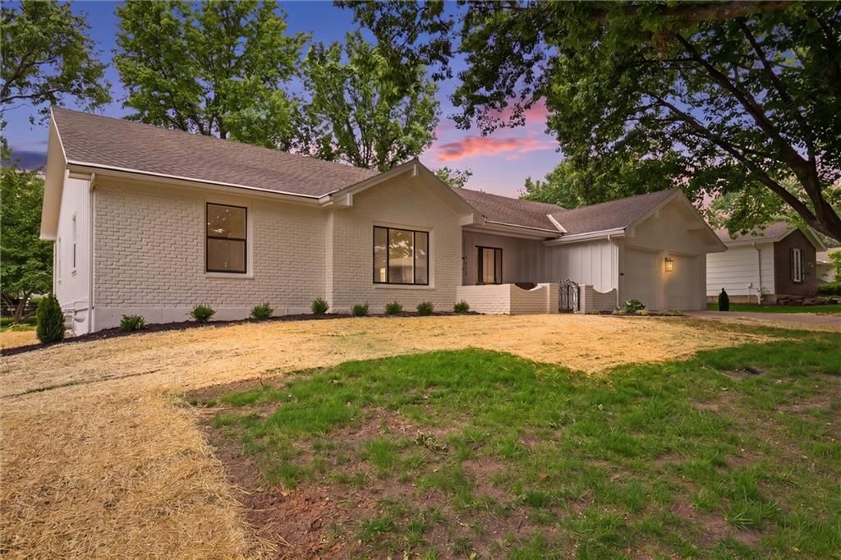
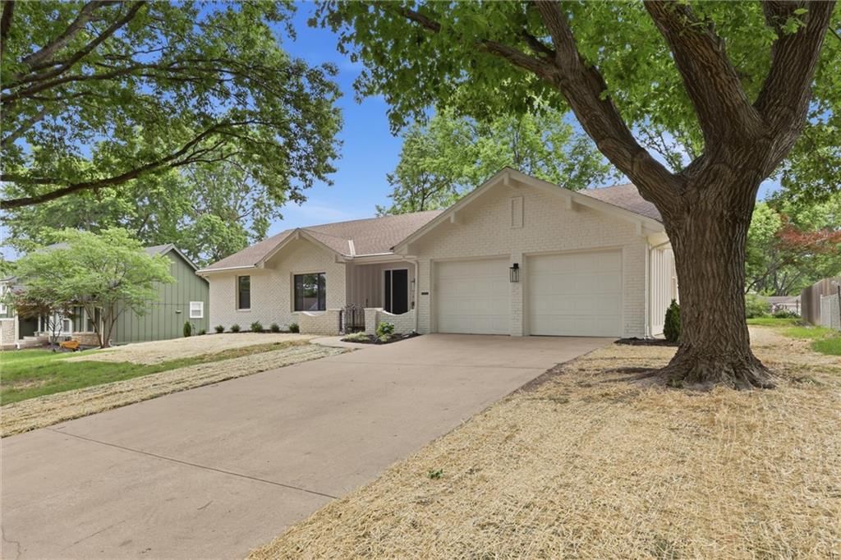
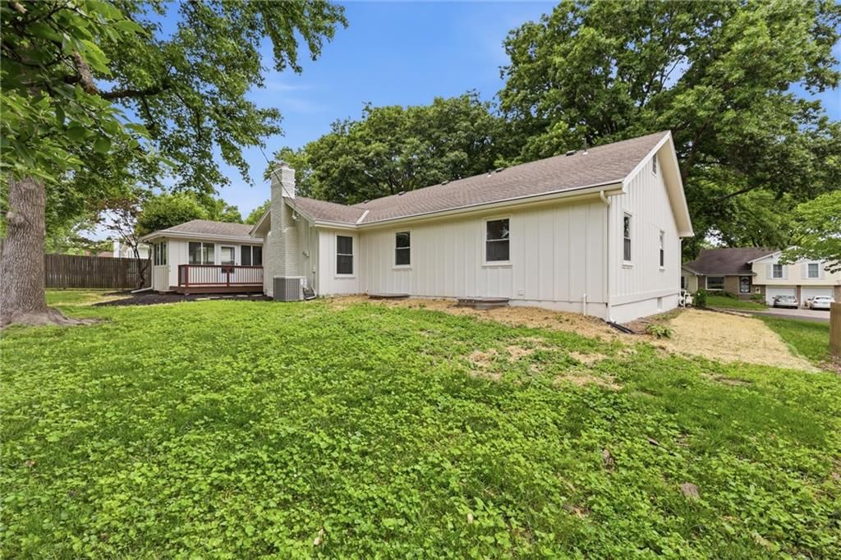
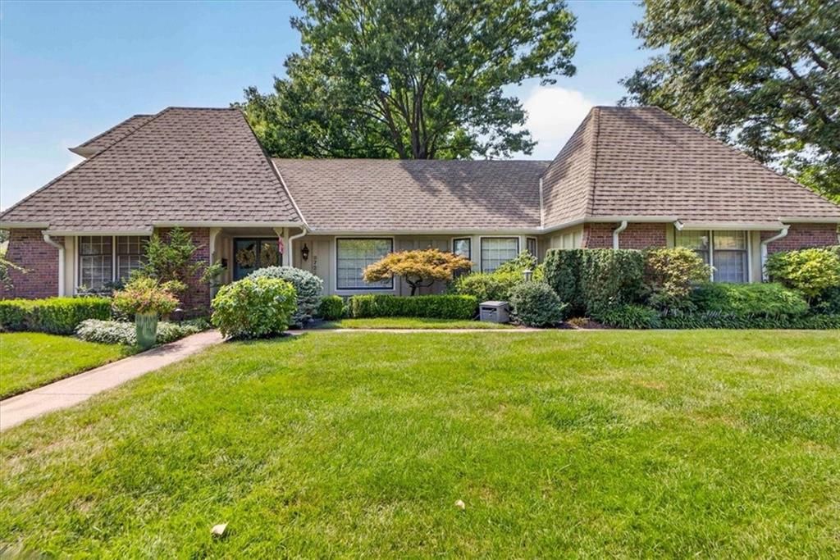
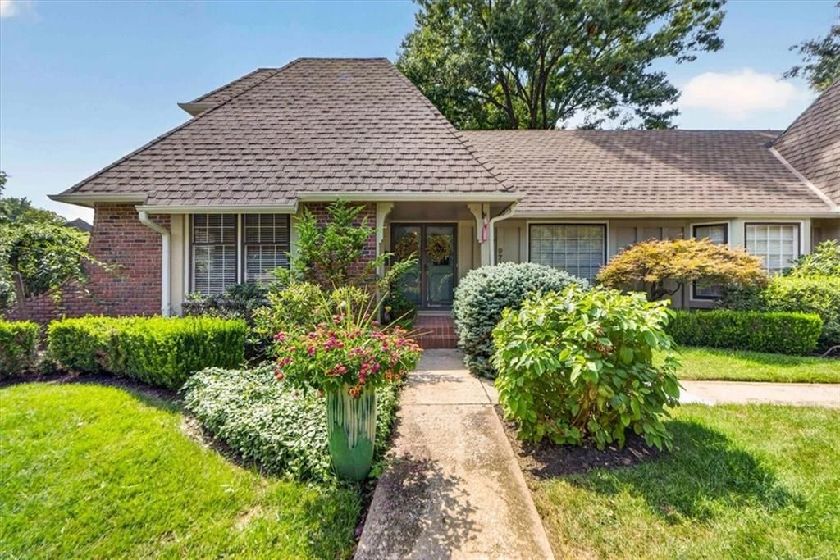
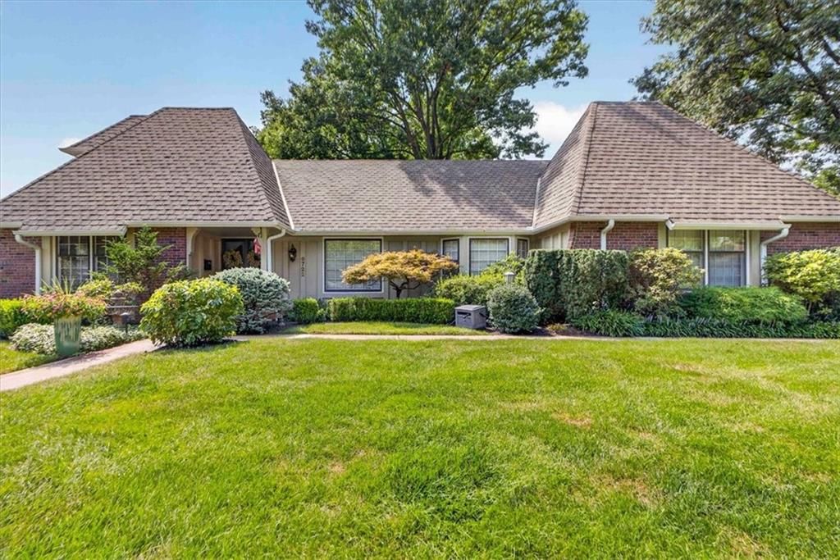
7523 W 98th Terrace is a 5-bed, 4.5-bath, 3,700 sq ft home in Brookridge Estates, Overland Park, KS, listed at $750,000 on May 28, 2026. HouseLoop Vision saw ranch-style home, brick exterior and covered front porch in its 44 listing photos (as of November 4, 2026).
$750,000
7523 W 98th Terrace, Overland Park, KS 66212
About this home
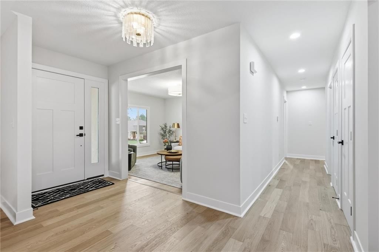
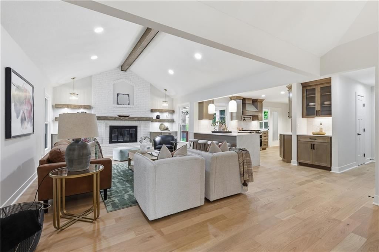
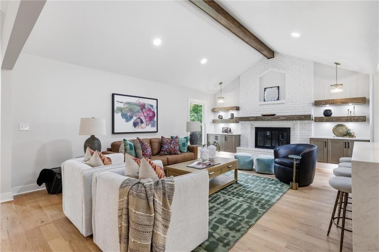
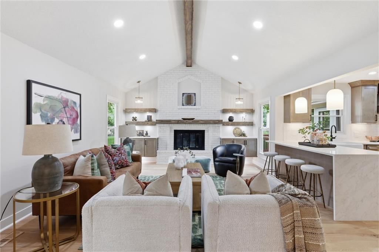
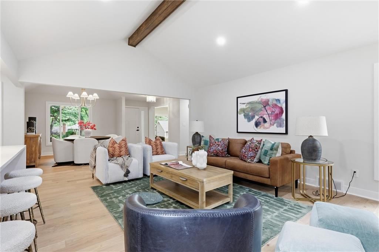
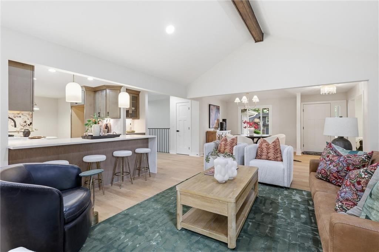
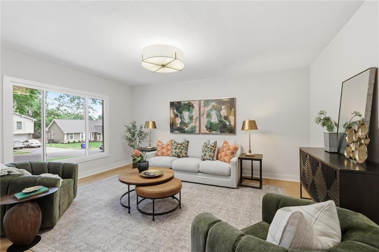
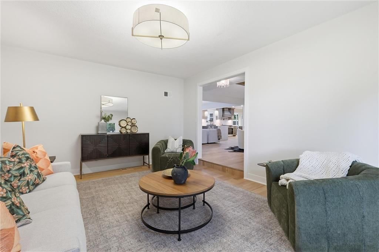
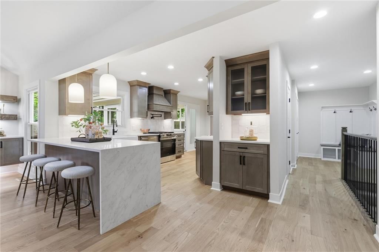
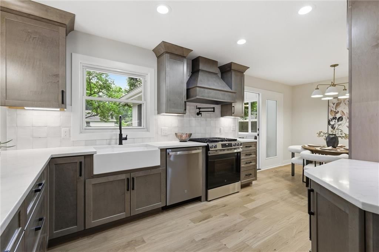
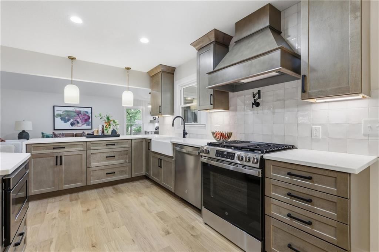
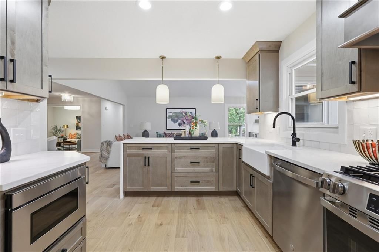
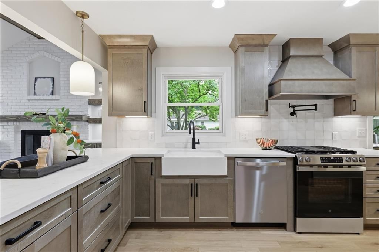
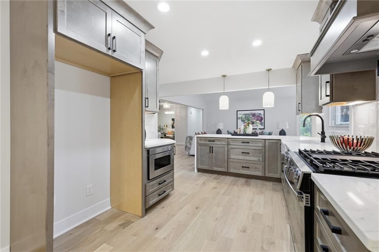
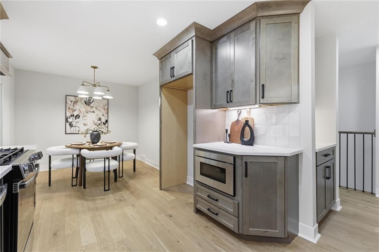
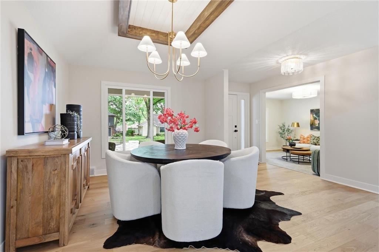
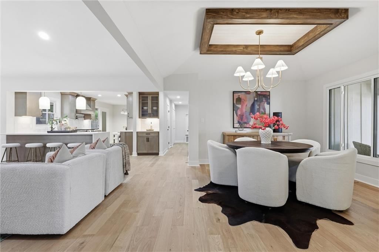
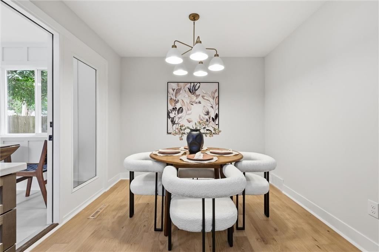
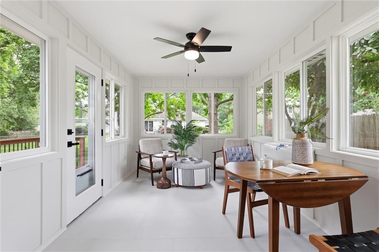
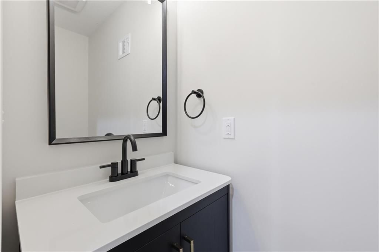
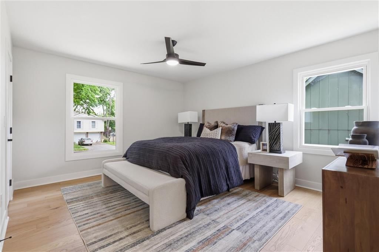
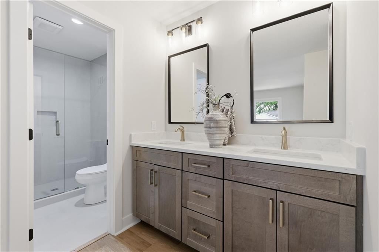
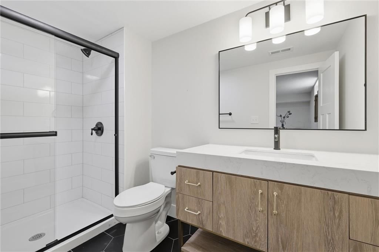
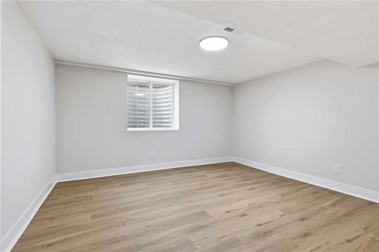
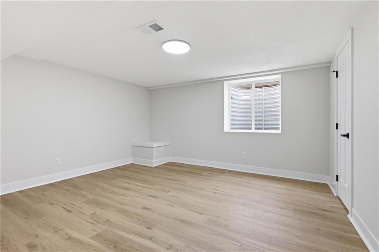
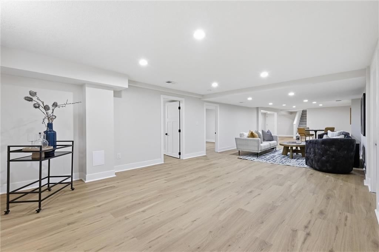
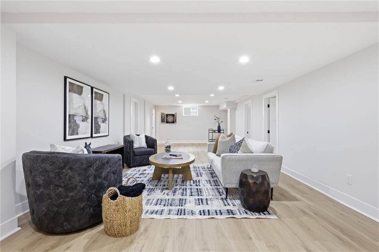
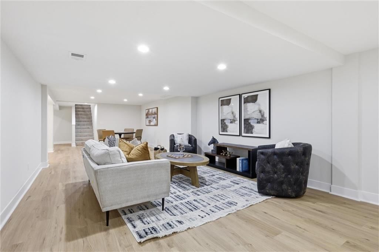
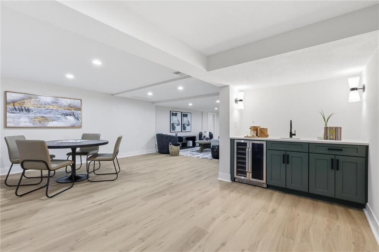
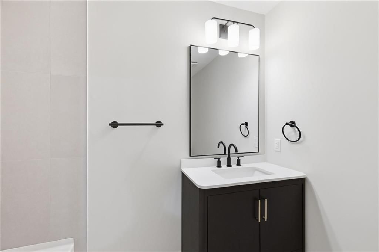
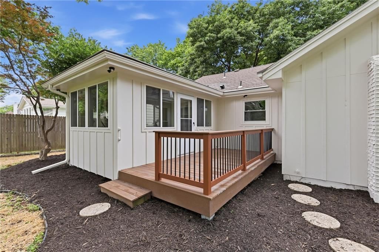
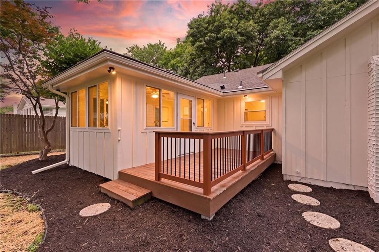
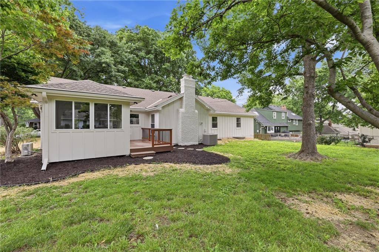
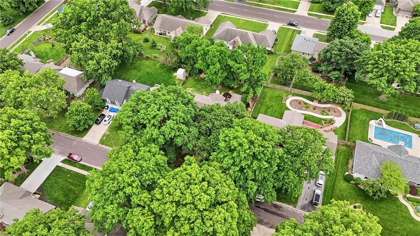
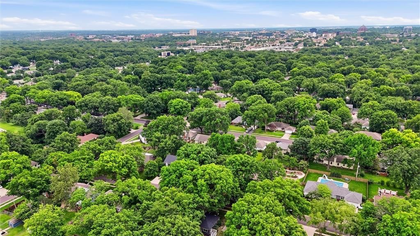
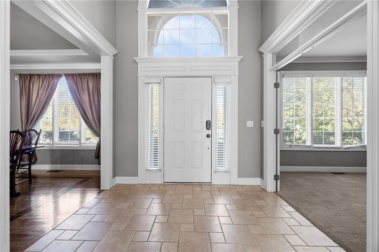
Some homes are renovated. This one is completely reimagined. Tucked into one of Overland Park’s established neighborhoods, this 5-bedroom, 3.5-bath home provides 3,700 square feet of thoughtfully designed, luxury living space with a custom feel. The moment you walk in, you can tell every single detail was intentional. The lighting alone deserves its own moment, all from Wilson Lighting. Combined with the elevated finishes, floating shelves and beams, fresh interior and exterior paint, all new doors and trim, the entire space feels polished yet never overdone. At the center of the home is a stunning kitchen with custom cabinetry, quartz waterfall countertops, stainless steel appliances, a farmhouse sink that opens naturally into expansive living spaces. The main level offers three bedrooms and 2 and half bathrooms including a primary retreat with 2 closets. The lower level adds two additional bedrooms, a full bath, and an oversized second living area with a wet bar. Added egress windows bring in natural light. Even with all of the finished space, there’s still substantial unfinished storage. One special feature in this home is the fully enclosed, climate-controlled patio. A separate space to unwind year-round. Out front, the newly paved, gated porch tucked beneath mature trees gives the home a quiet, established charm. Beyond the cosmetic transformation, the home also features new HVAC, new windows, and all new flooring throughout including engineered hardwoods, tile, carpet, and LVP. The location truly ties it all together. Just minutes from Metcalf, you’re positioned near some of Johnson County’s best dining, shopping, parks, and commuter access, while still feeling tucked into a quiet residential pocket that people hold onto for years. This home doesn’t just photograph beautifully, it feels good the second you walk through the door. Comfortable, elevated, inviting, and incredibly well done.
HouseLoop Vision — AI-detected features from listing photos
HouseLoop's photo analysis of 7523 W 98th Terrace, Overland Park, KS 66212 identified ranch-style home, brick exterior, covered front porch, fireplace, mature trees and brick fireplace, plus 7 more features. The home is a sold 5-bedroom, 4.5-bath, 3,700-square-foot single family residence, MLS #2622620.
Key HouseLoop Vision features
- Fireplace
- Brick fireplace
- Recessed lighting
- Brick exterior
- Covered front porch
- Mature trees
- Gray roof
- Asphalt shingle roof
- White exterior
- Concrete driveway
- Flat lot
- Ranch-style home
- Attached garage
Interior
Bedrooms & bathrooms
- Bedrooms: 5
- Full bathrooms: 4
- 1/2 bathrooms: 1
Primary Bedroom
- Features: Ceiling Fan(s)
- Level: First
- Dimensions: 14 × 13
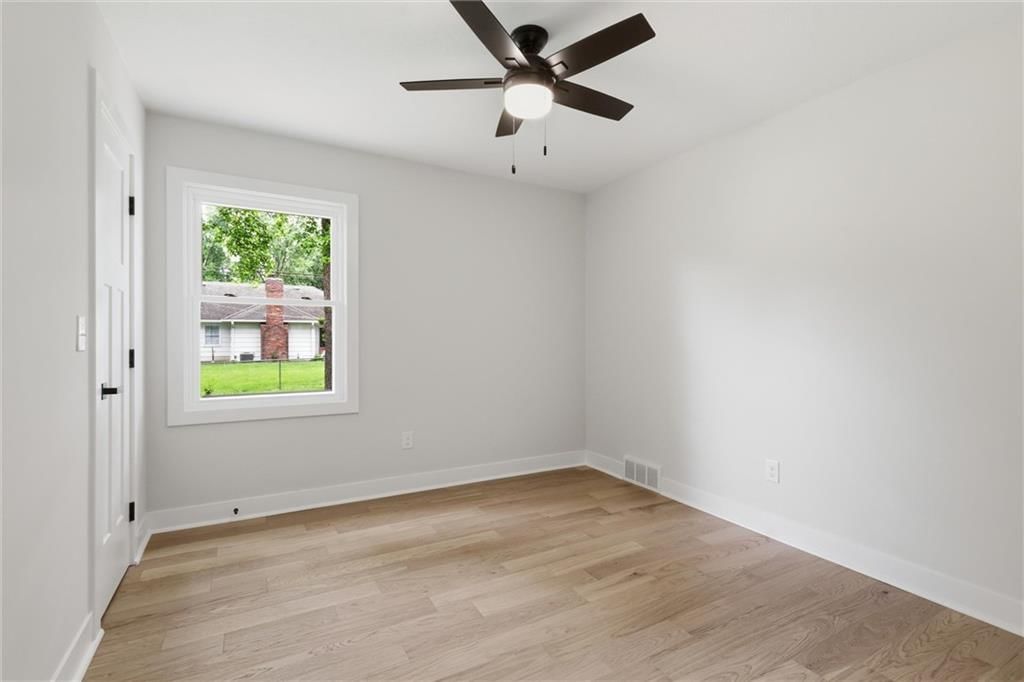
Bedroom 2
- Level: First
- Dimensions: 13 × 11
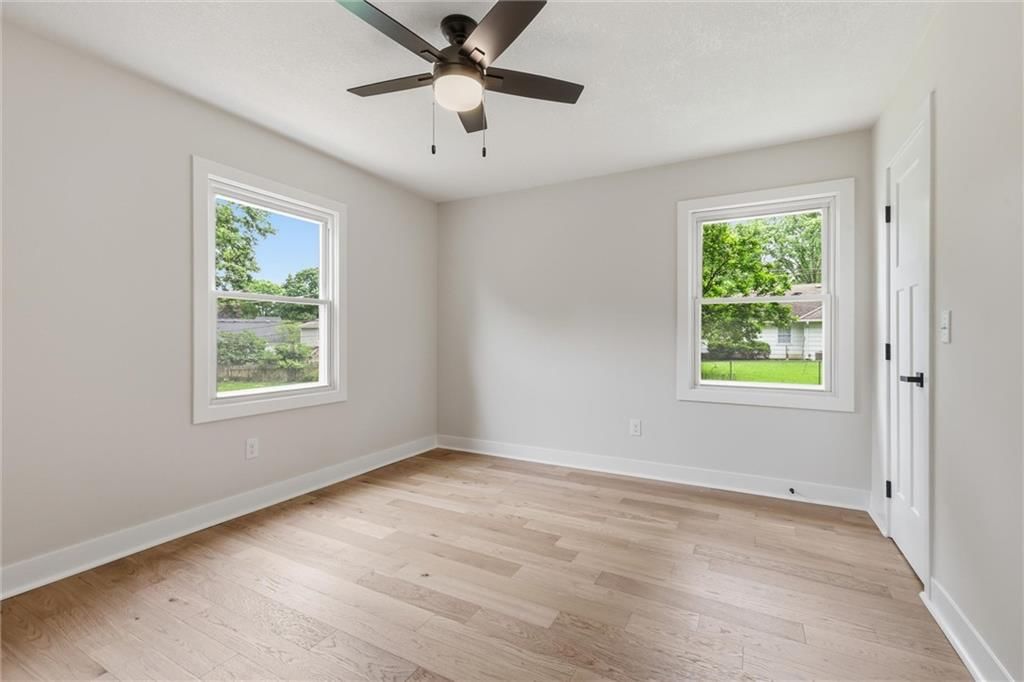
Bedroom 3
- Level: First
- Dimensions: 11 × 11
Family Room
- Level: First
- Dimensions: 15 × 20
Living Room
- Level: First
- Dimensions: 16 × 13
Kitchen
- Features: Laminate Counters
- Level: First
- Dimensions: 20 × 10
Dining Room
- Level: First
- Dimensions: 13 × 11
Heating
- Heating: Forced Air
Cooling
- Cooling: Electric
Appliances
- Included: Dishwasher, Disposal, Electric Range
- Laundry: Off The Kitchen
Features
- Features: Ceiling Fan(s), Painted Cabinets, Vaulted Ceiling(s), Walk-In Closet(s)
- Flooring: Carpet, Wood
- Basement: Concrete, Full, Inside Entrance
- Fireplace features: Family Room, Gas
- Other rooms: Formal Living Room
Interior area
- Finished area above ground: 3,700 sqft
- Total interior livable area: 3,700 sqft
Property
Parking
- Total spaces: 2
- Parking features: Attached, Garage Faces Front
Lot
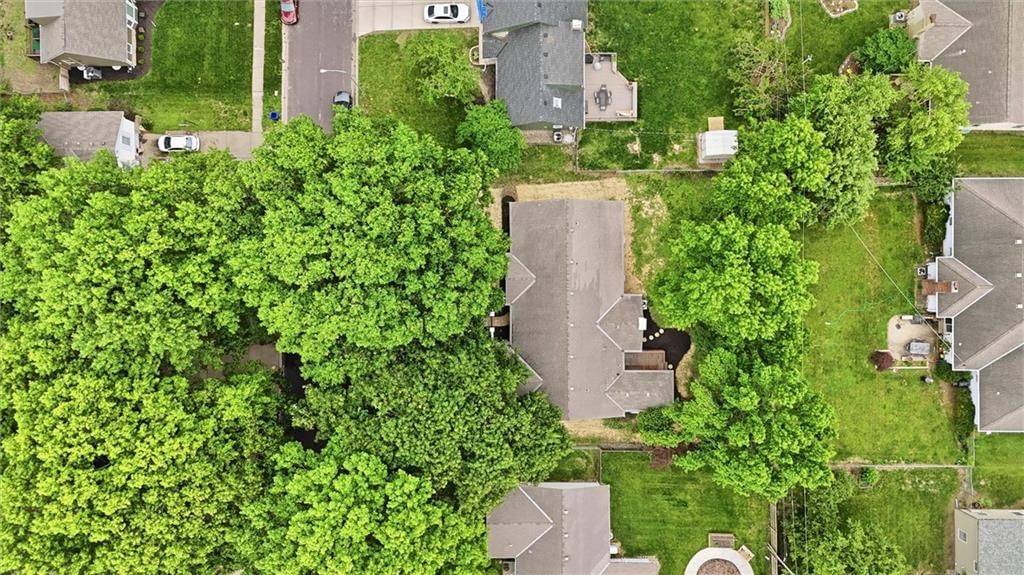
- Size: 0.28 Acres
- Patio & porch: Deck
Construction
Type & style
- Home type: Residential
- Architectural style: Single Family Residence
Materials
- Materials: Brick/Mortar
Condition
- Year built: 1972
- Age: 51-75 Years
Utilities & green energy
- Sewer: Public Sewer
- Water: Public
Highlights
Outdoor & Lot
- Deck
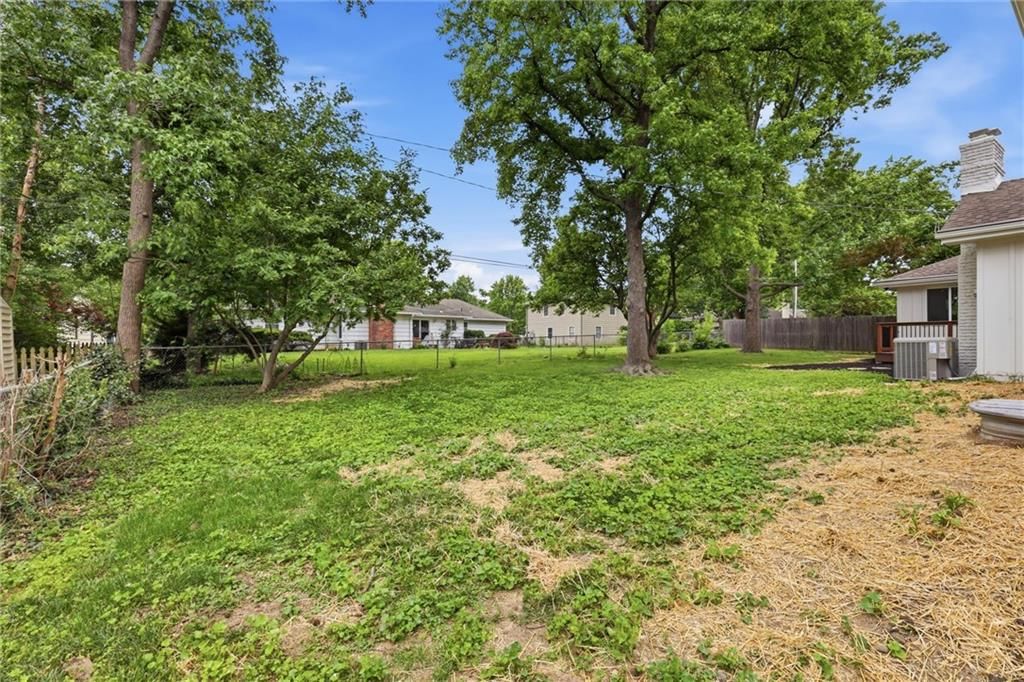
- Fenced Yard
Interior
- Hardwood Floors
- Tall Ceilings
Layout
- Basement
Fireplace
- Fireplace
- Gas Fireplace
Garage & Parking
- Attached Garage
Financial & listing details
- Annual tax amount: $4,543 / yr
HOA
- Has HOA: Yes
- Fee: $300 /year
Property tax history
| Year | Property tax | Assessed value |
|---|---|---|
| 2025 | $4,543 | $47,254 |
| 2024 | $4,223 | $43,712 |
| 2023 | $4,191 | $42,769 |
| 2022 | $3,789 | $38,962 |
| 2021 | — | $33,568 |
| 2020 | $3,239 | $31,751 |
| 2019 | — | $30,429 |
| 2018 | — | $28,209 |
| 2017 | $2,876 | $27,657 |
| 2016 | $2,654 | $25,116 |
| 2015 | $2,520 | $24,334 |
| 2013 | $2,534 | $23,103 |
Where it’s at
Nearby schools
Shawnee Mission · HouseLoop school ratings
- Brookridge Elementary School7
- Indian Woods Middle School8
- Shawnee Mission South High School8
Price & tax history

Myli is ready to help
Myli, your HouseLoop guide
Ask about this home, the neighborhood or what it costs to own.
She answers from HouseLoop’s own data.
Similar listings and the Overland Park market
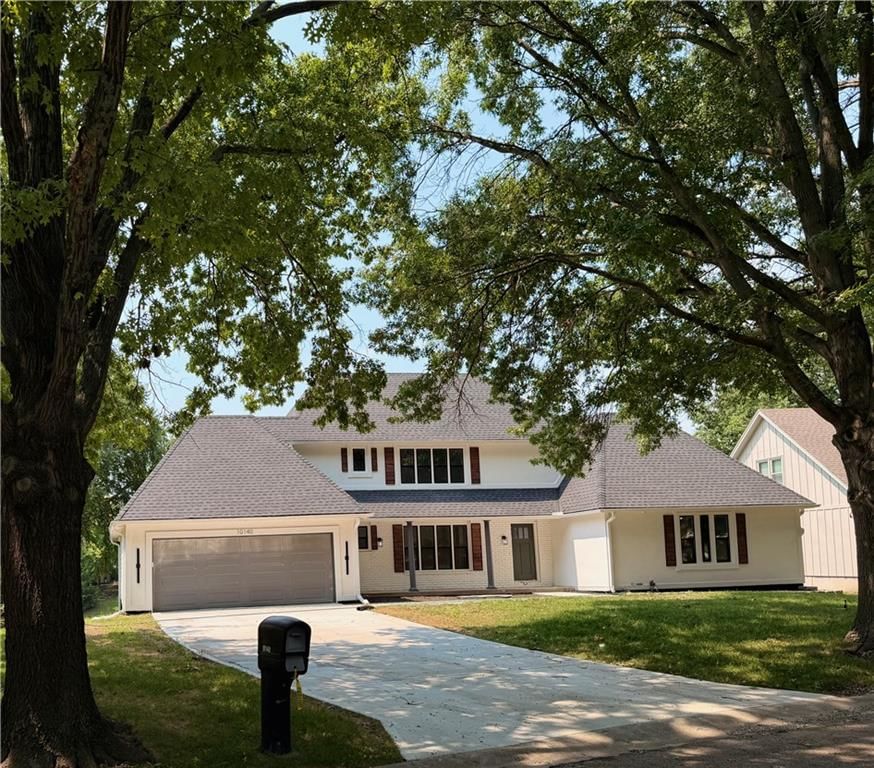
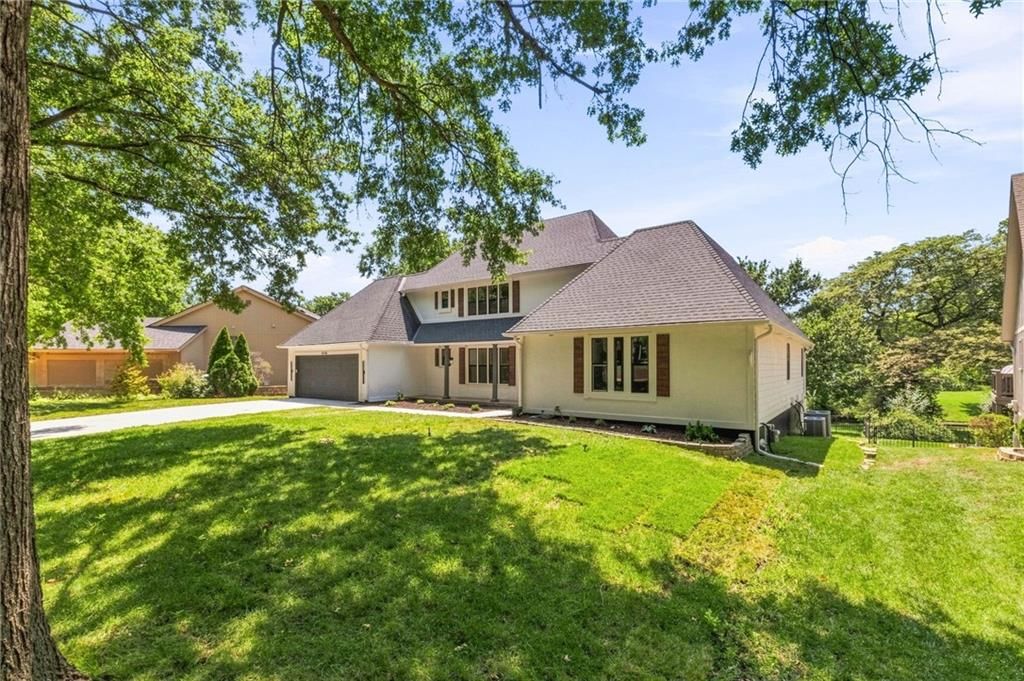
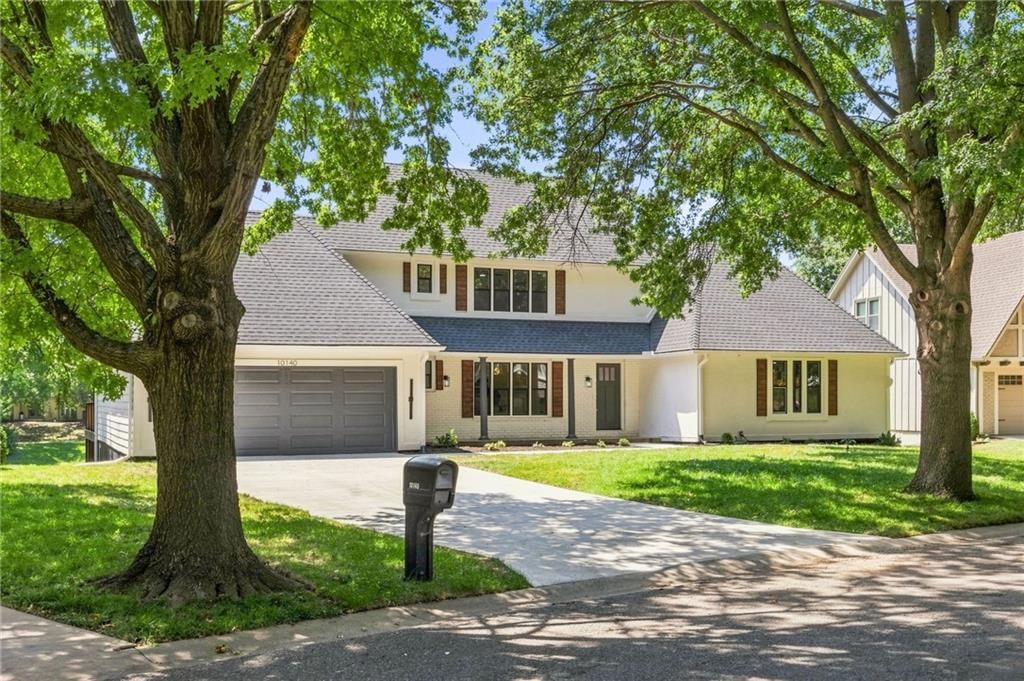
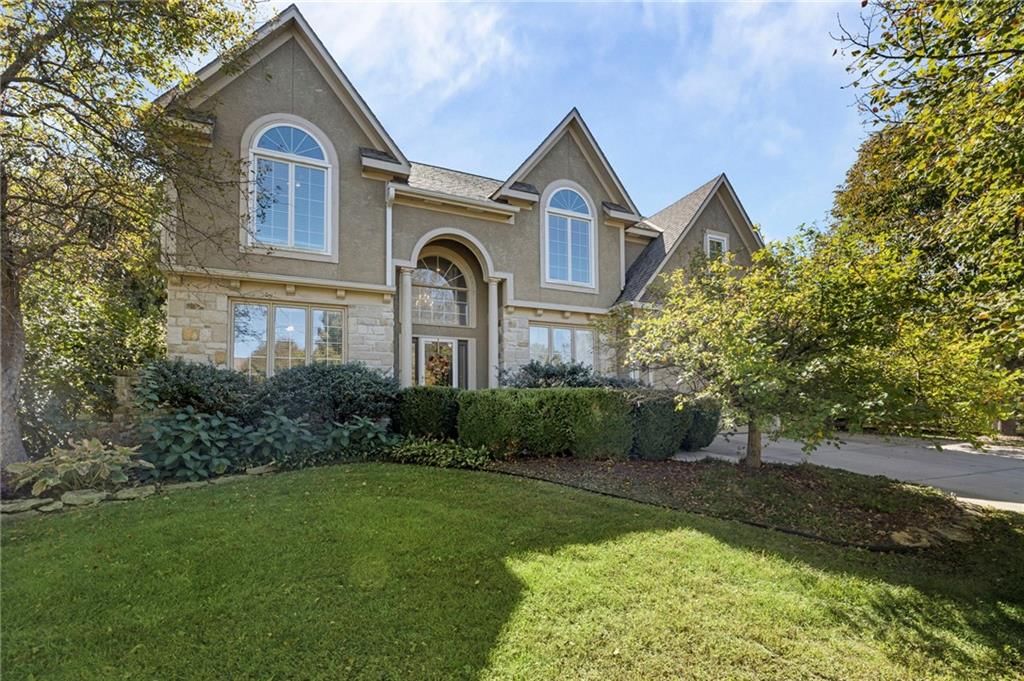
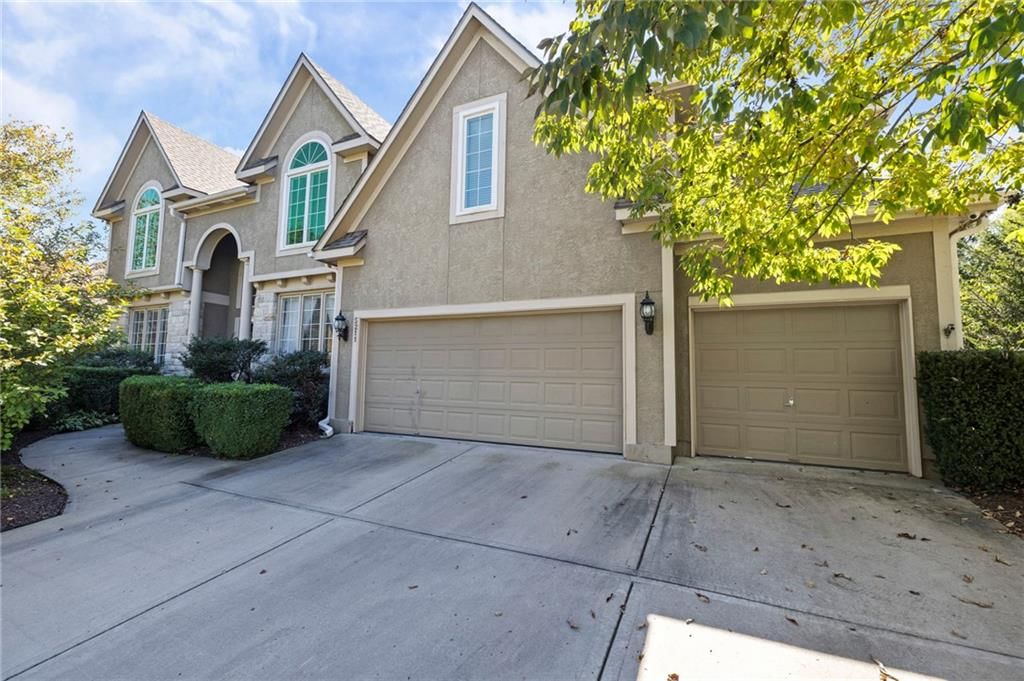
Look throughout Overland Park, Kansas
There are currently 462 homes for sale in Overland Park, with 305 under contract. Homes here sell for a median of $505,000 and go under contract in a median of 16 days. This home is priced $245,000 above the Overland Park median.
Overland Park sits in Johnson County, which covers 31 zip codes and 1,977 homes for sale. Nearby Lenexa runs a higher median at $515,000; Olathe is lower at $470,000 with more inventory.
Listed by Real Broker, LLC
Listed May 28, 2026 10:26 AM · Source: Heartland MLS as distributed by MLS GRID · MLS #2622620
HouseLoop last checked:
Listing updated:
Listed for
$750,000
Sale price not disclosed
7523 W 98th Terrace, Overland Park, KS 66212
HouseLoop user activity
HouseLoop last checked:
About this home
Some homes are renovated. This one is completely reimagined. Tucked into one of Overland Park’s established neighborhoods, this 5-bedroom, 3.5-bath home provides 3,700 square feet of thoughtfully designed, luxury living space with a custom feel. The moment you walk in, you can tell every single detail was…
HouseLoop Vision — AI-detected features from listing photos
HouseLoop's photo analysis of 7523 W 98th Terrace, Overland Park, KS 66212 identified ranch-style home, brick exterior, covered front porch, fireplace, mature trees and brick fireplace, plus 7 more features. The home is a sold 5-bedroom, 4.5-bath, 3,700-square-foot single family residence, MLS #2622620.
Key HouseLoop Vision features
- Fireplace
- Brick fireplace
- Recessed lighting
- Brick exterior
- Covered front porch
- Mature trees
- Gray roof
- Asphalt shingle roof
- White exterior
- Concrete driveway
- Flat lot
- Ranch-style home
- Attached garage
Is this your home?
Claim this home to get your HouseLoop Home Valuation & Buyer Demand Report — real-time buyer demand and an up-to-date value for your home. Free, no obligation, about 3 minutes.
Estimated Sales Range
HouseLoop Home Value History
Property Details
Interior
Bedrooms & bathrooms
- Bedrooms: 5
- Full bathrooms: 4
- 1/2 bathrooms: 1
Primary Bedroom
- Features: Ceiling Fan(s)
- Level: First
- Dimensions: 14 × 13
Bedroom 2
- Level: First
- Dimensions: 13 × 11
Bedroom 3
- Level: First
- Dimensions: 11 × 11
Family Room
- Level: First
- Dimensions: 15 × 20
Living Room
- Level: First
- Dimensions: 16 × 13
Kitchen
- Features: Laminate Counters
- Level: First
- Dimensions: 20 × 10
Dining Room
- Level: First
- Dimensions: 13 × 11
Heating
- Heating: Forced Air
Cooling
- Cooling: Electric
Appliances
- Included: Dishwasher, Disposal, Electric Range
- Laundry: Off The Kitchen
Features
- Features: Ceiling Fan(s), Painted Cabinets, Vaulted Ceiling(s), Walk-In Closet(s)
- Flooring: Carpet, Wood
- Basement: Concrete, Full, Inside Entrance
- Fireplace features: Family Room, Gas
- Other rooms: Formal Living Room
Interior area
- Finished area above ground: 3,700 sqft
- Total interior livable area: 3,700 sqft
Property
Parking
- Total spaces: 2
- Parking features: Attached, Garage Faces Front
Lot
- Size: 0.28 Acres
- Patio & porch: Deck
Construction
Type & style
- Home type: Residential
- Architectural style: Single Family Residence
Materials
- Materials: Brick/Mortar
Condition
- Year built: 1972
- Age: 51-75 Years
Utilities & green energy
- Sewer: Public Sewer
- Water: Public
Highlights
Outdoor & Lot
- Deck
- Fenced Yard
Interior
- Hardwood Floors
- Tall Ceilings
Layout
- Basement
Fireplace
- Fireplace
- Gas Fireplace
Garage & Parking
- Attached Garage
HOA and Amenities
HOA
- Has HOA: Yes
- Fee: $300 /year
Nearby schools
GreatSchools rating
- 7Brookridge Elementary School
- 8Indian Woods Middle School
- 8Shawnee Mission South High School
Schools provided by the listing agent
- District: Shawnee Mission
- Elementary: Brookridge
- Middle: Indian Woods
- High: SM South
Price history
Tax
- Annual tax amount: $4,543 / yr
Property tax history
| Year | Property tax | Assessed value |
|---|---|---|
| 2025 | $4,543 | $47,254 |
| 2024 | $4,223 | $43,712 |
| 2023 | $4,191 | $42,769 |
| 2022 | $3,789 | $38,962 |
| 2021 | — | $33,568 |
| 2020 | $3,239 | $31,751 |
| 2019 | — | $30,429 |
| 2018 | — | $28,209 |
| 2017 | $2,876 | $27,657 |
| 2016 | $2,654 | $25,116 |
| 2015 | $2,520 | $24,334 |
| 2013 | $2,534 | $23,103 |
Similar listings and the Overland Park market
Look throughout Overland Park, Kansas
There are currently 462 homes for sale in Overland Park, with 305 under contract. Homes here sell for a median of $505,000 and go under contract in a median of 16 days. This home is priced $245,000 above the Overland Park median.
Overland Park sits in Johnson County, which covers 31 zip codes and 1,977 homes for sale. Nearby Lenexa runs a higher median at $515,000; Olathe is lower at $470,000 with more inventory.
Popular searches in Overland Park, KS
Search nearby cities
Overland Park, KS homes for sale by zip code for sale · median sale · days to contract
HouseLoop analysis of Heartland MLS data distributed by MLS GRID · trailing 12 months. Median sale price: the median closed price among sold homes in that zip over the same window.
Counties homes for sale · median list price
Listed by Real Broker, LLC
Listed May 28, 2026 10:26 AM · Source: Heartland MLS as distributed by MLS GRID · MLS #2622620
HouseLoop last checked:
Listing updated:
Insights on 7523 W 98th Terrace
This 1972 Brookridge Estates home attracted substantial buyer interest, drawing over 2,000 HouseLoop views and 60 saves before going under contract in 13 days—faster than the subdivision median. The combination of classic single-family appeal, pool amenities, and move-in ready condition resonated strongly in this market segment.
Homes with similar features
| Home | Neighborhood |
|---|---|
| 14659 S Garnett Street | Highlands of Kensington |
| 19212 W 64th Terrace | Crestview Heights |
| 5013 W 150TH Street | Whitehorse |
| 31191 W 165th Terrace | Megan Valley |
| 8004 WESTGATE Drive | Colony Woods |
Frequently asked questions
How much did 7523 W 98th Terrace sell for?
7523 W 98th Terrace was listed at $750,000 and sold in Jul 2026. Individual sold prices aren't published here, but the surrounding data tells the story: it featured Ranch-style home, Brick exterior, Covered front porch per HouseLoop Vision.
How fast did 7523 W 98th Terrace sell?
It went under contract in 13 days.
What features did this home have?
HouseLoop Vision detected: Ranch-style home, Brick exterior, Covered front porch, Fireplace, Mature trees, Brick fireplace, Recessed lighting, Attached garage.
What schools serve 7523 W 98th Terrace?
This home is in the Shawnee Mission school district (Shawnee Mission South High School). Verify the exact attendance boundary for this address before relying on it.