7439 Hadley Street, Overland Park, KS 66204
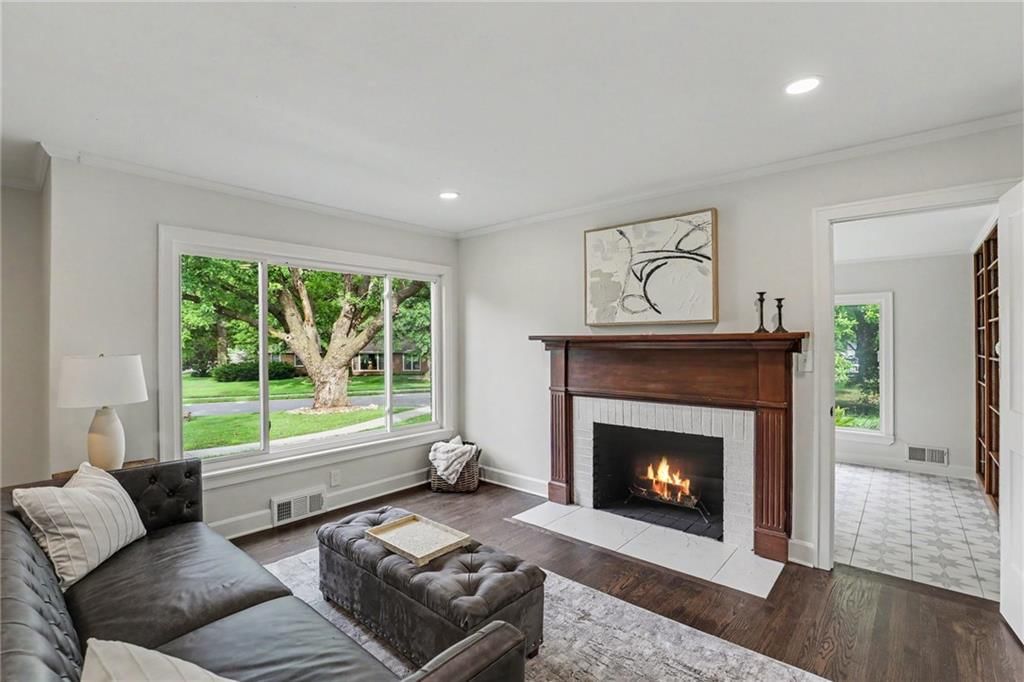
7439 Hadley Street is a 3-bed, 3-bath, 2,336 sq ft home in Antioch Acres, Overland Park, KS, listed at $500,000 on May 23, 2026. HouseLoop Vision saw finished basement, fireplace and open floor plan in its 36 listing photos (as of November 4, 2026).
$500,000
7439 Hadley Street, Overland Park, KS 66204
About this home
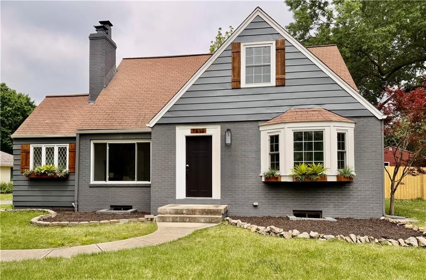
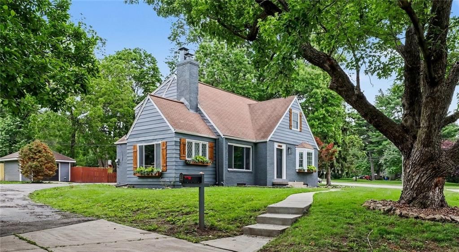
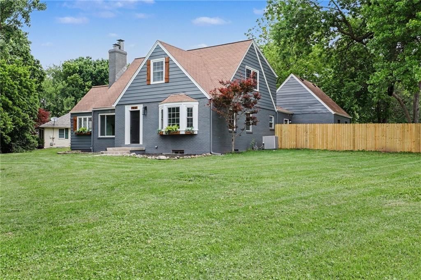
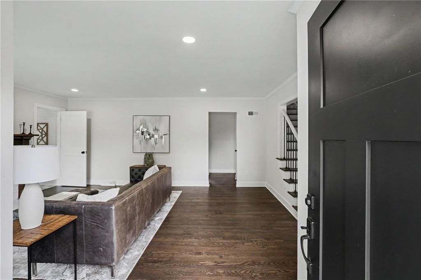
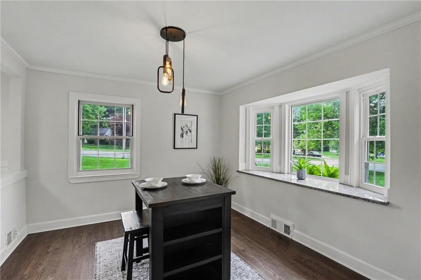
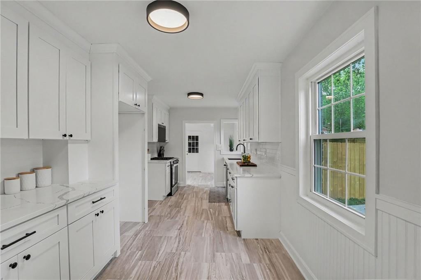
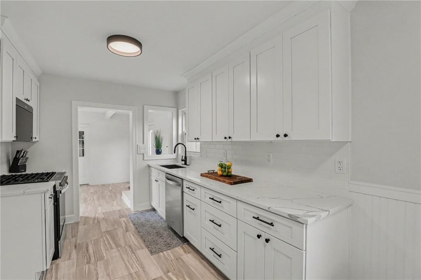
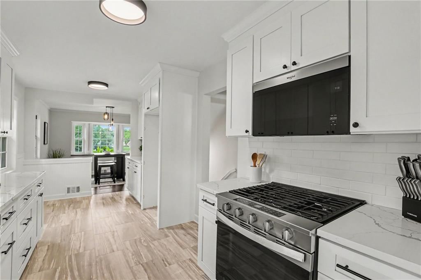
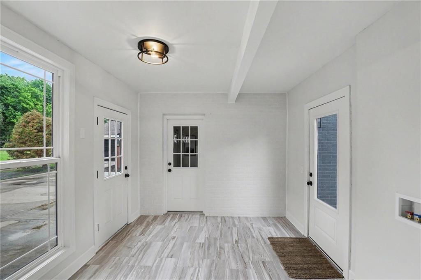
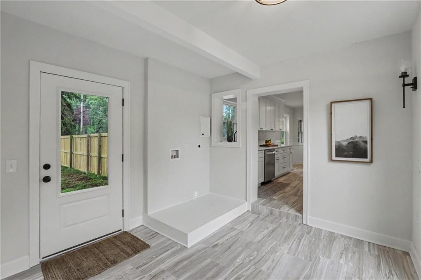
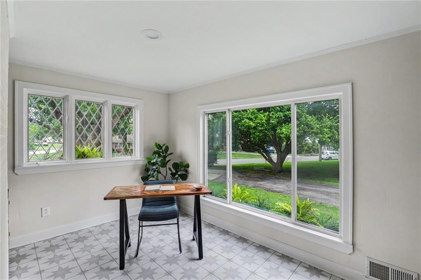
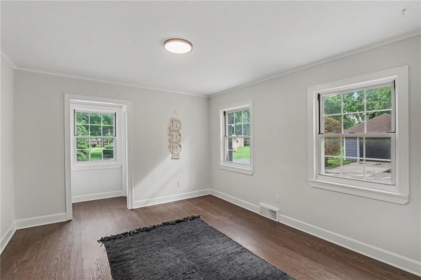
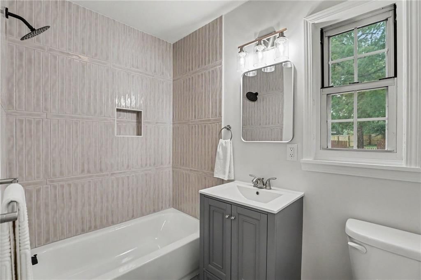
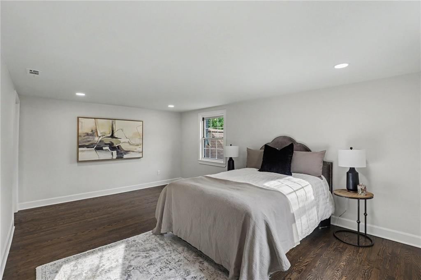
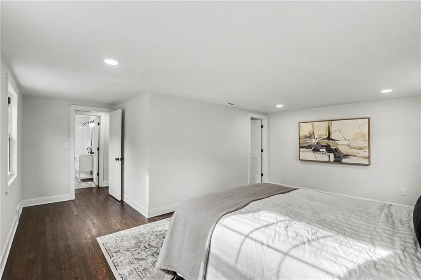
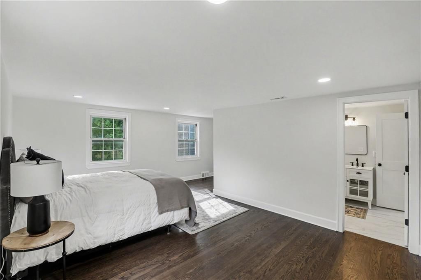
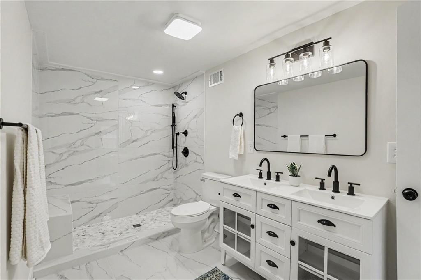
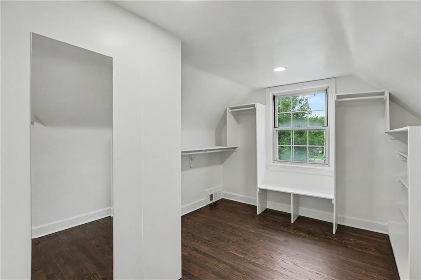
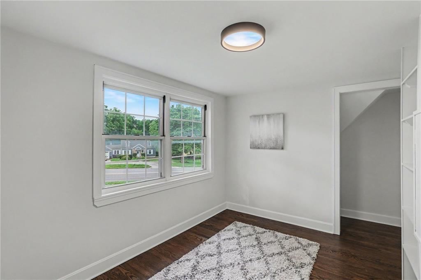
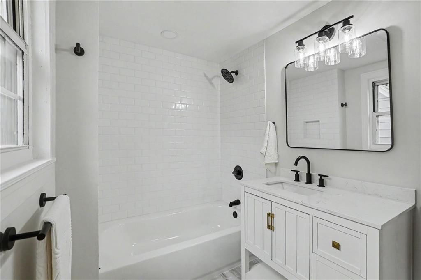
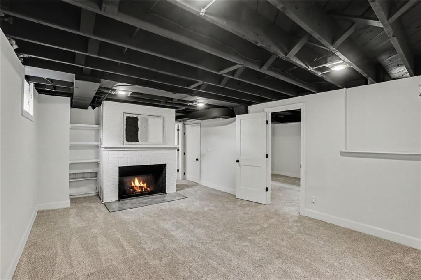
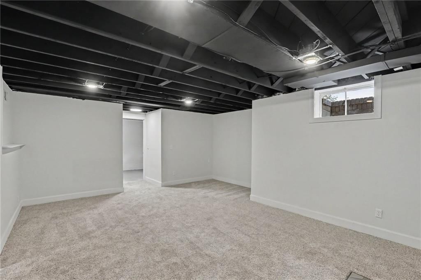
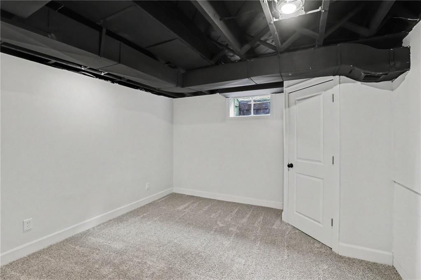
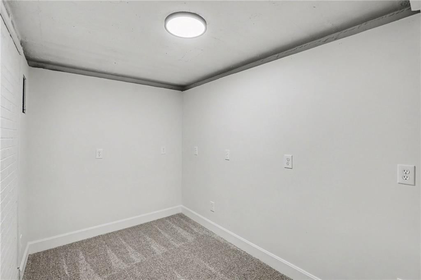
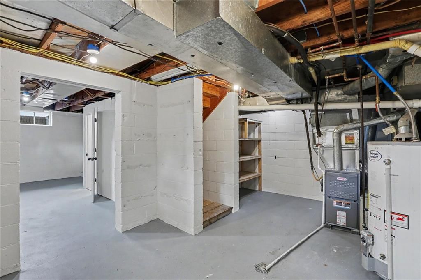
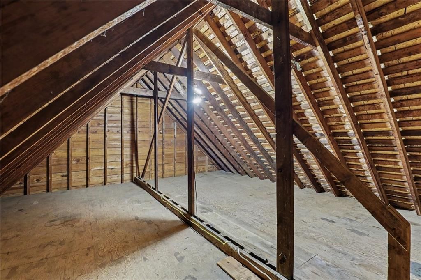
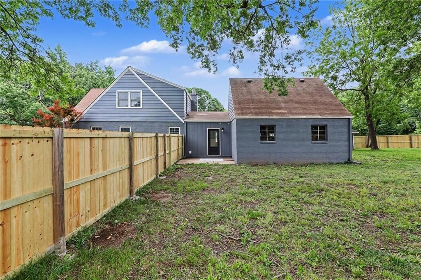
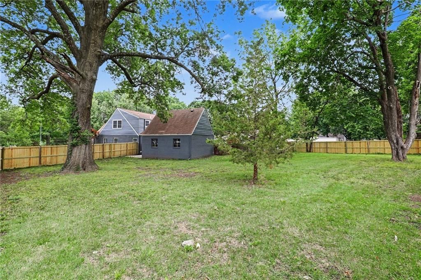
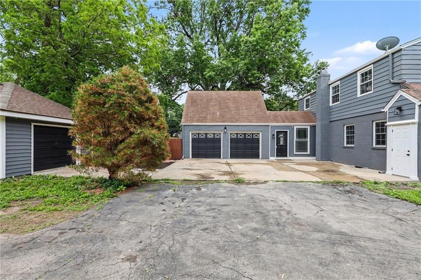
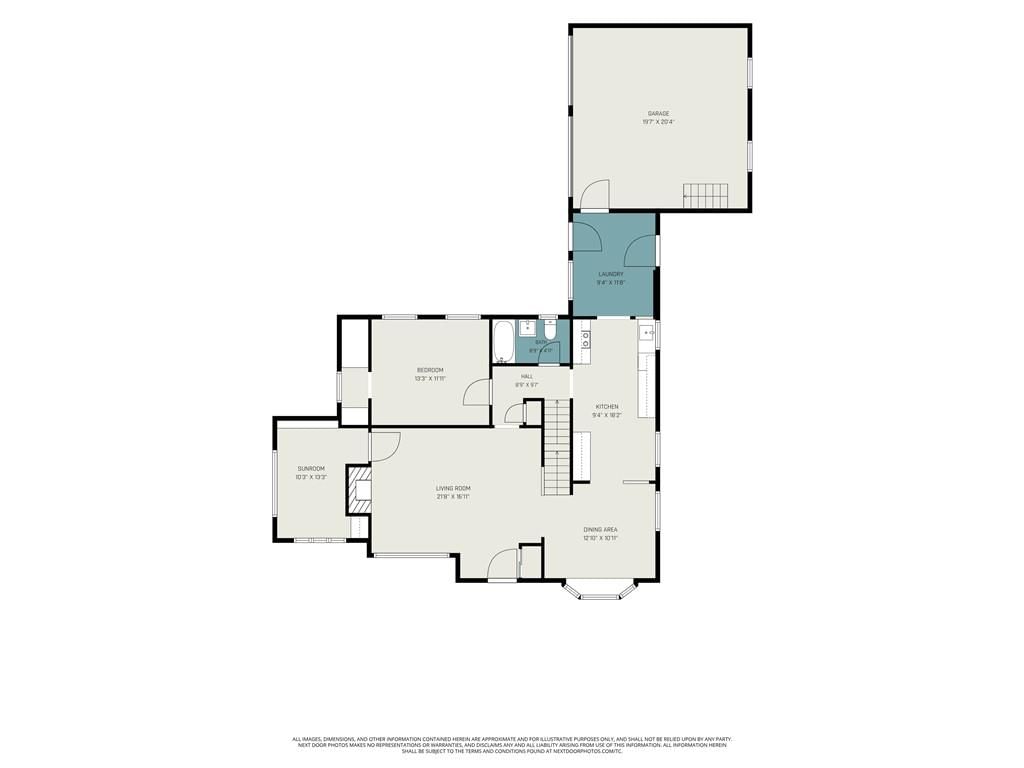
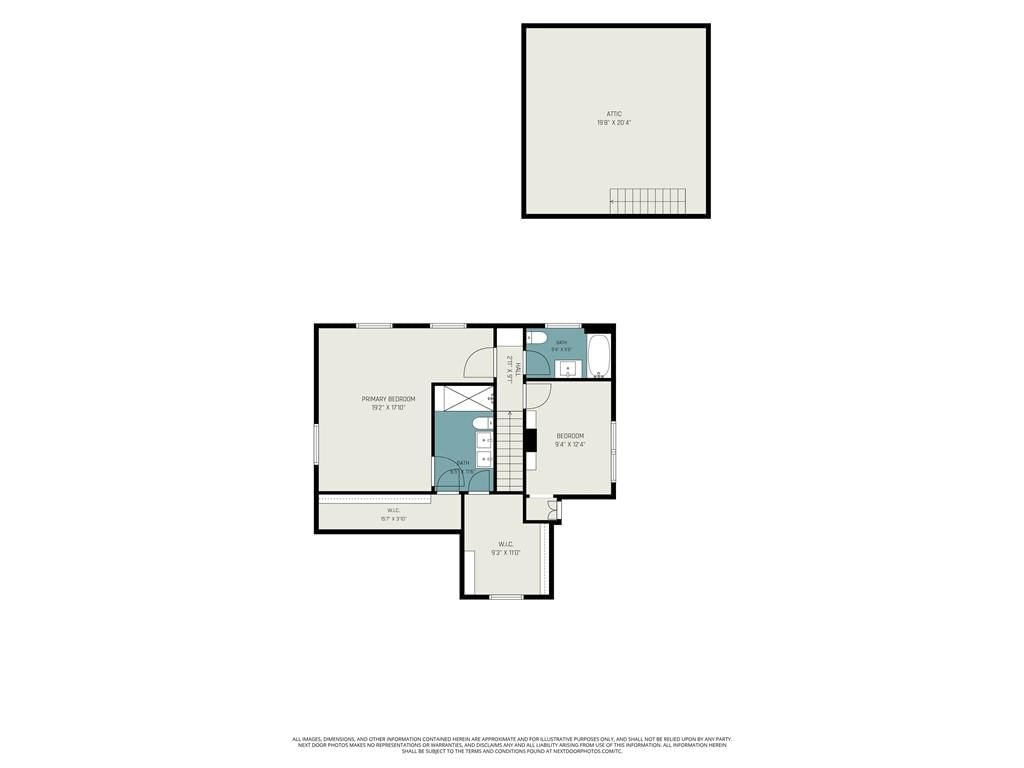
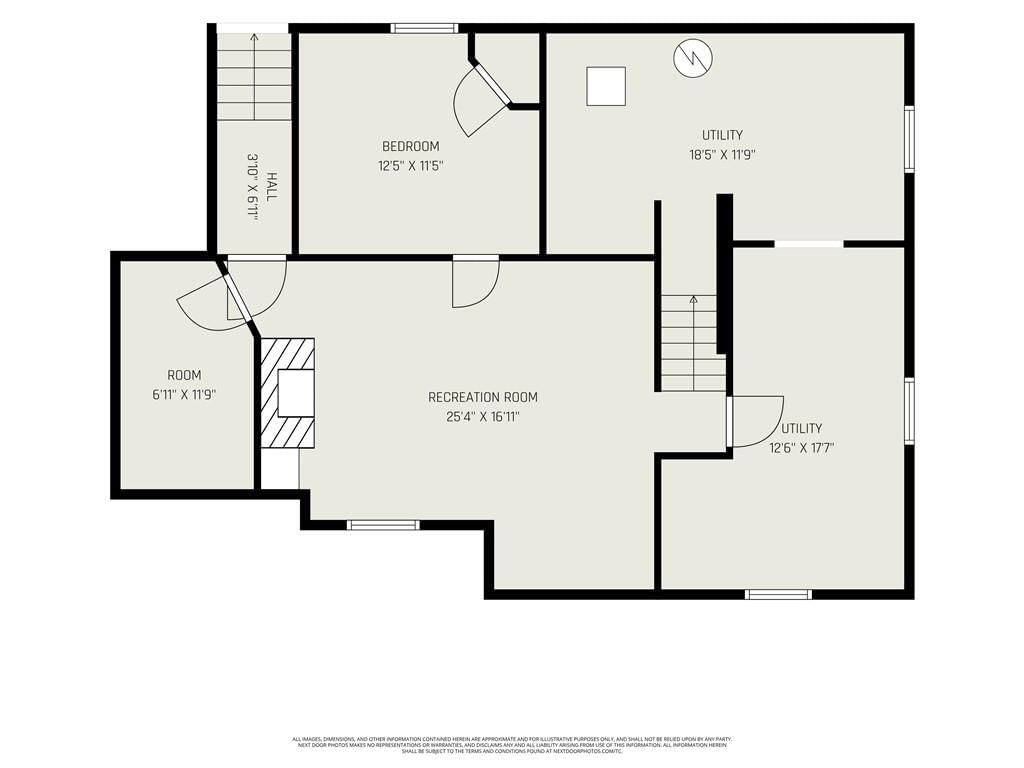
Nearly impossible find in the heart of Overland Park! A sprawling, nearly three-quarter-acre lot frames a classic Cape Cod style home that feels entirely reborn. Follow the aroma of morning coffee into the all-new, custom kitchen a chef’s dream light-filled space featuring premium granite countertops, modern cabinetry, a dedicated pantry for effortless organization, & a stainless steel gas stove designed for entertaining. Just off the main living area the sunroom outfitted with new stylish tile—the ultimate spot to curl up with a good book, care for your houseplants, & watch as the seasons change. All bathrooms are completely new with a crisp, spa-like aesthetic, offering a perfect blend of high-end style and pristine functionality. Convenience is key with seamless highway access and Old Overland Park just 1.5 miles away. The main-level laundry & mudroom combination is perfectly situated for busy schedules, while the newly added primary ensuite bath is designed to turn your daily routine into a daily retreat, complete with a custom walk-in tile shower. Say goodbye to storage woes with the spectacular primary walk-in closet—a massive, custom-built space to effortlessly house your entire wardrobe. Downstairs, you'll also find a dedicated storage room alongside a non-conforming 4th bedroom & an additional bonus room perfect for a home gym. The massive, park-like backyard is fully secured with a new privacy fence. Parking & storage capabilities are unmatched, featuring an attached 2-car garage for daily drivers & a separate, single-car detached garage ready to house a classic car, a dedicated workshop, or lawn equipment. Prepare to be wowed by the home’s ultimate hidden asset—the expansive loft space tucked above the attached garage. Whether you envision a peaceful work-from-home refuge, a fitness studio, a creative art haven, or private guest quarters, this impressive blank canvas is waiting for your finishing touches! Packed w/premium upgrades & unparalleled space!
HouseLoop Vision — AI-detected features from listing photos
HouseLoop's photo analysis of 7439 Hadley Street, Overland Park, KS 66204 identified finished basement, fireplace, open floor plan, corner lot, big backyard and fenced yard, plus 38 more features. The home is a sold 3-bedroom, 3-bath, 2,336-square-foot single family residence, MLS #2621476.
Key HouseLoop Vision features
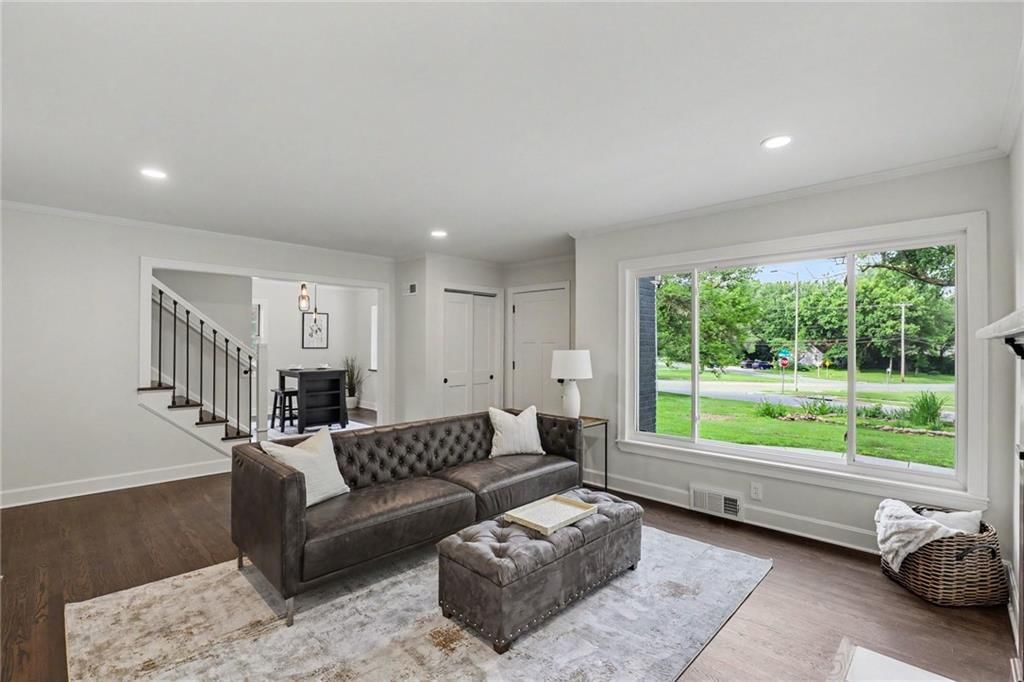
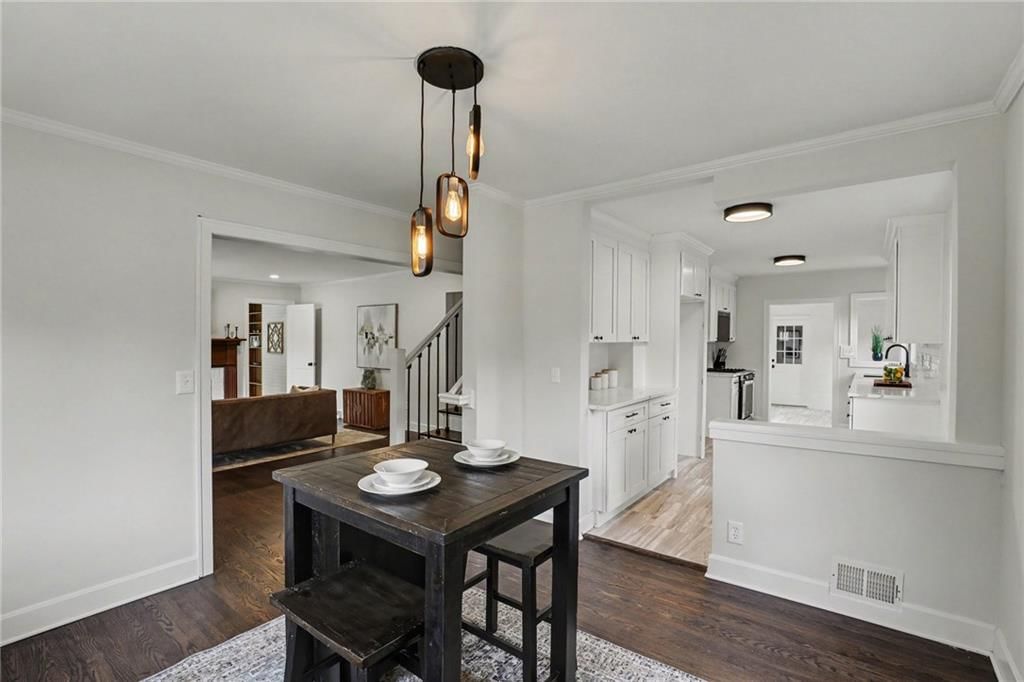
- Open floor plan
- White kitchen
- Gas range
- Shaker cabinets
- Breakfast nook
- Updated kitchen
- Kitchen backsplash
- Subway tile backsplash
- White countertops
- Finished basement
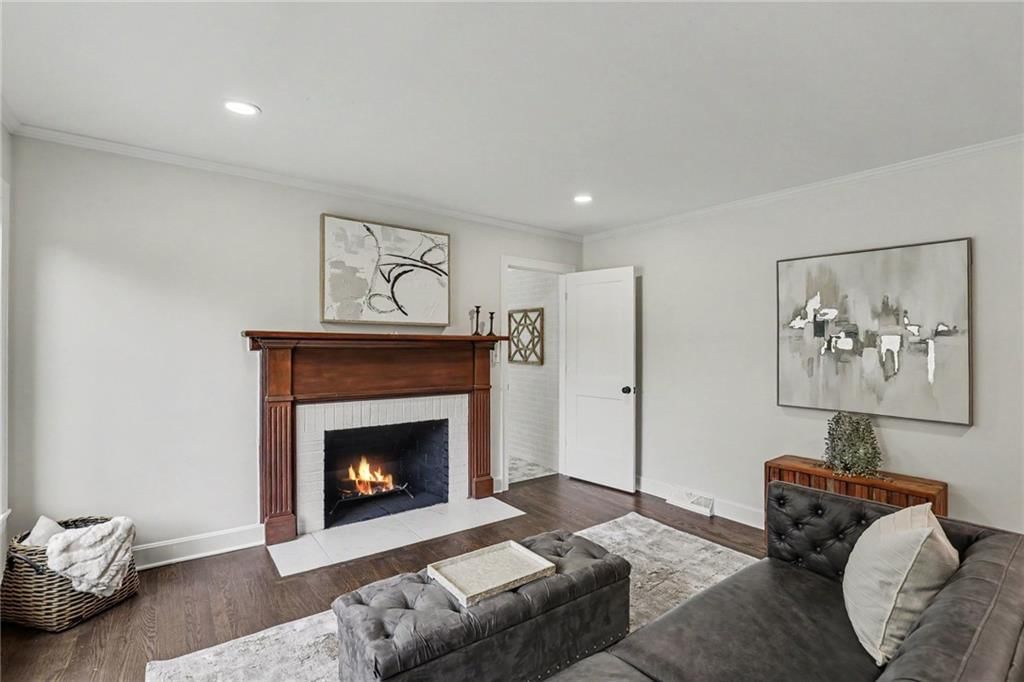
- Fireplace
- Home office
- Statement lighting
- Wall of windows
- Recessed lighting
- Staircase
- Iron stair railing
- Wood-paneled fireplace
- Walk-in shower
- Tiled shower
- Double vanity
- Frameless glass shower
- White vanity
- Renovated bathrooms
- Corner lot
- Big backyard
- Fenced yard
- Mature trees
- Brown roof
- Asphalt shingle roof
- Gray exterior
- Concrete driveway
- Siding exterior
- Wood fence
- Flat lot
- Hardwood floors
- Tile floors
- Mudroom built-ins
- Black hardware
- White trim
- Renovated home
- White walls
- Mudroom
- Attached garage
Interior
Bedrooms & bathrooms
- Bedrooms: 3
- Full bathrooms: 3
Heating
- Heating: Forced Air
Cooling
- Cooling: Electric
Appliances
- Included: Dishwasher, Disposal, Microwave, Gas Range, Stainless Steel Appliance(s)
- Laundry: Main Level
Features
- Features: Ceiling Fan(s), Custom Cabinets, Pantry, Smart Thermostat, Walk-In Closet(s)
- Flooring: Tile, Wood
- Basement: Concrete, Finished, Walk-Up Access
- Fireplace features: Basement, Family Room
- Other rooms: Sun Room
Interior area
- Finished area above ground: 2,336 sqft
- Total interior livable area: 2,336 sqft
Property
Parking
- Total spaces: 3
- Parking features: Attached, Detached
Lot
- Size: 0.70 Acres
- Features: City Lot, Corner Lot, Level, Many Trees
- Patio & porch: Patio
Construction
Type & style
- Home type: Residential
- Architectural style: Single Family Residence
Materials
- Materials: Brick/Mortar, Metal Siding, Wood Siding
Condition
- Year built: 1948
- Age: 76-100 Years
Utilities & green energy
- Sewer: Public Sewer
- Water: Public
Highlights
Outdoor & Lot
- Fenced Yard
- Mature Trees
- Corner Lot
Kitchen
- Walk-in Pantry
- Gas Range
- Stainless Appliances
Interior
- Hardwood Floors
- Tile Floors
- Smart Thermostat
Layout
- Basement
- Finished Basement
- Sunroom
Garage & Parking
- Attached Garage
- Detached Garage
Financial & listing details
- Annual tax amount: $4,075 / yr
No HOA on this home.
Property tax history
| Year | Property tax | Assessed value |
|---|---|---|
| 2025 | $22 | $220 |
| 2024 | $22 | $220 |
| 2023 | $20 | $200 |
| 2022 | $18 | $182 |
| 2021 | — | $166 |
| 2020 | $15 | $151 |
| 2019 | — | $131 |
| 2018 | — | $131 |
| 2017 | $13 | $120 |
| 2016 | $13 | $120 |
| 2015 | $13 | $120 |
| 2013 | $12 | $120 |
Where it’s at
Nearby schools
Shawnee Mission · HouseLoop school ratings
- East Antioch Elementary School4
- Hocker Grove Middle School7
- Shawnee Mission North High School5
Price & tax history

Myli is ready to help
Myli, your HouseLoop guide
Ask about this home, the neighborhood or what it costs to own.
She answers from HouseLoop’s own data.
Similar listings and the Overland Park market
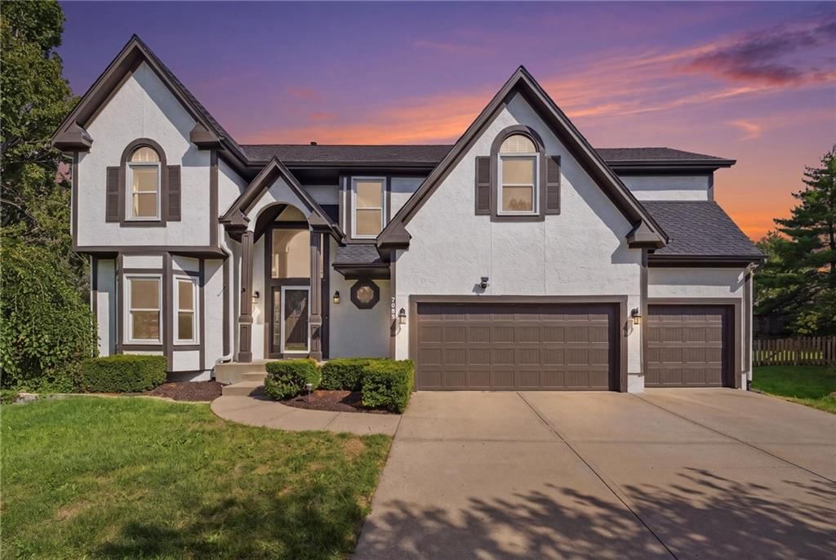
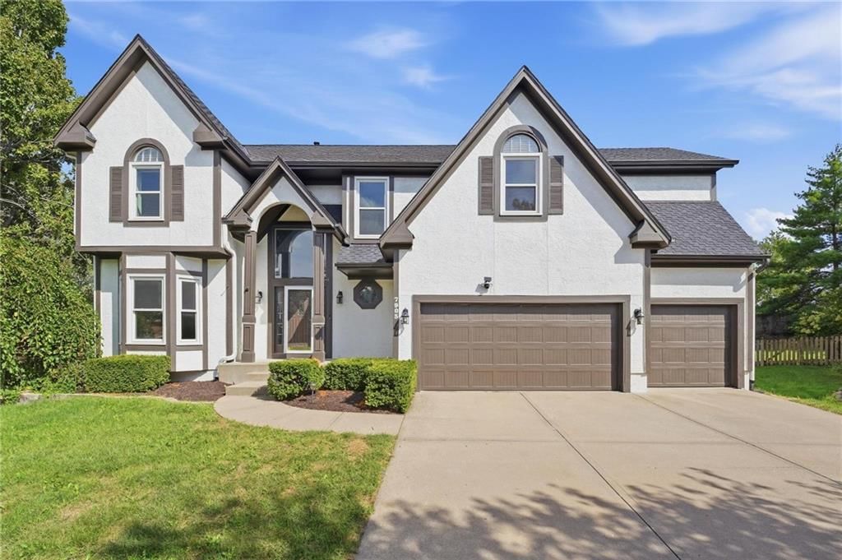
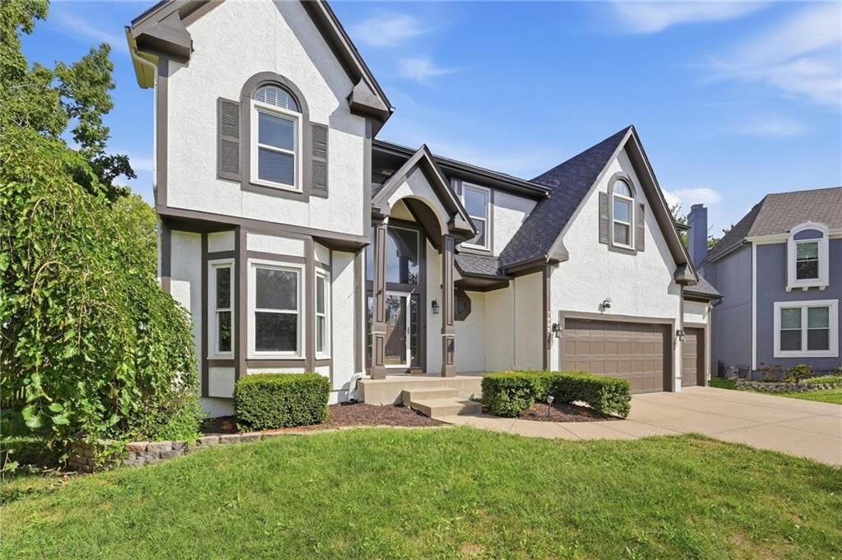
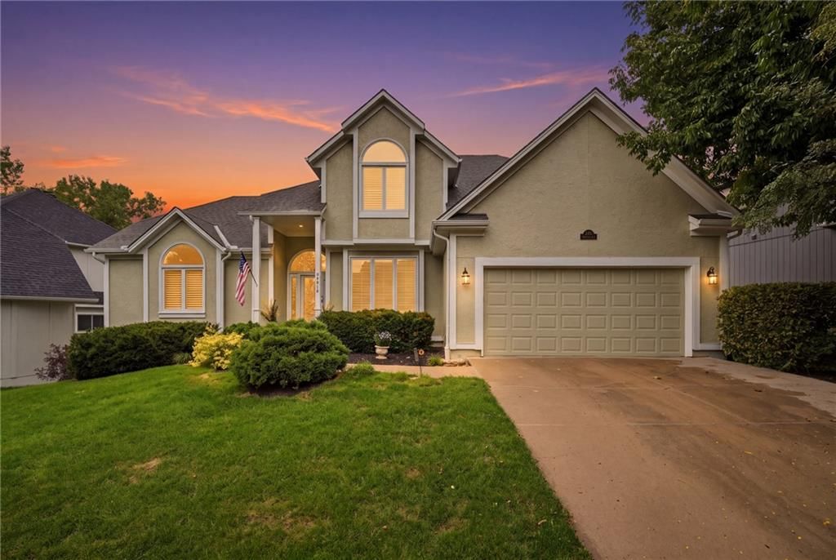
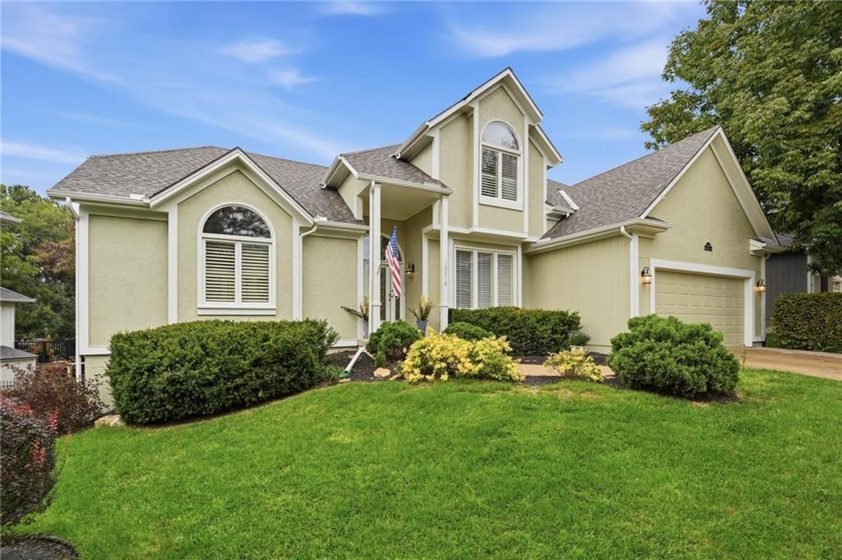
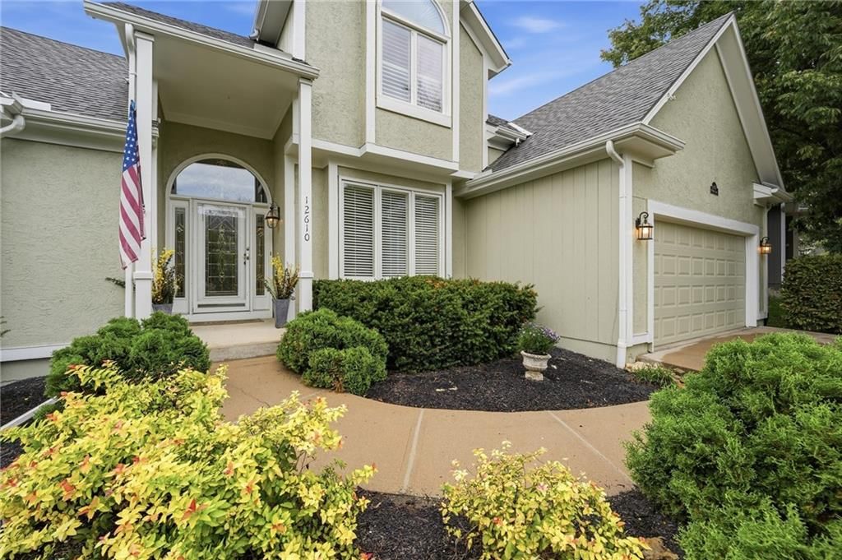
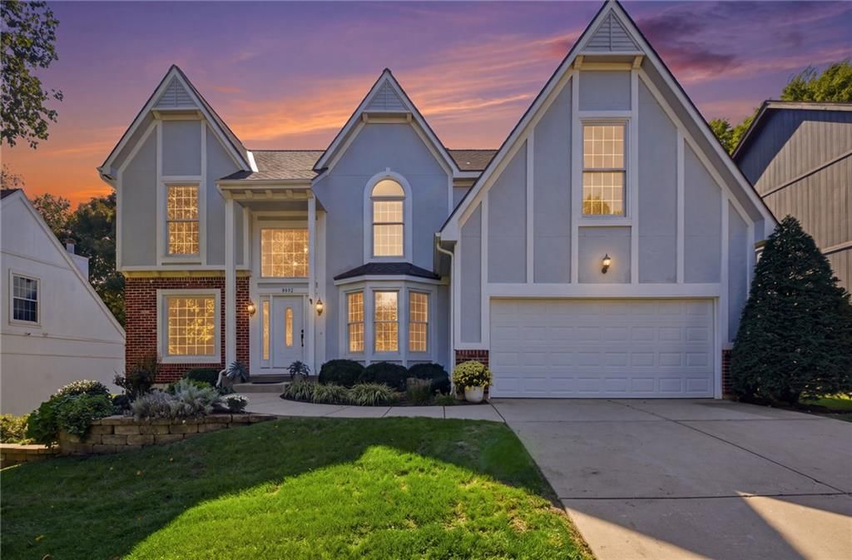
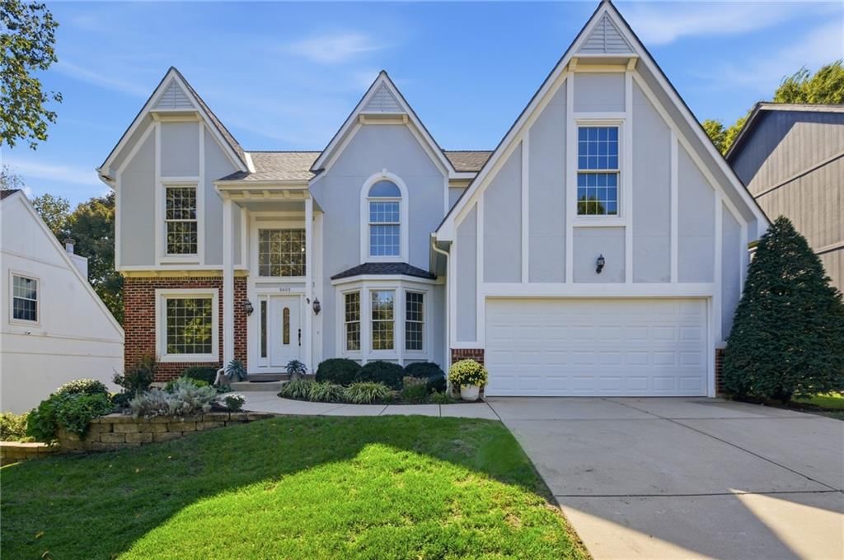
Look throughout Overland Park, Kansas
There are currently 462 homes for sale in Overland Park, with 305 under contract. Homes here sell for a median of $505,000 and go under contract in a median of 16 days. This home is priced $5,000 below the Overland Park median.
Overland Park sits in Johnson County, which covers 31 zip codes and 1,977 homes for sale. Nearby Lenexa runs a higher median at $515,000; Olathe is lower at $470,000 with more inventory.
Listed by Keller Williams Realty Partners Inc.
Listed May 23, 2026 10:35 AM · Source: Heartland MLS as distributed by MLS GRID · MLS #2621476
HouseLoop last checked:
Listing updated:
Listed for
$500,000
Sale price not disclosed
7439 Hadley Street, Overland Park, KS 66204
HouseLoop user activity
HouseLoop last checked:
About this home
Nearly impossible find in the heart of Overland Park! A sprawling, nearly three-quarter-acre lot frames a classic Cape Cod style home that feels entirely reborn. Follow the aroma of morning coffee into the all-new, custom kitchen a chef’s dream light-filled space featuring premium granite countertops, modern…
HouseLoop Vision — AI-detected features from listing photos
HouseLoop's photo analysis of 7439 Hadley Street, Overland Park, KS 66204 identified finished basement, fireplace, open floor plan, corner lot, big backyard and fenced yard, plus 38 more features. The home is a sold 3-bedroom, 3-bath, 2,336-square-foot single family residence, MLS #2621476.
Key HouseLoop Vision features
- Open floor plan
- White kitchen
- Gas range
- Shaker cabinets
- Breakfast nook
- Updated kitchen
- Kitchen backsplash
- Subway tile backsplash
- White countertops
- Finished basement
- Fireplace
- Home office
- Statement lighting
- Wall of windows
- Recessed lighting
- Staircase
- Iron stair railing
- Wood-paneled fireplace
- Walk-in shower
- Tiled shower
- Double vanity
- Frameless glass shower
- White vanity
- Renovated bathrooms
- Corner lot
- Big backyard
- Fenced yard
- Mature trees
- Brown roof
- Asphalt shingle roof
- Gray exterior
- Concrete driveway
- Siding exterior
- Wood fence
- Flat lot
- Hardwood floors
- Tile floors
- Mudroom built-ins
- Black hardware
- White trim
- Renovated home
- White walls
- Mudroom
- Attached garage
Is this your home?
Claim this home to get your HouseLoop Home Valuation & Buyer Demand Report — real-time buyer demand and an up-to-date value for your home. Free, no obligation, about 3 minutes.
Estimated Sales Range
HouseLoop Home Value History
Property Details
Interior
Bedrooms & bathrooms
- Bedrooms: 3
- Full bathrooms: 3
Heating
- Heating: Forced Air
Cooling
- Cooling: Electric
Appliances
- Included: Dishwasher, Disposal, Microwave, Gas Range, Stainless Steel Appliance(s)
- Laundry: Main Level
Features
- Features: Ceiling Fan(s), Custom Cabinets, Pantry, Smart Thermostat, Walk-In Closet(s)
- Flooring: Tile, Wood
- Basement: Concrete, Finished, Walk-Up Access
- Fireplace features: Basement, Family Room
- Other rooms: Sun Room
Interior area
- Finished area above ground: 2,336 sqft
- Total interior livable area: 2,336 sqft
Property
Parking
- Total spaces: 3
- Parking features: Attached, Detached
Lot
- Size: 0.70 Acres
- Features: City Lot, Corner Lot, Level, Many Trees
- Patio & porch: Patio
Construction
Type & style
- Home type: Residential
- Architectural style: Single Family Residence
Materials
- Materials: Brick/Mortar, Metal Siding, Wood Siding
Condition
- Year built: 1948
- Age: 76-100 Years
Utilities & green energy
- Sewer: Public Sewer
- Water: Public
Highlights
Outdoor & Lot
- Fenced Yard
- Mature Trees
- Corner Lot
Kitchen
- Walk-in Pantry
- Gas Range
- Stainless Appliances
Interior
- Hardwood Floors
- Tile Floors
- Smart Thermostat
Layout
- Basement
- Finished Basement
- Sunroom
Garage & Parking
- Attached Garage
- Detached Garage
HOA and Amenities
No HOA on this home.
Nearby schools
GreatSchools rating
- 4East Antioch Elementary School
- 7Hocker Grove Middle School
- 5Shawnee Mission North High School
Schools provided by the listing agent
- District: Shawnee Mission
- Elementary: East Antioch
- Middle: Antioch
- High: SM North
Price history
Tax
- Annual tax amount: $4,075 / yr
Property tax history
| Year | Property tax | Assessed value |
|---|---|---|
| 2025 | $22 | $220 |
| 2024 | $22 | $220 |
| 2023 | $20 | $200 |
| 2022 | $18 | $182 |
| 2021 | — | $166 |
| 2020 | $15 | $151 |
| 2019 | — | $131 |
| 2018 | — | $131 |
| 2017 | $13 | $120 |
| 2016 | $13 | $120 |
| 2015 | $13 | $120 |
| 2013 | $12 | $120 |
Similar listings and the Overland Park market
Look throughout Overland Park, Kansas
There are currently 462 homes for sale in Overland Park, with 305 under contract. Homes here sell for a median of $505,000 and go under contract in a median of 16 days. This home is priced $5,000 below the Overland Park median.
Overland Park sits in Johnson County, which covers 31 zip codes and 1,977 homes for sale. Nearby Lenexa runs a higher median at $515,000; Olathe is lower at $470,000 with more inventory.
This home's area
Popular searches in Overland Park, KS
Search nearby cities
Overland Park, KS homes for sale by zip code for sale · median sale · days to contract
HouseLoop analysis of Heartland MLS data distributed by MLS GRID · trailing 12 months. Median sale price: the median closed price among sold homes in that zip over the same window.
Counties homes for sale · median list price
Listed by Keller Williams Realty Partners Inc.
Listed May 23, 2026 10:35 AM · Source: Heartland MLS as distributed by MLS GRID · MLS #2621476
HouseLoop last checked:
Listing updated:
Insights on 7439 Hadley Street
This 1948 single-family home took 23 days to go under contract—moderately paced for Antioch Acres. The property generated solid engagement with 618 page views and 39 saves, signaling meaningful buyer interest. The combination of mid-century bones, modern updates, and outdoor features resonated with the local buyer pool.
Homes with similar features
| Home | Neighborhood |
|---|---|
| 14500 Outlook Street | Lionsgate |
| 15617 Pawnee Street | Blackthorne Estates |
| 4949 W 129th Terrace | Carriage Crossing |
| 1002 E Green Gables Street | Brittany Yesteryear |
| 11413 Manor Road | Hallbrook |
Frequently asked questions
How much did 7439 Hadley Street sell for?
7439 Hadley Street was listed at $500,000 and sold in Jul 2026. Individual sold prices aren't published here, but the surrounding data tells the story: it featured Finished basement, Fireplace, Open floor plan per HouseLoop Vision.
How fast did 7439 Hadley Street sell?
It went under contract in 23 days.
What features did this home have?
HouseLoop Vision detected: Finished basement, Fireplace, Open floor plan, Corner lot, Big backyard, Fenced yard, Mature trees, Hardwood floors.
What schools serve 7439 Hadley Street?
This home is in the Shawnee Mission school district (Shawnee Mission North High School). Verify the exact attendance boundary for this address before relying on it.