
















$499,900
Under Contract4 bd · 3 ba · 3,272 sqftAbout this home
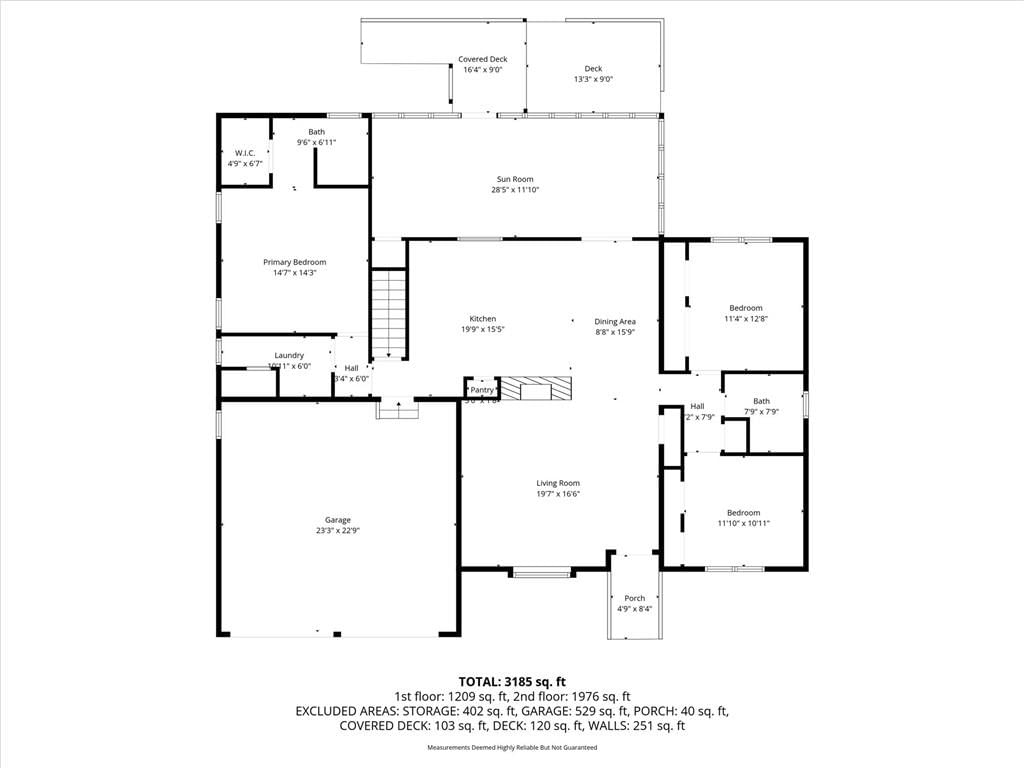
Located in sought-after Old Overland Park, this beautifully updated true ranch home combines modern updates, flexible living space, and an unbeatable lifestyle just minutes from restaurants, shops, bars, parks, trails and schools. The main level features a split floor plan with the primary suite privately situated…
Offer Insights
Choose an offer strength
$494,901 – $504,399
Market Estimate
Overland Park, KS · city · sell-to-list 101%
$490,000 – $505,000
Property Details
Interior
Bedrooms & bathrooms
- Bedrooms: 4
- Full bathrooms: 3
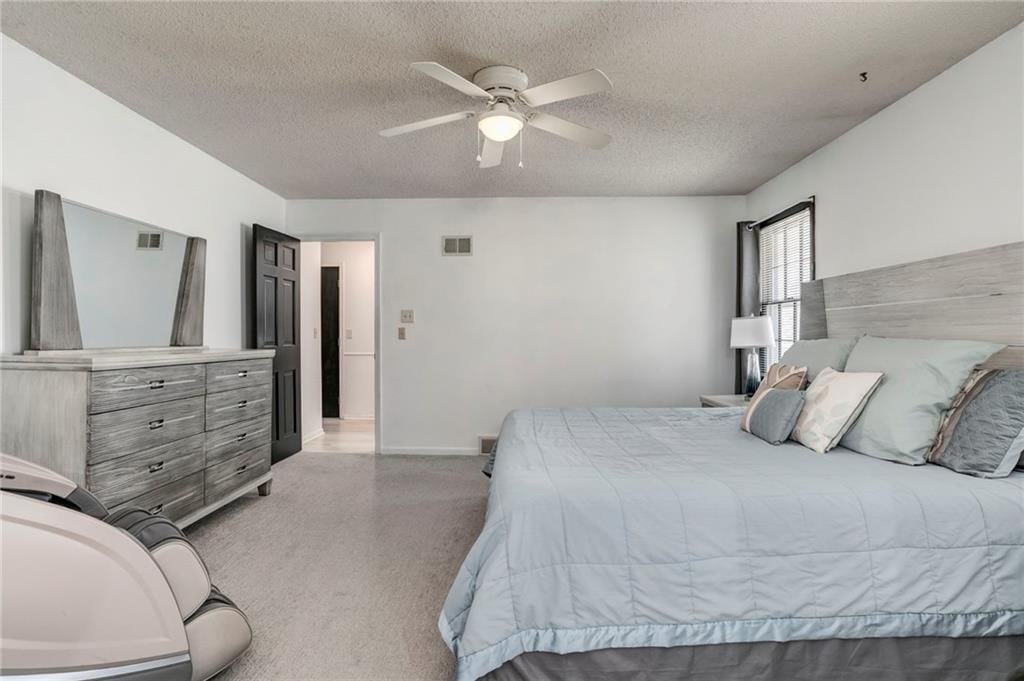
Primary Bedroom
- Features: Ceiling Fan(s)
- Level: First
- Dimensions: 14 × 14
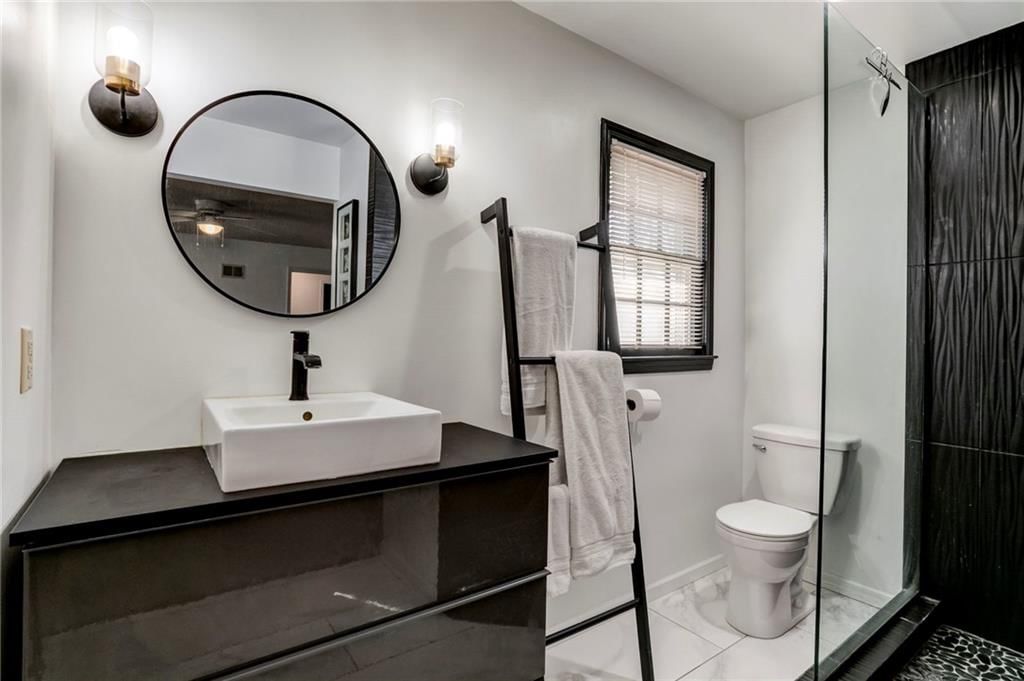
Primary Bathroom
- Level: First
- Dimensions: 9 × 6
Bedroom 2
- Level: First
- Dimensions: 12 × 11
Bedroom 3
- Level: First
- Dimensions: 12 × 11
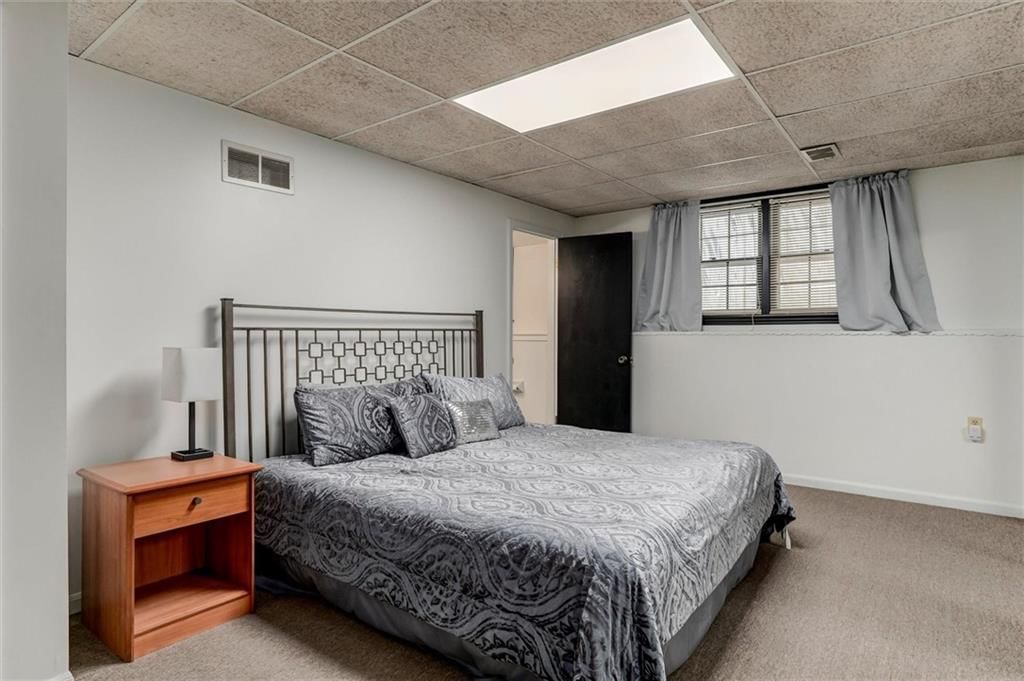
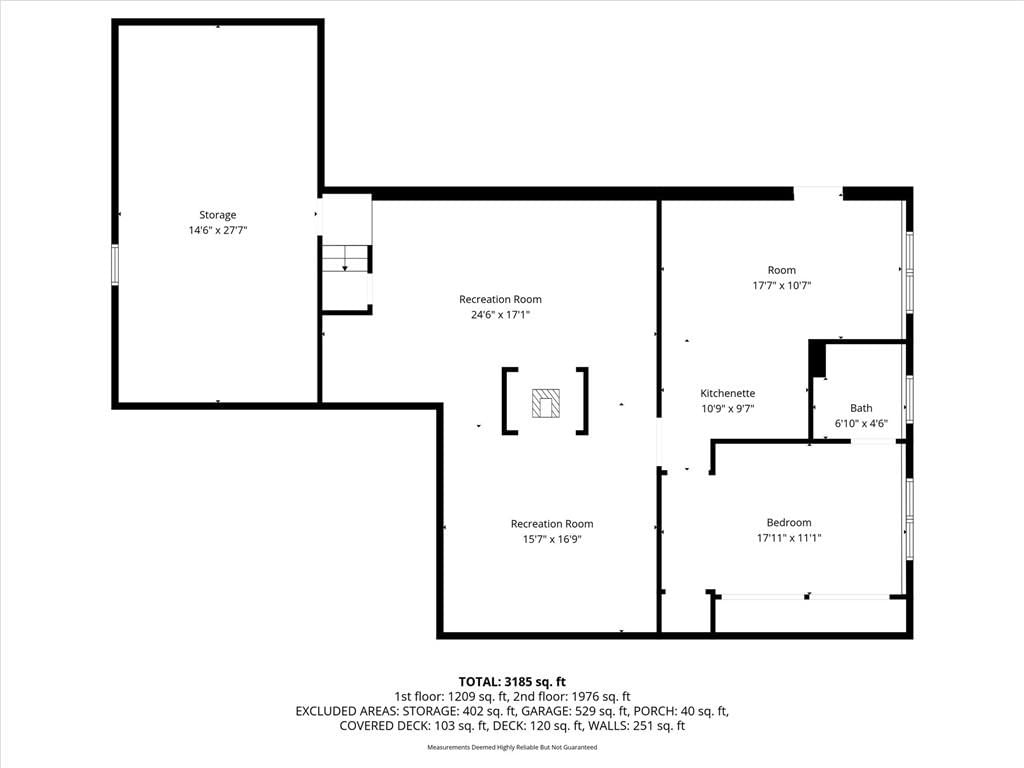
Bedroom 4
- Level: Basement
- Dimensions: 17 × 11
Bathroom 2
- Level: First
- Dimensions: 8 × 7
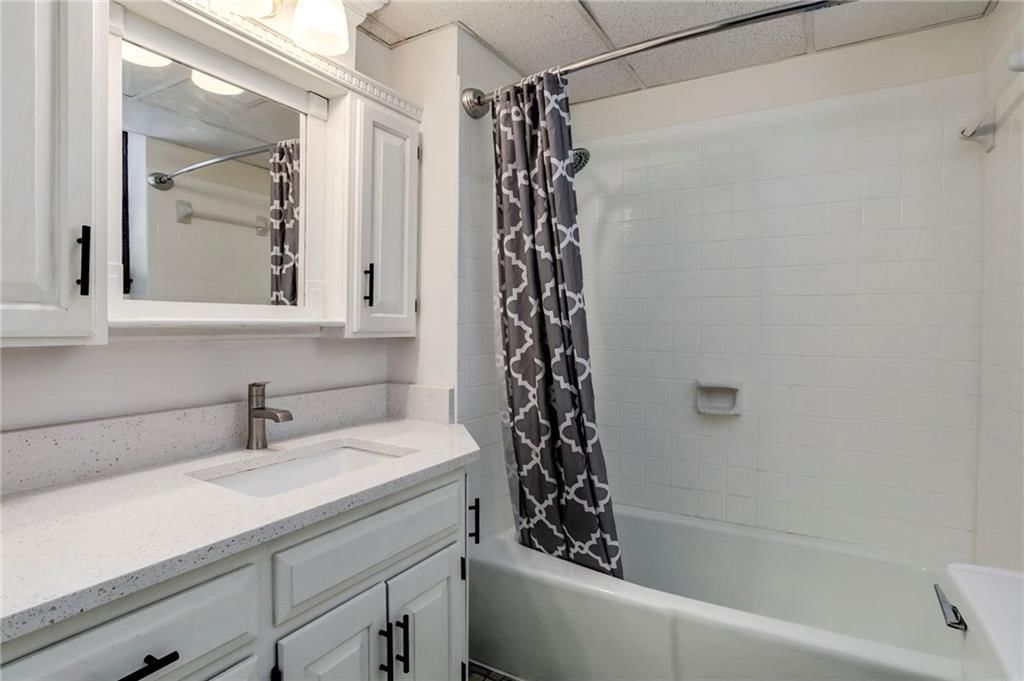
Bathroom 3
- Level: Basement
Living Room
- Features: Ceiling Fan(s)
- Level: First
- Dimensions: 20 × 16
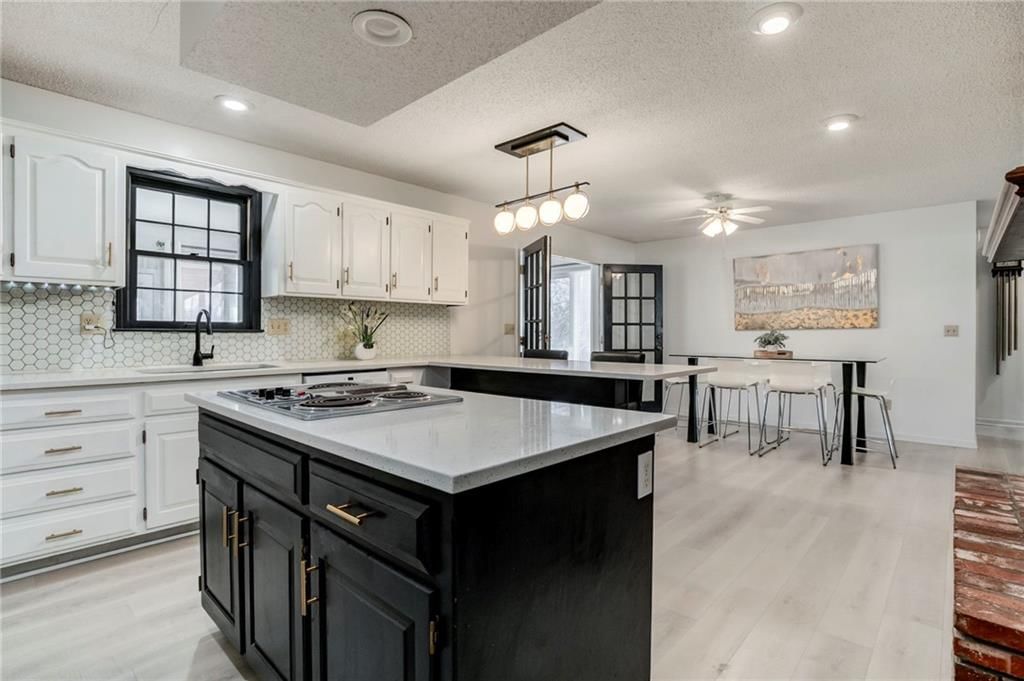
Kitchen
- Level: First
- Dimensions: 13 × 13
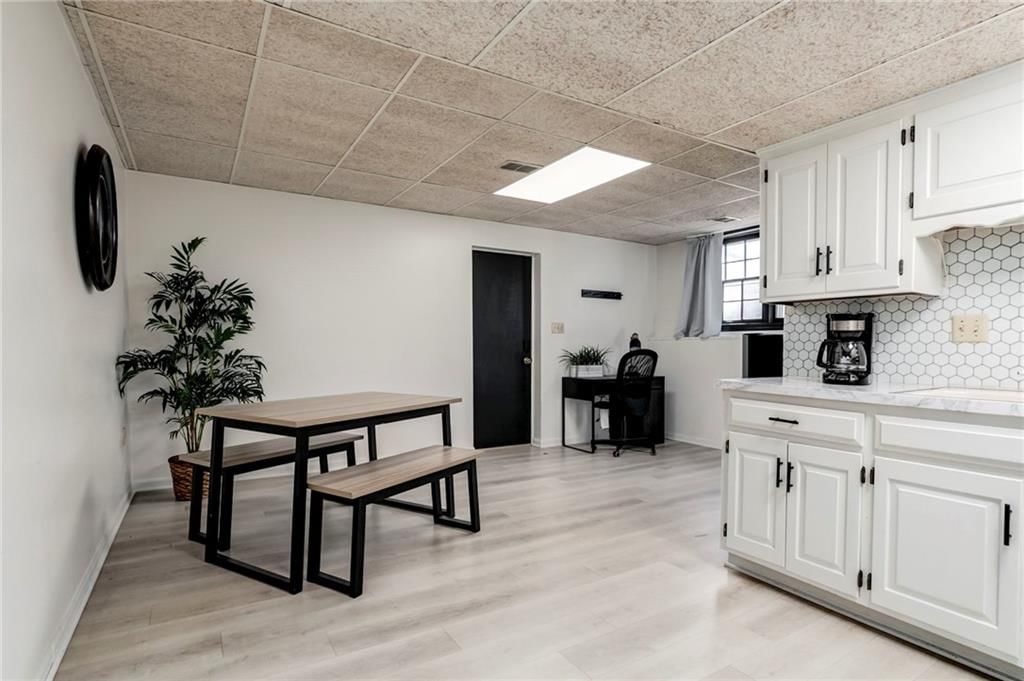
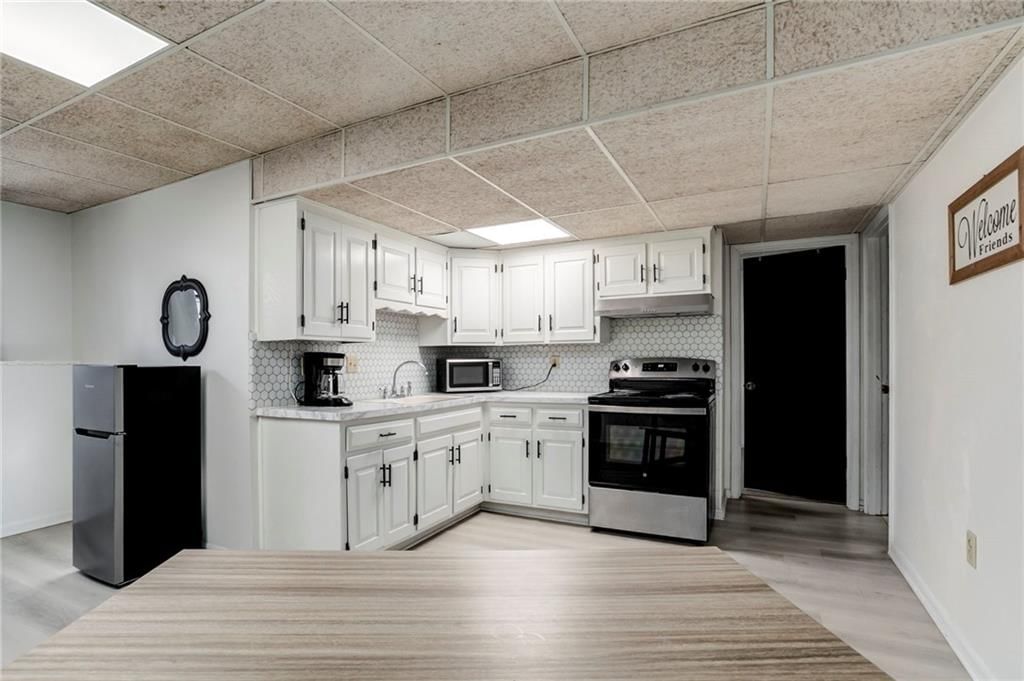
Kitchen
- Level: Basement
- Dimensions: 10 × 7
Dining Room
- Features: Ceiling Fan(s)
- Level: First
- Dimensions: 13 × 12
Dining Room
- Level: Basement
- Dimensions: 22 × 10
Office
- Level: Basement
- Dimensions: 16 × 15
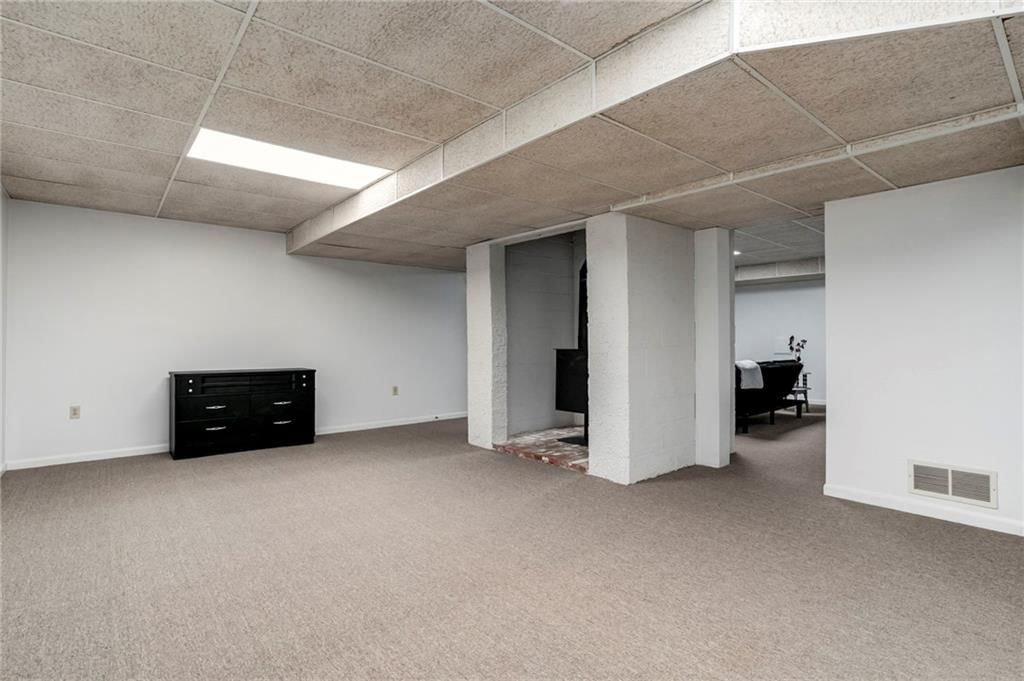
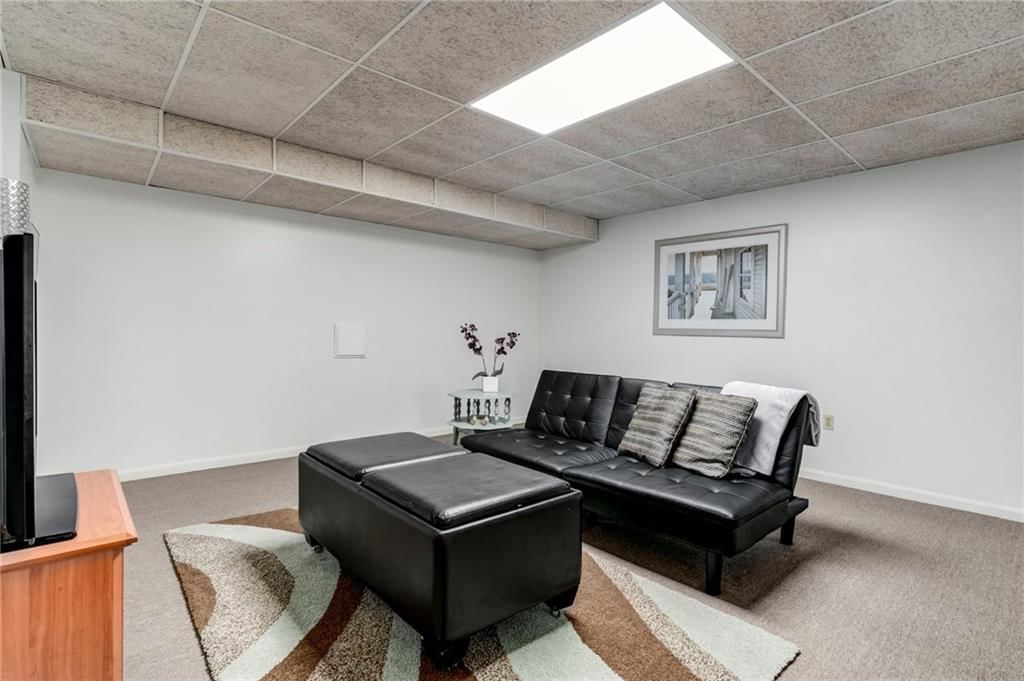
Recreation Room
- Level: Basement
- Dimensions: 22 × 14
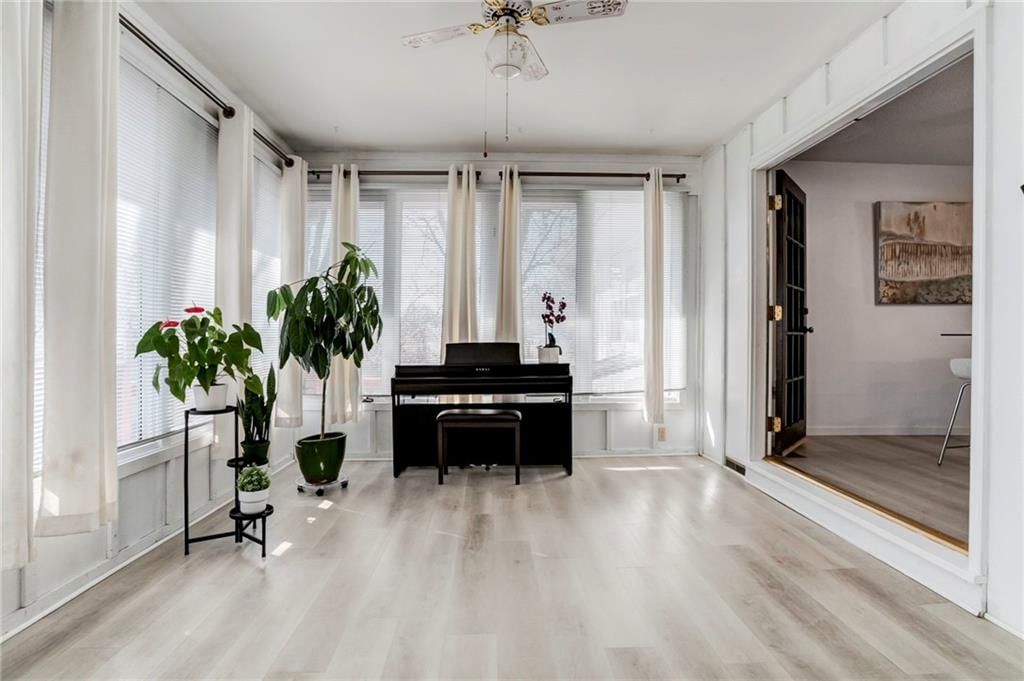
Sun Room
- Level: First
- Dimensions: 28 × 12
Heating
- Heating: Natural Gas
Cooling
- Cooling: Electric
Appliances
- Laundry: Laundry Room, Main Level
Features
- Features: Ceiling Fan(s), Walk-In Closet(s)
- Flooring: Carpet, Luxury Vinyl
- Basement: Daylight, Finished, Inside Entrance, Walk-Out Access, Walk-Up Access
- Fireplace features: Dining Room, Kitchen, Living Room, See Through
- Other rooms: Formal Living Room, Main Floor Primary Bedroom, Recreation Room, Sun Room
Interior area
- Total interior livable area: 3,272 sqft
Property
Parking
- Total spaces: 2
- Parking features: Attached, Garage Faces Front
Lot
- Size: 0.24 Acres
- Features: City Lot
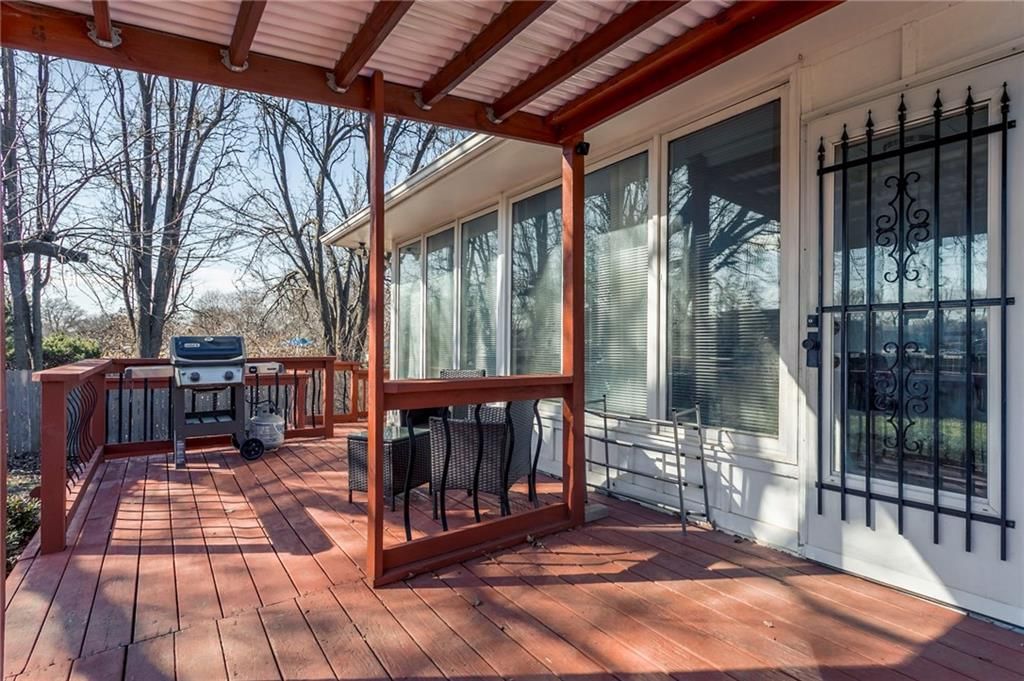
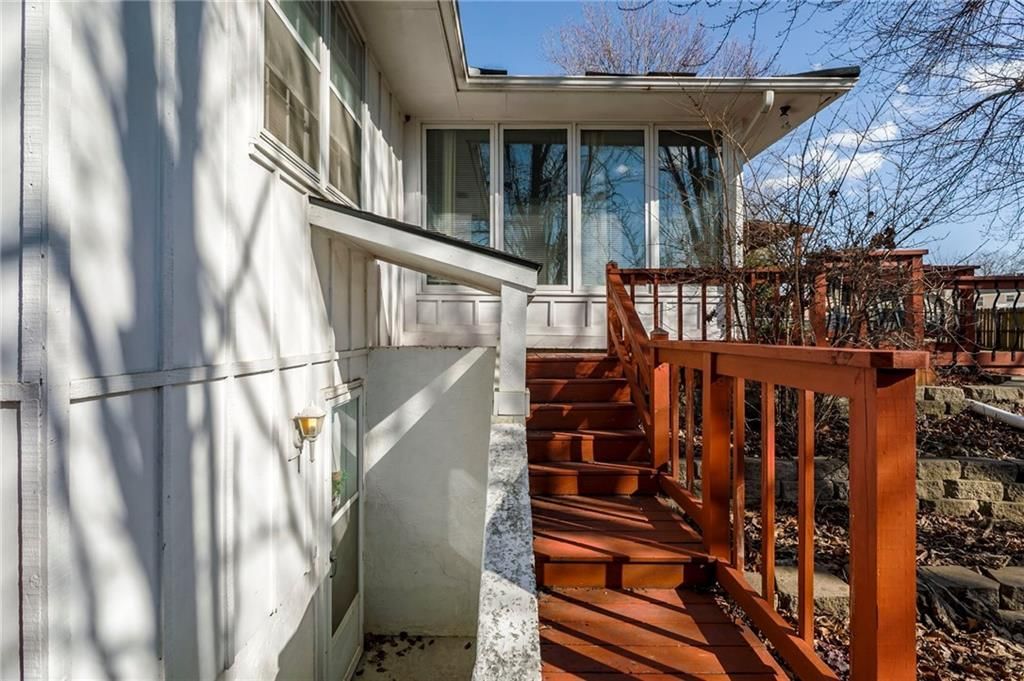
- Patio & porch: Deck, Deck- Covered, Patio
Construction
Type & style
- Home type: Residential
- Architectural style: Single Family Residence
Materials
- Materials: Brick/Mortar
Condition
- Year built: 1981
- Age: 41-50 Years
Utilities & green energy
- Sewer: Public Sewer
- Water: Public
Highlights
Outdoor & Lot
- Deck
- Fenced Yard
Layout
- Main Floor Primary
- Finished Basement
- Walk-out Basement
- Sunroom
- Bonus Room
Fireplace
- Fireplace
Garage & Parking
- Attached Garage
HOA and Amenities
No HOA on this home.
Nearby schools
Schools provided by the listing agent
- District: Shawnee Mission
- Elementary: East Antioch
- Middle: Hocker Grove
- High: SM North
Price history
Tax
- Annual tax amount: $4,255 / yr
Listed by RE/MAX Realty Suburban Inc
Listed Jun 29, 2026, 9:45 PM · Updated Jul 18, 2026, 12:09 PM · Source: Heartland MLS as distributed by MLS GRID · MLS #2628752
$499,900
Under Contract7415 W 74th Street, Overland Park, KS 66204
About this home
Located in sought-after Old Overland Park, this beautifully updated true ranch home combines modern updates, flexible living space, and an unbeatable lifestyle just minutes from restaurants, shops, bars, parks, trails and schools. The main level features a split floor plan with the primary suite privately situated…
See this home in person
Connect with a local HouseLoop agent to show you this home and answer your questions.
Pick a date
Pick a time
Property Details
Interior
Bedrooms & bathrooms
- Bedrooms: 4
- Full bathrooms: 3
Primary Bedroom
- Features: Ceiling Fan(s)
- Level: First
- Dimensions: 14 × 14
Primary Bathroom
- Level: First
- Dimensions: 9 × 6
Bedroom 2
- Level: First
- Dimensions: 12 × 11
Bedroom 3
- Level: First
- Dimensions: 12 × 11
Bedroom 4
- Level: Basement
- Dimensions: 17 × 11
Bathroom 2
- Level: First
- Dimensions: 8 × 7
Bathroom 3
- Level: Basement
Living Room
- Features: Ceiling Fan(s)
- Level: First
- Dimensions: 20 × 16
Kitchen
- Level: First
- Dimensions: 13 × 13
Kitchen
- Level: Basement
- Dimensions: 10 × 7
Dining Room
- Features: Ceiling Fan(s)
- Level: First
- Dimensions: 13 × 12
Dining Room
- Level: Basement
- Dimensions: 22 × 10
Office
- Level: Basement
- Dimensions: 16 × 15
Recreation Room
- Level: Basement
- Dimensions: 22 × 14
Sun Room
- Level: First
- Dimensions: 28 × 12
Heating
- Heating: Natural Gas
Cooling
- Cooling: Electric
Appliances
- Laundry: Laundry Room, Main Level
Features
- Features: Ceiling Fan(s), Walk-In Closet(s)
- Flooring: Carpet, Luxury Vinyl
- Basement: Daylight, Finished, Inside Entrance, Walk-Out Access, Walk-Up Access
- Fireplace features: Dining Room, Kitchen, Living Room, See Through
- Other rooms: Formal Living Room, Main Floor Primary Bedroom, Recreation Room, Sun Room
Interior area
- Total interior livable area: 3,272 sqft
Property
Parking
- Total spaces: 2
- Parking features: Attached, Garage Faces Front
Lot
- Size: 0.24 Acres
- Features: City Lot
- Patio & porch: Deck, Deck- Covered, Patio
Construction
Type & style
- Home type: Residential
- Architectural style: Single Family Residence
Materials
- Materials: Brick/Mortar
Condition
- Year built: 1981
- Age: 41-50 Years
Utilities & green energy
- Sewer: Public Sewer
- Water: Public
Highlights
Outdoor & Lot
- Deck
- Fenced Yard
Layout
- Main Floor Primary
- Finished Basement
- Walk-out Basement
- Sunroom
- Bonus Room
Fireplace
- Fireplace
Garage & Parking
- Attached Garage
HOA and Amenities
No HOA on this home.
Nearby schools
Schools provided by the listing agent
- District: Shawnee Mission
- Elementary: East Antioch
- Middle: Hocker Grove
- High: SM North
Price history
Tax
- Annual tax amount: $4,255 / yr
Offer Insights
Choose an offer strength
$494,901 – $504,399
Market Estimate
Overland Park, KS · city · sell-to-list 101%
$490,000 – $505,000
Listed by RE/MAX Realty Suburban Inc
Listed Jun 29, 2026, 9:45 PM · Updated Jul 18, 2026, 12:09 PM · Source: Heartland MLS as distributed by MLS GRID · MLS #2628752