$400,000
Sold4 bd · 3.5 ba · 2,297 sqftAbout this home
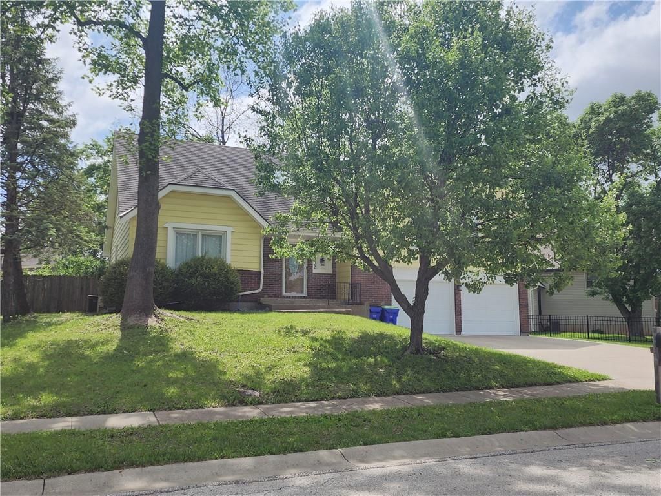
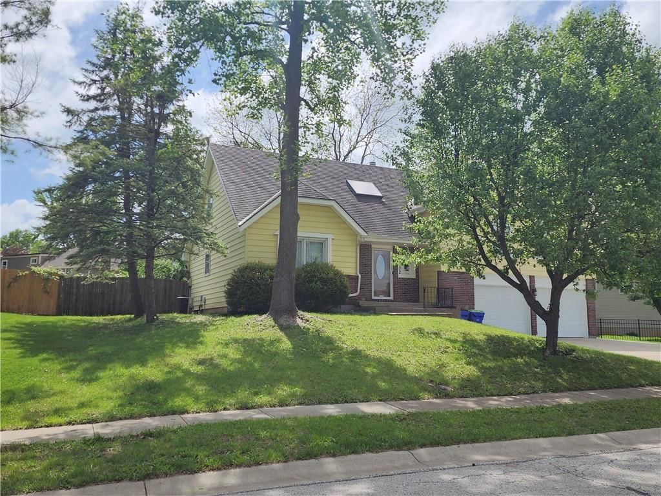
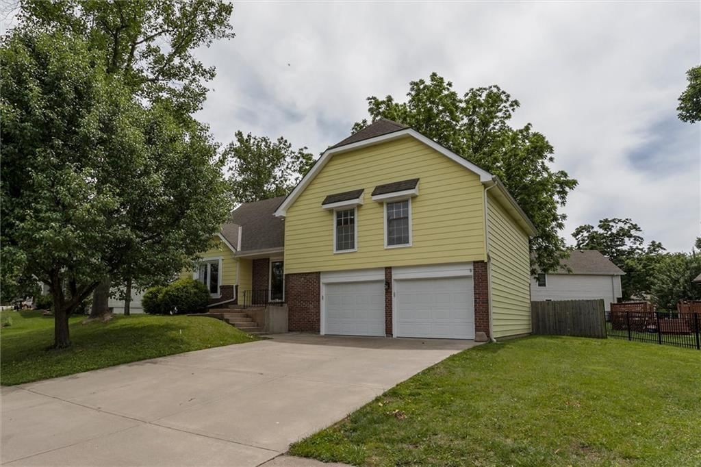
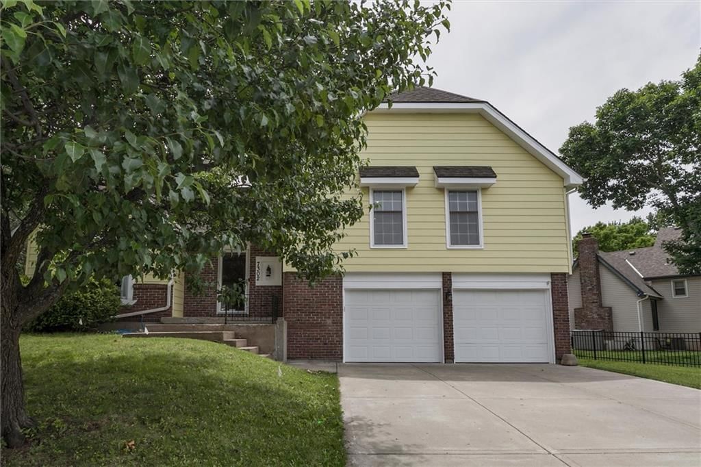
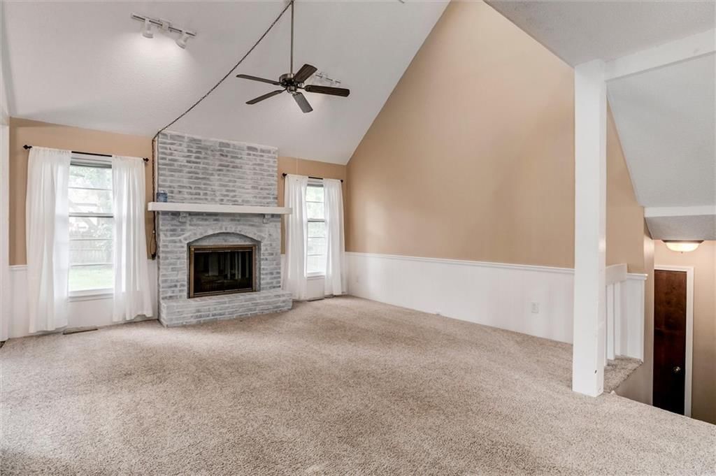
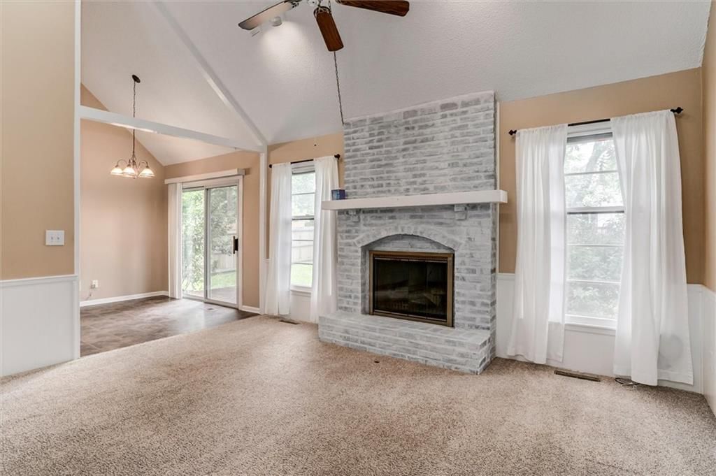
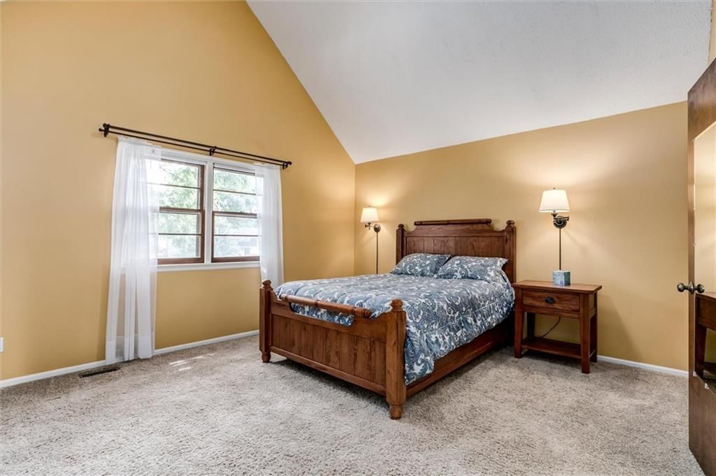
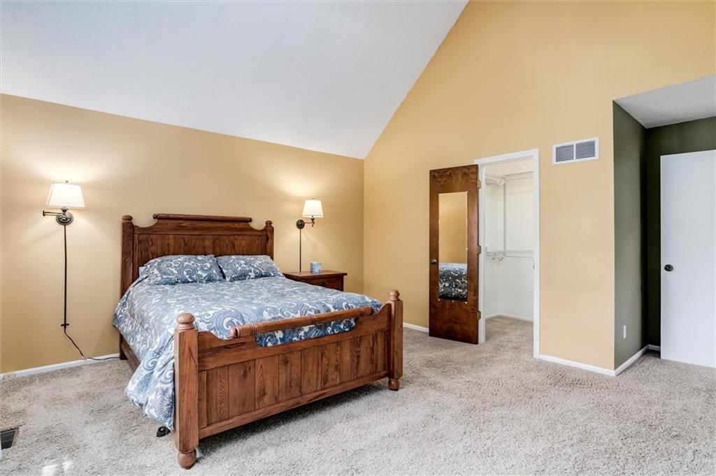
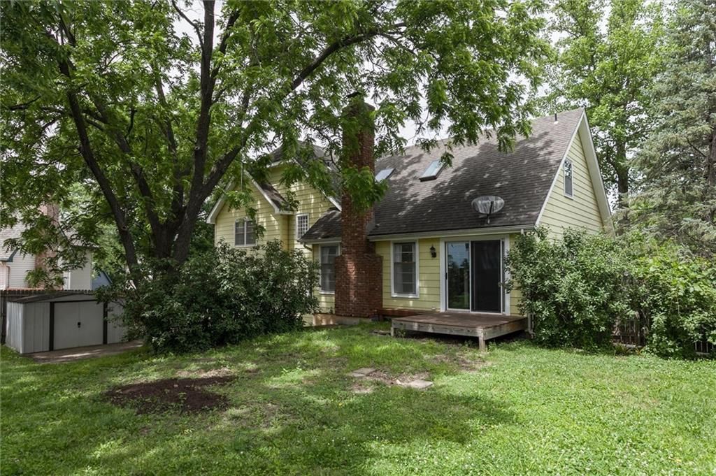
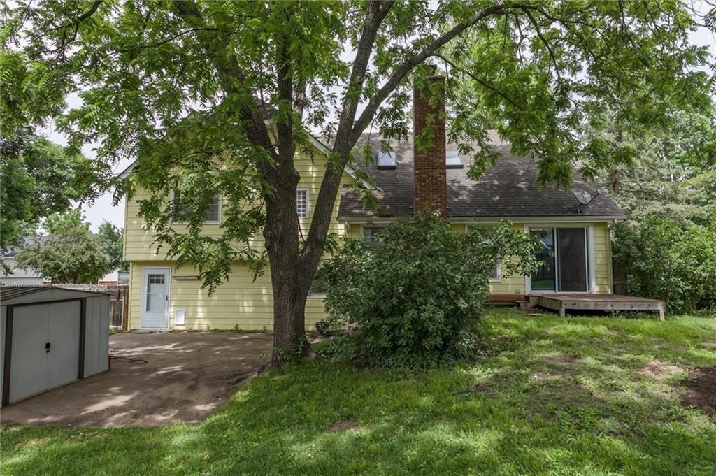
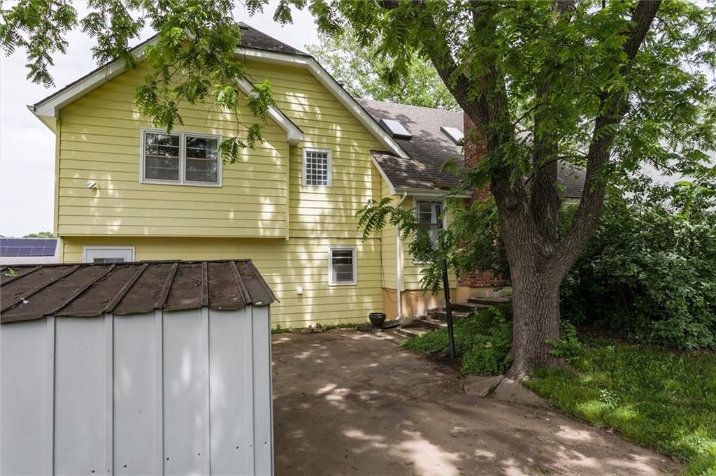
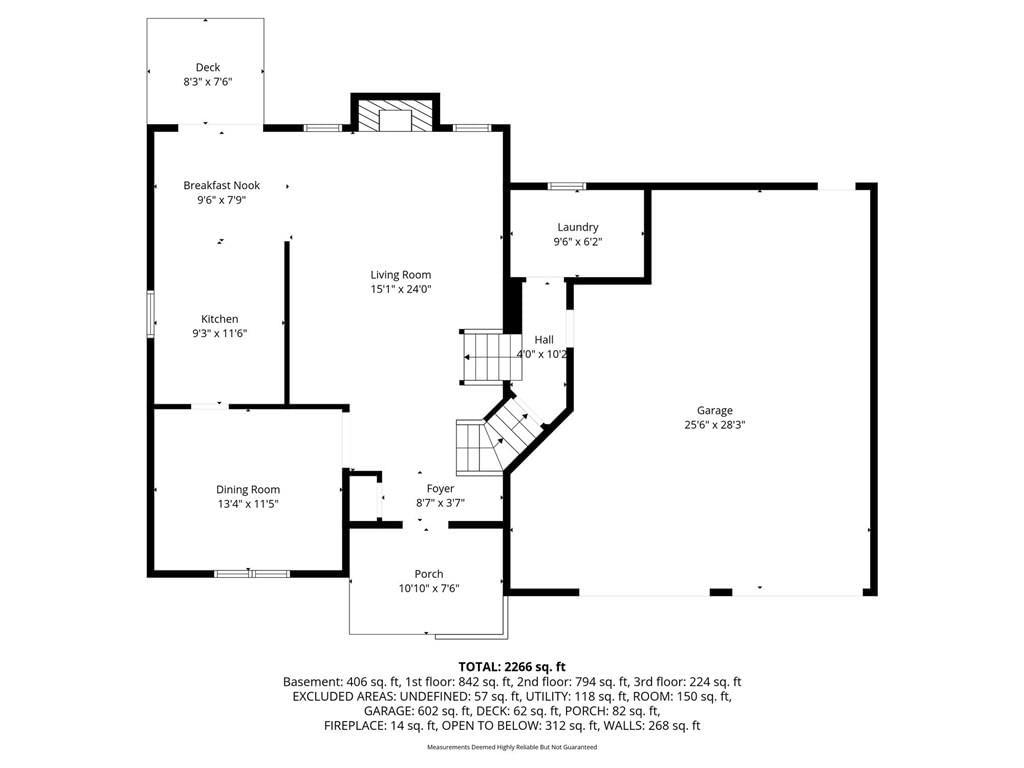
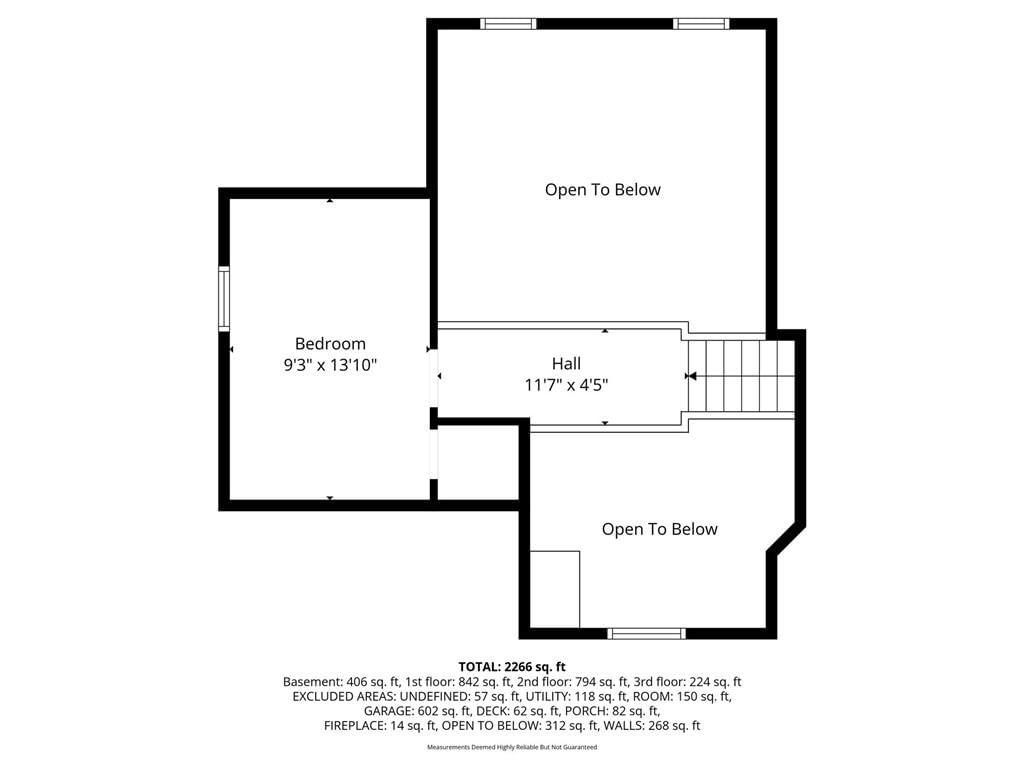
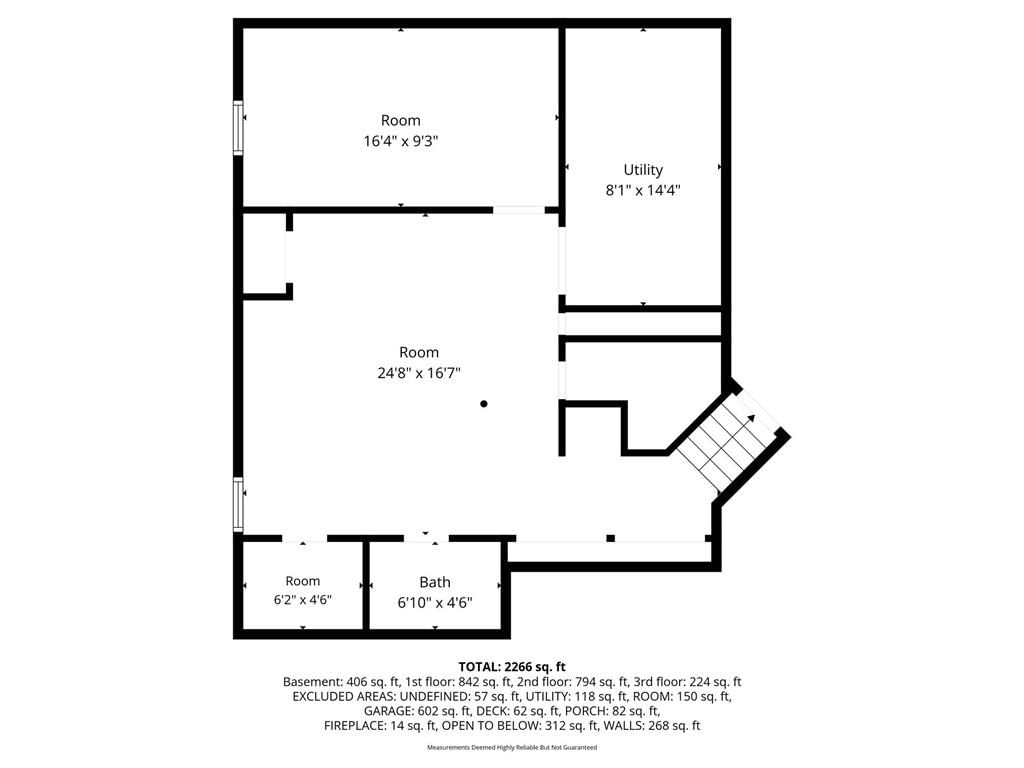
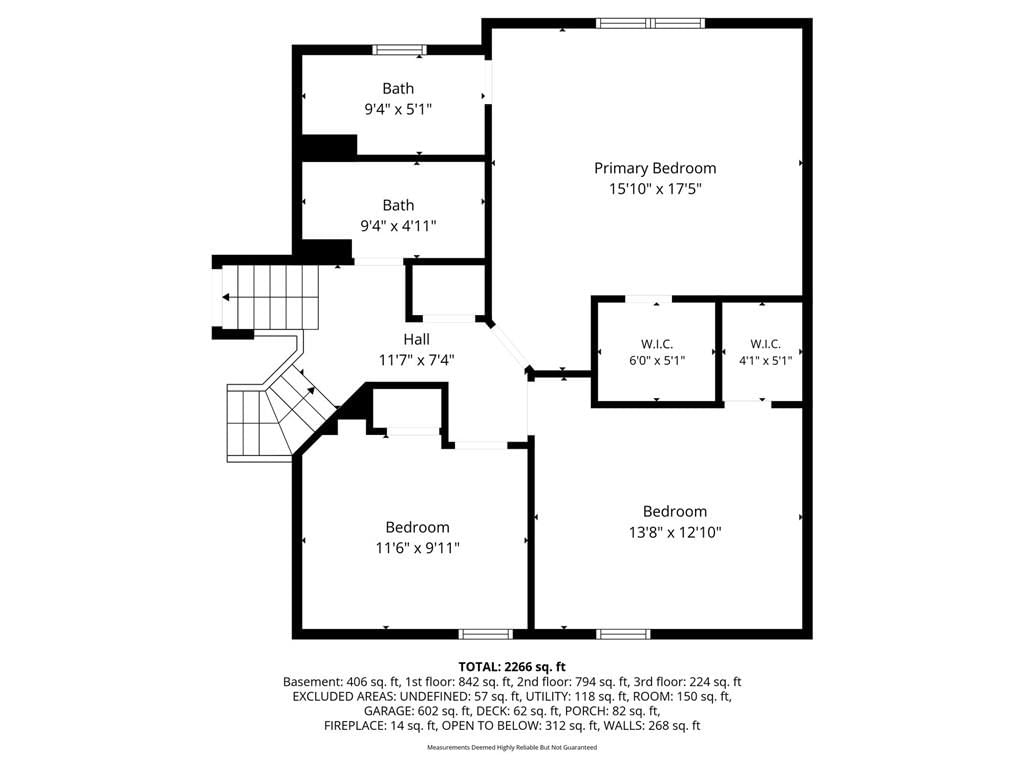
Nestled on a beautiful oversized treed lot in the heart of Shawnee, this spacious 4-bedroom, 2.5-bath home is packed with charm, space, and an unbeatable location! Inside, you’ll find a large primary suite with private en-suite bath, generously sized secondary bedrooms, formal dining room, soaring vaulted ceilings,…
Property Details
Interior
Bedrooms & bathrooms
- Bedrooms: 4
- Full bathrooms: 3
- 1/2 bathrooms: 1
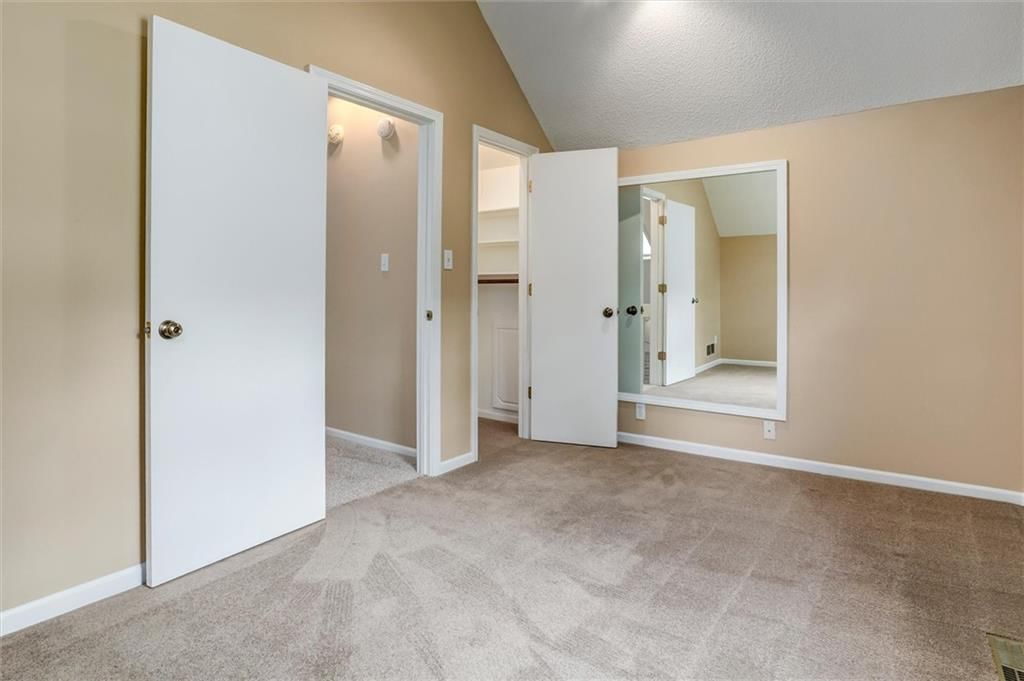
Primary Bedroom
- Level: Second
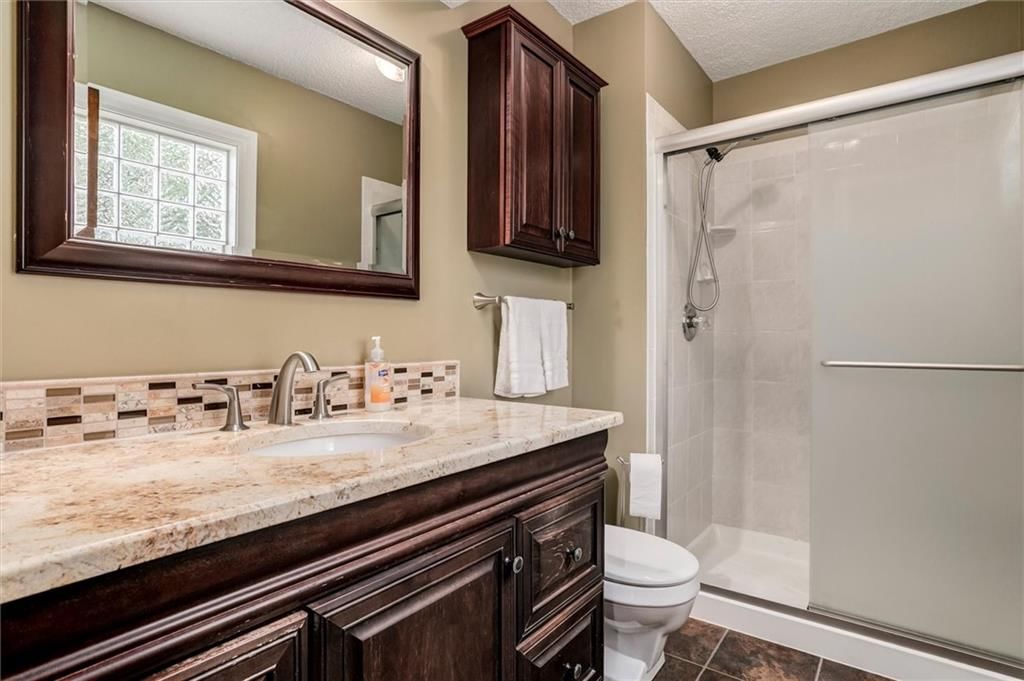
Primary Bathroom
- Level: Second
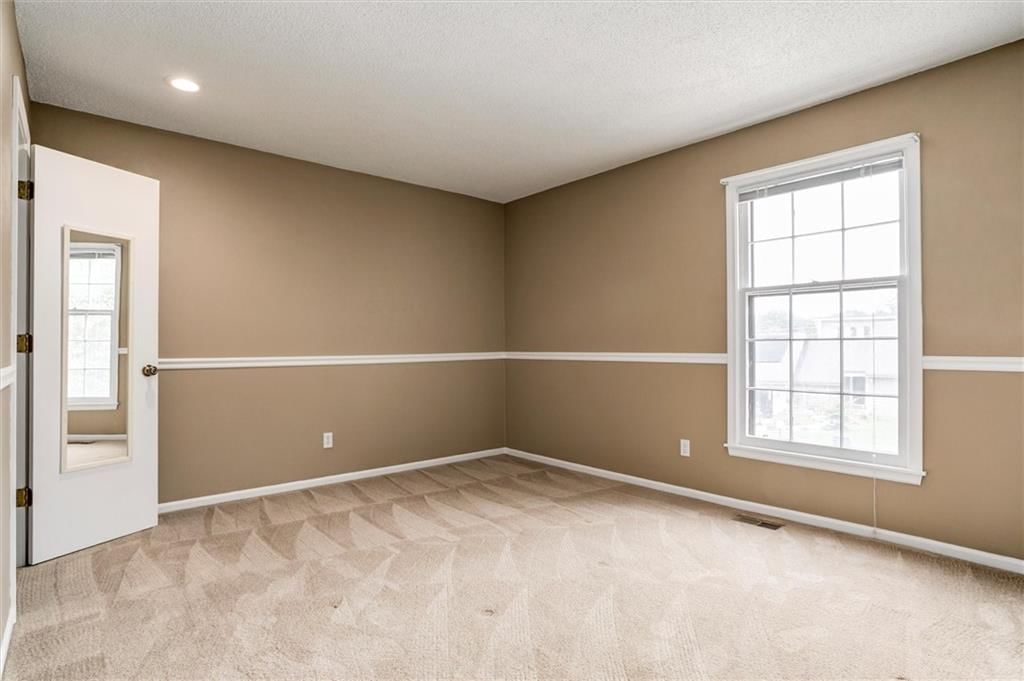
Bedroom 2
- Level: Second
Bedroom 3
- Level: Second
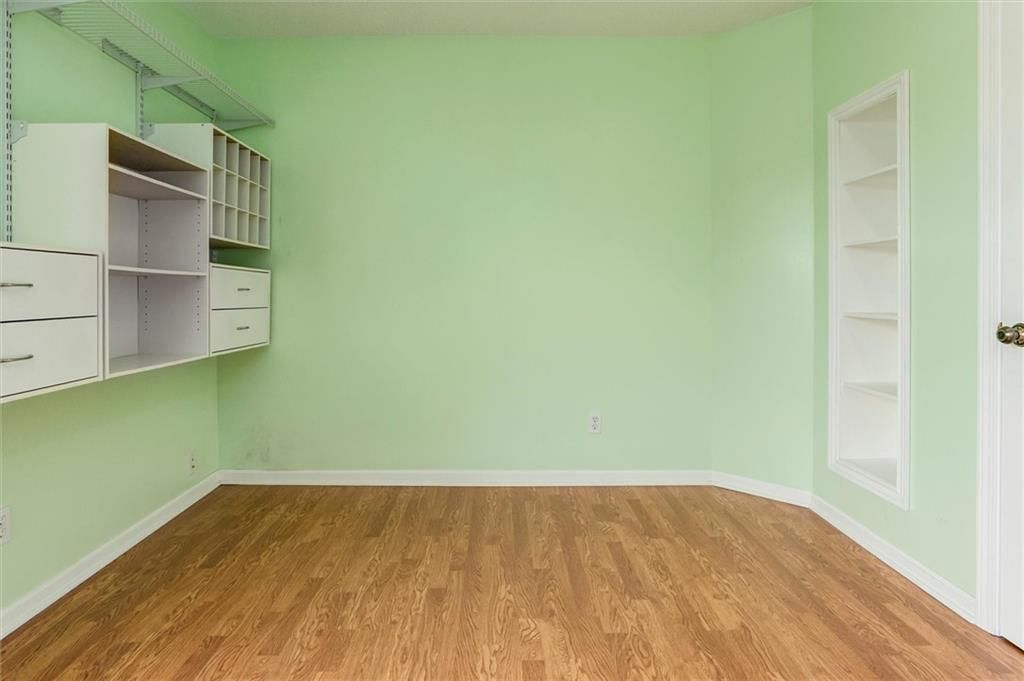
Bedroom 4
- Level: Upper
Bathroom 2
- Level: Second
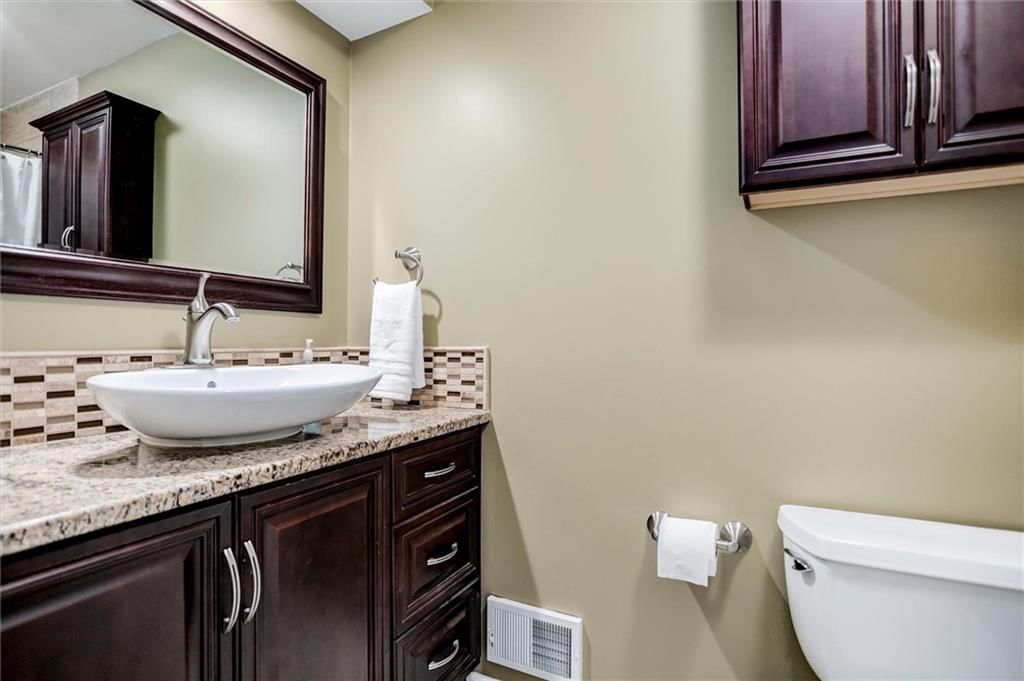
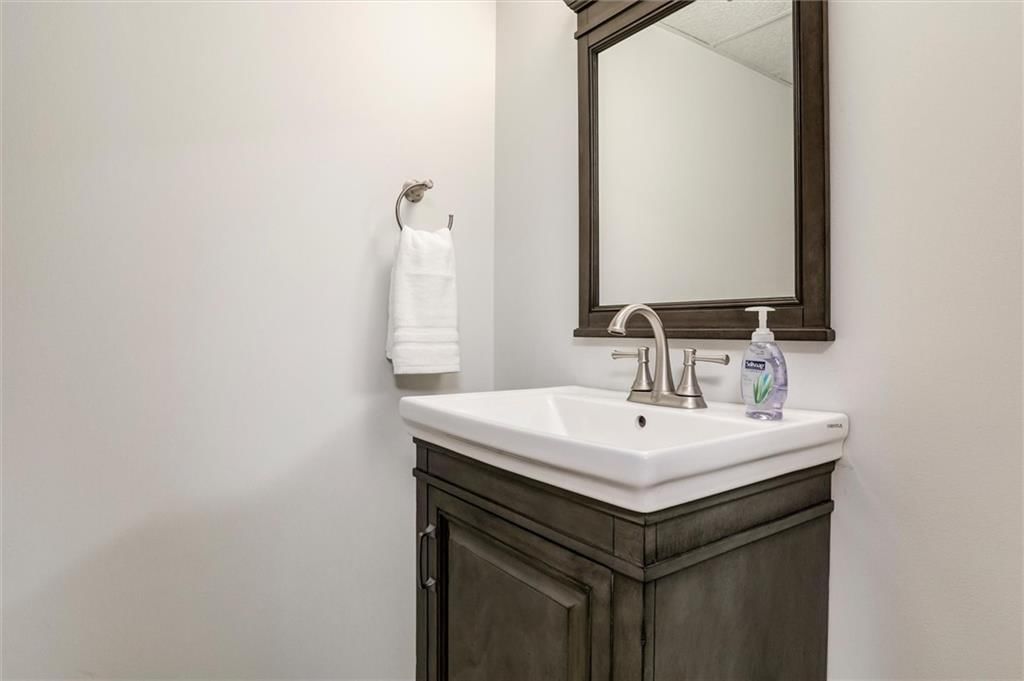
Half Bath
- Level: Lower
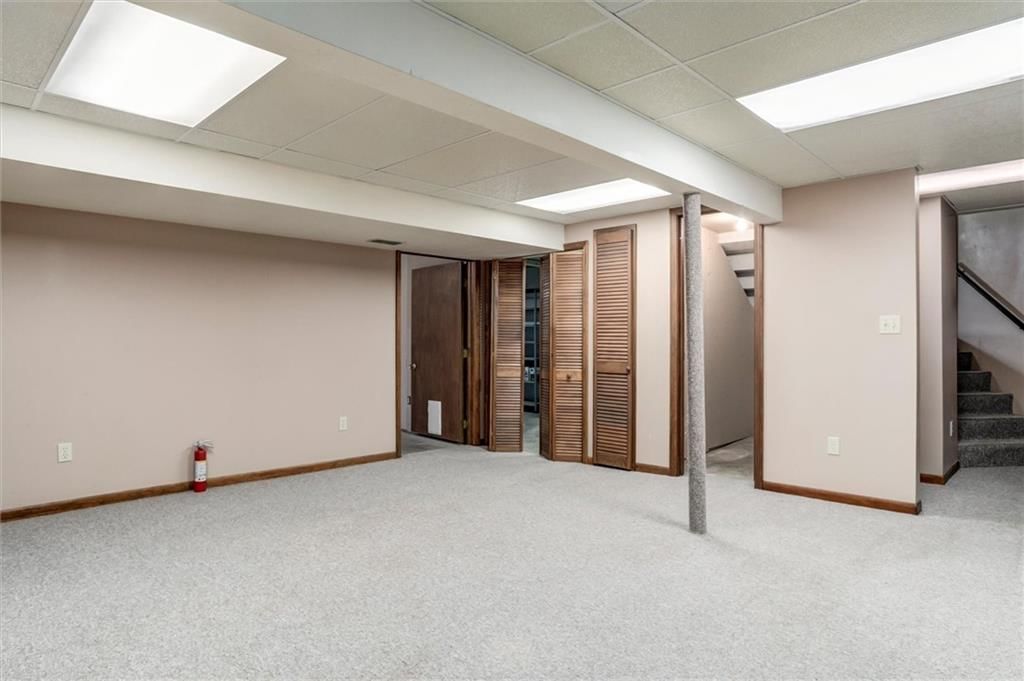
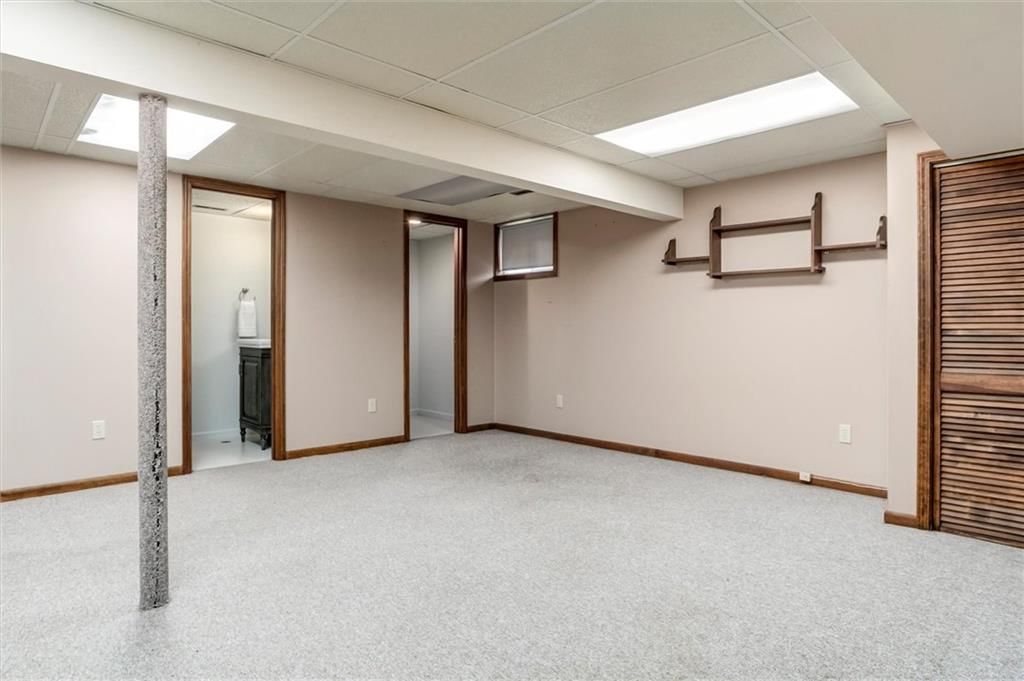
Family Room
- Level: Lower
Living Room
- Level: Main
Kitchen
- Level: Main
Dining Room
- Level: Main
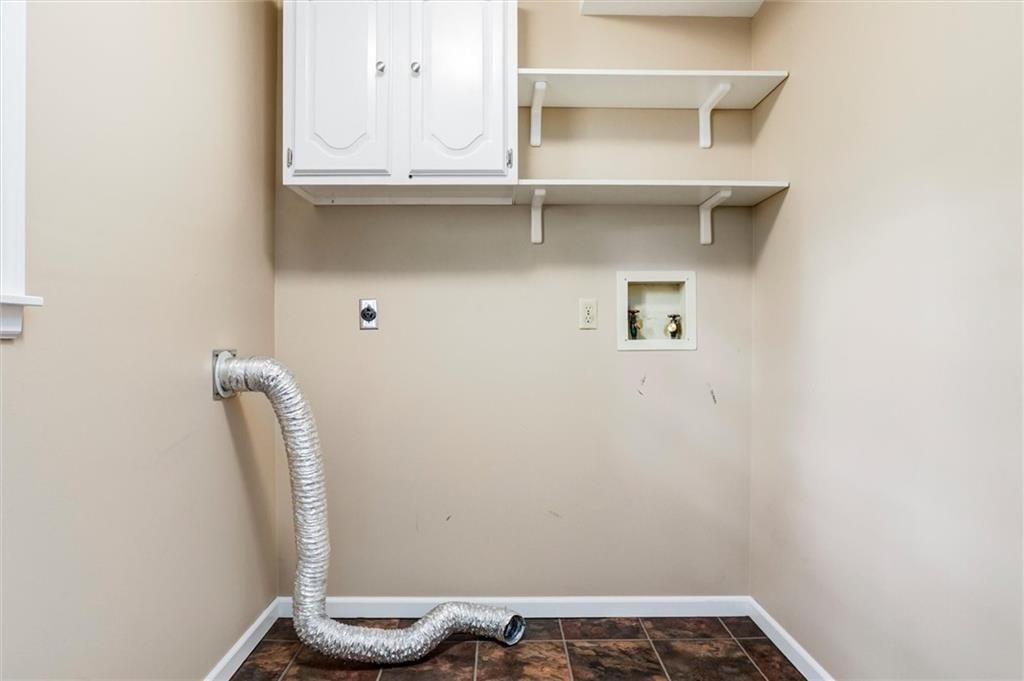
Laundry
- Level: Lower
Bonus Room
- Level: Lower
Heating
- Heating: Natural Gas
Cooling
- Cooling: Electric
Appliances
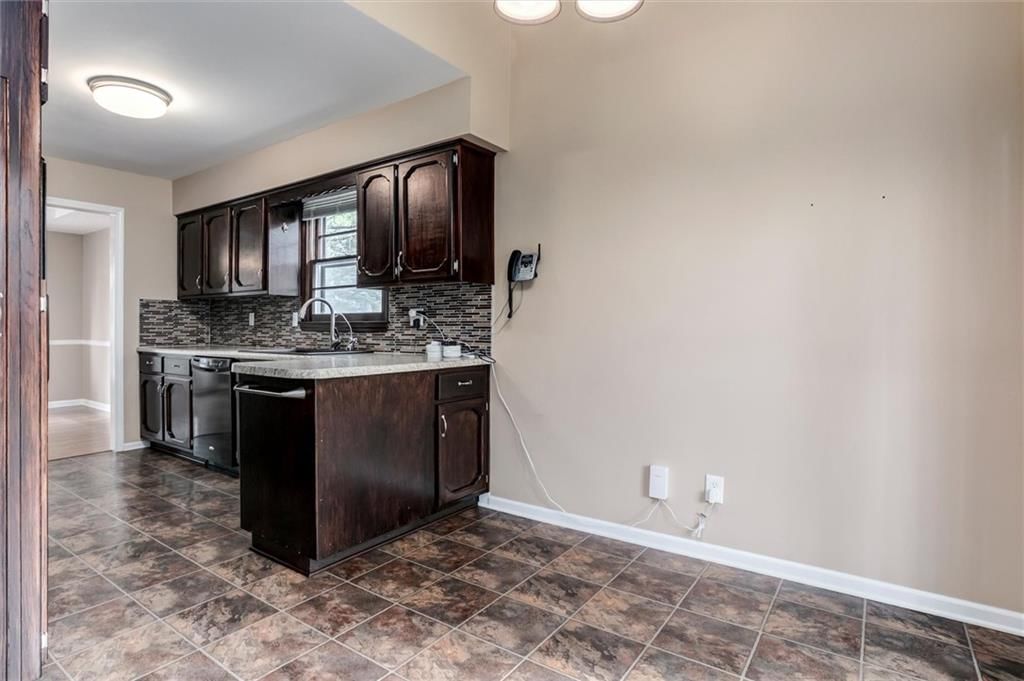
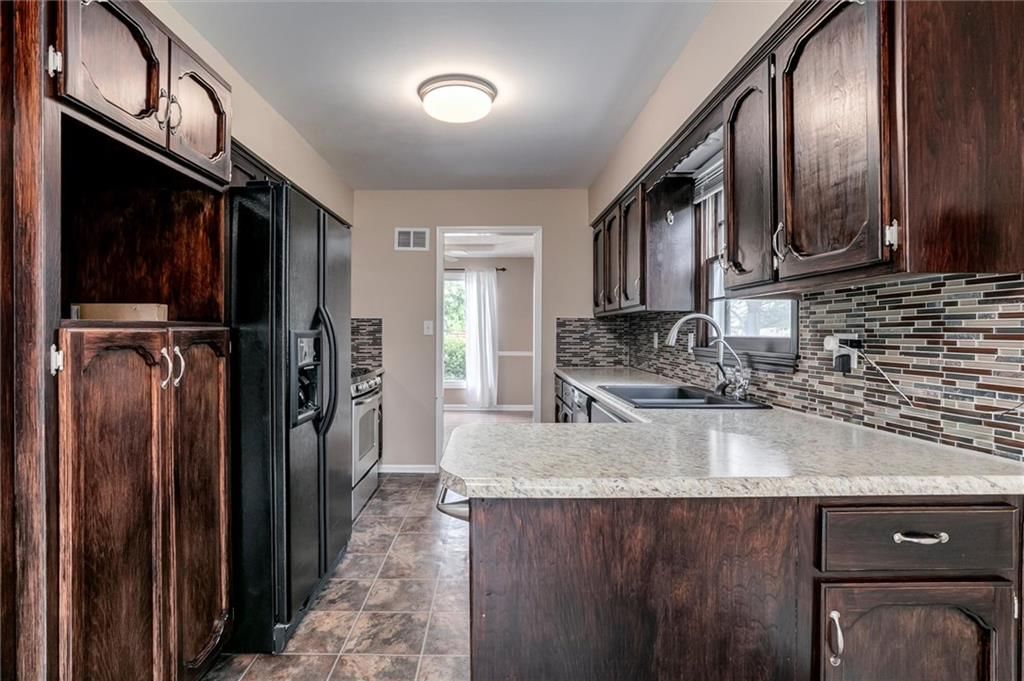
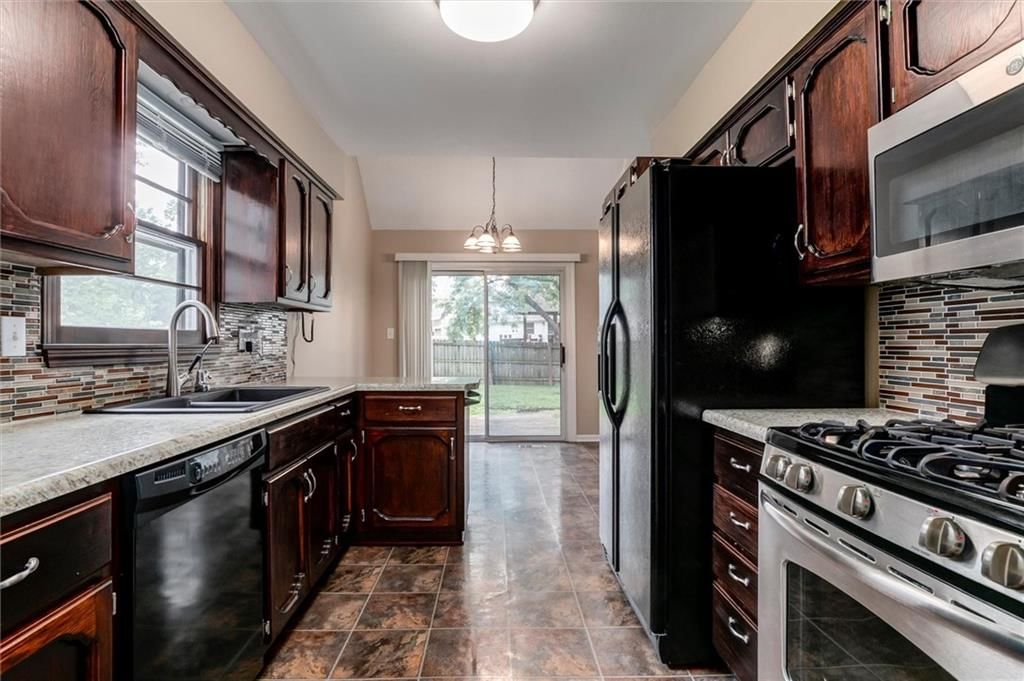
- Included: Dishwasher, Disposal, Microwave, Refrigerator, Gas Range, Stainless Steel Appliance(s)
- Laundry: Dryer Hookup-Ele, Laundry Room
Features
- Features: Ceiling Fan(s), Custom Cabinets, Painted Cabinets, Stained Cabinets, Vaulted Ceiling(s), Walk-In Closet(s)
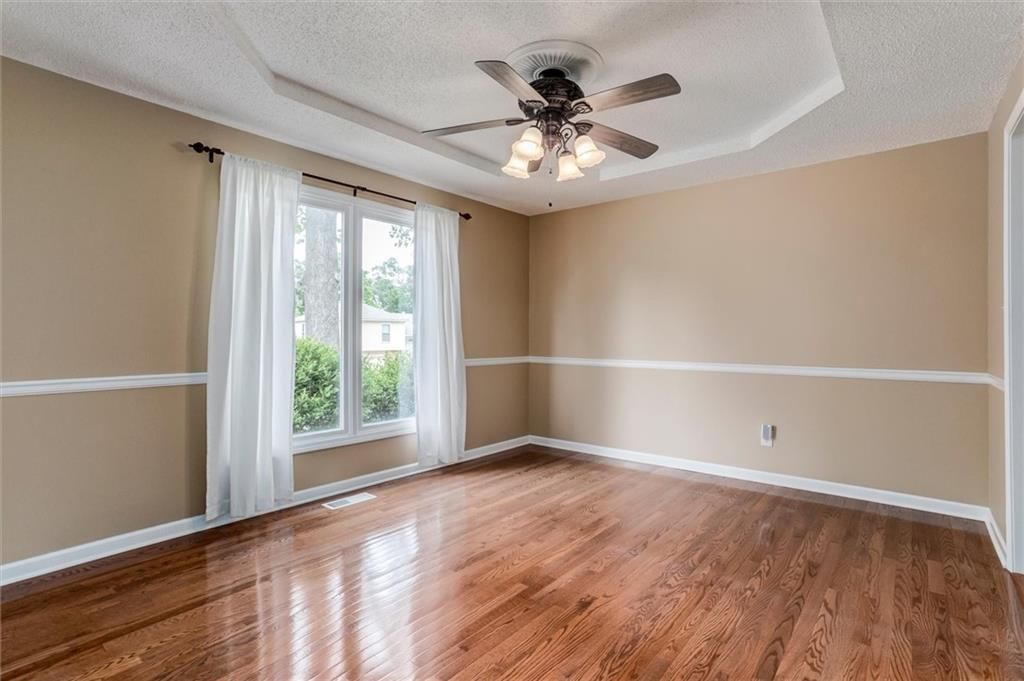
- Flooring: Carpet, Ceramic Floor, Vinyl, Wood
- Basement: Daylight, Finished
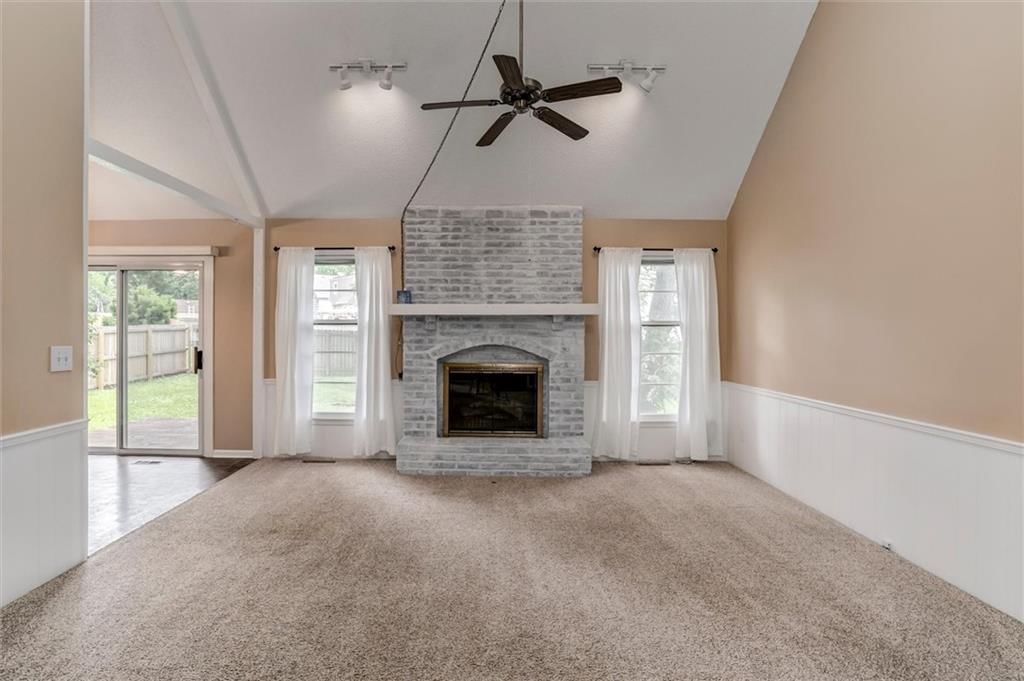
- Fireplace features: Living Room
- Other rooms: Family Room
Interior area
- Finished area above ground: 2,297 sqft
- Total interior livable area: 2,297 sqft
Property
Parking
- Total spaces: 2
- Parking features: Attached, Garage Door Opener, Garage Faces Front, Tandem
Lot
- Size: 0.22 Acres
- Features: City Limits, City Lot
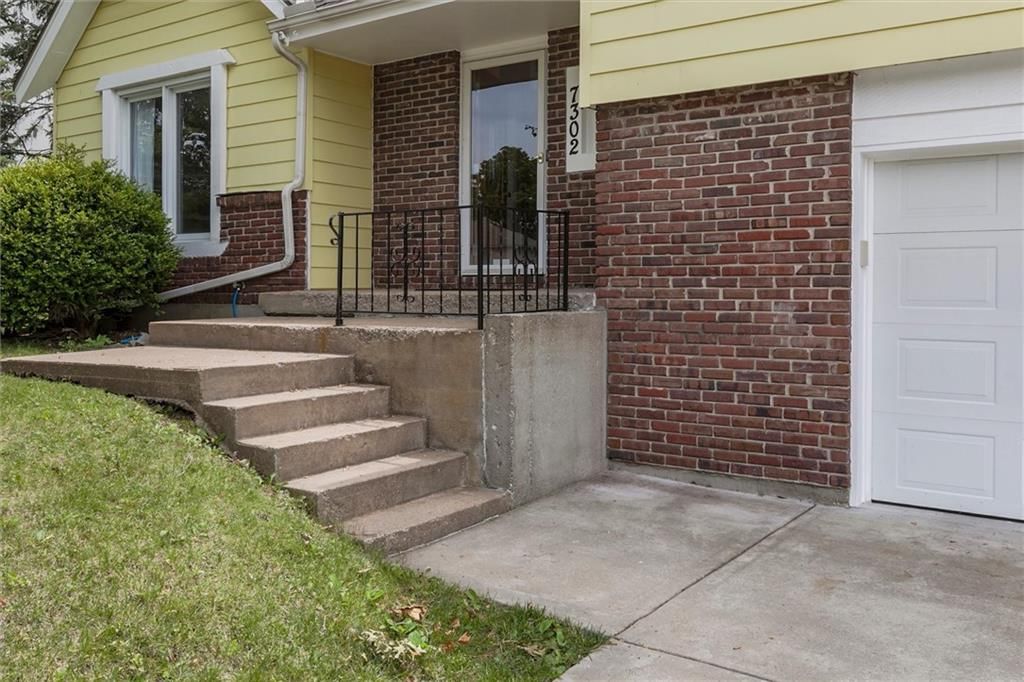
- Patio & porch: Deck, Porch
Construction
Type & style
- Home type: Residential
- Architectural style: Single Family Residence
Materials
- Materials: Board & Batten Siding, Brick Veneer, Vinyl Siding
Condition
- Year built: 1977
- Age: 41-50 Years
Utilities & green energy
- Sewer: Public Sewer
- Water: Public
Highlights
Outdoor & Lot
- Deck
- Covered Patio
- Fenced Yard
- Mature Trees
Kitchen
- Gas Range
- Stainless Appliances
Bathroom
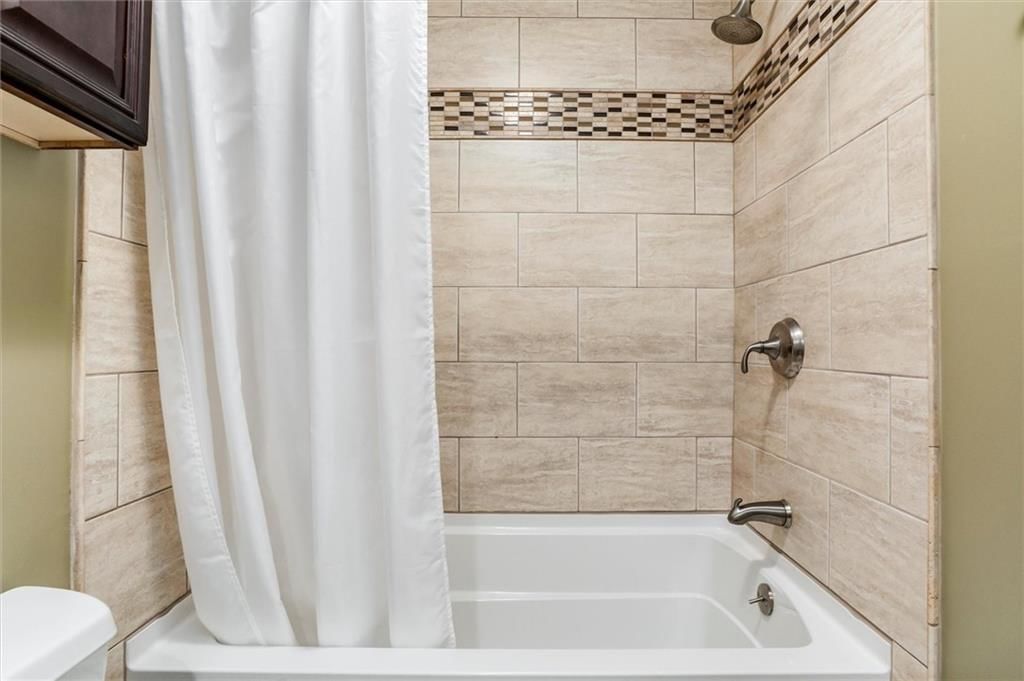
- Walk-in Shower
Interior
- Hardwood Floors
- Tile Floors
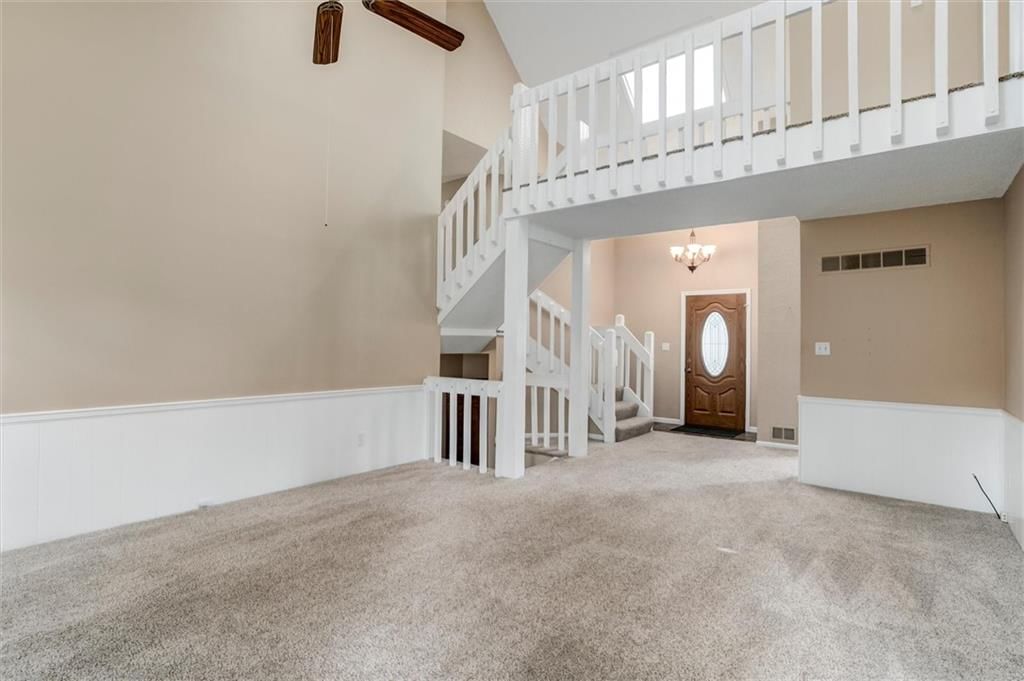
- Tall Ceilings
- Two-Story Living Room
- Coffered or Tray Ceiling
- Shiplap / Paneling
Layout
- Finished Basement
- Walk-out Basement
- Bonus Room
Fireplace
- Fireplace
Garage & Parking
- Attached Garage
HOA and Amenities
No HOA on this home.
Nearby schools
GreatSchools rating
- 8Mill Creek Elementary School
- 7Trailridge Middle School
- 7Shawnee Mission Northwest High School
Schools provided by the listing agent
- District: Shawnee Mission
Price history
Tax
- Annual tax amount: $4,254 / yr
Property tax history
| Year | Property tax | Assessed value |
|---|---|---|
| 2025 | $4,254 | $40,446 |
| 2024 | $4,026 | $38,088 |
| 2023 | $4,158 | $38,778 |
| 2022 | $3,713 | $34,512 |
| 2021 | — | $31,073 |
| 2020 | $3,345 | $28,773 |
| 2019 | — | $27,312 |
| 2018 | — | $26,323 |
| 2017 | $2,829 | $23,828 |
| 2016 | $2,669 | $22,184 |
| 2015 | $2,445 | $21,137 |
| 2013 | $2,245 | $19,332 |
Listed by KW Diamond Partners
Listed Apr 27, 2026, 8:02 PM · Updated Jul 18, 2026, 10:57 AM · Source: Heartland MLS as distributed by MLS GRID · MLS #2616866
Listed for
$400,000
Sold7302 Earnshaw Street, Shawnee, KS 66216
About this home
Is this your home?
Claim this home to get your HouseLoop Home Valuation & Buyer Demand Report — real-time buyer demand and an up-to-date value for your home. Free, no obligation, about 3 minutes.
Nestled on a beautiful oversized treed lot in the heart of Shawnee, this spacious 4-bedroom, 2.5-bath home is packed with charm, space, and an unbeatable location! Inside, you’ll find a large primary suite with private en-suite bath, generously sized secondary bedrooms, formal dining room, soaring vaulted ceilings,…
Property Details
Interior
Bedrooms & bathrooms
- Bedrooms: 4
- Full bathrooms: 3
- 1/2 bathrooms: 1
Primary Bedroom
- Level: Second
Primary Bathroom
- Level: Second
Bedroom 2
- Level: Second
Bedroom 3
- Level: Second
Bedroom 4
- Level: Upper
Bathroom 2
- Level: Second
Half Bath
- Level: Lower
Family Room
- Level: Lower
Living Room
- Level: Main
Kitchen
- Level: Main
Dining Room
- Level: Main
Laundry
- Level: Lower
Bonus Room
- Level: Lower
Heating
- Heating: Natural Gas
Cooling
- Cooling: Electric
Appliances
- Included: Dishwasher, Disposal, Microwave, Refrigerator, Gas Range, Stainless Steel Appliance(s)
- Laundry: Dryer Hookup-Ele, Laundry Room
Features
- Features: Ceiling Fan(s), Custom Cabinets, Painted Cabinets, Stained Cabinets, Vaulted Ceiling(s), Walk-In Closet(s)
- Flooring: Carpet, Ceramic Floor, Vinyl, Wood
- Basement: Daylight, Finished
- Fireplace features: Living Room
- Other rooms: Family Room
Interior area
- Finished area above ground: 2,297 sqft
- Total interior livable area: 2,297 sqft
Property
Parking
- Total spaces: 2
- Parking features: Attached, Garage Door Opener, Garage Faces Front, Tandem
Lot
- Size: 0.22 Acres
- Features: City Limits, City Lot
- Patio & porch: Deck, Porch
Construction
Type & style
- Home type: Residential
- Architectural style: Single Family Residence
Materials
- Materials: Board & Batten Siding, Brick Veneer, Vinyl Siding
Condition
- Year built: 1977
- Age: 41-50 Years
Utilities & green energy
- Sewer: Public Sewer
- Water: Public
Highlights
Outdoor & Lot
- Deck
- Covered Patio
- Fenced Yard
- Mature Trees
Kitchen
- Gas Range
- Stainless Appliances
Bathroom
- Walk-in Shower
Interior
- Hardwood Floors
- Tile Floors
- Tall Ceilings
- Two-Story Living Room
- Coffered or Tray Ceiling
- Shiplap / Paneling
Layout
- Finished Basement
- Walk-out Basement
- Bonus Room
Fireplace
- Fireplace
Garage & Parking
- Attached Garage
HOA and Amenities
No HOA on this home.
Nearby schools
GreatSchools rating
- 8Mill Creek Elementary School
- 7Trailridge Middle School
- 7Shawnee Mission Northwest High School
Schools provided by the listing agent
- District: Shawnee Mission
Price history
Tax
- Annual tax amount: $4,254 / yr
Property tax history
| Year | Property tax | Assessed value |
|---|---|---|
| 2025 | $4,254 | $40,446 |
| 2024 | $4,026 | $38,088 |
| 2023 | $4,158 | $38,778 |
| 2022 | $3,713 | $34,512 |
| 2021 | — | $31,073 |
| 2020 | $3,345 | $28,773 |
| 2019 | — | $27,312 |
| 2018 | — | $26,323 |
| 2017 | $2,829 | $23,828 |
| 2016 | $2,669 | $22,184 |
| 2015 | $2,445 | $21,137 |
| 2013 | $2,245 | $19,332 |
Is this your home?
Claim this home to get your HouseLoop Home Valuation & Buyer Demand Report — real-time buyer demand and an up-to-date value for your home. Free, no obligation, about 3 minutes.
Listed by KW Diamond Partners
Listed Apr 27, 2026, 8:02 PM · Updated Jul 18, 2026, 10:57 AM · Source: Heartland MLS as distributed by MLS GRID · MLS #2616866
HouseLoop AI Overview
This 1977 single-family home took 61 days to go under contract—slower than typical for Governours Square—yet generated strong engagement with 1,502 HouseLoop views and 59 saves, indicating sustained buyer interest. HouseLoop's AI photo analysis detected key features that likely drove appeal: the deck, fireplace, pool, and flat lot stood out to buyers, alongside strong condition and finishes including the backsplash. The property's 2,297 square feet and four-bedroom layout found its audience despite a longer marketing window, suggesting the home's distinctive features ultimately attracted the right buyer.
Homes with similar features
| Home | Neighborhood | Shared features | Saves · Likes |
|---|---|---|---|
| 20811 W 100th Street | Highland Crest | deck, model, luxury, photos | 200 · 48 |
| 21936 W 175th Terrace | Nottington Creek | model, luxury, photos, flat lot | 120 · 48 |
| 5416 Oakview Street | The Estates of Hidden Woods | deck, model, luxury, photos | 50 · 15 |
| 12035 S Sunray Drive | Forest View The Hills | deck, model, luxury, photos | 48 · 72 |
| 25030 W 141st Street | Lakeview Ridge | deck, model, luxury, photos | 29 · 14 |
Frequently asked questions
How much did 7302 Earnshaw Street sell for?
7302 Earnshaw Street was listed at $400,000 and sold in Jul 2026. Individual sold prices aren't published here, but the surrounding data tells the story: it featured deck, model, luxury per HouseLoop's AI photo analysis.
How fast did 7302 Earnshaw Street sell?
It went under contract in 61 days.
How popular was this home on HouseLoop?
1,502 views · 59 saves · 23 likes.
What features did this home have?
HouseLoop's AI photo analysis detected: deck, model, luxury, photos, flat lot, condition, fireplace, pool form.
What schools serve 7302 Earnshaw Street?
This home is in the Shawnee Mission school district (Shawnee Mission Northwest High School). Verify the exact attendance boundary for this address before relying on it.