$612,900
Sold3 bd · 3 ba · 2,111 sqftAbout this home
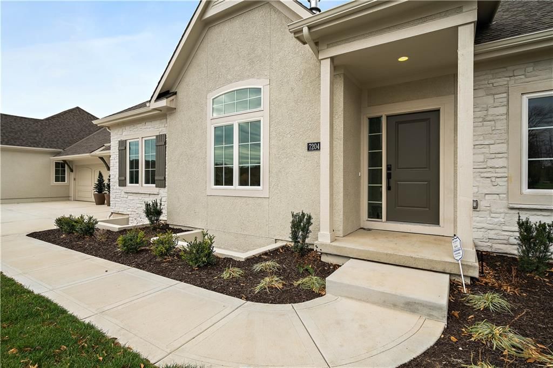
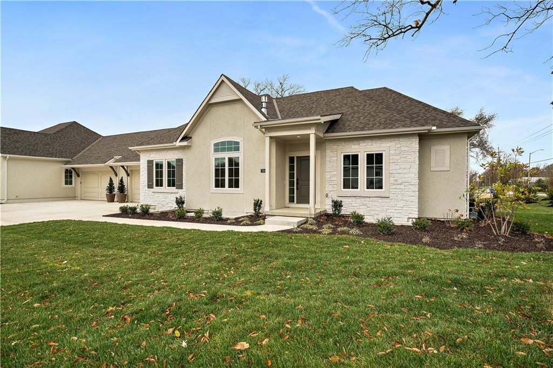
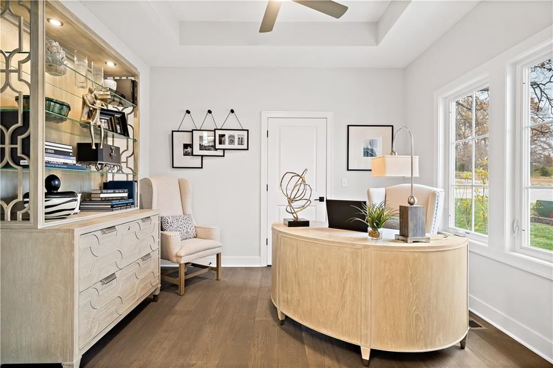
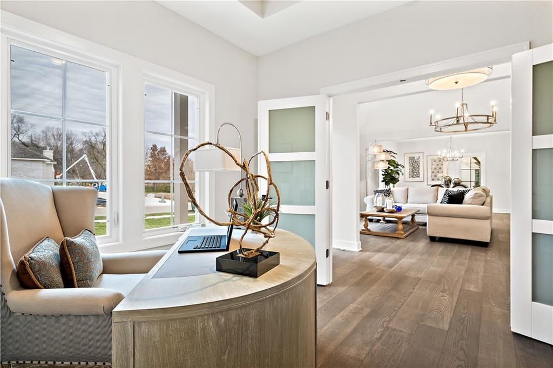

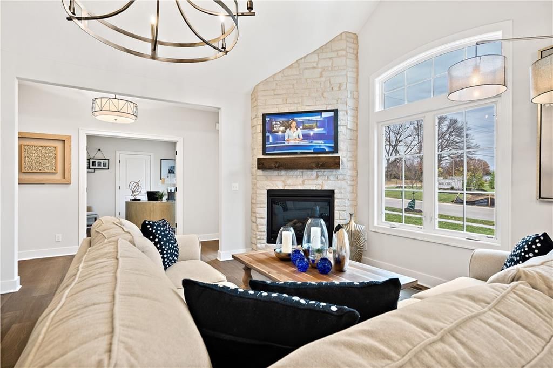
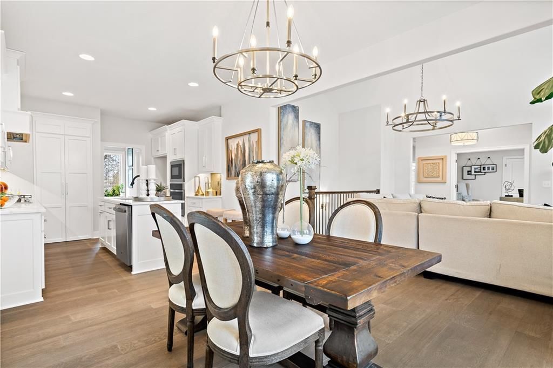
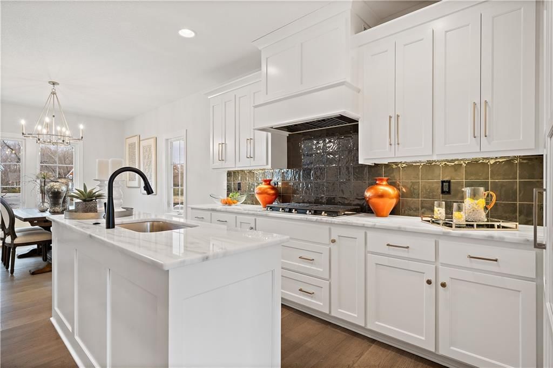
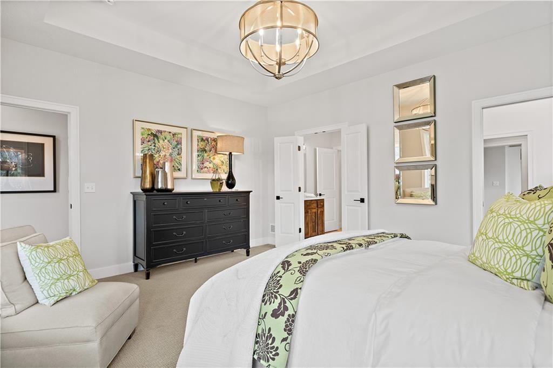
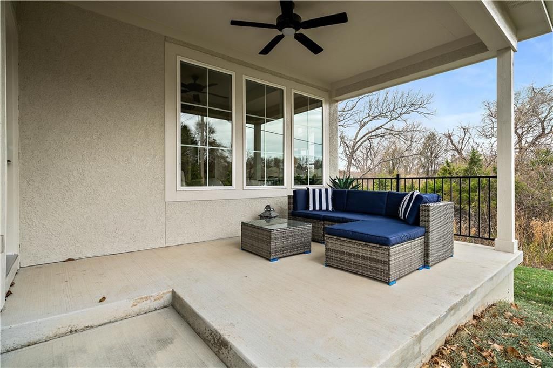
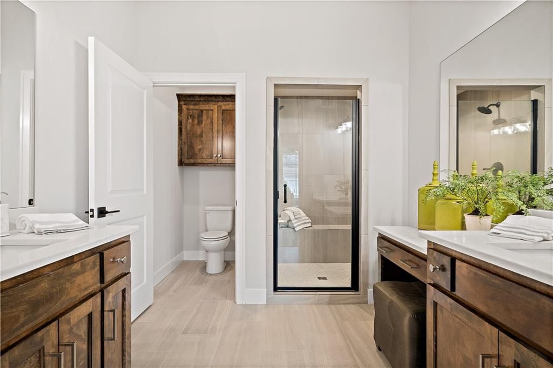
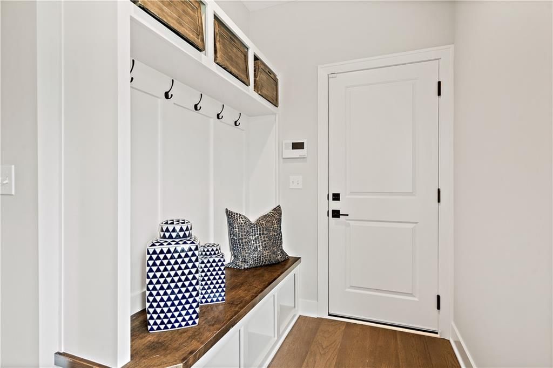
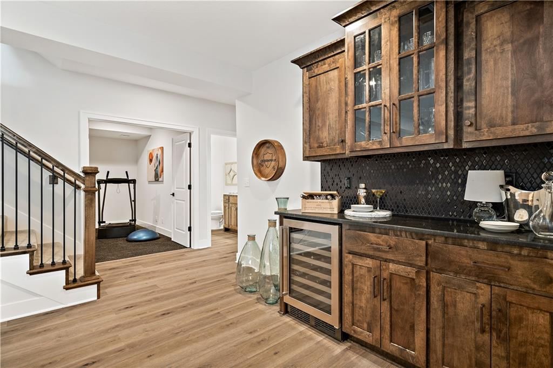
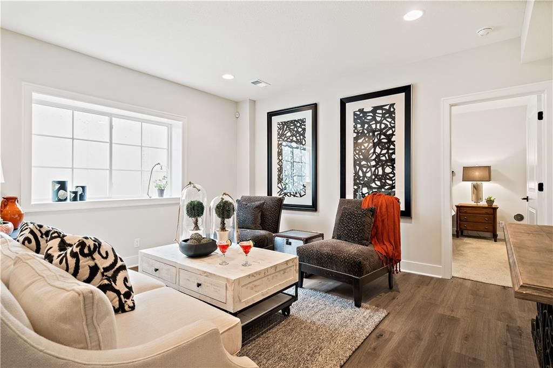
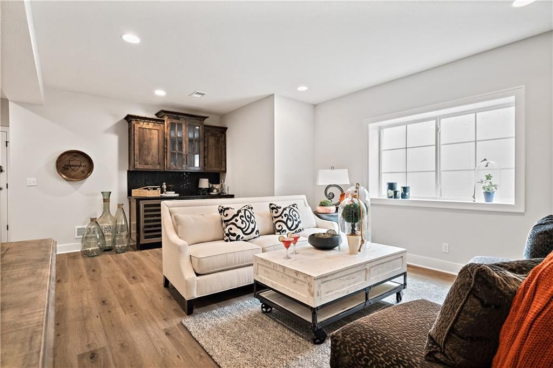
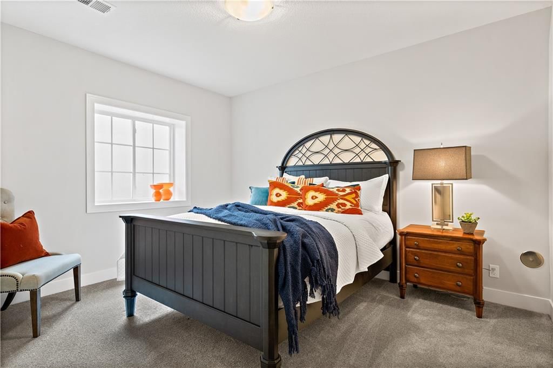
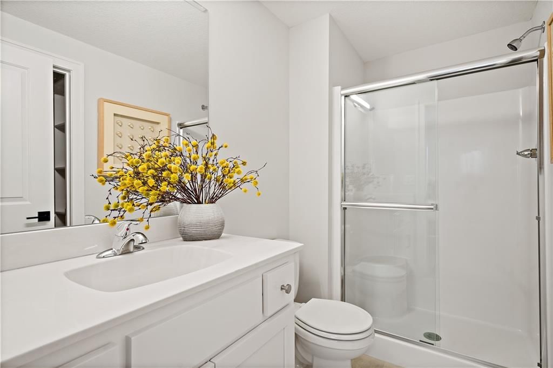
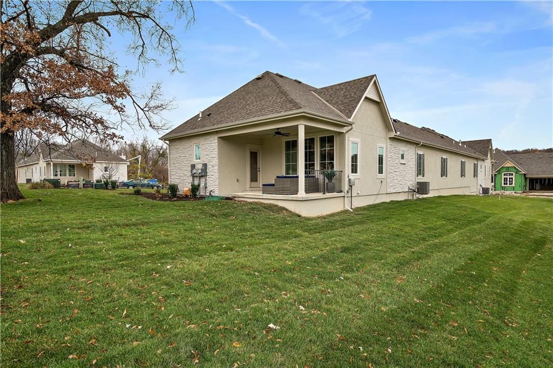
WE SAVED THE BEST VIEWS FOR LAST! RARE TWIN VILLA with Daylight foundation, so added windows in lower level to capture the treed and wooded views. Quality construction with high level finishes throughout. 10' Ceilings on main level, 3bd, 3bth Reverse 1.5 story with 2 bedrooms on the main level. Finishes include…
Property Details
Interior
Bedrooms & bathrooms
- Bedrooms: 3
- Full bathrooms: 3
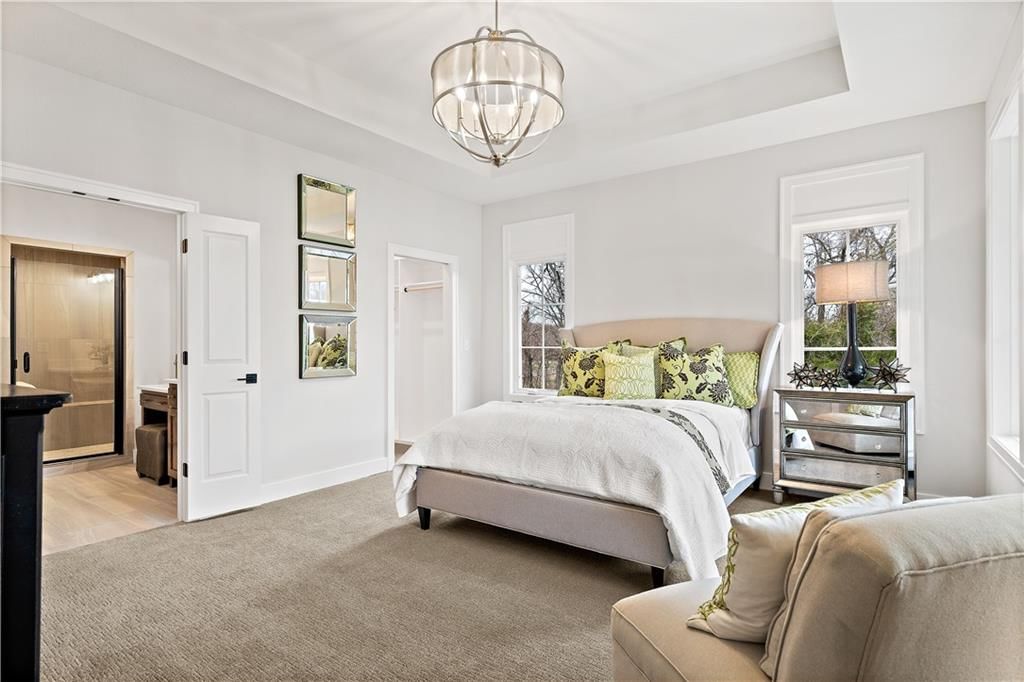
Primary Bedroom
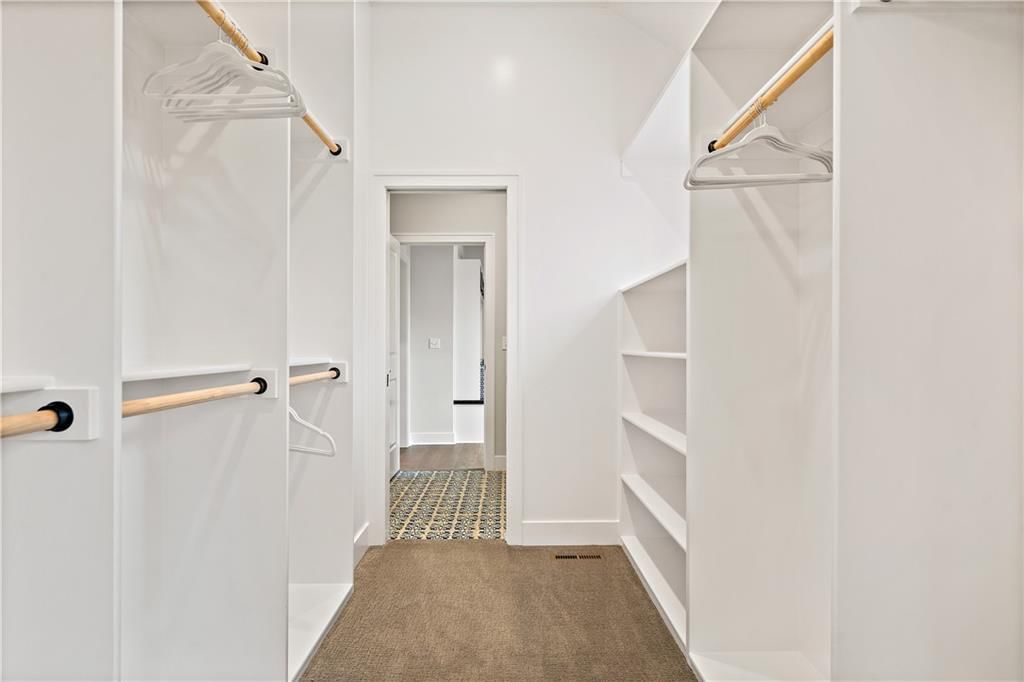
- Features: Walk-In Closet(s)
- Level: Main
- Dimensions: 14 × 15
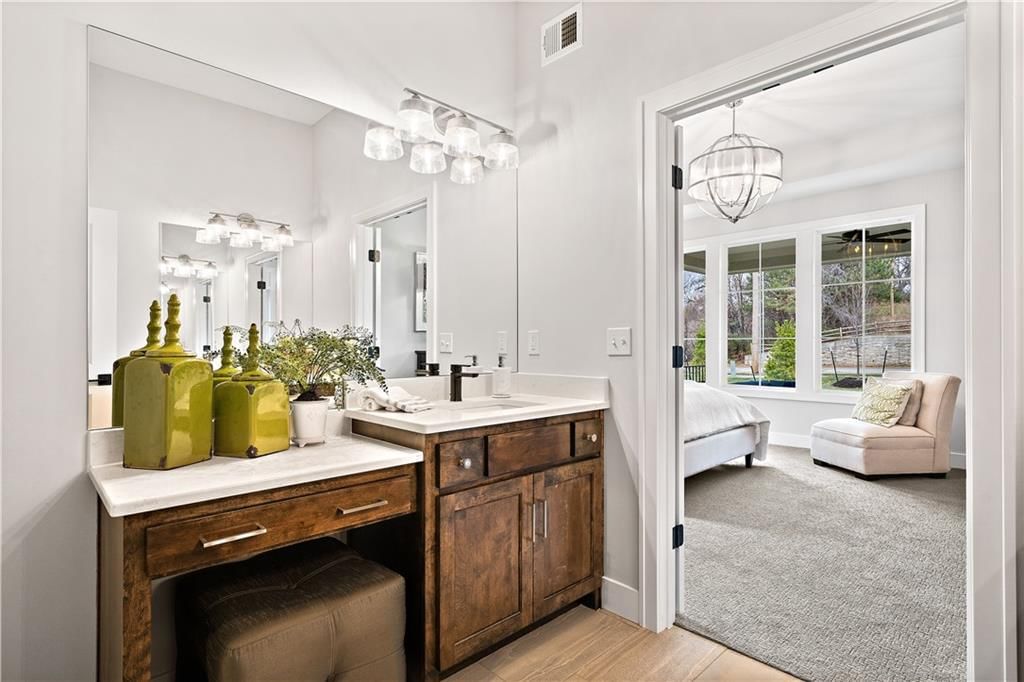
Primary Bathroom
- Level: Main
Bedroom 2
- Features: Walk-In Closet(s)
- Level: Main
- Dimensions: 10 × 11
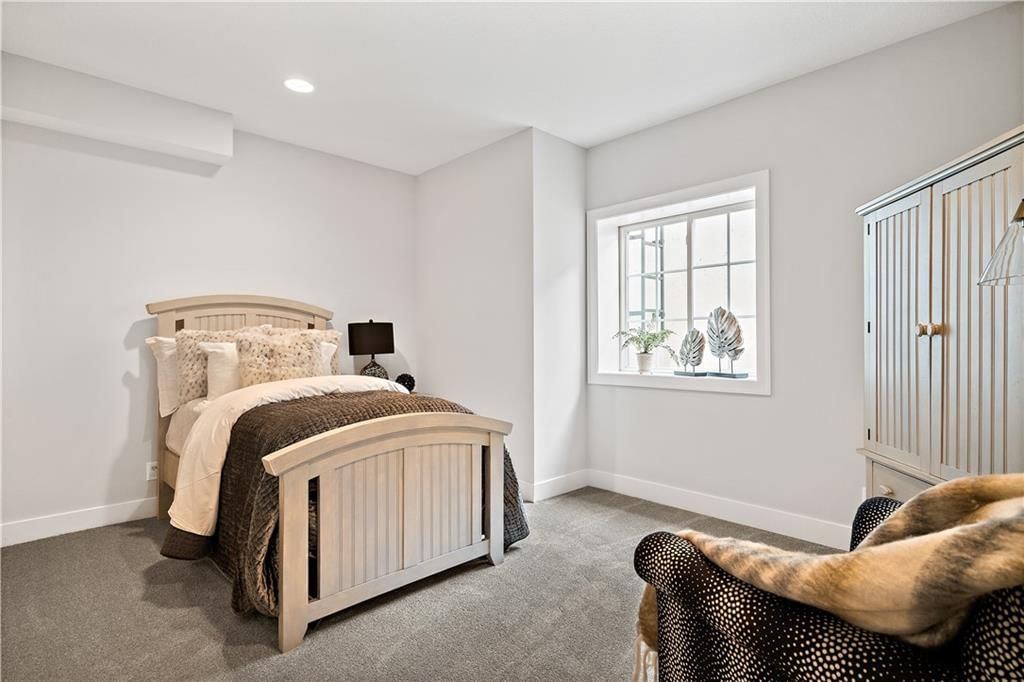
Bedroom 3
- Features: Walk-In Closet(s)
- Level: Lower
- Dimensions: 10 × 14
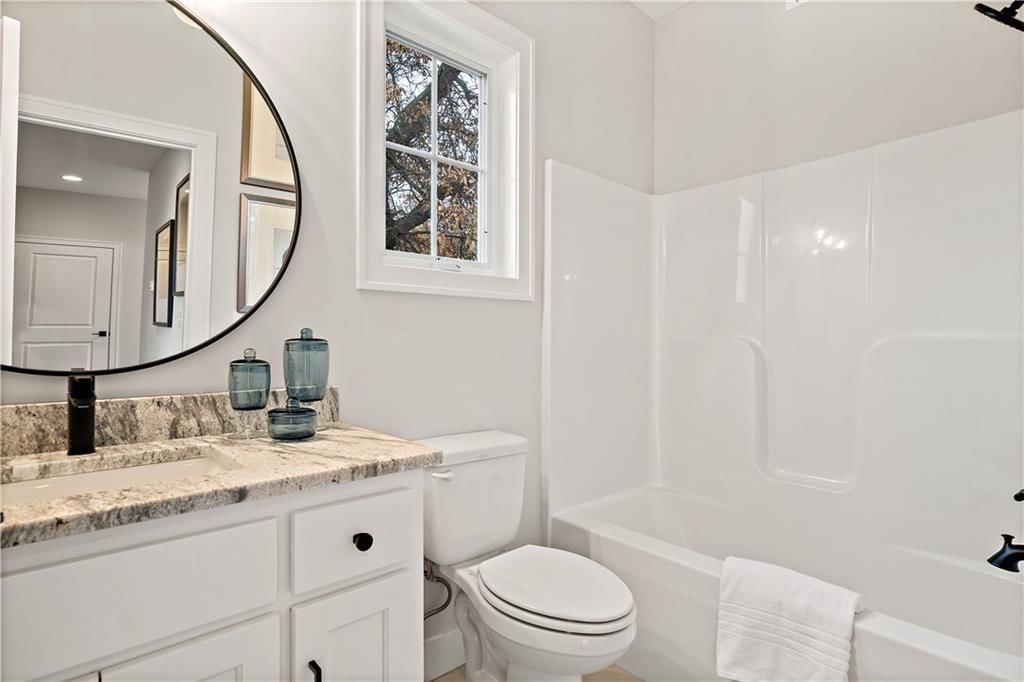
Bathroom 2
- Level: Main
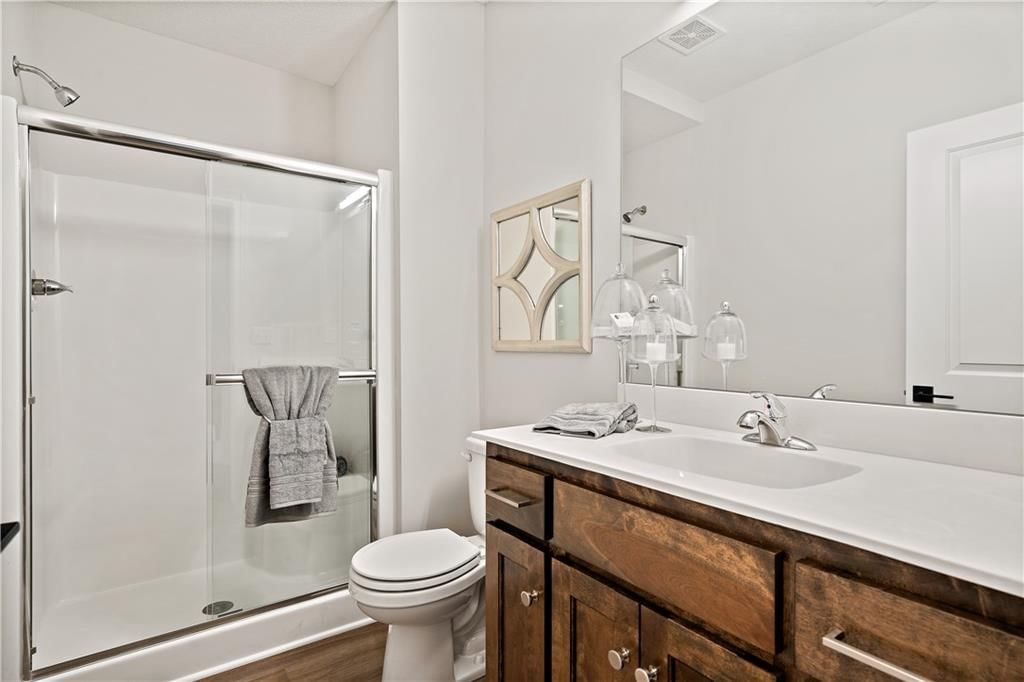
Bathroom 3
- Level: Lower
Great Room
- Level: Main
- Dimensions: 15 × 19
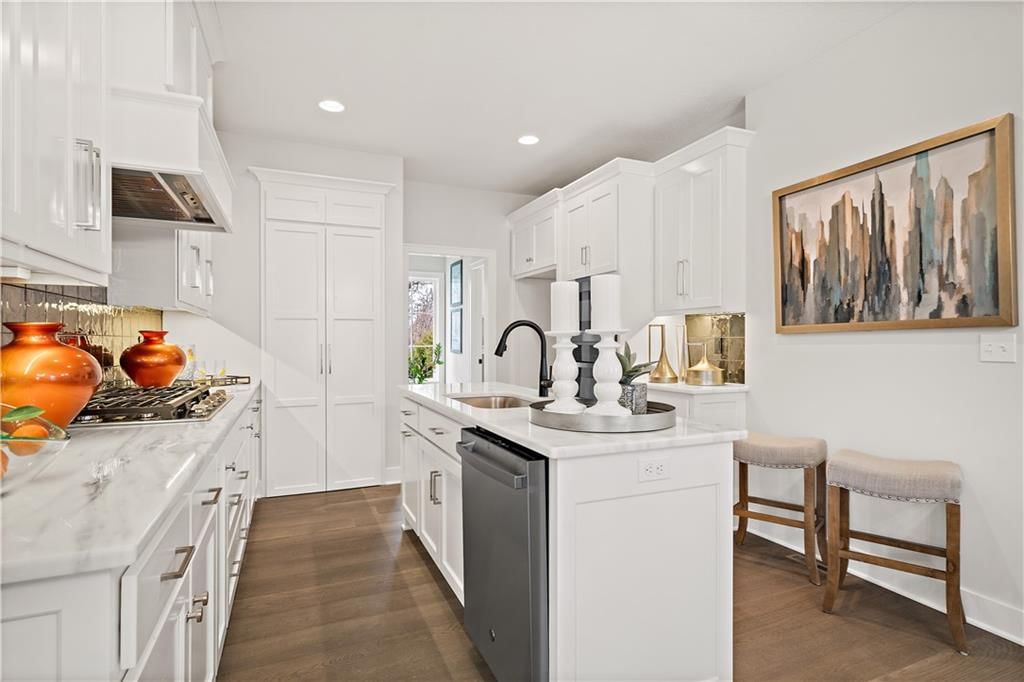
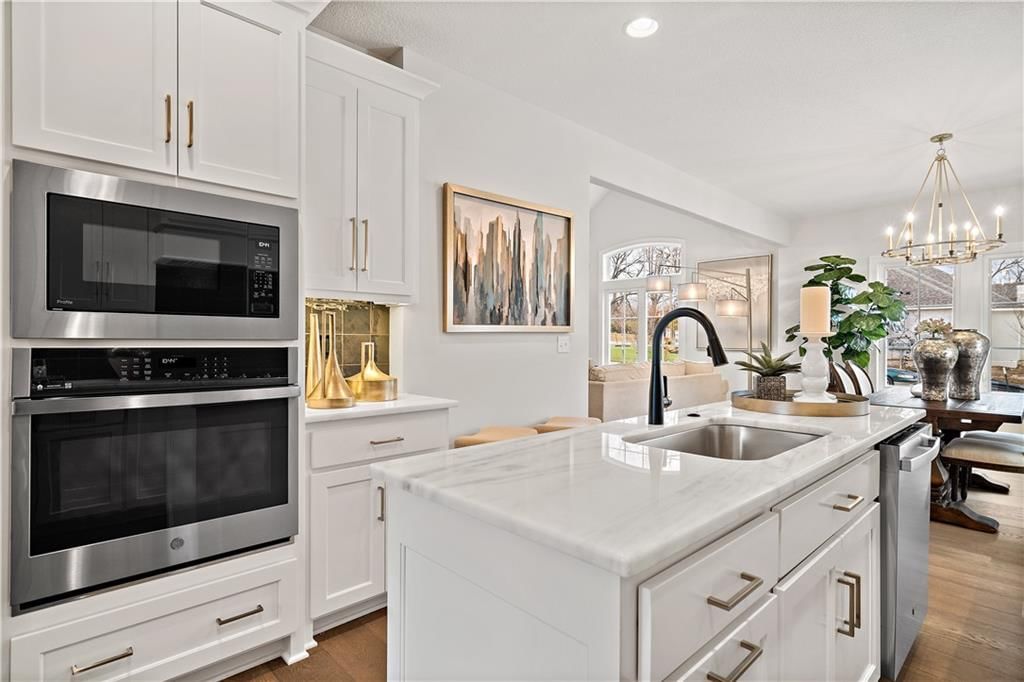
Kitchen
- Features: kitchen island, pantry
- Level: Main
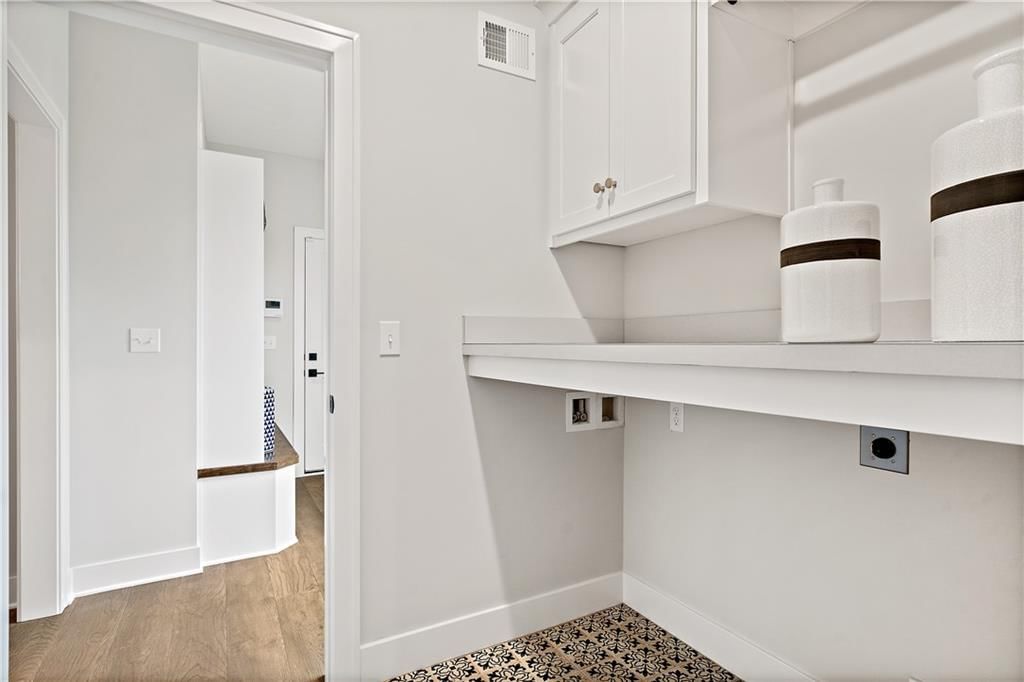
Laundry
- Level: Main
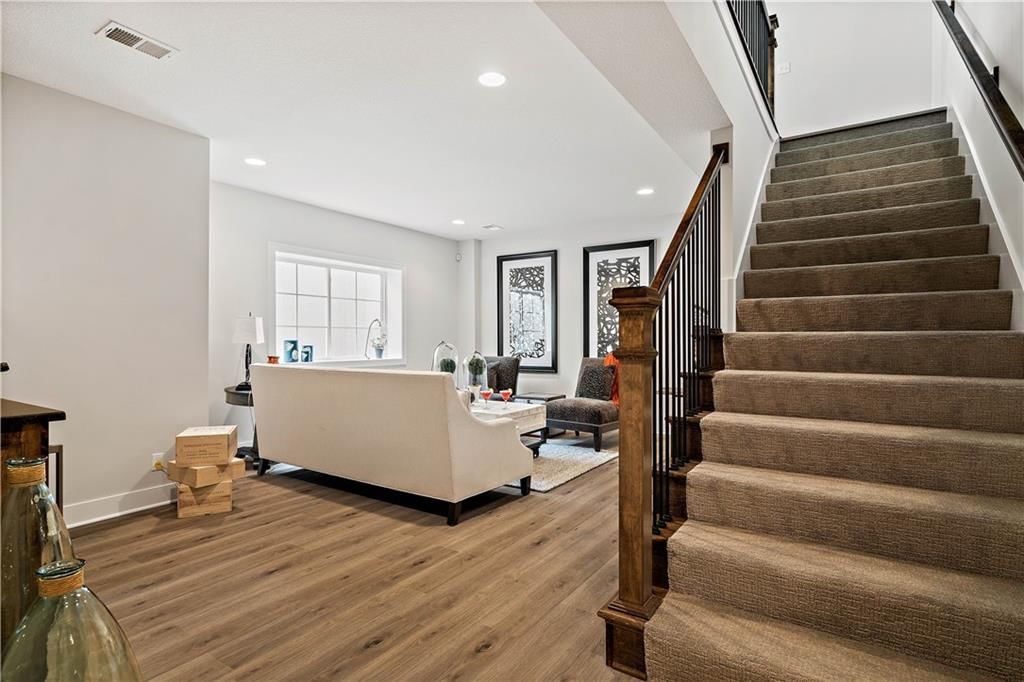
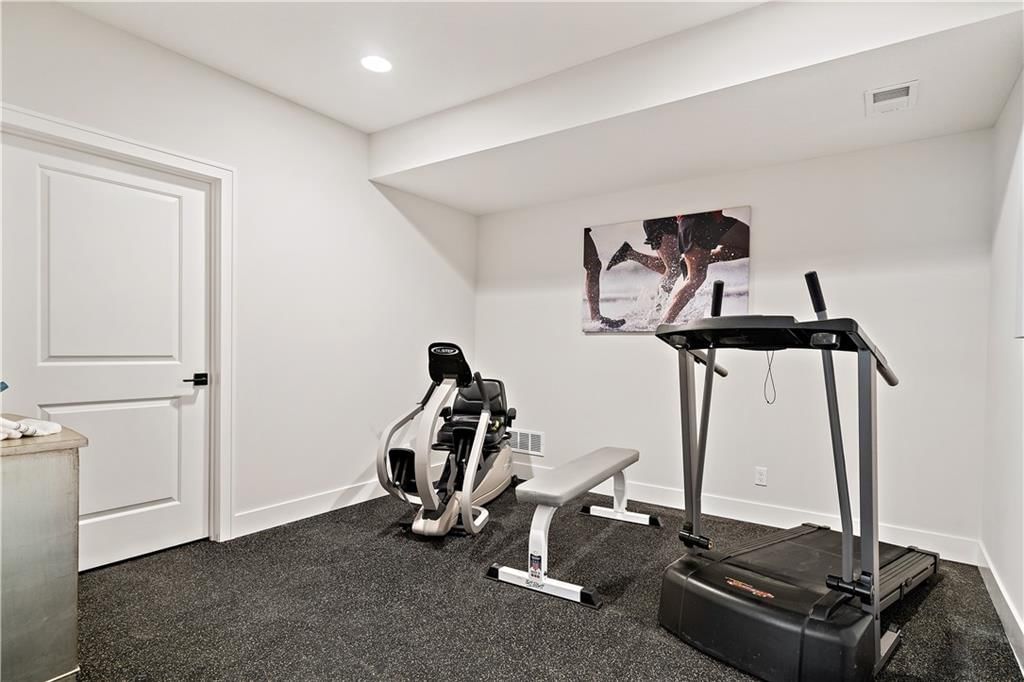
Recreation Room
- Level: Lower
- Dimensions: 14 × 20
Heating
- Heating: Forced Air
Cooling
- Cooling: Electric
Appliances
- Included: Dishwasher, Disposal, Microwave, Gas Range, Stainless Steel Appliance(s)
- Laundry: Main Level
Features
- Features: Custom Cabinets, Kitchen Island, Painted Cabinets, Pantry, Walk-In Closet(s)
- Flooring: Carpet, Tile, Wood
- Basement: Egress Window(s), Finished, Full, Inside Entrance
- Fireplace features: Gas, Great Room
- Other rooms: Family Room, Main Floor BR, Main Floor Primary Bedroom, Recreation Room
Interior area
- Finished area above ground: 2,111 sqft
- Total interior livable area: 2,111 sqft
Property
Parking
- Total spaces: 2
- Parking features: Attached, Garage Faces Front
Lot
- Size: 0.08 Acres
- Features: Sprinkler-In Ground, Zero Lot Line
- Patio & porch: Covered Patio
Construction
Type & style
- Home type: Residential
- Architectural style: Villa
Materials
- Materials: Stone & Frame, Stucco
Condition
- Year built: 2025
- Age: 2 Years/Less
Utilities & green energy
- Sewer: Public Sewer
- Water: Public
Highlights
Outdoor & Lot
- Covered Patio
- Sprinkler System
Kitchen
- Kitchen Island
- Walk-in Pantry
- Gas Range
- Stainless Appliances
Interior
- Hardwood Floors
- Tile Floors
Layout
- Main Floor Primary
- Finished Basement
- Bonus Room
Fireplace
- Fireplace
- Gas Fireplace
Garage & Parking
- Attached Garage
HOA and Amenities
HOA
- Has HOA: Yes
- Fee: $325 /month
Nearby schools
GreatSchools rating
- 7Christa Mcauliffe Elementary School
- 7Trailridge Middle School
- 7Shawnee Mission Northwest High School
Schools provided by the listing agent
- District: Shawnee Mission
- Elementary: Christa McAuliffe
- Middle: Trailridge
- High: SM Northwest
Price history
Tax
- Annual tax amount: $7,700 / yr
Property tax history
| Year | Property tax | Assessed value |
|---|---|---|
| 2025 | $1,177 | $9,756 |
| 2024 | $1,087 | $8,868 |
| 2023 | $863 | $6,824 |
| 2022 | $643 | $4,777 |
Listed by ReeceNichols - Overland Park
Listed Jul 6, 2025, 4:13 PM · Updated Jun 22, 2026, 2:39 PM · Source: Heartland MLS as distributed by MLS GRID · MLS #2561629
Listed for
$612,900
Sold7239 Allman Drive, Shawnee, KS 66217
About this home
Is this your home?
Claim this home to get your HouseLoop Home Valuation & Buyer Demand Report — real-time buyer demand and an up-to-date value for your home. Free, no obligation, about 3 minutes.
WE SAVED THE BEST VIEWS FOR LAST! RARE TWIN VILLA with Daylight foundation, so added windows in lower level to capture the treed and wooded views. Quality construction with high level finishes throughout. 10' Ceilings on main level, 3bd, 3bth Reverse 1.5 story with 2 bedrooms on the main level. Finishes include…
Property Details
Interior
Bedrooms & bathrooms
- Bedrooms: 3
- Full bathrooms: 3
Primary Bedroom
- Features: Walk-In Closet(s)
- Level: Main
- Dimensions: 14 × 15
Primary Bathroom
- Level: Main
Bedroom 2
- Features: Walk-In Closet(s)
- Level: Main
- Dimensions: 10 × 11
Bedroom 3
- Features: Walk-In Closet(s)
- Level: Lower
- Dimensions: 10 × 14
Bathroom 2
- Level: Main
Bathroom 3
- Level: Lower
Great Room
- Level: Main
- Dimensions: 15 × 19
Kitchen
- Features: kitchen island, pantry
- Level: Main
Laundry
- Level: Main
Recreation Room
- Level: Lower
- Dimensions: 14 × 20
Heating
- Heating: Forced Air
Cooling
- Cooling: Electric
Appliances
- Included: Dishwasher, Disposal, Microwave, Gas Range, Stainless Steel Appliance(s)
- Laundry: Main Level
Features
- Features: Custom Cabinets, Kitchen Island, Painted Cabinets, Pantry, Walk-In Closet(s)
- Flooring: Carpet, Tile, Wood
- Basement: Egress Window(s), Finished, Full, Inside Entrance
- Fireplace features: Gas, Great Room
- Other rooms: Family Room, Main Floor BR, Main Floor Primary Bedroom, Recreation Room
Interior area
- Finished area above ground: 2,111 sqft
- Total interior livable area: 2,111 sqft
Property
Parking
- Total spaces: 2
- Parking features: Attached, Garage Faces Front
Lot
- Size: 0.08 Acres
- Features: Sprinkler-In Ground, Zero Lot Line
- Patio & porch: Covered Patio
Construction
Type & style
- Home type: Residential
- Architectural style: Villa
Materials
- Materials: Stone & Frame, Stucco
Condition
- Year built: 2025
- Age: 2 Years/Less
Utilities & green energy
- Sewer: Public Sewer
- Water: Public
Highlights
Outdoor & Lot
- Covered Patio
- Sprinkler System
Kitchen
- Kitchen Island
- Walk-in Pantry
- Gas Range
- Stainless Appliances
Interior
- Hardwood Floors
- Tile Floors
Layout
- Main Floor Primary
- Finished Basement
- Bonus Room
Fireplace
- Fireplace
- Gas Fireplace
Garage & Parking
- Attached Garage
HOA and Amenities
HOA
- Has HOA: Yes
- Fee: $325 /month
Nearby schools
GreatSchools rating
- 7Christa Mcauliffe Elementary School
- 7Trailridge Middle School
- 7Shawnee Mission Northwest High School
Schools provided by the listing agent
- District: Shawnee Mission
- Elementary: Christa McAuliffe
- Middle: Trailridge
- High: SM Northwest
Price history
Tax
- Annual tax amount: $7,700 / yr
Property tax history
| Year | Property tax | Assessed value |
|---|---|---|
| 2025 | $1,177 | $9,756 |
| 2024 | $1,087 | $8,868 |
| 2023 | $863 | $6,824 |
| 2022 | $643 | $4,777 |
Is this your home?
Claim this home to get your HouseLoop Home Valuation & Buyer Demand Report — real-time buyer demand and an up-to-date value for your home. Free, no obligation, about 3 minutes.
Listed by ReeceNichols - Overland Park
Listed Jul 6, 2025, 4:13 PM · Updated Jun 22, 2026, 2:39 PM · Source: Heartland MLS as distributed by MLS GRID · MLS #2561629
HouseLoop AI Overview
This newly built 2025 villa in the Enclave of Mill Creek took 39 days to go under contract, reflecting measured buyer interest in the subdivision's current market. The home generated 195 page views with 16 saves, signaling genuine consideration among shoppers. The three-bedroom, 2,111-square-foot floor plan attracted steady engagement, suggesting the villa's contemporary design and new-construction appeal resonated with the buyer pool in Shawnee.
Frequently asked questions
How much did 7239 Allman Drive sell for?
7239 Allman Drive was listed at $612,900 and sold in Aug 2026.
How fast did 7239 Allman Drive sell?
It went under contract in 39 days.
How popular was this home on HouseLoop?
195 views · 16 saves · 8 likes.
What schools serve 7239 Allman Drive?
This home is in the Shawnee Mission school district (Shawnee Mission Northwest High School). Verify the exact attendance boundary for this address before relying on it.