HouseLoop Vision
Detected from listing photos.
7233 Cottonwood Drive, Shawnee, KS 66213 is an under-contract 5-bedroom, 4.5-bath, 3,189-square-foot single family residence listed for $480,000. MLS #2634872.
From Heartland MLS
- 5 beds
- 4.5 baths
- 3,189 sq ft
- 0.17 acre
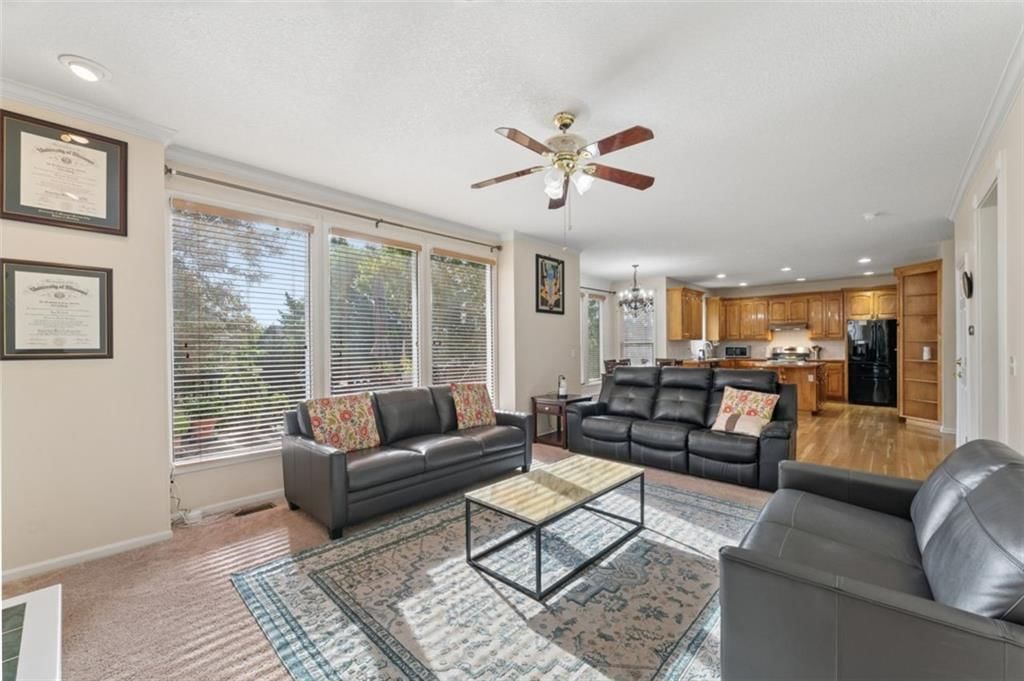
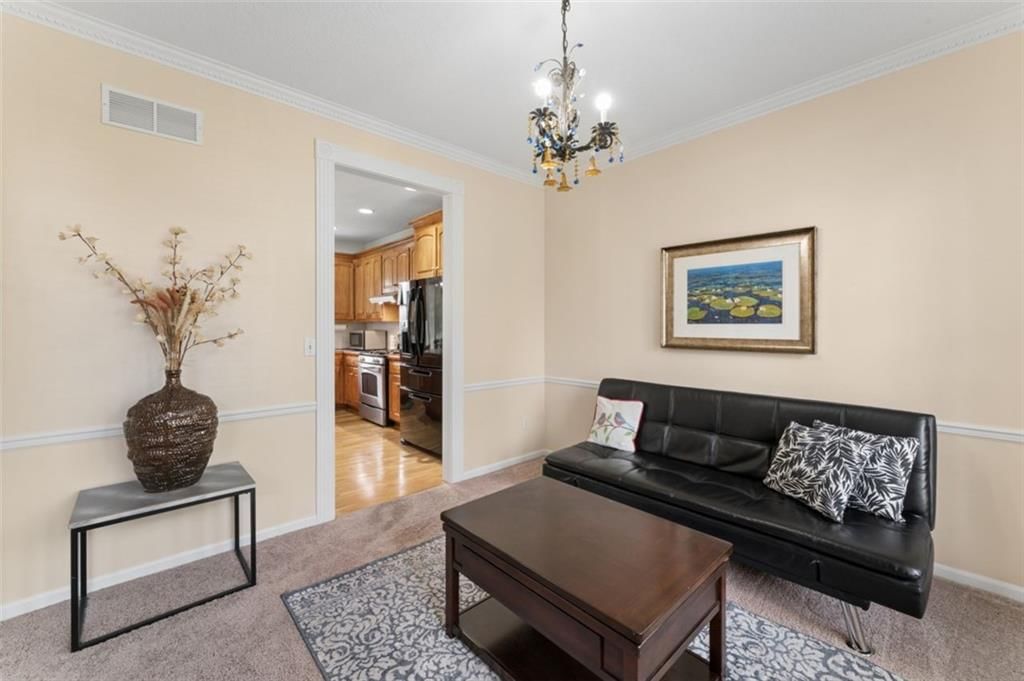
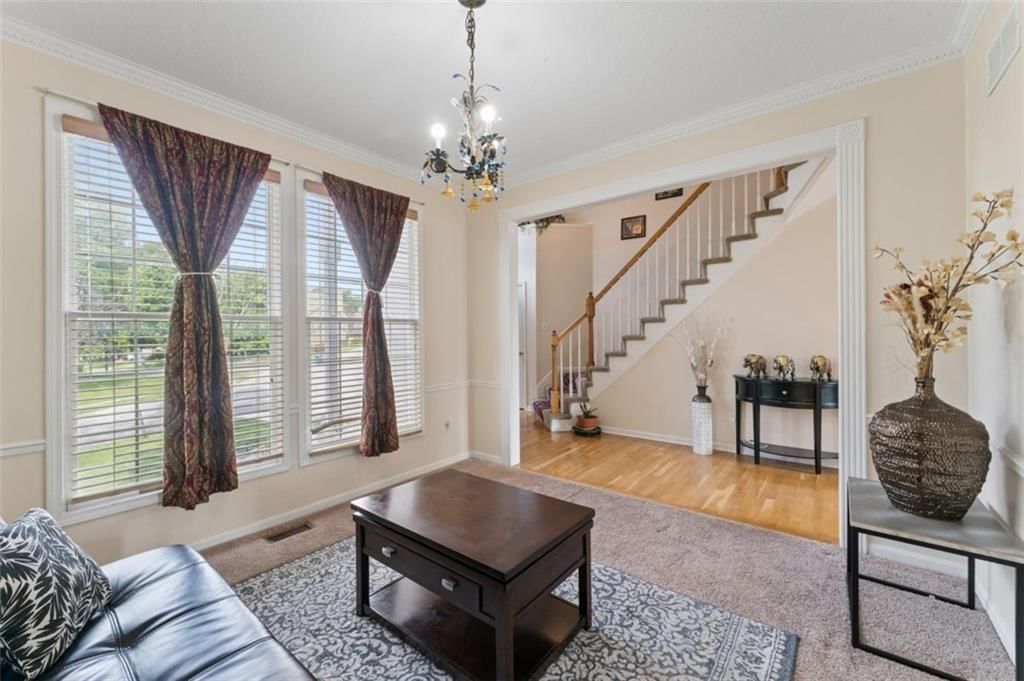
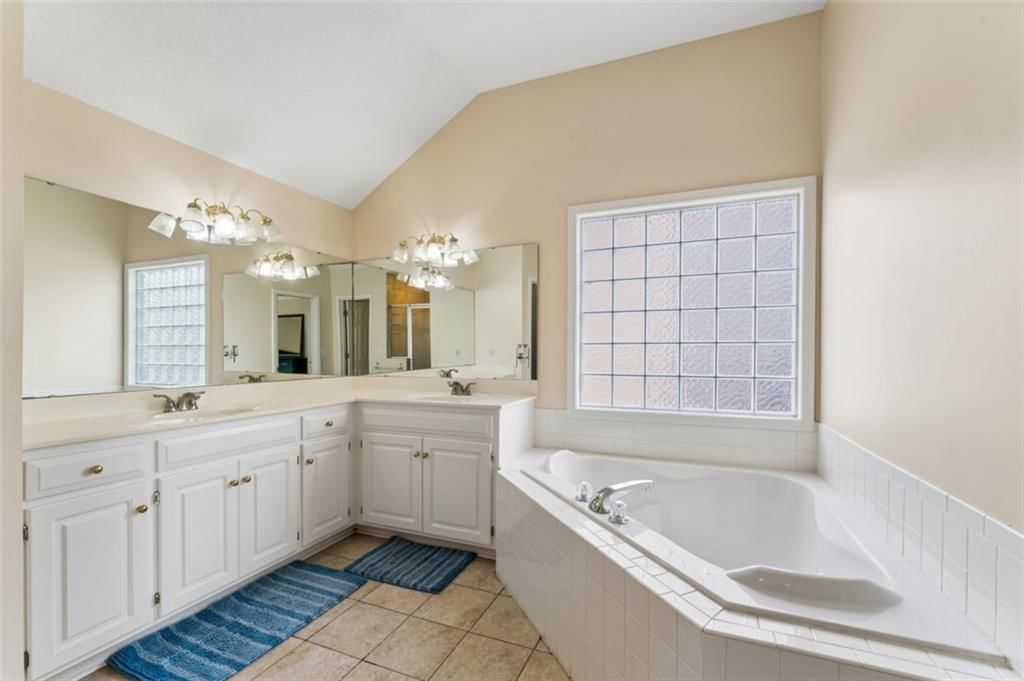
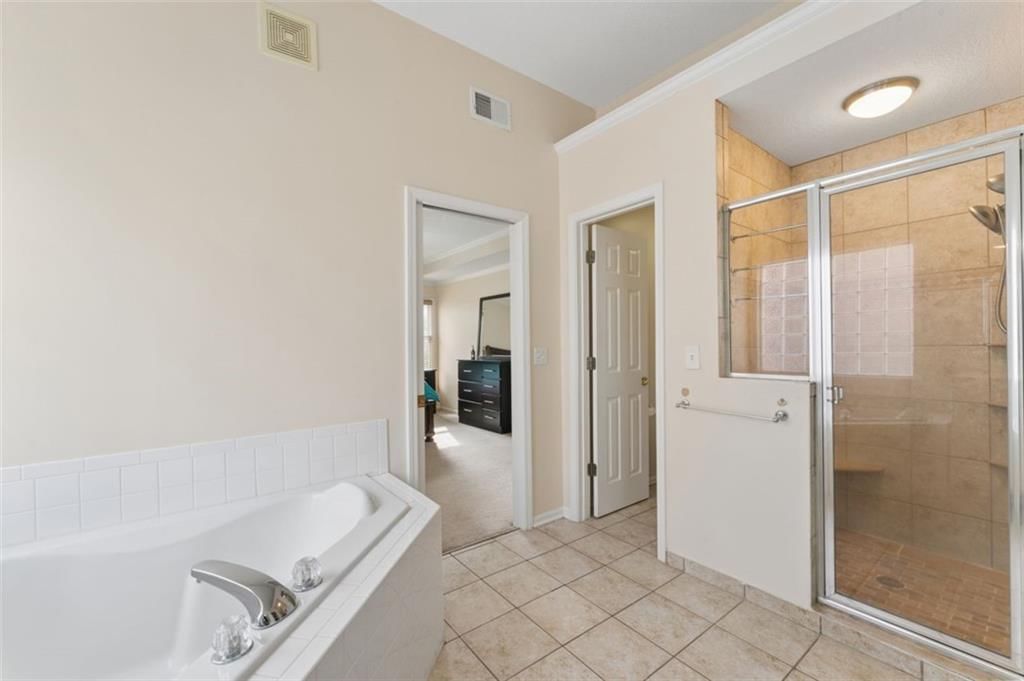
HouseLoop's photo analysis of this home identified open floor plan, freestanding tub, frameless glass shower, tiled shower, floor-to-ceiling windows and tall ceilings, plus 56 more features.
Kitchen
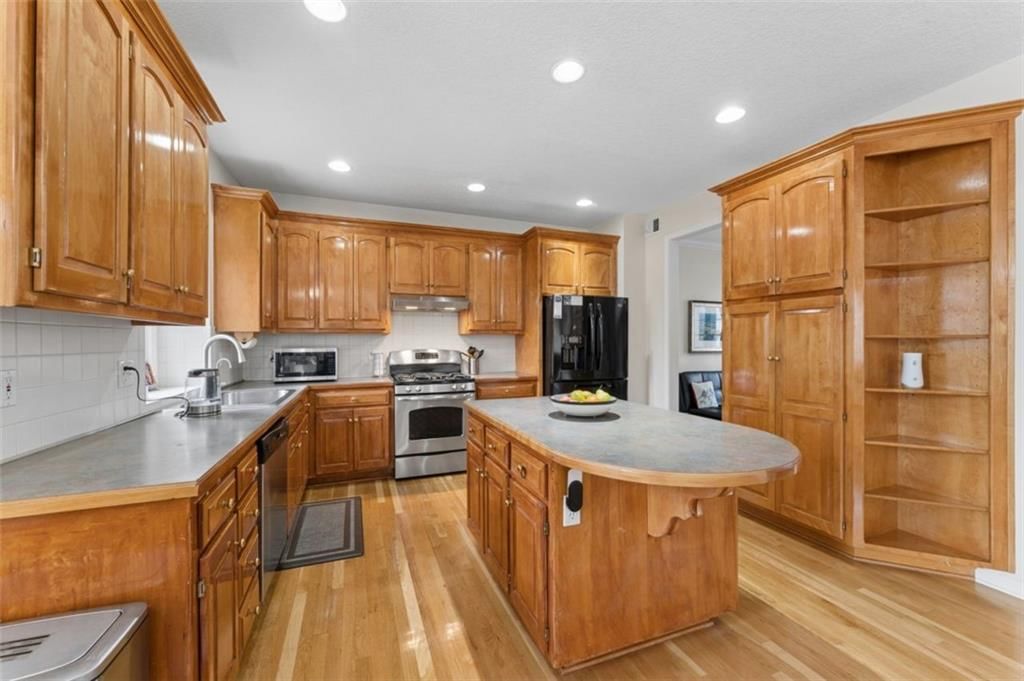
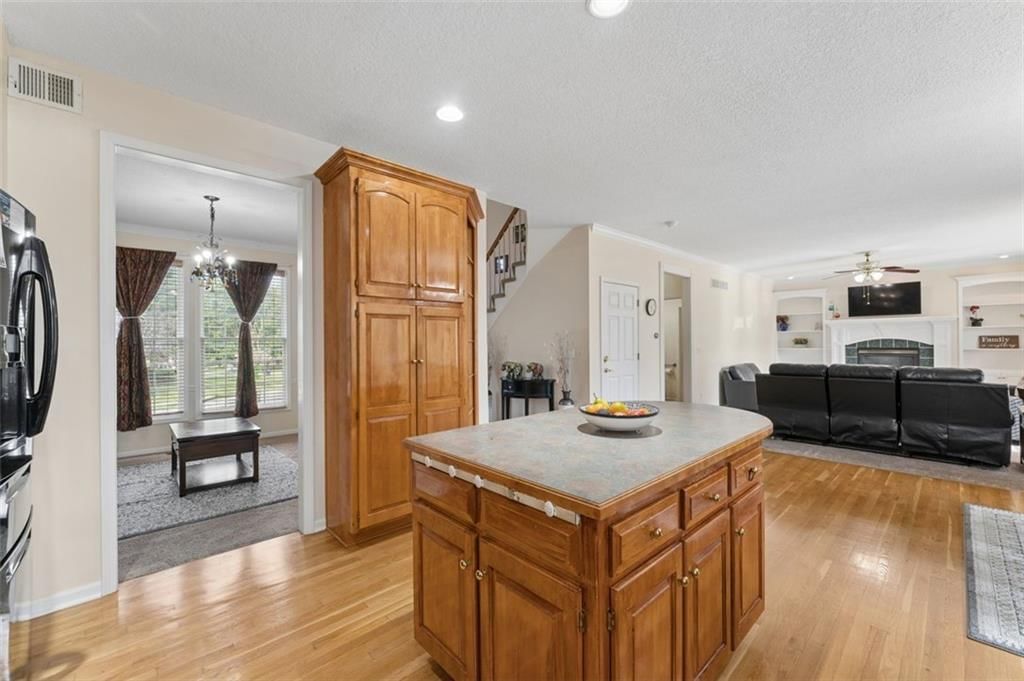
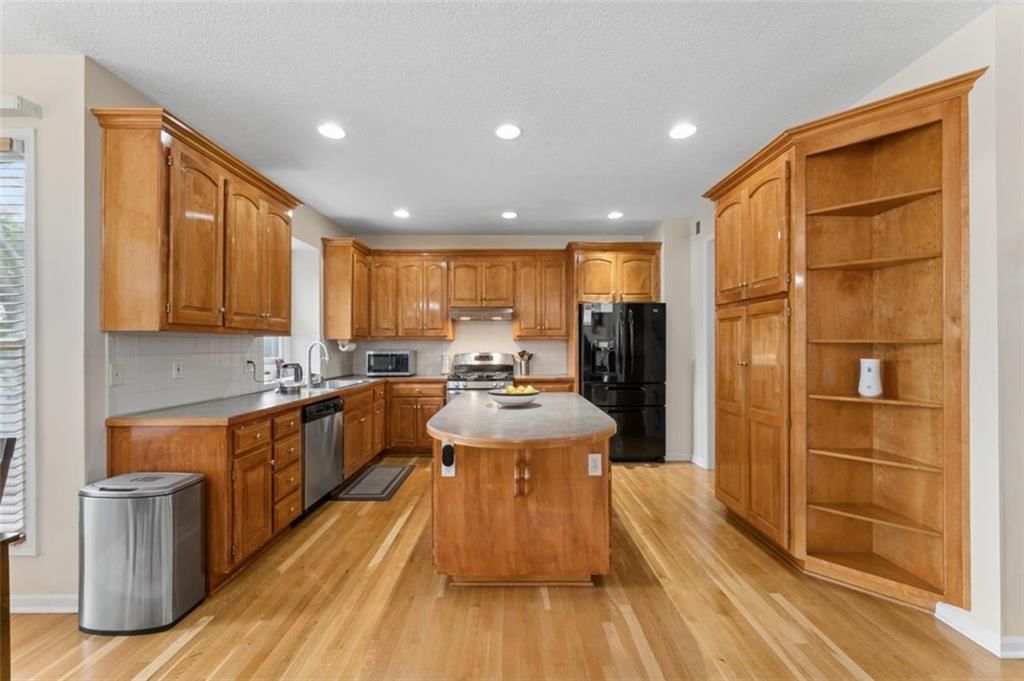
- Open floor planseen in the listing photos
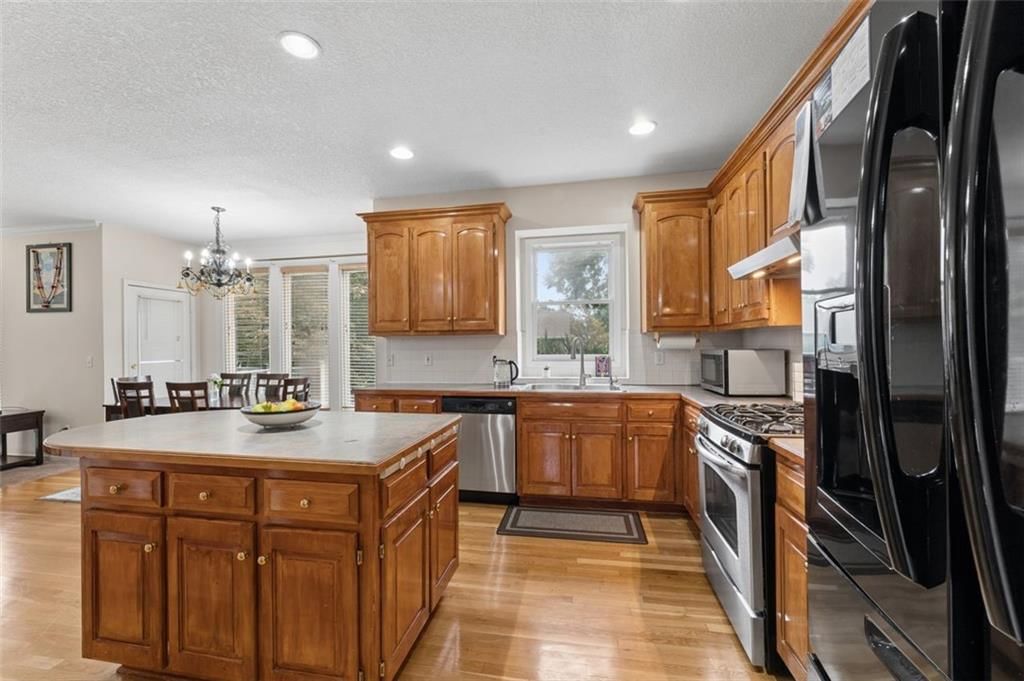
- Kitchen islandseen in the listing photos
- Double ovenseen in the listing photos
- Granite countersseen in the listing photos
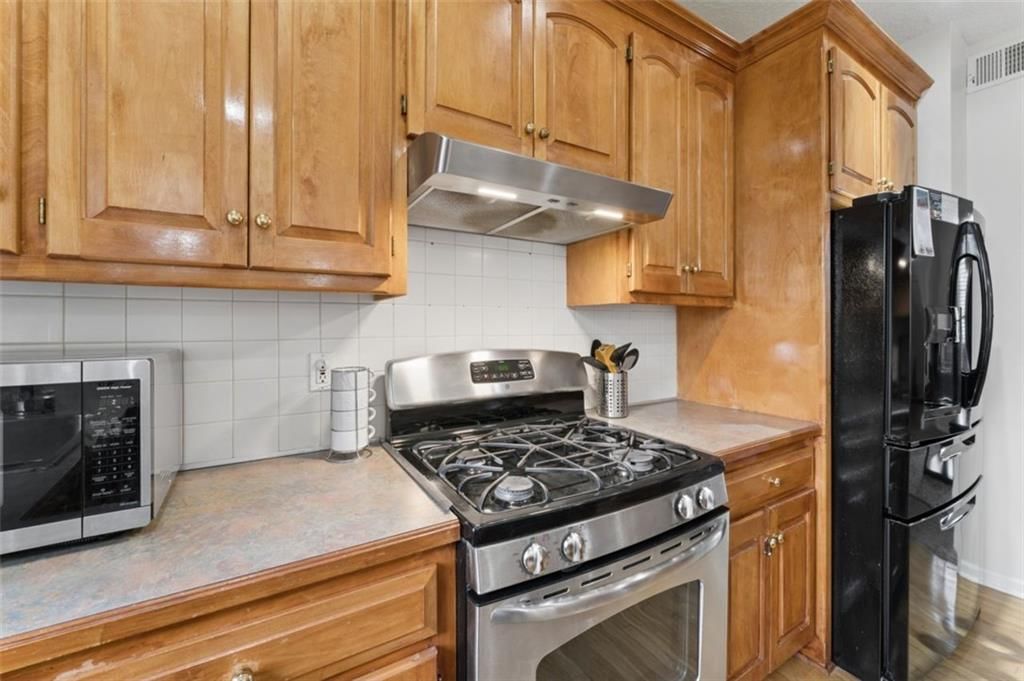
- Gas rangeseen in the listing photos
- Kitchen backsplashseen in the listing photos
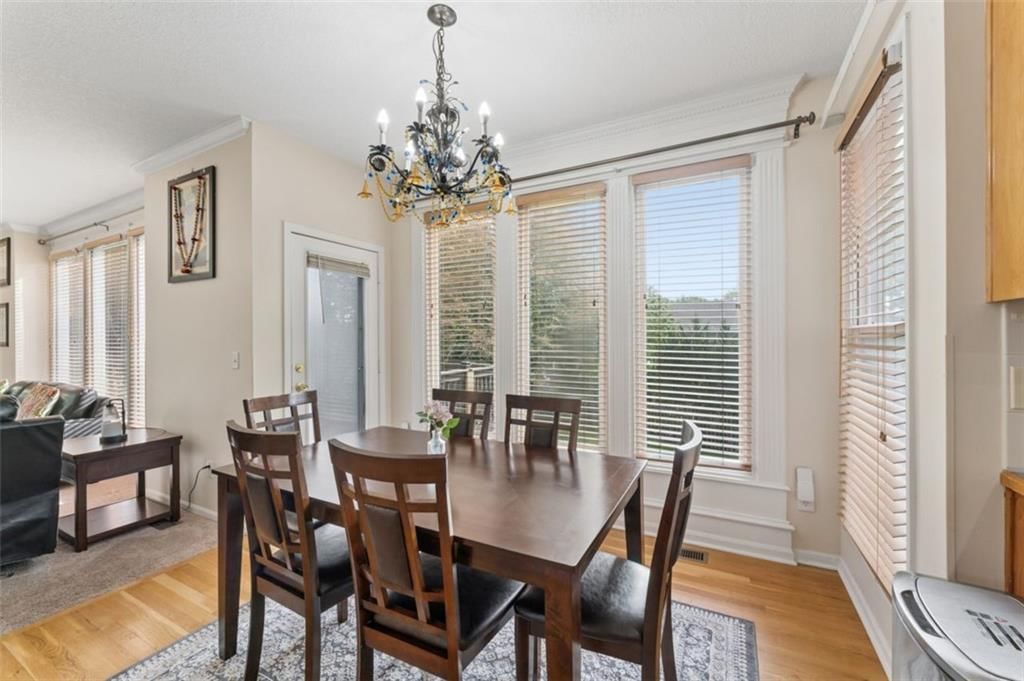
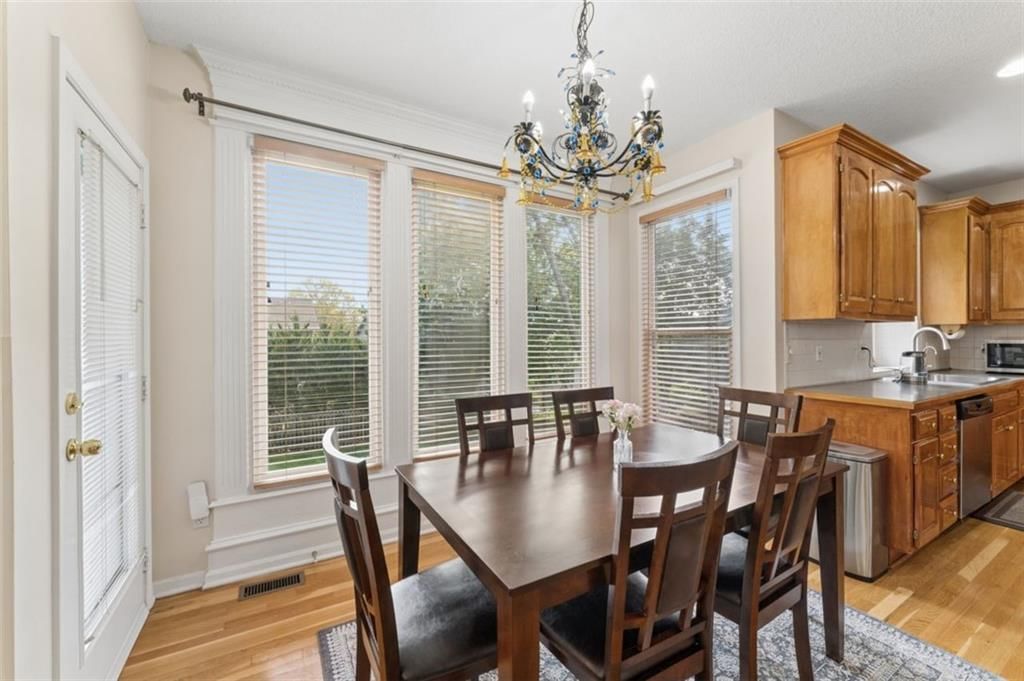
- Breakfast nookseen in the listing photos
- Kitchen island seatingseen in the listing photos
- Walk-in pantryseen in the listing photos
- Subway tile backsplashseen in the listing photos
- Black appliancesseen in the listing photos
- Gray countertopsseen in the listing photos
- Wood kitchen cabinetsseen in the listing photos
- Raised-panel cabinetsseen in the listing photos
Bathrooms
- Freestanding tubseen in the listing photos
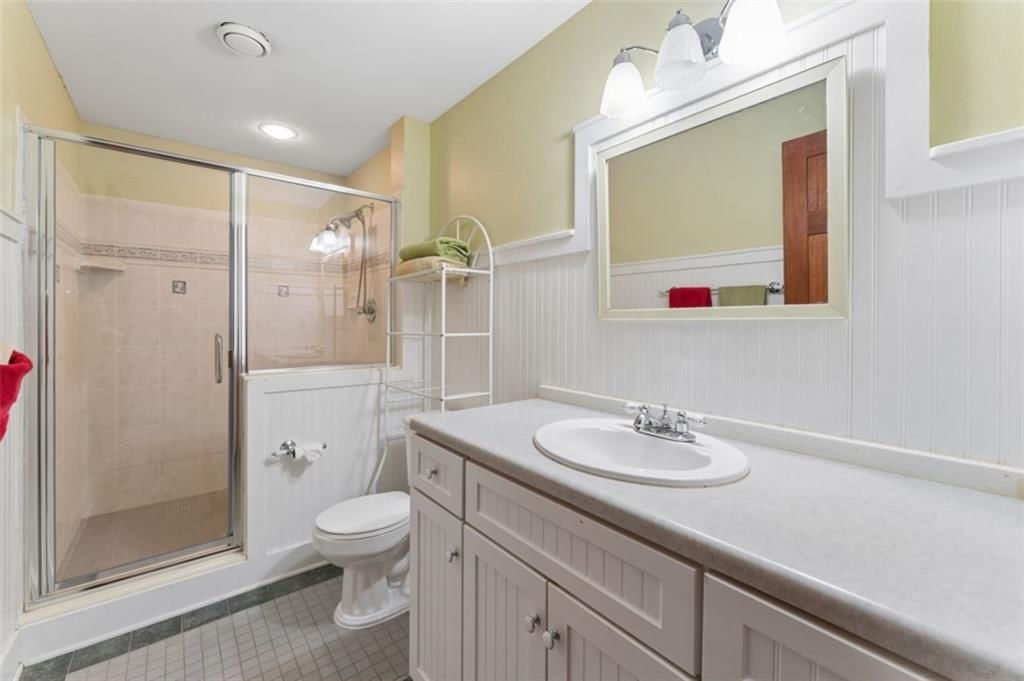
- Frameless glass showerseen in the listing photos
- Tiled showerseen in the listing photos
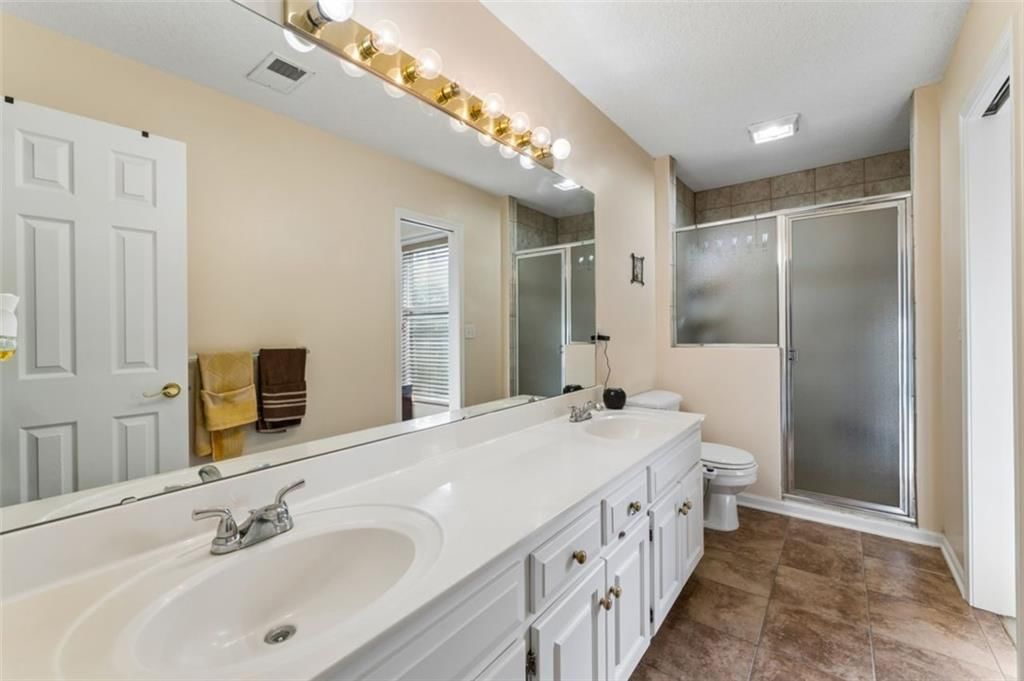
- Double vanityseen in the listing photos
- White vanityseen in the listing photos
- Renovated bathroomsseen in the listing photos
Living spaces
- Floor-to-ceiling windowsseen in the listing photos
- Tall ceilingsseen in the listing photos
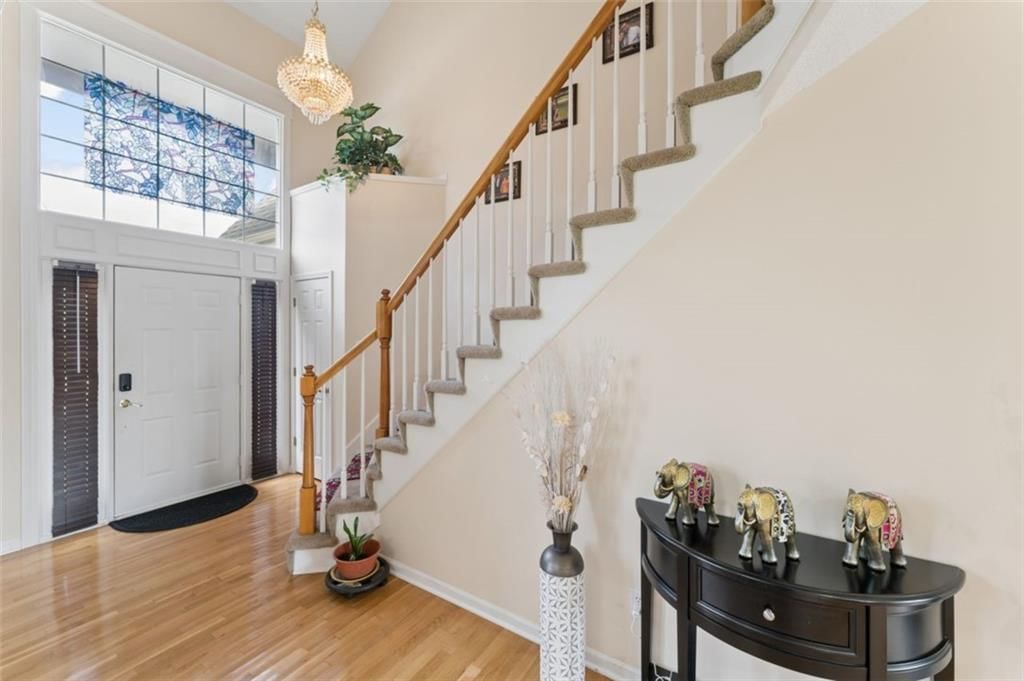
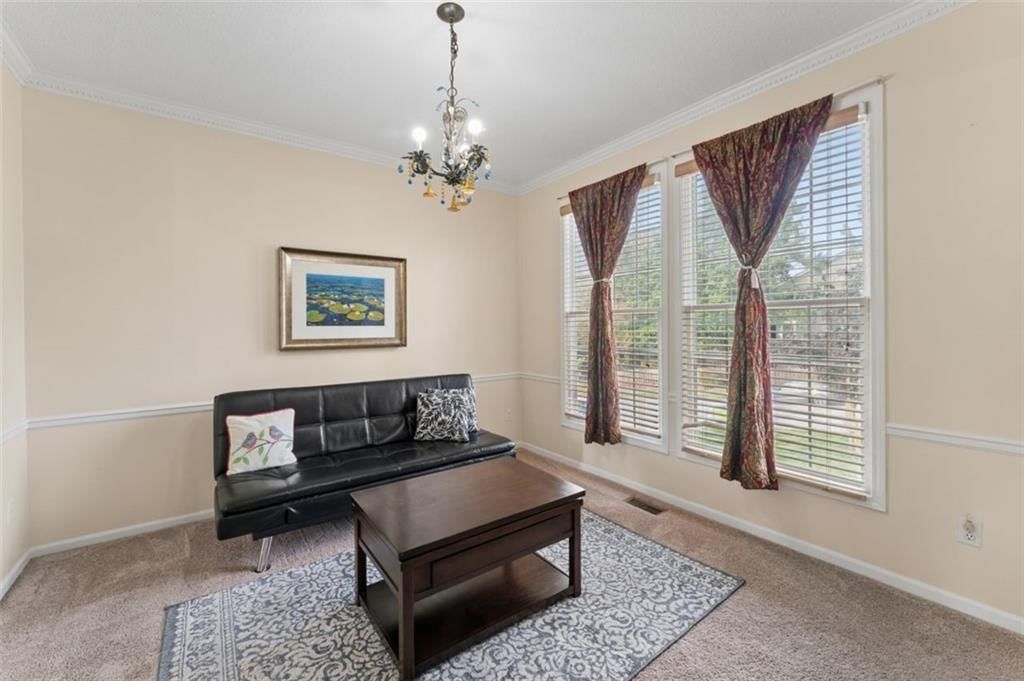
- Statement lightingseen in the listing photos
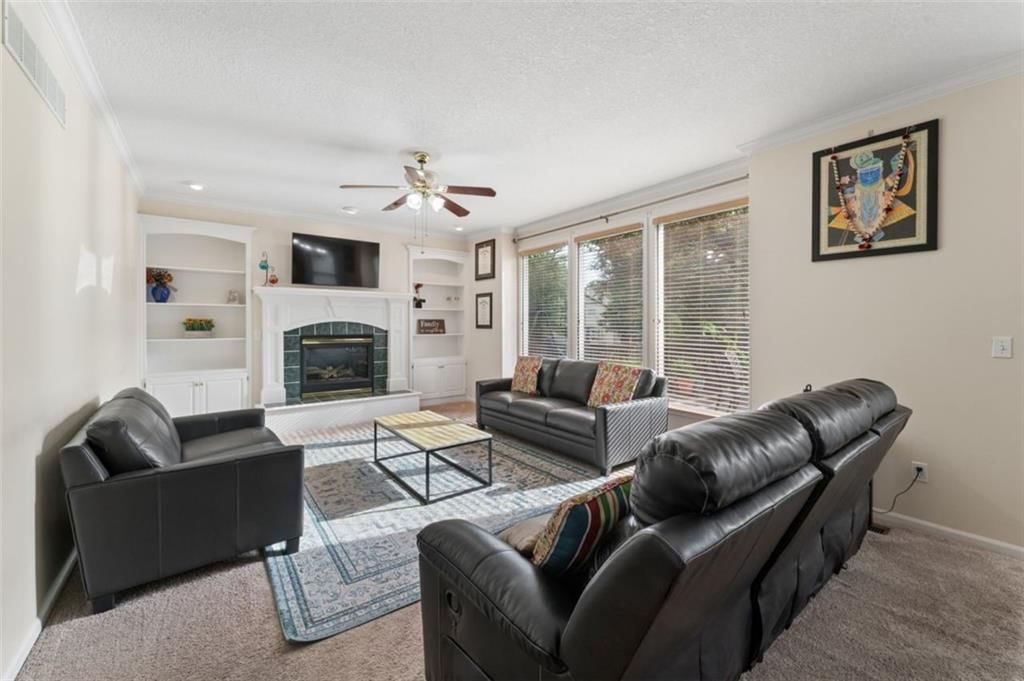
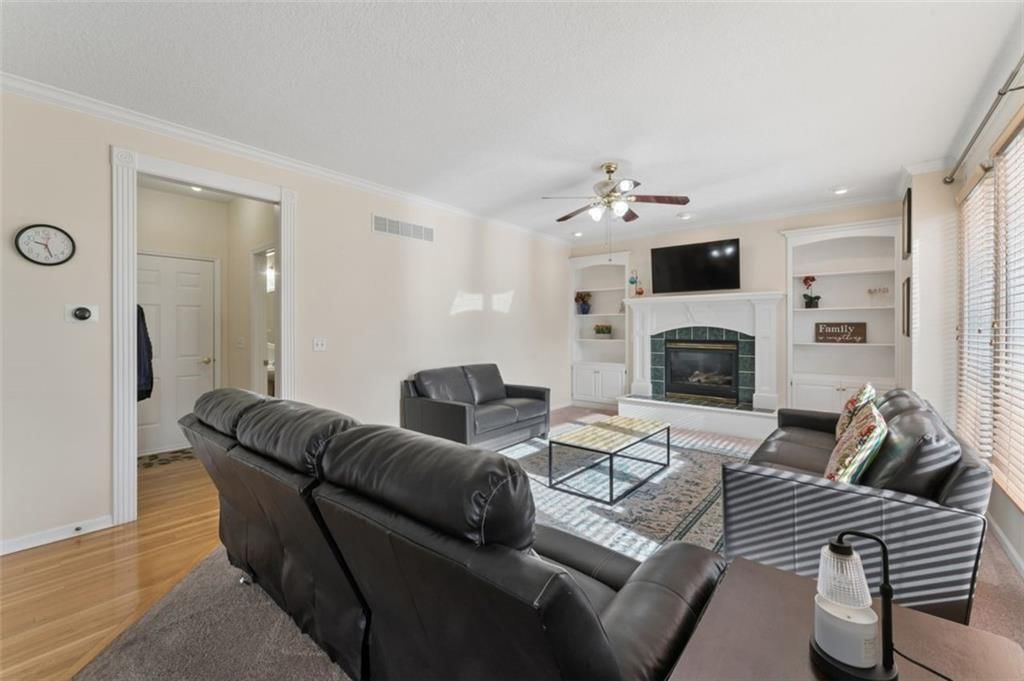
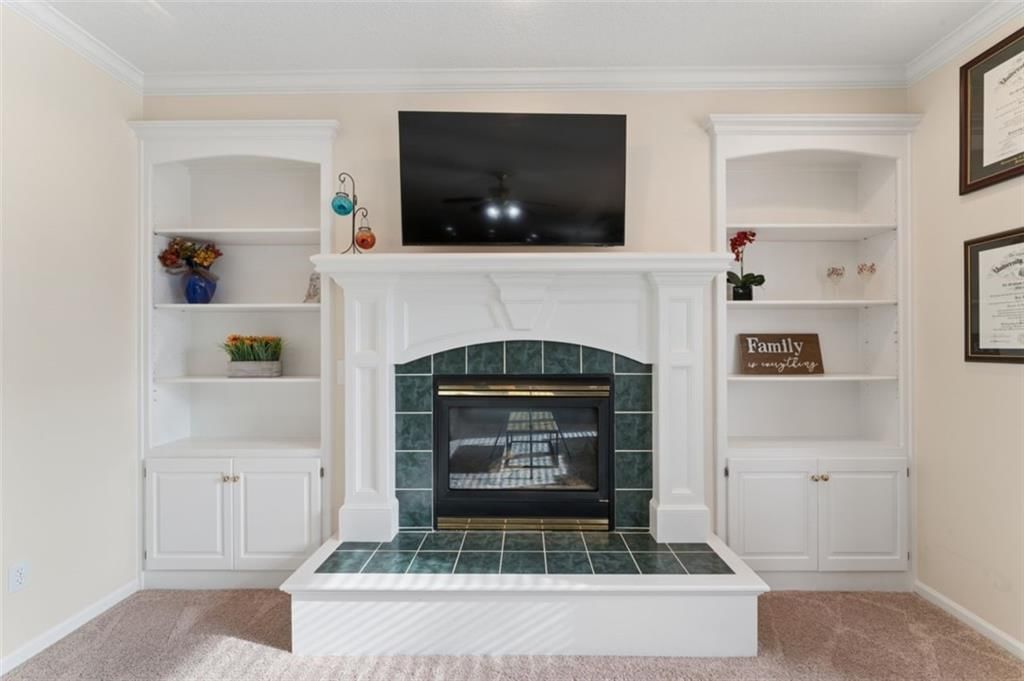
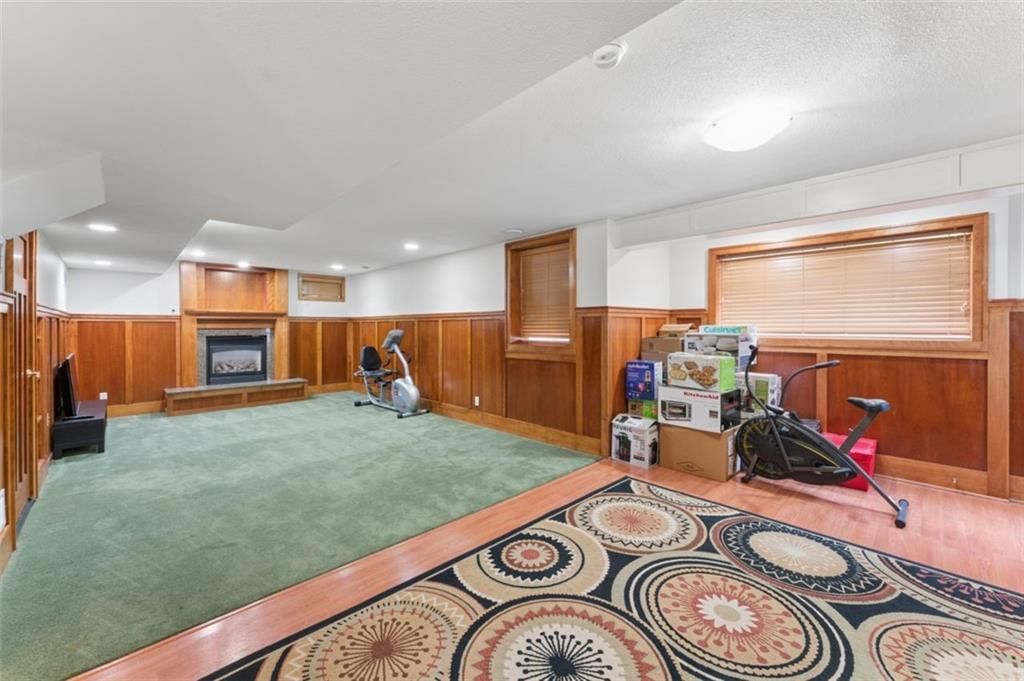
- Fireplaceseen in the listing photos
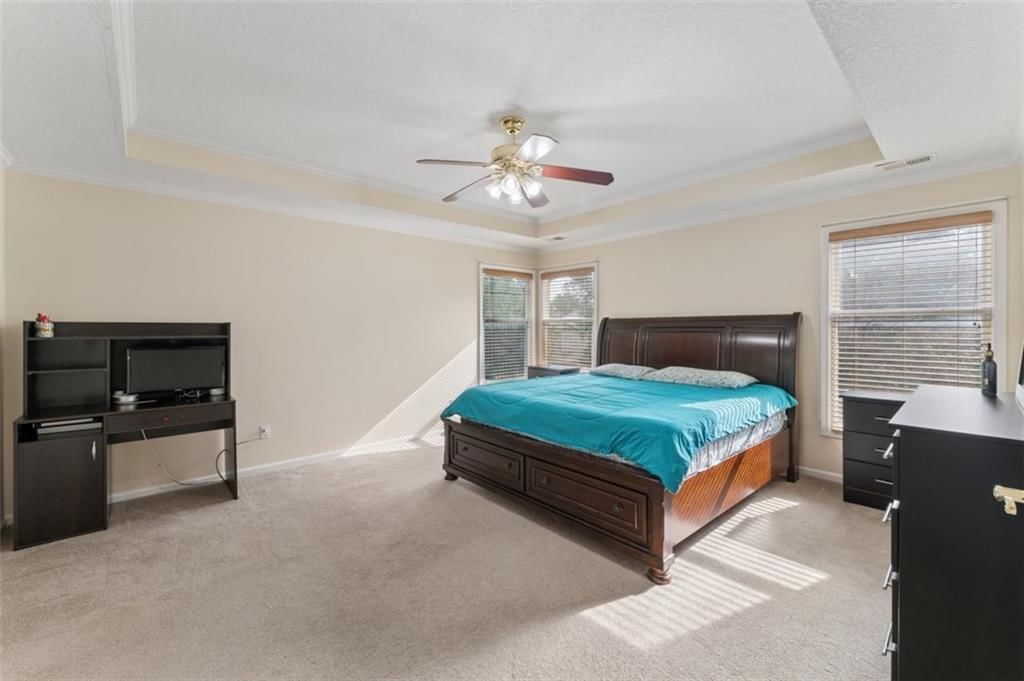
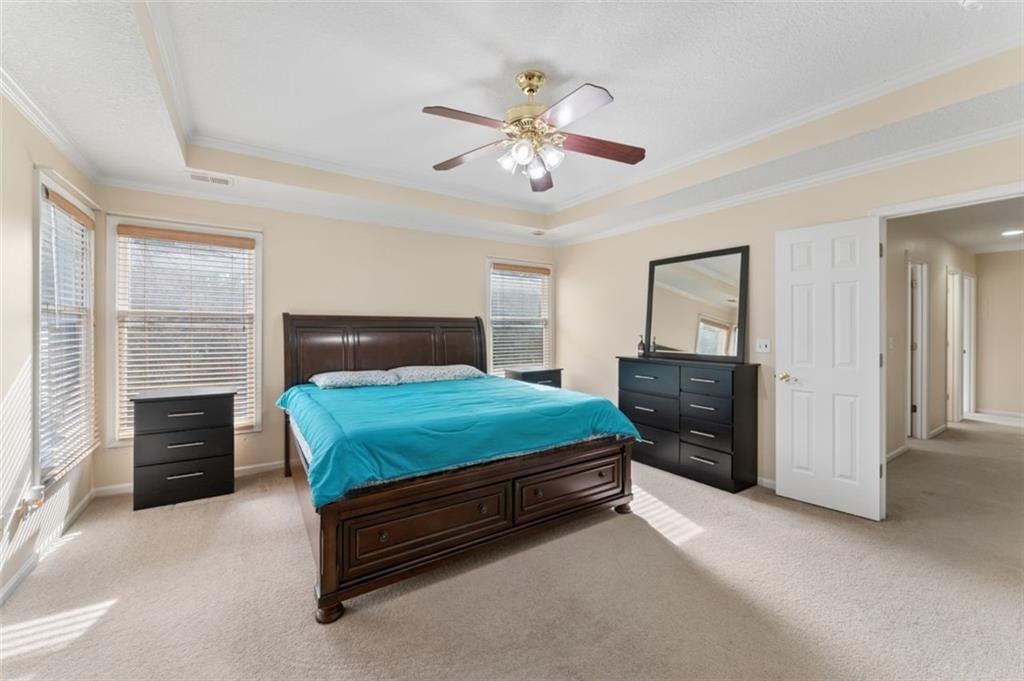
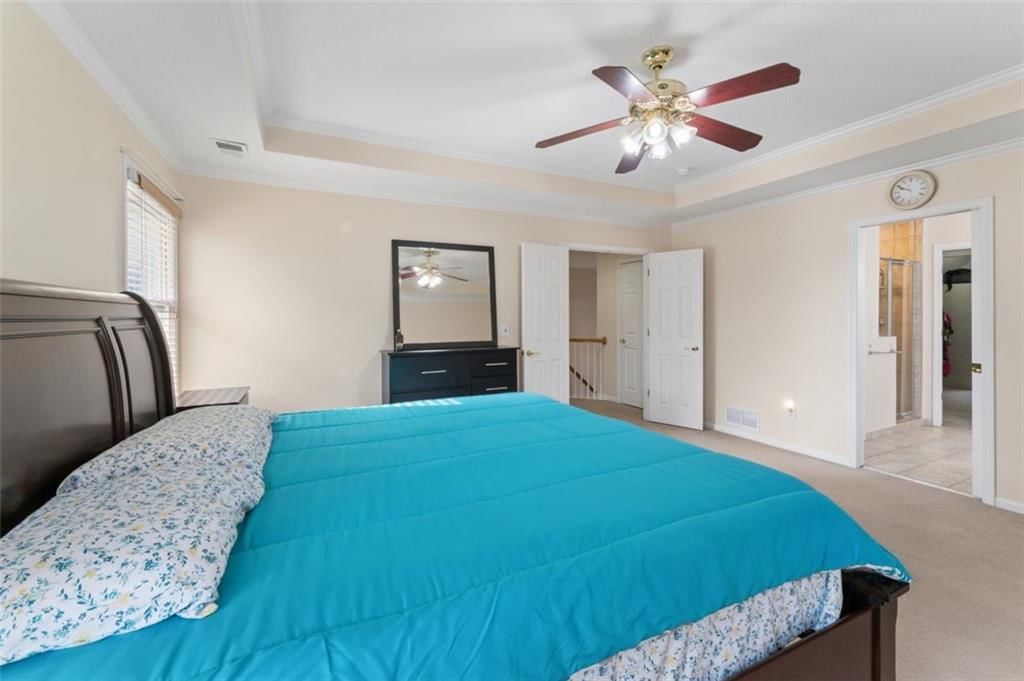
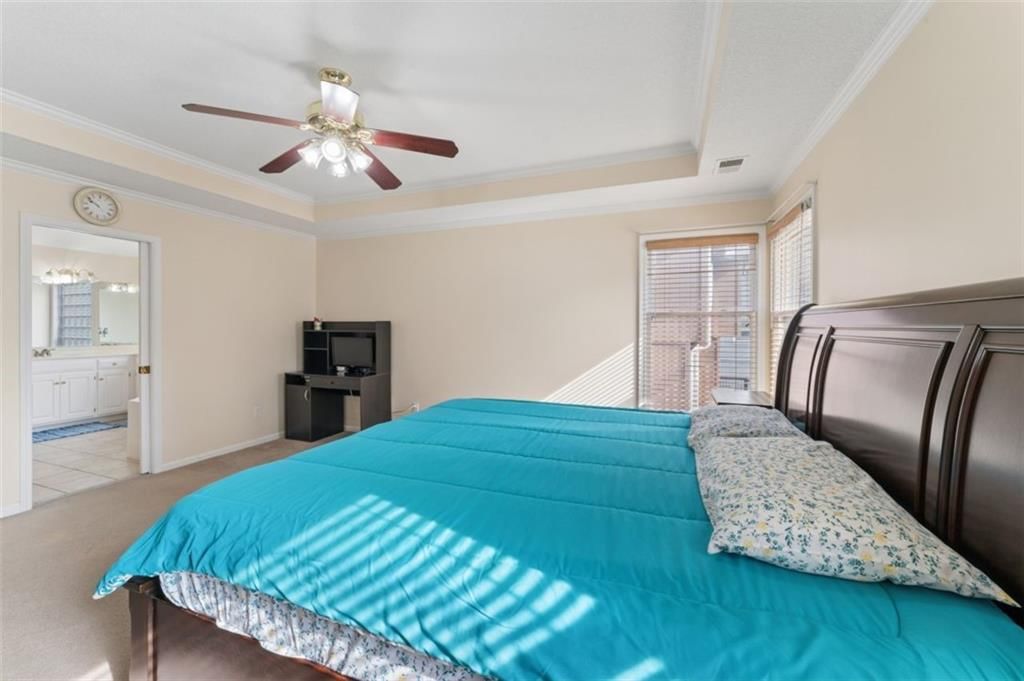
- Tray ceilingseen in the listing photos
- Black window framesseen in the listing photos
- Wall of windowsseen in the listing photos
- Coffered ceilingseen in the listing photos
- Recessed lightingseen in the listing photos
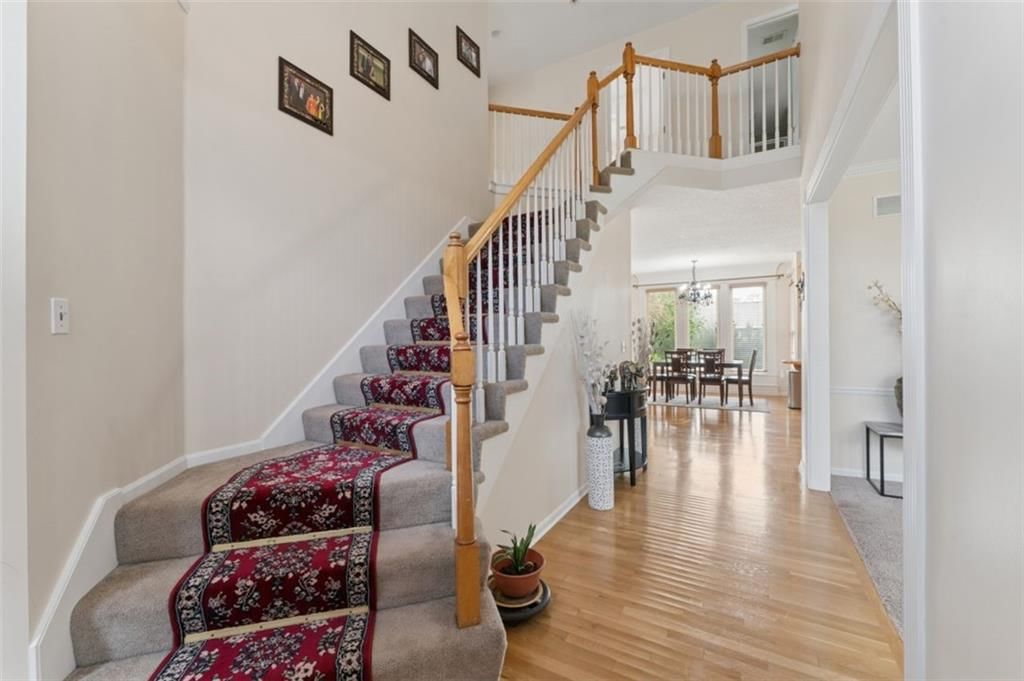
- Staircaseseen in the listing photos
- Wood stair railingseen in the listing photos
- Tile fireplaceseen in the listing photos
- Two-story living roomseen in the listing photos
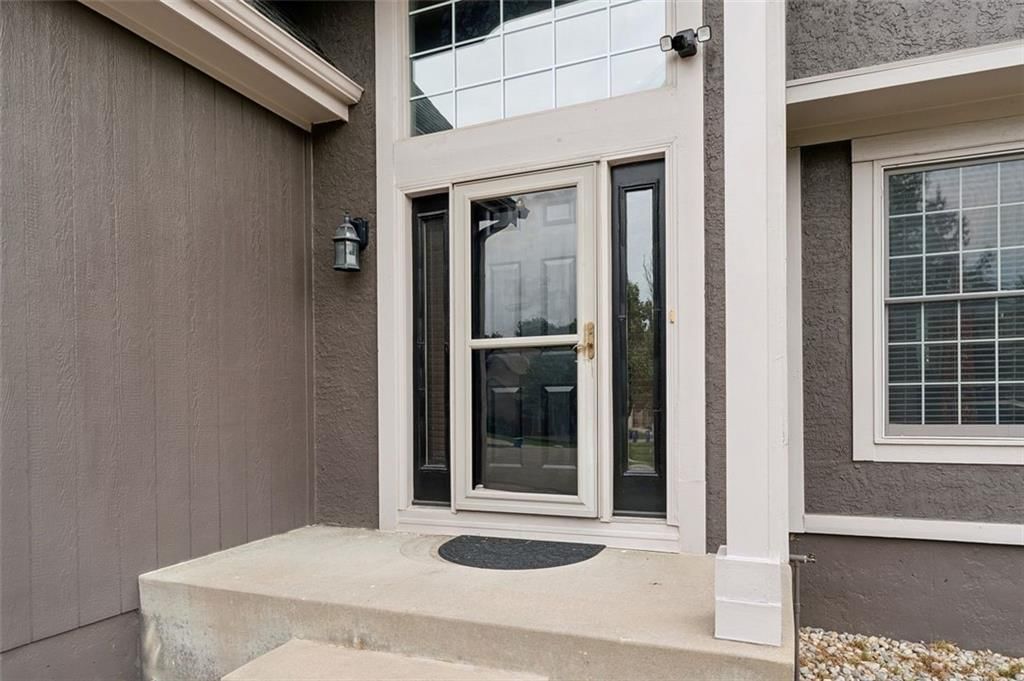
- Two-story foyerseen in the listing photos
Bedrooms and suites
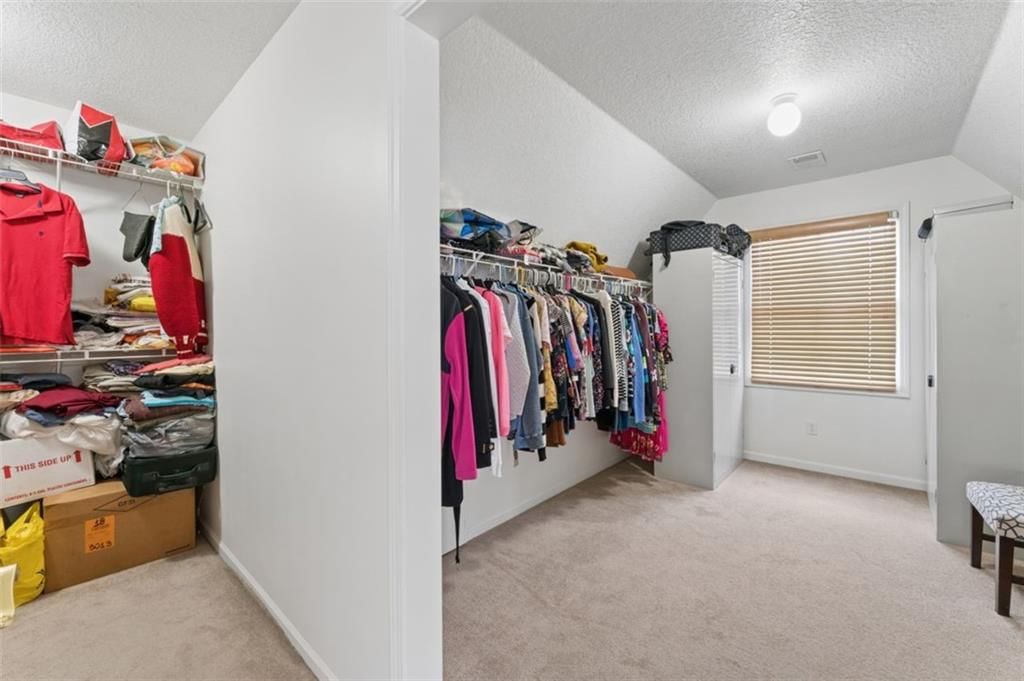
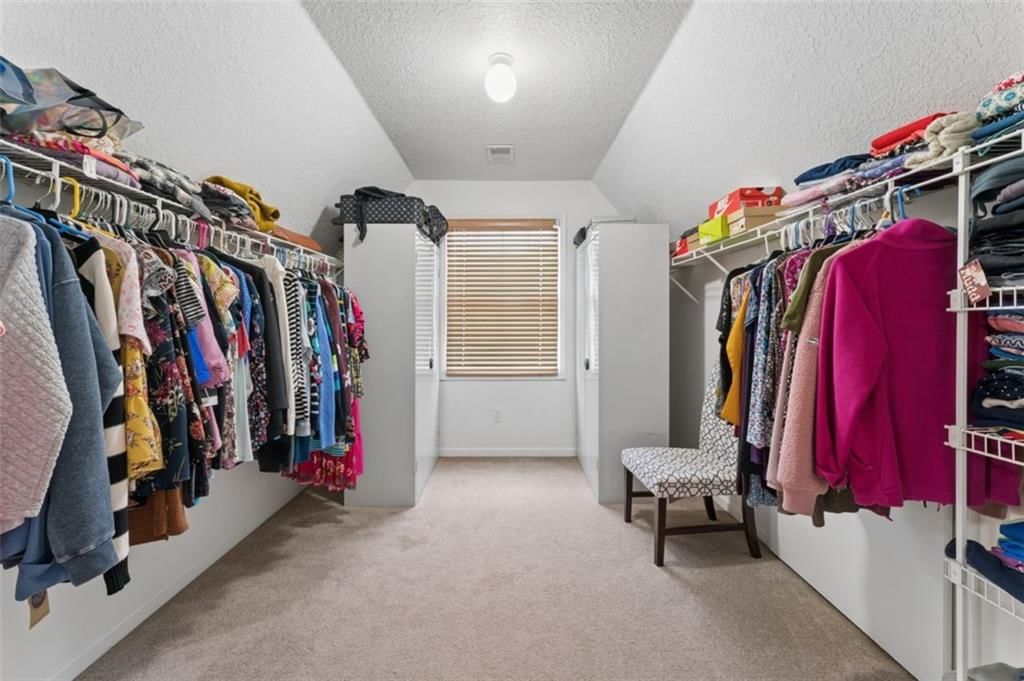
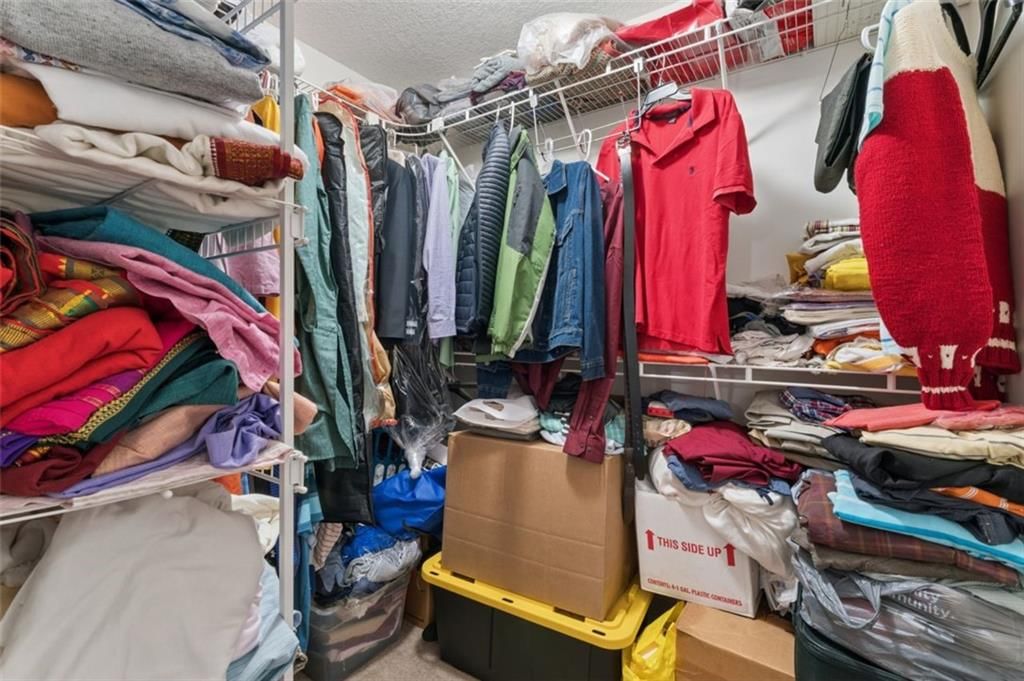
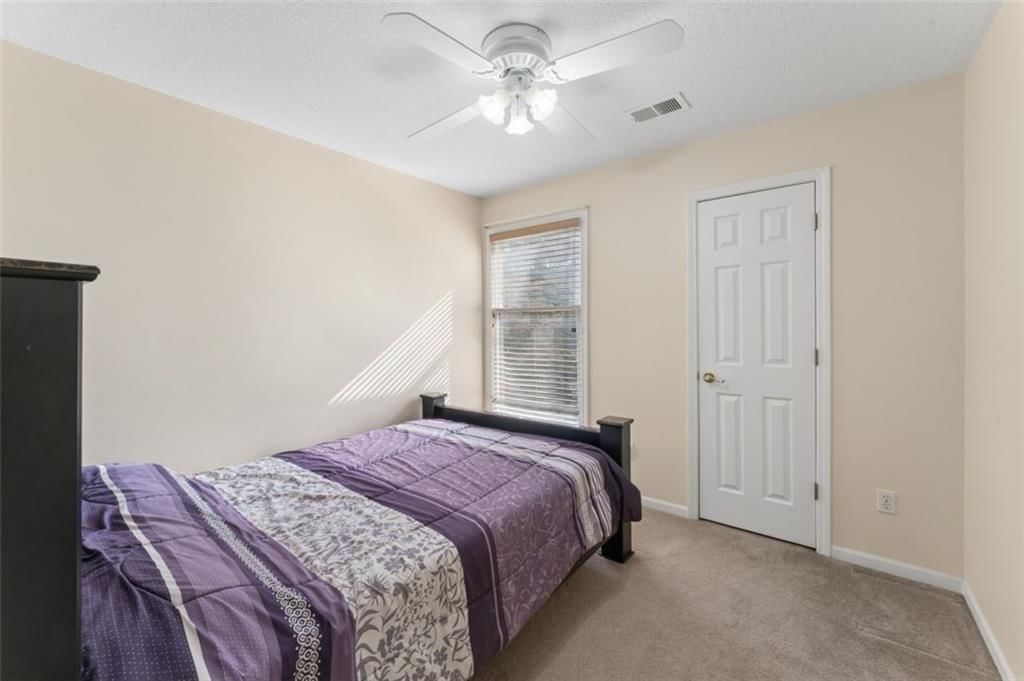
- Walk-in closetseen in the listing photos
Floors, walls and trim
- Hardwood floorsseen in the listing photos
- White trimseen in the listing photos
- Shiplap / panelingseen in the listing photos
- Wainscoting or board and battenseen in the listing photos
- Transitional styleseen in the listing photos
- Brushed nickel hardwareseen in the listing photos
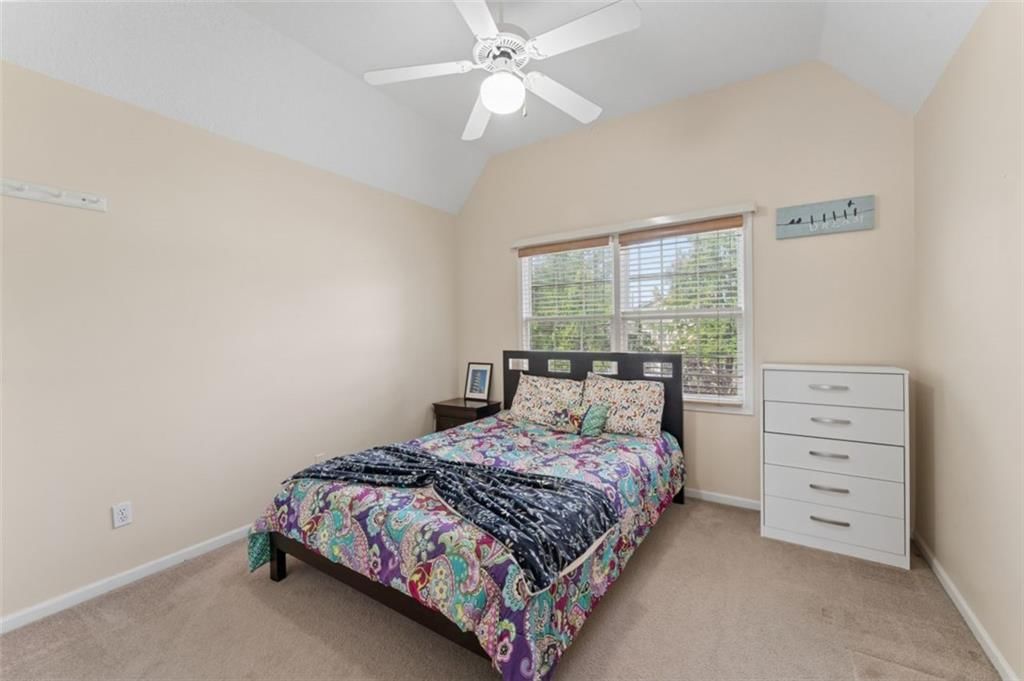
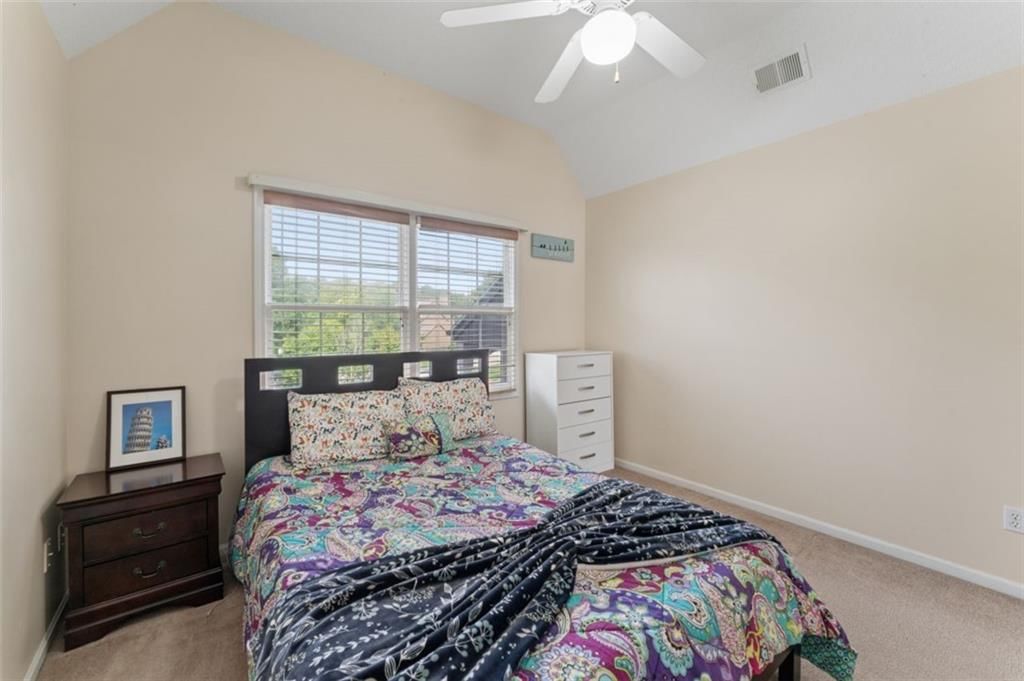
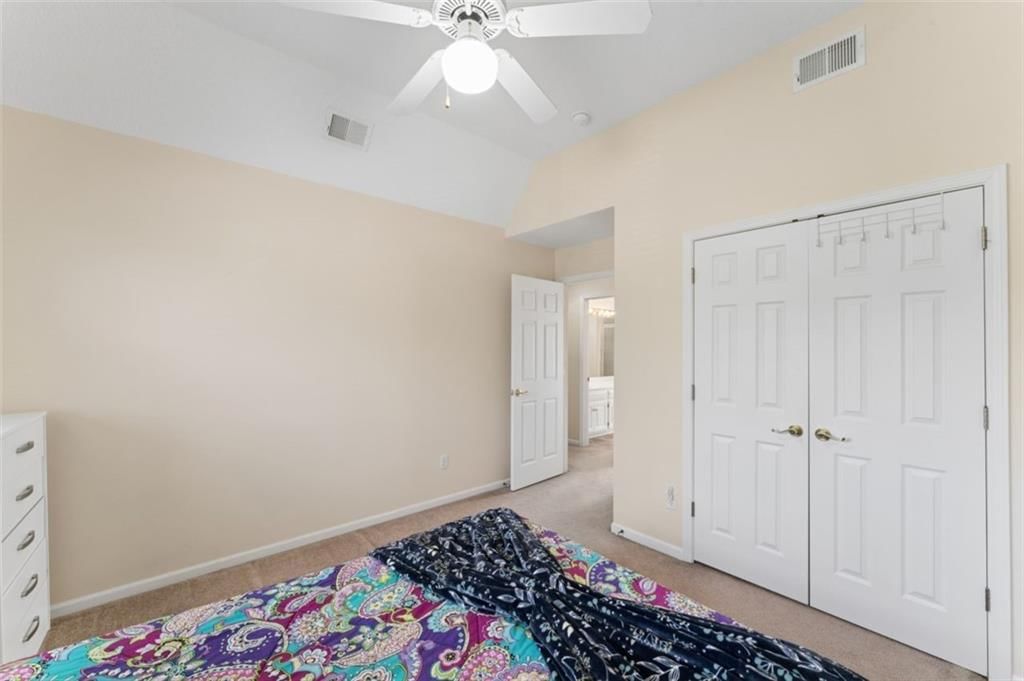
- Beige wallsseen in the listing photos
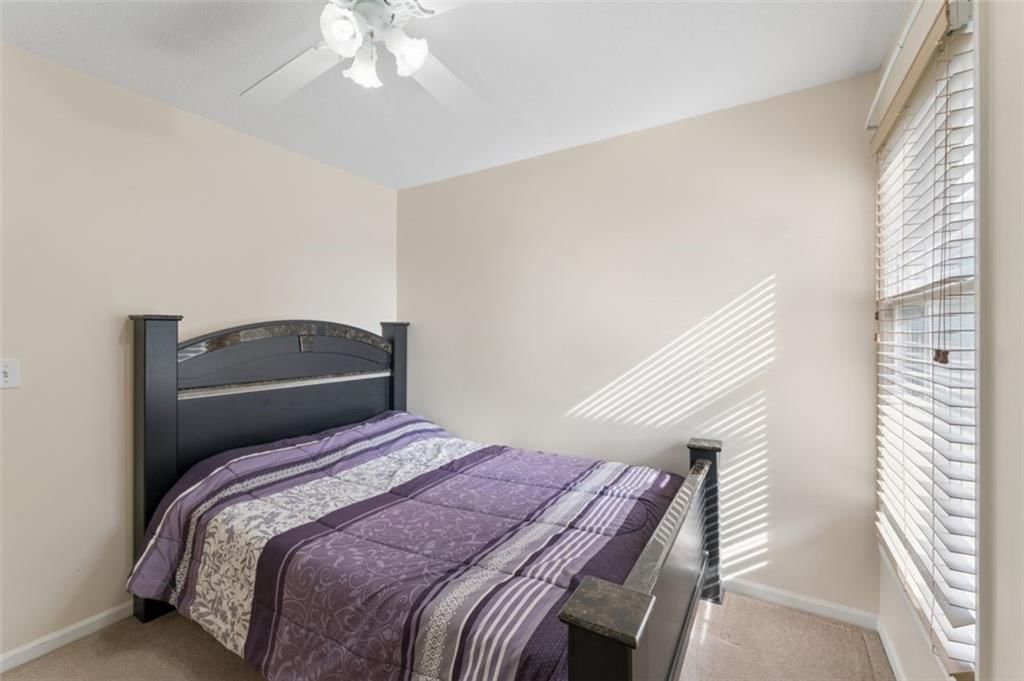
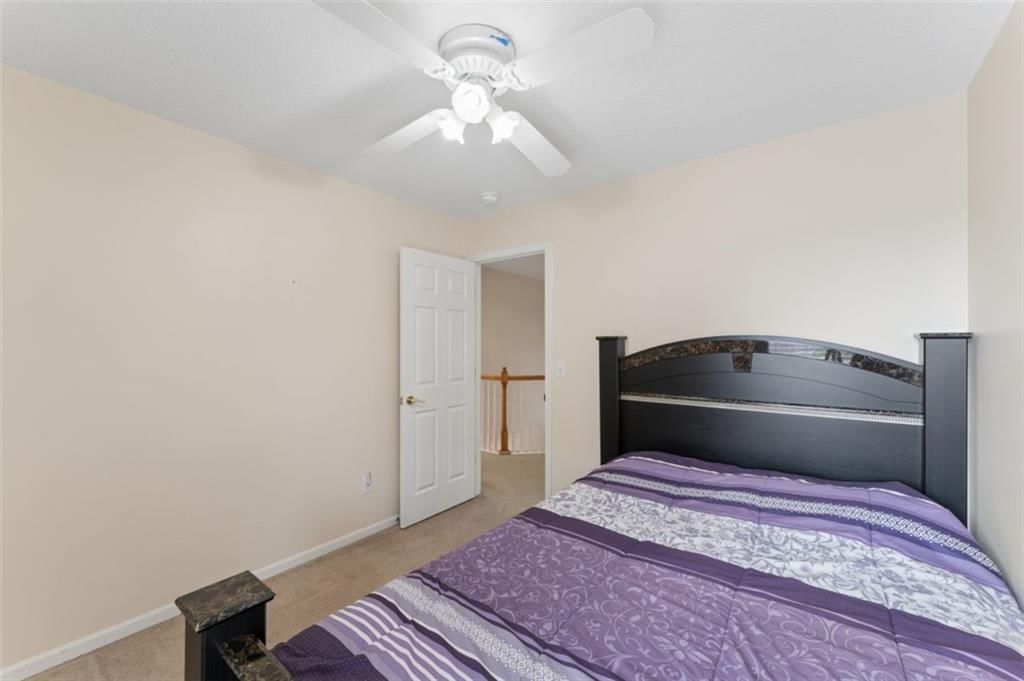
- Carpetseen in the listing photos
- Finished basement with rec roomseen in the listing photos
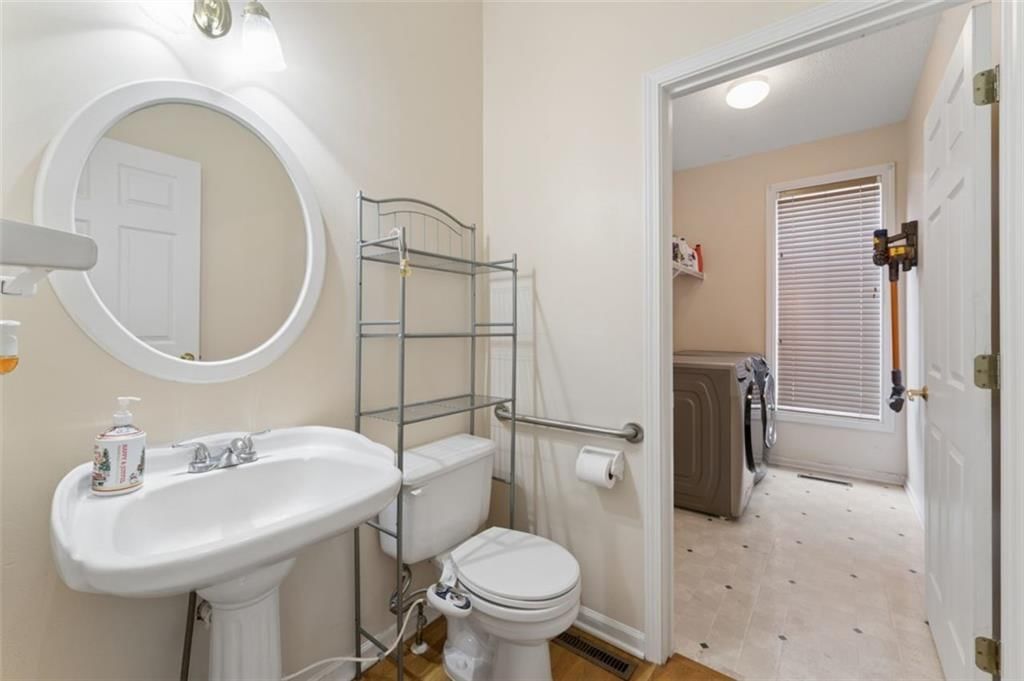
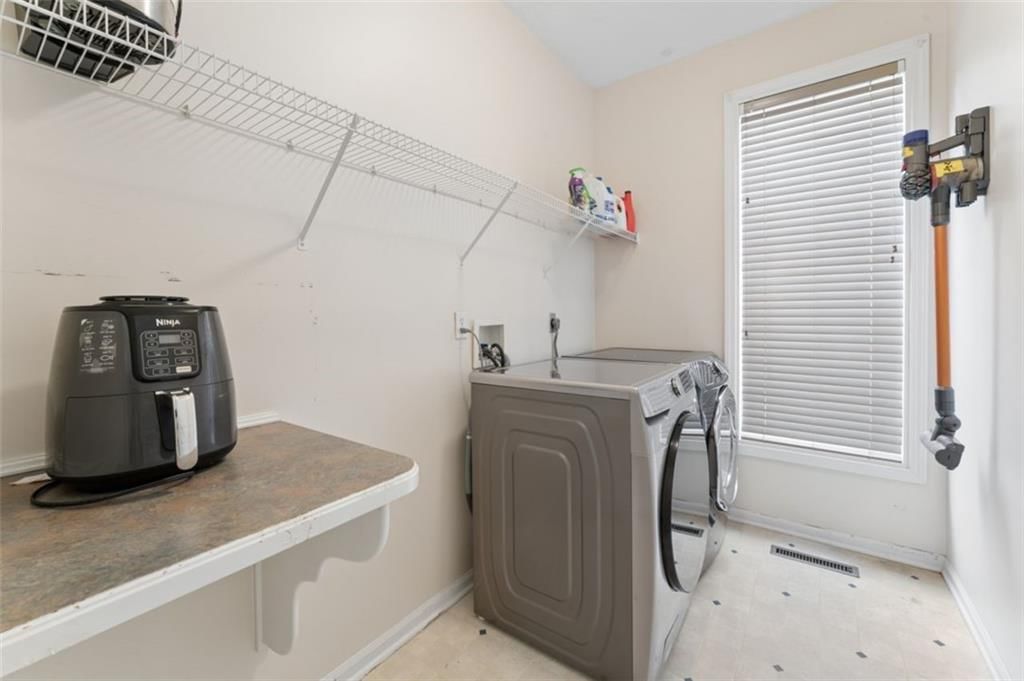
- Laundry roomseen in the listing photos
Basement and bonus rooms
- Finished basementseen in the listing photos
Garage, laundry and mudroom
- Attached garageseen in the listing photos
Exterior and style
- Gray roofseen in the listing photos
- Asphalt shingle roofseen in the listing photos
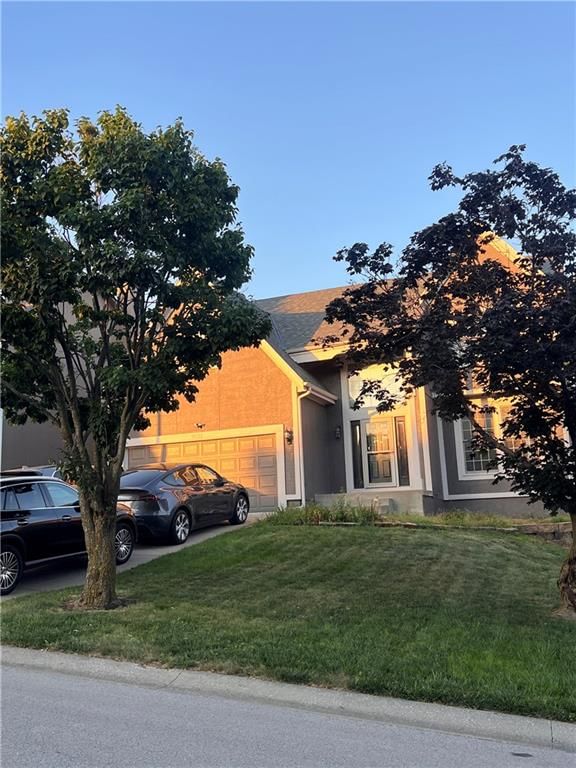
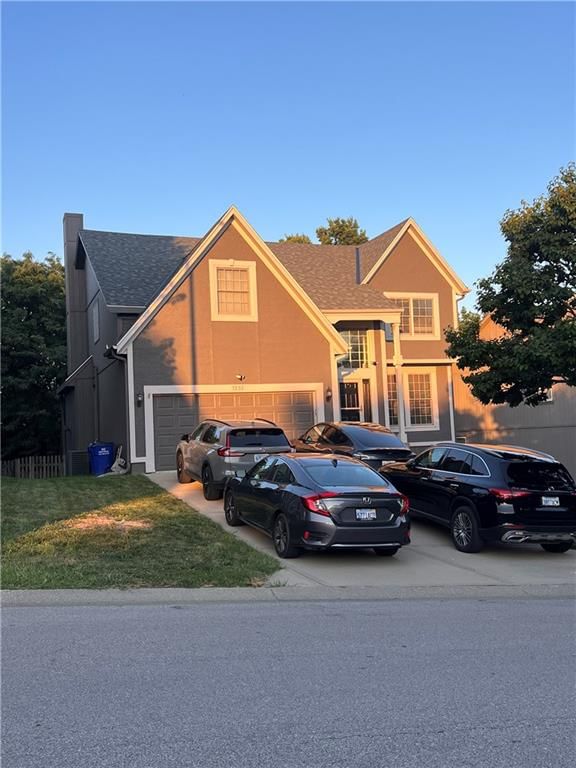
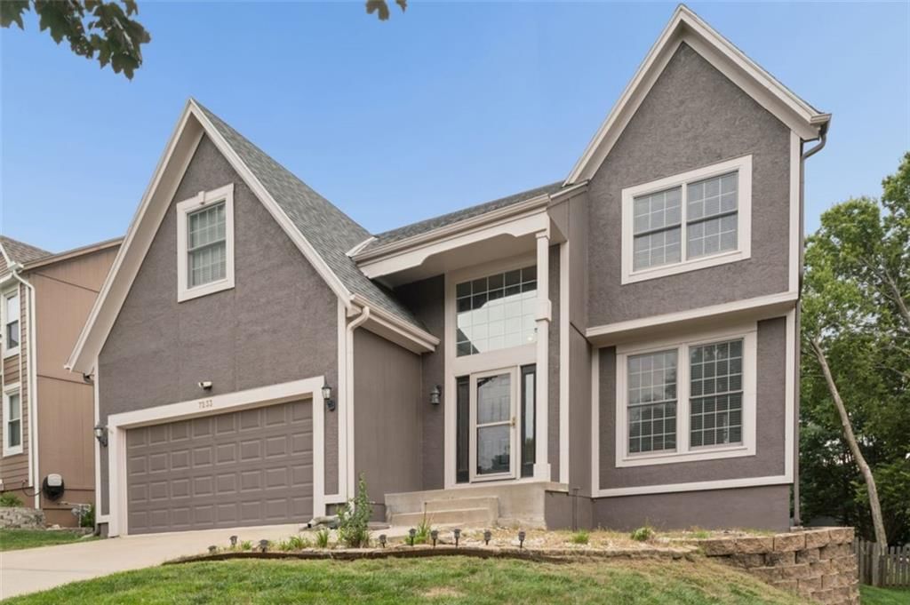
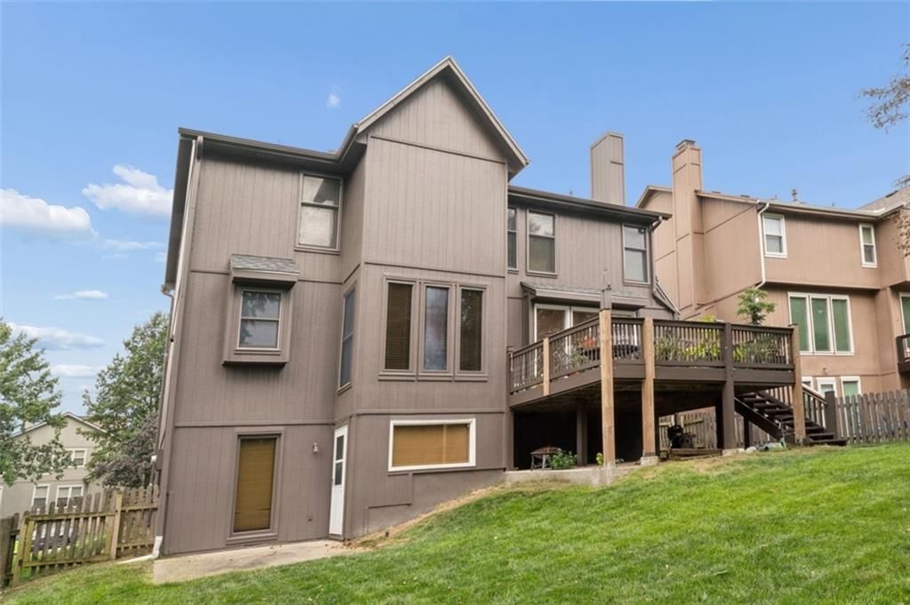
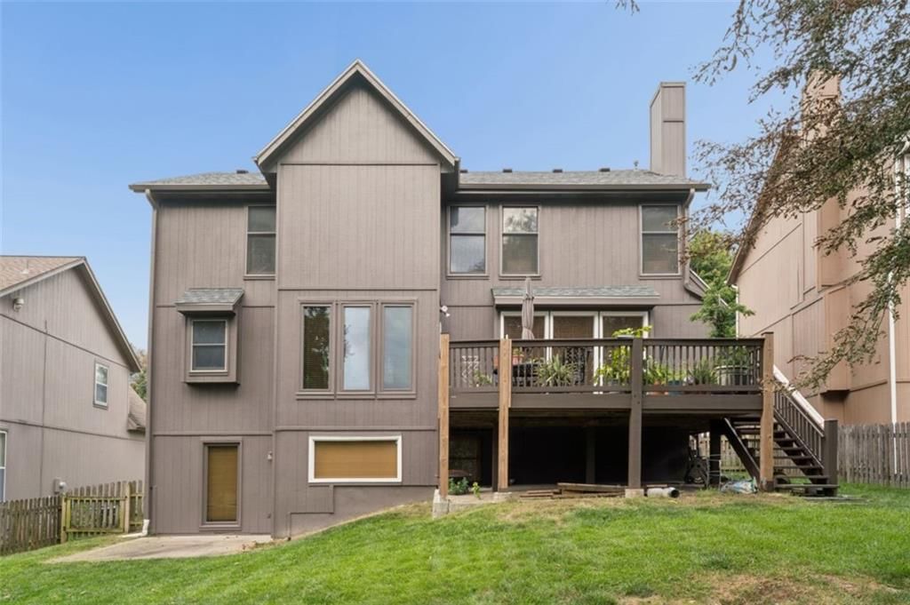
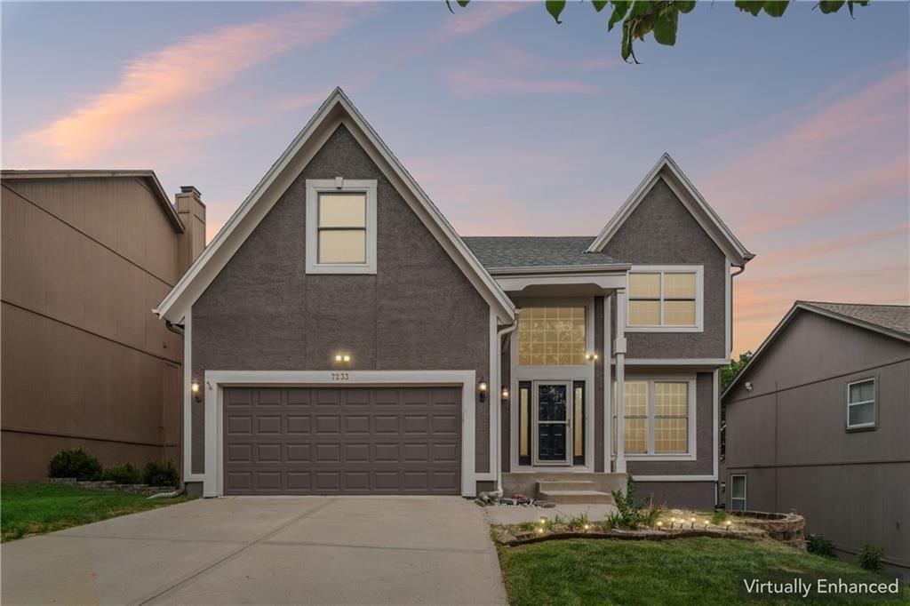
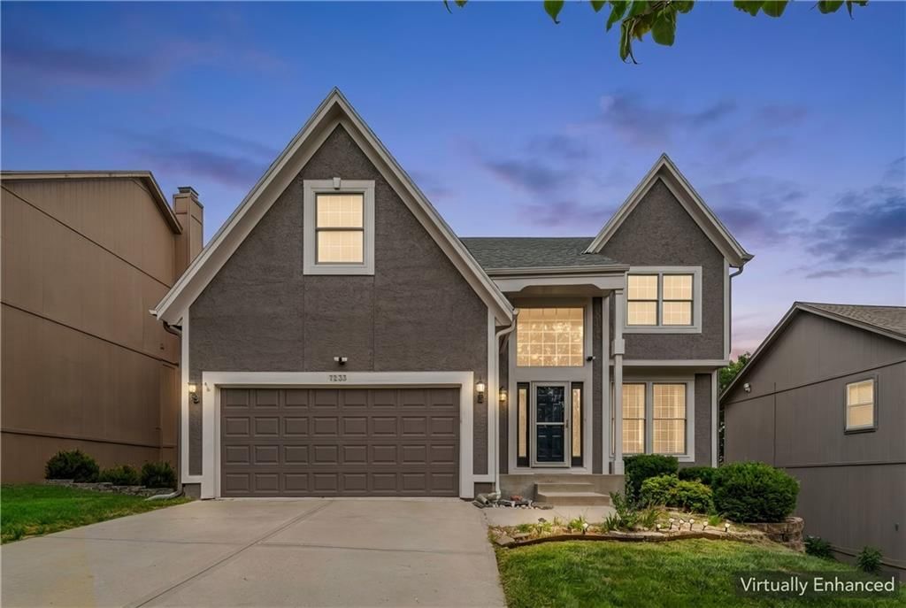
- Gray exteriorseen in the listing photos
- Concrete drivewayseen in the listing photos
- Siding exteriorseen in the listing photos
- Covered front porchseen in the listing photos
- Black exterior windowsseen in the listing photos
Backyard and outdoor living
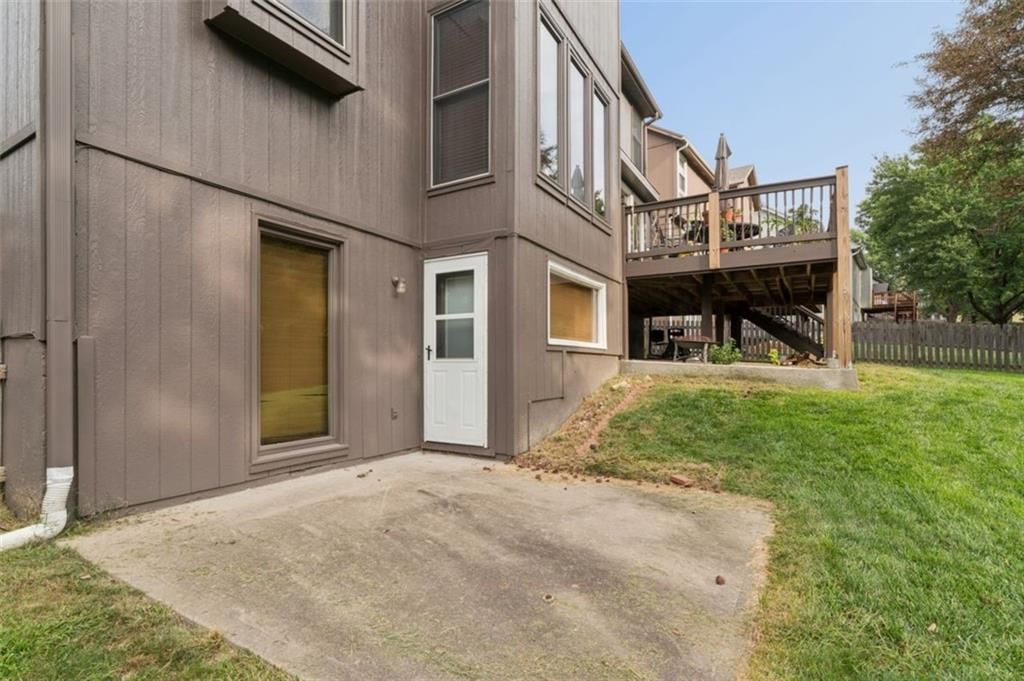
- Covered patioseen in the listing photos
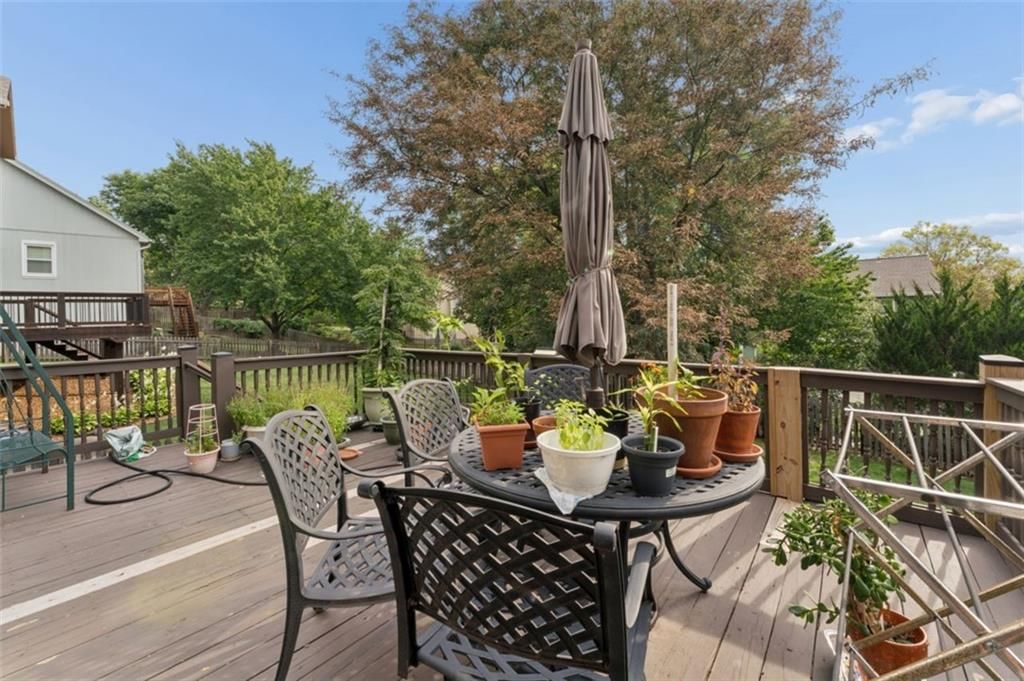
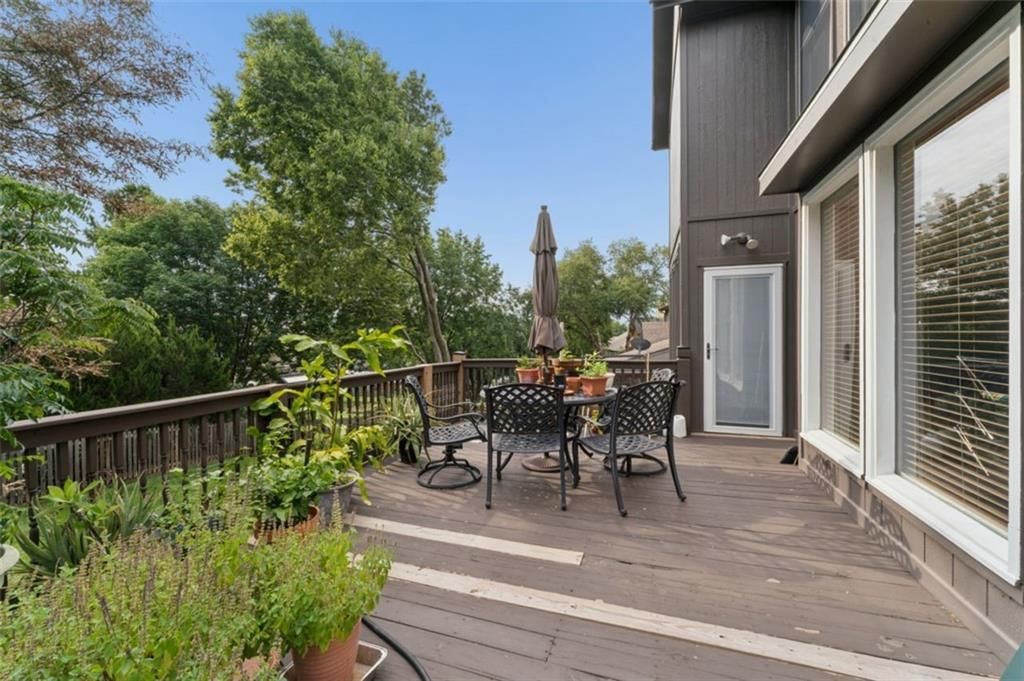
- Deckseen in the listing photos
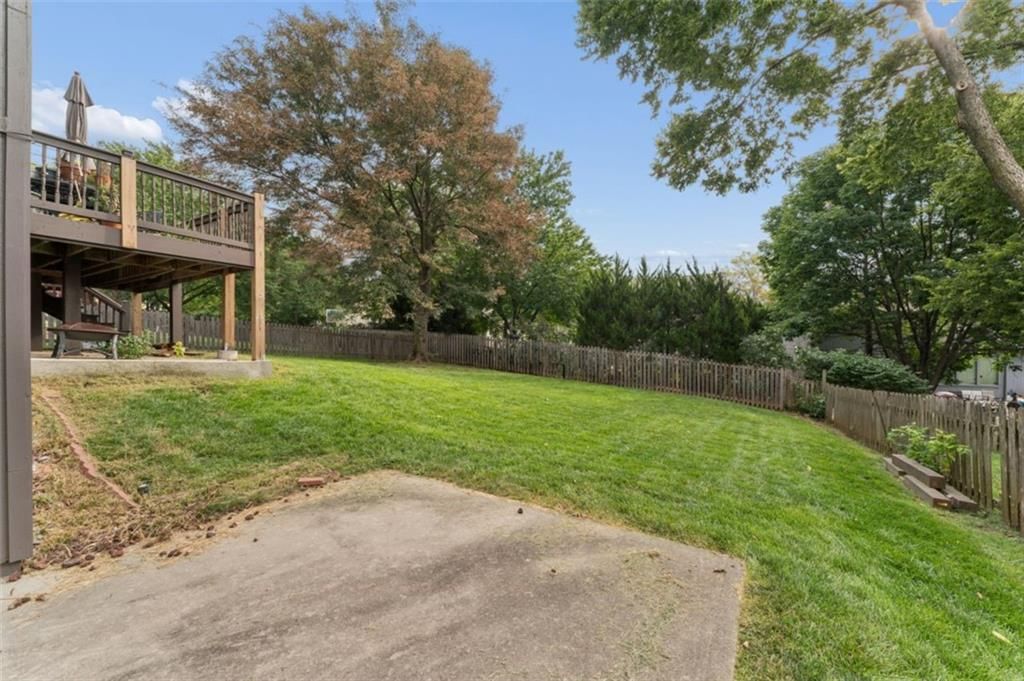
- Fenced yardseen in the listing photos
- Big backyardseen in the listing photos
- Wood fenceseen in the listing photos
- Composite deckseen in the listing photos
- Concrete patioseen in the listing photos
Lot, water and community
- Mature treesseen in the listing photos
HouseLoop Vision findings
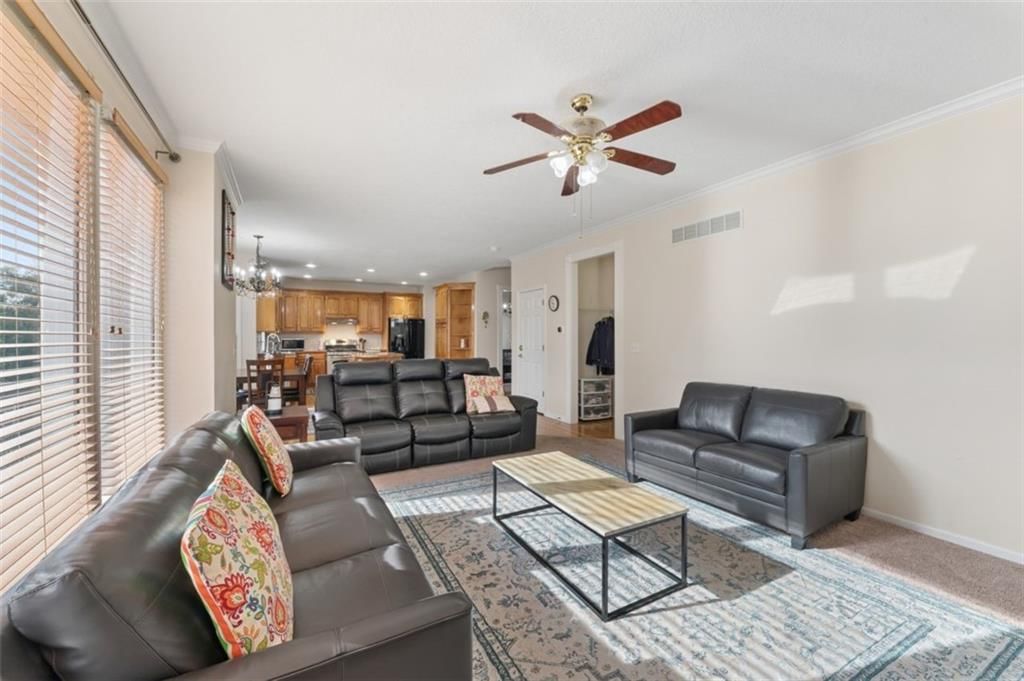
- HouseLoop Vision detected an open floor plan in the listing photos.
- HouseLoop Vision detected a freestanding tub in the listing photos.
- HouseLoop Vision detected a frameless glass shower in the listing photos.
- HouseLoop Vision detected a tiled shower in the listing photos.
- HouseLoop Vision detected floor-to-ceiling windows in the listing photos.
- HouseLoop Vision detected tall ceilings in the listing photos.
- HouseLoop Vision detected hardwood floors in the listing photos.
- HouseLoop Vision detected white trim in the listing photos.
- HouseLoop Vision detected shiplap or paneling in the listing photos.
- HouseLoop Vision detected statement lighting in the listing photos.
- HouseLoop Vision detected a double vanity in the listing photos.
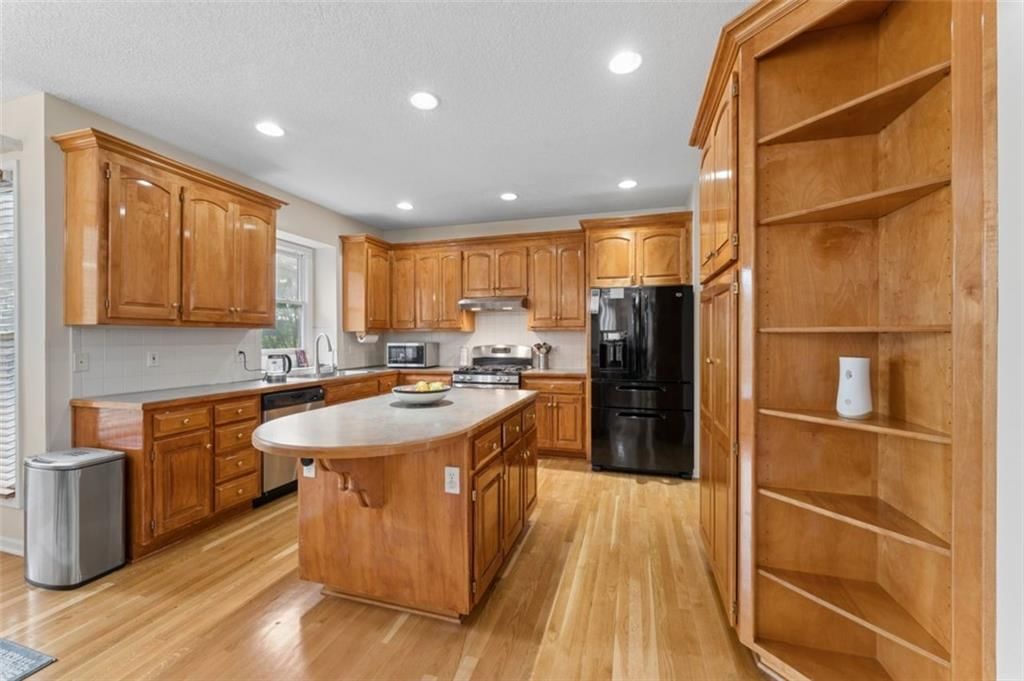
- HouseLoop Vision detected a kitchen island in the listing photos.
- HouseLoop Vision detected a double oven in the listing photos.
- HouseLoop Vision detected mature trees in the listing photos.
- HouseLoop Vision detected granite counters in the listing photos.
- HouseLoop Vision detected an attached garage in the listing photos.
- HouseLoop Vision detected a fireplace in the listing photos.
- HouseLoop Vision detected a finished basement in the listing photos.
- HouseLoop Vision detected a covered patio in the listing photos.
- HouseLoop Vision detected a deck in the listing photos.
- HouseLoop Vision detected a fenced yard in the listing photos.
- HouseLoop Vision detected a big backyard in the listing photos.
- HouseLoop Vision detected a gas range in the listing photos.
- HouseLoop Vision detected a kitchen backsplash in the listing photos.
- HouseLoop Vision detected a wood fence in the listing photos.
- HouseLoop Vision detected a gray roof in the listing photos.
- HouseLoop Vision detected wainscoting or board and batten in the listing photos.
- HouseLoop Vision detected a tray ceiling in the listing photos.
- HouseLoop Vision detected a white vanity in the listing photos.
- HouseLoop Vision detected black window frames in the listing photos.
- HouseLoop Vision detected a composite deck in the listing photos.
- HouseLoop Vision detected a wall of windows in the listing photos.
- HouseLoop Vision detected a transitional style in the listing photos.
- HouseLoop Vision detected an asphalt shingle roof in the listing photos.
- HouseLoop Vision detected a concrete patio in the listing photos.
- HouseLoop Vision detected a breakfast nook in the listing photos.
- HouseLoop Vision detected a gray exterior in the listing photos.
- HouseLoop Vision detected seating at the kitchen island in the listing photos.
- HouseLoop Vision detected a walk-in pantry in the listing photos.
- HouseLoop Vision detected a subway tile backsplash in the listing photos.
- HouseLoop Vision detected brushed nickel hardware in the listing photos.
- HouseLoop Vision detected beige walls in the listing photos.
- HouseLoop Vision detected renovated bathrooms in the listing photos.
- HouseLoop Vision detected black appliances in the listing photos.
- HouseLoop Vision detected a coffered ceiling in the listing photos.
- HouseLoop Vision detected gray countertops in the listing photos.
- HouseLoop Vision detected a concrete driveway in the listing photos.
- HouseLoop Vision detected a siding exterior in the listing photos.
- HouseLoop Vision detected recessed lighting in the listing photos.
- HouseLoop Vision detected a staircase in the listing photos.
- HouseLoop Vision detected a wood stair railing in the listing photos.
- HouseLoop Vision detected carpet in the listing photos.
- HouseLoop Vision detected a tile fireplace in the listing photos.
- HouseLoop Vision detected a covered front porch in the listing photos.
- HouseLoop Vision detected wood kitchen cabinets in the listing photos.
- HouseLoop Vision detected raised-panel cabinets in the listing photos.
- HouseLoop Vision detected a two-story living room in the listing photos.
- HouseLoop Vision detected black exterior windows in the listing photos.
- HouseLoop Vision detected a finished basement with rec room in the listing photos.
- HouseLoop Vision detected a walk-in closet in the listing photos.
- HouseLoop Vision detected a laundry room in the listing photos.
- HouseLoop Vision detected a two-story foyer in the listing photos.
$480,000
Under Contract7233 Cottonwood Drive, Shawnee, KS 66213
This home is under contract — it has an accepted offer.
About this home
HouseLoop user activity
HouseLoop last checked:
Interior
Bedrooms & bathrooms
- Bedrooms: 5
- Full bathrooms: 4
- 1/2 bathrooms: 1
Primary Bedroom
- Level: Second
- Dimensions: 16 × 15
Bedroom 2
- Level: Second
- Dimensions: 11 × 12
Bedroom 3
- Level: Second
- Dimensions: 10 × 11
Bedroom 4
- Level: Second
- Dimensions: 10 × 10
Bedroom 5
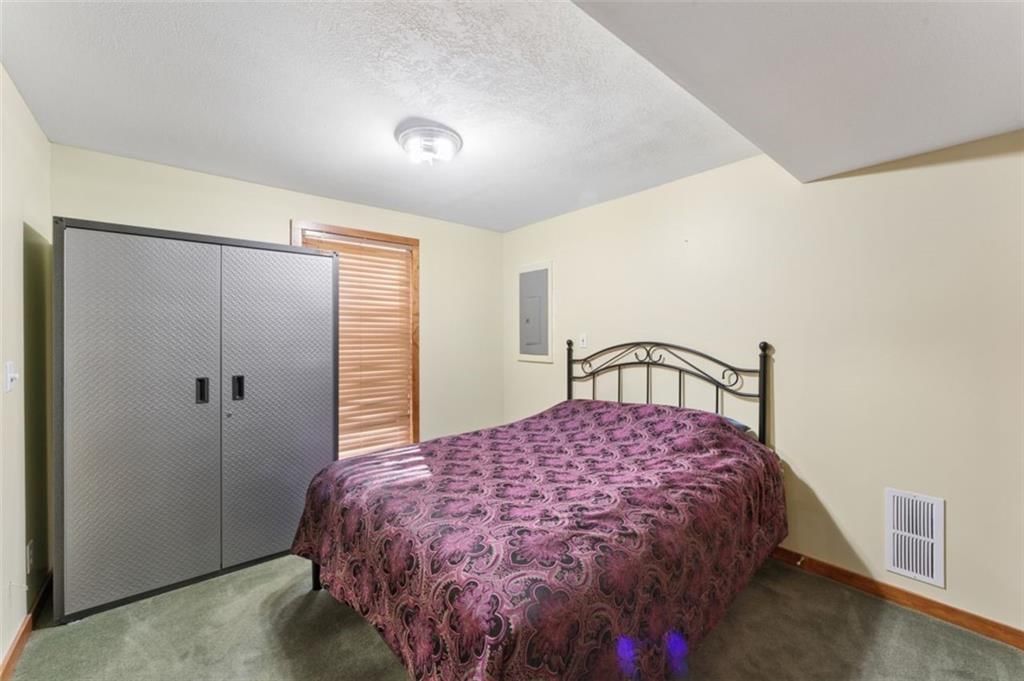
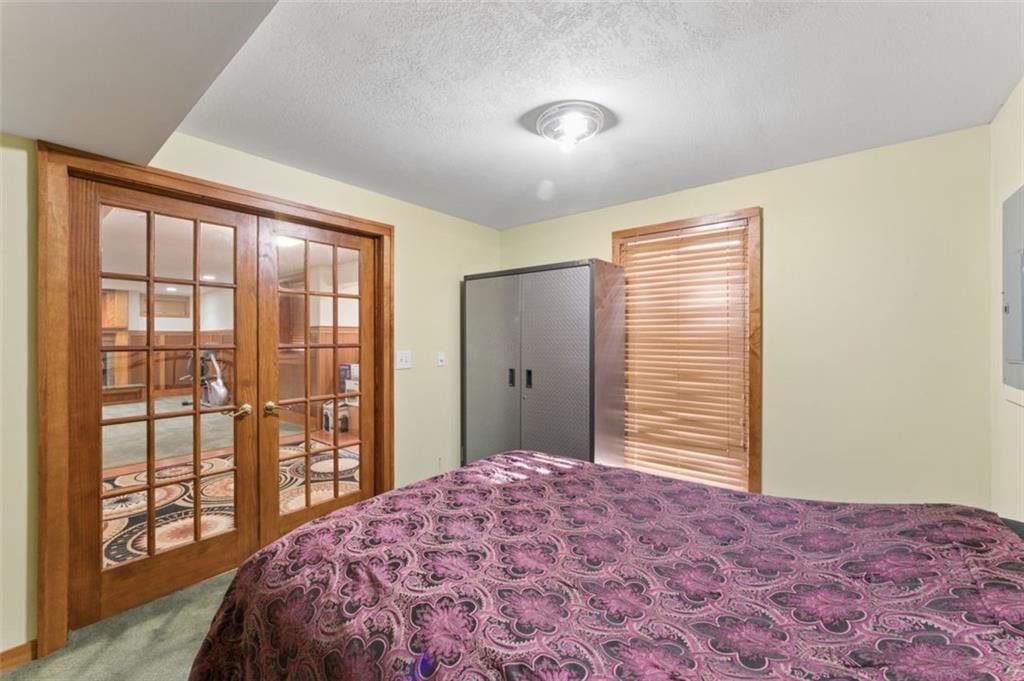
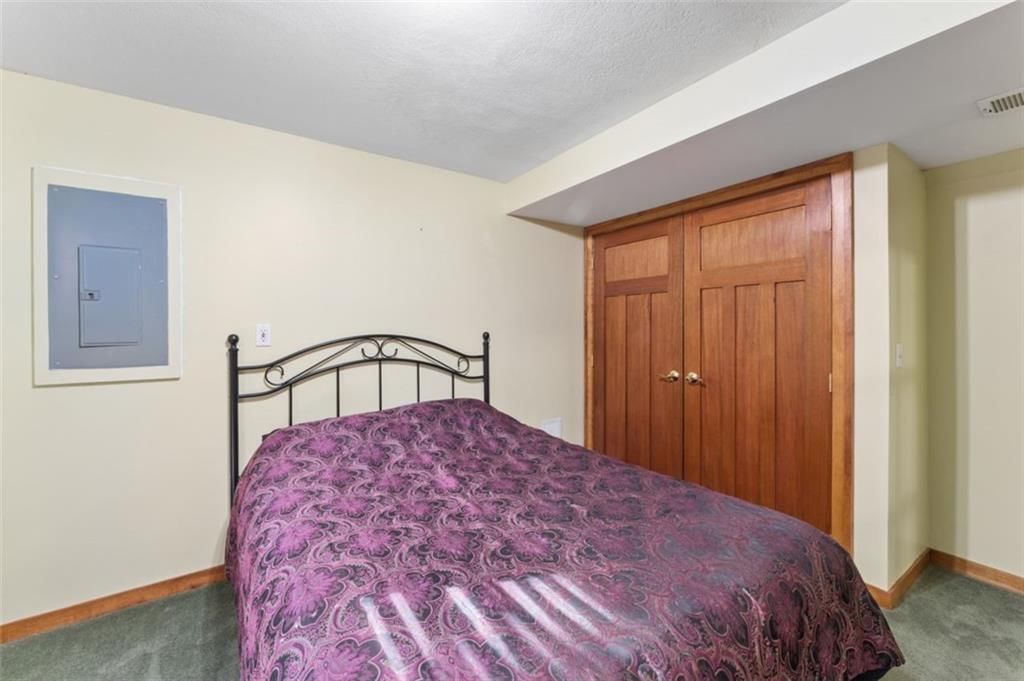
- Level: Basement
Bathroom 2
- Level: Second
Half Bath
- Level: First
Great Room
- Level: First
- Dimensions: 22 × 14
Living Room
- Dimensions: 22 × 14
Kitchen
- Level: First
Breakfast Room
- Level: First
- Dimensions: 12 × 14
Dining Room
- Level: First
- Dimensions: 12 × 12
Sitting Room
- Level: Second
- Dimensions: 10 × 12
Bathroom 1
- Level: Second
Heating
- Heating: Forced Air
Cooling
- Cooling: Electric
Appliances
- Included: Dishwasher, Disposal, Electric Range
- Laundry: Main Level
Features
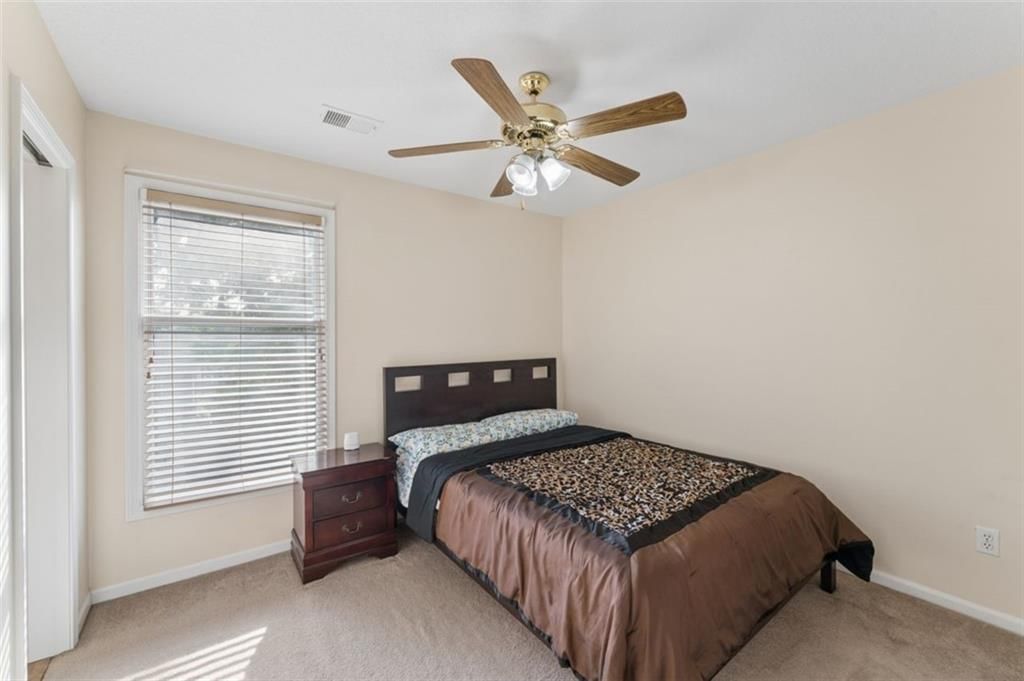
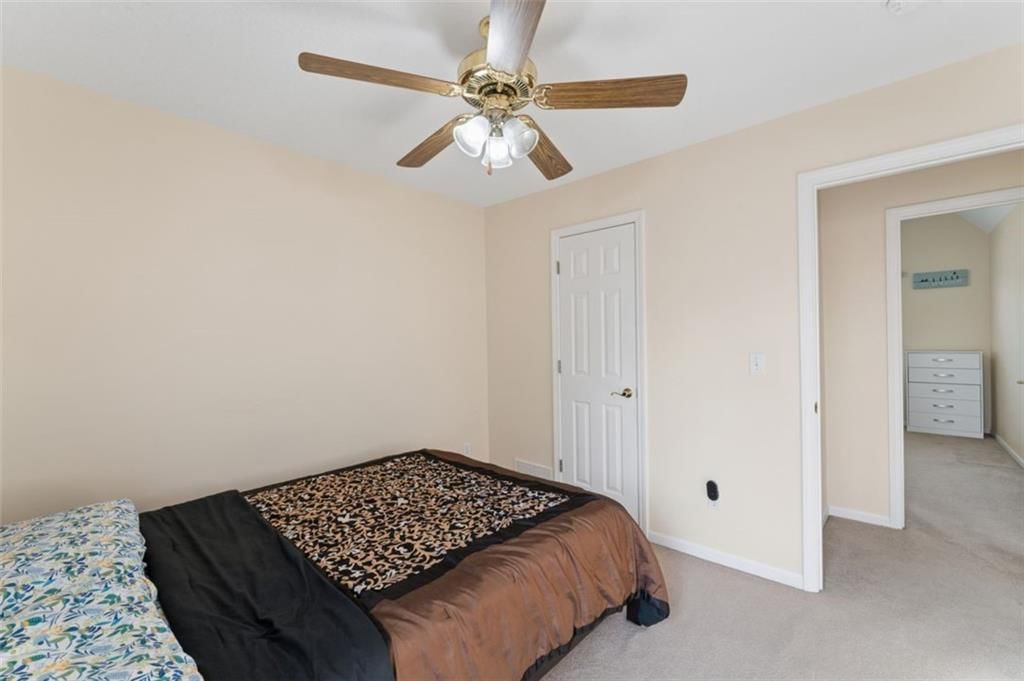
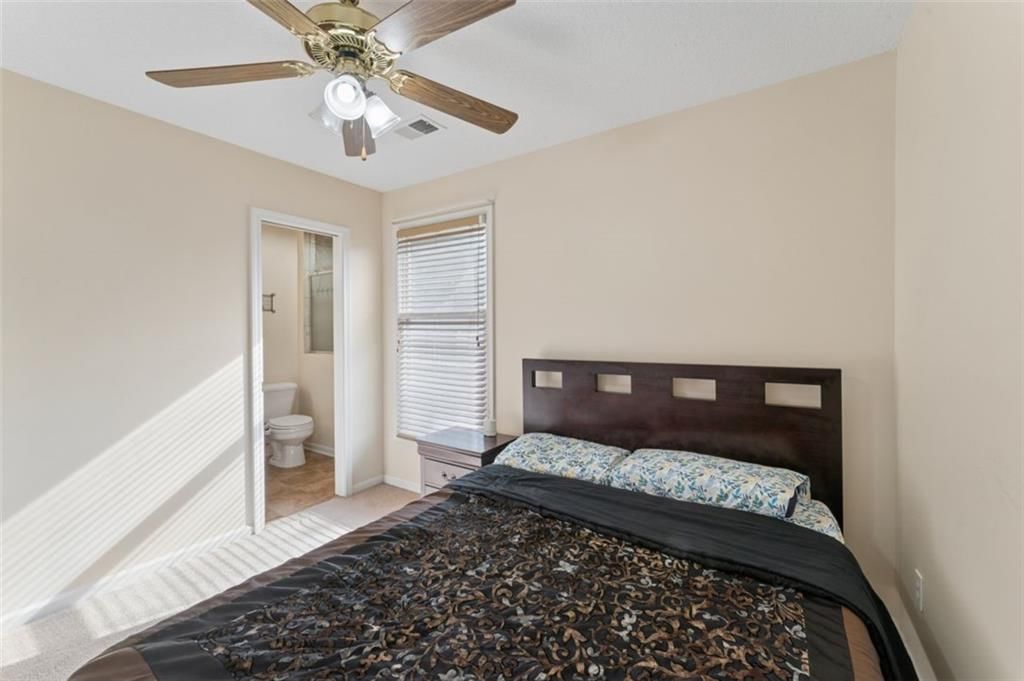
- Features: Ceiling Fan(s), Kitchen Island
- Flooring: Carpet, Wood
- Basement: Concrete, Finished, Walk-Out Access
- Fireplace features: Family Room, Gas Starter, Wood Burning
- Other rooms: Family Room, Formal Living Room, Sitting Room
Interior area
- Finished area above ground: 2,489 sqft
- Finished area below ground: 700 sqft
- Total interior livable area: 3,189 sqft
Property
Parking
- Total spaces: 2
- Parking features: Attached, Garage Faces Front
Lot
- Size: 0.17 Acres
- Features: City Limits
- Patio & porch: Deck, Patio
Construction
Type & style
- Home type: Residential
- Architectural style: Single Family Residence
Materials
- Materials: Stucco & Frame
Condition
- Year built: 1997
- Age: 21-30 Years
Utilities & green energy
- Sewer: Public Sewer
- Water: Public
Highlights
Outdoor & Lot
- Deck
- Covered Patio
- Concrete Patio
- Fenced Yard
- Big Backyard
- Mature Trees
- Wooded Lot
Kitchen
- Kitchen Island
- Walk-in Pantry
- Kitchen Open to Living
- Double Oven
- Gas Range
Bathroom
- Freestanding Tub
- Frameless Glass Shower
- Tiled Shower
- Double Vanity
Interior
- White Trim
- Hardwood Floors
- Tall Ceilings
- Two-Story Living Room
- Coffered or Tray Ceiling
- Shiplap / Paneling
- Statement Lighting
- Floor-to-Ceiling Windows
Layout
- Open Floor Plan
- Basement
- Finished Basement
- Walk-out Basement
- Bonus Room
Fireplace
- Fireplace
- Gas Fireplace
Garage & Parking
- Attached Garage
Community
- Community Pool
- Trails
- Playground
HOA
- Has HOA: Yes
- Fee: $550 /year
Amenities
- Play Area
- Pool
- Trail(s)
Schools provided by the listing agent
- District: Shawnee Mission
- Elementary: Benninghoven
- Middle: Trailridge
- High: SM Northwest
Price history
- Annual tax amount: $6,011 / yr
HouseLoop Mortgage Calculator
$3,377
Offer Insights
Choose an offer strength
$480,000 – $489,120
Estimated Sales Range
HouseLoop Home Value History
Already own a home? What's your home worth?
Enter your address to unlock your free HouseLoop Home Value Report — Zillow, Redfin, our HouseLoop value, the demand for it, and what the market's doing around it.
Similar listings and the Shawnee market


Look throughout Shawnee, Kansas
There are currently 181 homes for sale in Shawnee, with 97 under contract.
Shawnee sits in Johnson County, which covers 31 zip codes and 1,927 homes for sale.
Sources — listings and prices: Heartland MLS as distributed by MLS GRID, as of October 4, 2026 · analysis: HouseLoop.
Frequently asked questions about 7233 Cottonwood Drive
How do I get more information about 7233 Cottonwood Drive?
It is a 5 bed, 4.5 bath, 3,189 sqft home listed at $480,000.
Ask Myli anything about this home right on this page — she can pull the schools, taxes, HOA and recent sales in Shawnee in seconds — or tap Ask a question to reach a HouseLoop agent directly.
Can I take a virtual tour of 7233 Cottonwood Drive?
Not yet — 7233 Cottonwood Drive doesn't have a video walkthrough posted with this listing, so the photos and floor plan on this page are the best preview available.
Ask Myli to find you three more like it in Shawnee, or tap Ask a question and a HouseLoop agent will build you a fresh list.
How many homes are for sale near 7233 Cottonwood Drive?
36 homes are currently for sale in 66213.
More options nearby usually means more room to negotiate and more to compare this home against before you commit. Ask Myli to pull the closest matches by price and size, or tap Ask a question for a HouseLoop agent's read on it.
What is the 66213 neighborhood like?
7233 Cottonwood Drive sits in 66213. The median list here is $535,000, versus $529,950 across Shawnee, KS. Homes in 66213 go under contract in a median of 3 days, faster than Shawnee, KS as a whole.
A tighter zip code inside a bigger city often trades a little on price for a lot on convenience. Ask Myli how 66213 compares to nearby zips, or tap Ask a question for a HouseLoop agent's read on it.
How much is the monthly payment for 7233 Cottonwood Drive?
About $2,730 a month with 10% down at 6.5% over 30 years, before taxes and insurance; with this home's $6,011 tax bill folded in it lands near $3,380. Median sold price in 66213 is $555,750 — this $480,000 list is below it.
Your real number moves with the down payment and rate you lock — drag the sliders on this page, or tap Get pre-approved and Myli lines up a pre-approval in as little as 24 hours.
What is the price per square foot for 7233 Cottonwood Drive?
$151 per square foot ($480,000 over 3,189 sqft). Homes sold in 66213 over the same window went for a median of $180 per square foot, so this home is priced well below that per-square-foot median.
Price per square foot is the fastest way to compare this home to the next one you tour — See Offer insights below for how that stacks up against what's actually selling, or Ask Myli to pull three more like it nearby.
When was 7233 Cottonwood Drive built?
7233 Cottonwood Drive was built in 1997, so it is about 29 years old.
A home's age shapes what an inspection tends to flag — roof, HVAC and plumbing lifespans especially. Ask Myli what to expect from a home this age, or tap Ask a question for a HouseLoop agent's read on it.
How many bedrooms and bathrooms does 7233 Cottonwood Drive have?
7233 Cottonwood Drive is a home with 5 bedrooms and 4.5 bathrooms across 3,189 square feet, on a 0.17 acre lot, per the MLS record for this address.
Bed and bath count is usually the first filter a buyer sets, so it's worth confirming here before you compare this home to the next one. Ask Myli to pull three more nearby with the same layout, or tap Ask a question for a HouseLoop agent's read on it.
What is the lot size of 7233 Cottonwood Drive?
0.17 acres (about 7,353 square feet), per the county record for 7233 Cottonwood Drive.
Lot size drives what you can add later — a pool, a shop, room to expand — more than the house itself does. Ask Myli how that compares to other lots in Shawnee, or tap Ask a question to find out what's allowed.
Does 7233 Cottonwood Drive have a garage, a basement, air conditioning?
7233 Cottonwood Drive has a 2-car garage and a concrete, finished, walk-out access basement, and electric cooling.
Garage size and a finished basement are two of the fastest ways to add real living space without a remodel. Ask Myli if that trade-off makes sense for your search, or tap Ask a question for a HouseLoop agent's read on it.
What are the floors made of in 7233 Cottonwood Drive?
Carpet and Wood, per the MLS record for 7233 Cottonwood Drive.
Flooring type affects both upkeep and resale — hard-surface floors show better in photos and hold up longer than carpet in high-traffic rooms. Ask Myli what buyers in Shawnee tend to prefer, or tap Ask a question for a HouseLoop agent's read on it.
Is 66213 a buyer's or a seller's market right now?
66213 is currently a strong seller's market (very tight inventory), with about 1.7 months of supply. Homes there go under contract in a median of 3 days.
That shapes how much room you have to negotiate and how fast you need to move. Ask Myli what that means for an offer on 7233 Cottonwood Drive, or tap Ask a question for a HouseLoop agent's read on it.
What are the property taxes for 7233 Cottonwood Drive?
Public records show about $6,011 a year (1.3% of the list price) for 7233 Cottonwood Drive. Taxes can change on reassessment, especially after a sale.
Property tax is folded into the payment estimate above — drag the sliders in the HouseLoop Mortgage Calculator to see how a different assessment would change your monthly number, or tap Get pre-approved to ask a lender directly.
Are there HOA fees for 7233 Cottonwood Drive?
Yes — $46 a month for 7233 Cottonwood Drive.
An HOA fee usually buys something back — trash, lawn care, a pool or a clubhouse — so it's worth asking what's included before you compare it to a fee-free listing. Ask Myli what this HOA covers, or tap Ask a question to find out.
Is 7233 Cottonwood Drive still for sale?
7233 Cottonwood Drive went under contract on September 3, 2026, so it's off the market for now while the buyer's financing and inspections work their way through.
Financing and inspections still fall through sometimes, especially in the first few weeks. Tap ♥ to save it and Myli will text you the moment it comes back available.
Can I share 7233 Cottonwood Drive with someone?
Yes — tap the share icon on this page to send 7233 Cottonwood Drive by text, email, or straight to Facebook, X or WhatsApp.
Whoever opens it lands on this exact page, photos and FAQ included, no login required to view. Ask Myli to summarize the home in a few lines you can paste yourself instead, if that's faster.
How do I follow the Shawnee market?
Tap ♥ on 7233 Cottonwood Drive to get a text the moment its price or status changes, or search Shawnee on HouseLoop and tap Save search to hear about every new listing that matches.
A saved search runs in the background and checks itself, so you see a new listing the day it hits rather than a week later. Ask Myli to set one up for you in this conversation.
Can I ask a question about 7233 Cottonwood Drive?
Yes — ask her anything about 7233 Cottonwood Drive right below this list: the price history, the schools, what a fair offer looks like, or how it compares to what else is for sale in Shawnee.
She reads the full listing record and this page's own market data before she answers, and hands off to a HouseLoop agent the moment a question needs one. Tap Ask Myli below to start.
Listing data: Heartland MLS, distributed by MLS GRID. Market numbers: HouseLoop analysis of Heartland MLS data distributed by MLS GRID · over the last 12 months · Listing updated September 05, 2026 02:25 PM
This home's area
Popular searches in Shawnee, KS
Search nearby cities
Shawnee, KS homes for sale by zip code for sale · median sale · days to contract
HouseLoop analysis of Heartland MLS data distributed by MLS GRID · trailing 12 months. Median sale price: the median closed price among sold homes in that zip over the same window.
Counties homes for sale · median list price
Listed by Keller Williams Realty Partners Inc.
Listed August 05, 2026 10:35 PM · Source: Heartland MLS as distributed by MLS GRID · MLS #2634872
HouseLoop last checked:
Listing updated:
$480,000
Under Contract7233 Cottonwood Drive, Shawnee, KS 66213
About this home
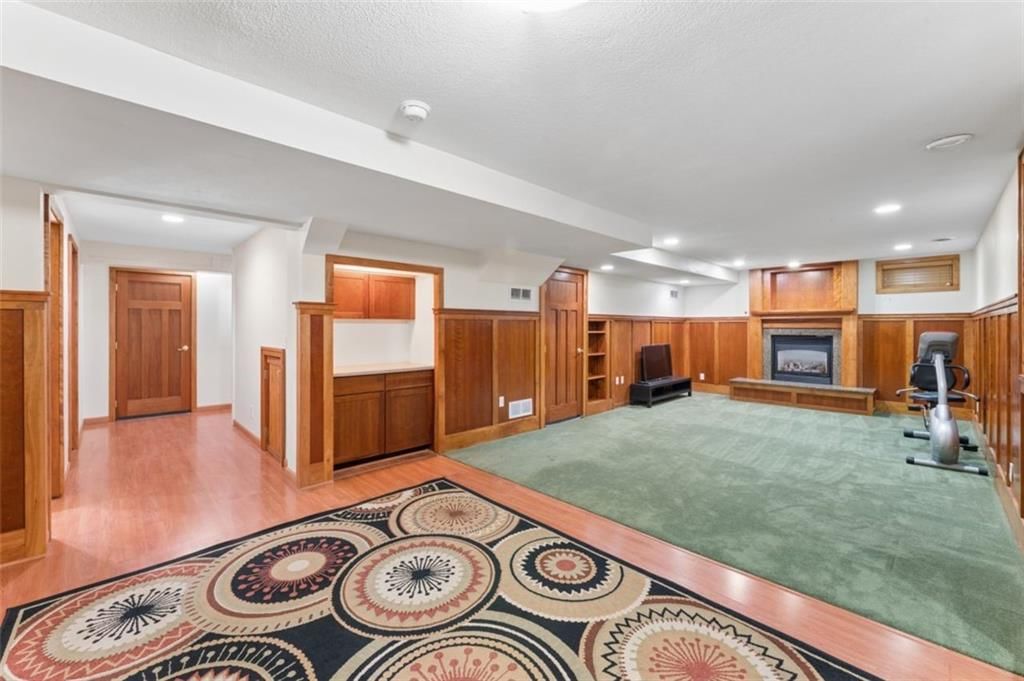
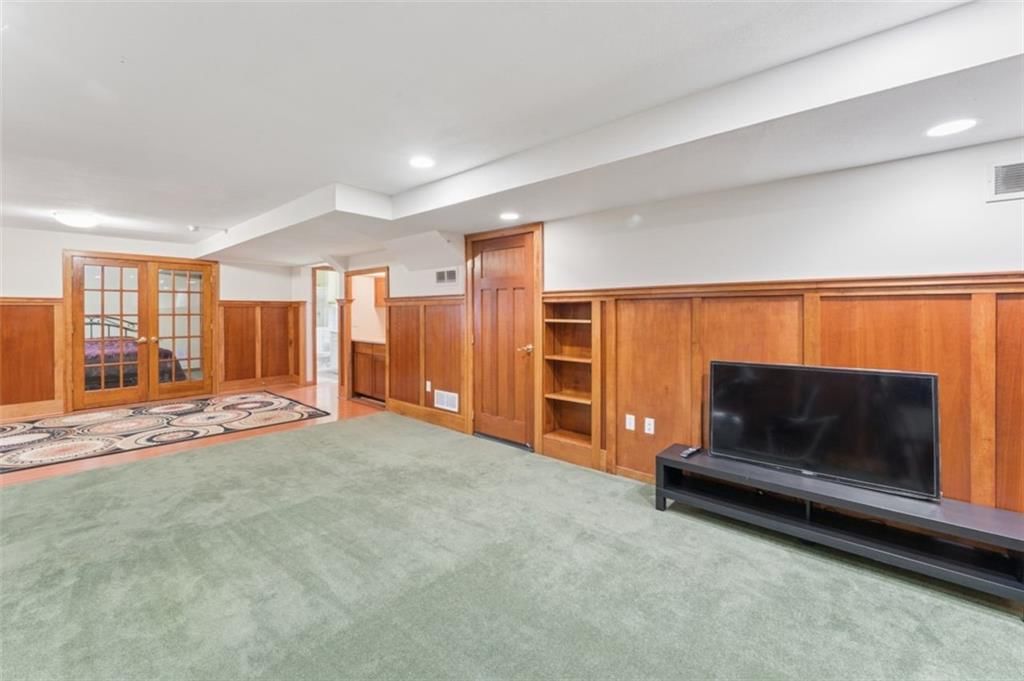
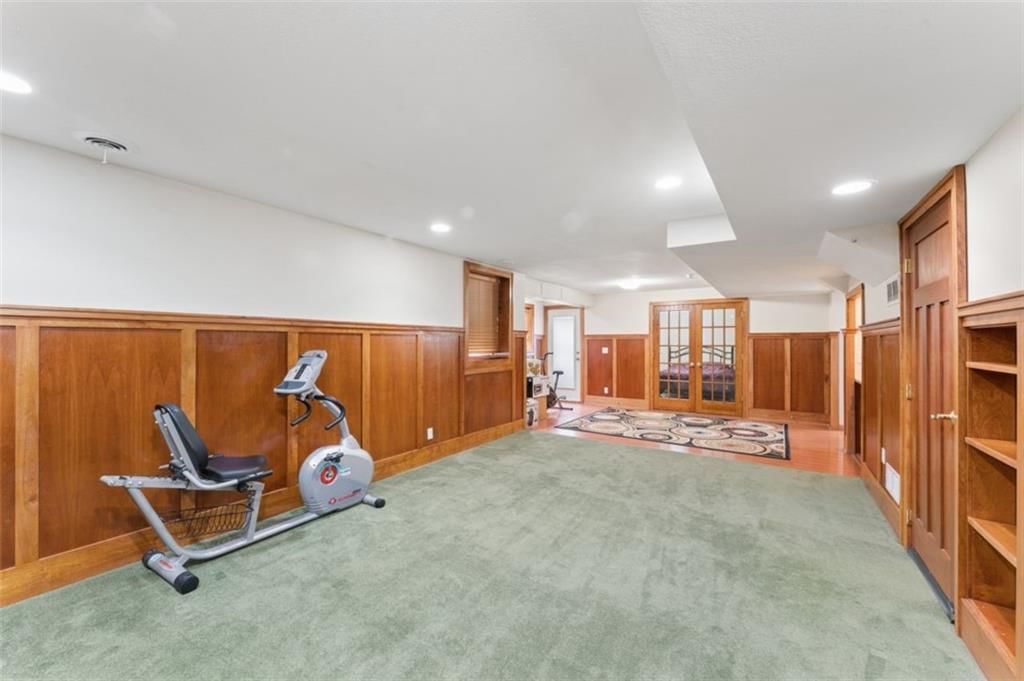
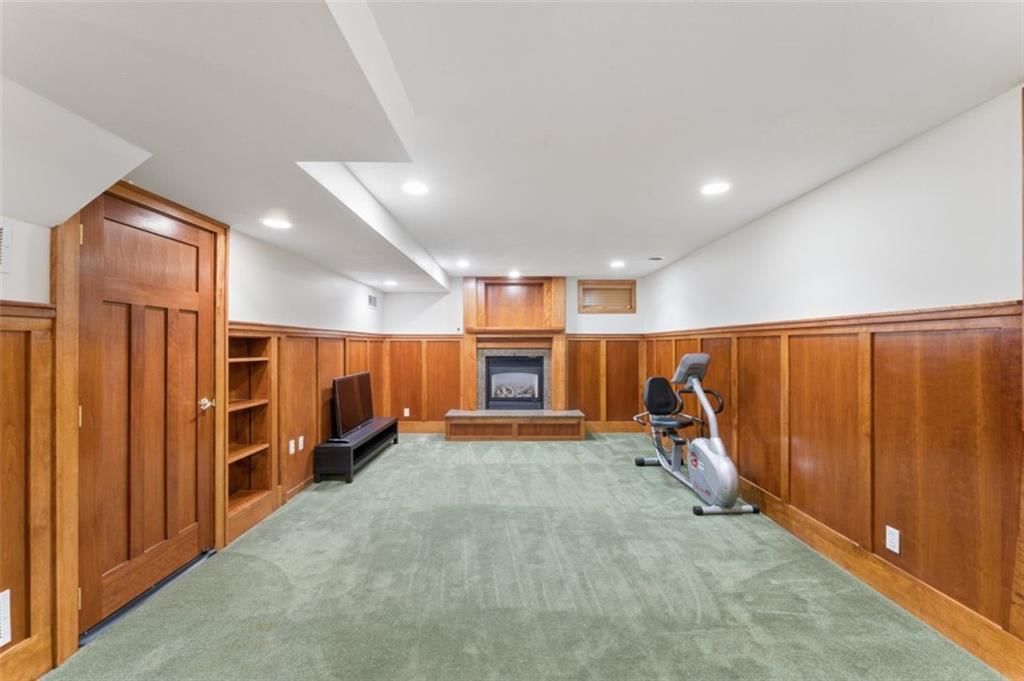
Welcome to 7233 Cottonwood Dr, a well-cared-for 5-bedroom, 3.5-bath home offering plenty of space, updates, and storage. The finished walkout basement provides exceptional additional living space, featuring a large family room/rec area, 5th bedroom, full bathroom, and abundant storage. Several windows have been…
HouseLoop user activity
HouseLoop last checked:
See this home in person
Connect with a local HouseLoop agent to show you this home and answer your questions.
Pick a date
Pick a time
Checking tour times…
Property Details
Interior
Bedrooms & bathrooms
- Bedrooms: 5
- Full bathrooms: 4
- 1/2 bathrooms: 1
Primary Bedroom
- Level: Second
- Dimensions: 16 × 15
Bedroom 2
- Level: Second
- Dimensions: 11 × 12
Bedroom 3
- Level: Second
- Dimensions: 10 × 11
Bedroom 4
- Level: Second
- Dimensions: 10 × 10
Bedroom 5
- Level: Basement
Bathroom 2
- Level: Second
Half Bath
- Level: First
Great Room
- Level: First
- Dimensions: 22 × 14
Living Room
- Dimensions: 22 × 14
Kitchen
- Level: First
Breakfast Room
- Level: First
- Dimensions: 12 × 14
Dining Room
- Level: First
- Dimensions: 12 × 12
Sitting Room
- Level: Second
- Dimensions: 10 × 12
Bathroom 1
- Level: Second
Heating
- Heating: Forced Air
Cooling
- Cooling: Electric
Appliances
- Included: Dishwasher, Disposal, Electric Range
- Laundry: Main Level
Features
- Features: Ceiling Fan(s), Kitchen Island
- Flooring: Carpet, Wood
- Basement: Concrete, Finished, Walk-Out Access
- Fireplace features: Family Room, Gas Starter, Wood Burning
- Other rooms: Family Room, Formal Living Room, Sitting Room
Interior area
- Finished area above ground: 2,489 sqft
- Finished area below ground: 700 sqft
- Total interior livable area: 3,189 sqft
Property
Parking
- Total spaces: 2
- Parking features: Attached, Garage Faces Front
Lot
- Size: 0.17 Acres
- Features: City Limits
- Patio & porch: Deck, Patio
Construction
Type & style
- Home type: Residential
- Architectural style: Single Family Residence
Materials
- Materials: Stucco & Frame
Condition
- Year built: 1997
- Age: 21-30 Years
Utilities & green energy
- Sewer: Public Sewer
- Water: Public
Highlights
Outdoor & Lot
- Deck
- Covered Patio
- Concrete Patio
- Fenced Yard
- Big Backyard
- Mature Trees
- Wooded Lot
Kitchen
- Kitchen Island
- Walk-in Pantry
- Kitchen Open to Living
- Double Oven
- Gas Range
Bathroom
- Freestanding Tub
- Frameless Glass Shower
- Tiled Shower
- Double Vanity
Interior
- White Trim
- Hardwood Floors
- Tall Ceilings
- Two-Story Living Room
- Coffered or Tray Ceiling
- Shiplap / Paneling
- Statement Lighting
- Floor-to-Ceiling Windows
Layout
- Open Floor Plan
- Basement
- Finished Basement
- Walk-out Basement
- Bonus Room
Fireplace
- Fireplace
- Gas Fireplace
Garage & Parking
- Attached Garage
Community
- Community Pool
- Trails
- Playground
HOA and Amenities
HOA
- Has HOA: Yes
- Fee: $550 /year
Amenities
- Play Area
- Pool
- Trail(s)
Nearby schools
Schools provided by the listing agent
- District: Shawnee Mission
- Elementary: Benninghoven
- Middle: Trailridge
- High: SM Northwest
Price history
Tax
- Annual tax amount: $6,011 / yr
HouseLoop Vision
Detected from listing photos.
7233 Cottonwood Drive, Shawnee, KS 66213 is an under-contract 5-bedroom, 4.5-bath, 3,189-square-foot single family residence listed for $480,000. MLS #2634872.
From Heartland MLS
- 5 beds
- 4.5 baths
- 3,189 sq ft
- 0.17 acre
HouseLoop's photo analysis of this home identified open floor plan, freestanding tub, frameless glass shower, tiled shower, floor-to-ceiling windows and tall ceilings, plus 56 more features.
Kitchen
- Open floor planseen in the listing photos
- Kitchen islandseen in the listing photos
- Double ovenseen in the listing photos
- Granite countersseen in the listing photos
- Gas rangeseen in the listing photos
- Kitchen backsplashseen in the listing photos
- Breakfast nookseen in the listing photos
- Kitchen island seatingseen in the listing photos
- Walk-in pantryseen in the listing photos
- Subway tile backsplashseen in the listing photos
- Black appliancesseen in the listing photos
- Gray countertopsseen in the listing photos
- Wood kitchen cabinetsseen in the listing photos
- Raised-panel cabinetsseen in the listing photos
Bathrooms
- Freestanding tubseen in the listing photos
- Frameless glass showerseen in the listing photos
- Tiled showerseen in the listing photos
- Double vanityseen in the listing photos
- White vanityseen in the listing photos
- Renovated bathroomsseen in the listing photos
Living spaces
- Floor-to-ceiling windowsseen in the listing photos
- Tall ceilingsseen in the listing photos
- Statement lightingseen in the listing photos
- Fireplaceseen in the listing photos
- Tray ceilingseen in the listing photos
- Black window framesseen in the listing photos
- Wall of windowsseen in the listing photos
- Coffered ceilingseen in the listing photos
- Recessed lightingseen in the listing photos
- Staircaseseen in the listing photos
- Wood stair railingseen in the listing photos
- Tile fireplaceseen in the listing photos
- Two-story living roomseen in the listing photos
- Two-story foyerseen in the listing photos
Bedrooms and suites
- Walk-in closetseen in the listing photos
Floors, walls and trim
- Hardwood floorsseen in the listing photos
- White trimseen in the listing photos
- Shiplap / panelingseen in the listing photos
- Wainscoting or board and battenseen in the listing photos
- Transitional styleseen in the listing photos
- Brushed nickel hardwareseen in the listing photos
- Beige wallsseen in the listing photos
- Carpetseen in the listing photos
- Finished basement with rec roomseen in the listing photos
- Laundry roomseen in the listing photos
Basement and bonus rooms
- Finished basementseen in the listing photos
Garage, laundry and mudroom
- Attached garageseen in the listing photos
Exterior and style
- Gray roofseen in the listing photos
- Asphalt shingle roofseen in the listing photos
- Gray exteriorseen in the listing photos
- Concrete drivewayseen in the listing photos
- Siding exteriorseen in the listing photos
- Covered front porchseen in the listing photos
- Black exterior windowsseen in the listing photos
Backyard and outdoor living
- Covered patioseen in the listing photos
- Deckseen in the listing photos
- Fenced yardseen in the listing photos
- Big backyardseen in the listing photos
- Wood fenceseen in the listing photos
- Composite deckseen in the listing photos
- Concrete patioseen in the listing photos
Lot, water and community
- Mature treesseen in the listing photos
HouseLoop Vision findings
- HouseLoop Vision detected an open floor plan in the listing photos.
- HouseLoop Vision detected a freestanding tub in the listing photos.
- HouseLoop Vision detected a frameless glass shower in the listing photos.
- HouseLoop Vision detected a tiled shower in the listing photos.
- HouseLoop Vision detected floor-to-ceiling windows in the listing photos.
- HouseLoop Vision detected tall ceilings in the listing photos.
- HouseLoop Vision detected hardwood floors in the listing photos.
- HouseLoop Vision detected white trim in the listing photos.
- HouseLoop Vision detected shiplap or paneling in the listing photos.
- HouseLoop Vision detected statement lighting in the listing photos.
- HouseLoop Vision detected a double vanity in the listing photos.
- HouseLoop Vision detected a kitchen island in the listing photos.
- HouseLoop Vision detected a double oven in the listing photos.
- HouseLoop Vision detected mature trees in the listing photos.
- HouseLoop Vision detected granite counters in the listing photos.
- HouseLoop Vision detected an attached garage in the listing photos.
- HouseLoop Vision detected a fireplace in the listing photos.
- HouseLoop Vision detected a finished basement in the listing photos.
- HouseLoop Vision detected a covered patio in the listing photos.
- HouseLoop Vision detected a deck in the listing photos.
- HouseLoop Vision detected a fenced yard in the listing photos.
- HouseLoop Vision detected a big backyard in the listing photos.
- HouseLoop Vision detected a gas range in the listing photos.
- HouseLoop Vision detected a kitchen backsplash in the listing photos.
- HouseLoop Vision detected a wood fence in the listing photos.
- HouseLoop Vision detected a gray roof in the listing photos.
- HouseLoop Vision detected wainscoting or board and batten in the listing photos.
- HouseLoop Vision detected a tray ceiling in the listing photos.
- HouseLoop Vision detected a white vanity in the listing photos.
- HouseLoop Vision detected black window frames in the listing photos.
- HouseLoop Vision detected a composite deck in the listing photos.
- HouseLoop Vision detected a wall of windows in the listing photos.
- HouseLoop Vision detected a transitional style in the listing photos.
- HouseLoop Vision detected an asphalt shingle roof in the listing photos.
- HouseLoop Vision detected a concrete patio in the listing photos.
- HouseLoop Vision detected a breakfast nook in the listing photos.
- HouseLoop Vision detected a gray exterior in the listing photos.
- HouseLoop Vision detected seating at the kitchen island in the listing photos.
- HouseLoop Vision detected a walk-in pantry in the listing photos.
- HouseLoop Vision detected a subway tile backsplash in the listing photos.
- HouseLoop Vision detected brushed nickel hardware in the listing photos.
- HouseLoop Vision detected beige walls in the listing photos.
- HouseLoop Vision detected renovated bathrooms in the listing photos.
- HouseLoop Vision detected black appliances in the listing photos.
- HouseLoop Vision detected a coffered ceiling in the listing photos.
- HouseLoop Vision detected gray countertops in the listing photos.
- HouseLoop Vision detected a concrete driveway in the listing photos.
- HouseLoop Vision detected a siding exterior in the listing photos.
- HouseLoop Vision detected recessed lighting in the listing photos.
- HouseLoop Vision detected a staircase in the listing photos.
- HouseLoop Vision detected a wood stair railing in the listing photos.
- HouseLoop Vision detected carpet in the listing photos.
- HouseLoop Vision detected a tile fireplace in the listing photos.
- HouseLoop Vision detected a covered front porch in the listing photos.
- HouseLoop Vision detected wood kitchen cabinets in the listing photos.
- HouseLoop Vision detected raised-panel cabinets in the listing photos.
- HouseLoop Vision detected a two-story living room in the listing photos.
- HouseLoop Vision detected black exterior windows in the listing photos.
- HouseLoop Vision detected a finished basement with rec room in the listing photos.
- HouseLoop Vision detected a walk-in closet in the listing photos.
- HouseLoop Vision detected a laundry room in the listing photos.
- HouseLoop Vision detected a two-story foyer in the listing photos.
HouseLoop Mortgage Calculator
$3,377
Offer Insights
Choose an offer strength
$480,000 – $489,120
Estimated Sales Range
HouseLoop Home Value History
Already own a home? What's your home worth?
Enter your address to unlock your free HouseLoop Home Value Report — Zillow, Redfin, our HouseLoop value, the demand for it, and what the market's doing around it.
Similar listings and the Shawnee market
Look throughout Shawnee, Kansas
There are currently 181 homes for sale in Shawnee, with 97 under contract.
Shawnee sits in Johnson County, which covers 31 zip codes and 1,927 homes for sale.
Sources — listings and prices: Heartland MLS as distributed by MLS GRID, as of October 4, 2026 · analysis: HouseLoop.
Frequently asked questions about 7233 Cottonwood Drive
How do I get more information about 7233 Cottonwood Drive?
It is a 5 bed, 4.5 bath, 3,189 sqft home listed at $480,000.
Ask Myli anything about this home right on this page — she can pull the schools, taxes, HOA and recent sales in Shawnee in seconds — or tap Ask a question to reach a HouseLoop agent directly.
Can I take a virtual tour of 7233 Cottonwood Drive?
Not yet — 7233 Cottonwood Drive doesn't have a video walkthrough posted with this listing, so the photos and floor plan on this page are the best preview available.
Ask Myli to find you three more like it in Shawnee, or tap Ask a question and a HouseLoop agent will build you a fresh list.
How many homes are for sale near 7233 Cottonwood Drive?
36 homes are currently for sale in 66213.
More options nearby usually means more room to negotiate and more to compare this home against before you commit. Ask Myli to pull the closest matches by price and size, or tap Ask a question for a HouseLoop agent's read on it.
What is the 66213 neighborhood like?
7233 Cottonwood Drive sits in 66213. The median list here is $535,000, versus $529,950 across Shawnee, KS. Homes in 66213 go under contract in a median of 3 days, faster than Shawnee, KS as a whole.
A tighter zip code inside a bigger city often trades a little on price for a lot on convenience. Ask Myli how 66213 compares to nearby zips, or tap Ask a question for a HouseLoop agent's read on it.
How much is the monthly payment for 7233 Cottonwood Drive?
About $2,730 a month with 10% down at 6.5% over 30 years, before taxes and insurance; with this home's $6,011 tax bill folded in it lands near $3,380. Median sold price in 66213 is $555,750 — this $480,000 list is below it.
Your real number moves with the down payment and rate you lock — drag the sliders on this page, or tap Get pre-approved and Myli lines up a pre-approval in as little as 24 hours.
What is the price per square foot for 7233 Cottonwood Drive?
$151 per square foot ($480,000 over 3,189 sqft). Homes sold in 66213 over the same window went for a median of $180 per square foot, so this home is priced well below that per-square-foot median.
Price per square foot is the fastest way to compare this home to the next one you tour — See Offer insights below for how that stacks up against what's actually selling, or Ask Myli to pull three more like it nearby.
When was 7233 Cottonwood Drive built?
7233 Cottonwood Drive was built in 1997, so it is about 29 years old.
A home's age shapes what an inspection tends to flag — roof, HVAC and plumbing lifespans especially. Ask Myli what to expect from a home this age, or tap Ask a question for a HouseLoop agent's read on it.
How many bedrooms and bathrooms does 7233 Cottonwood Drive have?
7233 Cottonwood Drive is a home with 5 bedrooms and 4.5 bathrooms across 3,189 square feet, on a 0.17 acre lot, per the MLS record for this address.
Bed and bath count is usually the first filter a buyer sets, so it's worth confirming here before you compare this home to the next one. Ask Myli to pull three more nearby with the same layout, or tap Ask a question for a HouseLoop agent's read on it.
What is the lot size of 7233 Cottonwood Drive?
0.17 acres (about 7,353 square feet), per the county record for 7233 Cottonwood Drive.
Lot size drives what you can add later — a pool, a shop, room to expand — more than the house itself does. Ask Myli how that compares to other lots in Shawnee, or tap Ask a question to find out what's allowed.
Does 7233 Cottonwood Drive have a garage, a basement, air conditioning?
7233 Cottonwood Drive has a 2-car garage and a concrete, finished, walk-out access basement, and electric cooling.
Garage size and a finished basement are two of the fastest ways to add real living space without a remodel. Ask Myli if that trade-off makes sense for your search, or tap Ask a question for a HouseLoop agent's read on it.
What are the floors made of in 7233 Cottonwood Drive?
Carpet and Wood, per the MLS record for 7233 Cottonwood Drive.
Flooring type affects both upkeep and resale — hard-surface floors show better in photos and hold up longer than carpet in high-traffic rooms. Ask Myli what buyers in Shawnee tend to prefer, or tap Ask a question for a HouseLoop agent's read on it.
Is 66213 a buyer's or a seller's market right now?
66213 is currently a strong seller's market (very tight inventory), with about 1.7 months of supply. Homes there go under contract in a median of 3 days.
That shapes how much room you have to negotiate and how fast you need to move. Ask Myli what that means for an offer on 7233 Cottonwood Drive, or tap Ask a question for a HouseLoop agent's read on it.
What are the property taxes for 7233 Cottonwood Drive?
Public records show about $6,011 a year (1.3% of the list price) for 7233 Cottonwood Drive. Taxes can change on reassessment, especially after a sale.
Property tax is folded into the payment estimate above — drag the sliders in the HouseLoop Mortgage Calculator to see how a different assessment would change your monthly number, or tap Get pre-approved to ask a lender directly.
Are there HOA fees for 7233 Cottonwood Drive?
Yes — $46 a month for 7233 Cottonwood Drive.
An HOA fee usually buys something back — trash, lawn care, a pool or a clubhouse — so it's worth asking what's included before you compare it to a fee-free listing. Ask Myli what this HOA covers, or tap Ask a question to find out.
Is 7233 Cottonwood Drive still for sale?
7233 Cottonwood Drive went under contract on September 3, 2026, so it's off the market for now while the buyer's financing and inspections work their way through.
Financing and inspections still fall through sometimes, especially in the first few weeks. Tap ♥ to save it and Myli will text you the moment it comes back available.
Can I share 7233 Cottonwood Drive with someone?
Yes — tap the share icon on this page to send 7233 Cottonwood Drive by text, email, or straight to Facebook, X or WhatsApp.
Whoever opens it lands on this exact page, photos and FAQ included, no login required to view. Ask Myli to summarize the home in a few lines you can paste yourself instead, if that's faster.
How do I follow the Shawnee market?
Tap ♥ on 7233 Cottonwood Drive to get a text the moment its price or status changes, or search Shawnee on HouseLoop and tap Save search to hear about every new listing that matches.
A saved search runs in the background and checks itself, so you see a new listing the day it hits rather than a week later. Ask Myli to set one up for you in this conversation.
Can I ask a question about 7233 Cottonwood Drive?
Yes — ask her anything about 7233 Cottonwood Drive right below this list: the price history, the schools, what a fair offer looks like, or how it compares to what else is for sale in Shawnee.
She reads the full listing record and this page's own market data before she answers, and hands off to a HouseLoop agent the moment a question needs one. Tap Ask Myli below to start.
Listing data: Heartland MLS, distributed by MLS GRID. Market numbers: HouseLoop analysis of Heartland MLS data distributed by MLS GRID · over the last 12 months · Listing updated September 05, 2026 02:25 PM
This home's area
Popular searches in Shawnee, KS
Search nearby cities
Shawnee, KS homes for sale by zip code for sale · median sale · days to contract
HouseLoop analysis of Heartland MLS data distributed by MLS GRID · trailing 12 months. Median sale price: the median closed price among sold homes in that zip over the same window.
Counties homes for sale · median list price
Listed by Keller Williams Realty Partners Inc.
Listed August 05, 2026 10:35 PM · Source: Heartland MLS as distributed by MLS GRID · MLS #2634872
HouseLoop last checked:
Listing updated: