$304,000
Sold3 bd · 2 ba · 1,732 sqftAbout this home
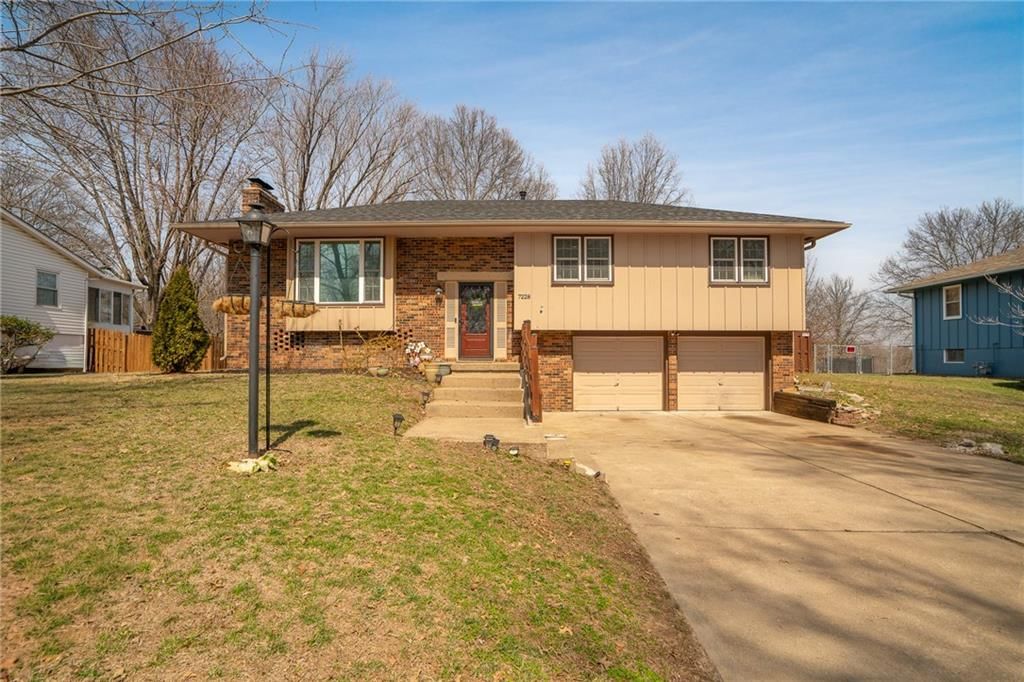
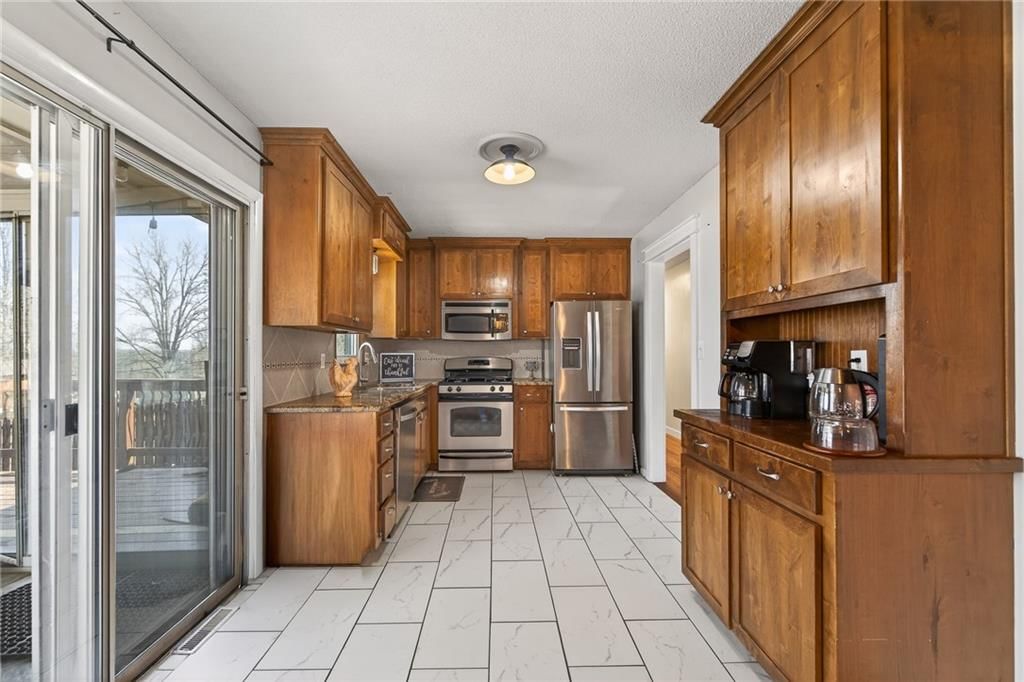
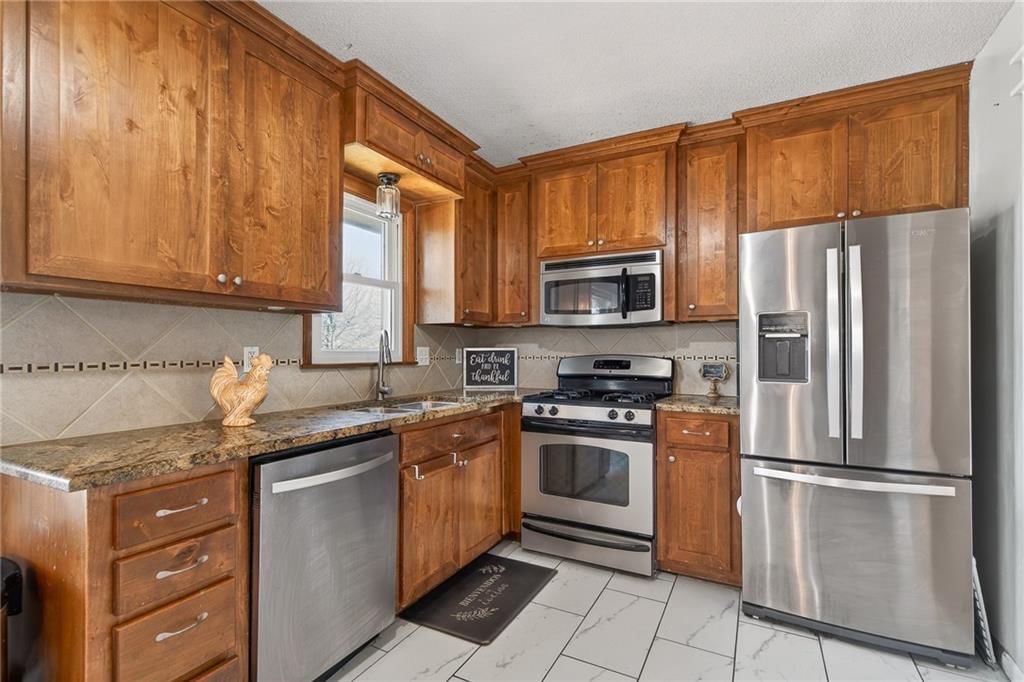
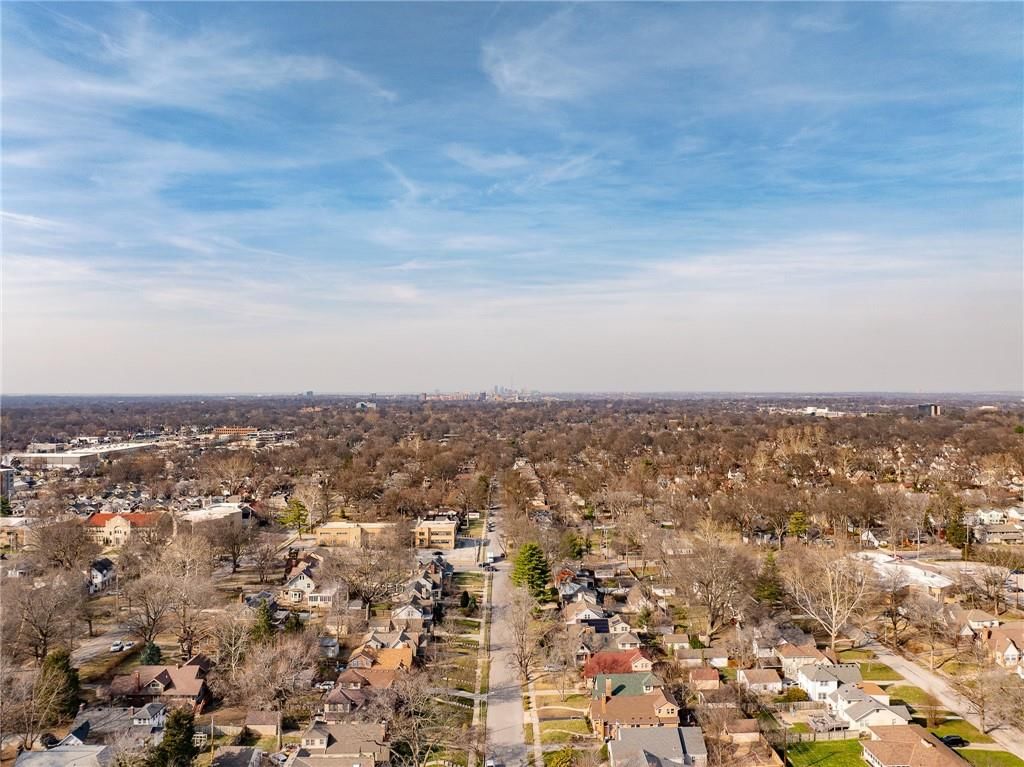
This stunning, lovingly cared-for home is located in a wonderful area close to everything you need, offering both comfort and convenience. From the moment you step inside, you will appreciate the updated kitchen featuring granite countertops, tile floors, and stainless steel appliances—perfect for gathering with…
Property Details
Interior
Bedrooms & bathrooms
- Bedrooms: 3
- Full bathrooms: 2
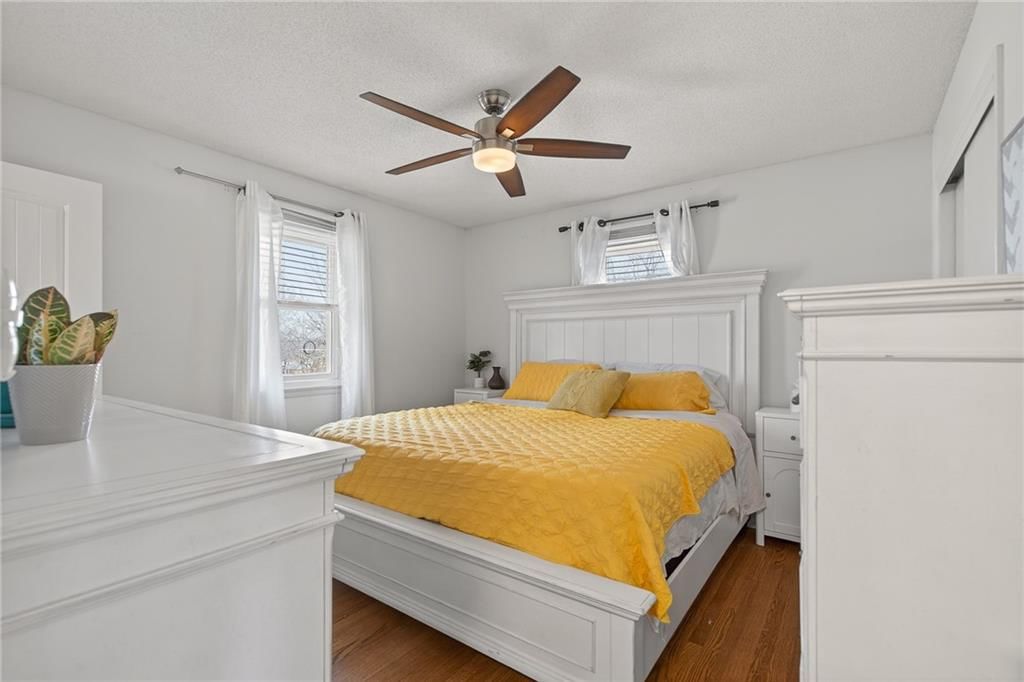
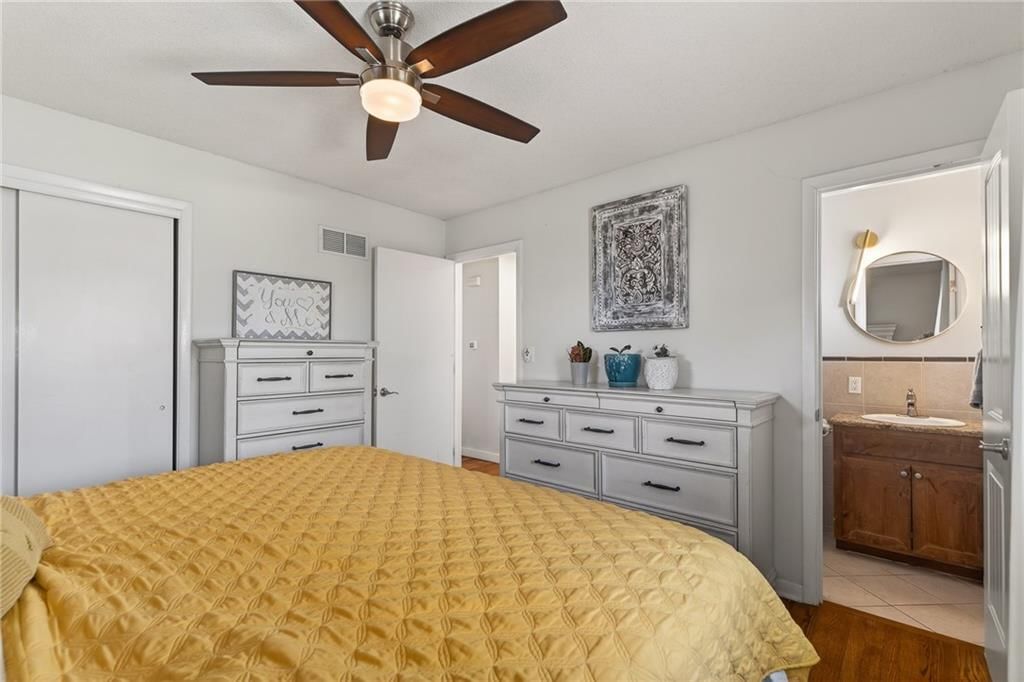
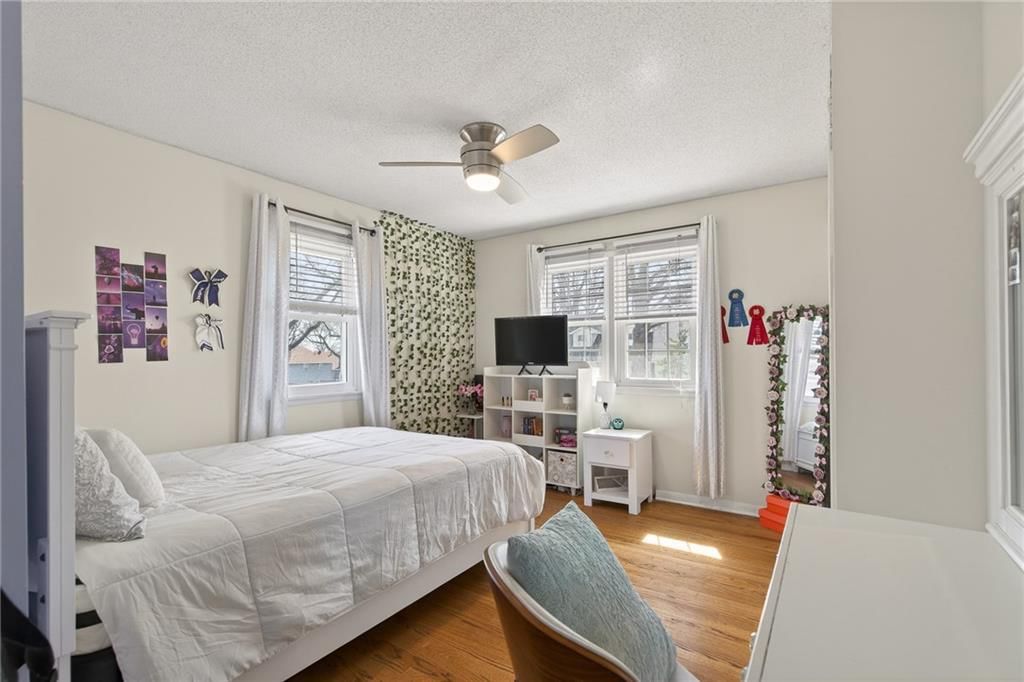
Primary Bedroom
- Features: Ceiling Fan(s)
- Level: First
- Dimensions: 12 × 12
Primary Bathroom
- Level: First
- Dimensions: 8 × 4
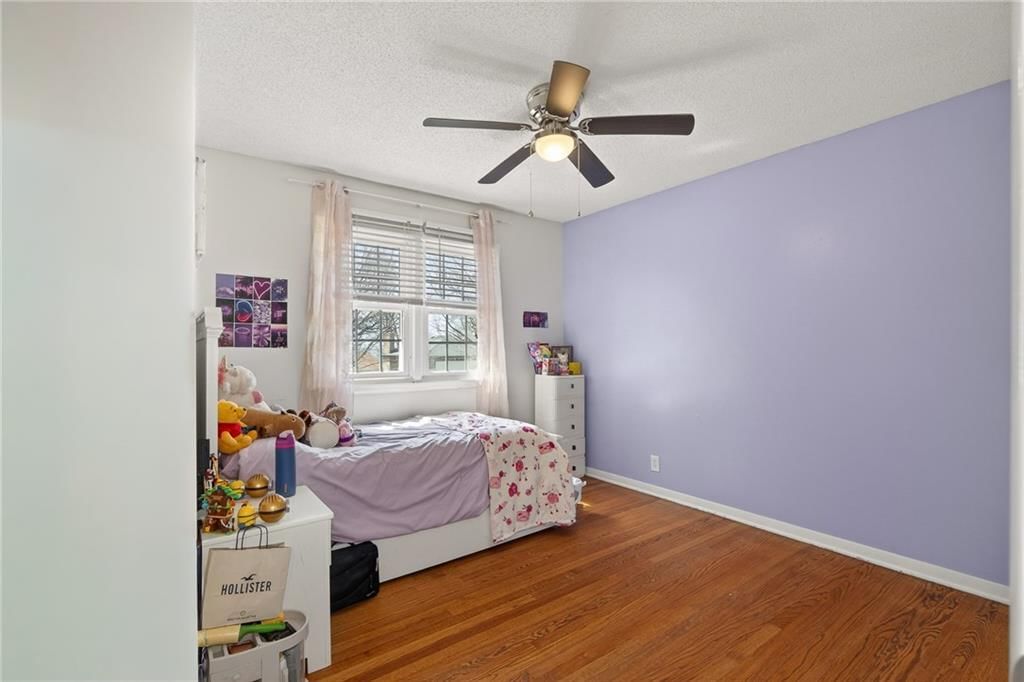
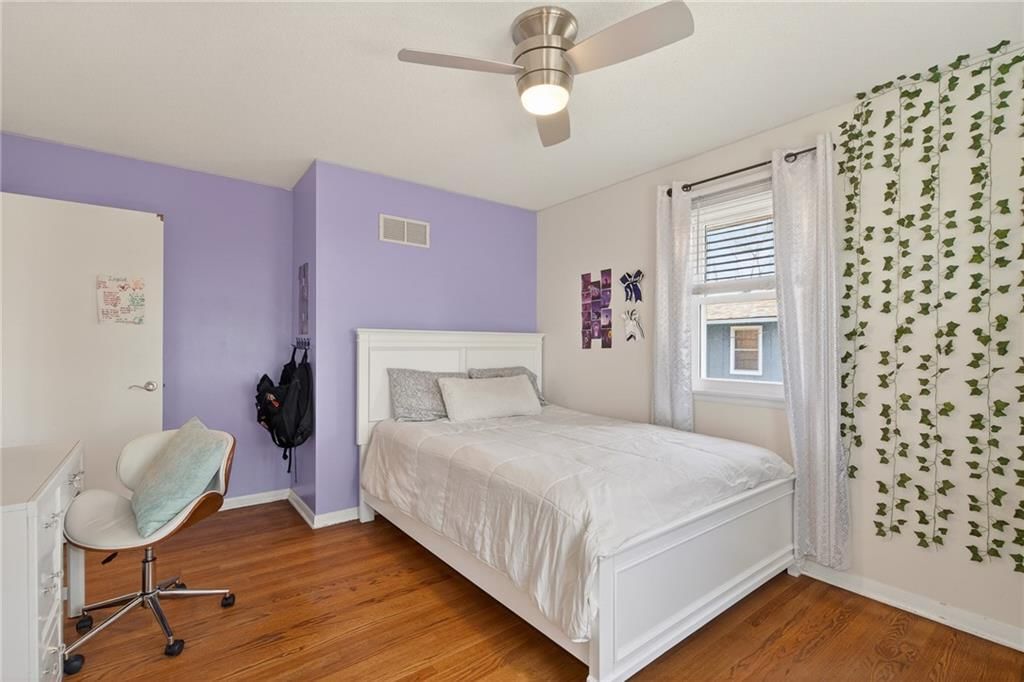
Bedroom 2
- Features: Ceiling Fan(s)
- Level: First
- Dimensions: 12 × 12
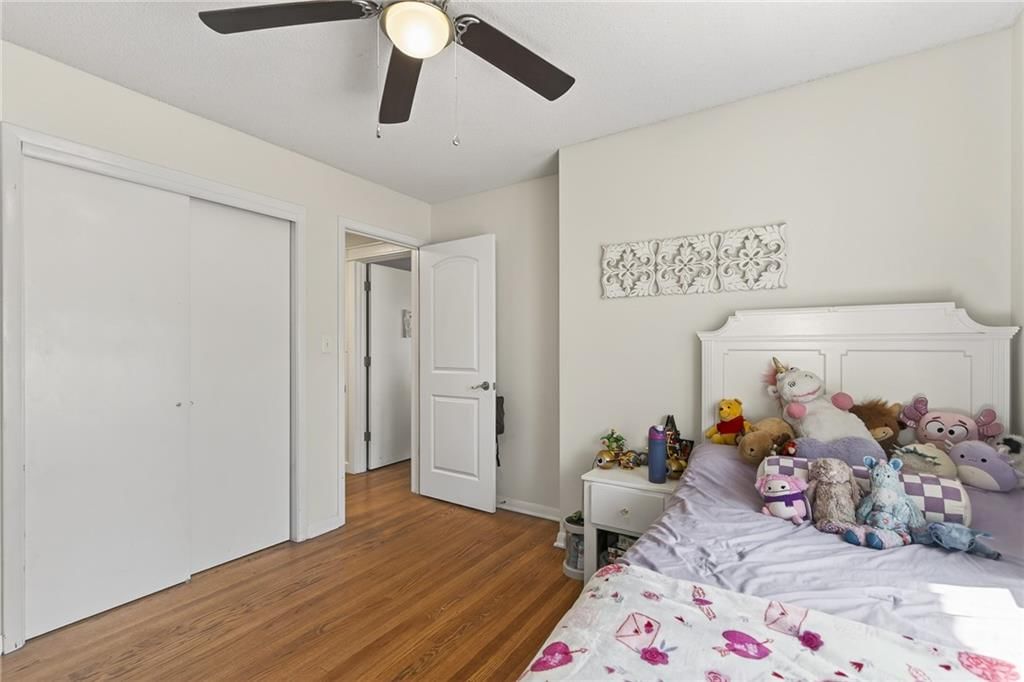
Bedroom 3
- Features: Ceiling Fan(s)
- Level: First
- Dimensions: 11 × 10
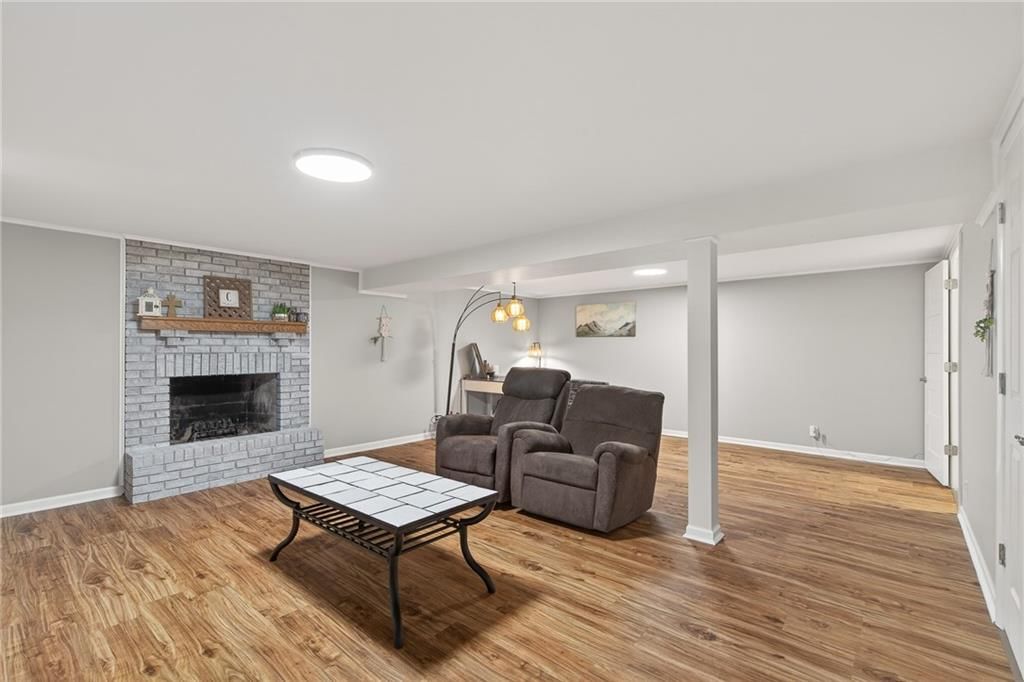
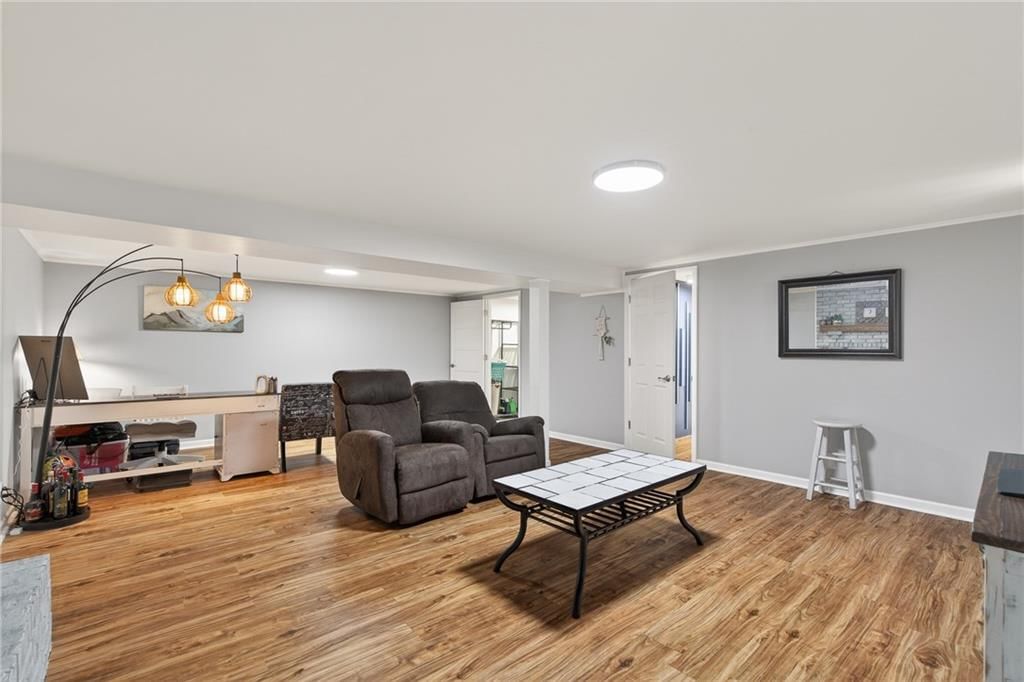
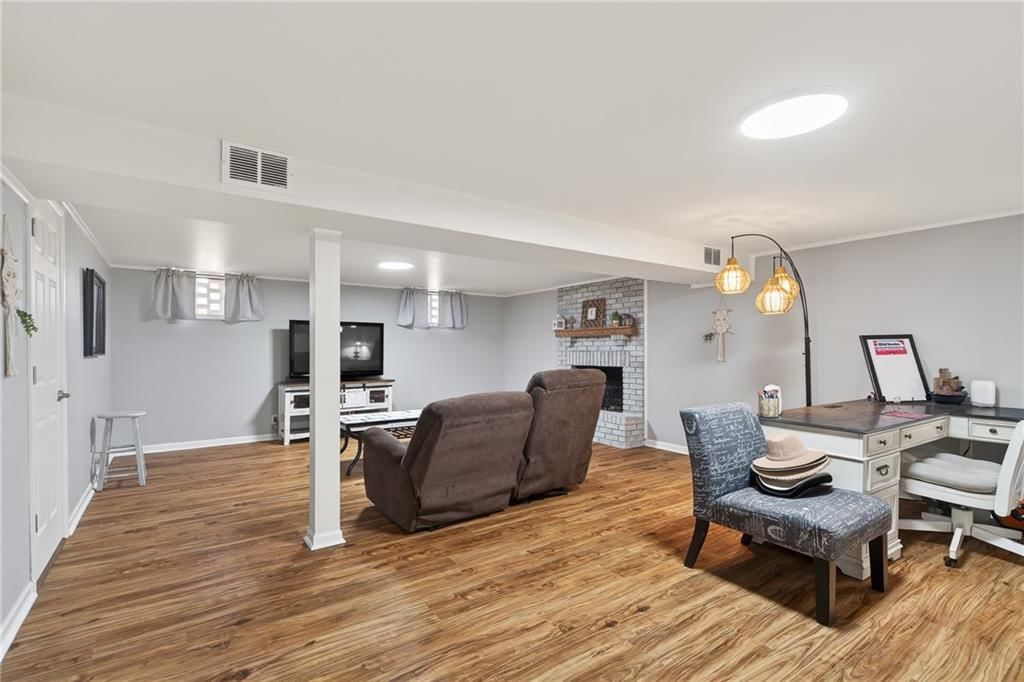
Family Room
- Level: Lower
- Dimensions: 23 × 17
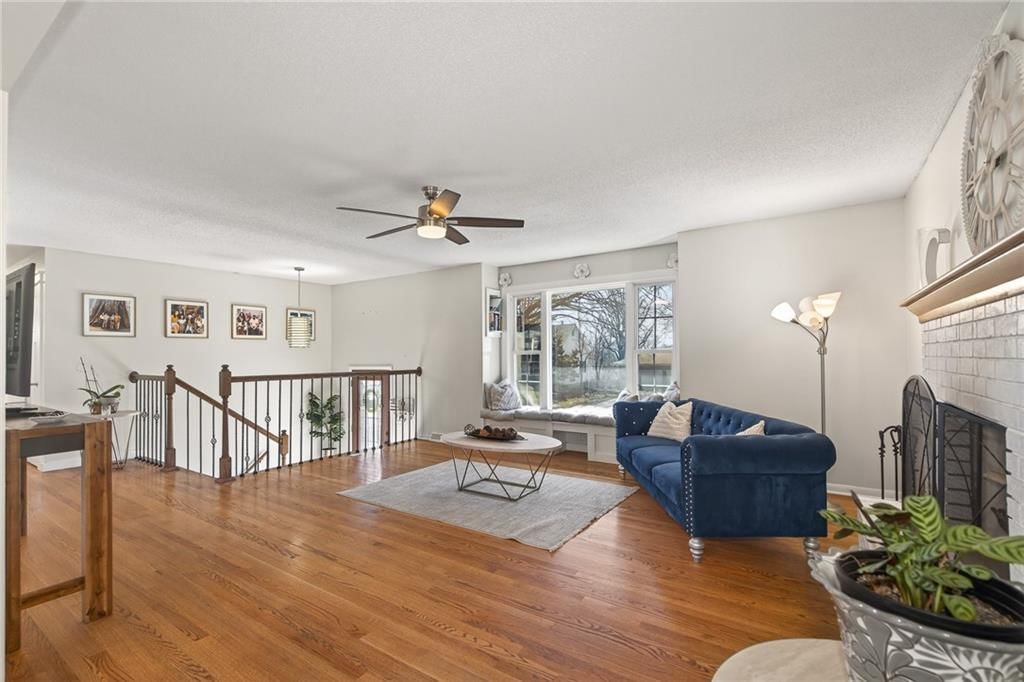
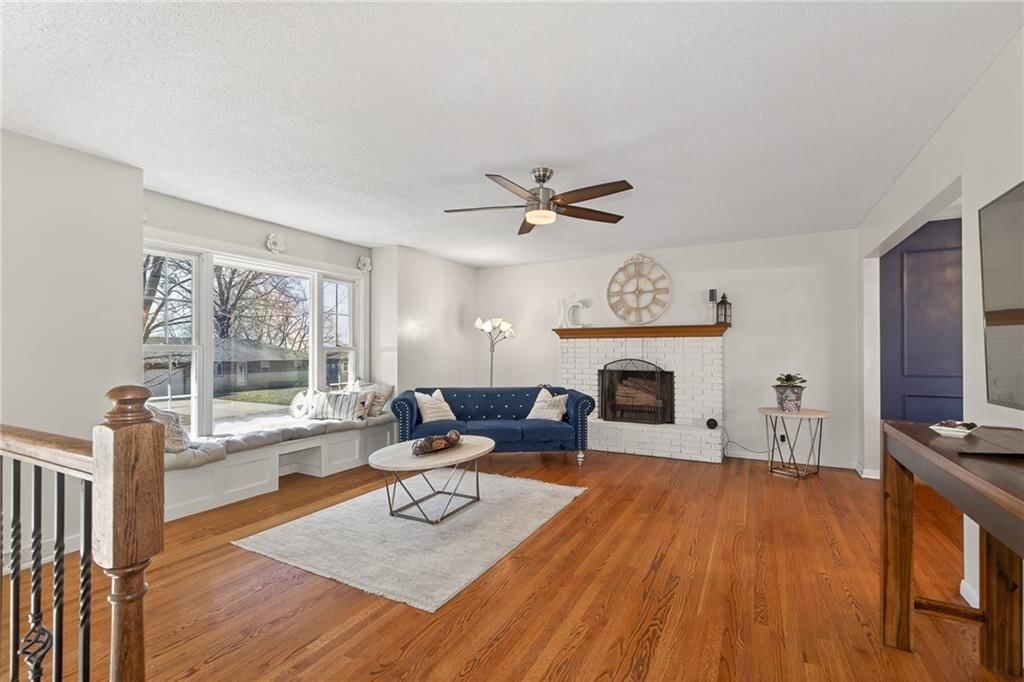
Living Room
- Features: Ceiling Fan(s)
- Level: First
- Dimensions: 18 × 15
Kitchen
- Level: First
- Dimensions: 17 × 9
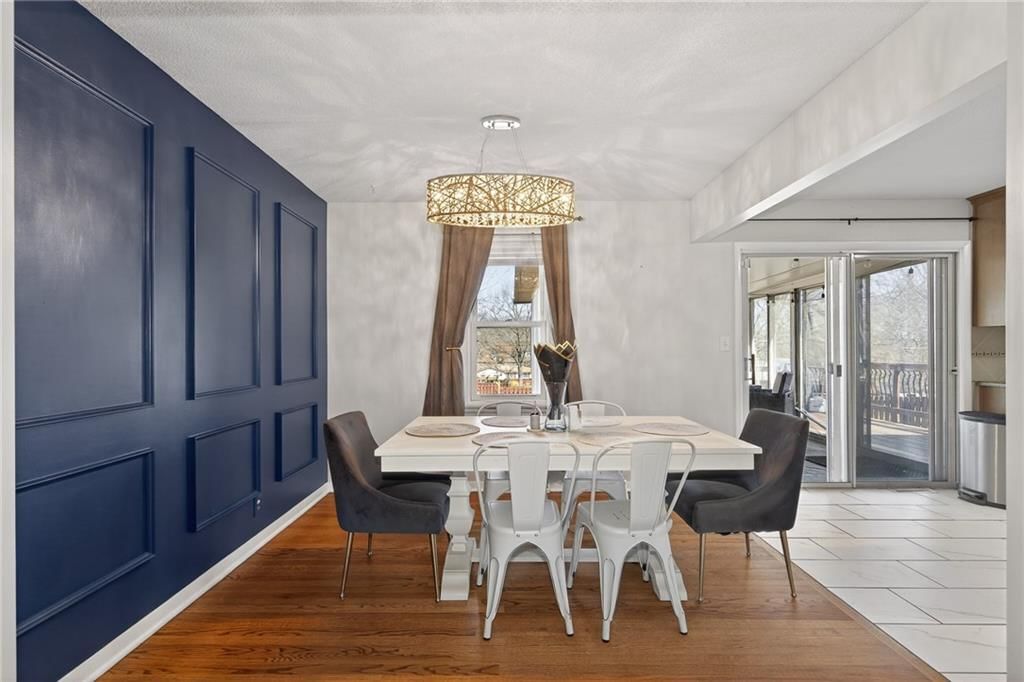
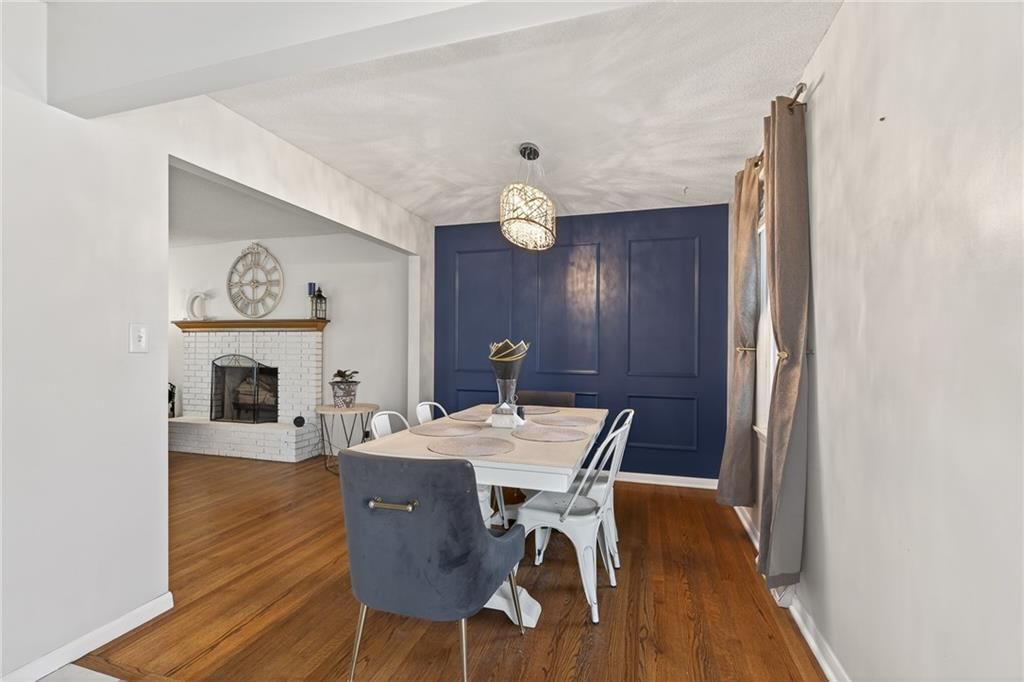
Dining Room
- Level: First
- Dimensions: 10 × 9
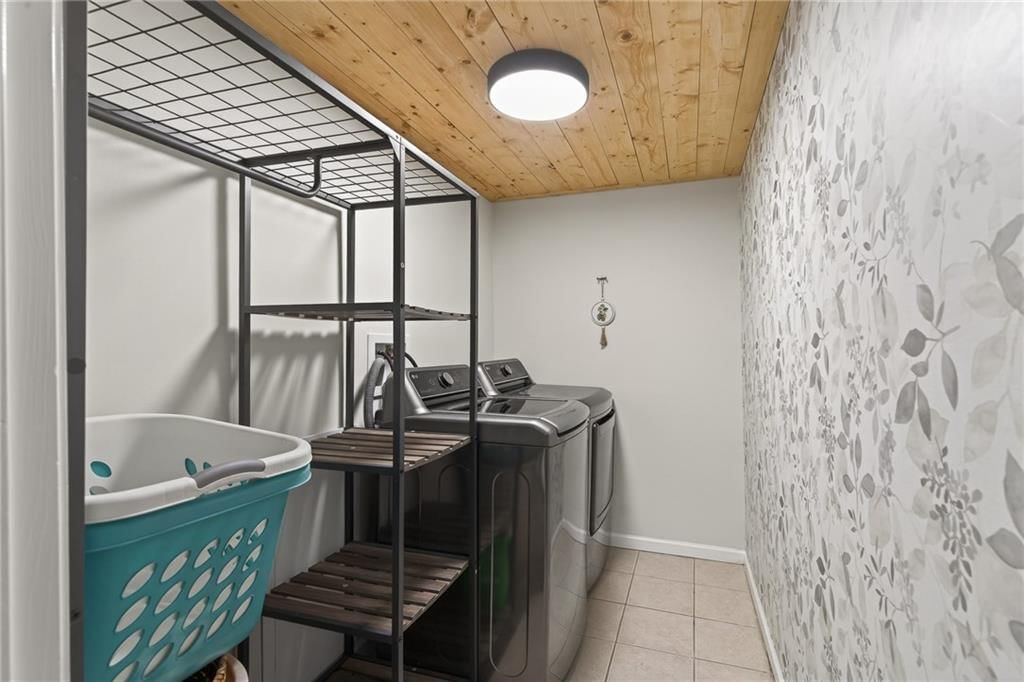
Laundry
- Level: Lower
- Dimensions: 9 × 5
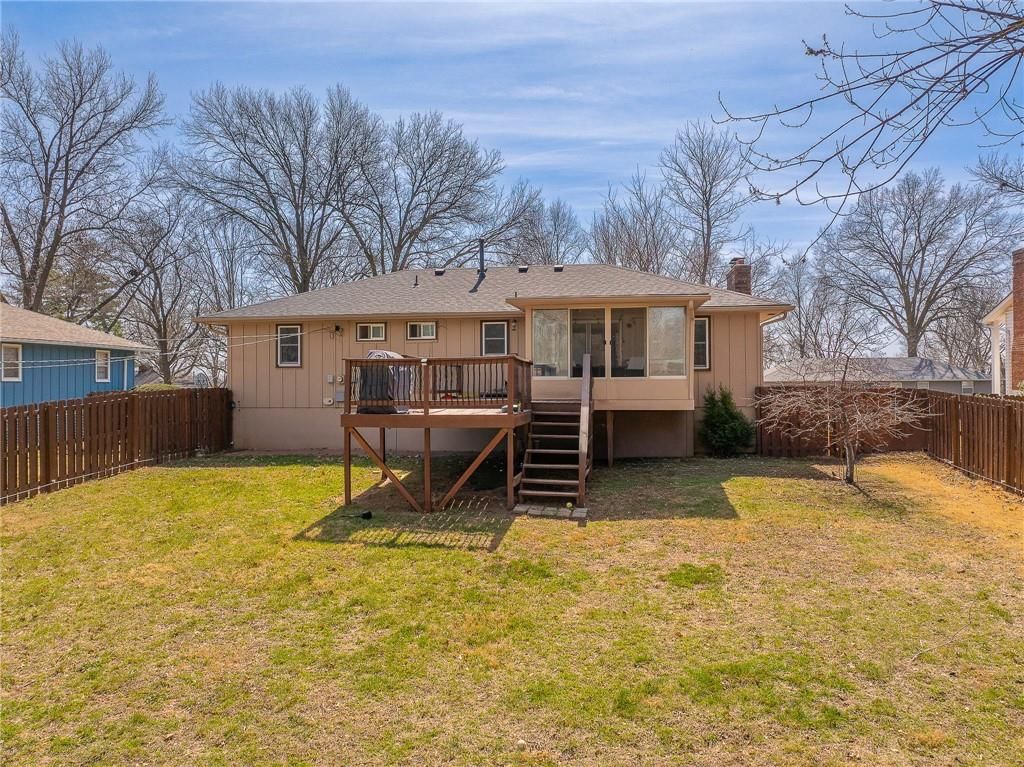
Sun Room
- Level: First
- Dimensions: 12 × 11
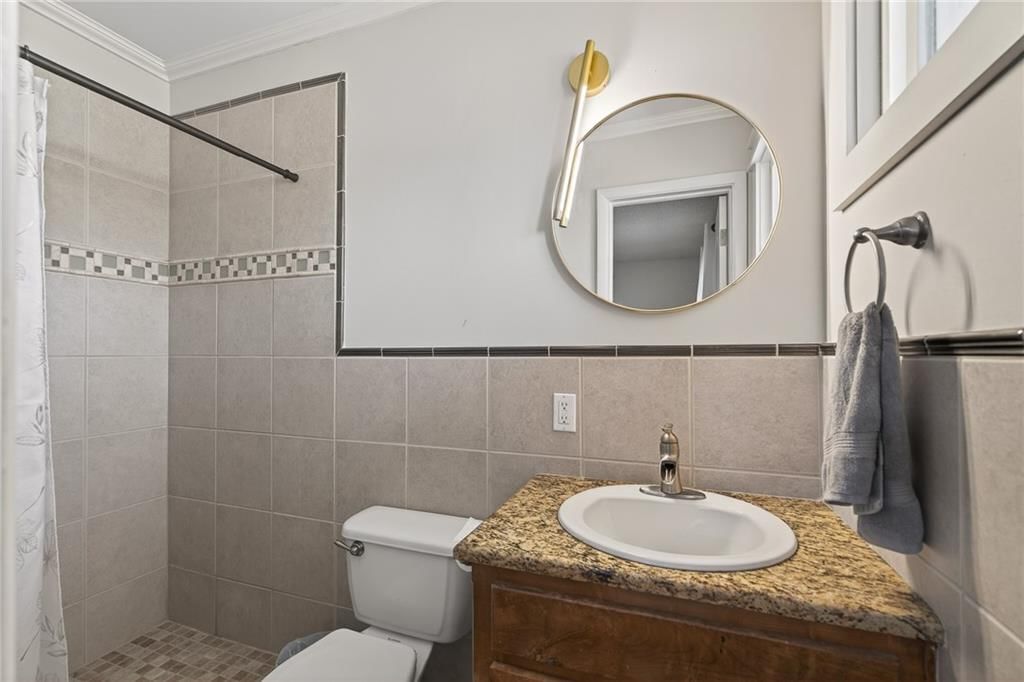
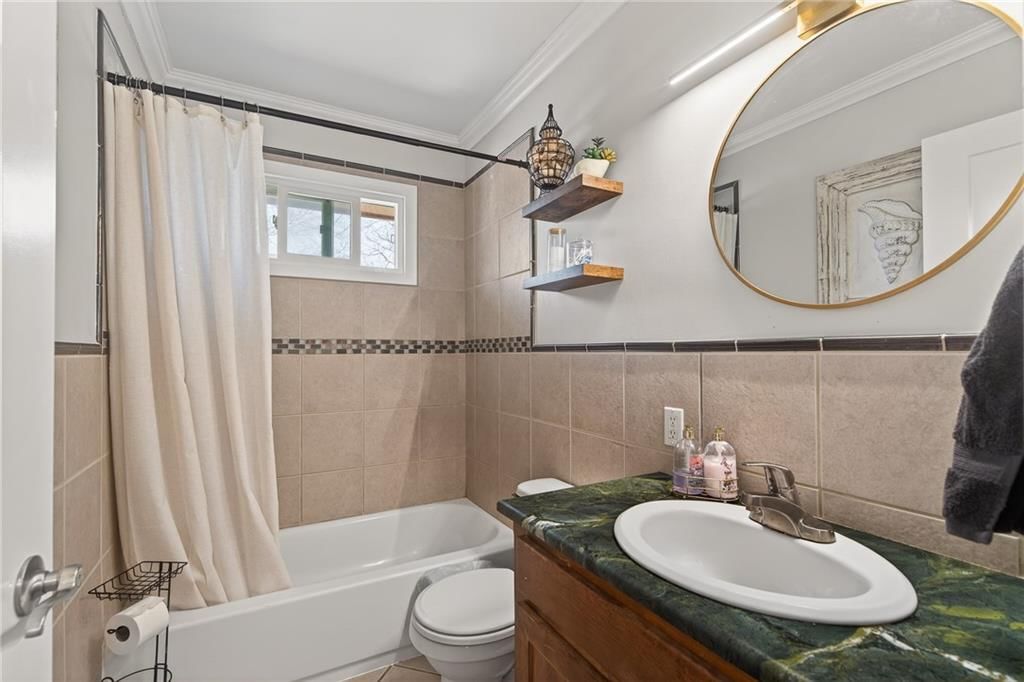
Bathroom 1
- Level: First
- Dimensions: 8 × 5
Heating
- Heating: Natural Gas
Cooling
- Cooling: Electric
Appliances
- Included: Dishwasher, Disposal, Microwave, Gas Range, Stainless Steel Appliance(s)
- Laundry: Lower Level
Features
- Features: Ceiling Fan(s)
- Basement: Concrete
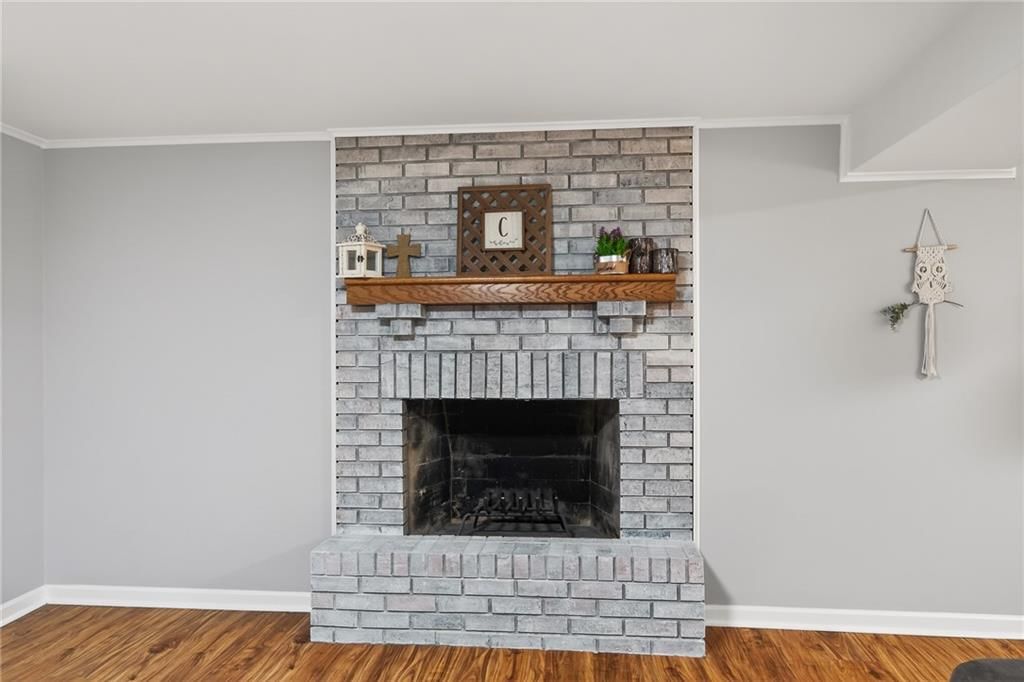
- Fireplace features: Family Room, Living Room, Masonry, Wood Burning
- Other rooms: Fam Rm Gar Level, Formal Living Room
Interior area
- Finished area above ground: 1,732 sqft
- Total interior livable area: 1,732 sqft
Property
Parking
- Total spaces: 2
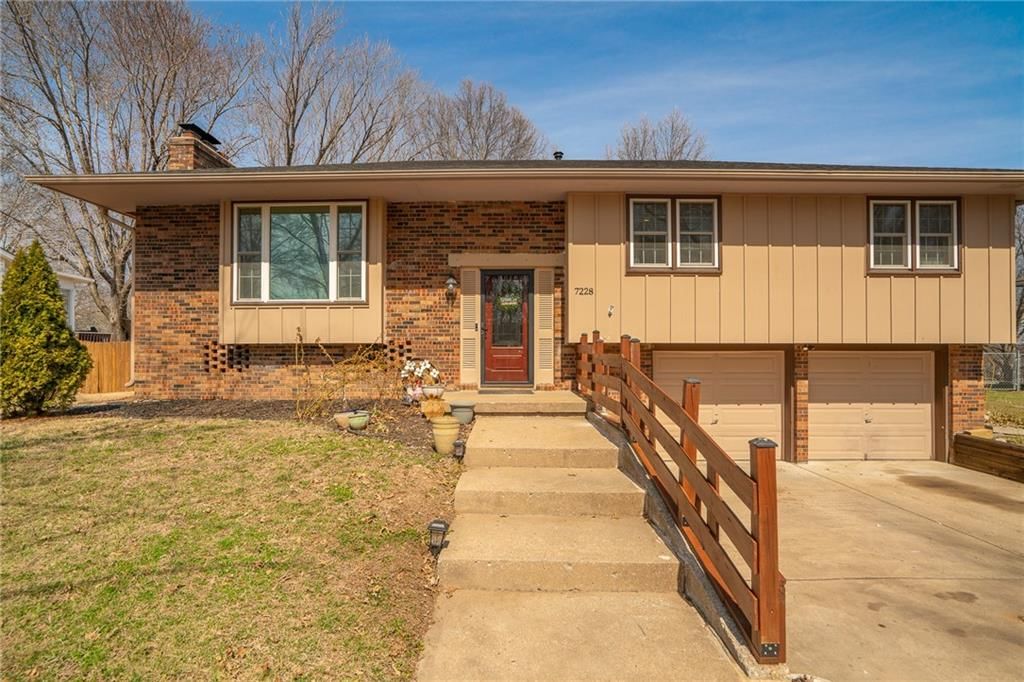
- Parking features: Attached, Garage Door Opener, Garage Faces Front
Lot
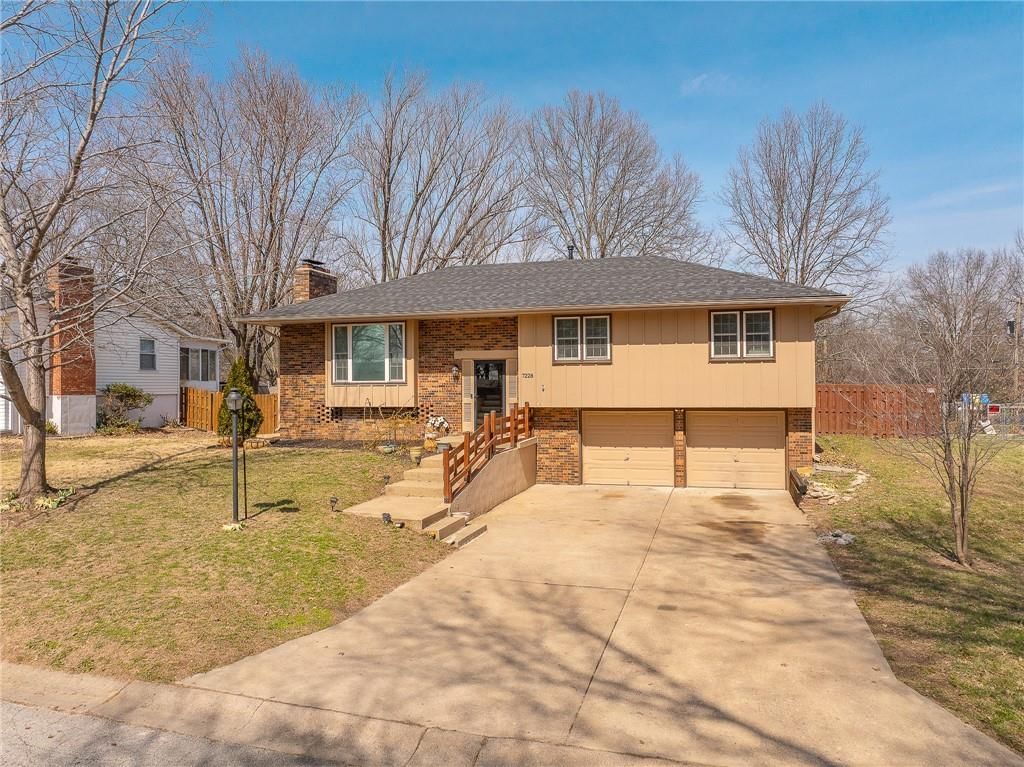
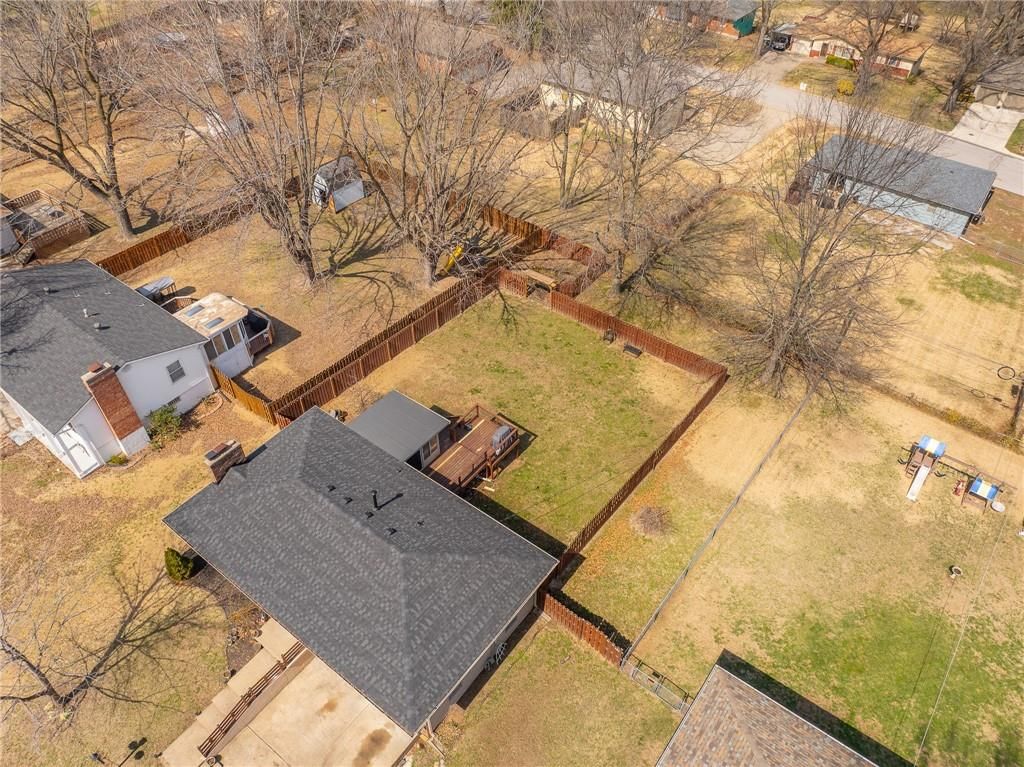
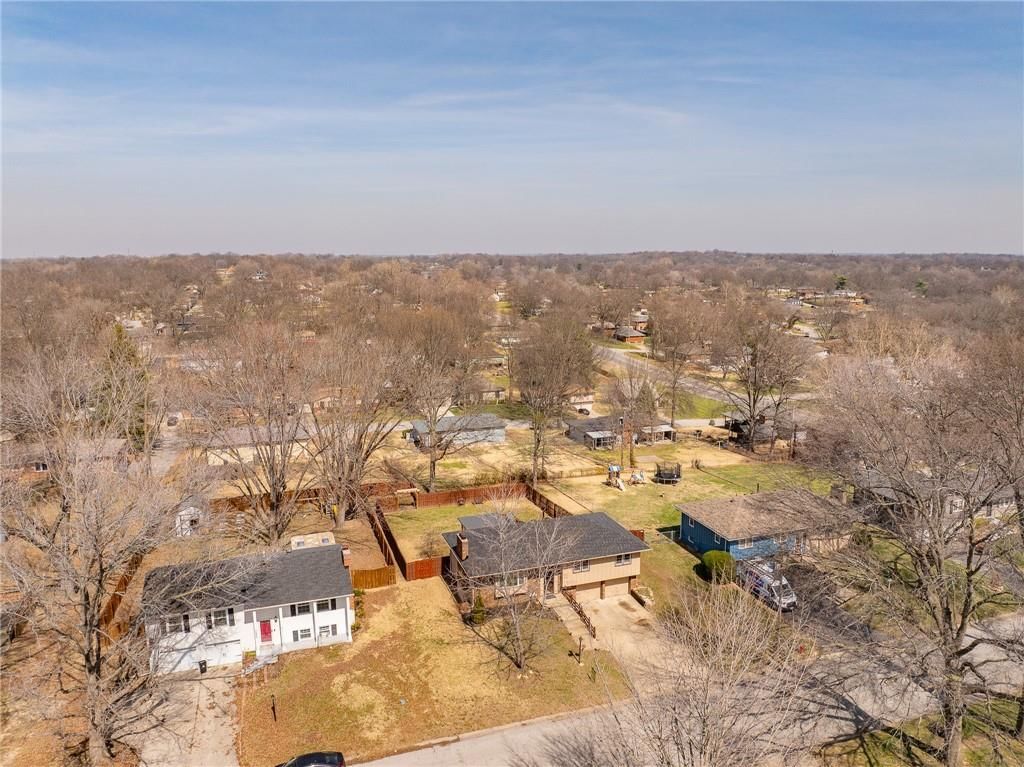
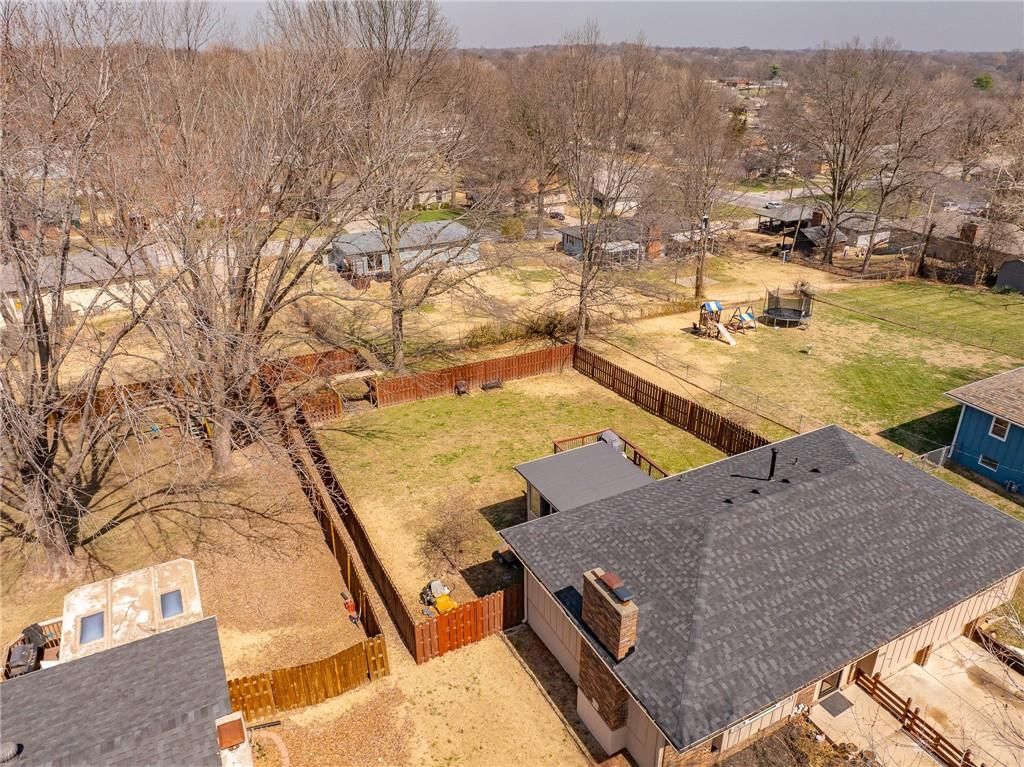
- Size: 0.28 Acres
- Features: City Lot, Level, Many Trees
Construction
Type & style
- Home type: Residential
- Architectural style: Single Family Residence
Materials
- Materials: Brick/Mortar
Condition
- Year built: 1964
- Age: 51-75 Years
Utilities & green energy
- Sewer: Public Sewer
- Water: Public
Highlights
Outdoor & Lot
- Mature Trees
Kitchen
- Gas Range
- Stainless Appliances
Fireplace
- Fireplace
Garage & Parking
- Attached Garage
HOA and Amenities
No HOA on this home.
Nearby schools
Schools provided by the listing agent
- District: Kansas City Ks
Price history
Tax
- Annual tax amount: $5,119 / yr
Listed by Weichert, Realtors Welch & Co.
Listed Mar 19, 2026, 4:41 AM · Updated Apr 30, 2026, 1:35 AM · Source: Heartland MLS as distributed by MLS GRID · MLS #2608030
Listed for
$304,000
Sold7228 Lafayette Avenue, Kansas City, KS 66109
About this home
Is this your home?
Claim this home to get your HouseLoop Home Valuation & Buyer Demand Report — real-time buyer demand and an up-to-date value for your home. Free, no obligation, about 3 minutes.
This stunning, lovingly cared-for home is located in a wonderful area close to everything you need, offering both comfort and convenience. From the moment you step inside, you will appreciate the updated kitchen featuring granite countertops, tile floors, and stainless steel appliances—perfect for gathering with…
Property Details
Interior
Bedrooms & bathrooms
- Bedrooms: 3
- Full bathrooms: 2
Primary Bedroom
- Features: Ceiling Fan(s)
- Level: First
- Dimensions: 12 × 12
Primary Bathroom
- Level: First
- Dimensions: 8 × 4
Bedroom 2
- Features: Ceiling Fan(s)
- Level: First
- Dimensions: 12 × 12
Bedroom 3
- Features: Ceiling Fan(s)
- Level: First
- Dimensions: 11 × 10
Family Room
- Level: Lower
- Dimensions: 23 × 17
Living Room
- Features: Ceiling Fan(s)
- Level: First
- Dimensions: 18 × 15
Kitchen
- Level: First
- Dimensions: 17 × 9
Dining Room
- Level: First
- Dimensions: 10 × 9
Laundry
- Level: Lower
- Dimensions: 9 × 5
Sun Room
- Level: First
- Dimensions: 12 × 11
Bathroom 1
- Level: First
- Dimensions: 8 × 5
Heating
- Heating: Natural Gas
Cooling
- Cooling: Electric
Appliances
- Included: Dishwasher, Disposal, Microwave, Gas Range, Stainless Steel Appliance(s)
- Laundry: Lower Level
Features
- Features: Ceiling Fan(s)
- Basement: Concrete
- Fireplace features: Family Room, Living Room, Masonry, Wood Burning
- Other rooms: Fam Rm Gar Level, Formal Living Room
Interior area
- Finished area above ground: 1,732 sqft
- Total interior livable area: 1,732 sqft
Property
Parking
- Total spaces: 2
- Parking features: Attached, Garage Door Opener, Garage Faces Front
Lot
- Size: 0.28 Acres
- Features: City Lot, Level, Many Trees
Construction
Type & style
- Home type: Residential
- Architectural style: Single Family Residence
Materials
- Materials: Brick/Mortar
Condition
- Year built: 1964
- Age: 51-75 Years
Utilities & green energy
- Sewer: Public Sewer
- Water: Public
Highlights
Outdoor & Lot
- Mature Trees
Kitchen
- Gas Range
- Stainless Appliances
Fireplace
- Fireplace
Garage & Parking
- Attached Garage
HOA and Amenities
No HOA on this home.
Nearby schools
Schools provided by the listing agent
- District: Kansas City Ks
Price history
Tax
- Annual tax amount: $5,119 / yr
Is this your home?
Claim this home to get your HouseLoop Home Valuation & Buyer Demand Report — real-time buyer demand and an up-to-date value for your home. Free, no obligation, about 3 minutes.
Listed by Weichert, Realtors Welch & Co.
Listed Mar 19, 2026, 4:41 AM · Updated Apr 30, 2026, 1:35 AM · Source: Heartland MLS as distributed by MLS GRID · MLS #2608030