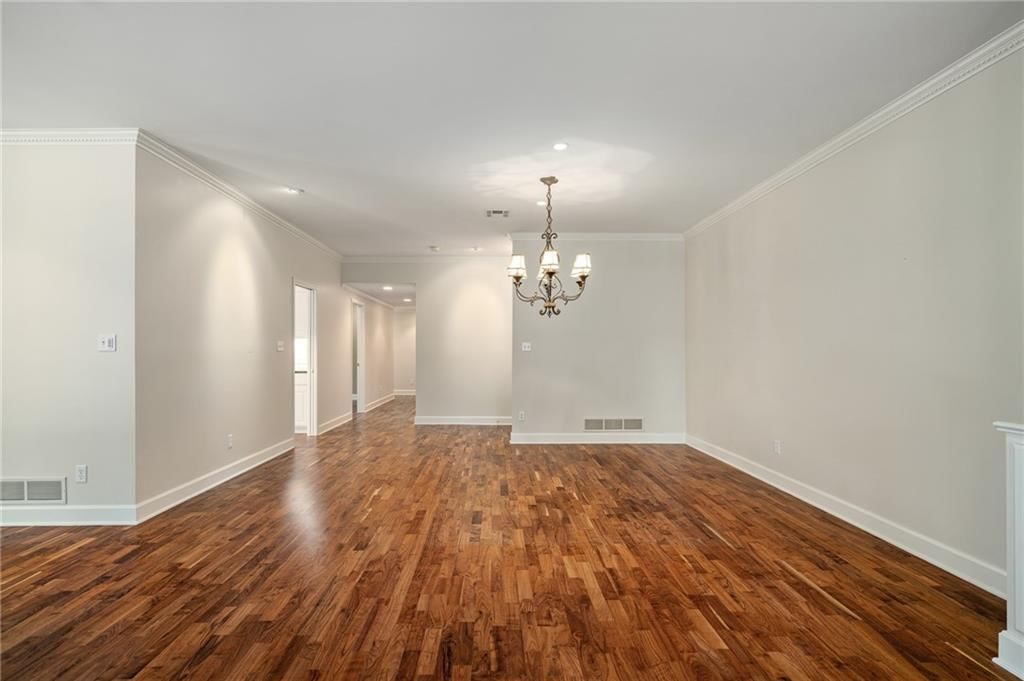
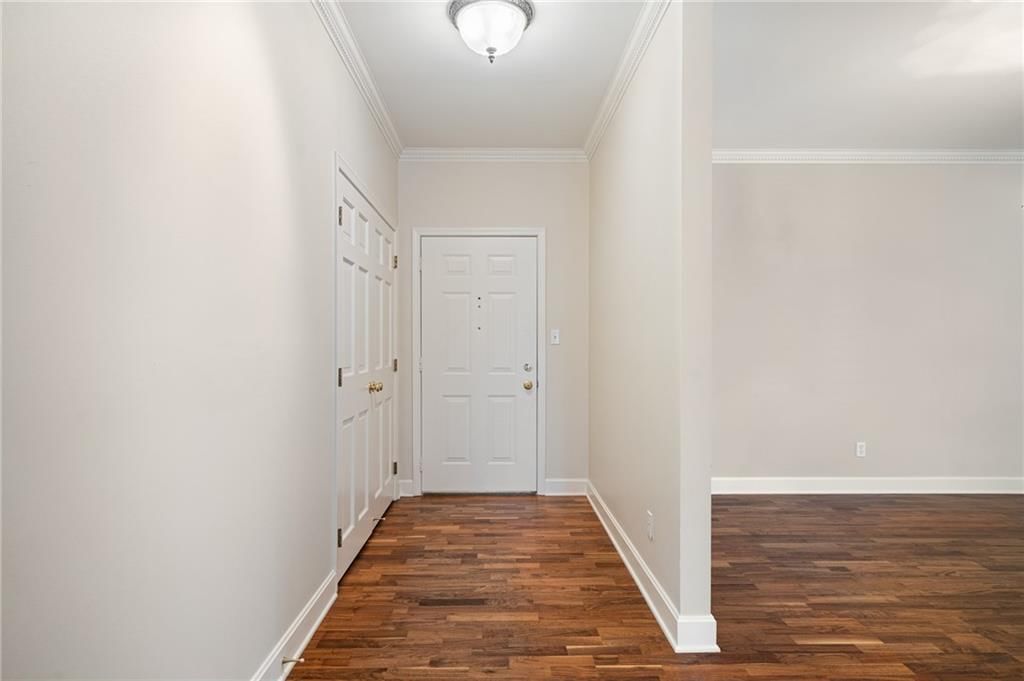
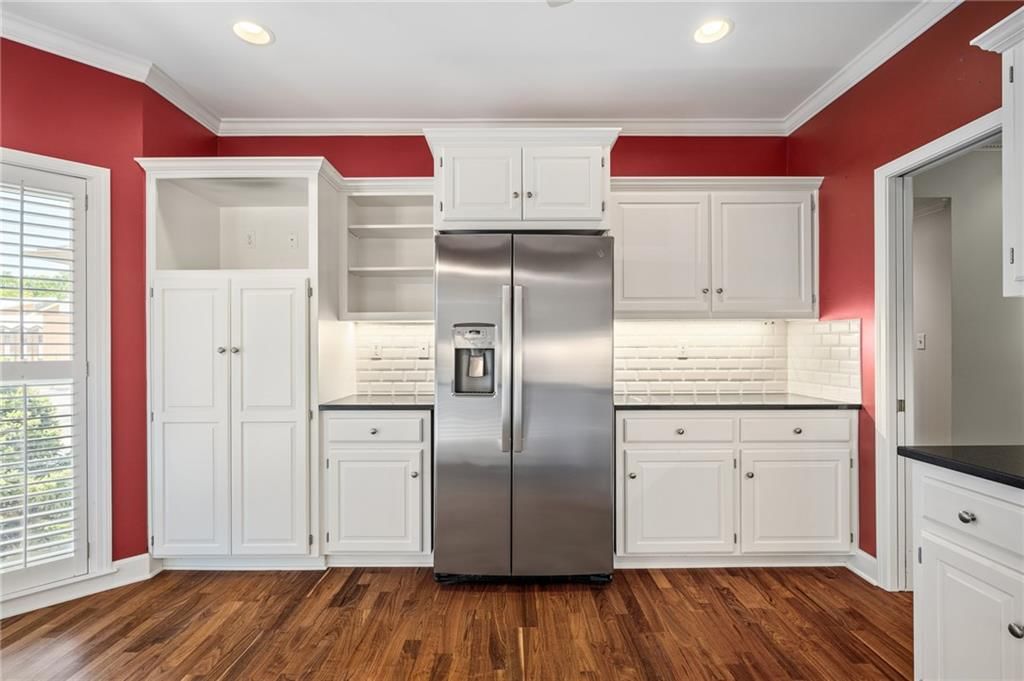
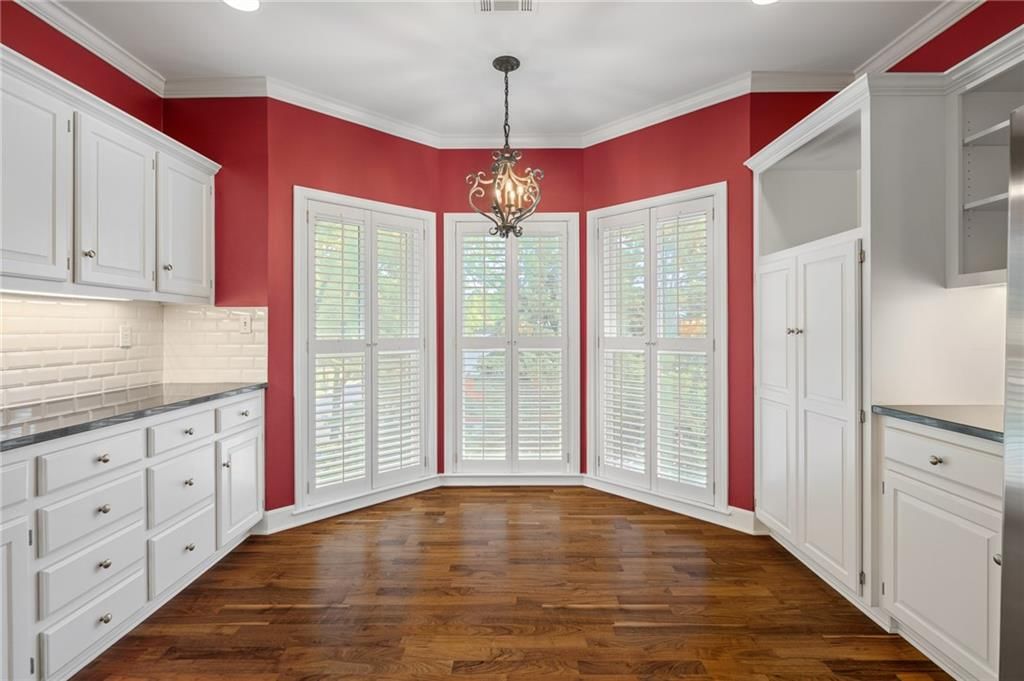
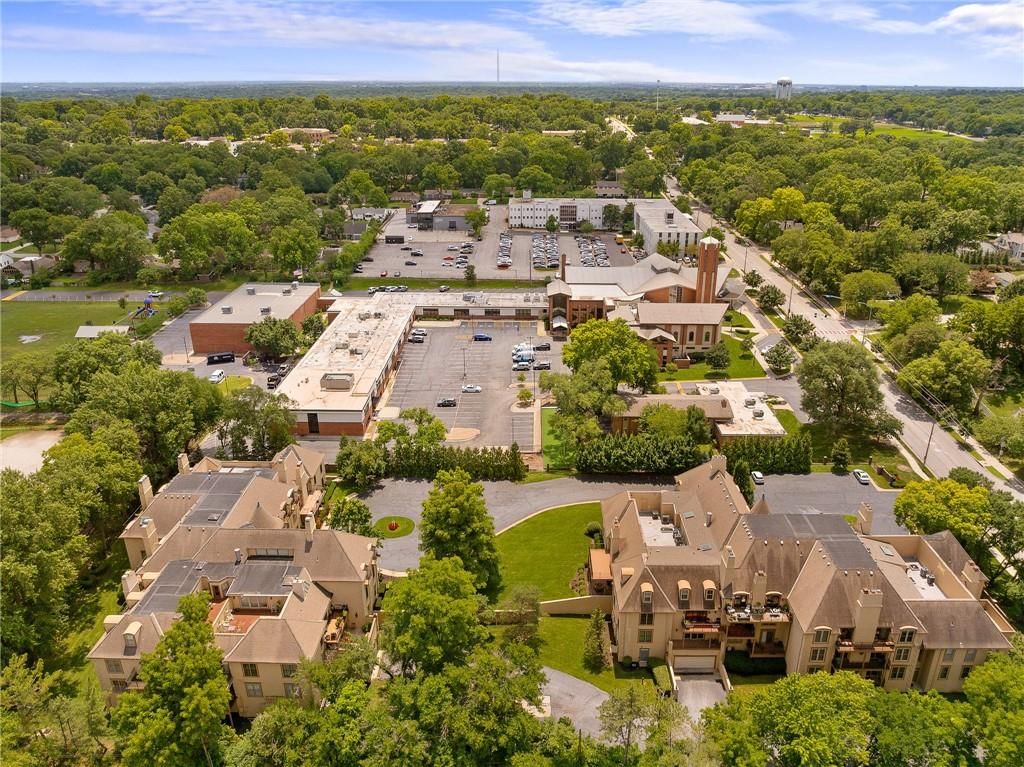
$750,000
Sold3 bd · 3.5 ba · 2,136 sqftAbout this home
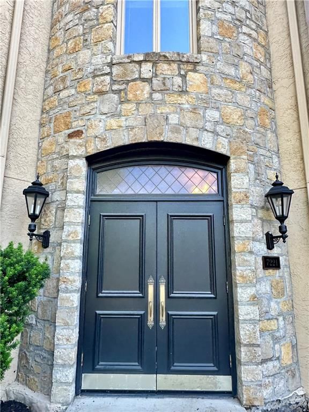
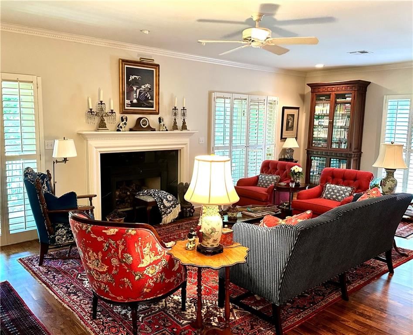
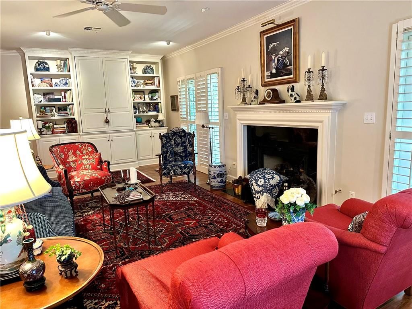
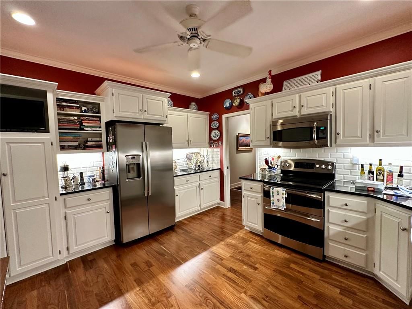
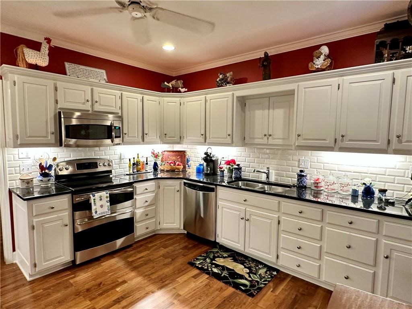
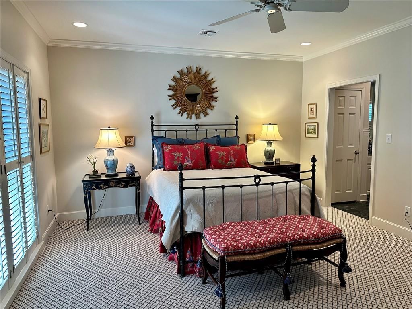
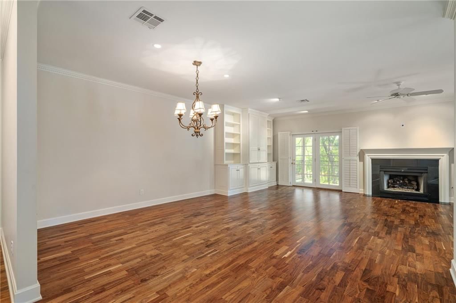
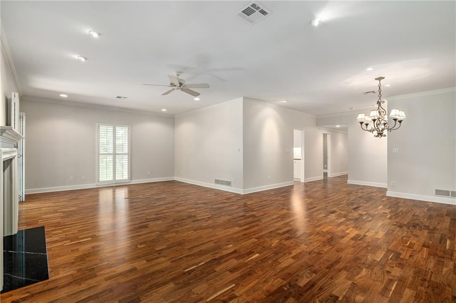
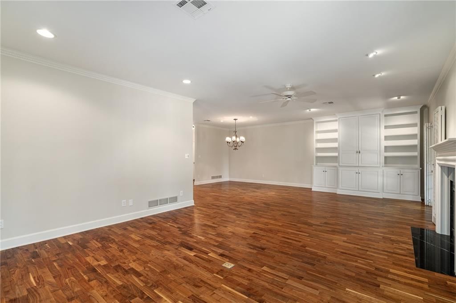
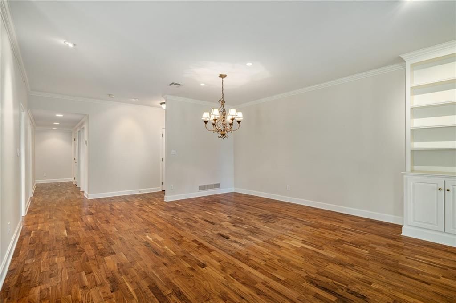
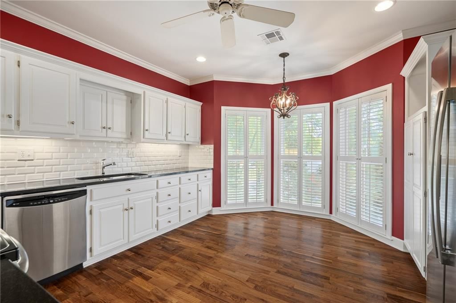
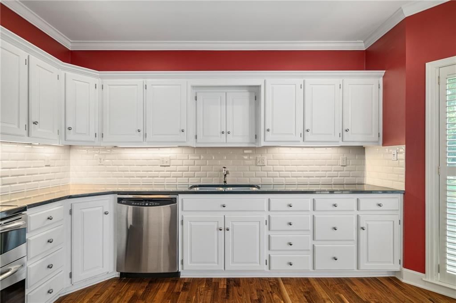
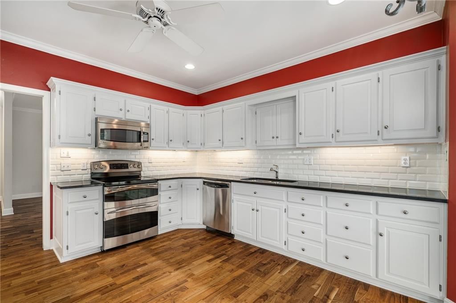
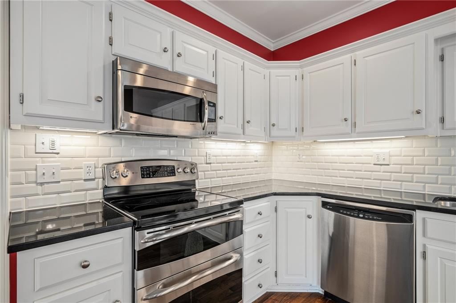
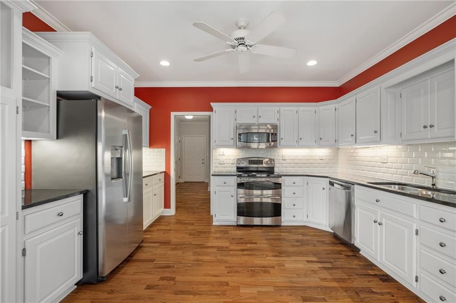
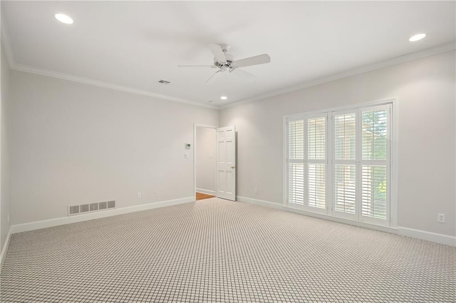
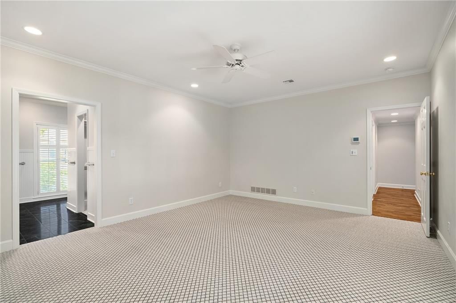
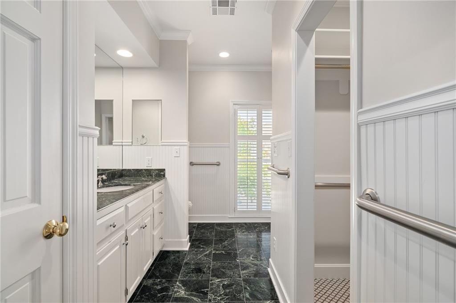
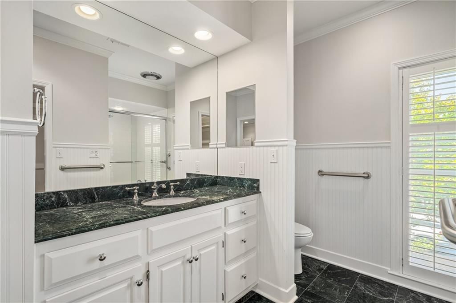
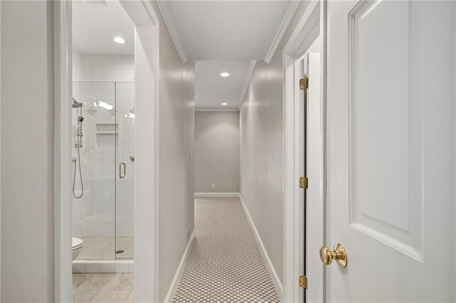
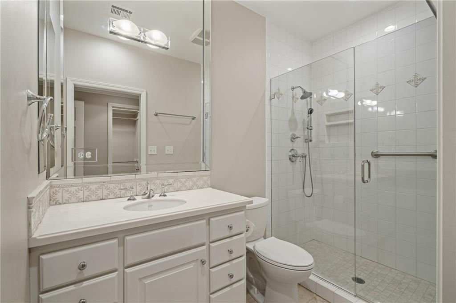
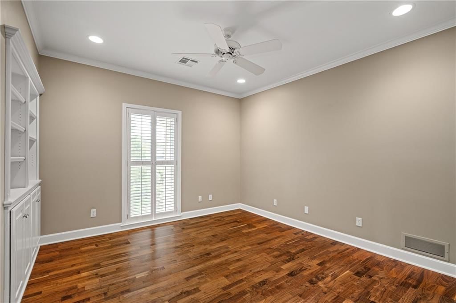
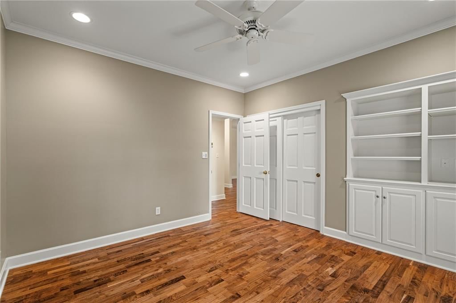
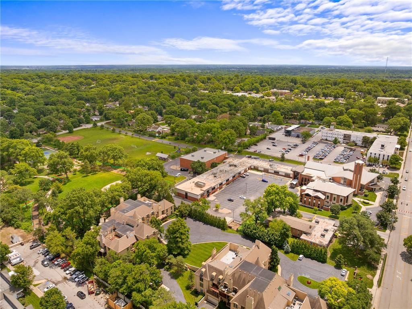
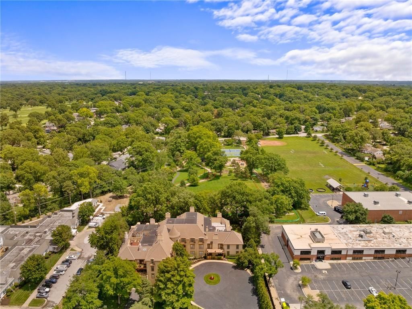
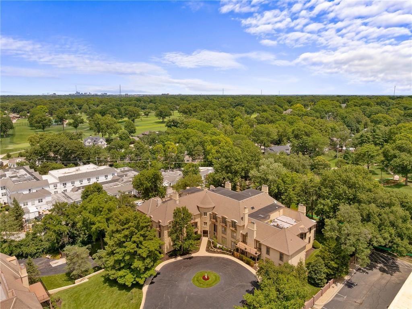
The best opportunity in Prairie Village condominium living! This beautifully updated 3-bedroom, 2.5-bath condo in sought-after Normandie Court is tastefully decorated and truly move-in ready. Features include an eat-in gourmet kitchen with granite countertops, stainless steel appliances, double ovens, and a spacious…
Property Details
Interior
Bedrooms & bathrooms
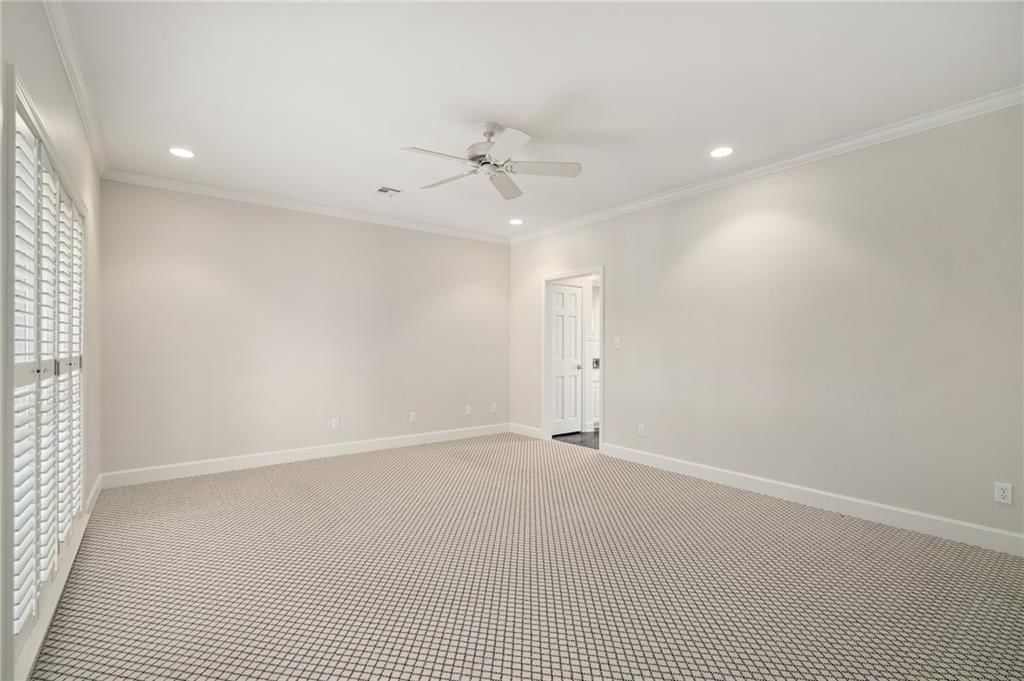
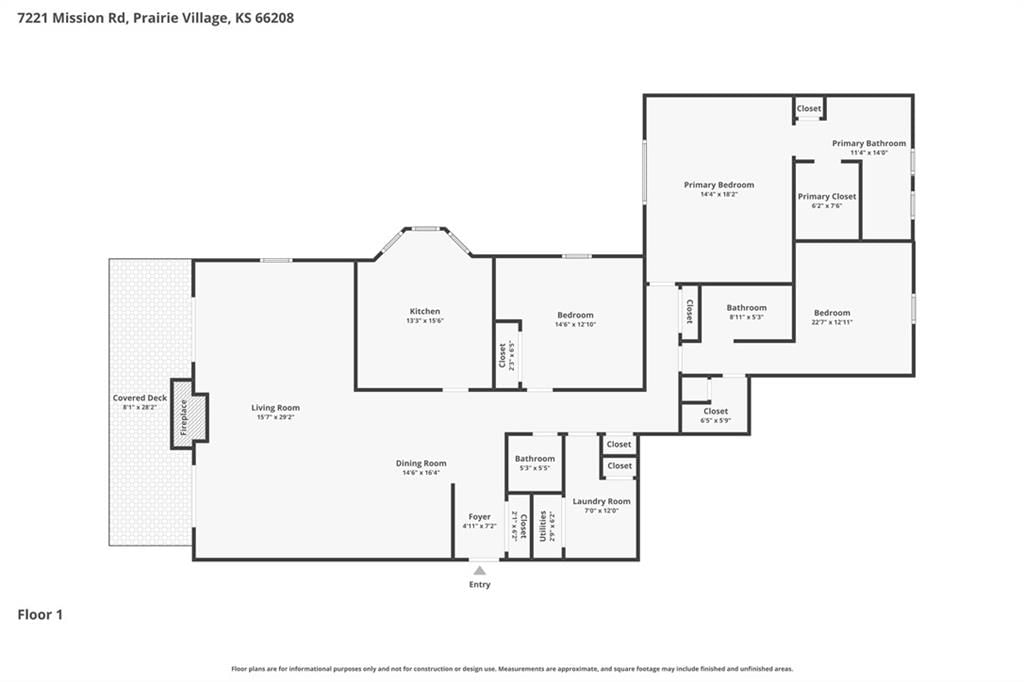
- Bedrooms: 3
- Full bathrooms: 3
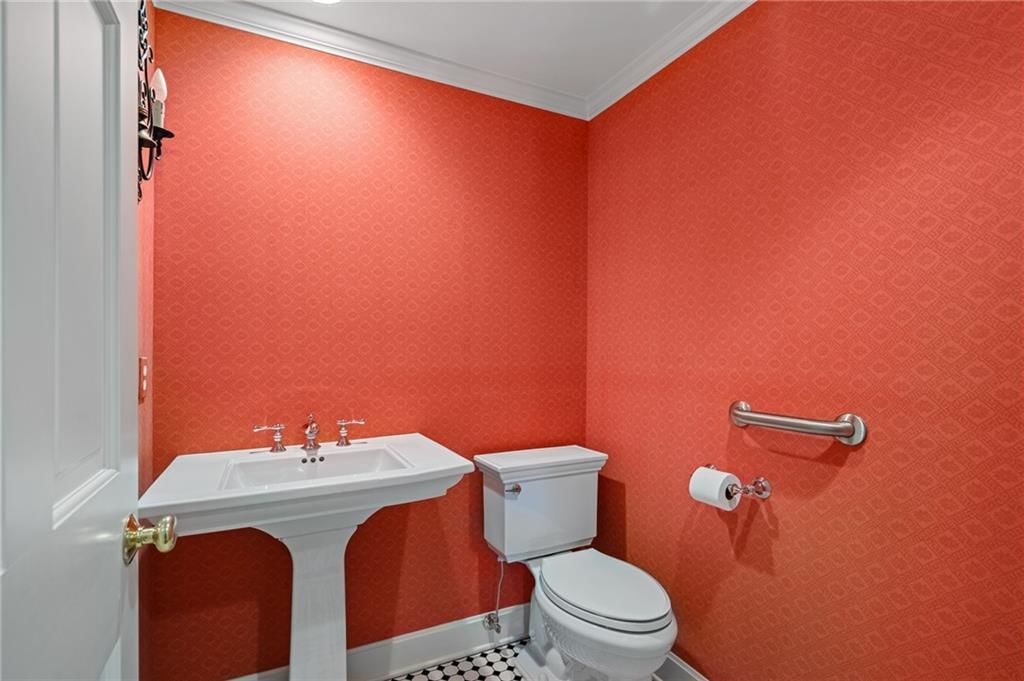
- 1/2 bathrooms: 1
Heating
- Heating: Electric
Cooling
- Cooling: Electric
Appliances
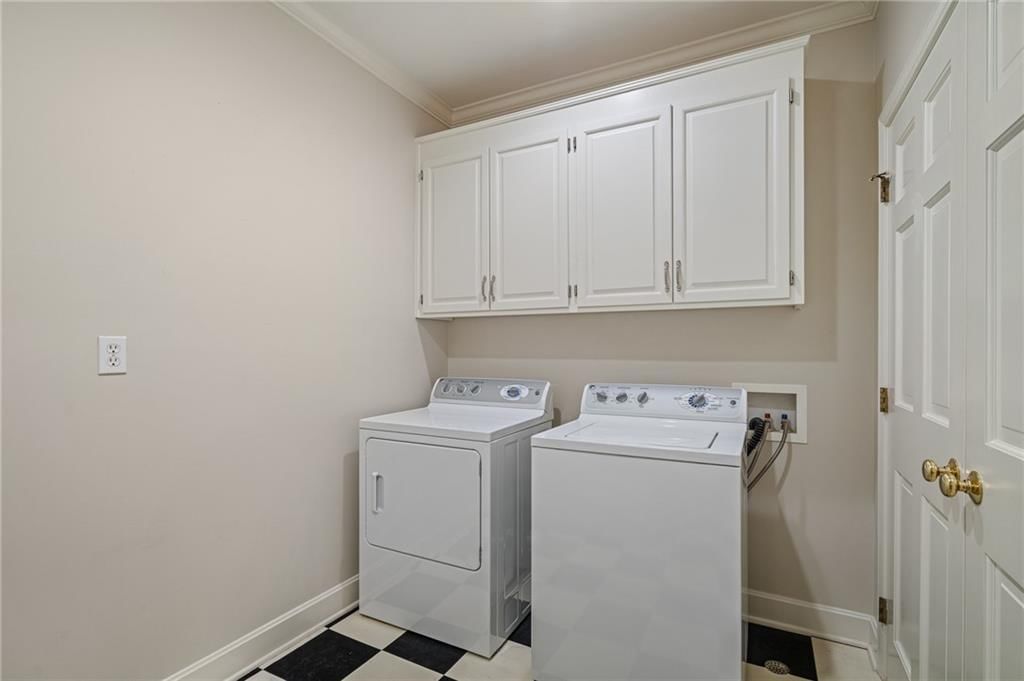
- Included: Double Oven, Microwave, Refrigerator, Free-Standing Electric Oven, Stainless Steel Appliance(s)
Features
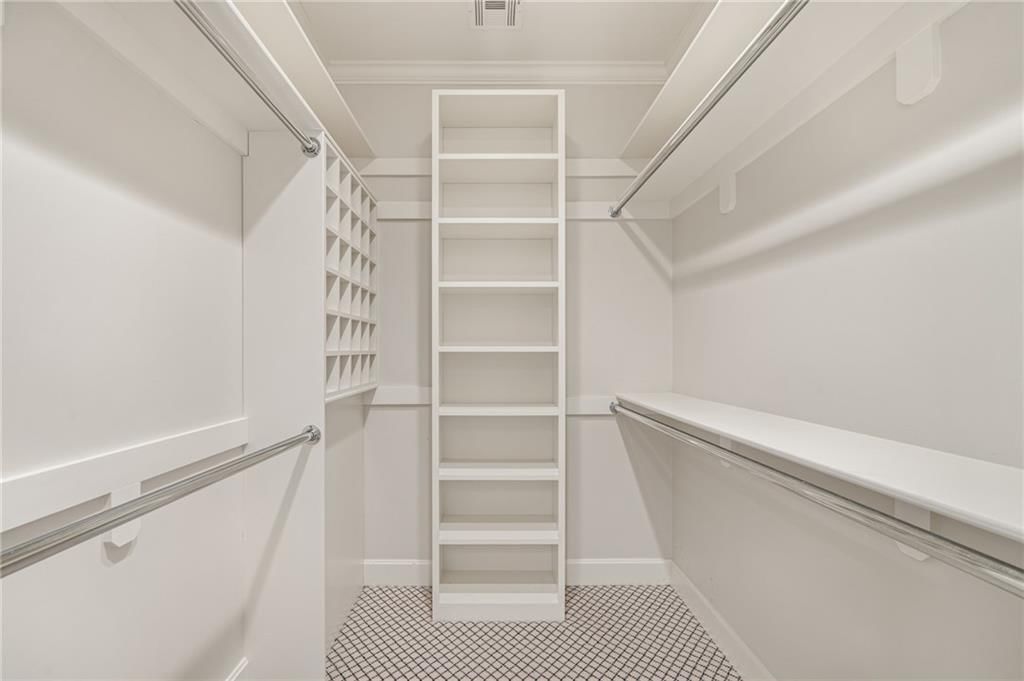
- Features: Custom Cabinets, Elevator, Painted Cabinets, Pantry, Walk-In Closet(s)
- Basement: Concrete, Inside Entrance
Interior area
- Finished area above ground: 2,136 sqft
- Total interior livable area: 2,136 sqft
Property
Parking
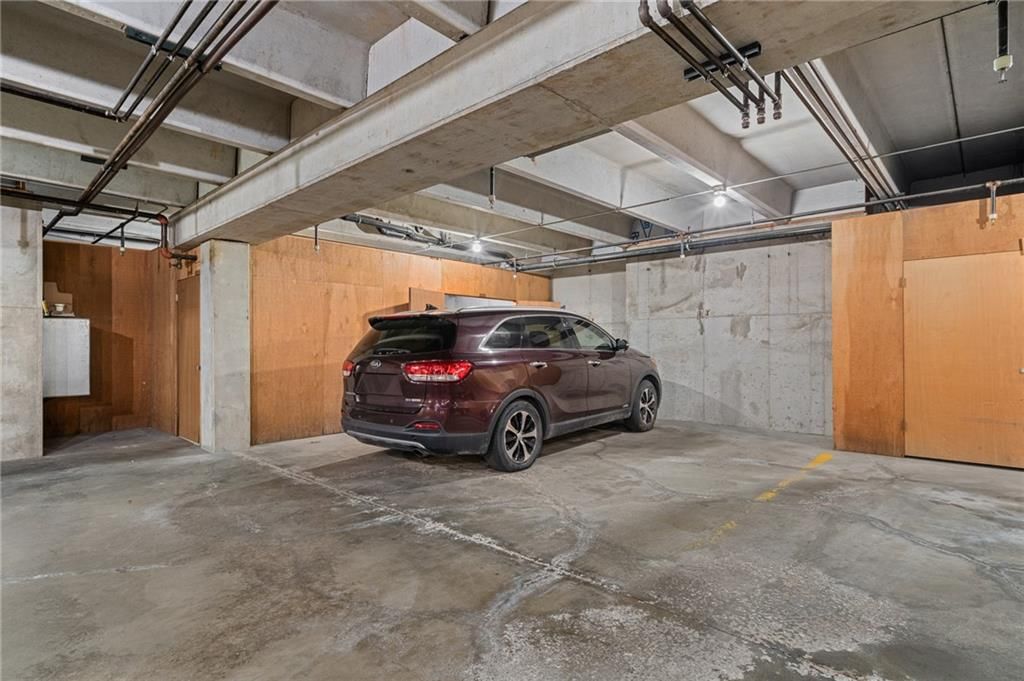
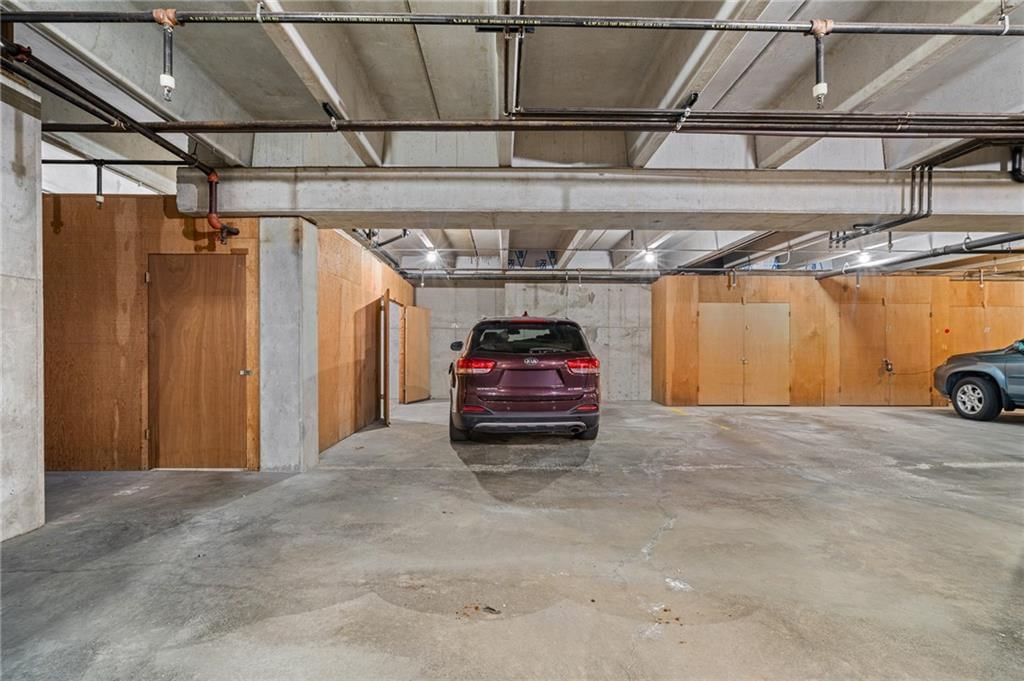
- Total spaces: 2
- Parking features: Basement, Garage Door Opener, Direct Access, Secured
Lot
- Size: 0.05 Acres
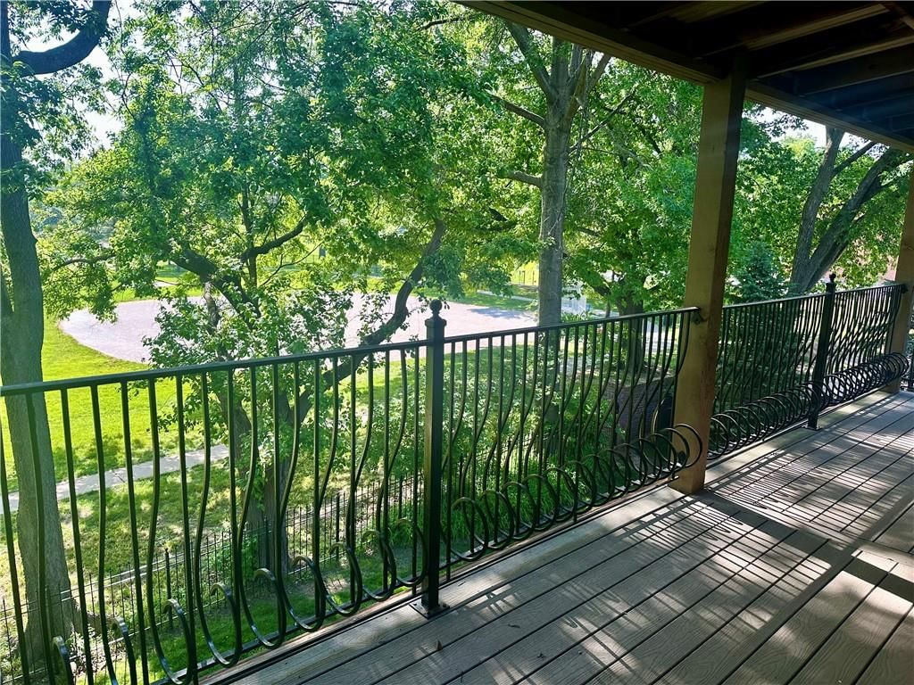
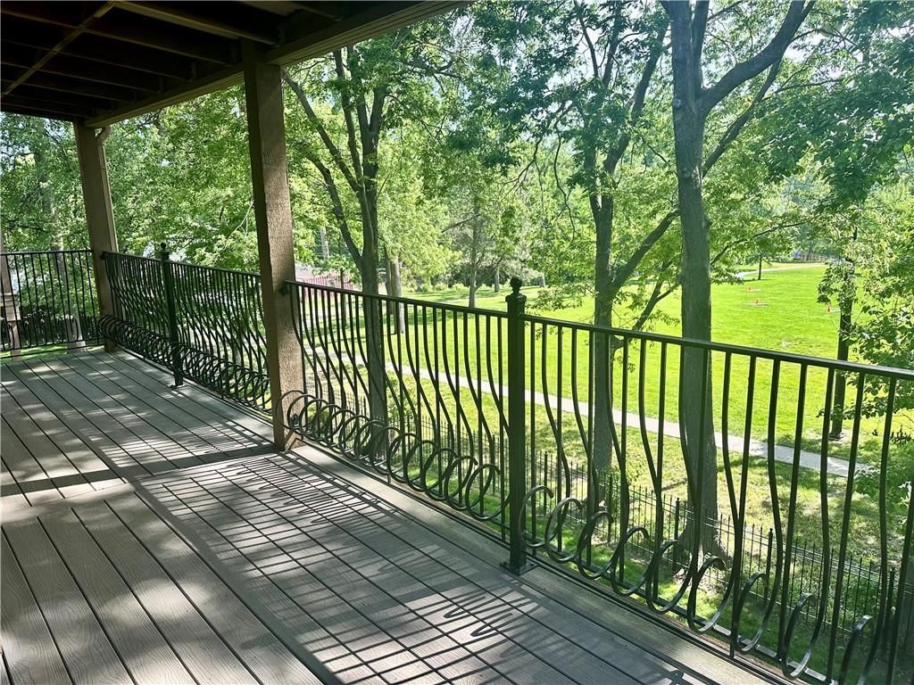
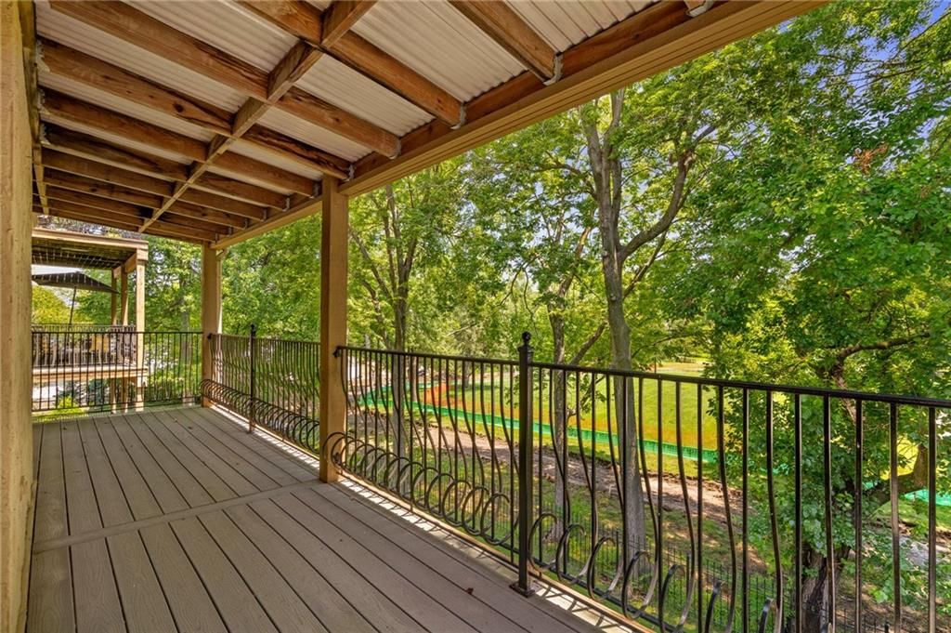
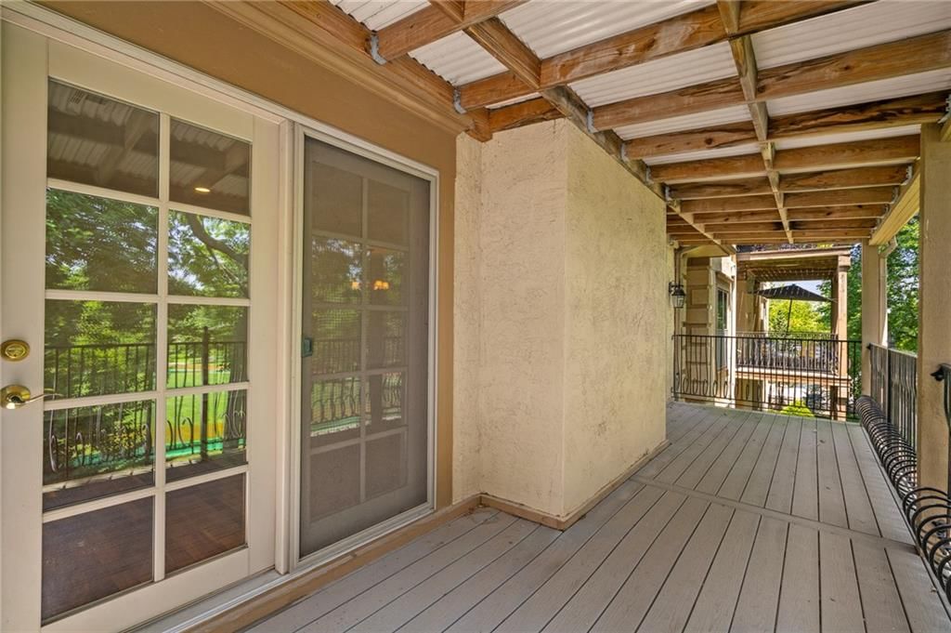
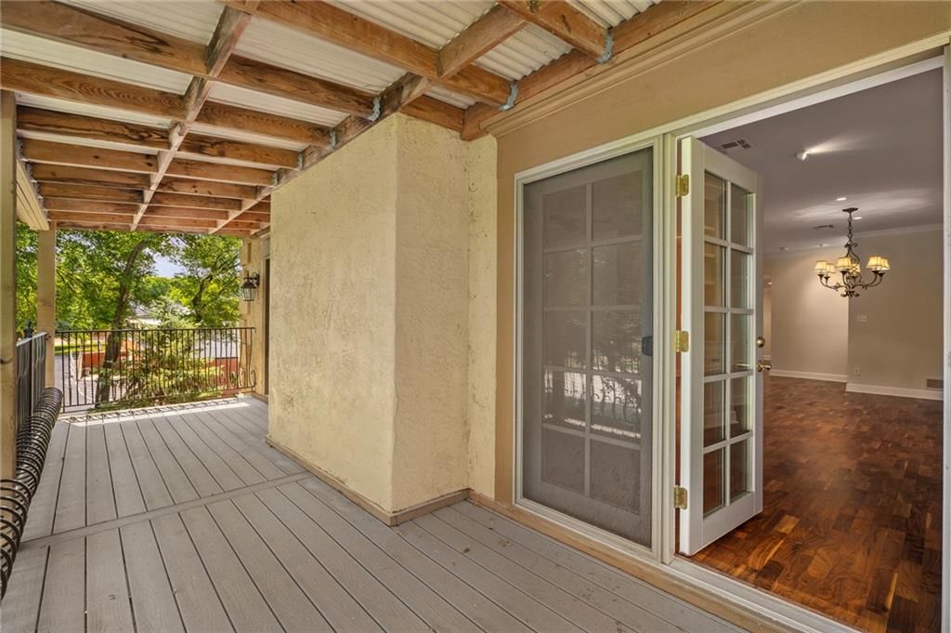
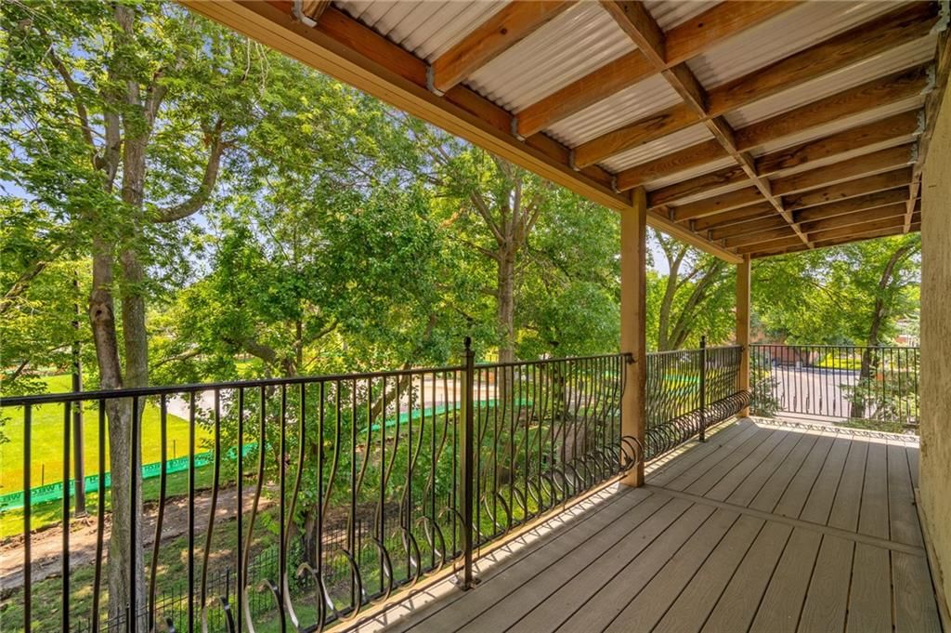
- Patio & porch: Deck- Covered
Construction
Type & style
- Home type: Residential
- Architectural style: Condominium
Materials
- Materials: Frame, Stucco
Condition
- Age: 41-50 Years
Utilities & green energy
- Sewer: Public Sewer
- Water: Public
Highlights
Outdoor & Lot
- Covered Patio
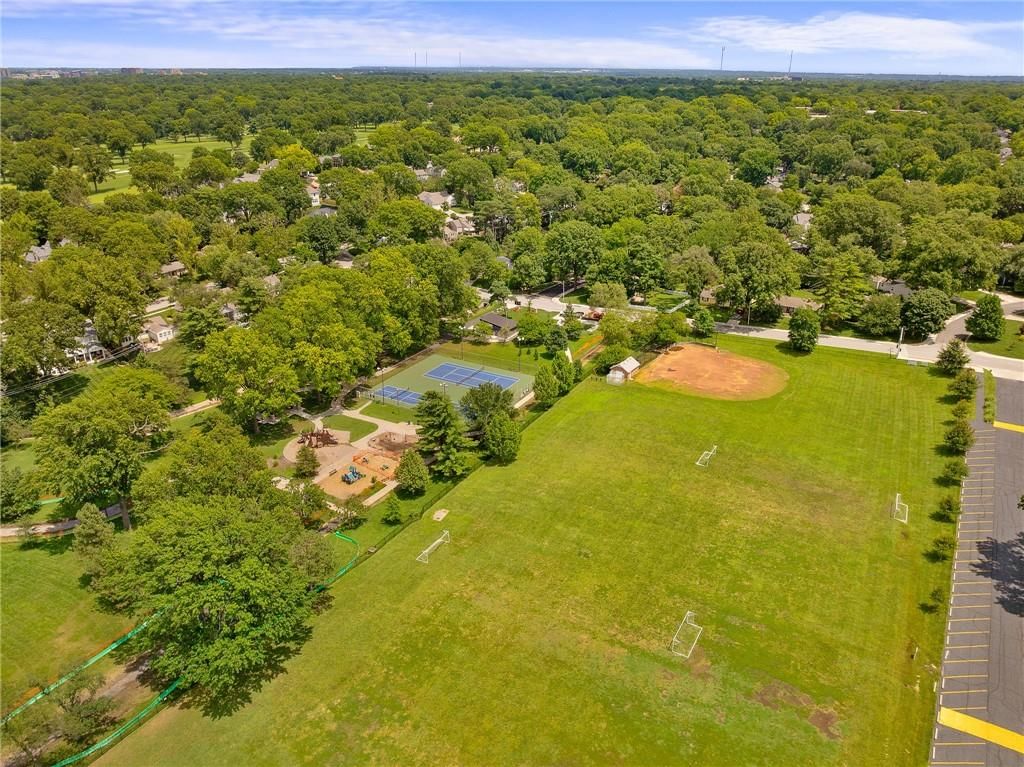
- Mature Trees
Kitchen
- Walk-in Pantry
- White Kitchen
- Double Oven
- Stainless Appliances
Bathroom
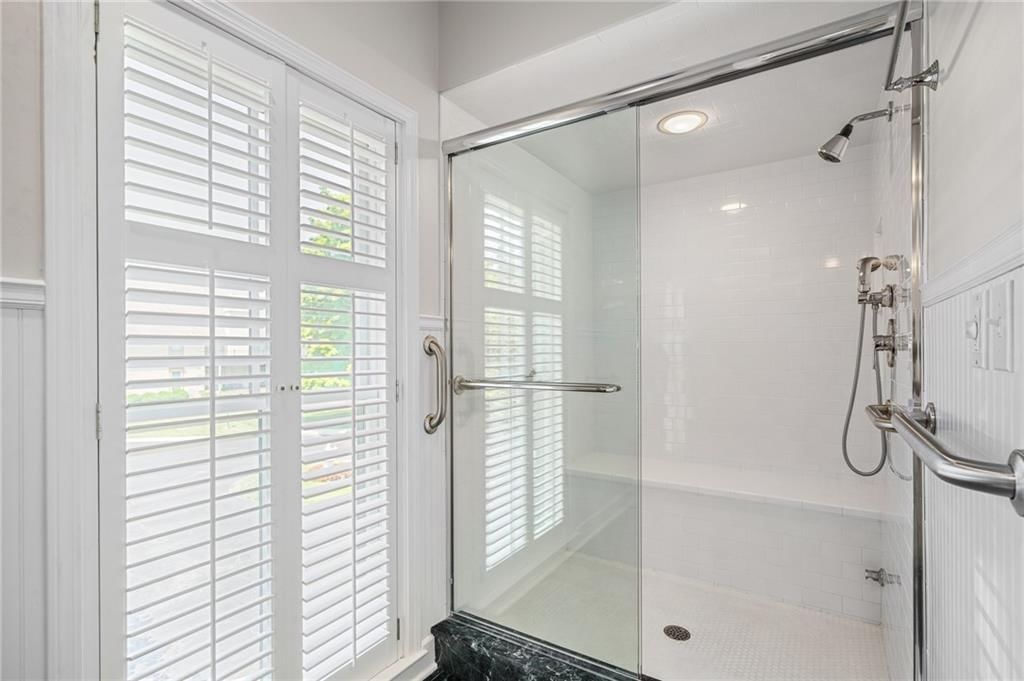
- Frameless Glass Shower
- Walk-in Shower
- Double Vanity
Interior
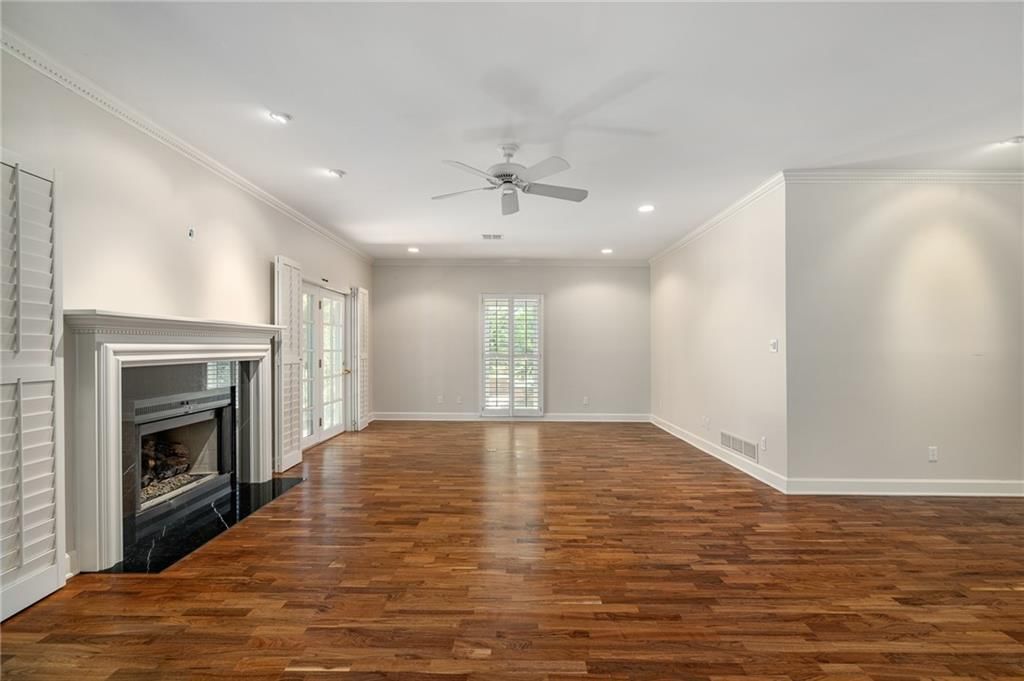
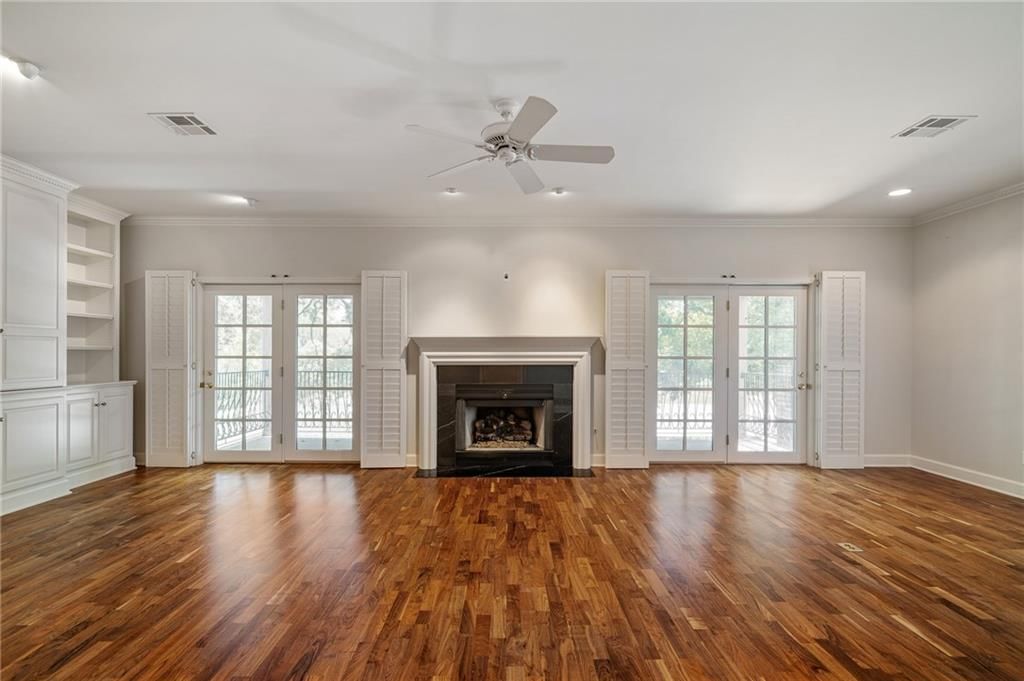
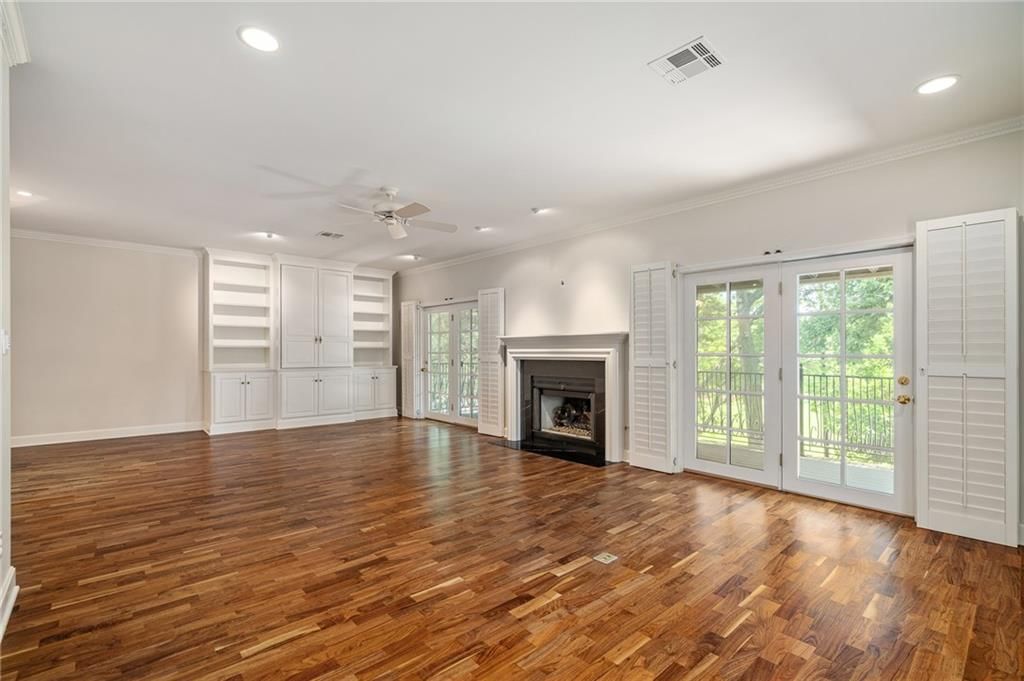
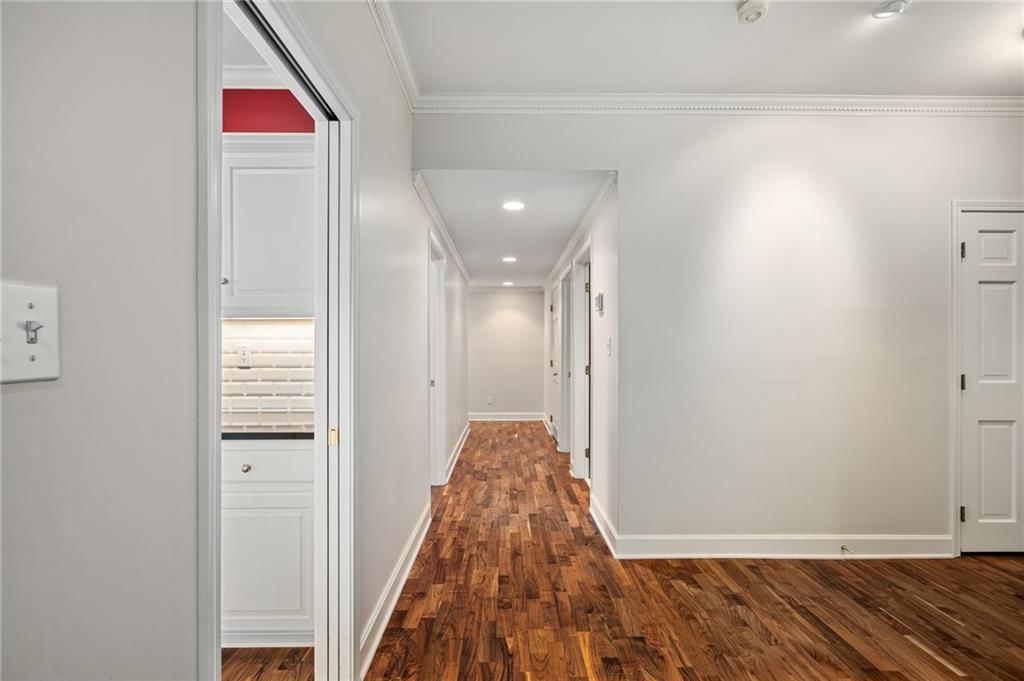
- Hardwood Floors
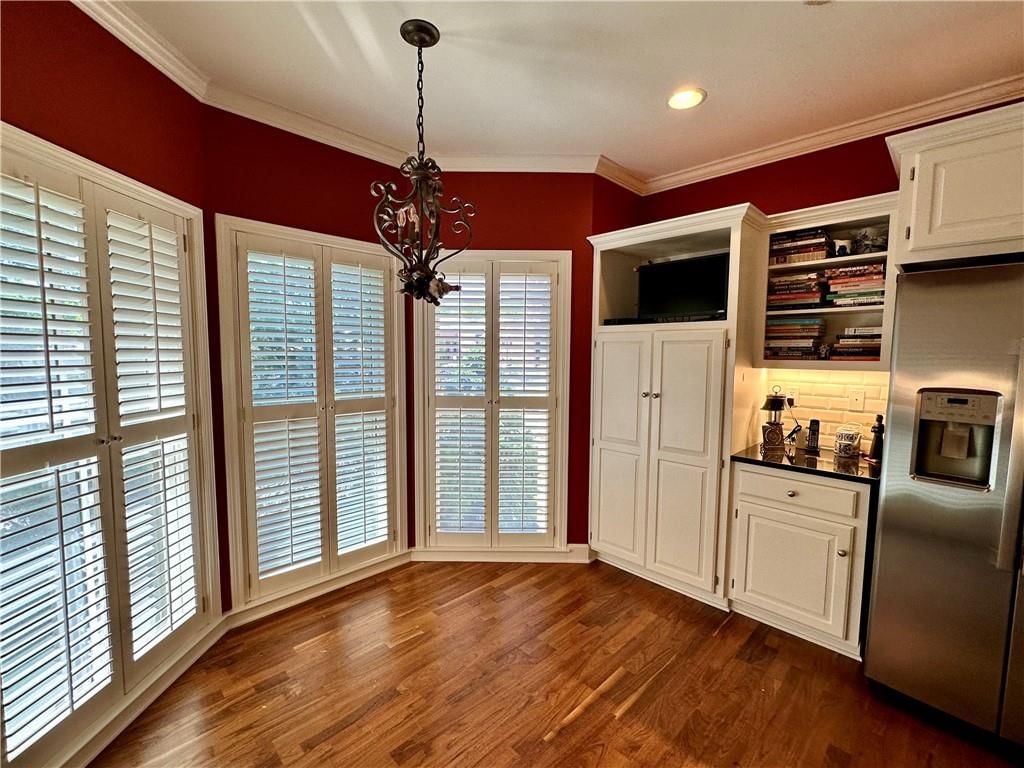
- Statement Lighting
Fireplace
- Fireplace
Extras
- Elevator
HOA and Amenities
HOA
- Has HOA: Yes
- Fee: $920 /month
Amenities
- Storage
Nearby schools
GreatSchools rating
- 7Belinder Elementary School
- 9Indian Hills Middle School
- 8Shawnee Mission East High School
Schools provided by the listing agent
- District: Shawnee Mission
- Elementary: Belinder
- Middle: Indian Hills
- High: SM East
Price history
Tax
- Annual tax amount: $7,335 / yr
Property tax history
| Year | Property tax | Assessed value |
|---|---|---|
| 2025 | $7,404 | $66,769 |
| 2024 | $7,377 | $65,964 |
| 2023 | $7,065 | $62,698 |
| 2022 | $6,430 | $57,166 |
| 2021 | — | $50,980 |
| 2020 | $6,001 | $50,094 |
| 2019 | — | $53,556 |
| 2018 | — | $51,221 |
| 2017 | $5,837 | $47,633 |
| 2016 | $5,193 | $41,780 |
| 2015 | $4,924 | $39,894 |
| 2013 | $4,530 | $36,559 |
Listed by Compass Realty Group
Listed May 16, 2026, 9:15 AM · Updated Aug 5, 2026, 4:39 PM · Source: Heartland MLS as distributed by MLS GRID · MLS #2620614
Listed for
$750,000
Sold7221 Mission Road #211, Prairie Village, KS 66208
About this home
Is this your home?
Claim this home to get your HouseLoop Home Valuation & Buyer Demand Report — real-time buyer demand and an up-to-date value for your home. Free, no obligation, about 3 minutes.
The best opportunity in Prairie Village condominium living! This beautifully updated 3-bedroom, 2.5-bath condo in sought-after Normandie Court is tastefully decorated and truly move-in ready. Features include an eat-in gourmet kitchen with granite countertops, stainless steel appliances, double ovens, and a spacious…
Property Details
Interior
Bedrooms & bathrooms
- Bedrooms: 3
- Full bathrooms: 3
- 1/2 bathrooms: 1
Heating
- Heating: Electric
Cooling
- Cooling: Electric
Appliances
- Included: Double Oven, Microwave, Refrigerator, Free-Standing Electric Oven, Stainless Steel Appliance(s)
Features
- Features: Custom Cabinets, Elevator, Painted Cabinets, Pantry, Walk-In Closet(s)
- Basement: Concrete, Inside Entrance
Interior area
- Finished area above ground: 2,136 sqft
- Total interior livable area: 2,136 sqft
Property
Parking
- Total spaces: 2
- Parking features: Basement, Garage Door Opener, Direct Access, Secured
Lot
- Size: 0.05 Acres
- Patio & porch: Deck- Covered
Construction
Type & style
- Home type: Residential
- Architectural style: Condominium
Materials
- Materials: Frame, Stucco
Condition
- Age: 41-50 Years
Utilities & green energy
- Sewer: Public Sewer
- Water: Public
Highlights
Outdoor & Lot
- Covered Patio
- Mature Trees
Kitchen
- Walk-in Pantry
- White Kitchen
- Double Oven
- Stainless Appliances
Bathroom
- Frameless Glass Shower
- Walk-in Shower
- Double Vanity
Interior
- Hardwood Floors
- Statement Lighting
Fireplace
- Fireplace
Extras
- Elevator
HOA and Amenities
HOA
- Has HOA: Yes
- Fee: $920 /month
Amenities
- Storage
Nearby schools
GreatSchools rating
- 7Belinder Elementary School
- 9Indian Hills Middle School
- 8Shawnee Mission East High School
Schools provided by the listing agent
- District: Shawnee Mission
- Elementary: Belinder
- Middle: Indian Hills
- High: SM East
Price history
Tax
- Annual tax amount: $7,335 / yr
Property tax history
| Year | Property tax | Assessed value |
|---|---|---|
| 2025 | $7,404 | $66,769 |
| 2024 | $7,377 | $65,964 |
| 2023 | $7,065 | $62,698 |
| 2022 | $6,430 | $57,166 |
| 2021 | — | $50,980 |
| 2020 | $6,001 | $50,094 |
| 2019 | — | $53,556 |
| 2018 | — | $51,221 |
| 2017 | $5,837 | $47,633 |
| 2016 | $5,193 | $41,780 |
| 2015 | $4,924 | $39,894 |
| 2013 | $4,530 | $36,559 |
Is this your home?
Claim this home to get your HouseLoop Home Valuation & Buyer Demand Report — real-time buyer demand and an up-to-date value for your home. Free, no obligation, about 3 minutes.
Listed by Compass Realty Group
Listed May 16, 2026, 9:15 AM · Updated Aug 5, 2026, 4:39 PM · Source: Heartland MLS as distributed by MLS GRID · MLS #2620614
HouseLoop AI Overview
This 3-bedroom condominium took 59 days to move from listing to contract, moderately slower than the Normandie Ct median, suggesting steady rather than brisk demand in this Prairie Village corridor. The property garnered 145 page views with modest saves and likes, indicating selective buyer interest. HouseLoop's AI photo analysis detected luxury finishes—including a fireplace, chandelier, and backsplash—alongside the appeal of a flat lot and pool amenities, features that likely resonated with the home's 2,136 square feet of living space.
Homes with similar features
| Home | Neighborhood | Shared features | Saves · Likes |
|---|---|---|---|
| 19736 Norton Street | Prairie Ridge at Spring Hill | model, luxury, photos, flat lot | 158 · 116 |
| 11532 S Hollis Lane | Cedar Creek - Estates of Canyon Oaks | model, luxury, photos, flat lot | 153 · 45 |
| 18870 W 116th Street | Northwood Trails | model, luxury, photos, flat lot | 56 · 30 |
| 5004 W 70th Street | Prairie Village | model, luxury, photos, flat lot | 9 · 17 |
| 14271 W 156th Terrace | Nottingham at Heritage Park | model, luxury, photos, flat lot | 7 · 7 |
Frequently asked questions
How much did 7221 Mission Road sell for?
7221 Mission Road was listed at $750,000 and sold in Aug 2026. Individual sold prices aren't published here, but the surrounding data tells the story: it featured model, luxury, photos per HouseLoop's AI photo analysis.
How fast did 7221 Mission Road sell?
It went under contract in 59 days.
How popular was this home on HouseLoop?
145 views · 4 saves · 3 likes.
What features did this home have?
HouseLoop's AI photo analysis detected: model, luxury, photos, flat lot, condition, fireplace, pool form, pool type.
What schools serve 7221 Mission Road?
This home is in the Shawnee Mission school district (Shawnee Mission East High School). Verify the exact attendance boundary for this address before relying on it.