HouseLoop Vision
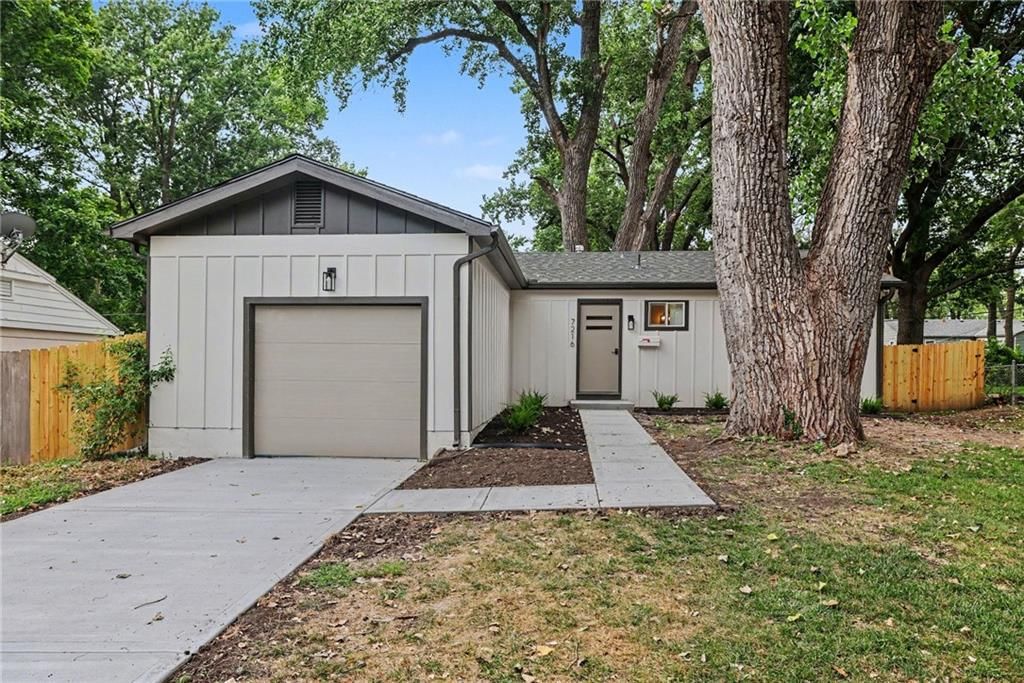
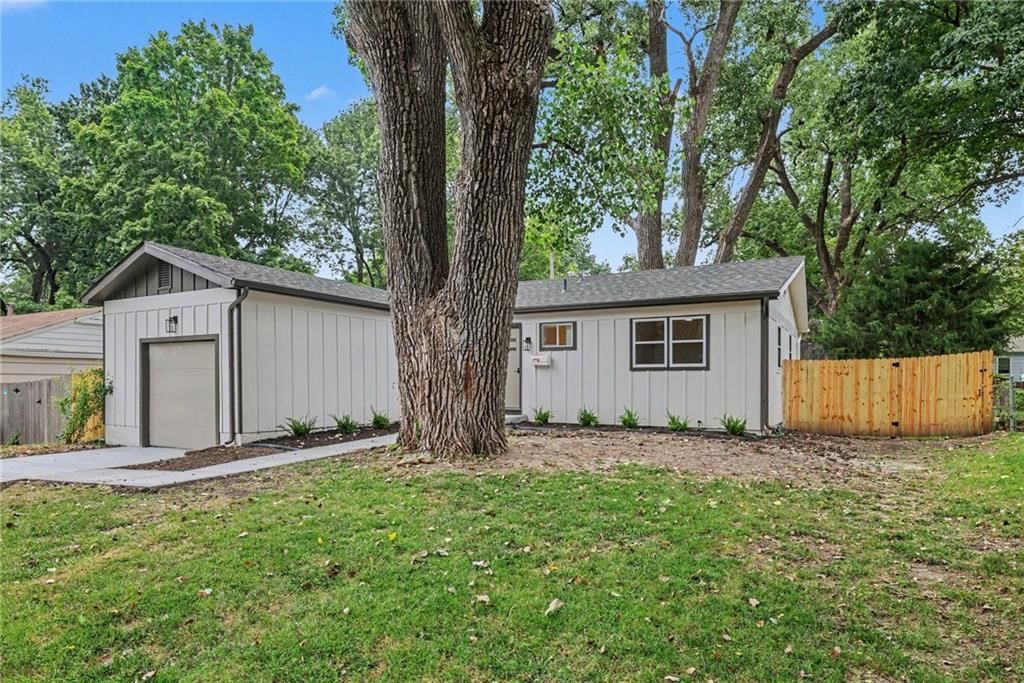
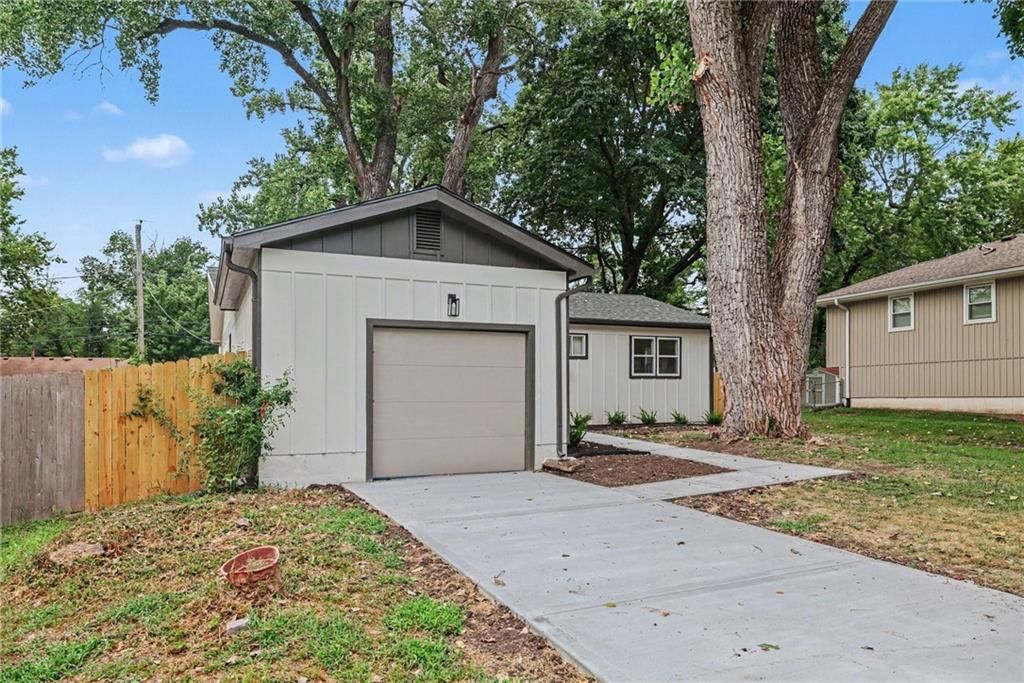
7216 Beverly Street, Overland Park, KS 66204 is a 4-bedroom, 3.5-bath, 2,522-square-foot single family residence that sold on September 2, 2026. MLS #2634488.
$379,900
7216 Beverly Street, Overland Park, KS 66204
About this home
HouseLoop user activity
HouseLoop last checked:
Interior
Bedrooms & bathrooms
- Bedrooms: 4
- Full bathrooms: 3
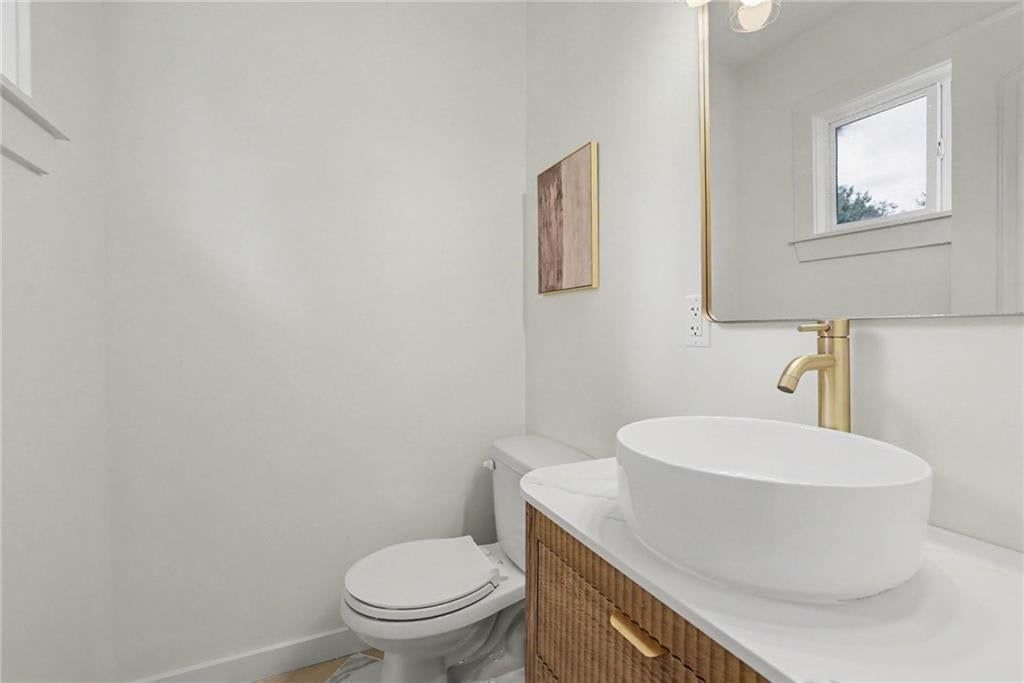
- 1/2 bathrooms: 1
Heating
- Heating: Natural Gas
Cooling
- Cooling: Electric
Appliances
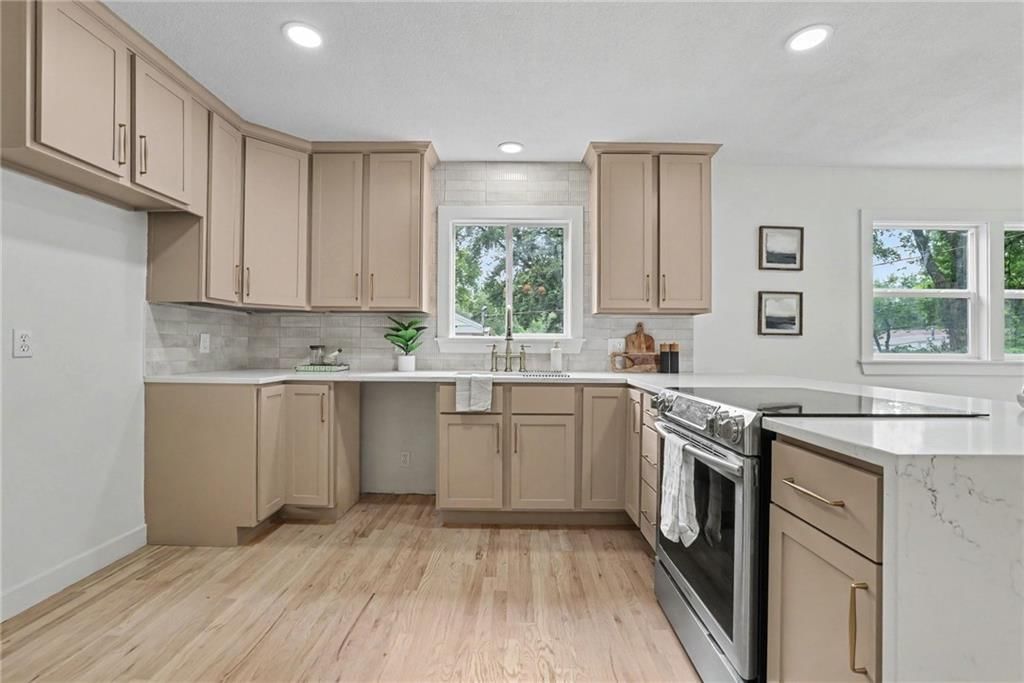
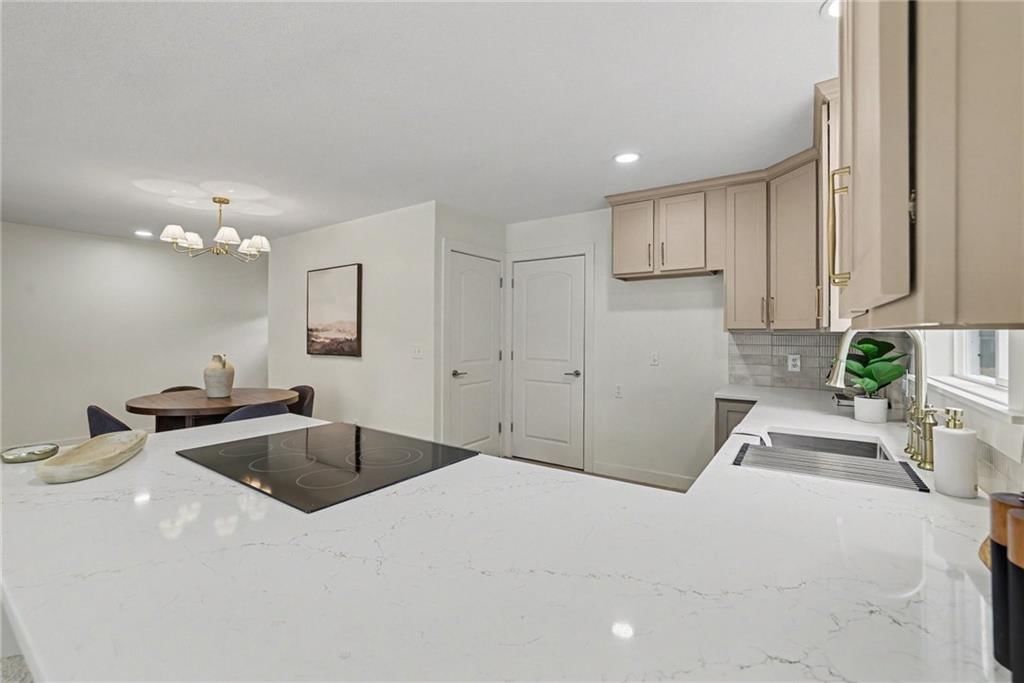
- Included: Electric Range, Stainless Steel Appliance(s)
- Laundry: In Basement
Features
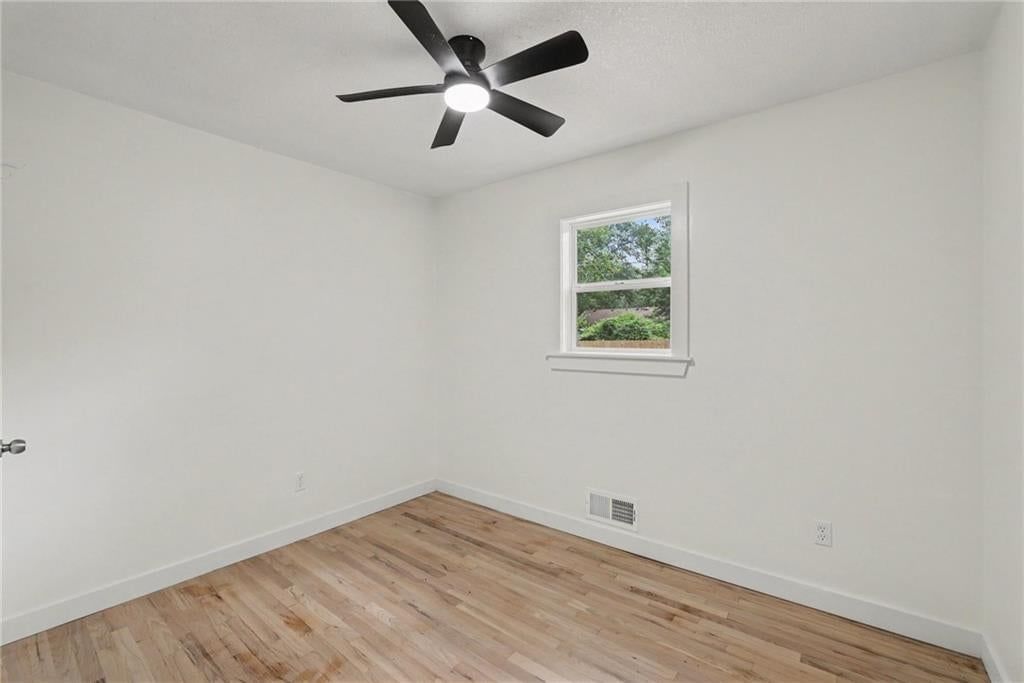
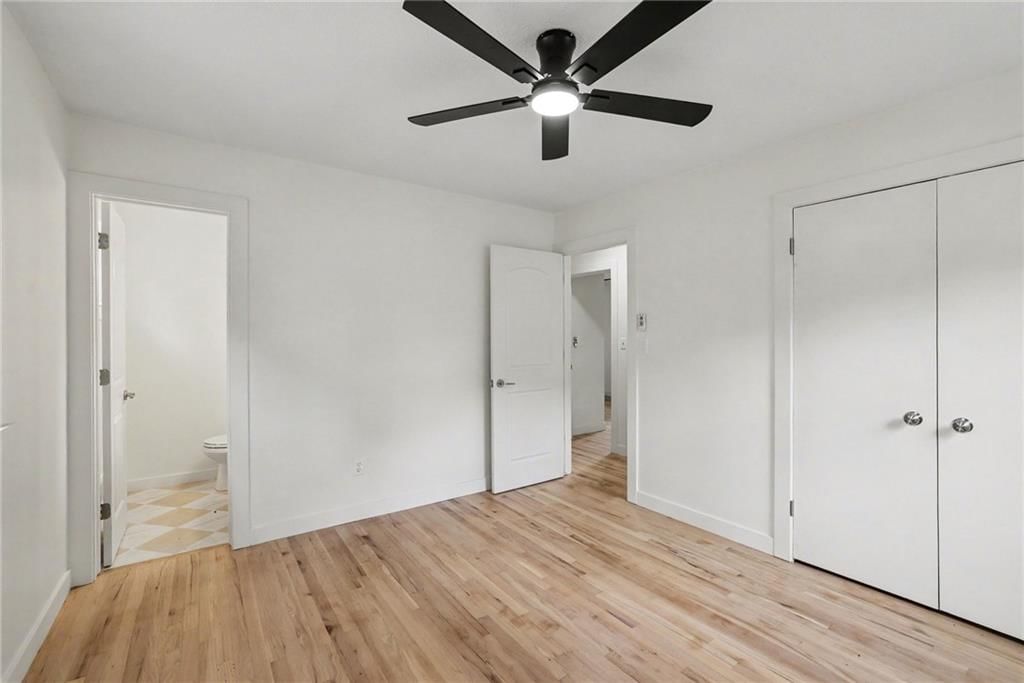
- Features: Ceiling Fan(s), Kitchen Island, Painted Cabinets
- Flooring: Tile, Wood
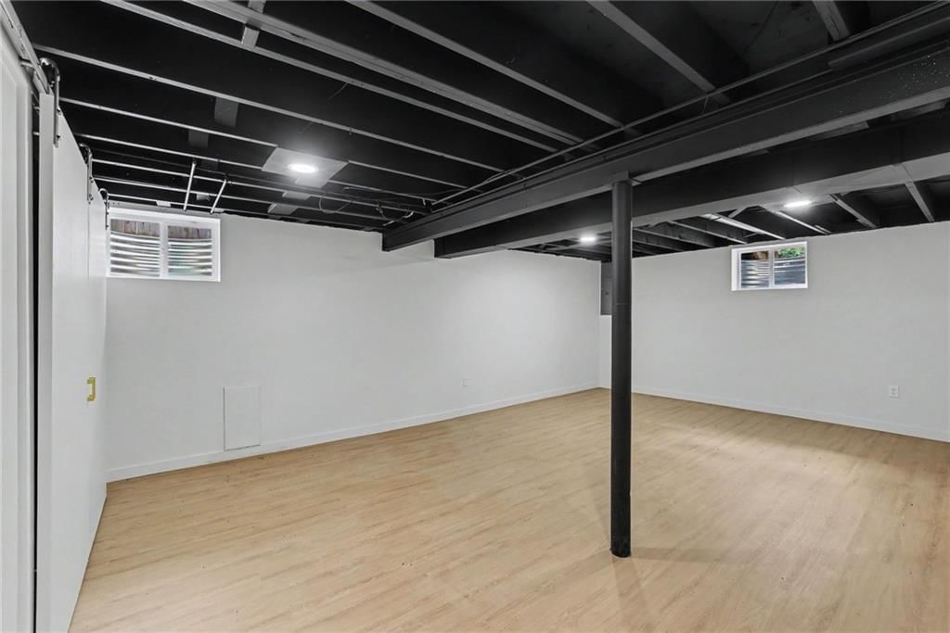
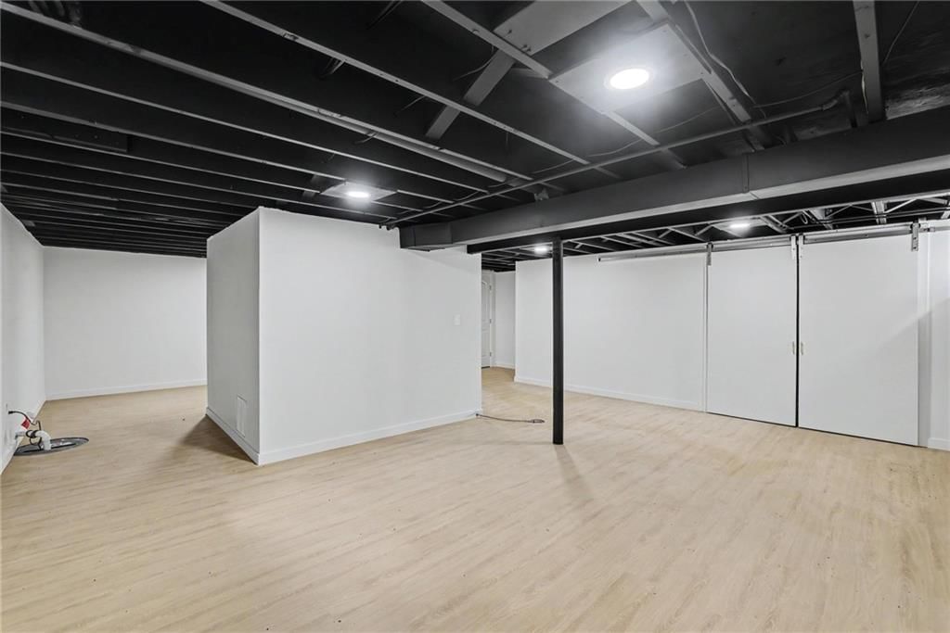
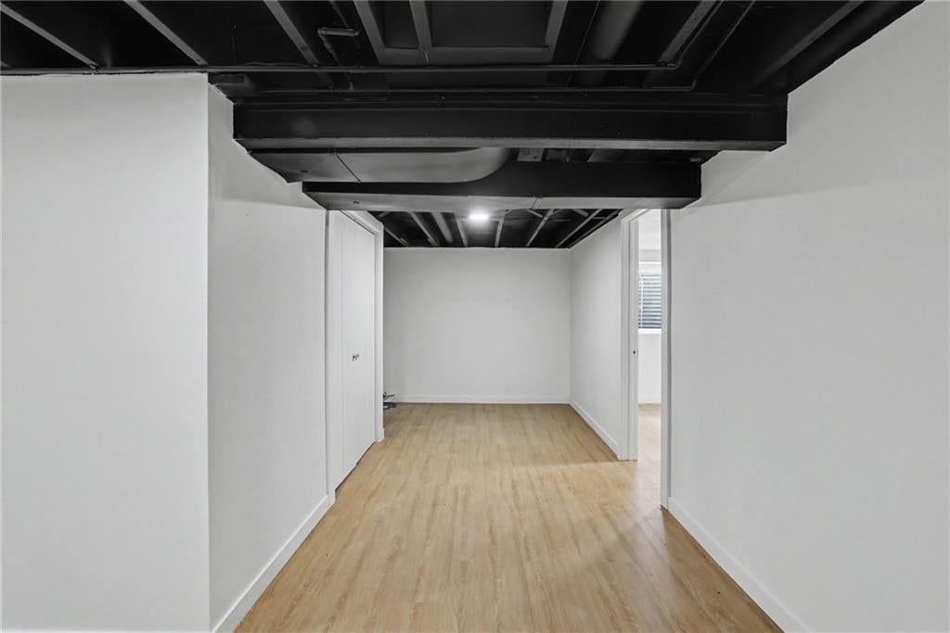
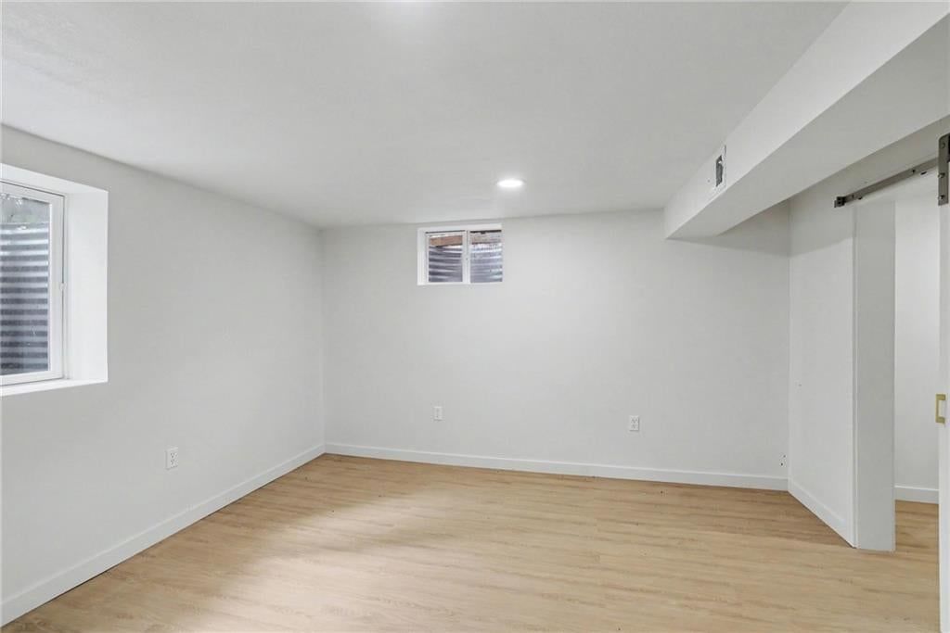
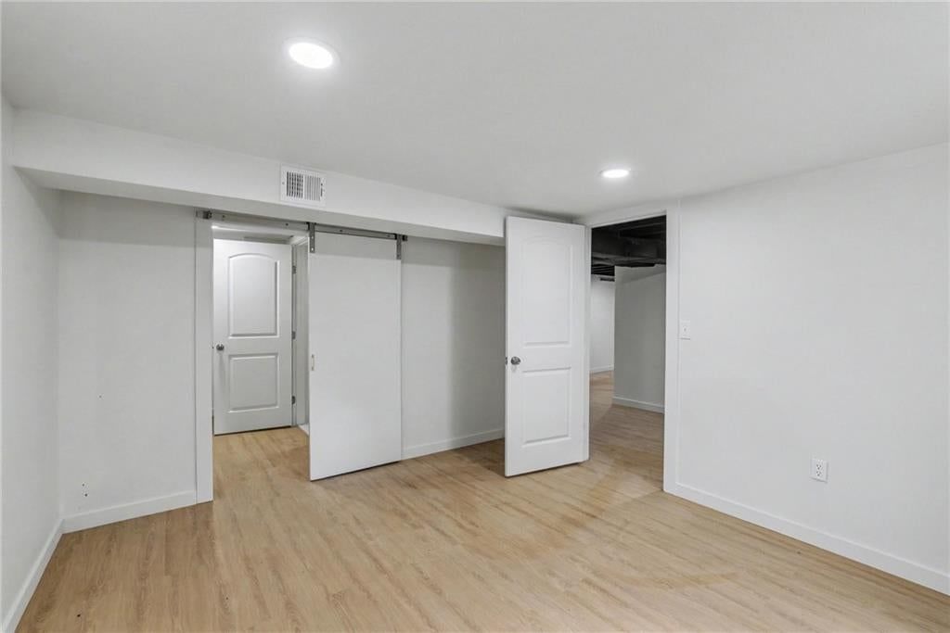
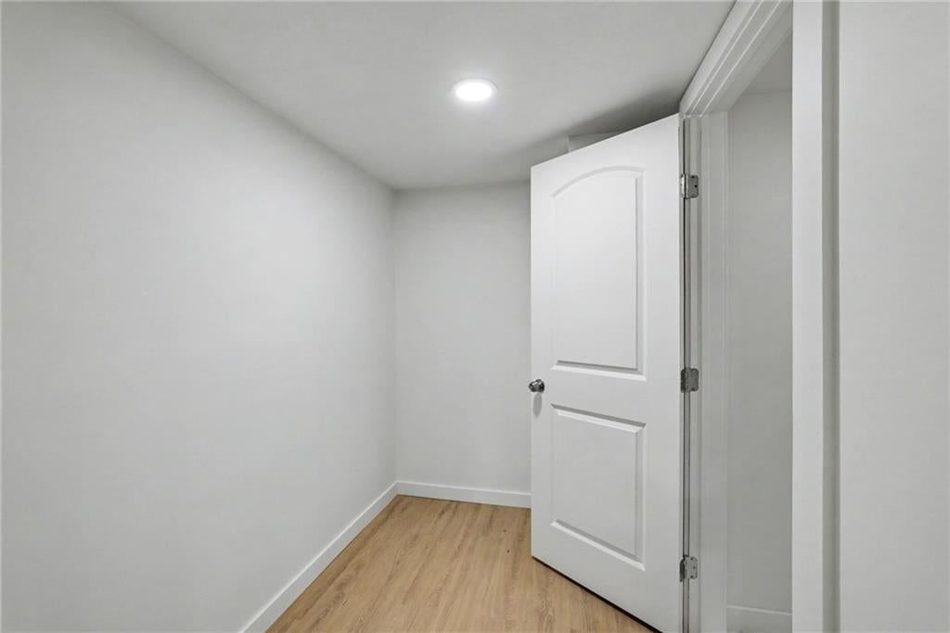
- Basement: Concrete, Egress Window(s), Finished, Sump Pump
Interior area
- Finished area above ground: 2,522 sqft
- Total interior livable area: 2,522 sqft
Property
Parking
- Total spaces: 1
- Parking features: Attached, Garage Faces Front
Lot
- Size: 0.19 Acres
Construction
Type & style
- Home type: Residential
- Architectural style: Single Family Residence
Materials
- Materials: Other
Condition
- Year built: 1960
- Age: 51-75 Years
Utilities & green energy
- Sewer: Public Sewer
- Water: Public
Highlights
Outdoor & Lot
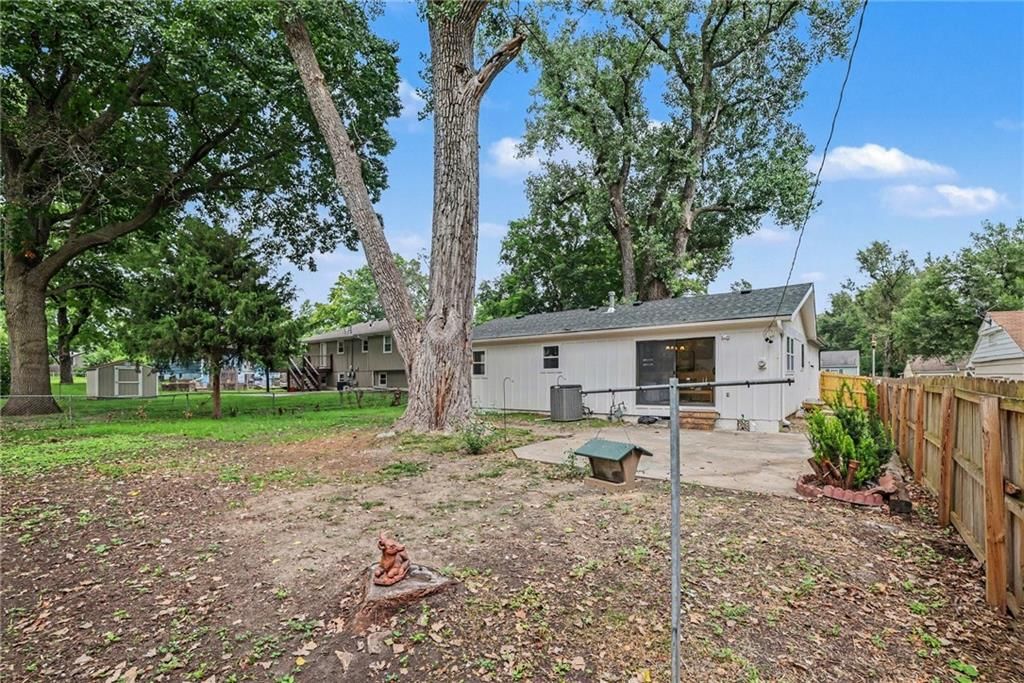
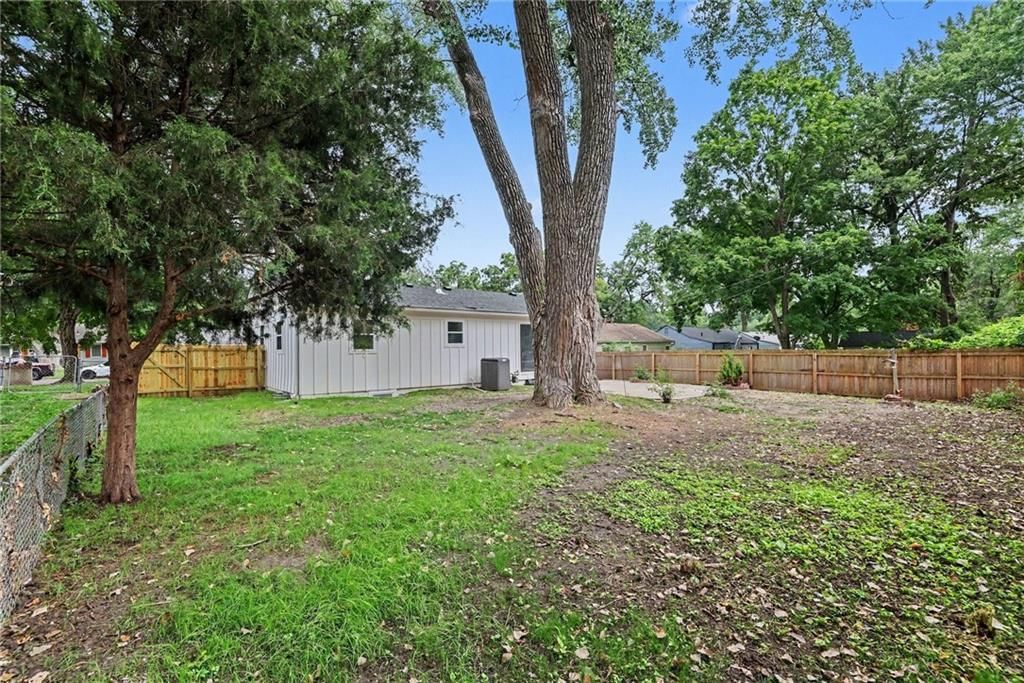
- Fenced Yard
Kitchen
- Kitchen Island
- Stainless Appliances
Interior
- Hardwood Floors
- Tile Floors
Layout
- Basement
- Finished Basement
Garage & Parking
- Attached Garage
No HOA on this home.
GreatSchools rating
- 8Santa Fe Trail Elementary School
- 7Hocker Grove Middle School
- 5Shawnee Mission North High School
Schools provided by the listing agent
- District: Shawnee Mission
Price history
- Annual tax amount: $3,267 / yr
Property tax history
| Year | Property tax | Assessed value |
|---|---|---|
| 2025 | $3,267 | $34,351 |
| 2024 | $3,052 | $31,959 |
| 2023 | $2,882 | $29,589 |
| 2022 | $2,665 | $27,577 |
| 2021 | — | $23,564 |
| 2020 | $2,206 | $21,666 |
| 2019 | — | $19,412 |
| 2018 | — | $17,836 |
| 2017 | $1,650 | $15,927 |
| 2016 | $1,537 | $14,605 |
| 2015 | $1,467 | $14,248 |
| 2013 | $1,359 | $13,340 |
Estimated Sales Range
HouseLoop Home Value History
Similar listings and the Overland Park market




Look throughout Overland Park, Kansas
There are currently 492 homes for sale in Overland Park, with 321 under contract. Homes here sell for a median of $492,851 and go under contract in a median of 5 days. This home is priced $112,951 below the Overland Park median.
Overland Park sits in Johnson County, which covers 31 zip codes and 1,861 homes for sale. Nearby Lenexa runs a higher median at $512,250; Olathe is lower at $460,000 with more inventory.
Sources — listings and prices: Heartland MLS as distributed by MLS GRID, as of October 7, 2026 · analysis: HouseLoop.
This home's area
Popular searches in Overland Park, KS
Search nearby cities
Overland Park, KS homes for sale by zip code for sale · median sale · days to contract
HouseLoop analysis of Heartland MLS data distributed by MLS GRID · trailing 12 months. Median sale price: the median closed price among sold homes in that zip over the same window.
Counties homes for sale · median list price
Listed by Keller Williams Realty Partners Inc.
Listed July 31, 2026 10:29 AM · Source: Heartland MLS as distributed by MLS GRID · MLS #2634488
HouseLoop last checked:
Listing updated:
Listed for
$379,900
Sale price not disclosed
7216 Beverly Street, Overland Park, KS 66204
About this home
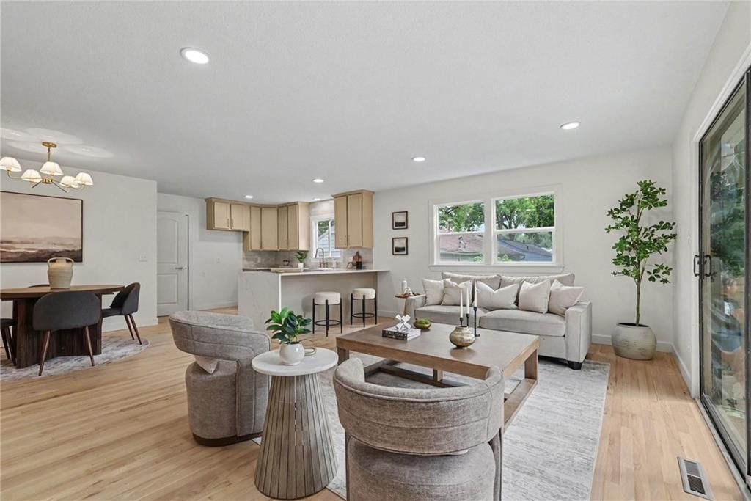
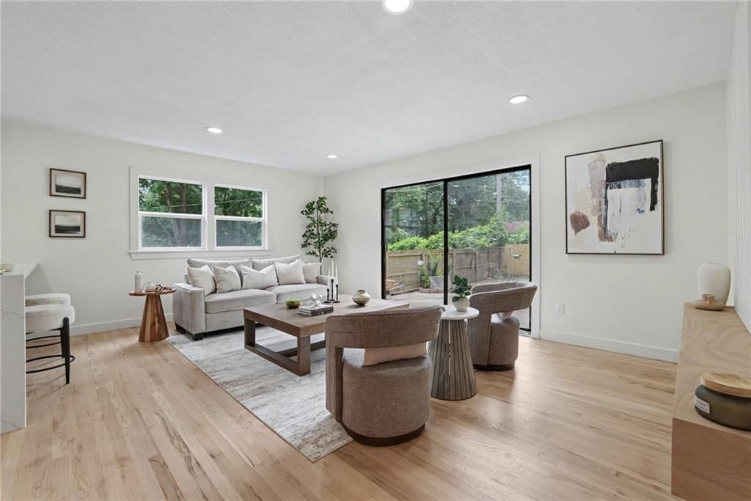
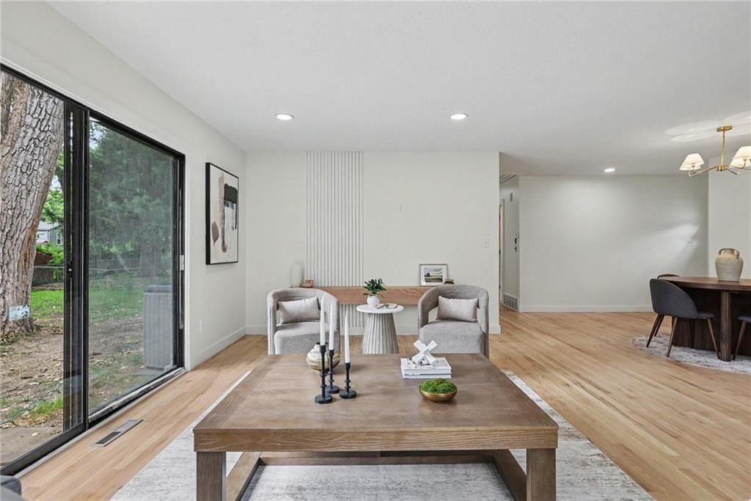
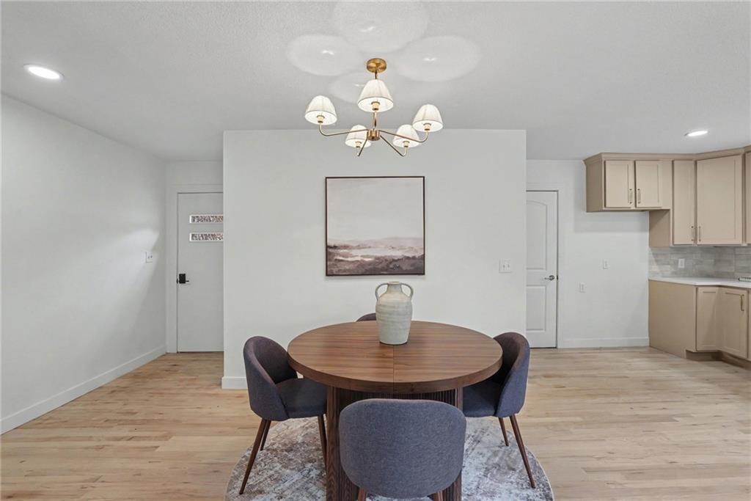
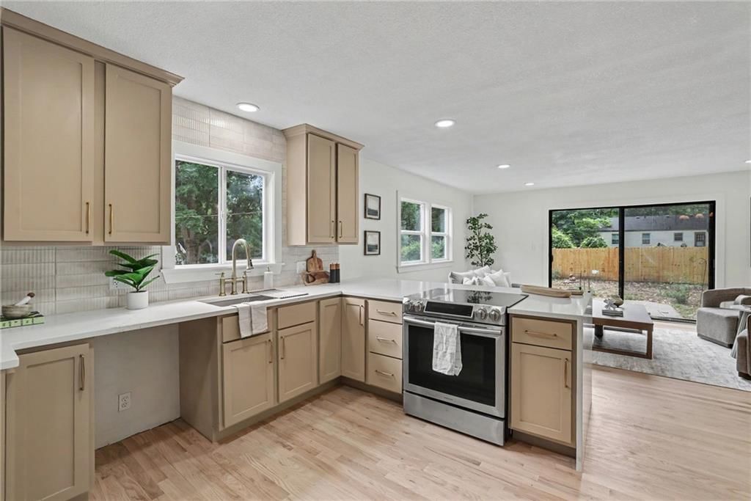
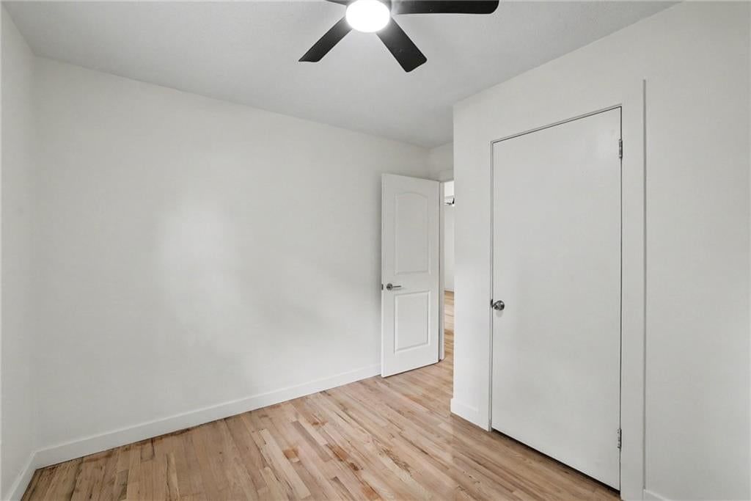

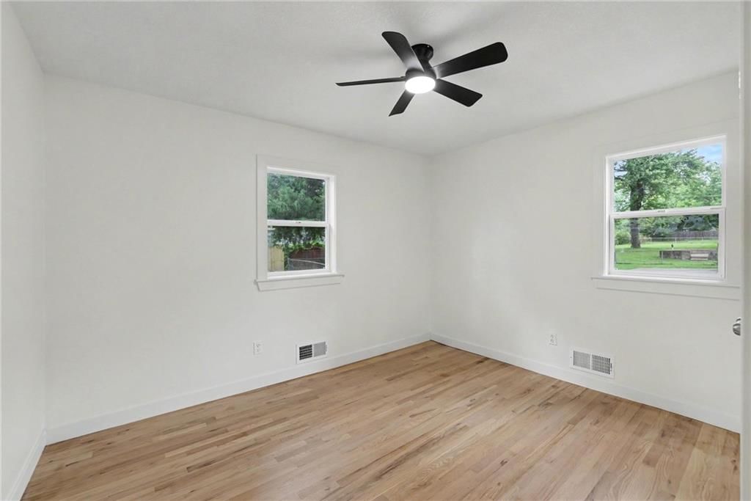
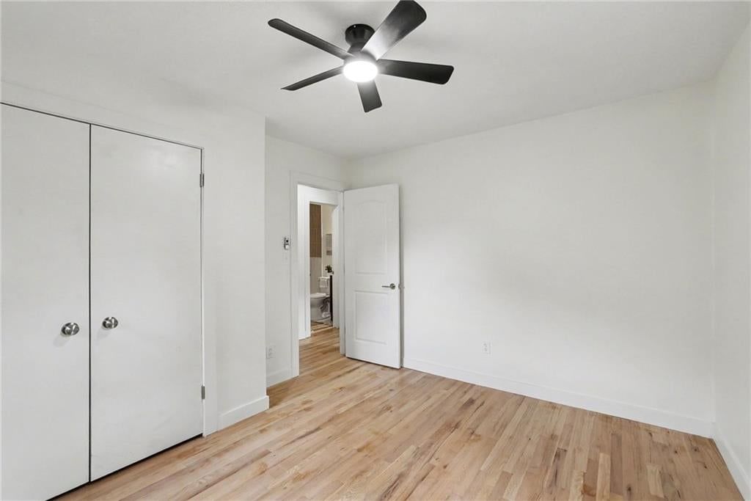
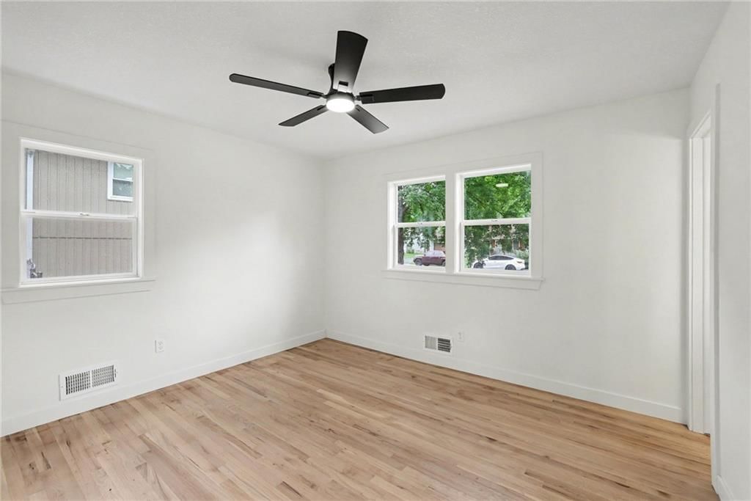
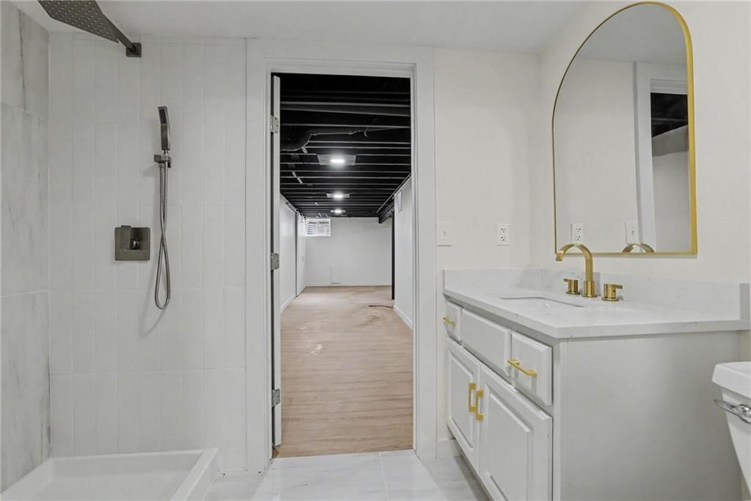
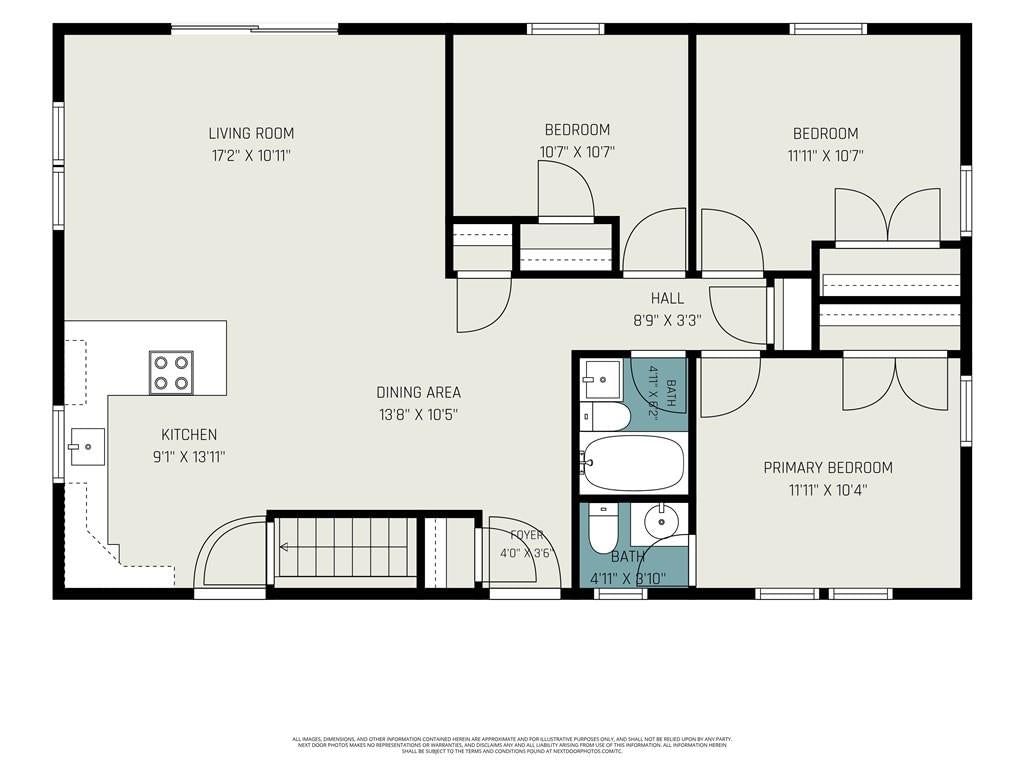
Say HELLO to your new home! This modern ranch has been lovingly transformed from top to bottom! Enjoy 3 spacious bedrooms, 1.5 updated baths, and a fully finished basement that gives you all the extra space you’ve been looking for. Every corner has been refreshed with care, featuring brand-new kitchen cabinets, new…
HouseLoop user activity
HouseLoop last checked:
Property Details
Interior
Bedrooms & bathrooms
- Bedrooms: 4
- Full bathrooms: 3
- 1/2 bathrooms: 1
Heating
- Heating: Natural Gas
Cooling
- Cooling: Electric
Appliances
- Included: Electric Range, Stainless Steel Appliance(s)
- Laundry: In Basement
Features
- Features: Ceiling Fan(s), Kitchen Island, Painted Cabinets
- Flooring: Tile, Wood
- Basement: Concrete, Egress Window(s), Finished, Sump Pump
Interior area
- Finished area above ground: 2,522 sqft
- Total interior livable area: 2,522 sqft
Property
Parking
- Total spaces: 1
- Parking features: Attached, Garage Faces Front
Lot
- Size: 0.19 Acres
Construction
Type & style
- Home type: Residential
- Architectural style: Single Family Residence
Materials
- Materials: Other
Condition
- Year built: 1960
- Age: 51-75 Years
Utilities & green energy
- Sewer: Public Sewer
- Water: Public
Highlights
Outdoor & Lot
- Fenced Yard
Kitchen
- Kitchen Island
- Stainless Appliances
Interior
- Hardwood Floors
- Tile Floors
Layout
- Basement
- Finished Basement
Garage & Parking
- Attached Garage
HOA and Amenities
No HOA on this home.
Nearby schools
GreatSchools rating
- 8Santa Fe Trail Elementary School
- 7Hocker Grove Middle School
- 5Shawnee Mission North High School
Schools provided by the listing agent
- District: Shawnee Mission
Price history
Tax
- Annual tax amount: $3,267 / yr
Property tax history
| Year | Property tax | Assessed value |
|---|---|---|
| 2025 | $3,267 | $34,351 |
| 2024 | $3,052 | $31,959 |
| 2023 | $2,882 | $29,589 |
| 2022 | $2,665 | $27,577 |
| 2021 | — | $23,564 |
| 2020 | $2,206 | $21,666 |
| 2019 | — | $19,412 |
| 2018 | — | $17,836 |
| 2017 | $1,650 | $15,927 |
| 2016 | $1,537 | $14,605 |
| 2015 | $1,467 | $14,248 |
| 2013 | $1,359 | $13,340 |
HouseLoop Vision
7216 Beverly Street, Overland Park, KS 66204 is a 4-bedroom, 3.5-bath, 2,522-square-foot single family residence that sold on September 2, 2026. MLS #2634488.
Is this your home?
Claim this home to get your HouseLoop Home Valuation & Buyer Demand Report — real-time buyer demand and an up-to-date value for your home. Free, no obligation, about 3 minutes.
Estimated Sales Range
HouseLoop Home Value History
Similar listings and the Overland Park market
Look throughout Overland Park, Kansas
There are currently 492 homes for sale in Overland Park, with 321 under contract. Homes here sell for a median of $492,851 and go under contract in a median of 5 days. This home is priced $112,951 below the Overland Park median.
Overland Park sits in Johnson County, which covers 31 zip codes and 1,861 homes for sale. Nearby Lenexa runs a higher median at $512,250; Olathe is lower at $460,000 with more inventory.
Sources — listings and prices: Heartland MLS as distributed by MLS GRID, as of October 7, 2026 · analysis: HouseLoop.
This home's area
Popular searches in Overland Park, KS
Search nearby cities
Overland Park, KS homes for sale by zip code for sale · median sale · days to contract
HouseLoop analysis of Heartland MLS data distributed by MLS GRID · trailing 12 months. Median sale price: the median closed price among sold homes in that zip over the same window.
Counties homes for sale · median list price
Listed by Keller Williams Realty Partners Inc.
Listed July 31, 2026 10:29 AM · Source: Heartland MLS as distributed by MLS GRID · MLS #2634488
HouseLoop last checked:
Listing updated:
Insights on 7216 Beverly Street
This 1960 Prairie View home went under contract in just 5 days—half the subdivision median of 10—signaling strong buyer demand. In a subdivision where homes sell near asking value, this home's swift market performance reflects the buyer appeal of classic bones paired with contemporary updates.
More sold homes in Prairie View →
| Home | Bd/Ba | Sqft | Days to contract |
|---|---|---|---|
| 7333 W Maple Street | 2/— | 1,224 | 2 |
| 7200 Nall Avenue | 3/— | 1,320 | 4 |
| 7323 Maple Street | 3/— | 1,216 | 11 |
| 7435 Reeds Lane | 3/— | 888 | 12 |
| 7122 Maple Street | 3/— | 1,288 | 22 |
Homes with similar features
Frequently asked questions
How much did 7216 Beverly Street sell for?
7216 Beverly Street was listed at $379,900 and sold in Sep 2026. Individual sold prices aren't published here, but the surrounding data tells the story: homes in Prairie View have been selling for about 101% of list price; this home performed exceptionally well, going under contract in 5 days.
How fast did 7216 Beverly Street sell?
It went under contract in 5 days — exceptionally well for the area.
What schools serve 7216 Beverly Street?
This home is in the Shawnee Mission school district (Shawnee Mission North High School). Verify the exact attendance boundary for this address before relying on it.