$385,000
Sold4 bd · 3 ba · 2,924 sqftAbout this home
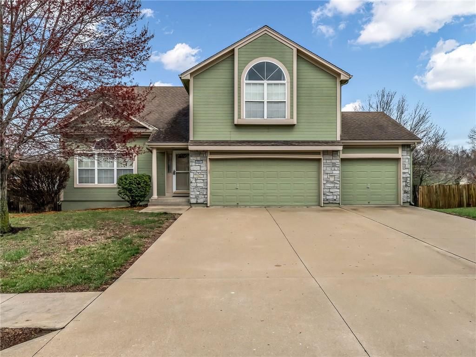
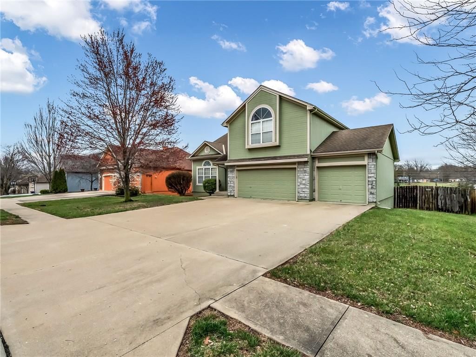
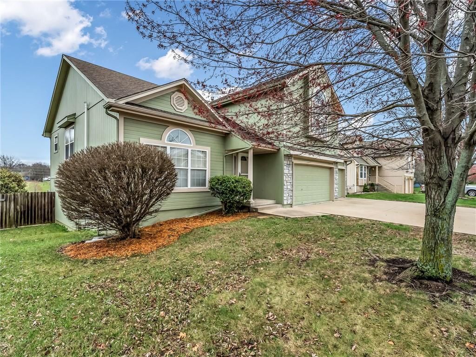
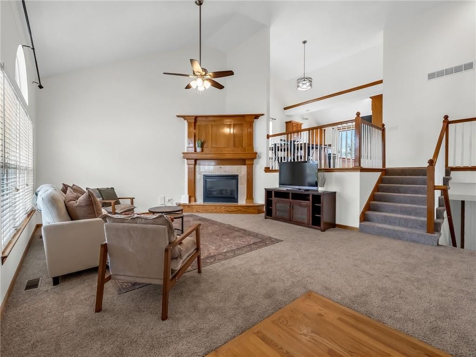
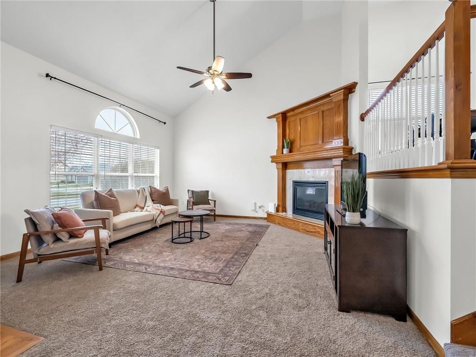
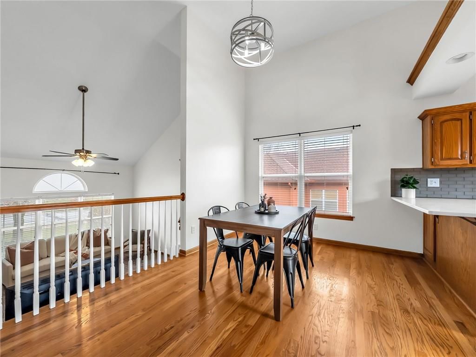
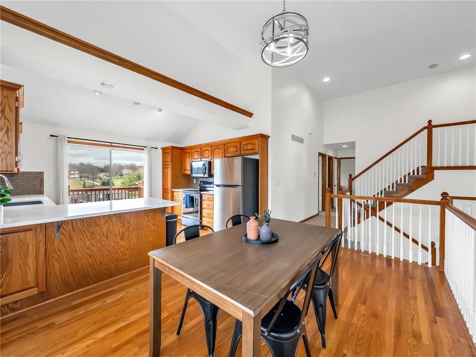
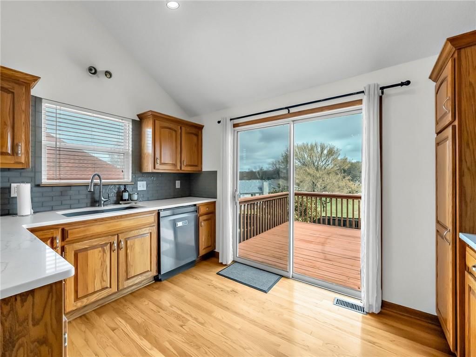
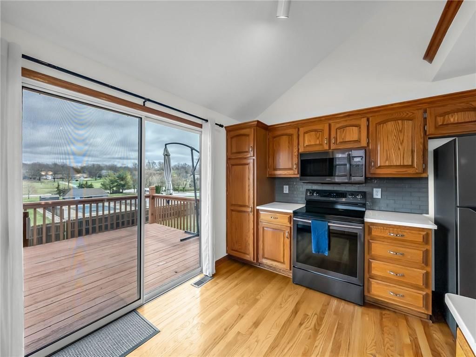
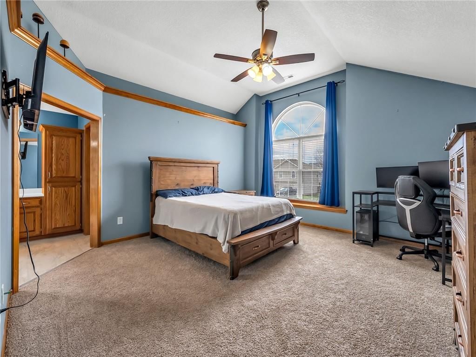
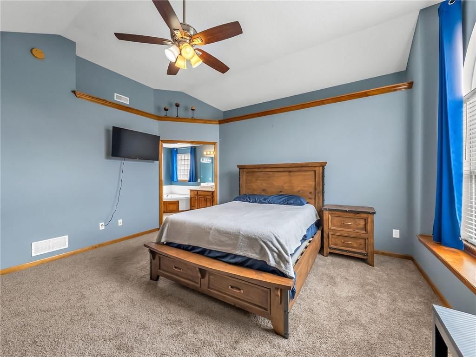
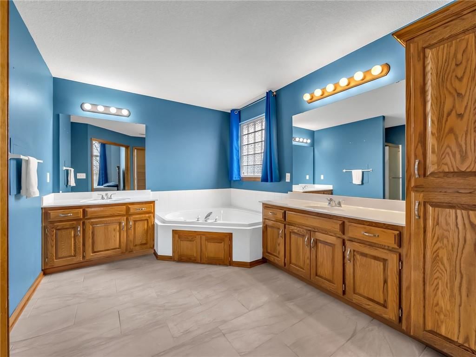
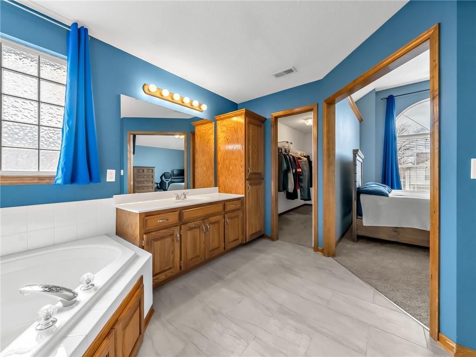
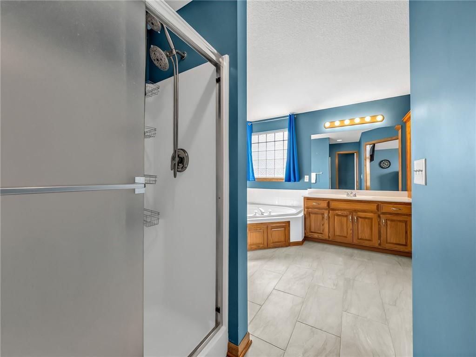
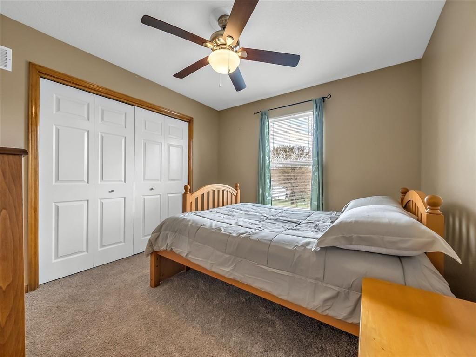
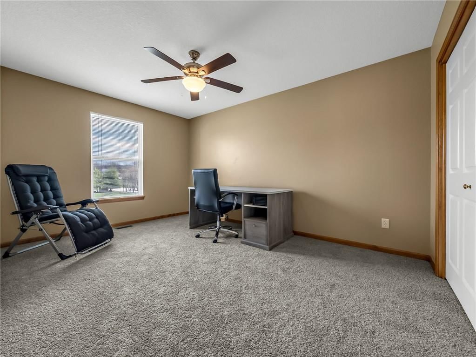
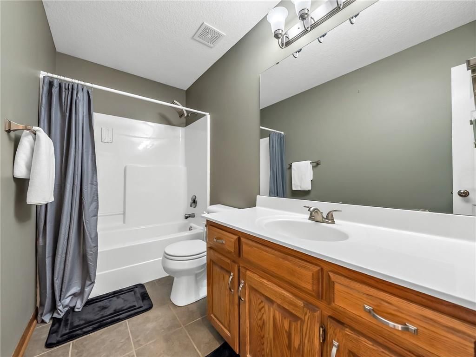
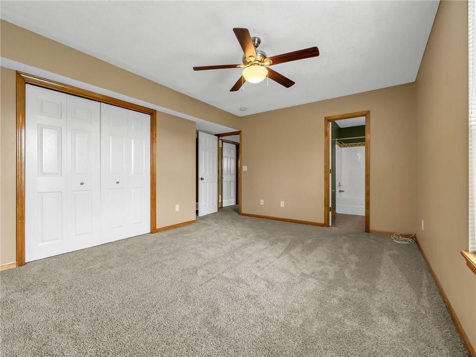
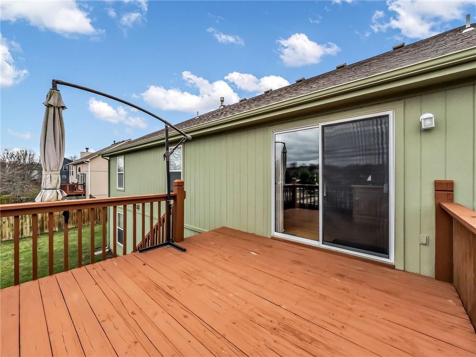
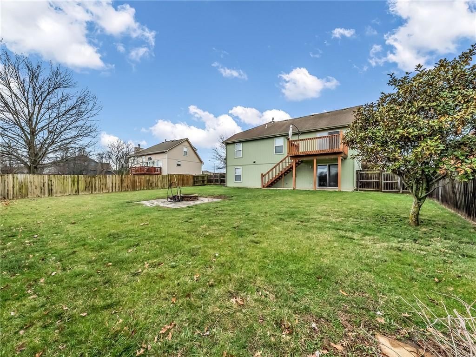
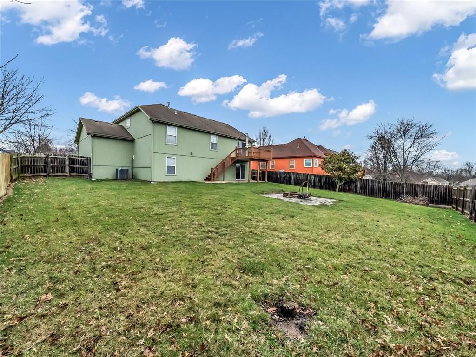
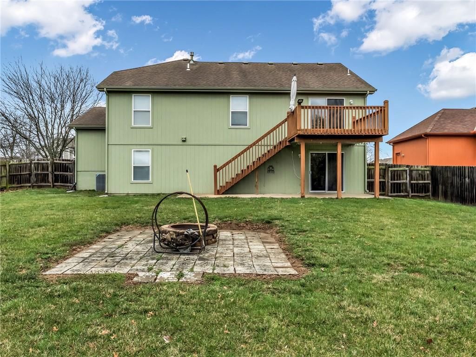
Stop scrolling—this is the one you’ve been waiting for. This updated California Split is designed for those who refuse to compromise on space or style. From the moment you step inside, you’ll feel the fresh energy of a home that’s been polished to perfection. Move right in and breathe easy with fresh interior paint…
Estimated Sales Range
HouseLoop Home Value History
Property Details
Interior
Bedrooms & bathrooms
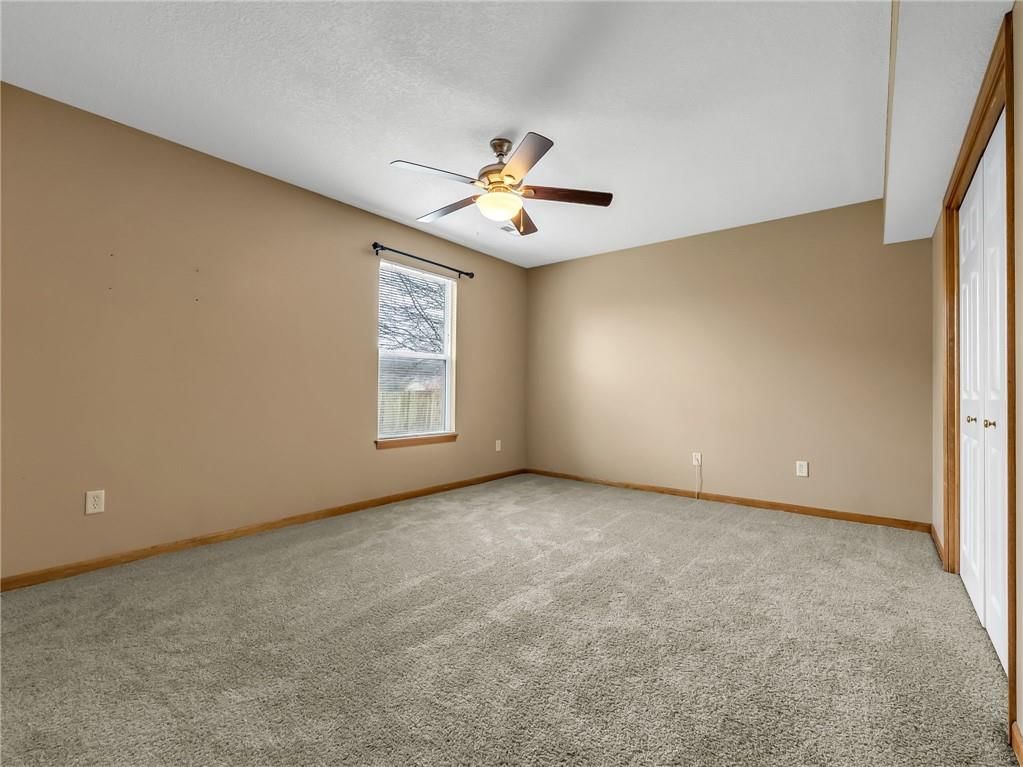
- Bedrooms: 4
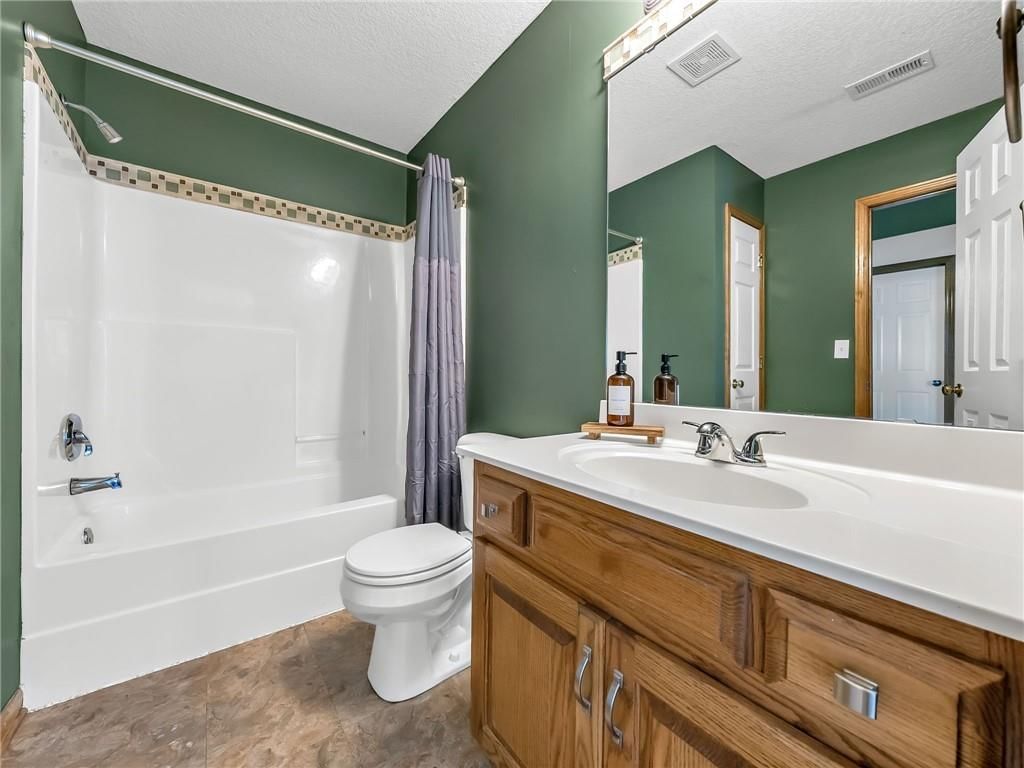
- Full bathrooms: 3
Heating
- Heating: Natural Gas
Cooling
- Cooling: Electric
Appliances
- Included: Dishwasher, Disposal, Microwave, Electric Range
- Laundry: Bedroom Level, Laundry Closet
Features
- Features: Ceiling Fan(s), Stained Cabinets, Vaulted Ceiling(s), Walk-In Closet(s)
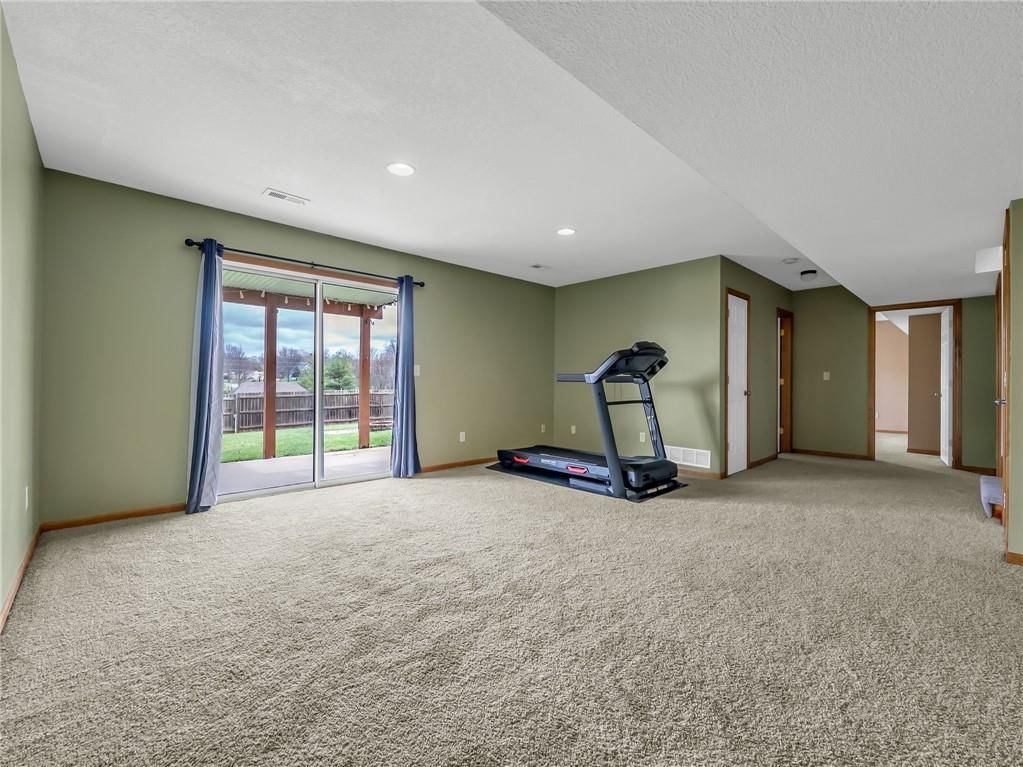
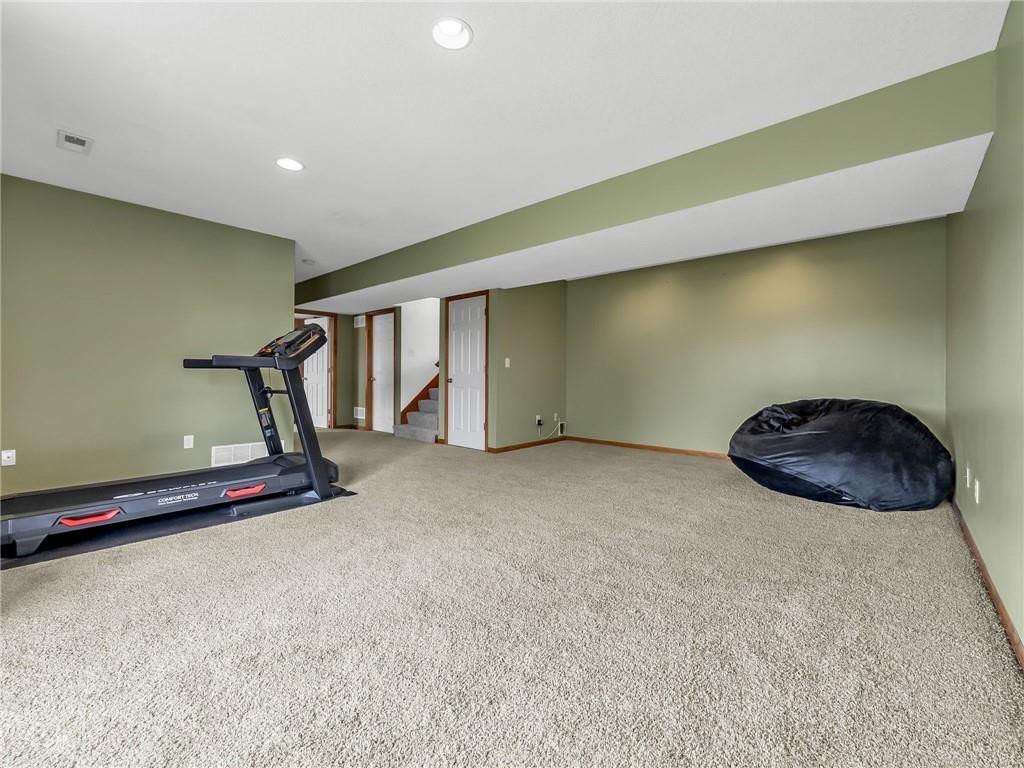
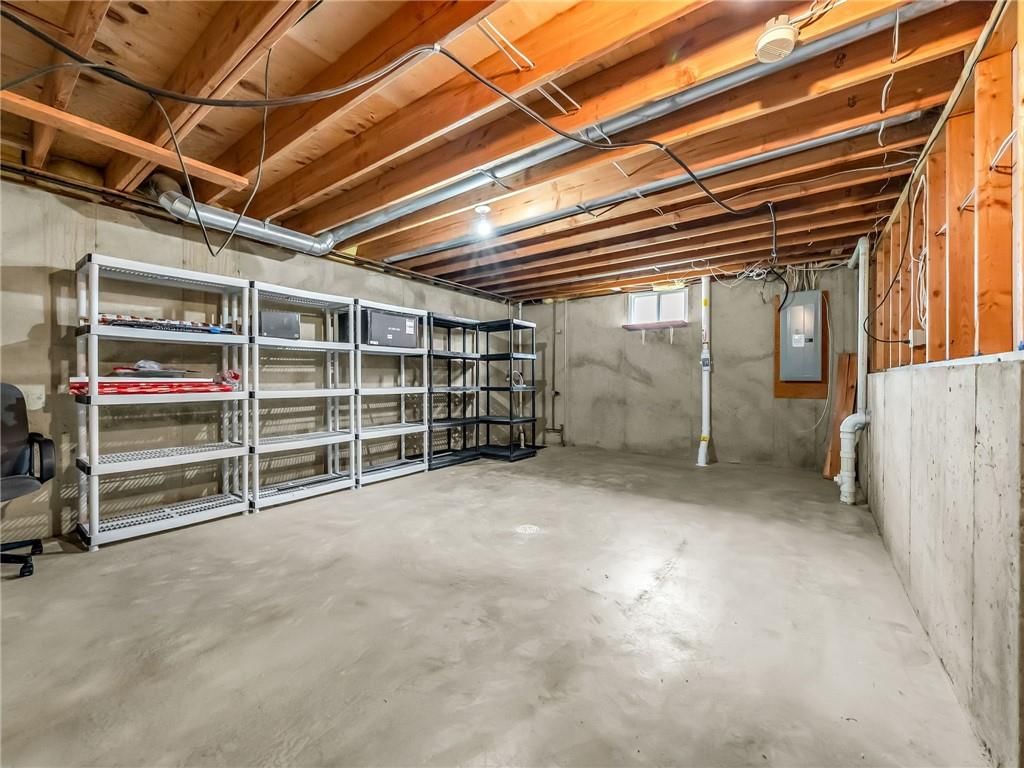
- Basement: Finished, Sump Pump, Walk-Out Access
Interior area
- Finished area above ground: 2,924 sqft
- Total interior livable area: 2,924 sqft
Property
Parking
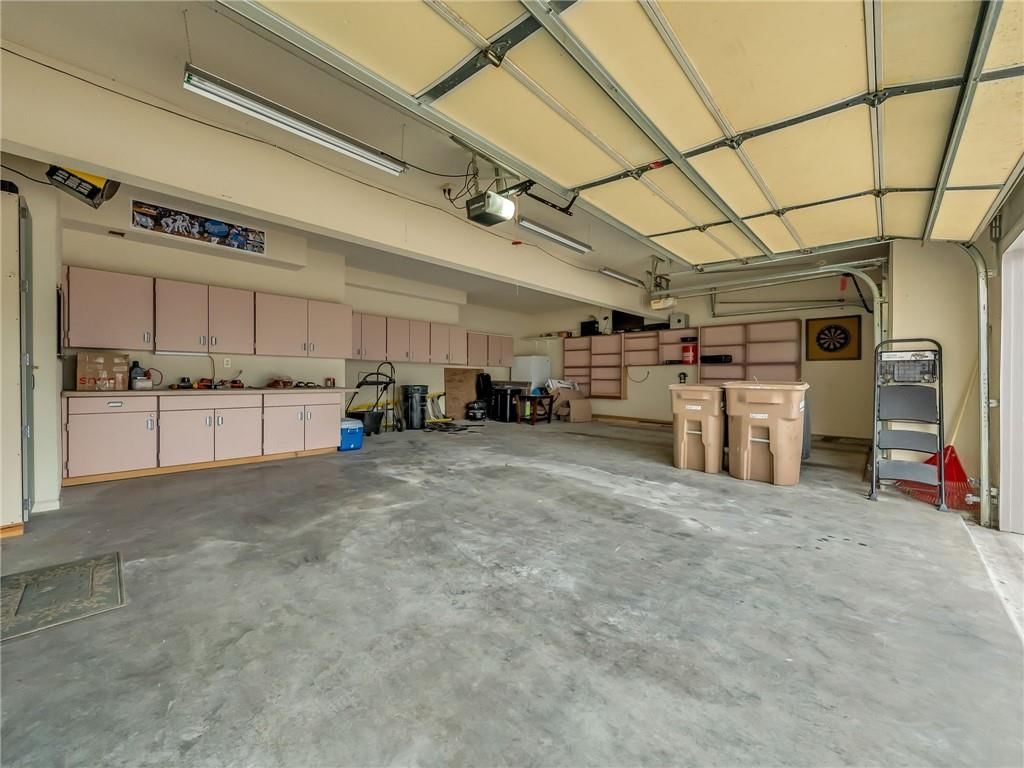
- Total spaces: 3
- Parking features: Attached, Garage Faces Front
Lot
- Size: 0.30 Acres
- Patio & porch: Deck, Patio
Construction
Type & style
- Home type: Residential
- Architectural style: Single Family Residence
Materials
- Materials: Lap Siding
Condition
- Year built: 2003
- Age: 21-30 Years
Utilities & green energy
- Water: Public
Highlights
Outdoor & Lot
- Fire Pit
- Deck
Interior
- Tall Ceilings
Layout
- Finished Basement
- Walk-out Basement
Garage & Parking
- Attached Garage
HOA and Amenities
HOA
- Has HOA: Yes
- Fee: $250 /year
Amenities
- Play Area
- Pool
Nearby schools
Schools provided by the listing agent
- District: Raymore-Peculiar
- Elementary: Creekmoor
- Middle: Raymore-Peculiar East
- High: Ray-Pec
Price history
Tax
- Annual tax amount: $4,516 / yr
Listed by Platinum Realty LLC
Listed Mar 11, 2026, 9:18 AM · Updated May 8, 2026, 2:42 AM · Source: Heartland MLS as distributed by MLS GRID · MLS #2606371
Listed for
$385,000
Sold721 Saddle Peak Drive, Raymore, MO 64083
About this home
Estimated Sales Range
HouseLoop Home Value History
Is this your home?
Claim this home to get your HouseLoop Home Valuation & Buyer Demand Report — real-time buyer demand and an up-to-date value for your home. Free, no obligation, about 3 minutes.
Stop scrolling—this is the one you’ve been waiting for. This updated California Split is designed for those who refuse to compromise on space or style. From the moment you step inside, you’ll feel the fresh energy of a home that’s been polished to perfection. Move right in and breathe easy with fresh interior paint…
Property Details
Interior
Bedrooms & bathrooms
- Bedrooms: 4
- Full bathrooms: 3
Heating
- Heating: Natural Gas
Cooling
- Cooling: Electric
Appliances
- Included: Dishwasher, Disposal, Microwave, Electric Range
- Laundry: Bedroom Level, Laundry Closet
Features
- Features: Ceiling Fan(s), Stained Cabinets, Vaulted Ceiling(s), Walk-In Closet(s)
- Basement: Finished, Sump Pump, Walk-Out Access
Interior area
- Finished area above ground: 2,924 sqft
- Total interior livable area: 2,924 sqft
Property
Parking
- Total spaces: 3
- Parking features: Attached, Garage Faces Front
Lot
- Size: 0.30 Acres
- Patio & porch: Deck, Patio
Construction
Type & style
- Home type: Residential
- Architectural style: Single Family Residence
Materials
- Materials: Lap Siding
Condition
- Year built: 2003
- Age: 21-30 Years
Utilities & green energy
- Water: Public
Highlights
Outdoor & Lot
- Fire Pit
- Deck
Interior
- Tall Ceilings
Layout
- Finished Basement
- Walk-out Basement
Garage & Parking
- Attached Garage
HOA and Amenities
HOA
- Has HOA: Yes
- Fee: $250 /year
Amenities
- Play Area
- Pool
Nearby schools
Schools provided by the listing agent
- District: Raymore-Peculiar
- Elementary: Creekmoor
- Middle: Raymore-Peculiar East
- High: Ray-Pec
Price history
Tax
- Annual tax amount: $4,516 / yr
Is this your home?
Claim this home to get your HouseLoop Home Valuation & Buyer Demand Report — real-time buyer demand and an up-to-date value for your home. Free, no obligation, about 3 minutes.
Listed by Platinum Realty LLC
Listed Mar 11, 2026, 9:18 AM · Updated May 8, 2026, 2:42 AM · Source: Heartland MLS as distributed by MLS GRID · MLS #2606371