HouseLoop Vision
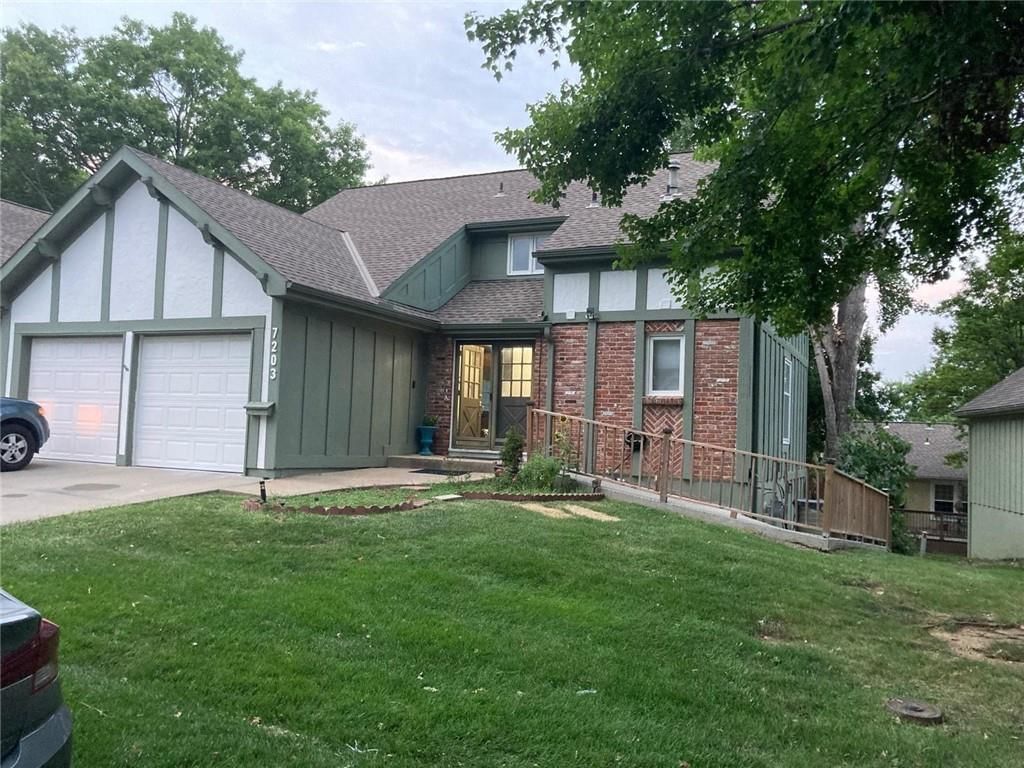
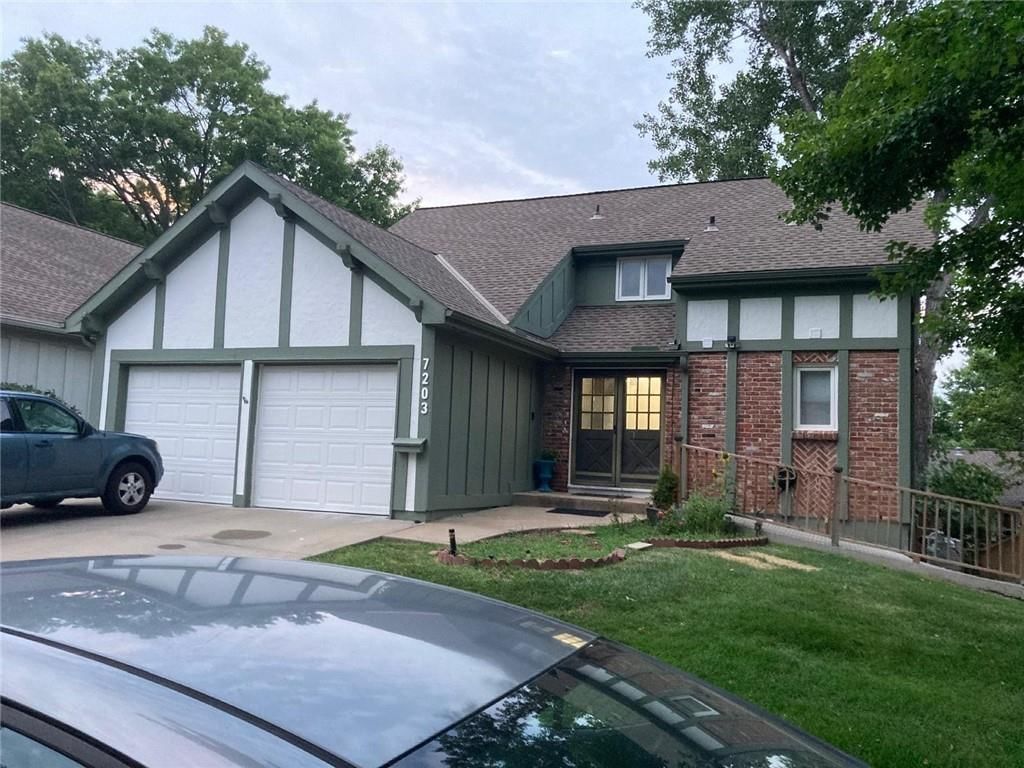
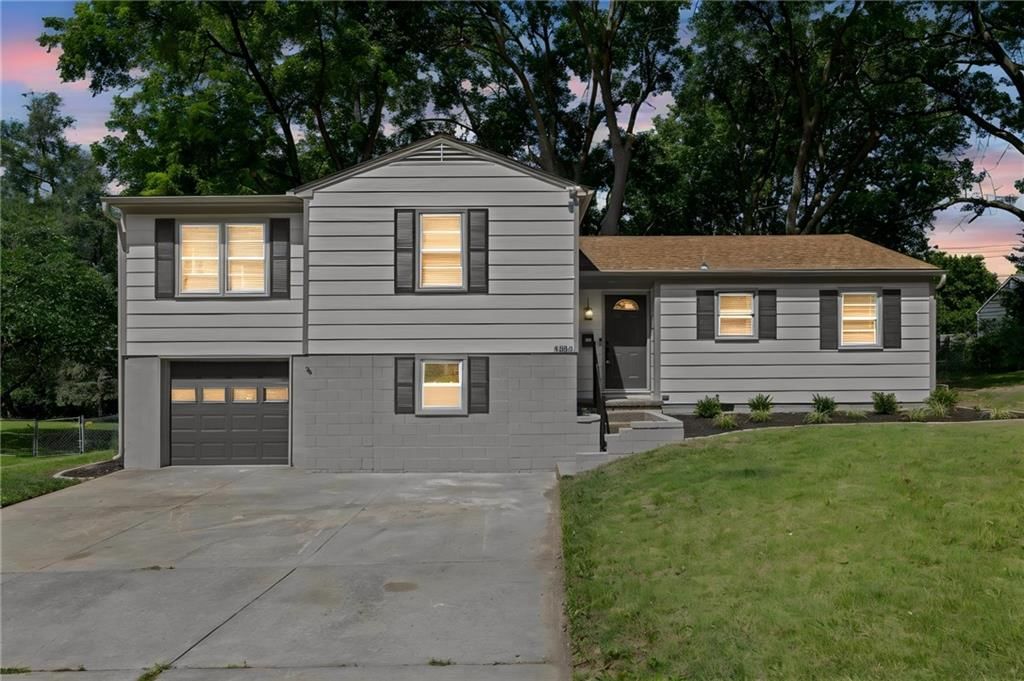
7203 Mastin Street, Merriam, KS 66203 is a 4-bedroom, 4.5-bath, 2,400-square-foot single family residence that sold on September 1, 2026. MLS #2632643.
$390,000
7203 Mastin Street, Merriam, KS 66203
About this home
HouseLoop user activity
HouseLoop last checked:
Interior
Bedrooms & bathrooms
- Bedrooms: 4
- Full bathrooms: 4
- 1/2 bathrooms: 1
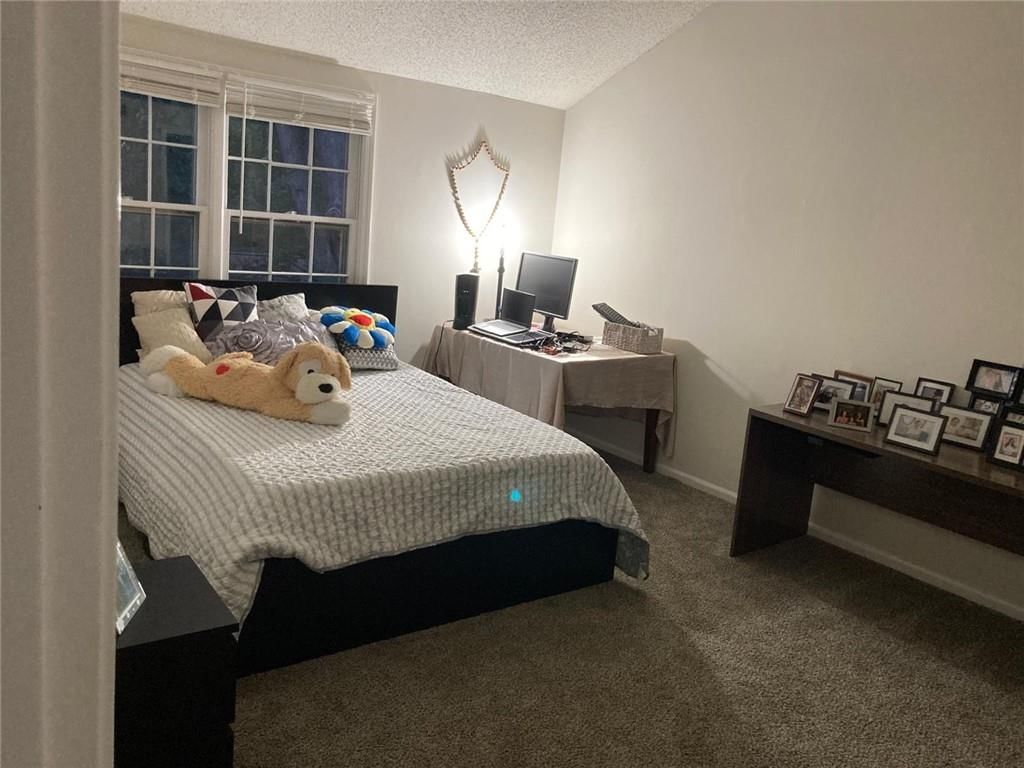
Bedroom 2
- Level: Second
Bedroom 3
- Level: Second
Living Room
- Level: First
Kitchen
- Level: First
Kitchen
- Level: Basement
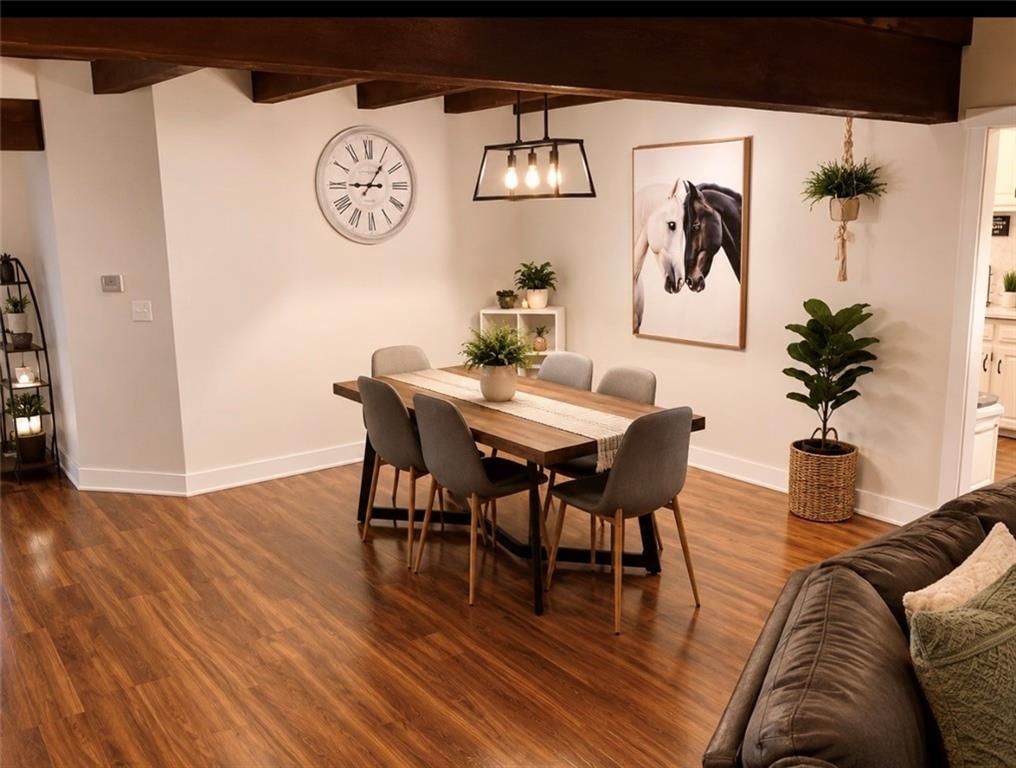
Dining Room
- Level: First
Bedroom 1
- Level: Main
Heating
- Heating: Natural Gas
Cooling
- Cooling: Electric
Appliances
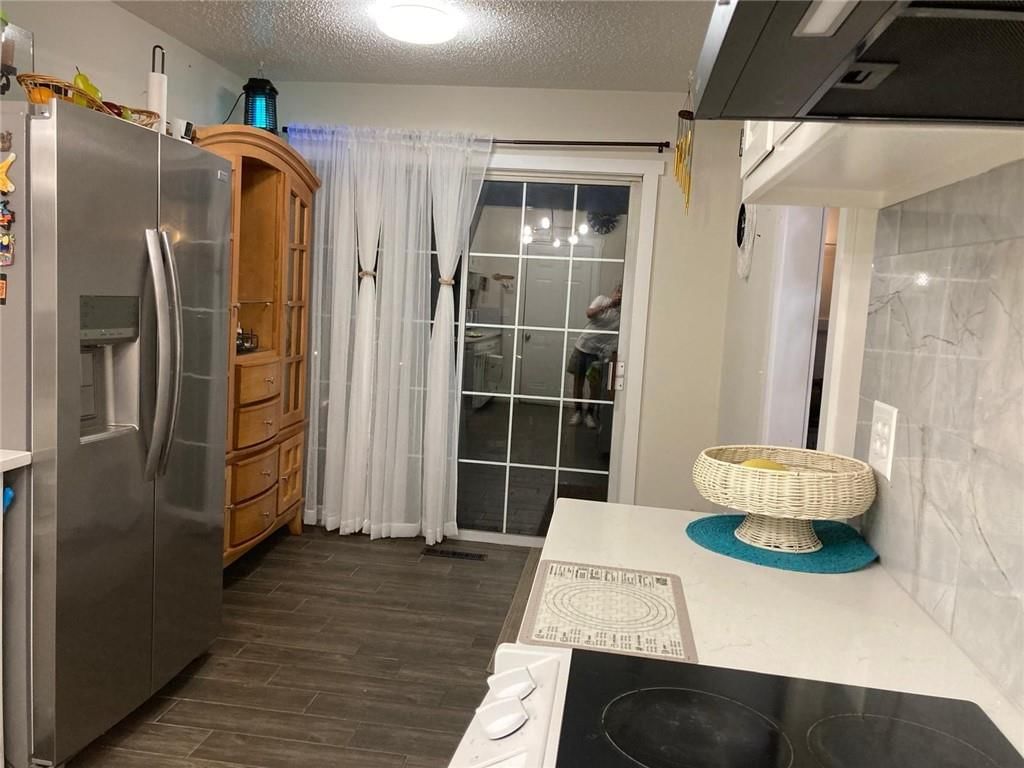
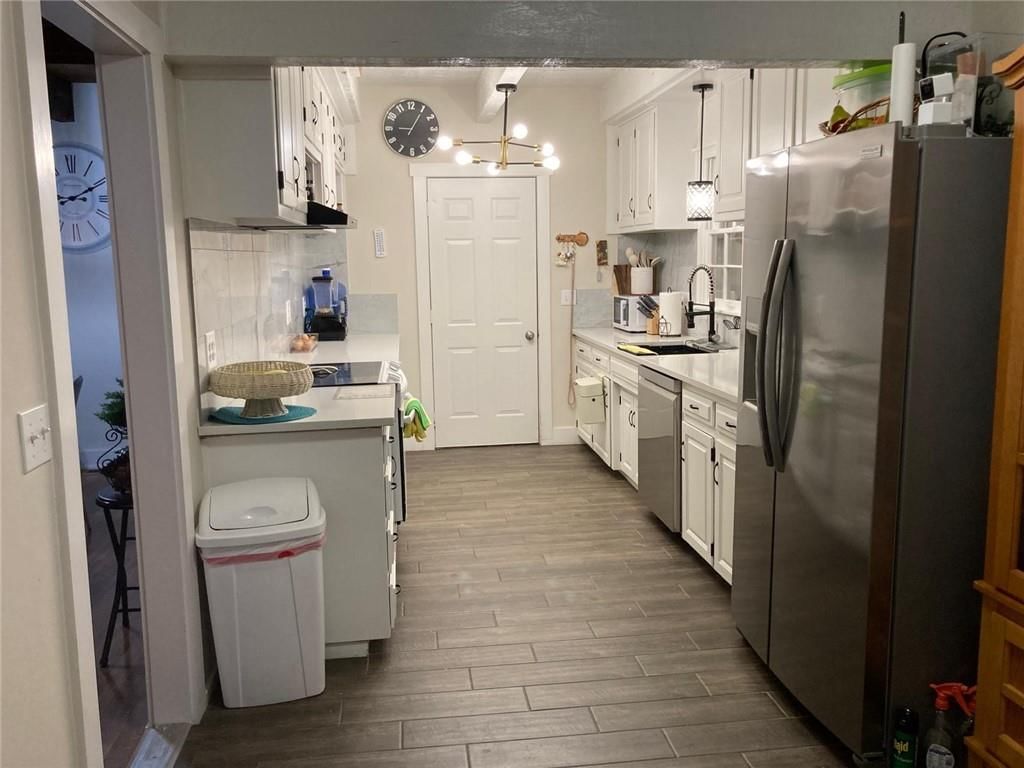
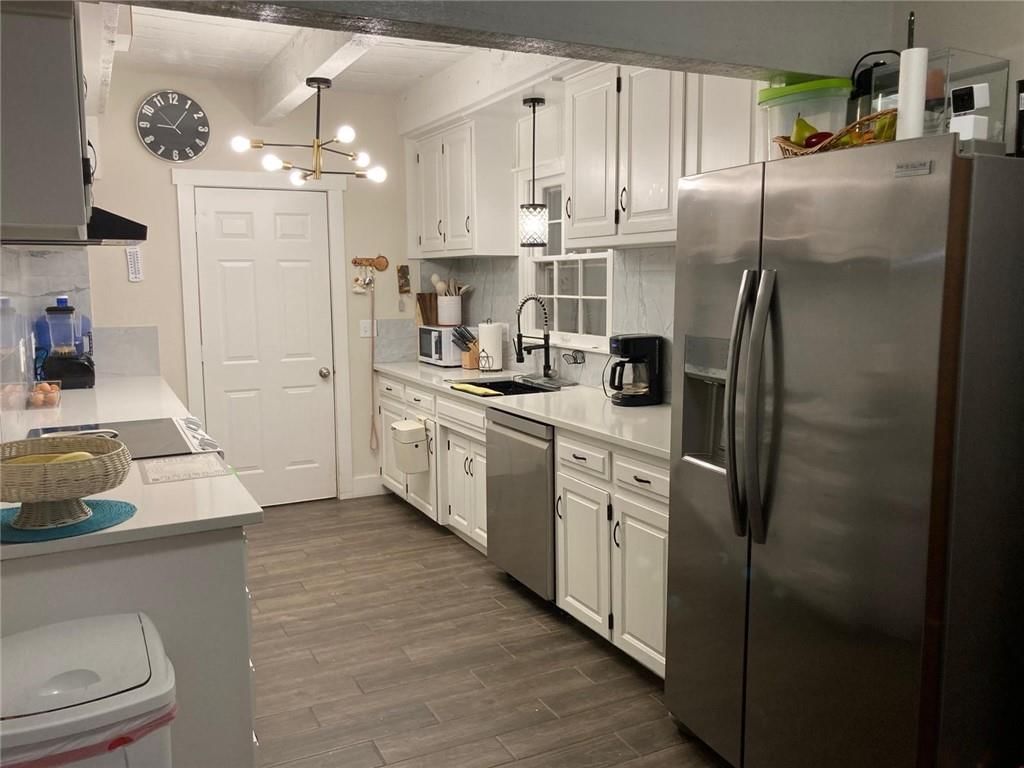
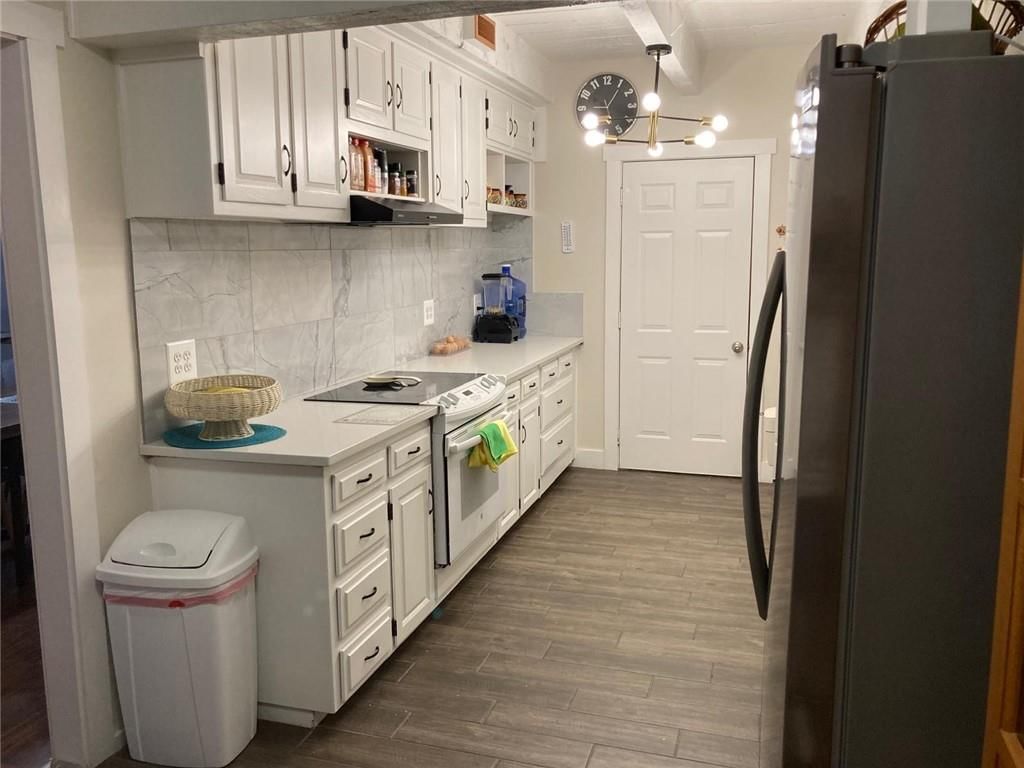
- Included: Dishwasher, Disposal, Microwave, Refrigerator, Electric Range
- Laundry: In Bathroom
Features
- Features: Ceiling Fan(s), Pantry
- Flooring: Carpet
- Basement: Full
- Fireplace features: Basement, Living Room
Interior area
- Finished area above ground: 2,400 sqft
- Total interior livable area: 2,400 sqft
Property
Parking
- Total spaces: 2
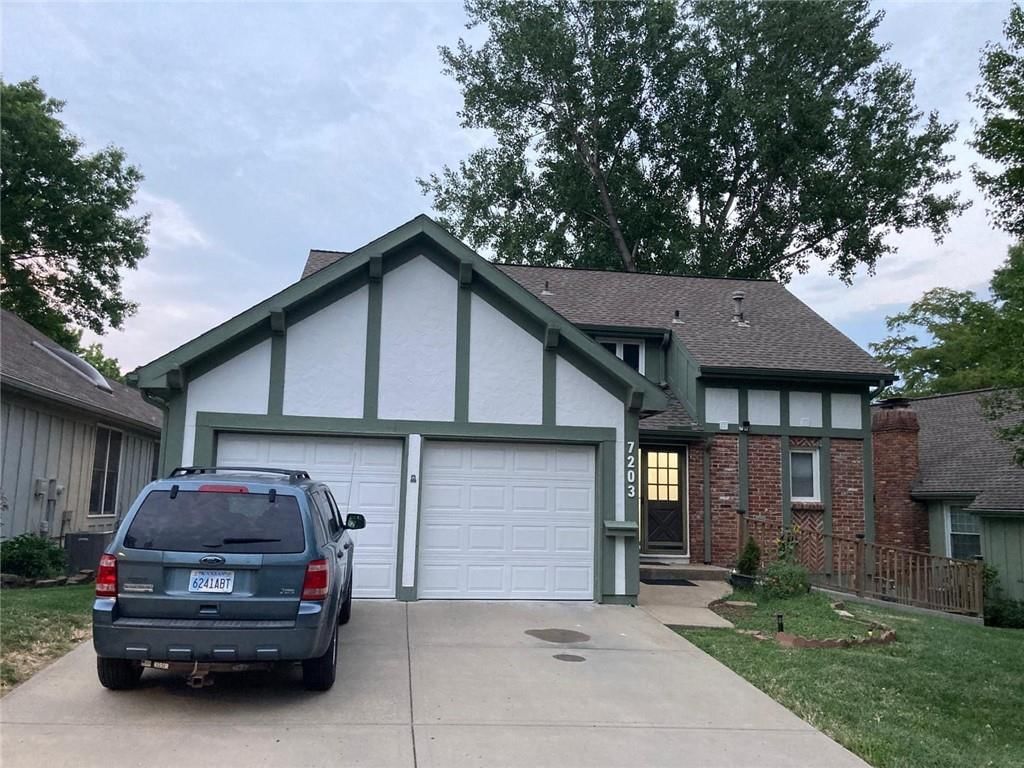
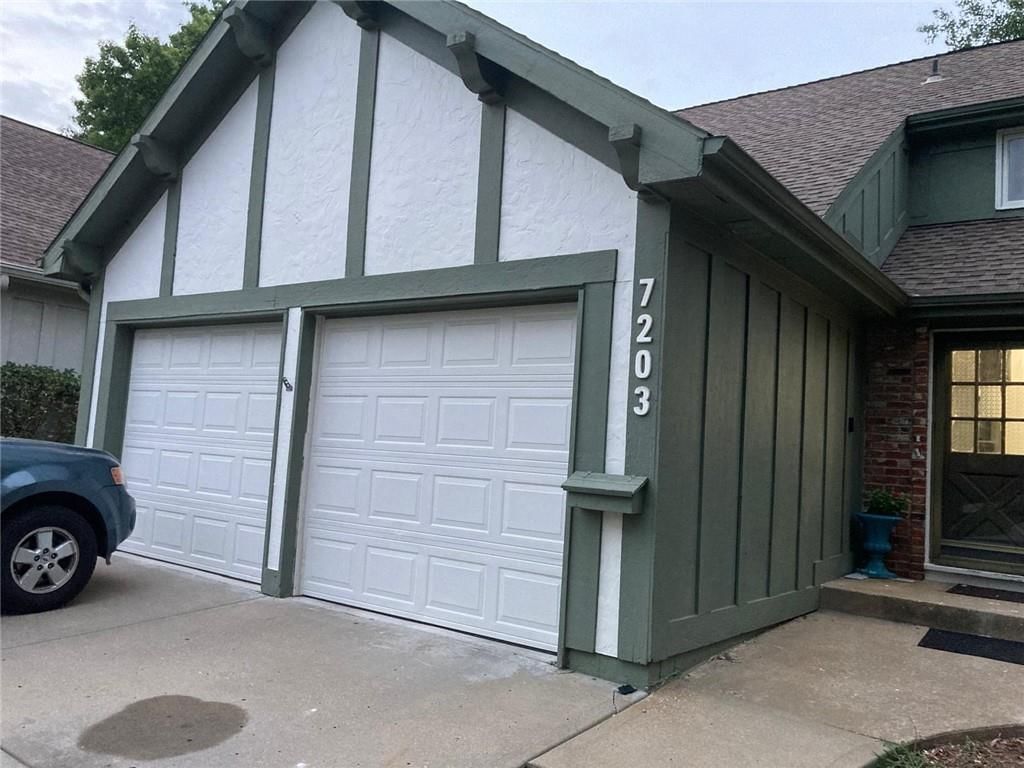
- Parking features: Attached, Garage Faces Front
Lot
- Size: 0.12 Acres
- Features: City Lot
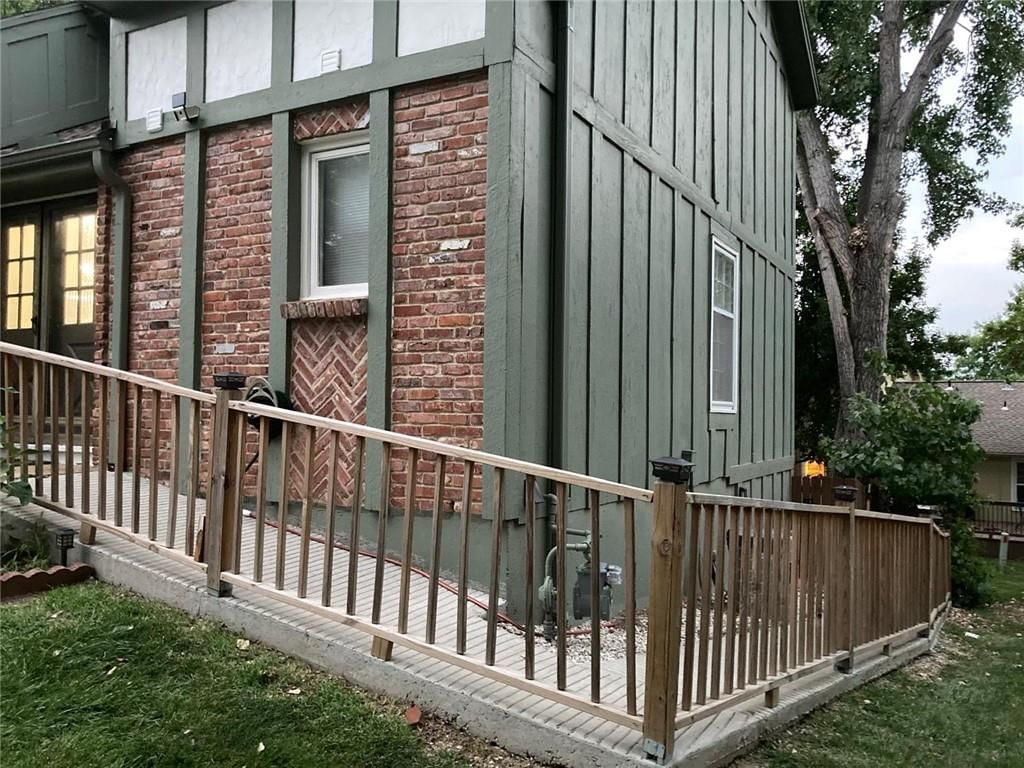
- Patio & porch: Deck
Construction
Type & style
- Home type: Residential
- Architectural style: Single Family Residence
Materials
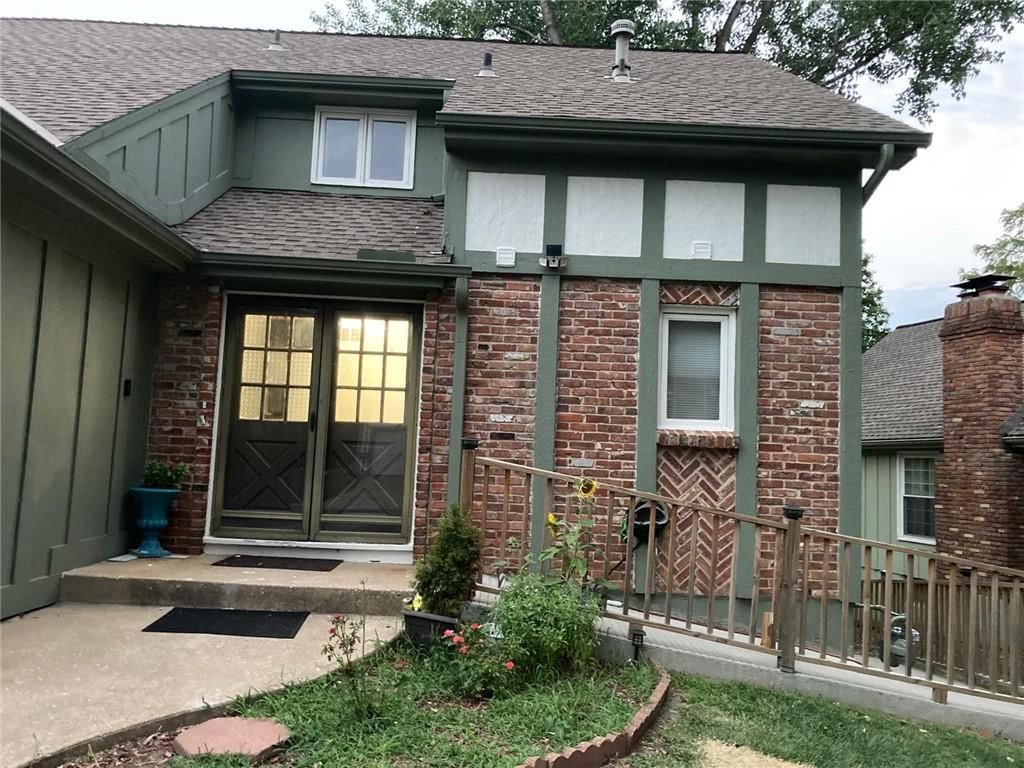
- Materials: Brick/Mortar
Condition
- Year built: 1977
- Age: 41-50 Years
Utilities & green energy
- Sewer: Public Sewer
- Water: Public
Highlights
Outdoor & Lot
- Deck
- Fenced Yard
Kitchen
- Walk-in Pantry
Layout
- Basement
Garage & Parking
- Attached Garage
Community
- Community Pool
- Clubhouse
HOA
- Has HOA: Yes
- Fee: $200 /month
Amenities
- Clubhouse
- Community Center
- Pool
GreatSchools rating
- 5Nieman Elementary School
- 7Hocker Grove Middle School
- 5Shawnee Mission North High School
Schools provided by the listing agent
- District: Shawnee Mission
- Elementary: Neiman
- Middle: Hocker Grove
Price history
- Annual tax amount: $3,649 / yr
Property tax history
| Year | Property tax | Assessed value |
|---|---|---|
| 2025 | $3,650 | $34,500 |
| 2024 | $3,602 | $33,764 |
| 2023 | $3,402 | $32,477 |
| 2022 | $2,557 | $23,702 |
| 2021 | — | $21,287 |
| 2020 | $2,338 | $20,482 |
| 2019 | — | $19,850 |
| 2018 | — | $19,677 |
| 2017 | $2,034 | $17,515 |
| 2016 | $1,935 | $16,480 |
| 2015 | $1,902 | $16,330 |
| 2013 | $1,582 | $15,226 |
Estimated Sales Range
HouseLoop Home Value History
Similar listings and the Merriam market




Look throughout Merriam, Kansas
There are currently 15 homes for sale in Merriam, with 6 under contract. Homes here sell for a median of $345,000 and go under contract in a median of 3 days. This home is priced $45,000 above the Merriam median.
Merriam sits in Johnson County, which covers 31 zip codes and 1,861 homes for sale. Nearby Olathe runs a higher median at $460,000; Tonganoxie is lower at $329,740 with more inventory.
Sources — listings and prices: Heartland MLS as distributed by MLS GRID, as of October 7, 2026 · analysis: HouseLoop.
This home's area
Popular searches in Merriam, KS
Search nearby cities
Counties homes for sale · median list price
Listed by Platinum Realty LLC
Listed July 25, 2026 10:06 AM · Source: Heartland MLS as distributed by MLS GRID · MLS #2632643
HouseLoop last checked:
Listing updated:
Listed for
$390,000
Sale price not disclosed
7203 Mastin Street, Merriam, KS 66203
About this home
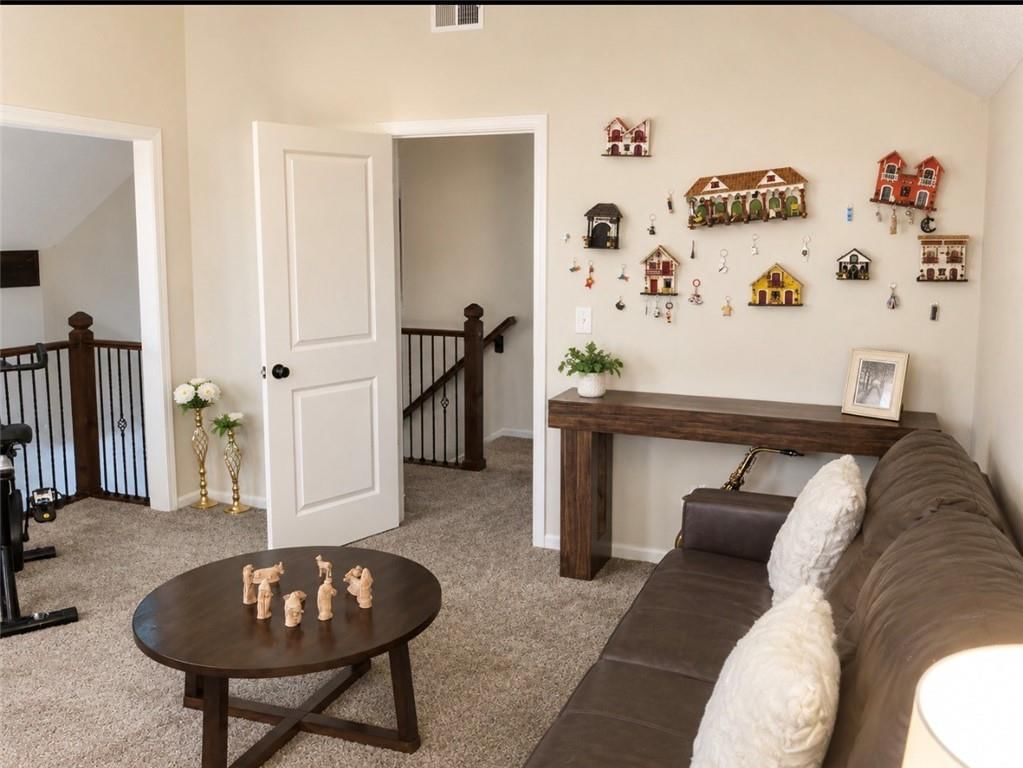
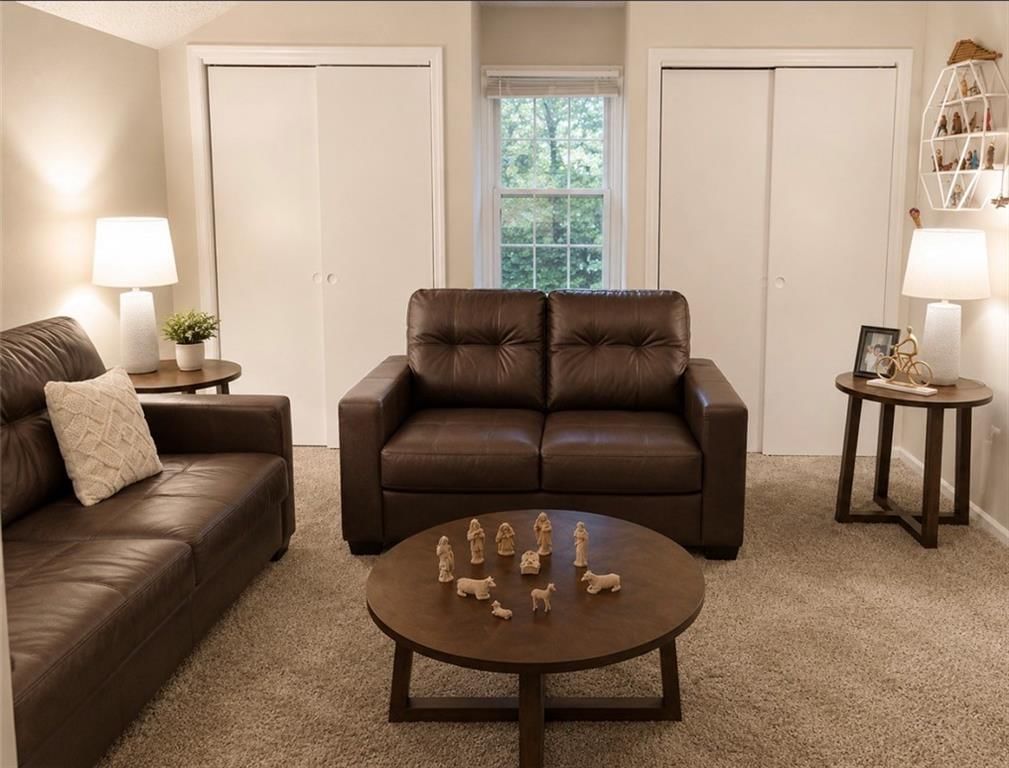
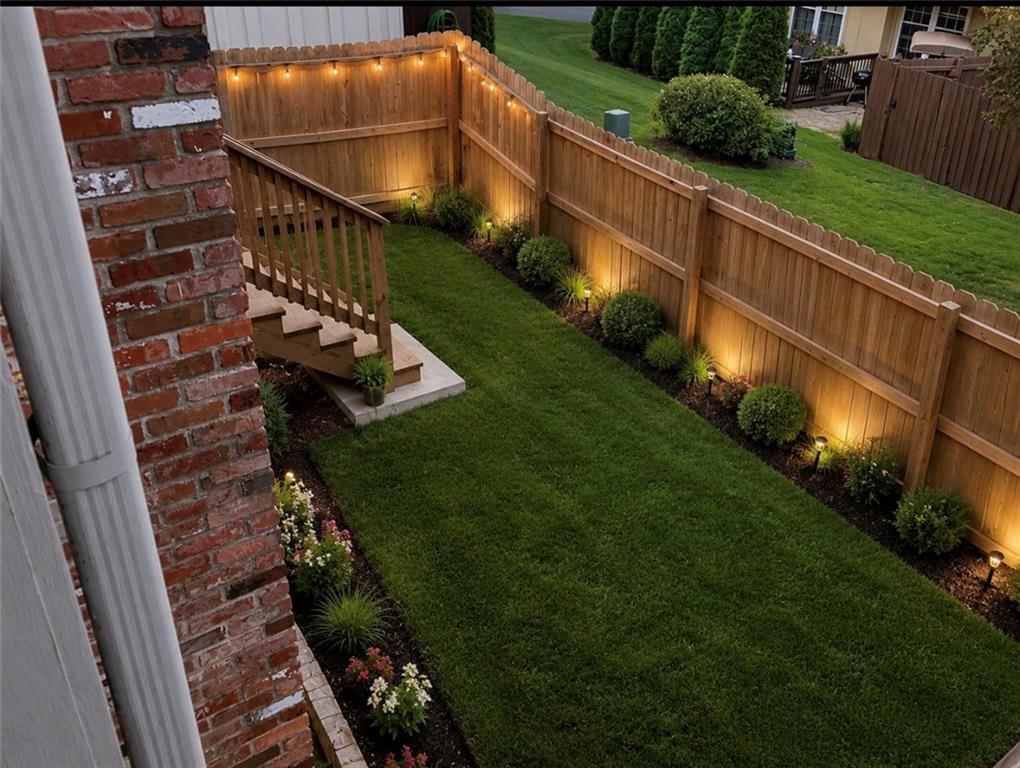
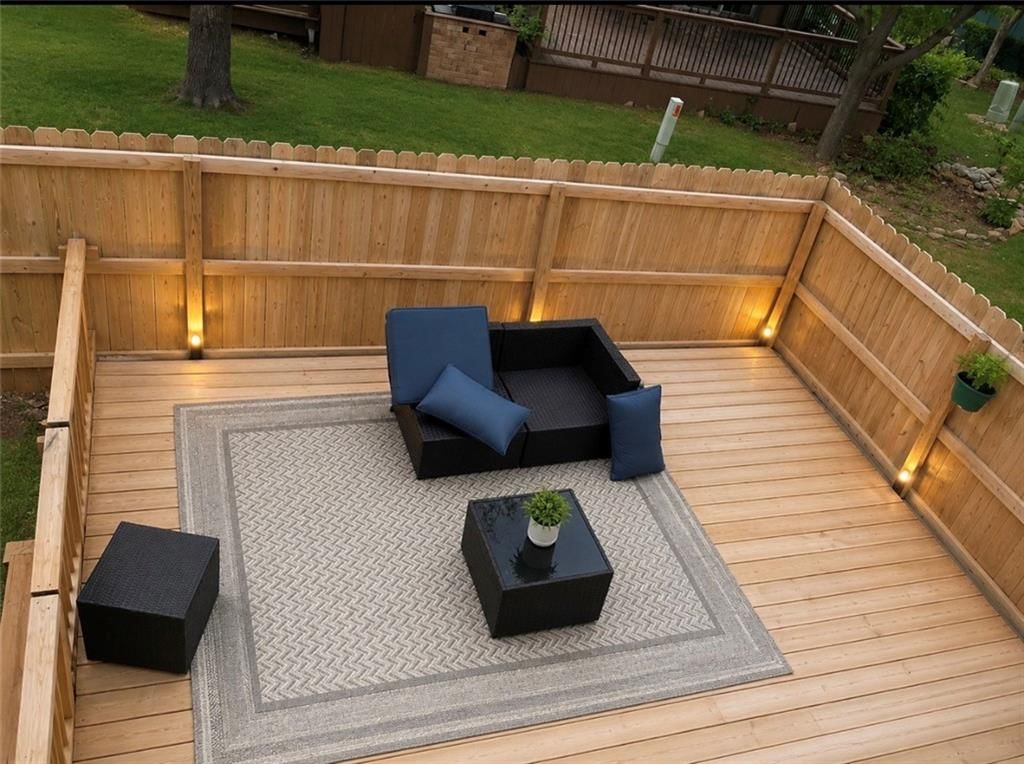
Spacious 4-bedroom, 3.5-bath home in the highly sought-after Edelweiss community, offering approximately 2,150 finished square feet of living space. This well-maintained home features a formal dining room, two cozy fireplaces, a finished basement, two decks, a fenced backyard, and an attached two-car garage. The…
HouseLoop user activity
HouseLoop last checked:
Property Details
Interior
Bedrooms & bathrooms
- Bedrooms: 4
- Full bathrooms: 4
- 1/2 bathrooms: 1
Bedroom 2
- Level: Second
Bedroom 3
- Level: Second
Living Room
- Level: First
Kitchen
- Level: First
Kitchen
- Level: Basement
Dining Room
- Level: First
Bedroom 1
- Level: Main
Heating
- Heating: Natural Gas
Cooling
- Cooling: Electric
Appliances
- Included: Dishwasher, Disposal, Microwave, Refrigerator, Electric Range
- Laundry: In Bathroom
Features
- Features: Ceiling Fan(s), Pantry
- Flooring: Carpet
- Basement: Full
- Fireplace features: Basement, Living Room
Interior area
- Finished area above ground: 2,400 sqft
- Total interior livable area: 2,400 sqft
Property
Parking
- Total spaces: 2
- Parking features: Attached, Garage Faces Front
Lot
- Size: 0.12 Acres
- Features: City Lot
- Patio & porch: Deck
Construction
Type & style
- Home type: Residential
- Architectural style: Single Family Residence
Materials
- Materials: Brick/Mortar
Condition
- Year built: 1977
- Age: 41-50 Years
Utilities & green energy
- Sewer: Public Sewer
- Water: Public
Highlights
Outdoor & Lot
- Deck
- Fenced Yard
Kitchen
- Walk-in Pantry
Layout
- Basement
Garage & Parking
- Attached Garage
Community
- Community Pool
- Clubhouse
HOA and Amenities
HOA
- Has HOA: Yes
- Fee: $200 /month
Amenities
- Clubhouse
- Community Center
- Pool
Nearby schools
GreatSchools rating
- 5Nieman Elementary School
- 7Hocker Grove Middle School
- 5Shawnee Mission North High School
Schools provided by the listing agent
- District: Shawnee Mission
- Elementary: Neiman
- Middle: Hocker Grove
Price history
Tax
- Annual tax amount: $3,649 / yr
Property tax history
| Year | Property tax | Assessed value |
|---|---|---|
| 2025 | $3,650 | $34,500 |
| 2024 | $3,602 | $33,764 |
| 2023 | $3,402 | $32,477 |
| 2022 | $2,557 | $23,702 |
| 2021 | — | $21,287 |
| 2020 | $2,338 | $20,482 |
| 2019 | — | $19,850 |
| 2018 | — | $19,677 |
| 2017 | $2,034 | $17,515 |
| 2016 | $1,935 | $16,480 |
| 2015 | $1,902 | $16,330 |
| 2013 | $1,582 | $15,226 |
HouseLoop Vision
7203 Mastin Street, Merriam, KS 66203 is a 4-bedroom, 4.5-bath, 2,400-square-foot single family residence that sold on September 1, 2026. MLS #2632643.
Is this your home?
Claim this home to get your HouseLoop Home Valuation & Buyer Demand Report — real-time buyer demand and an up-to-date value for your home. Free, no obligation, about 3 minutes.
Estimated Sales Range
HouseLoop Home Value History
Similar listings and the Merriam market
Look throughout Merriam, Kansas
There are currently 15 homes for sale in Merriam, with 6 under contract. Homes here sell for a median of $345,000 and go under contract in a median of 3 days. This home is priced $45,000 above the Merriam median.
Merriam sits in Johnson County, which covers 31 zip codes and 1,861 homes for sale. Nearby Olathe runs a higher median at $460,000; Tonganoxie is lower at $329,740 with more inventory.
Sources — listings and prices: Heartland MLS as distributed by MLS GRID, as of October 7, 2026 · analysis: HouseLoop.
This home's area
Popular searches in Merriam, KS
Search nearby cities
Counties homes for sale · median list price
Listed by Platinum Realty LLC
Listed July 25, 2026 10:06 AM · Source: Heartland MLS as distributed by MLS GRID · MLS #2632643
HouseLoop last checked:
Listing updated:
Insights on 7203 Mastin Street
This 1977 single-family home in Edelweiss moved to contract in 8 days—significantly faster than the subdivision median of 19 days—signaling strong buyer demand. The property's flat lot and updated condition further distinguished it in a subdivision where homes are selling at a 103% sell-to-list ratio.
More sold homes in Edelweiss →
| Home | Bd/Ba | Sqft | Days to contract |
|---|---|---|---|
| 10111 EDELWEISS Circle | 2/— | 1,258 | 11 |
| 7206 Mastin Street | 3/— | 2,702 | 35 |
| 10149 Edelweiss Circle | 3/— | — | 102 |
| 10160 Edelweiss Circle | 3/— | — | 4 |
| 10208 Edelweiss Circle | 3/— | 1,701 | 9 |
Homes with similar features
Frequently asked questions
How much did 7203 Mastin Street sell for?
7203 Mastin Street was listed at $390,000 and sold in Sep 2026. Individual sold prices aren't published here, but the surrounding data tells the story: homes in Edelweiss have been selling for about 103% of list price; this home performed exceptionally well, going under contract in 8 days.
How fast did 7203 Mastin Street sell?
It went under contract in 8 days — exceptionally well for the area.
What schools serve 7203 Mastin Street?
This home is in the Shawnee Mission school district (Shawnee Mission North High School). Verify the exact attendance boundary for this address before relying on it.