7117 Cedar Street, Prairie Village, KS 66208
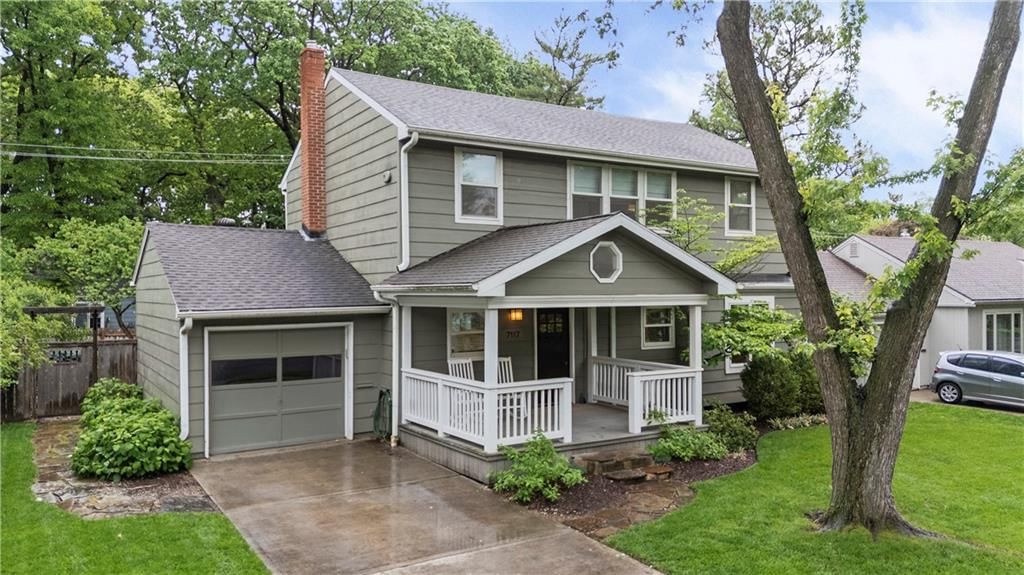
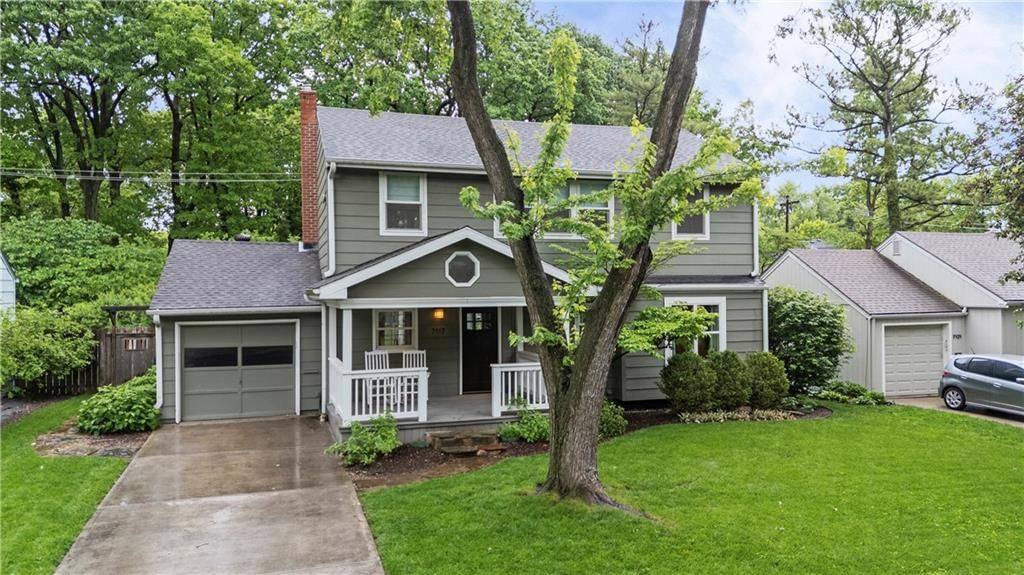
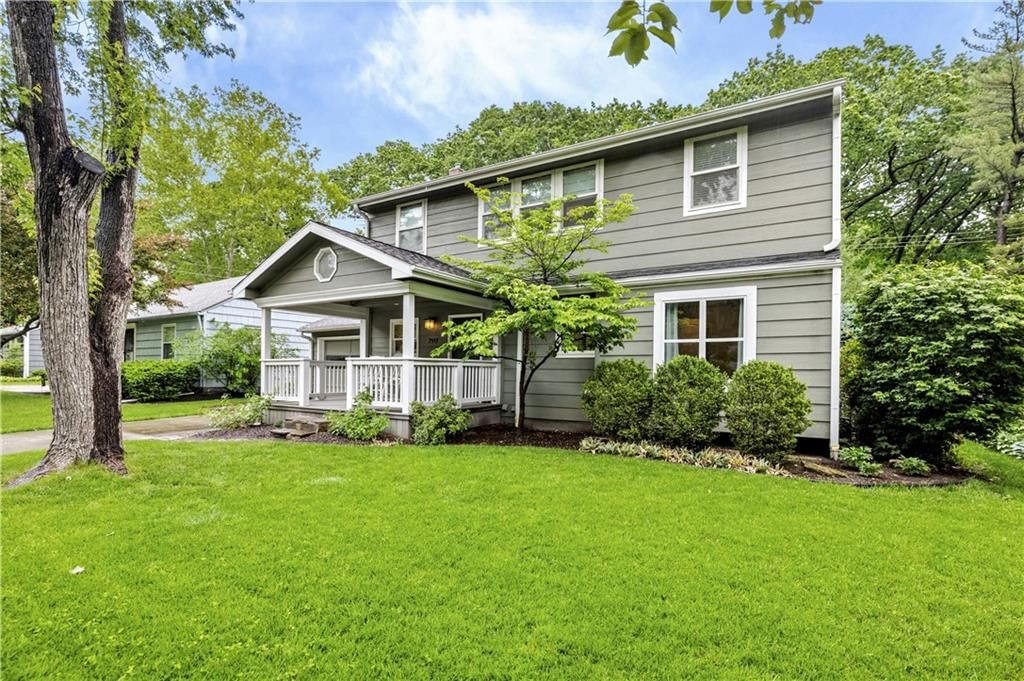
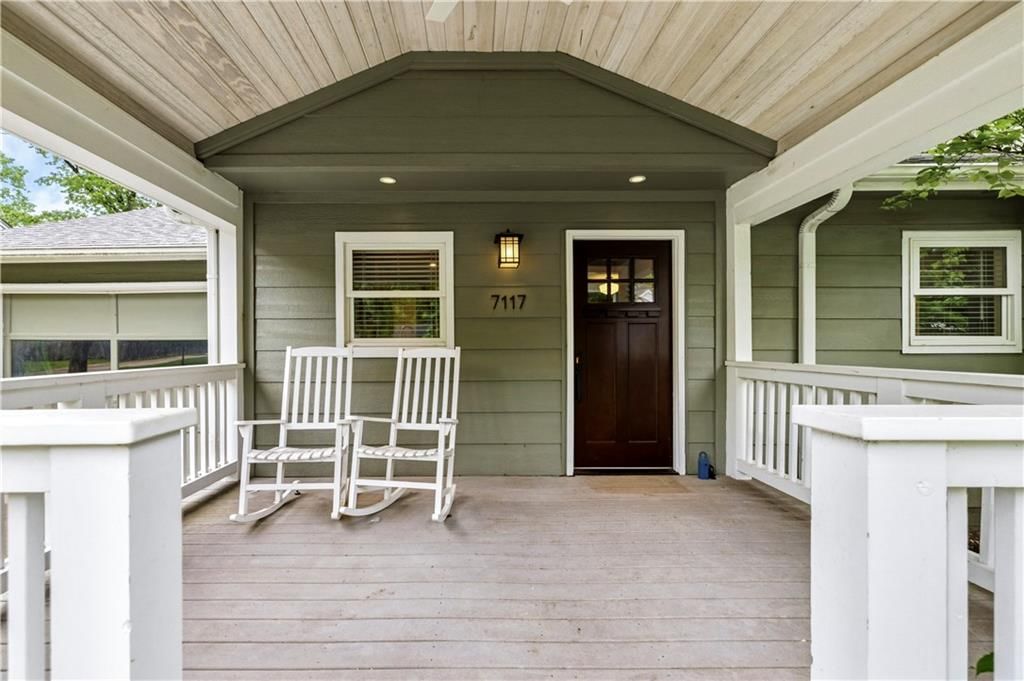
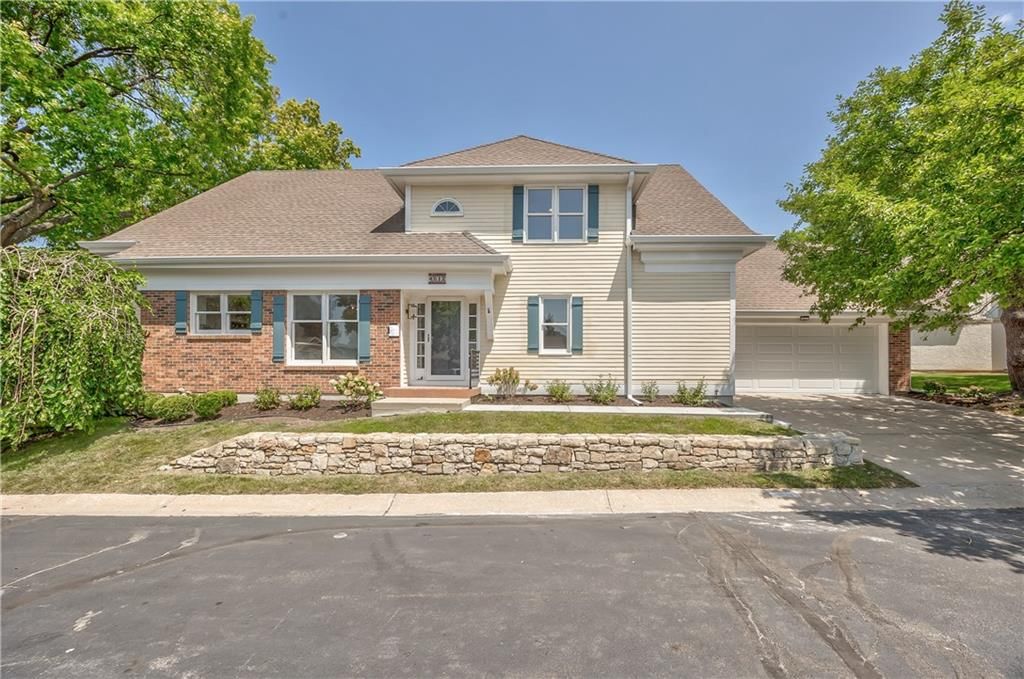
7117 Cedar Street is a 4-bed, 3-bath, 2,167 sq ft home in Prairie Village, Prairie Village, KS, listed at $625,000 on May 7, 2026. HouseLoop Vision saw covered front porch, finished basement and traditional style in its 61 listing photos (as of November 3, 2026).
$625,000
7117 Cedar Street, Prairie Village, KS 66208
About this home
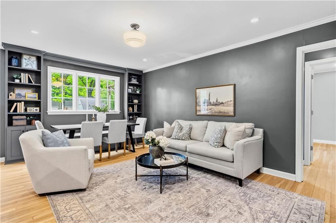
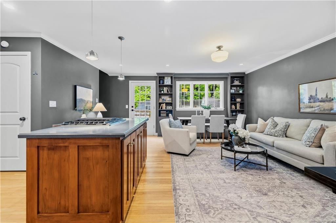
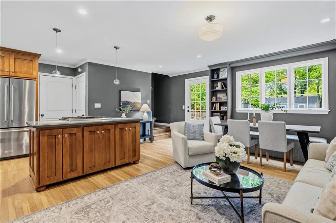
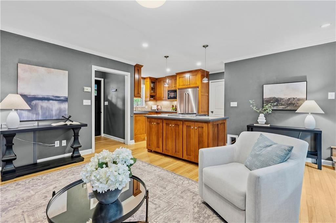
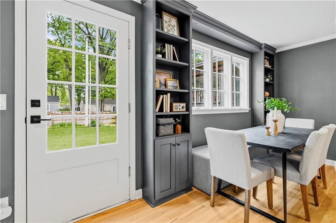
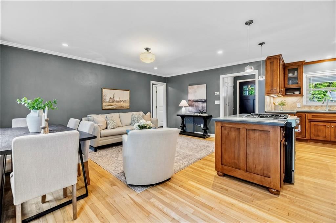
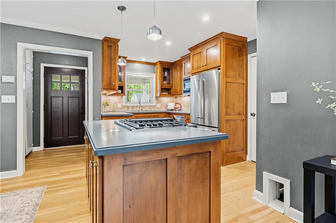
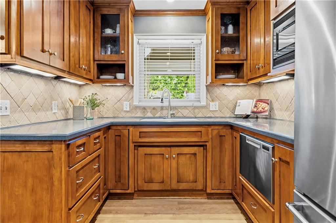
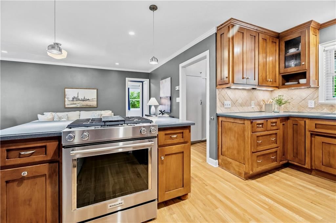
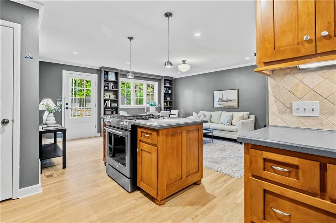
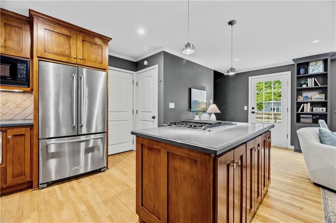
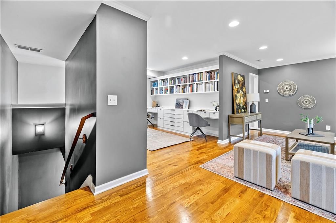
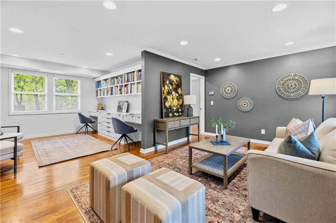
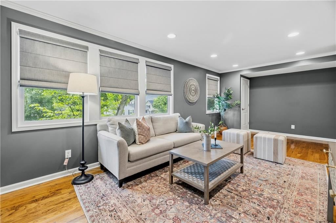
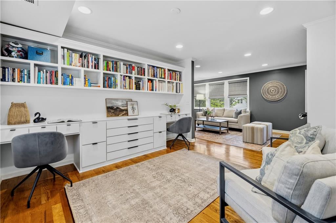
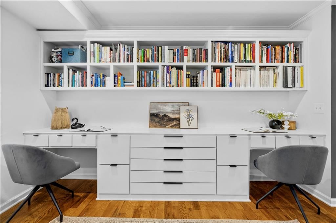
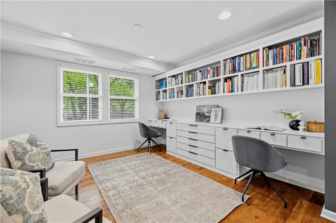
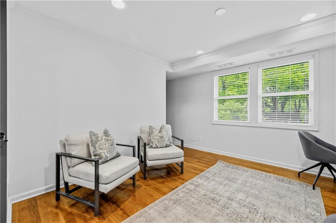
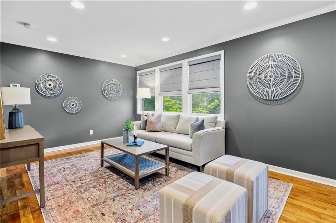
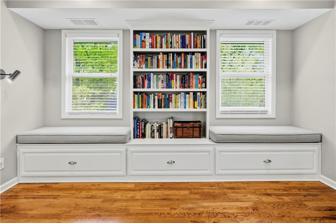
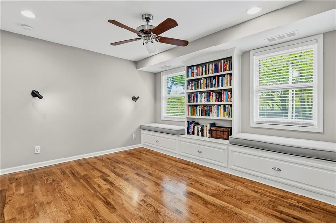
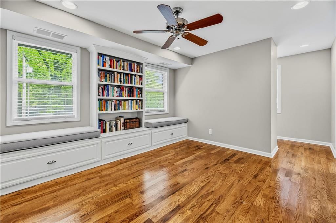
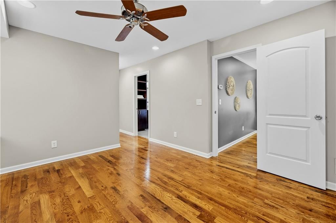
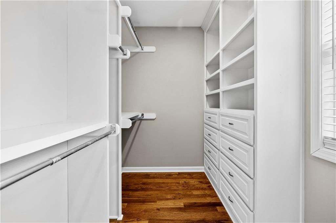
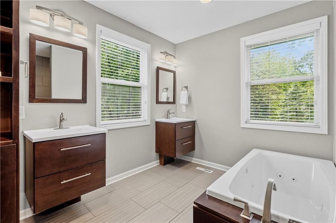
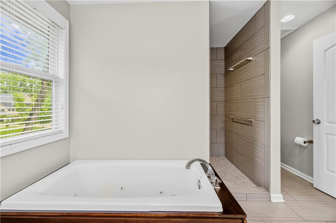
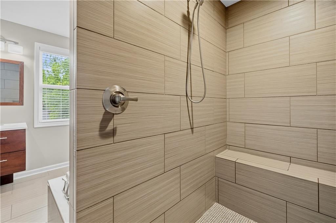
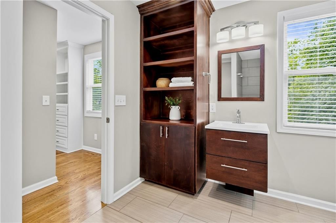
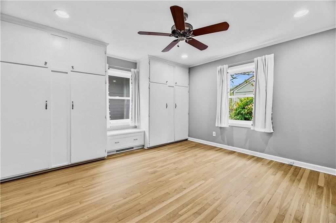
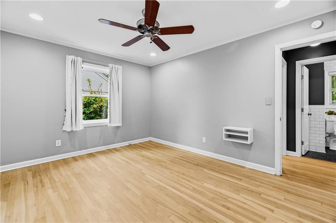
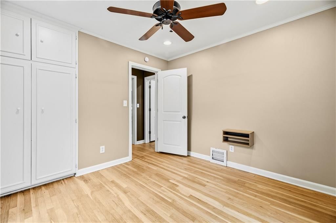
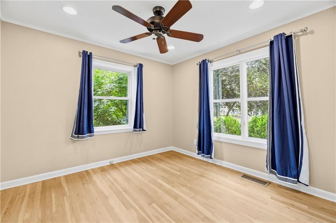
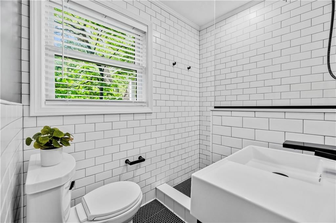
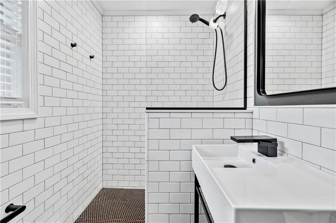
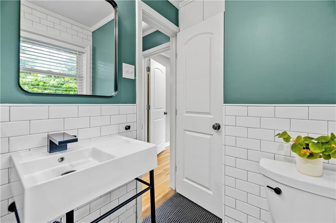
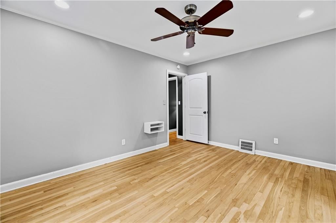
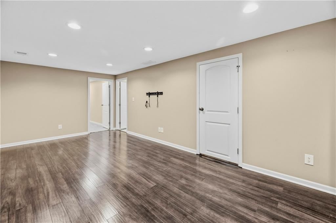
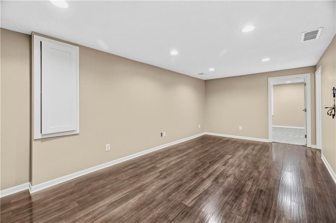
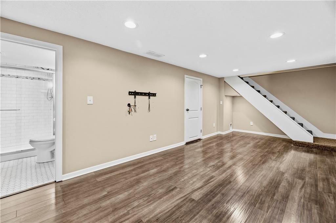
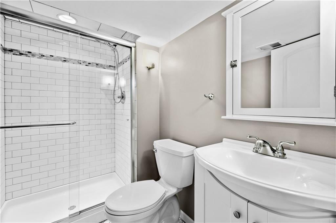
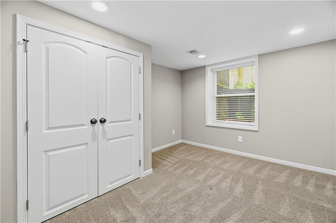
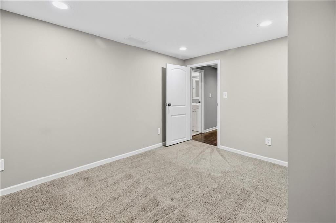
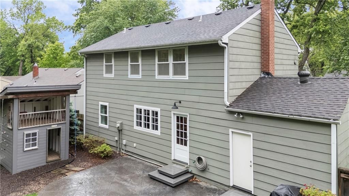
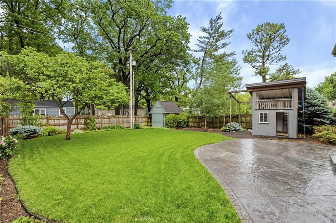
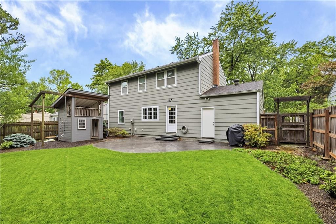
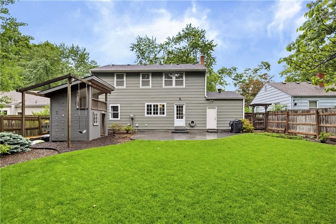
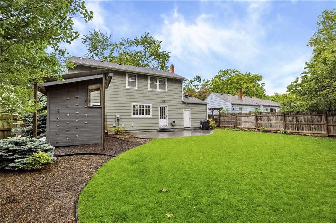
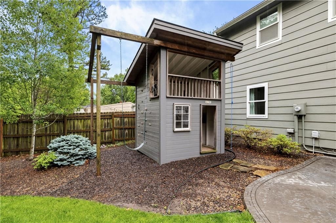
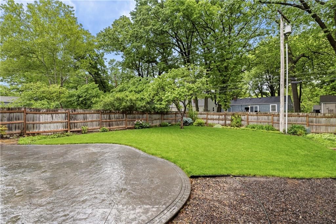
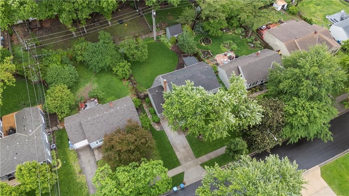
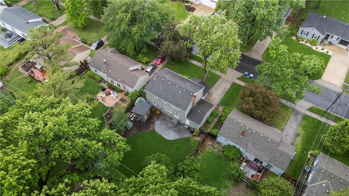
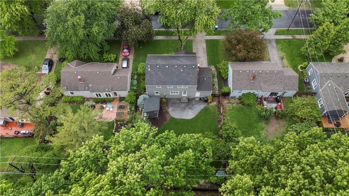
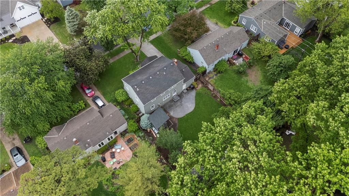
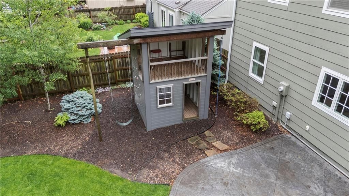
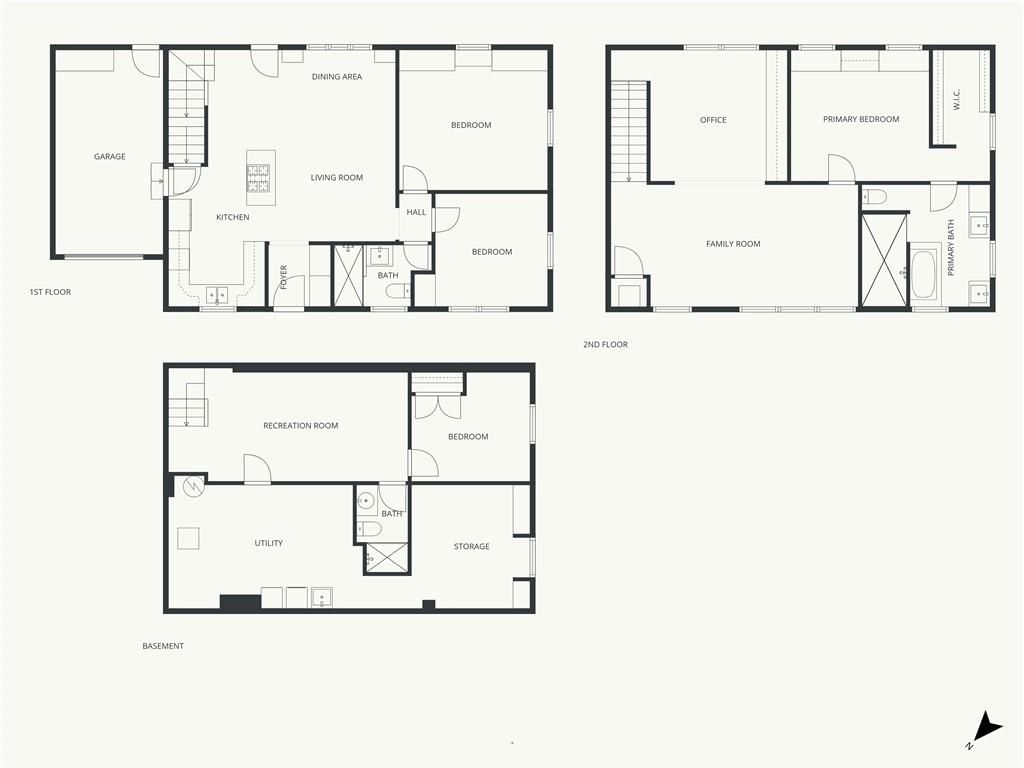
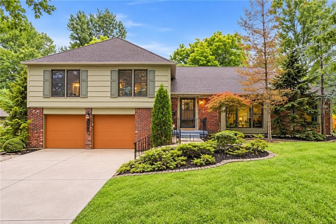
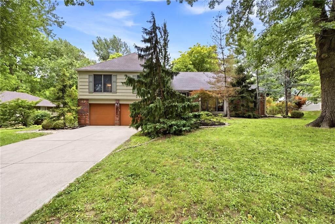
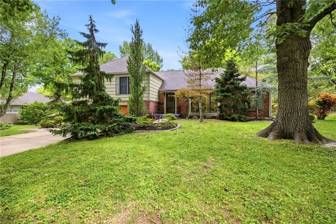
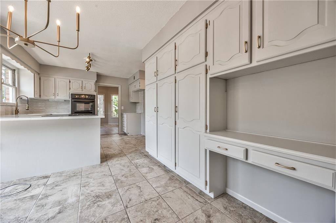
Not your cookie-cutter floor plan, and that's exactly the point. Some homes follow the rules. This one rewrote them and the result is a layout that genuinely works for the way people live today. Spread across three finished levels, this completely updated Prairie Village-area home delivers flexible spaces that adapt to your life, not the other way around. The main level offers two bedrooms, a full bath, an open kitchen with custom cabinetry, and a comfortable living room,ideal as a primary living zone or multigenerational setup. Head upstairs and the home transforms: a spacious second family room anchors the upper level, joined by a dedicated office wrapped in built-in shelving and workspace and a generous primary suite that finally gives the main bedroom the breathing room it deserves, complete with double vanities, walk in shower and jetted tub. Downstairs, the finished basement adds even more dimension, a rec room, an additional bedroom, and a full bath round out a level that works as a media room, home gym, or private retreat. Hardwood floors run throughout the main and upper levels, Anderson windows bring in quality light, and zoned HVAC means everyone stays comfortable on their own terms. The all-new buried electrical service, low-maintenance siding, and covered front porch check every practical box. Step outside and the backyard earns its own headline: extensive professional landscaping, a stamped concrete patio, and the showstopper; a custom two-story playhouse/clubhouse complete with a rock climbing wall. It's the kind of backyard that makes kids never want to come inside and adults a little jealous. Walk to the Prairie Village shops, restaurants, and Porter Park. This one is genuinely different. Different tends to be hard to forget.
HouseLoop Vision — AI-detected features from listing photos
HouseLoop's photo analysis of 7117 Cedar Street, Prairie Village, KS 66208 identified covered front porch, finished basement, traditional style, open floor plan, big backyard and fenced yard, plus 28 more features. The home is a sold 4-bedroom, 3-bath, 2,167-square-foot single family residence, MLS #2618762.
Key HouseLoop Vision features
- Open floor plan
- Kitchen island
- Gas range
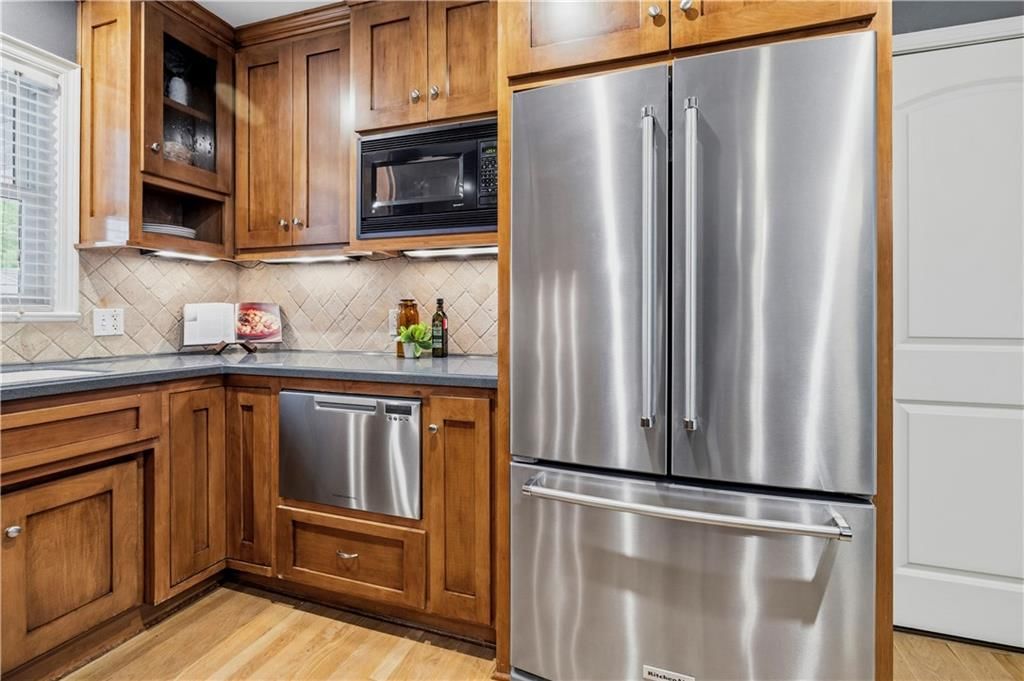
- Stainless steel appliances
- Breakfast nook
- Wood kitchen cabinets
- Kitchen backsplash
- Gray countertops
- Finished basement
- Home office
- Recessed lighting
- Staircase
- Wood stair railing
- Walk-in shower
- Tiled shower
- Double vanity
- Covered front porch
- Big backyard
- Fenced yard
- Mature trees
- Gray roof
- Asphalt shingle roof
- Gray exterior
- Concrete driveway
- Siding exterior
- Wood fence
- Concrete patio
- Flat lot
- Traditional style
- Hardwood floors
- White trim
- Gray walls
- Carpet
- Attached garage
Interior
Bedrooms & bathrooms
- Bedrooms: 4
- Full bathrooms: 3
Primary Bedroom
- Level: Second
Primary Bathroom
- Level: Second
Bedroom 2
- Level: Main
Bedroom 3
- Level: Main
Bathroom 2
- Level: Main
Bathroom 3
- Level: Basement
Bathroom 4
- Level: Basement
Family Room
- Level: Main
Kitchen
- Level: Main
Office
- Level: Second
Family Rm- 2nd
- Level: Second
Heating
- Heating: Forced Air
Cooling
- Cooling: Electric
Appliances
- Included: Dishwasher, Disposal, Refrigerator, Gas Range
- Laundry: In Basement
Features
- Features: Ceiling Fan(s), Custom Cabinets, Kitchen Island, Stained Cabinets, Walk-In Closet(s)
- Flooring: Tile, Wood
- Basement: Finished, Full, Inside Entrance
- Other rooms: Den/Study, Family Room, Main Floor BR
Interior area
- Finished area above ground: 2,167 sqft
- Total interior livable area: 2,167 sqft
Property
Parking
- Total spaces: 1
- Parking features: Attached, Garage Faces Front
Lot
- Size: 0.18 Acres
- Patio & porch: Patio, Porch
Construction
Type & style
- Home type: Residential
- Architectural style: Single Family Residence
Materials
- Materials: Lap Siding
Condition
- Year built: 1950
- Age: 76-100 Years
Utilities & green energy
- Sewer: Public Sewer
- Water: Public
Highlights
Outdoor & Lot
- Covered Patio
- Fenced Yard
Kitchen
- Kitchen Island
- Gas Range
Interior
- Hardwood Floors
- Tile Floors
Layout
- Main Floor Primary
- Basement
- Finished Basement
- Bonus Room
Garage & Parking
- Attached Garage
Financial & listing details
- Annual tax amount: $6,306 / yr
No HOA on this home.
Where it’s at
Nearby schools
Shawnee Mission · HouseLoop school ratings
- Prairie
- Indian Hills
- SM East
Price & tax history

Myli is ready to help
Myli, your HouseLoop guide
Ask about this home, the neighborhood or what it costs to own.
She answers from HouseLoop’s own data.
Similar listings and the Prairie Village market
Look throughout Prairie Village, Kansas
There are currently 65 homes for sale in Prairie Village, with 43 under contract. Homes here sell for a median of $505,000 and go under contract in a median of 13 days. This home is priced $120,000 above the Prairie Village median.
Prairie Village sits in Johnson County, which covers 31 zip codes and 1,977 homes for sale. Nearby Lenexa runs a higher median at $515,000; Olathe is lower at $470,000 with more inventory.
Listed by Compass Realty Group
Listed May 07, 2026 10:49 AM · Source: Heartland MLS as distributed by MLS GRID · MLS #2618762
HouseLoop last checked:
Listing updated:
Listed for
$625,000
Sale price not disclosed
7117 Cedar Street, Prairie Village, KS 66208
HouseLoop user activity
HouseLoop last checked:
About this home
Not your cookie-cutter floor plan, and that's exactly the point. Some homes follow the rules. This one rewrote them and the result is a layout that genuinely works for the way people live today. Spread across three finished levels, this completely updated Prairie Village-area home delivers flexible spaces that adapt…
HouseLoop Vision — AI-detected features from listing photos
HouseLoop's photo analysis of 7117 Cedar Street, Prairie Village, KS 66208 identified covered front porch, finished basement, traditional style, open floor plan, big backyard and fenced yard, plus 28 more features. The home is a sold 4-bedroom, 3-bath, 2,167-square-foot single family residence, MLS #2618762.
Key HouseLoop Vision features
- Open floor plan
- Kitchen island
- Gas range
- Stainless steel appliances
- Breakfast nook
- Wood kitchen cabinets
- Kitchen backsplash
- Gray countertops
- Finished basement
- Home office
- Recessed lighting
- Staircase
- Wood stair railing
- Walk-in shower
- Tiled shower
- Double vanity
- Covered front porch
- Big backyard
- Fenced yard
- Mature trees
- Gray roof
- Asphalt shingle roof
- Gray exterior
- Concrete driveway
- Siding exterior
- Wood fence
- Concrete patio
- Flat lot
- Traditional style
- Hardwood floors
- White trim
- Gray walls
- Carpet
- Attached garage
Is this your home?
Claim this home to get your HouseLoop Home Valuation & Buyer Demand Report — real-time buyer demand and an up-to-date value for your home. Free, no obligation, about 3 minutes.
Estimated Sales Range
HouseLoop Home Value History
Property Details
Interior
Bedrooms & bathrooms
- Bedrooms: 4
- Full bathrooms: 3
Primary Bedroom
- Level: Second
Primary Bathroom
- Level: Second
Bedroom 2
- Level: Main
Bedroom 3
- Level: Main
Bathroom 2
- Level: Main
Bathroom 3
- Level: Basement
Bathroom 4
- Level: Basement
Family Room
- Level: Main
Kitchen
- Level: Main
Office
- Level: Second
Family Rm- 2nd
- Level: Second
Heating
- Heating: Forced Air
Cooling
- Cooling: Electric
Appliances
- Included: Dishwasher, Disposal, Refrigerator, Gas Range
- Laundry: In Basement
Features
- Features: Ceiling Fan(s), Custom Cabinets, Kitchen Island, Stained Cabinets, Walk-In Closet(s)
- Flooring: Tile, Wood
- Basement: Finished, Full, Inside Entrance
- Other rooms: Den/Study, Family Room, Main Floor BR
Interior area
- Finished area above ground: 2,167 sqft
- Total interior livable area: 2,167 sqft
Property
Parking
- Total spaces: 1
- Parking features: Attached, Garage Faces Front
Lot
- Size: 0.18 Acres
- Patio & porch: Patio, Porch
Construction
Type & style
- Home type: Residential
- Architectural style: Single Family Residence
Materials
- Materials: Lap Siding
Condition
- Year built: 1950
- Age: 76-100 Years
Utilities & green energy
- Sewer: Public Sewer
- Water: Public
Highlights
Outdoor & Lot
- Covered Patio
- Fenced Yard
Kitchen
- Kitchen Island
- Gas Range
Interior
- Hardwood Floors
- Tile Floors
Layout
- Main Floor Primary
- Basement
- Finished Basement
- Bonus Room
Garage & Parking
- Attached Garage
HOA and Amenities
No HOA on this home.
Nearby schools
Schools provided by the listing agent
- District: Shawnee Mission
- Elementary: Prairie
- Middle: Indian Hills
- High: SM East
Price history
Tax
- Annual tax amount: $6,306 / yr
Similar listings and the Prairie Village market
Look throughout Prairie Village, Kansas
There are currently 65 homes for sale in Prairie Village, with 43 under contract. Homes here sell for a median of $505,000 and go under contract in a median of 13 days. This home is priced $120,000 above the Prairie Village median.
Prairie Village sits in Johnson County, which covers 31 zip codes and 1,977 homes for sale. Nearby Lenexa runs a higher median at $515,000; Olathe is lower at $470,000 with more inventory.
This home's area
Popular searches in Prairie Village, KS
Search nearby cities
Prairie Village, KS homes for sale by zip code for sale · median sale · days to contract
HouseLoop analysis of Heartland MLS data distributed by MLS GRID · trailing 12 months. Median sale price: the median closed price among sold homes in that zip over the same window.
Counties homes for sale · median list price
Listed by Compass Realty Group
Listed May 07, 2026 10:49 AM · Source: Heartland MLS as distributed by MLS GRID · MLS #2618762
HouseLoop last checked:
Listing updated:
Insights on 7117 Cedar Street
This 1950 single-family residence took 40 days to contract—notably slower than the Prairie Village median—suggesting selective buyer interest despite strong engagement metrics of 4,000 page views and 197 likes. The property's vintage character and updated features appear to have attracted a defined buyer segment, though the extended timeline indicates the market required time to find the right fit.
Homes with similar features
| Home | Neighborhood |
|---|---|
| 11413 Manor Road | Hallbrook |
| 3501 W 150th Street | Hills of Leawood |
| 19026 W 163RD Place | South Hampton |
| 15617 Pawnee Street | Blackthorne Estates |
| 2818 W 162nd Terrace | River Ridge Farms West |
Frequently asked questions
How much did 7117 Cedar Street sell for?
7117 Cedar Street was listed at $625,000 and sold in Jul 2026. Individual sold prices aren't published here, but the surrounding data tells the story: it featured Covered front porch, Finished basement, Traditional style per HouseLoop Vision.
How fast did 7117 Cedar Street sell?
It went under contract in 40 days.
What features did this home have?
HouseLoop Vision detected: Covered front porch, Finished basement, Traditional style, Open floor plan, Big backyard, Fenced yard, Mature trees, Kitchen island.
What schools serve 7117 Cedar Street?
This home is in the Shawnee Mission school district (Shawnee Mission East High School). Verify the exact attendance boundary for this address before relying on it.