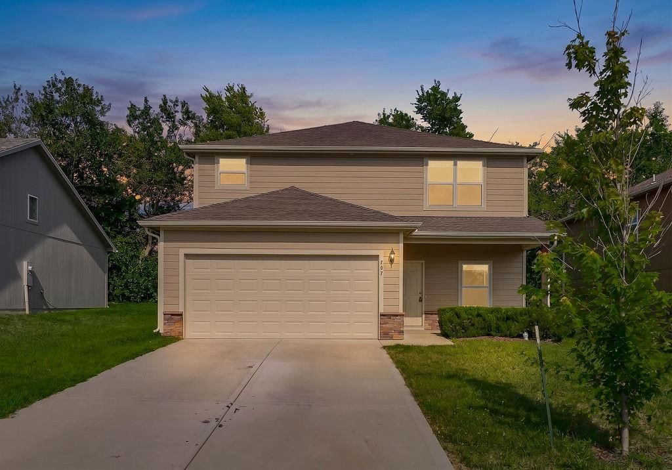
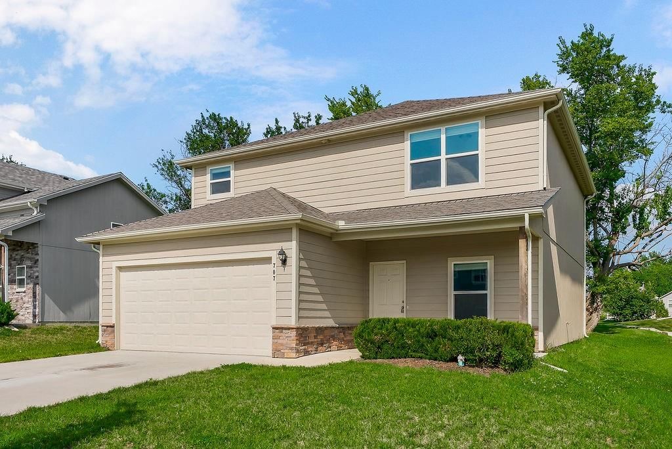
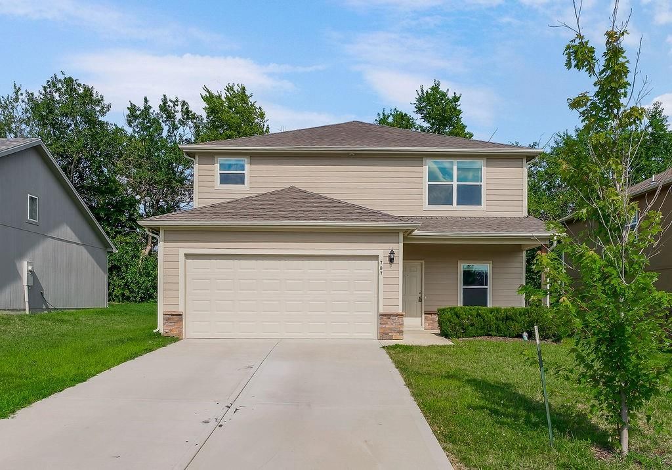
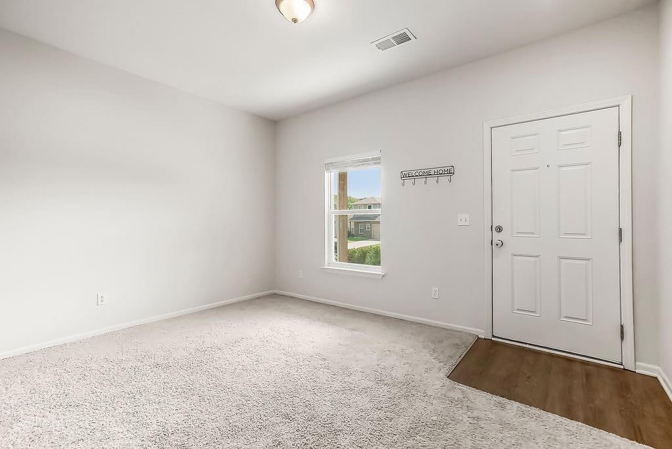
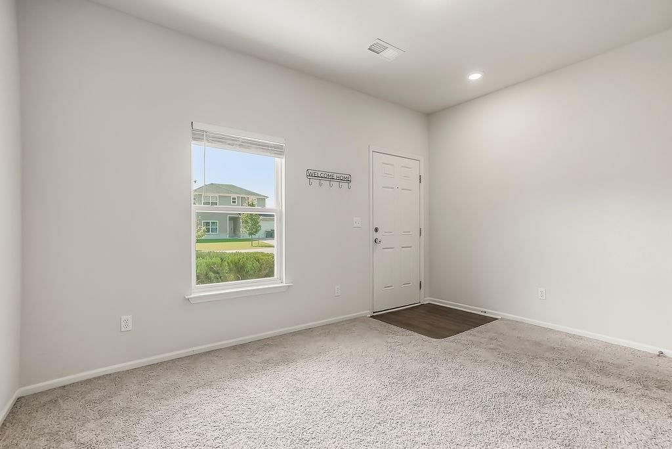
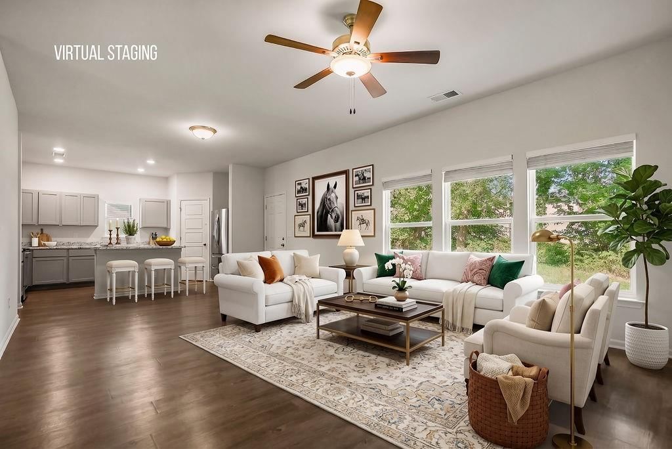
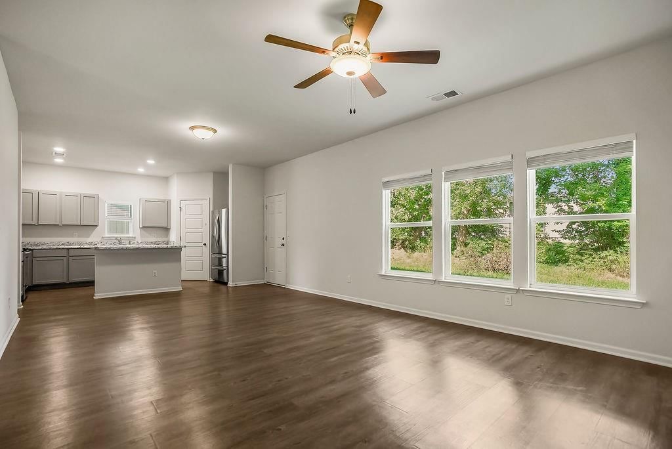
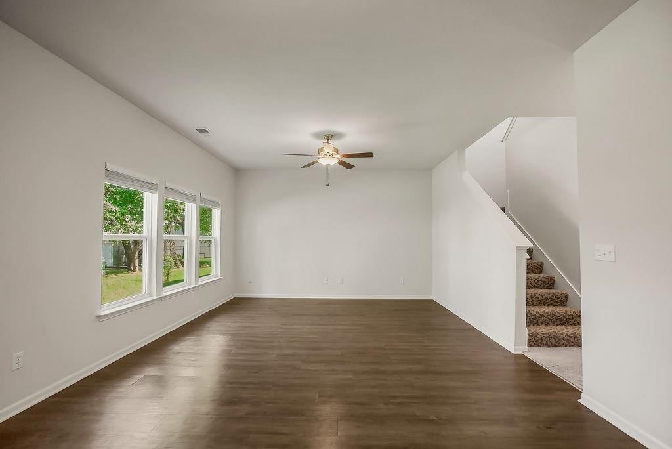
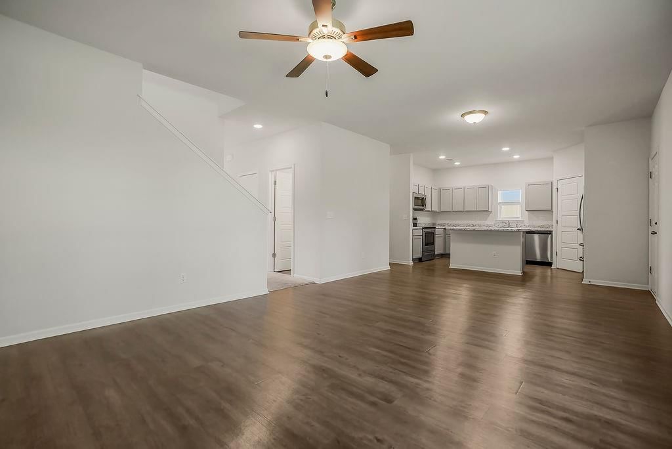
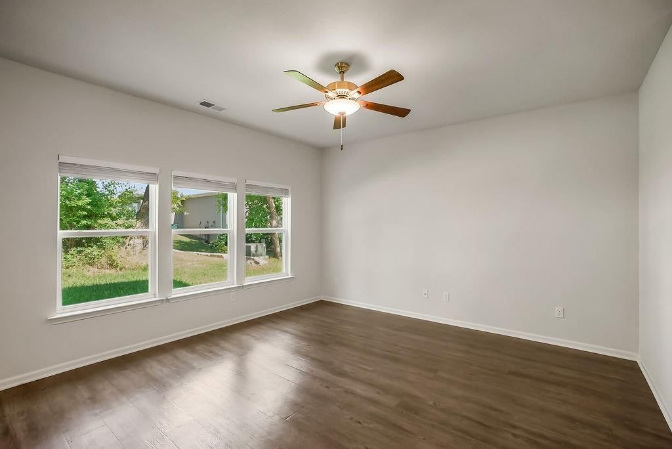
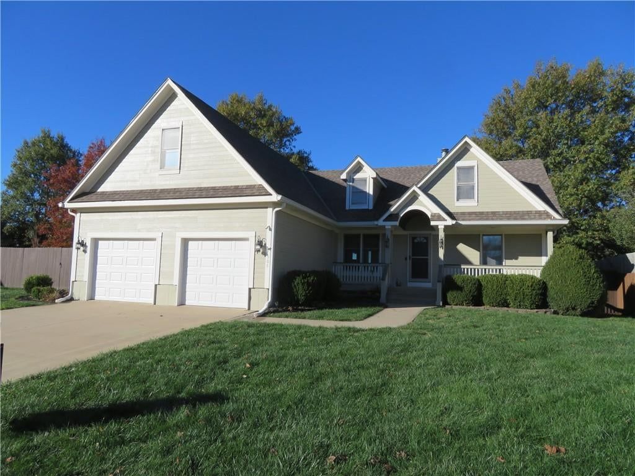
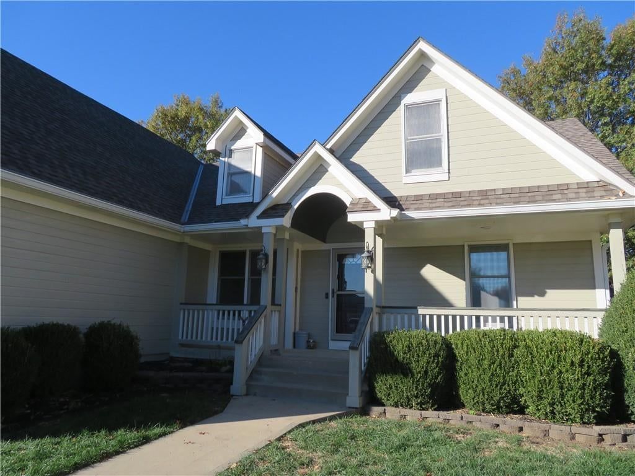
707 Roseberry Drive is a 3-bed, 3.5-bath, 2,064 sq ft home in Indian Hills Of Paola, Paola, KS, listed at $339,950 on July 15, 2026. HouseLoop Vision saw modern, open floor plan and mature trees in its 41 listing photos (as of November 17, 2026).
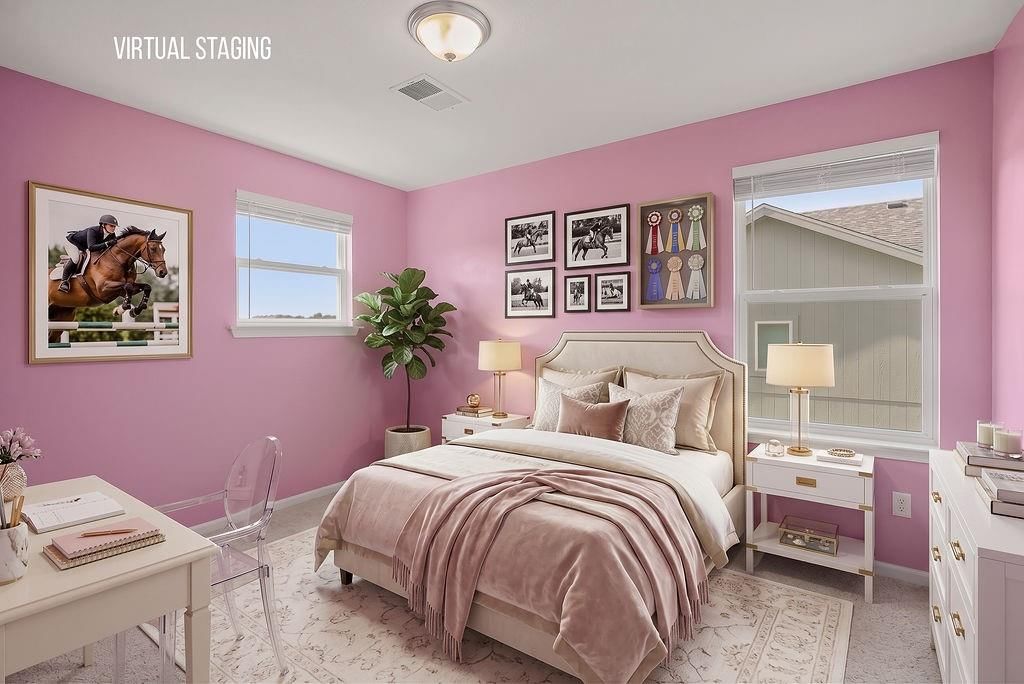
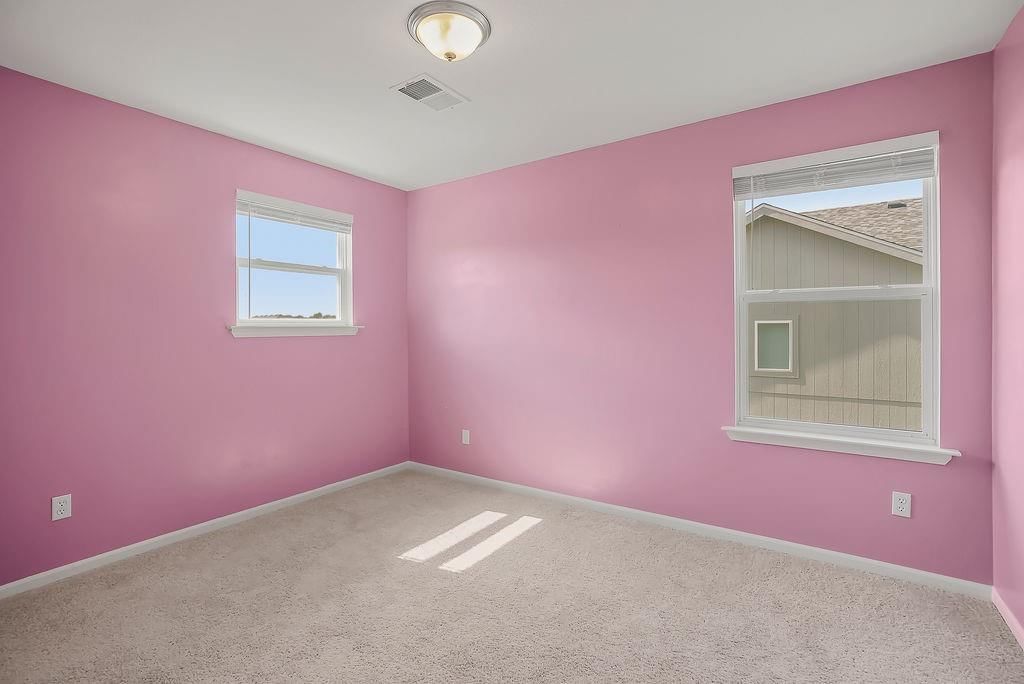
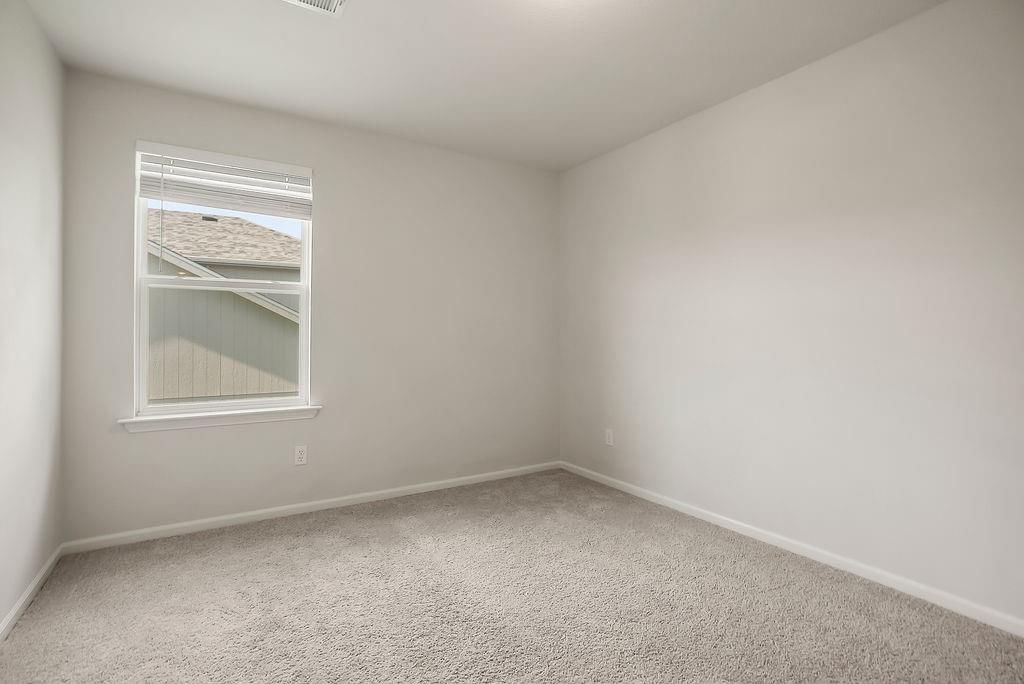
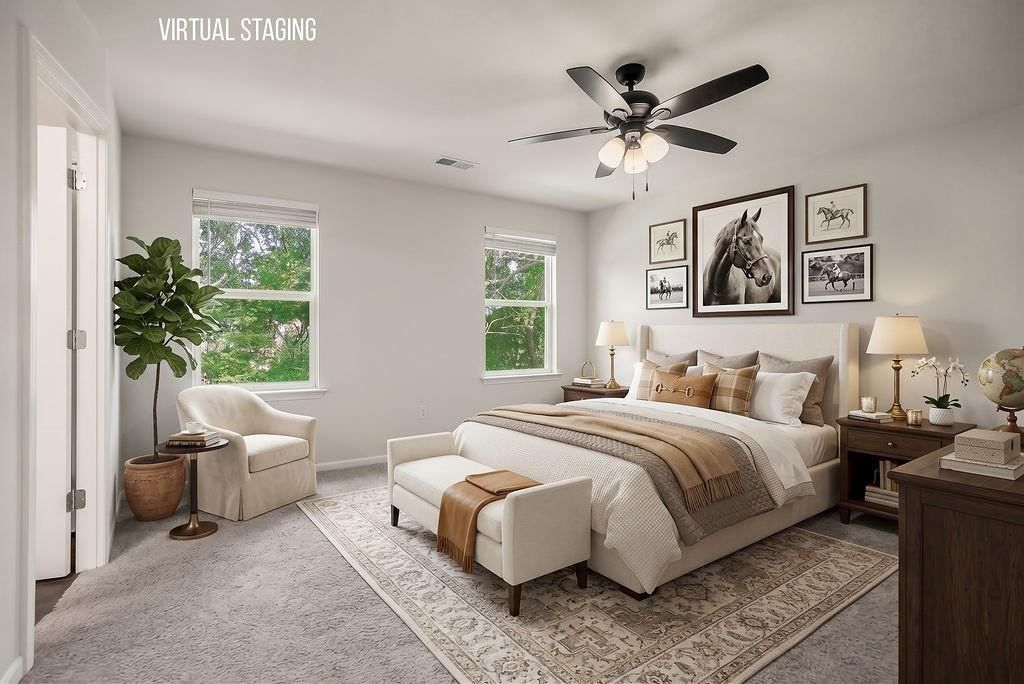
$339,950
707 Roseberry Drive, Paola, KS 66071
About this home
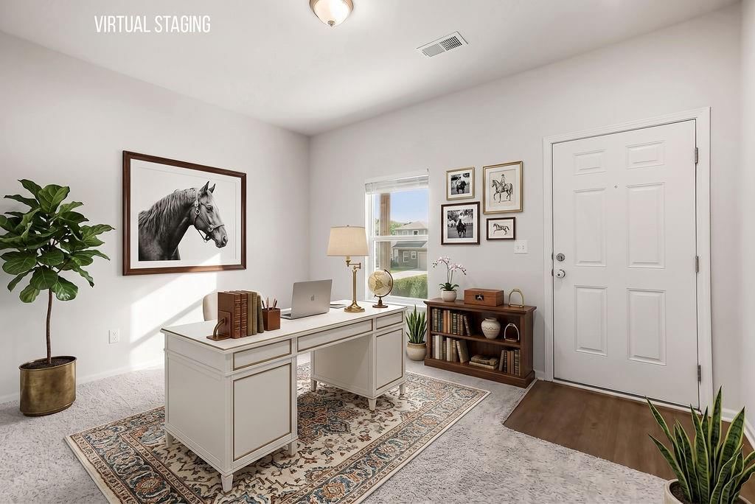
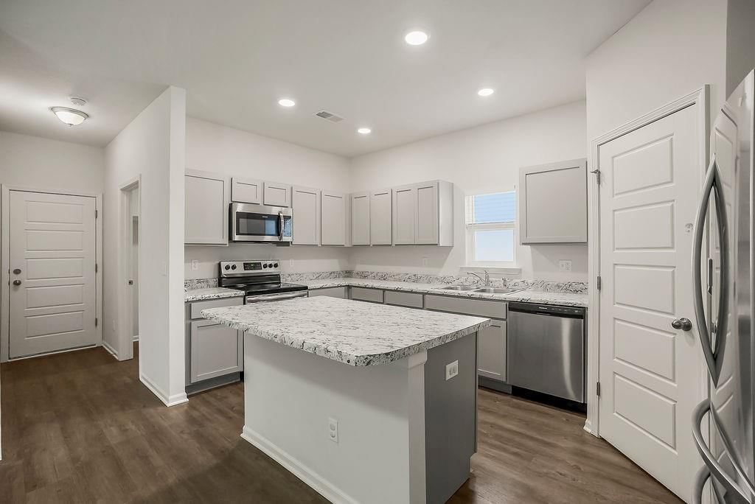
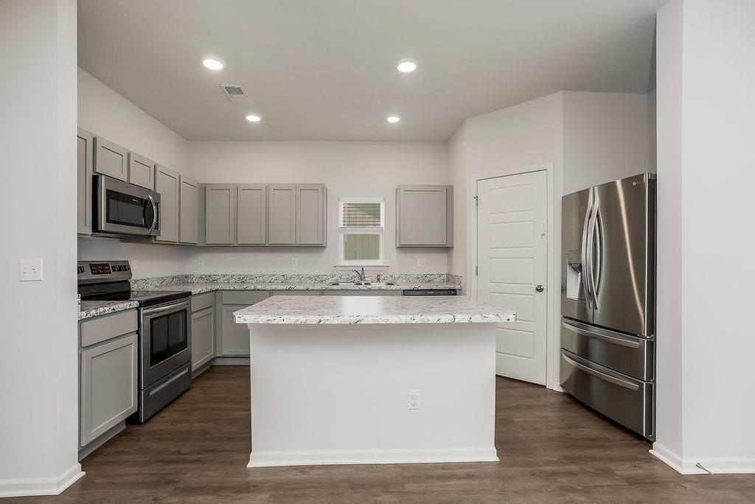
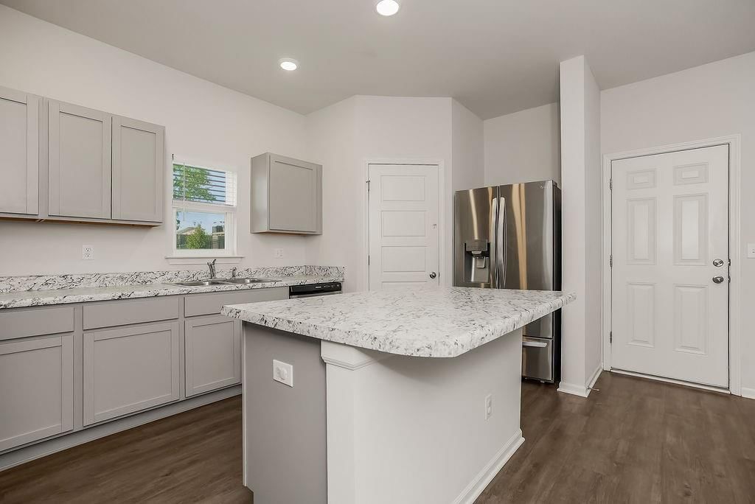
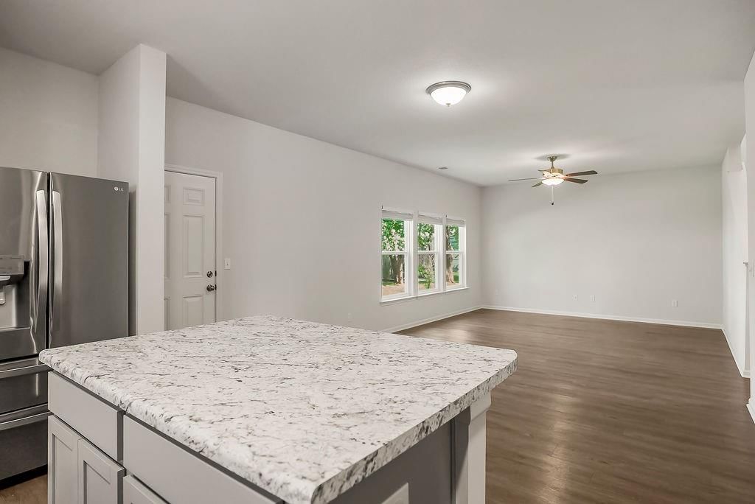
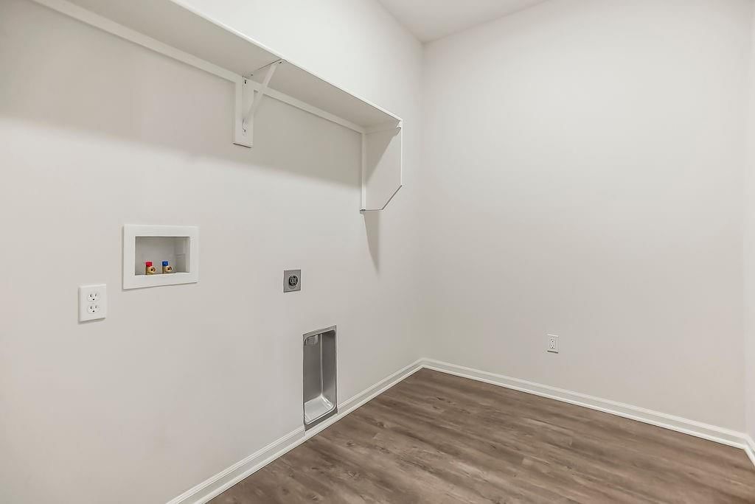
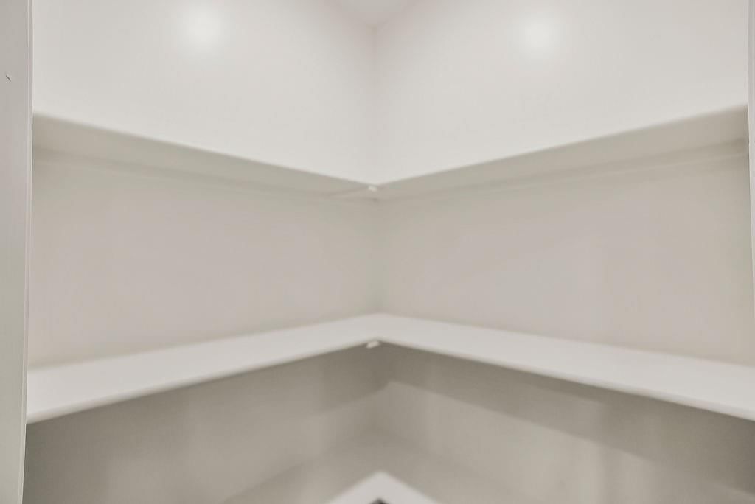
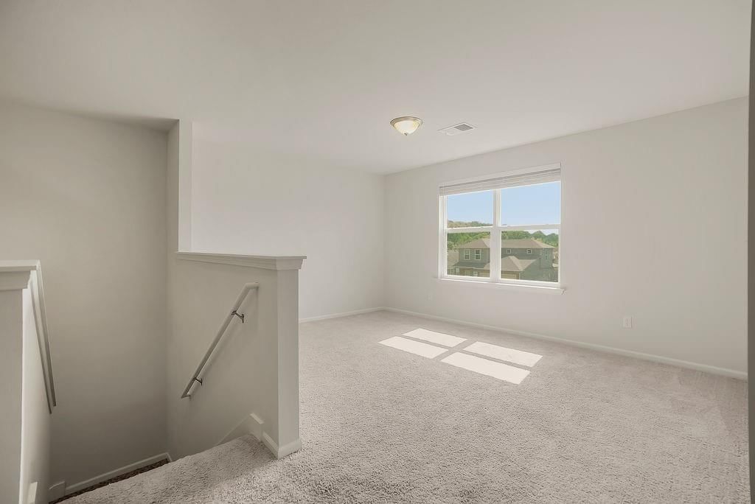
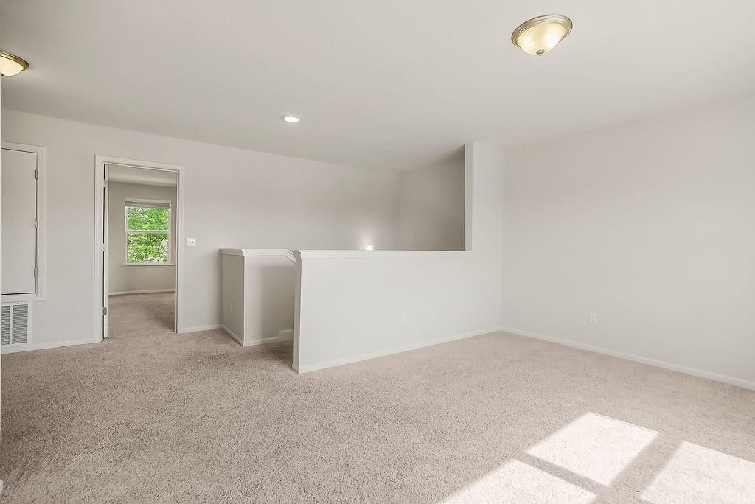
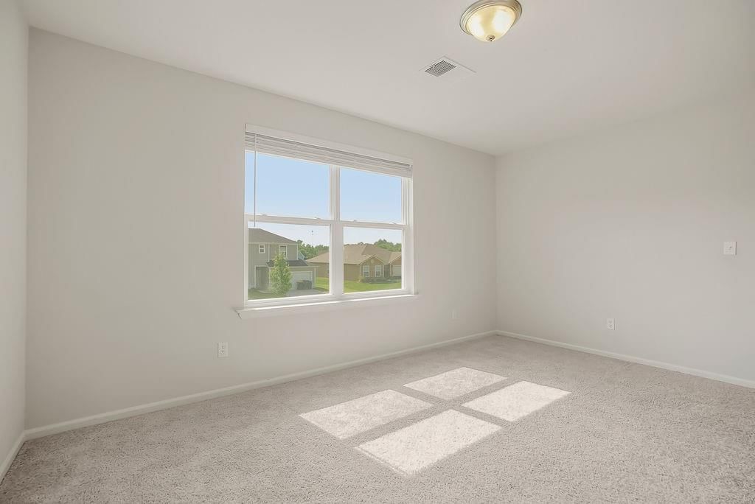
Step into this almost-new gem in the desirable Indian Hill Subdivision, where modern comfort and thoughtful design come together. The main level offers a spacious open-concept dining area and kitchen, complete with stainless steel appliances that stay, a generous island and a pantry—perfect for cooking, gathering, and everyday living. You’ll also appreciate the convenience of main-level laundry and a dedicated office space for work or hobbies. Upstairs, you’ll find three well-appointed bedrooms plus a versatile entertainment room/second living area ideal for movie nights, gaming, or a cozy retreat. This area could also be walled off to create a fourth bedroom. The deep garage provides excellent storage and parking options. Every inch of this home feels fresh, clean, and like new. An added bonus is the significant insurance savings due to the new high impact shingled roof. Located within the award-winning Paola School District and offering quick access to the highway, this property blends comfort, convenience, and quality. Come take a look—this one is ready to impress.
HouseLoop Vision — AI-detected features from listing photos
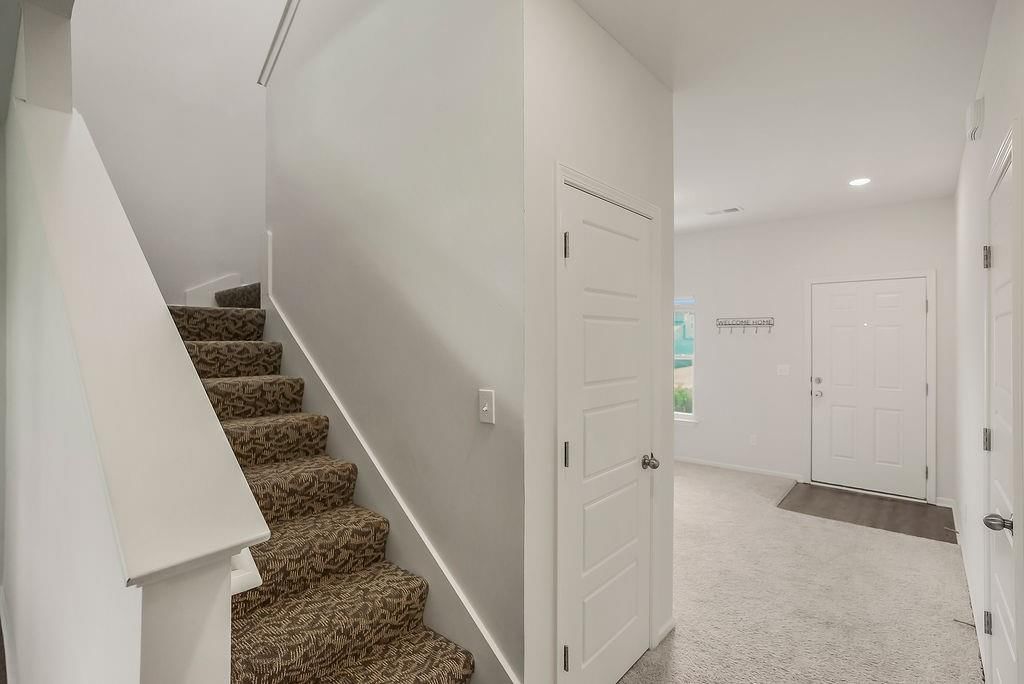
HouseLoop's photo analysis of 707 Roseberry Drive, Paola, KS 66071 identified modern, open floor plan, mature trees, kitchen island, hardwood floors and white kitchen, plus 30 more features. The home is a sold 3-bedroom, 3.5-bath, 2,064-square-foot single family residence, MLS #2631341.
Key HouseLoop Vision features
- Open floor plan
- Kitchen island
- White kitchen
- Granite counters
- Shaker cabinets
- Stainless steel appliances
- Updated kitchen
- Electric range
- Kitchen backsplash
- Subway tile backsplash
- White countertops
- Wall of windows
- Recessed lighting
- Staircase
- Wood stair railing
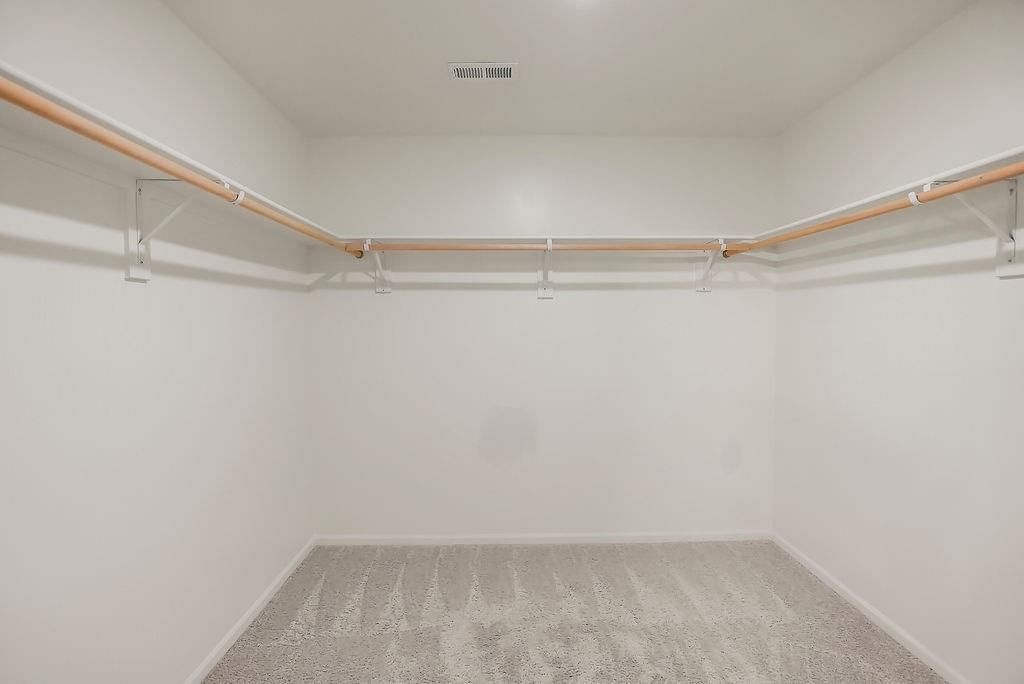
- Walk-in closet
- Tiled shower
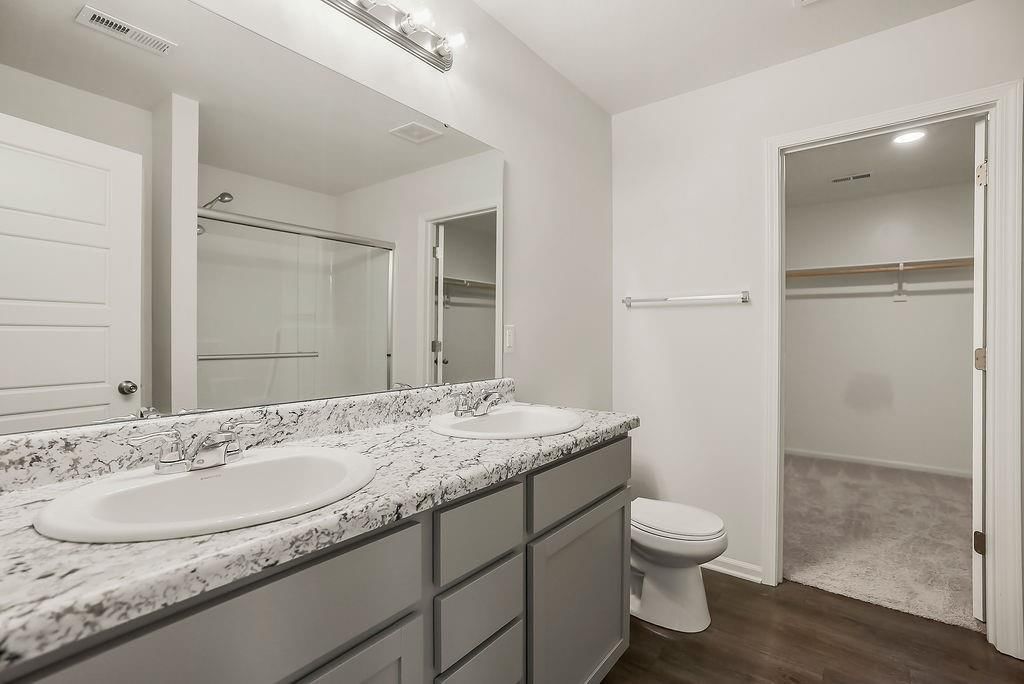
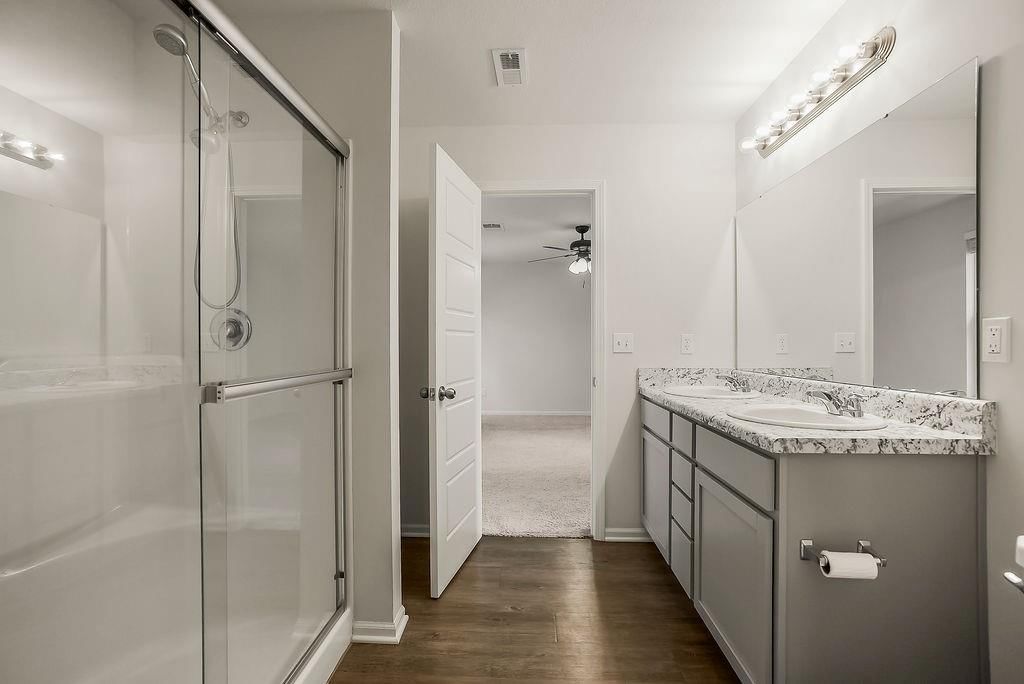
- Double vanity
- Frameless glass shower
- Gray vanity
- Renovated bathrooms
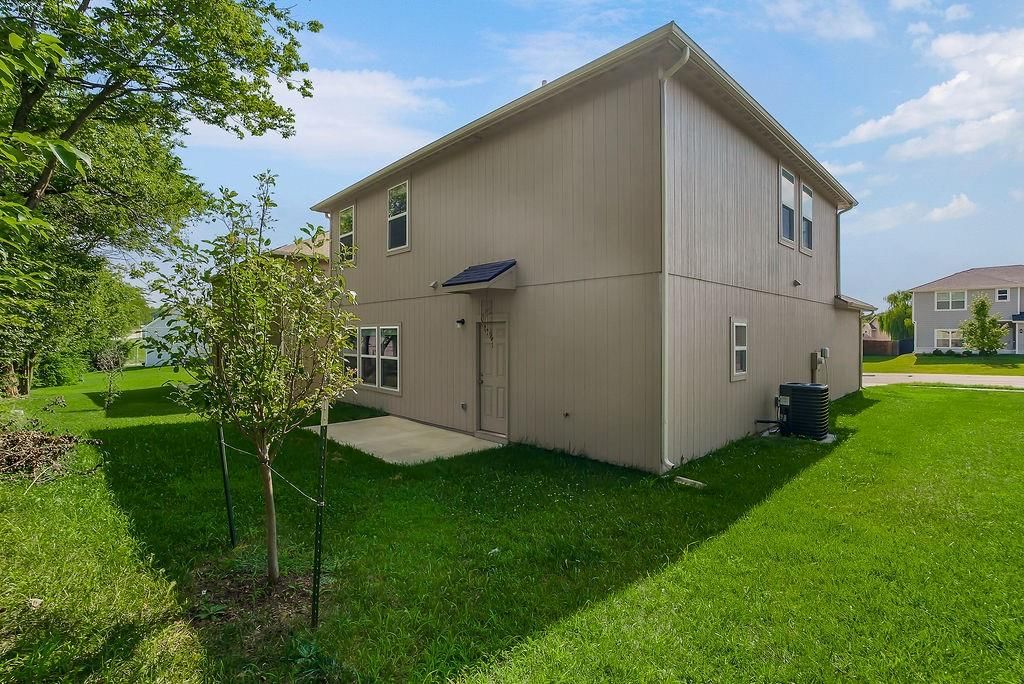
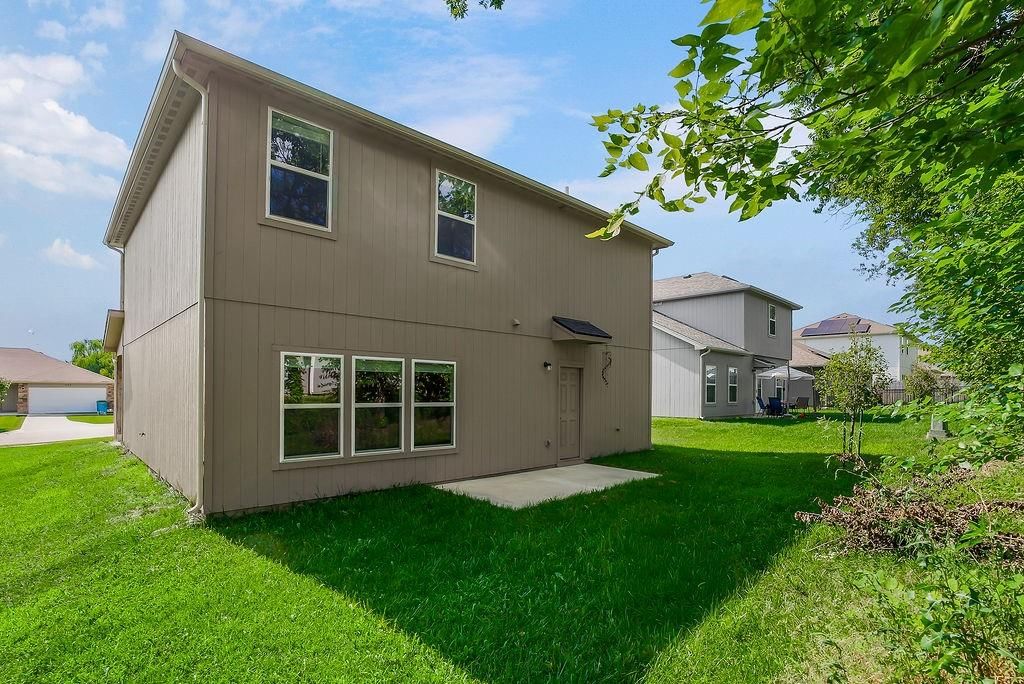
- Mature trees
- Gray roof
- Asphalt shingle roof
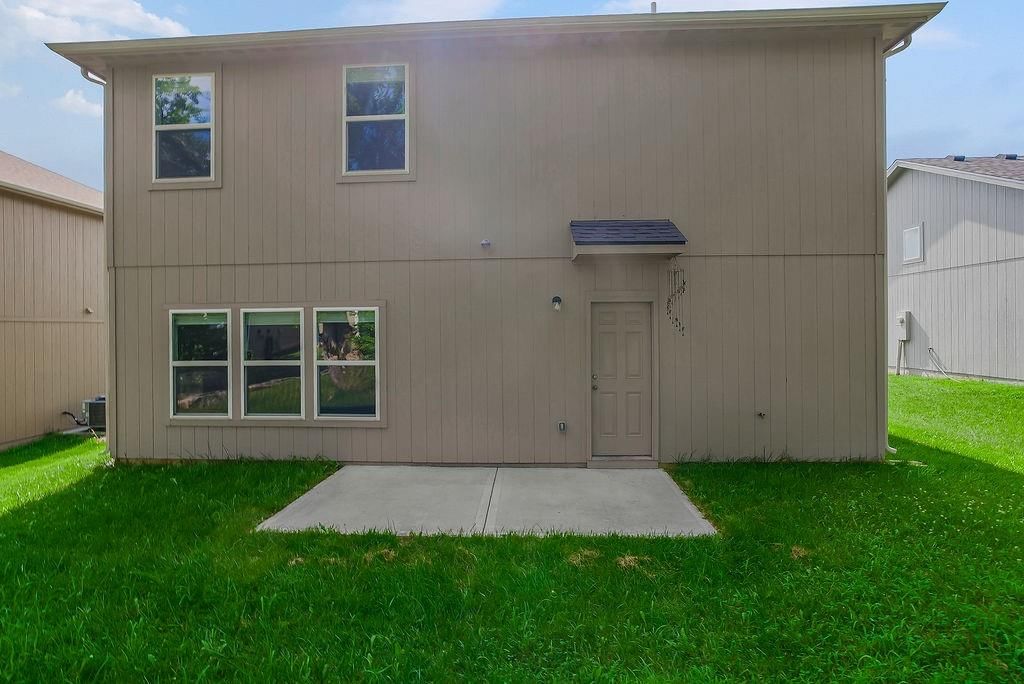
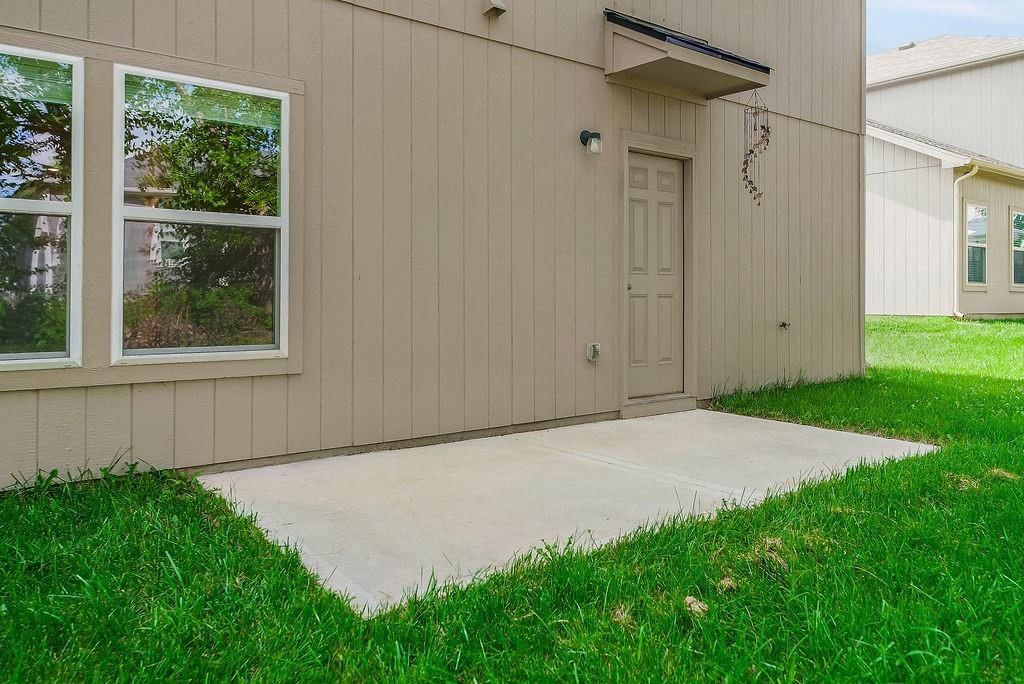
- Beige exterior
- Concrete driveway
- Concrete patio
- Flat lot
- Modern
- Hardwood floors
- White trim
- Brushed nickel hardware
- White walls
- Carpet
- Large windows
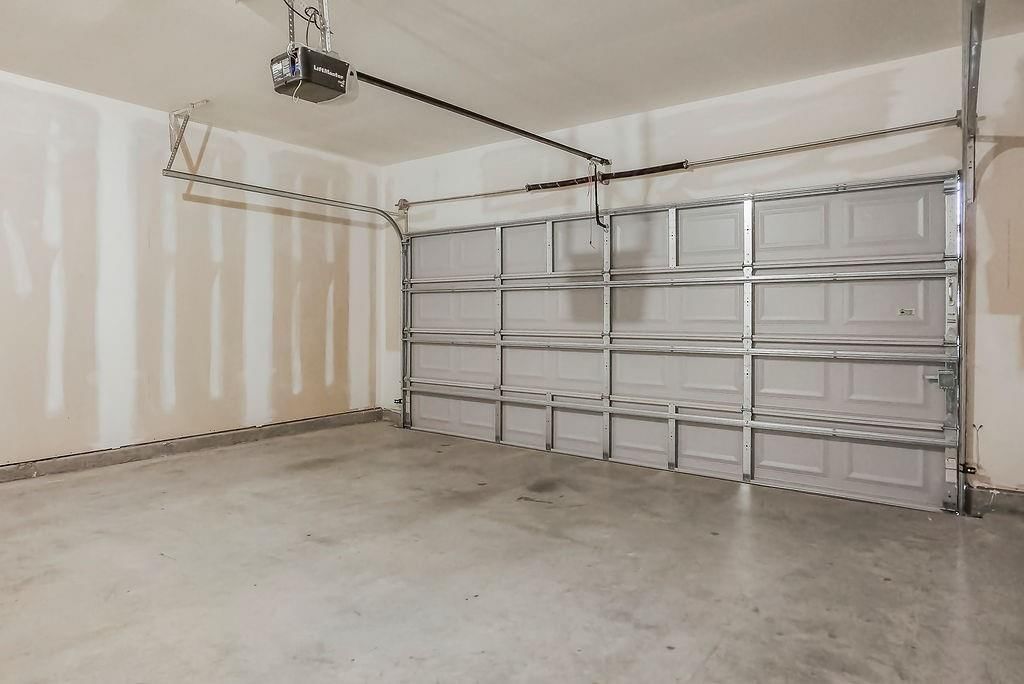
- Attached garage
Interior
Bedrooms & bathrooms
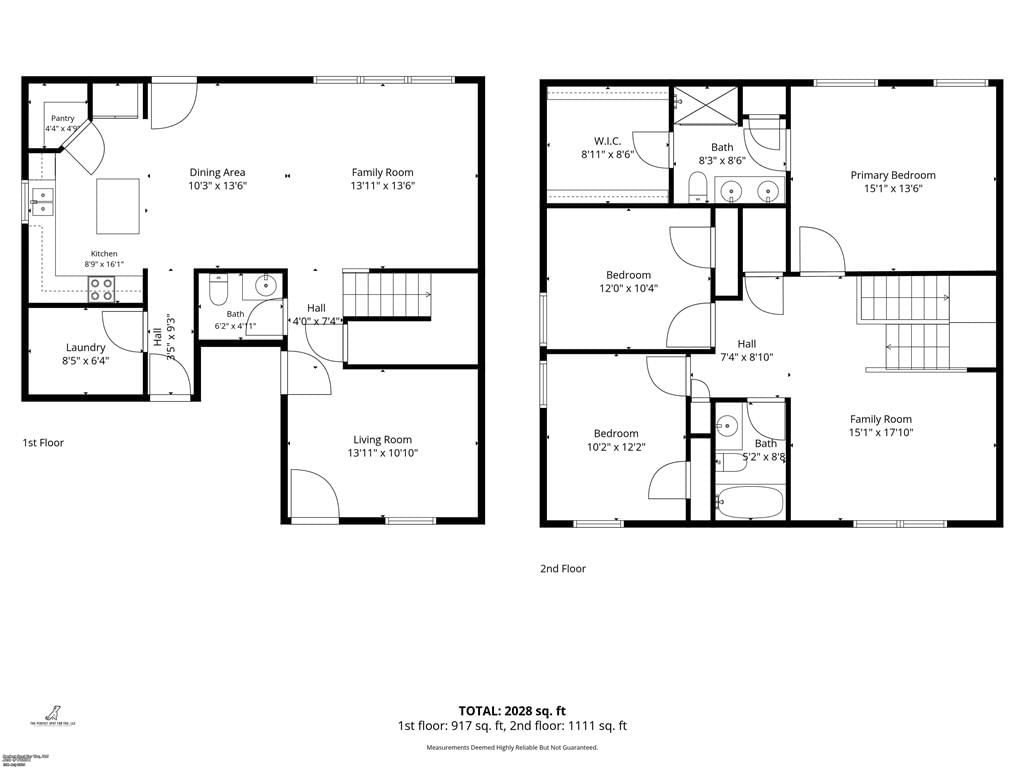
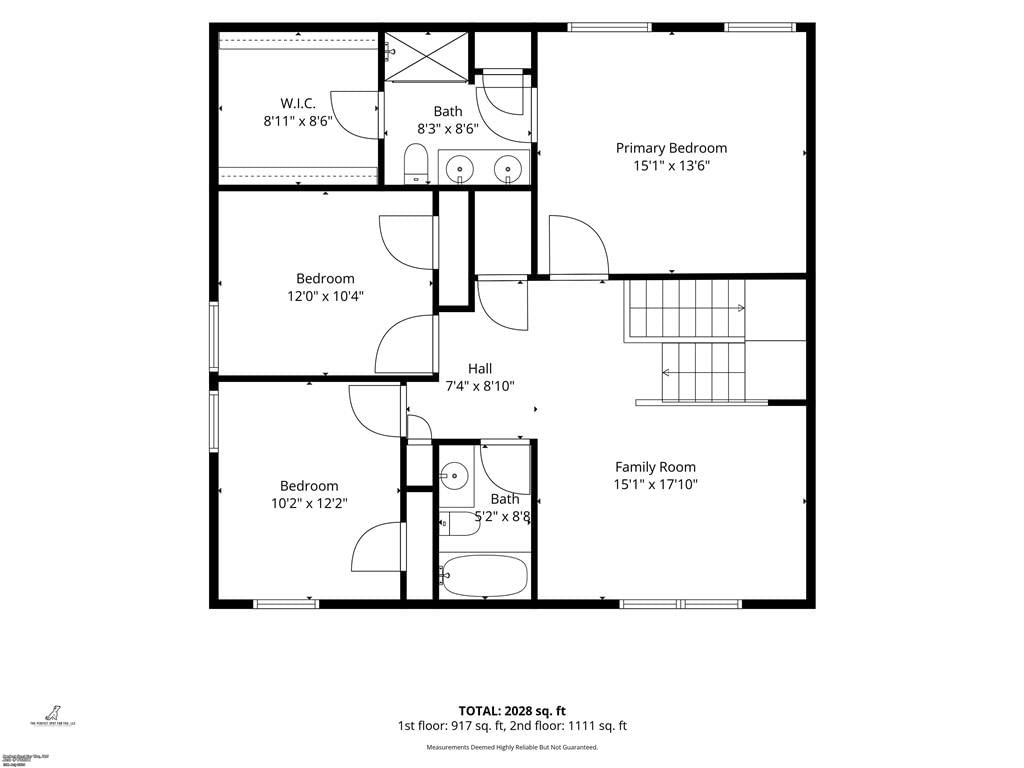
- Bedrooms: 3
- Full bathrooms: 3
- 1/2 bathrooms: 1
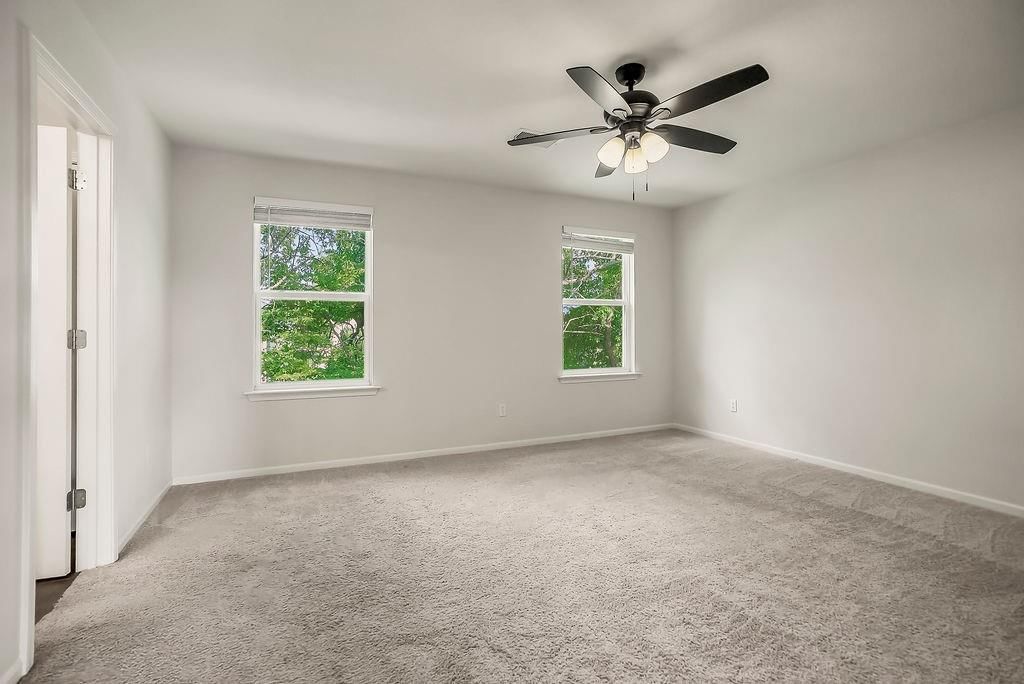
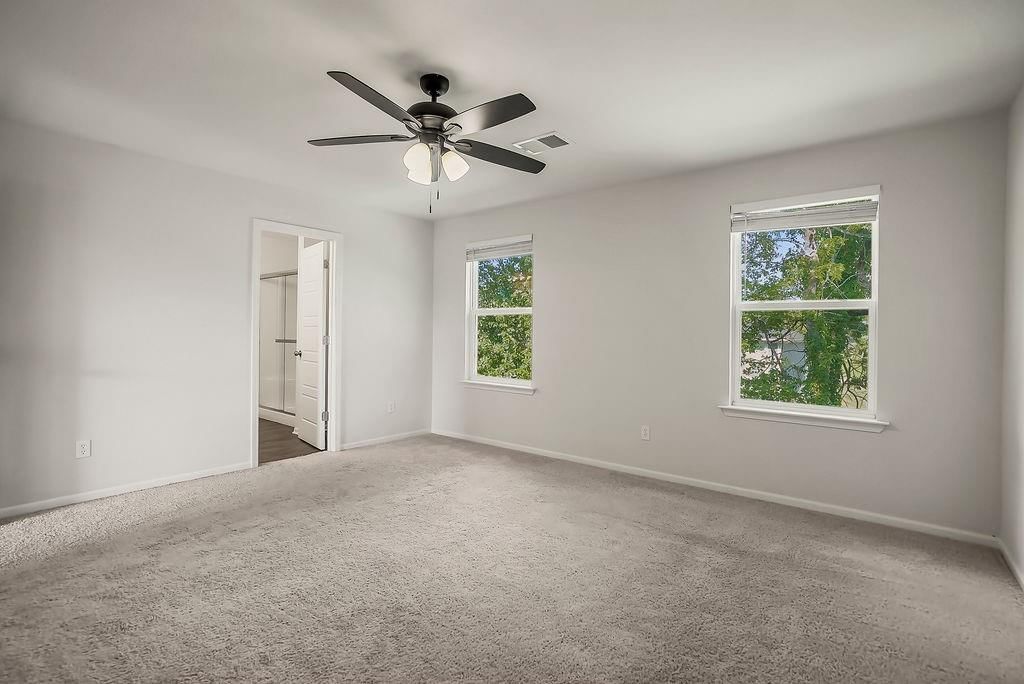
Primary Bedroom
- Features: ceiling fan(s), walk-in closet(s)
- Level: Second
- Dimensions: 15 × 14
Primary Bathroom
- Level: Second
- Dimensions: 8 × 6
Bedroom 2
- Level: Second
- Dimensions: 11 × 10
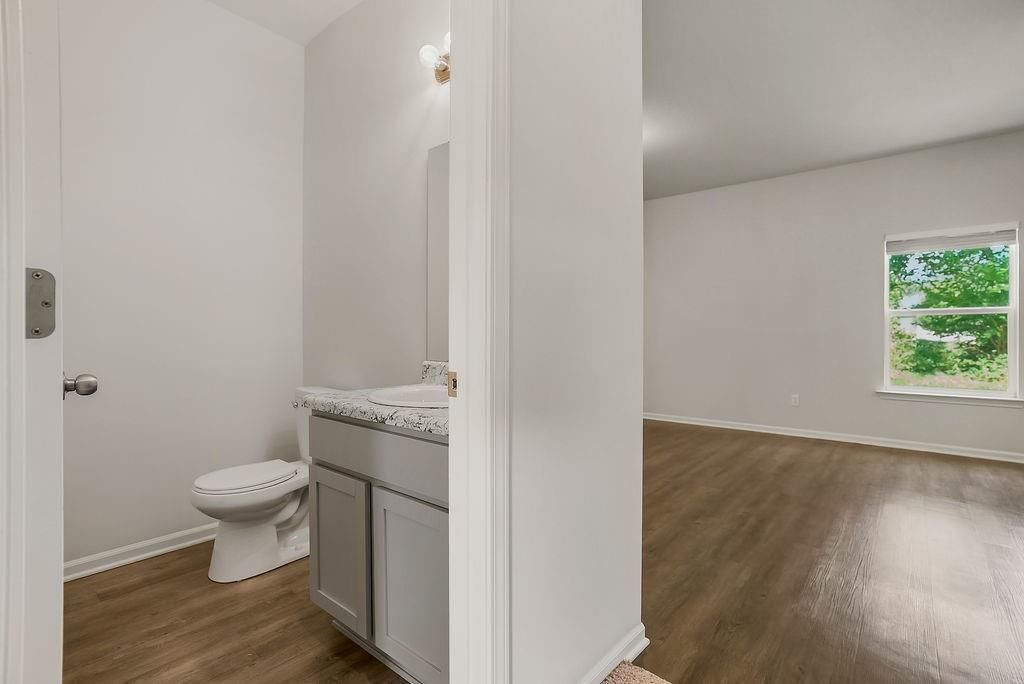
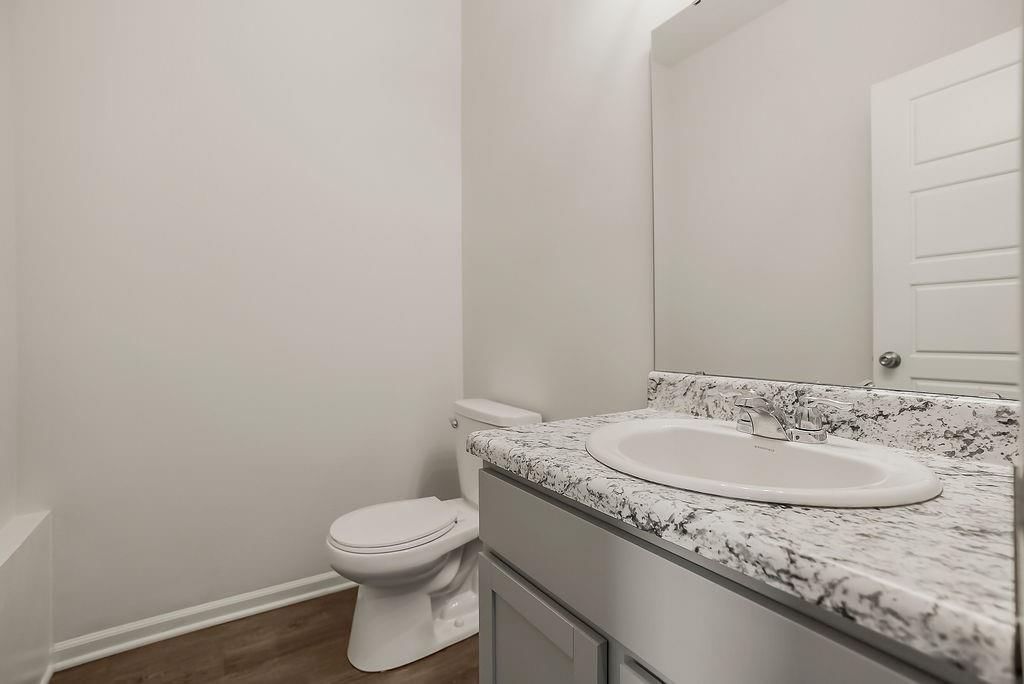
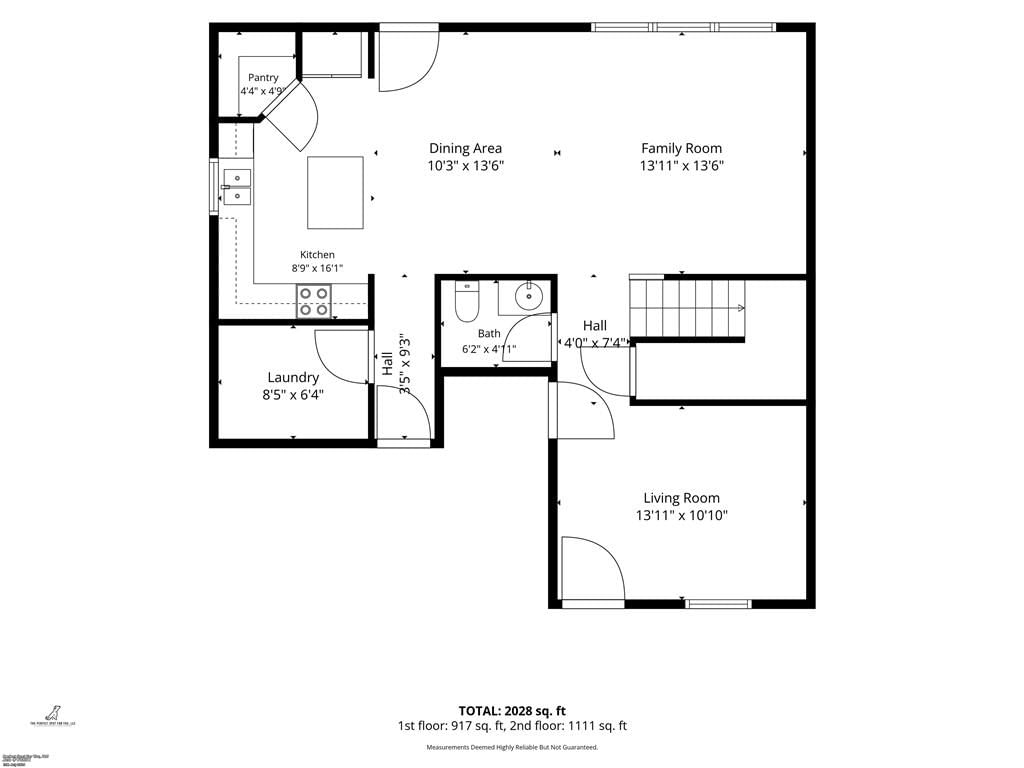
Half Bath
- Level: First
- Dimensions: 6 × 5
Great Room
- Features: Ceiling Fan(s)
- Level: First
- Dimensions: 13 × 21
Family Room
- Level: Second
- Dimensions: 15 × 11
Living Room
- Level: First
- Dimensions: 11 × 10
Kitchen
- Features: kitchen island, pantry
- Level: First
- Dimensions: 13 × 10
Laundry
- Level: First
- Dimensions: 8 × 6
Bedroom 1
- Level: Second
- Dimensions: 12 × 10
Bathroom 1
- Level: First
- Dimensions: 8 × 5
Heating
- Heating: Heat Pump
Cooling
- Cooling: Heat Pump
Appliances
- Included: Dishwasher, Disposal, Microwave, Electric Range
- Laundry: Main Level
Features
- Flooring: Carpet, Luxury Vinyl
- Basement: Slab
- Fireplace features: Family Room
Interior area
- Finished area above ground: 2,064 sqft
- Total interior livable area: 2,064 sqft
Property
Parking
- Total spaces: 2
- Parking features: Attached
Lot
- Size: 0.11 Acres
- Features: City Lot
Construction
Type & style
- Home type: Residential
- Architectural style: Single Family Residence
Materials
- Materials: Stone & Frame
Condition
- Year built: 2022
- Age: 3-5 Years
Utilities & green energy
- Sewer: Public Sewer
- Water: Public
Highlights
Garage & Parking
- Attached Garage
Financial & listing details
- Annual tax amount: $4,428 / yr
HOA
- Has HOA: Yes
- Fee: $200 /year
Property tax history
| Year | Property tax | Assessed value |
|---|---|---|
| 2025 | — | $36,904 |
| 2024 | $4,183 | $33,853 |
| 2023 | $4,265 | $33,189 |
| 2022 | $292 | $2,142 |
| 2021 | — | $145 |
| 2020 | $21 | $145 |
| 2019 | $21 | — |
| 2018 | $22 | — |
| 2017 | $22 | — |
| 2009 | — | $120 |
| 2008 | — | $120 |
| 2007 | — | $120 |
Where it’s at
Nearby schools
Paola · HouseLoop school ratings
- Sunflower Elementary School7
- Paola Middle School7
- Paola High School7
Price & tax history

Myli is ready to help
Myli, your HouseLoop guide
Ask about this home, the neighborhood or what it costs to own.
She answers from HouseLoop’s own data.
Similar listings and the Paola market
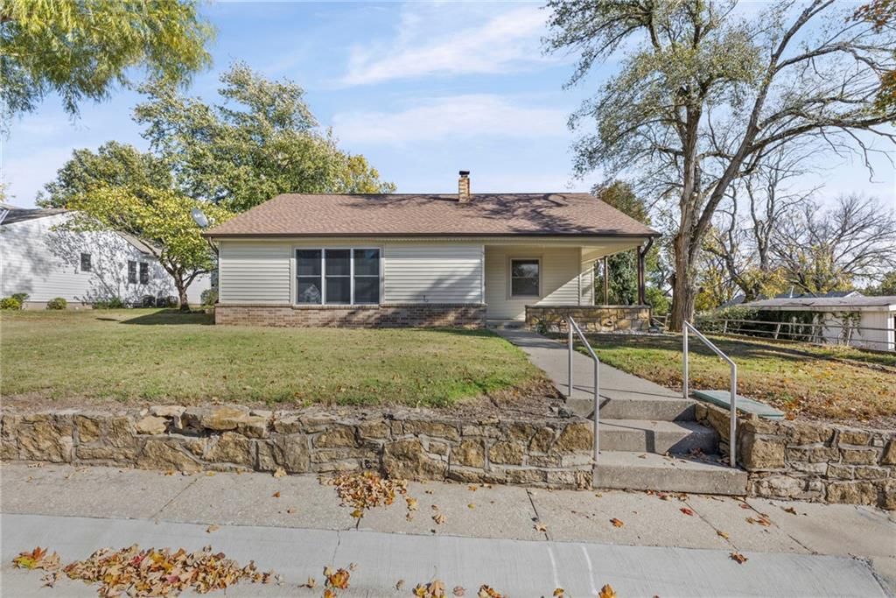
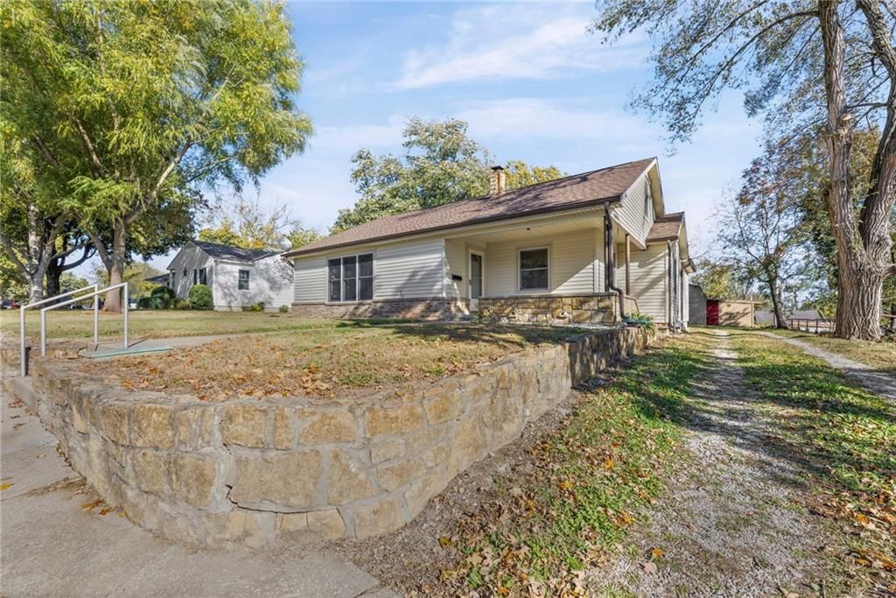
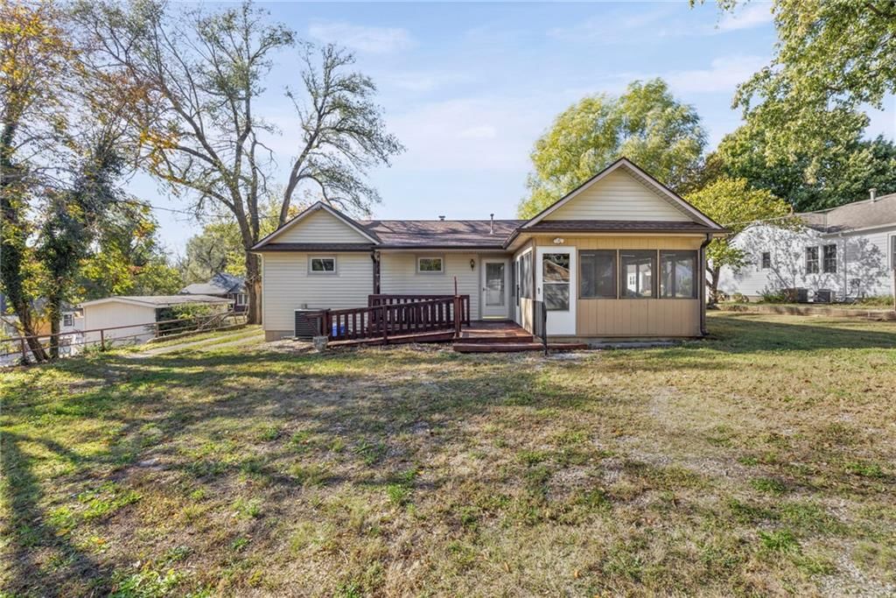
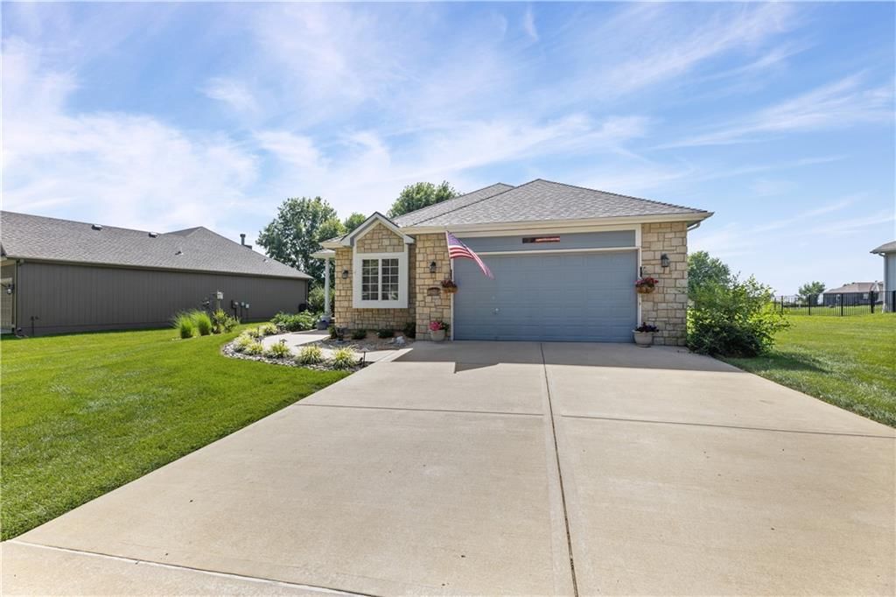
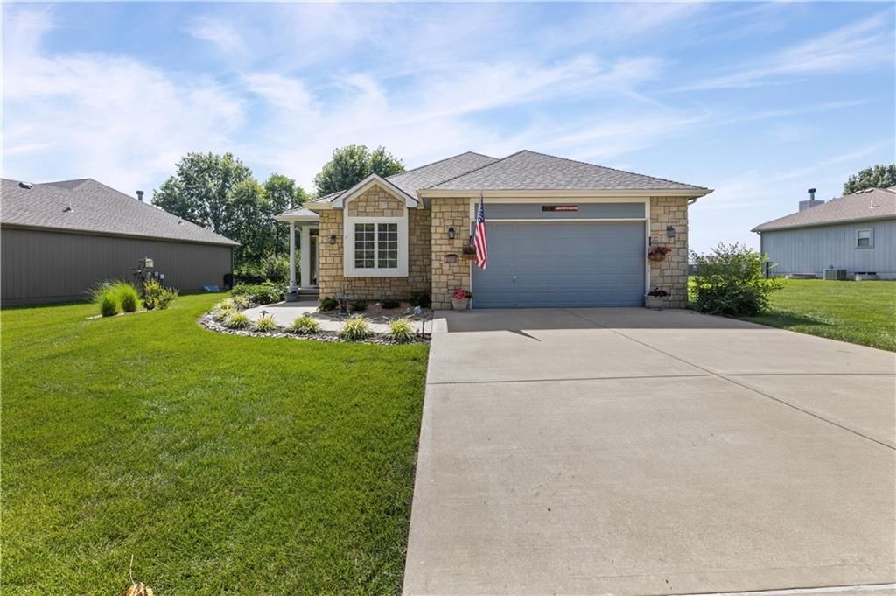
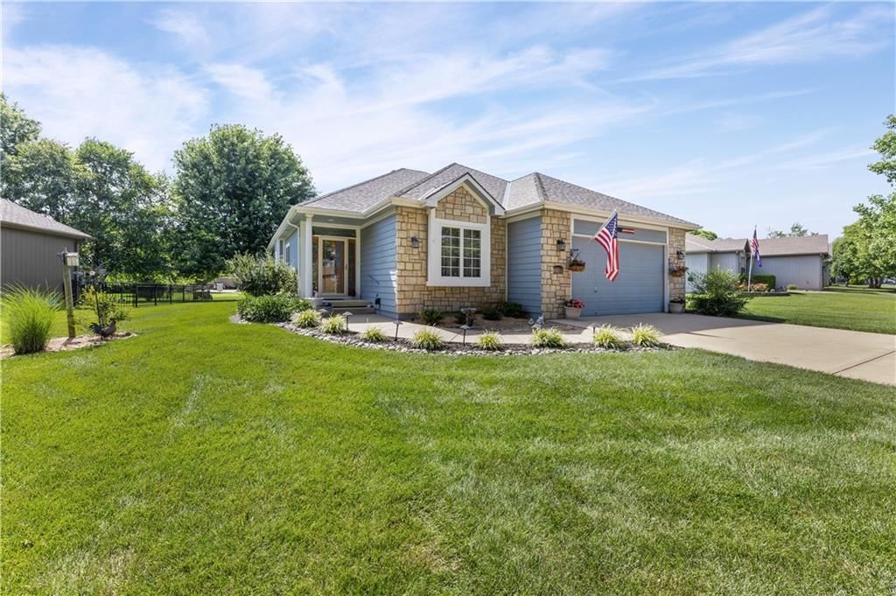
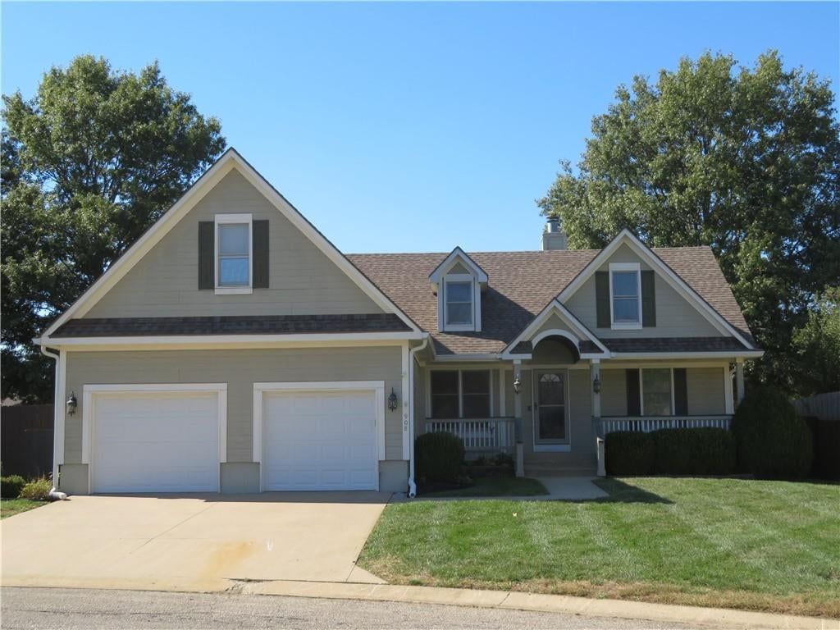
Look throughout Paola, Kansas
There are currently 88 homes for sale in Paola, with 23 under contract. Homes here sell for a median of $292,000 and go under contract in a median of 42 days. This home is priced $47,950 above the Paola median.
Paola sits in Miami County, which covers 11 zip codes and 250 homes for sale. Nearby Spring Hill runs a higher median at $394,995; Osawatomie is lower at $189,000.
Listed by Crown Realty
Listed July 15, 2026 05:17 PM · Source: Heartland MLS as distributed by MLS GRID · MLS #2631341
HouseLoop last checked:
Listing updated:
Listed for
$339,950
Sale price not disclosed
707 Roseberry Drive, Paola, KS 66071
HouseLoop user activity
HouseLoop last checked:
About this home
Step into this almost-new gem in the desirable Indian Hill Subdivision, where modern comfort and thoughtful design come together. The main level offers a spacious open-concept dining area and kitchen, complete with stainless steel appliances that stay, a generous island and a pantry—perfect for cooking, gathering, and…
HouseLoop Vision — AI-detected features from listing photos
HouseLoop's photo analysis of 707 Roseberry Drive, Paola, KS 66071 identified modern, open floor plan, mature trees, kitchen island, hardwood floors and white kitchen, plus 30 more features. The home is a sold 3-bedroom, 3.5-bath, 2,064-square-foot single family residence, MLS #2631341.
Key HouseLoop Vision features
- Open floor plan
- Kitchen island
- White kitchen
- Granite counters
- Shaker cabinets
- Stainless steel appliances
- Updated kitchen
- Electric range
- Kitchen backsplash
- Subway tile backsplash
- White countertops
- Wall of windows
- Recessed lighting
- Staircase
- Wood stair railing
- Walk-in closet
- Tiled shower
- Double vanity
- Frameless glass shower
- Gray vanity
- Renovated bathrooms
- Mature trees
- Gray roof
- Asphalt shingle roof
- Beige exterior
- Concrete driveway
- Concrete patio
- Flat lot
- Modern
- Hardwood floors
- White trim
- Brushed nickel hardware
- White walls
- Carpet
- Large windows
- Attached garage
Is this your home?
Claim this home to get your HouseLoop Home Valuation & Buyer Demand Report — real-time buyer demand and an up-to-date value for your home. Free, no obligation, about 3 minutes.
Estimated Sales Range
HouseLoop Home Value History
Property Details
Interior
Bedrooms & bathrooms
- Bedrooms: 3
- Full bathrooms: 3
- 1/2 bathrooms: 1
Primary Bedroom
- Features: ceiling fan(s), walk-in closet(s)
- Level: Second
- Dimensions: 15 × 14
Primary Bathroom
- Level: Second
- Dimensions: 8 × 6
Bedroom 2
- Level: Second
- Dimensions: 11 × 10
Half Bath
- Level: First
- Dimensions: 6 × 5
Great Room
- Features: Ceiling Fan(s)
- Level: First
- Dimensions: 13 × 21
Family Room
- Level: Second
- Dimensions: 15 × 11
Living Room
- Level: First
- Dimensions: 11 × 10
Kitchen
- Features: kitchen island, pantry
- Level: First
- Dimensions: 13 × 10
Laundry
- Level: First
- Dimensions: 8 × 6
Bedroom 1
- Level: Second
- Dimensions: 12 × 10
Bathroom 1
- Level: First
- Dimensions: 8 × 5
Heating
- Heating: Heat Pump
Cooling
- Cooling: Heat Pump
Appliances
- Included: Dishwasher, Disposal, Microwave, Electric Range
- Laundry: Main Level
Features
- Flooring: Carpet, Luxury Vinyl
- Basement: Slab
- Fireplace features: Family Room
Interior area
- Finished area above ground: 2,064 sqft
- Total interior livable area: 2,064 sqft
Property
Parking
- Total spaces: 2
- Parking features: Attached
Lot
- Size: 0.11 Acres
- Features: City Lot
Construction
Type & style
- Home type: Residential
- Architectural style: Single Family Residence
Materials
- Materials: Stone & Frame
Condition
- Year built: 2022
- Age: 3-5 Years
Utilities & green energy
- Sewer: Public Sewer
- Water: Public
Highlights
Garage & Parking
- Attached Garage
HOA and Amenities
HOA
- Has HOA: Yes
- Fee: $200 /year
Nearby schools
GreatSchools rating
- 7Sunflower Elementary School
- 7Paola Middle School
- 7Paola High School
Schools provided by the listing agent
- District: Paola
- Elementary: Paola
- Middle: Paola
- High: Paola
Price history
Tax
- Annual tax amount: $4,428 / yr
Property tax history
| Year | Property tax | Assessed value |
|---|---|---|
| 2025 | — | $36,904 |
| 2024 | $4,183 | $33,853 |
| 2023 | $4,265 | $33,189 |
| 2022 | $292 | $2,142 |
| 2021 | — | $145 |
| 2020 | $21 | $145 |
| 2019 | $21 | — |
| 2018 | $22 | — |
| 2017 | $22 | — |
| 2009 | — | $120 |
| 2008 | — | $120 |
| 2007 | — | $120 |
Similar listings and the Paola market
Look throughout Paola, Kansas
There are currently 88 homes for sale in Paola, with 23 under contract. Homes here sell for a median of $292,000 and go under contract in a median of 42 days. This home is priced $47,950 above the Paola median.
Paola sits in Miami County, which covers 11 zip codes and 250 homes for sale. Nearby Spring Hill runs a higher median at $394,995; Osawatomie is lower at $189,000.
This home's area
Popular searches in Paola, KS
Search nearby cities
Paola, KS homes for sale by zip code for sale · median sale · days to contract
HouseLoop analysis of Heartland MLS data distributed by MLS GRID · trailing 12 months. Median sale price: the median closed price among sold homes in that zip over the same window.
Counties homes for sale · median list price
Listed by Crown Realty
Listed July 15, 2026 05:17 PM · Source: Heartland MLS as distributed by MLS GRID · MLS #2631341
HouseLoop last checked:
Listing updated:
Insights on 707 Roseberry Drive
This 2022 single-family home in Indian Hills Of Paola went under contract in 13 days—a week faster than the subdivision median of 20 days—signaling strong buyer demand in a deliberate market. The property generated 1,190 page views and 89 saves, driven largely by its newer construction, luxury finishes, and modern design.
More sold homes in Indian Hills Of Paola →
| Home | Bd/Ba | Sqft | Days to contract |
|---|---|---|---|
| 717 Redbud Drive | 3/— | 2,175 | 11 |
| 705 Roseberry Drive | 4/— | 2,347 | 7 |
| 903 Redbud Drive | 3/— | 1,214 | 3 |
| 719 Roseberry Drive | 3/— | 2,064 | 43 |
| 804 Redbud Drive | 3/— | 2,339 | 5 |
Homes with similar features
Frequently asked questions
How much did 707 Roseberry Drive sell for?
707 Roseberry Drive was listed at $339,950 and sold in Aug 2026. Individual sold prices aren't published here, but the surrounding data tells the story: homes in Indian Hills Of Paola have been selling for about 99% of list price; this home performed better than the market, going under contract in 13 days; it featured Modern, Open floor plan, Mature trees per HouseLoop Vision.
How fast did 707 Roseberry Drive sell?
It went under contract in 13 days — better than the market for the area.
What features did this home have?
HouseLoop Vision detected: Modern, Open floor plan, Mature trees, Kitchen island, Hardwood floors, White kitchen, Granite counters, Shaker cabinets.
What schools serve 707 Roseberry Drive?
This home is in the Paola school district (Paola High School). Verify the exact attendance boundary for this address before relying on it.