$1,270,000
Sold5 bd · 5.5 ba · 3,495 sqftAbout this home
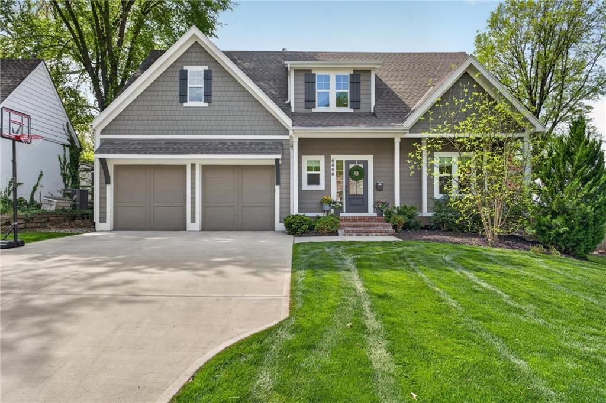
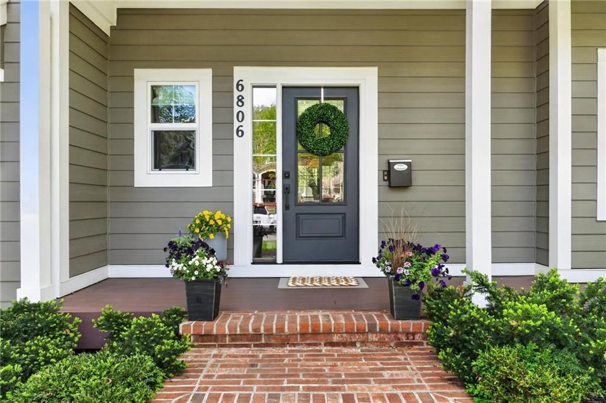
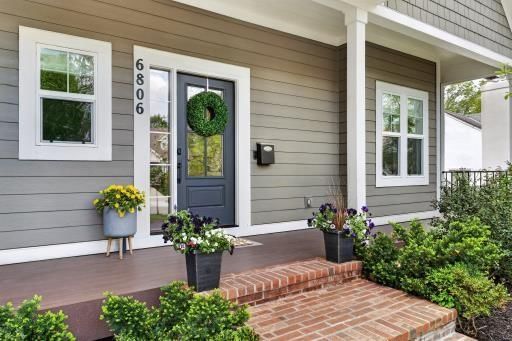
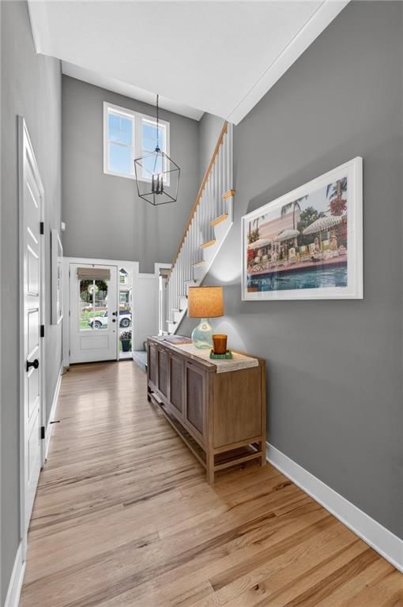
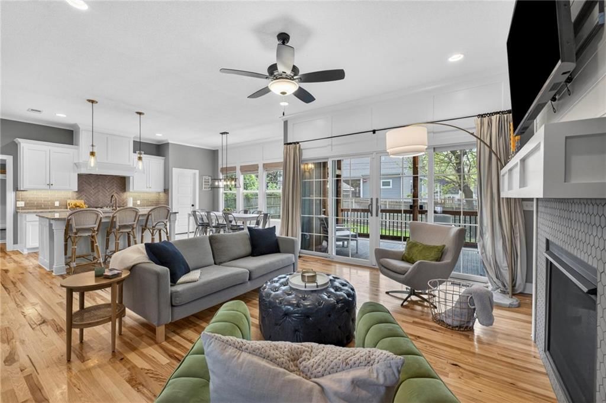
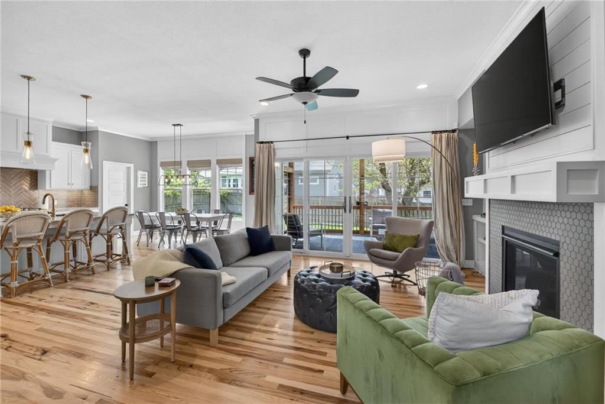
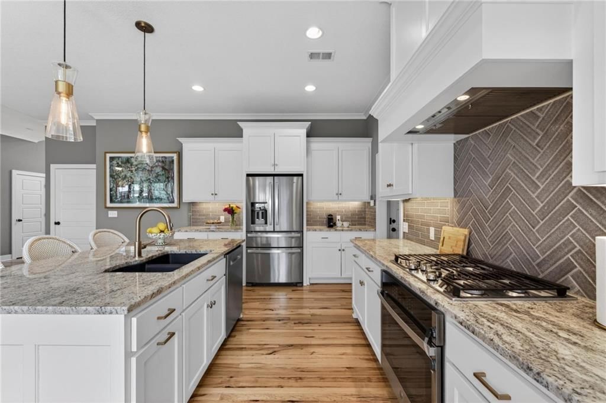
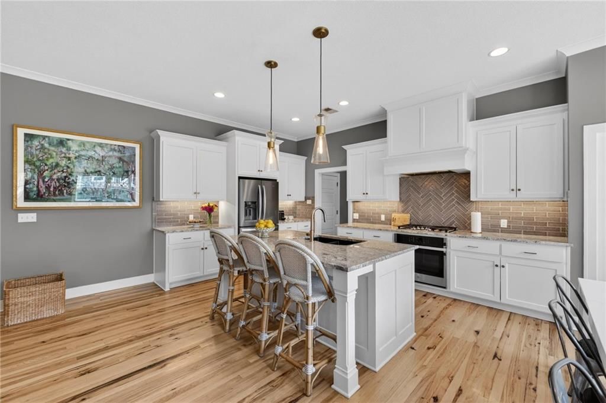
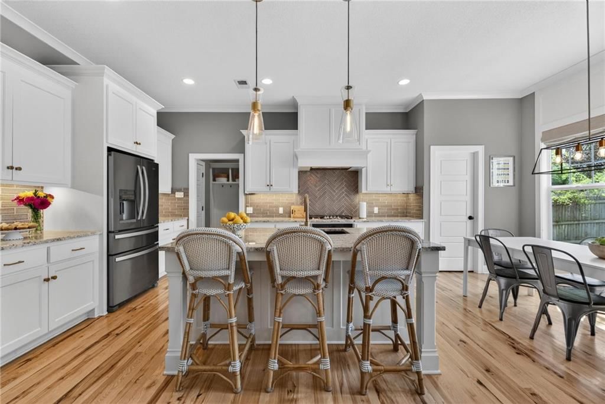
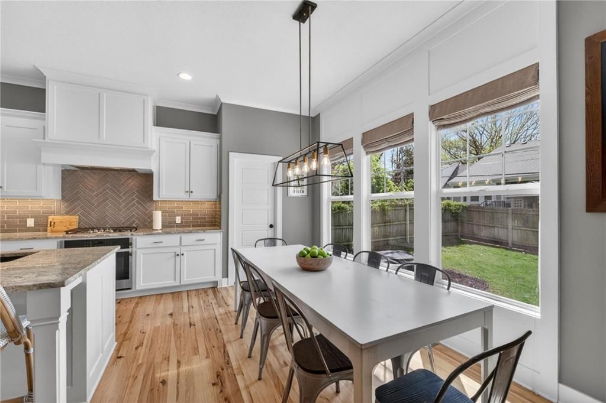
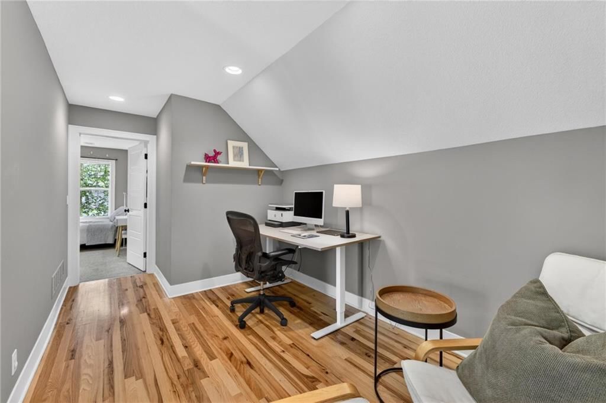
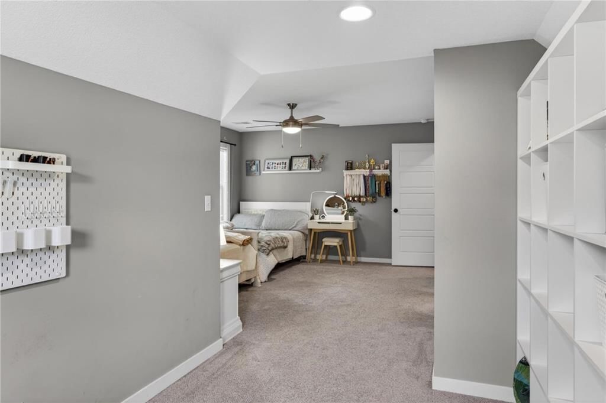
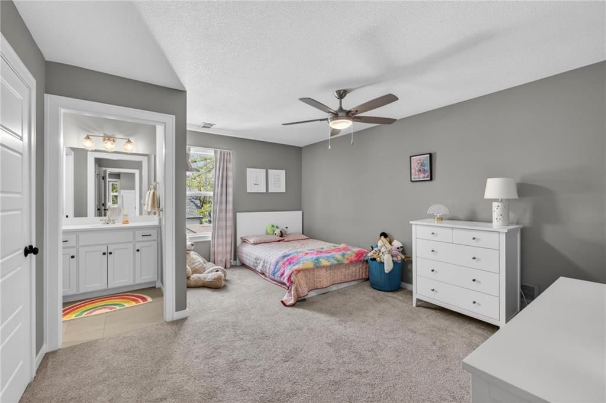
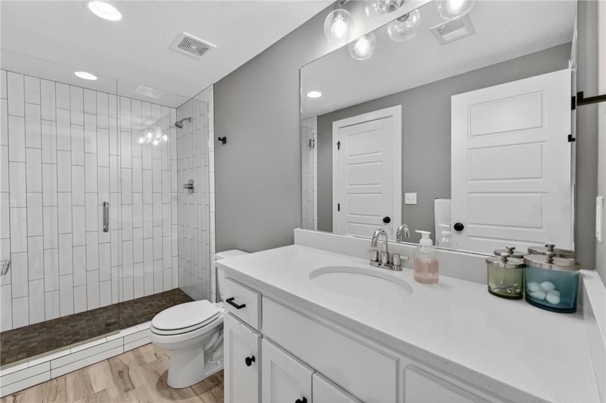
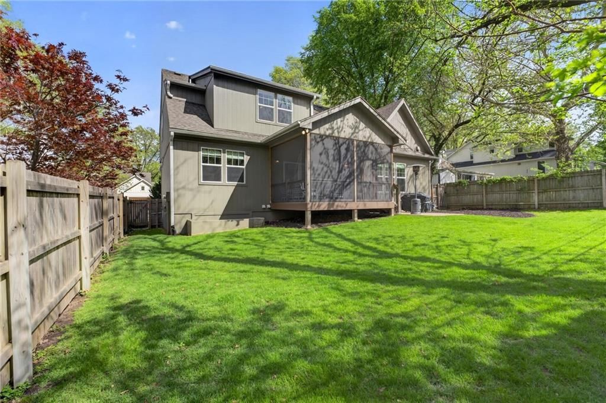
Welcome Home to this beautiful 1.5 story plan with an open floor concept on one of the most desirable streets in Prairie Village. A stunning eat in gourmet kitchen with a large granite island perfect for cooking and a casual dining/living room combo. Plenty of counter and storage space in the kitchen and a large…
Property Details
Interior
Bedrooms & bathrooms
- Bedrooms: 5
- Full bathrooms: 5
- 1/2 bathrooms: 1
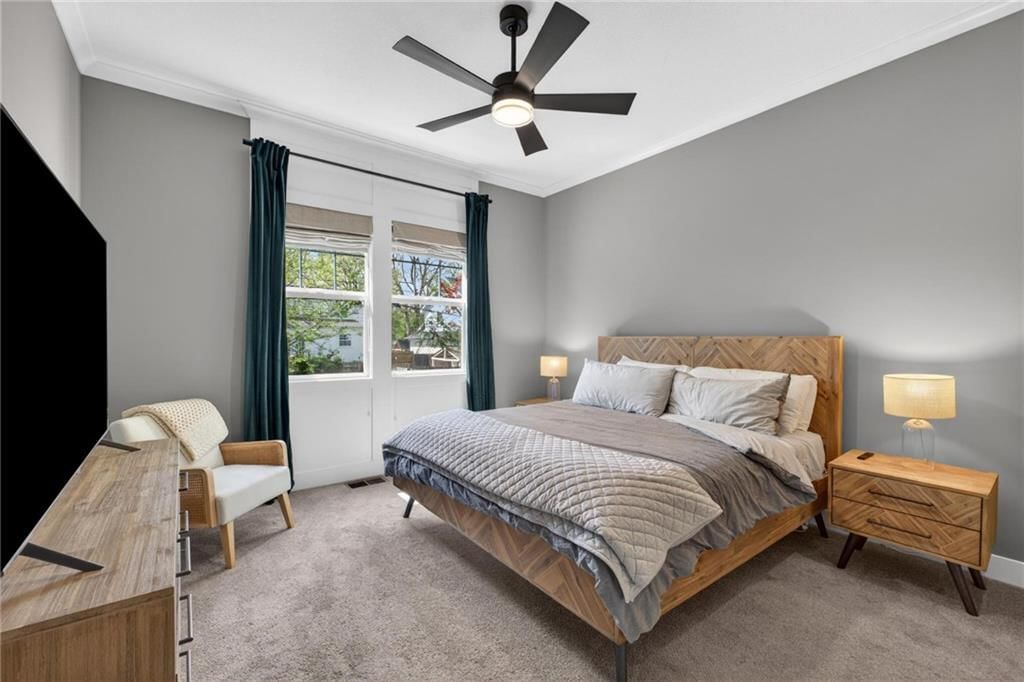
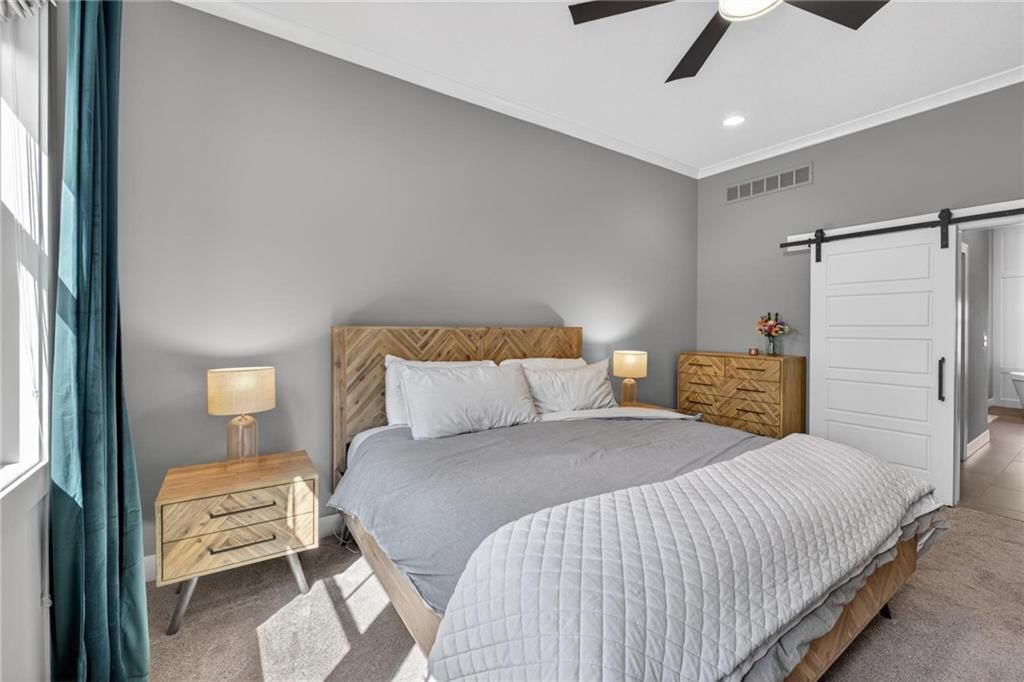
Primary Bedroom
- Level: First
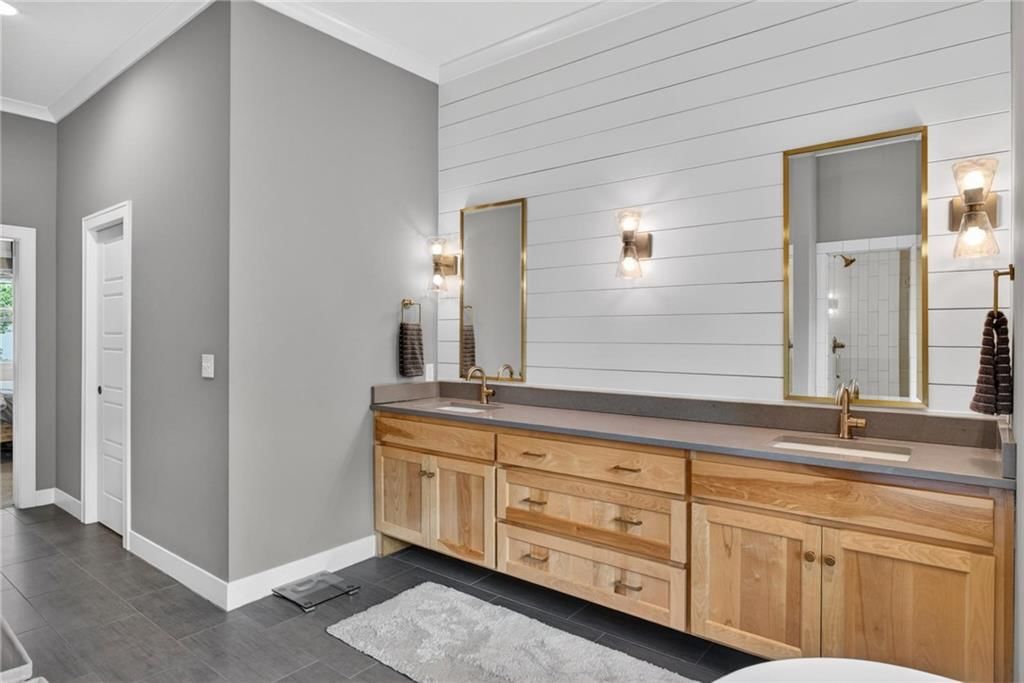
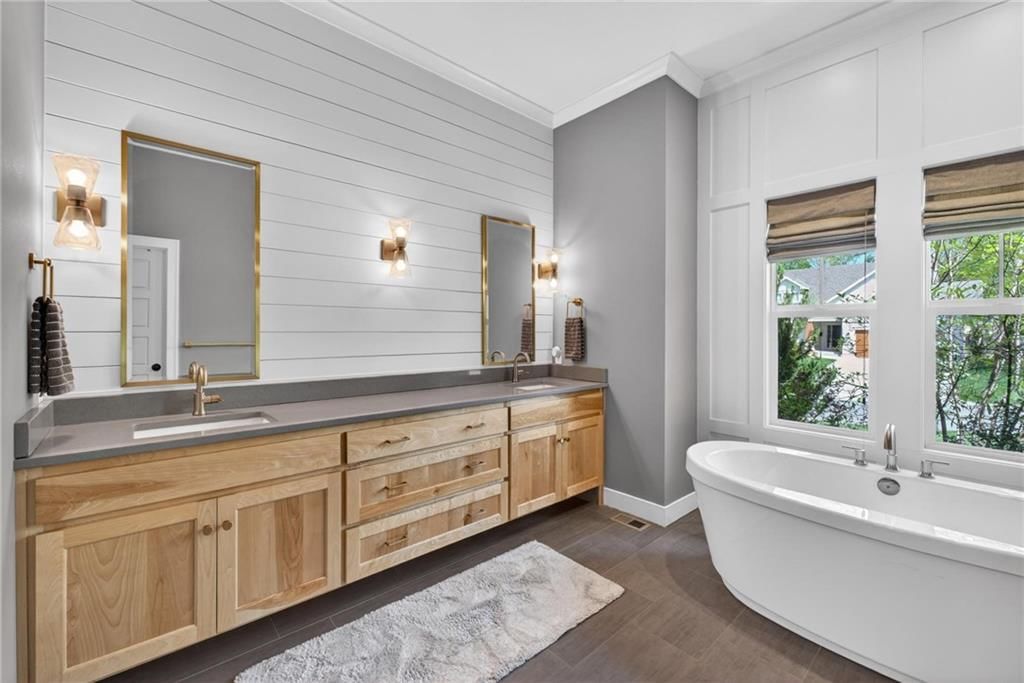
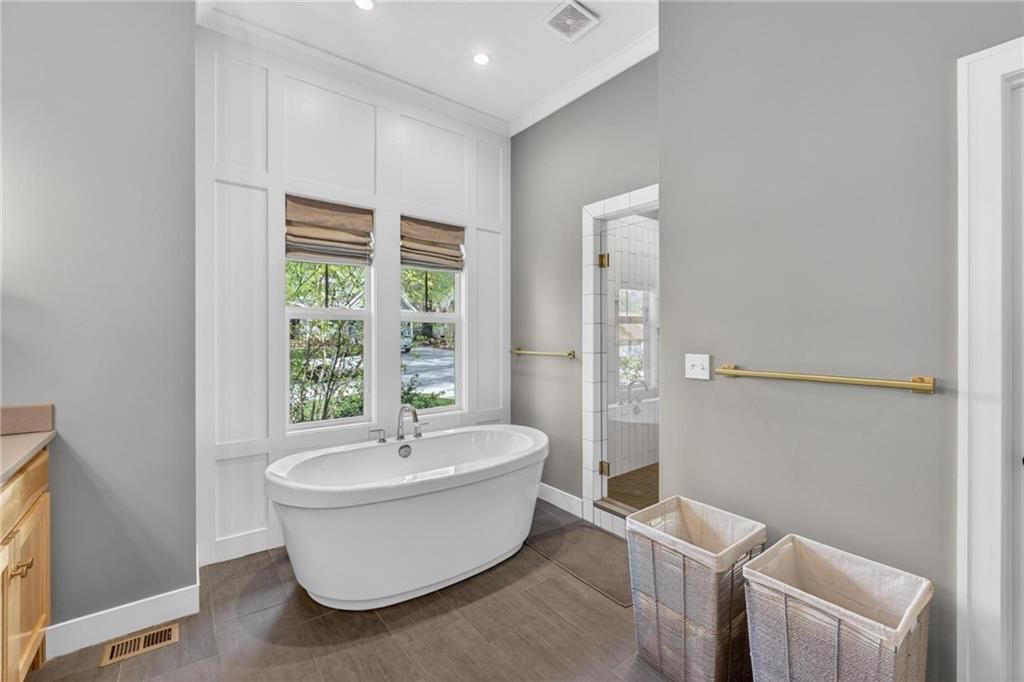
Primary Bathroom
- Features: double vanity, walk-in closet(s)
- Level: First
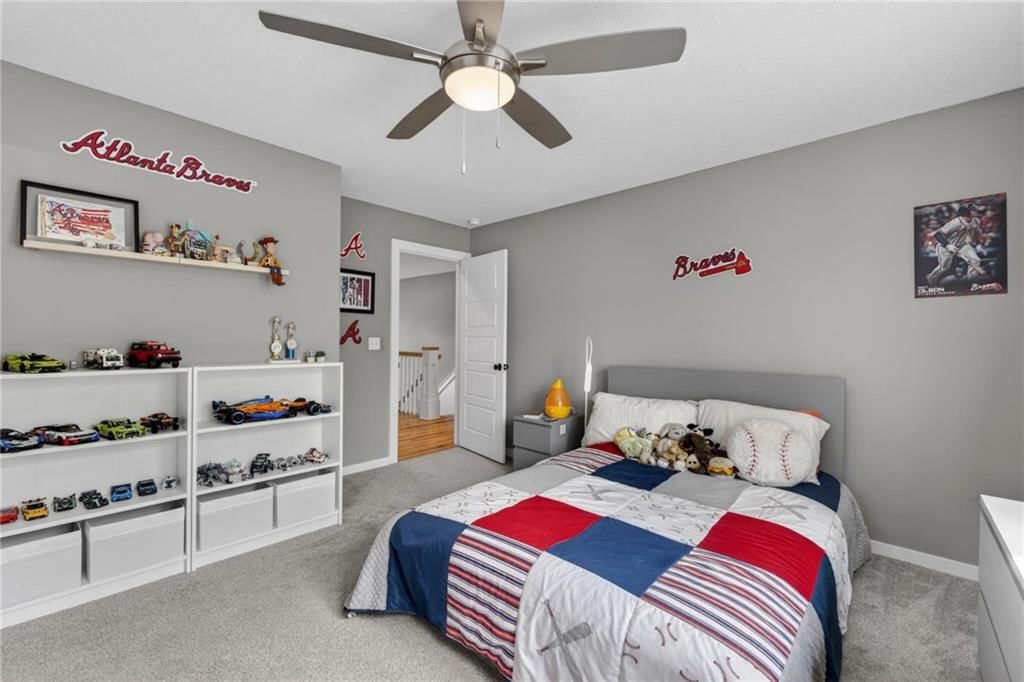
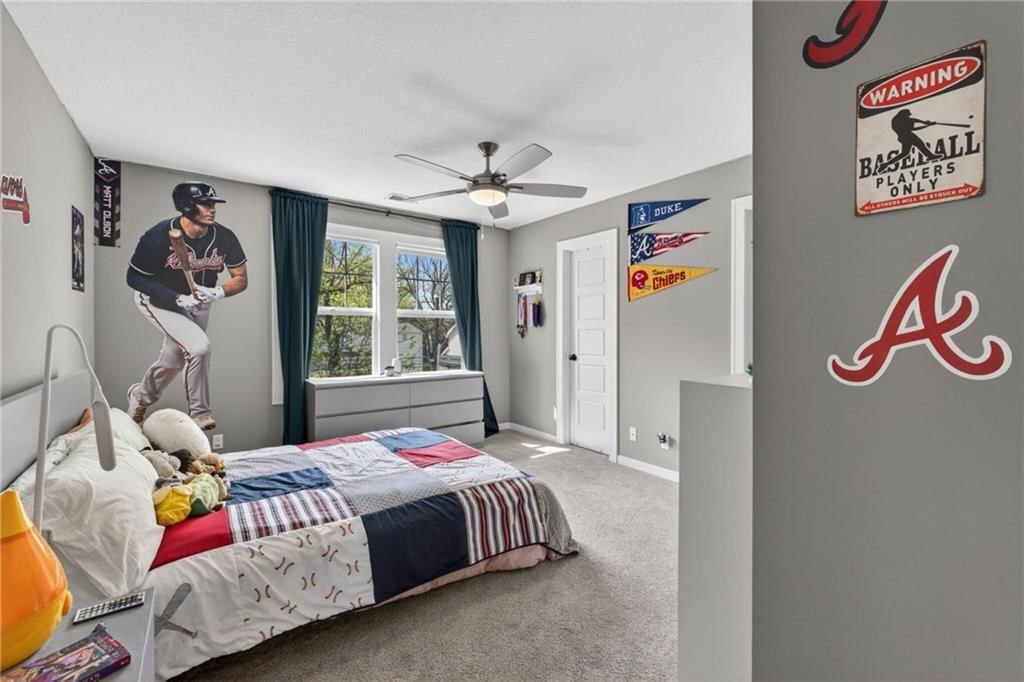
Bedroom 2
- Level: Second
Bedroom 3
- Level: Second
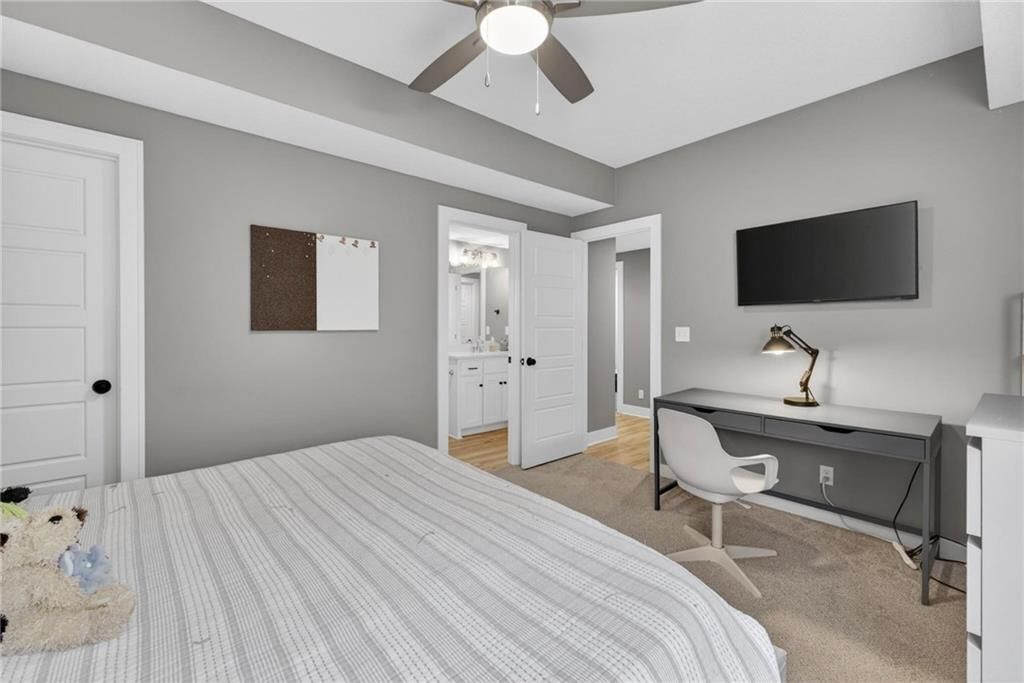
Bedroom 4
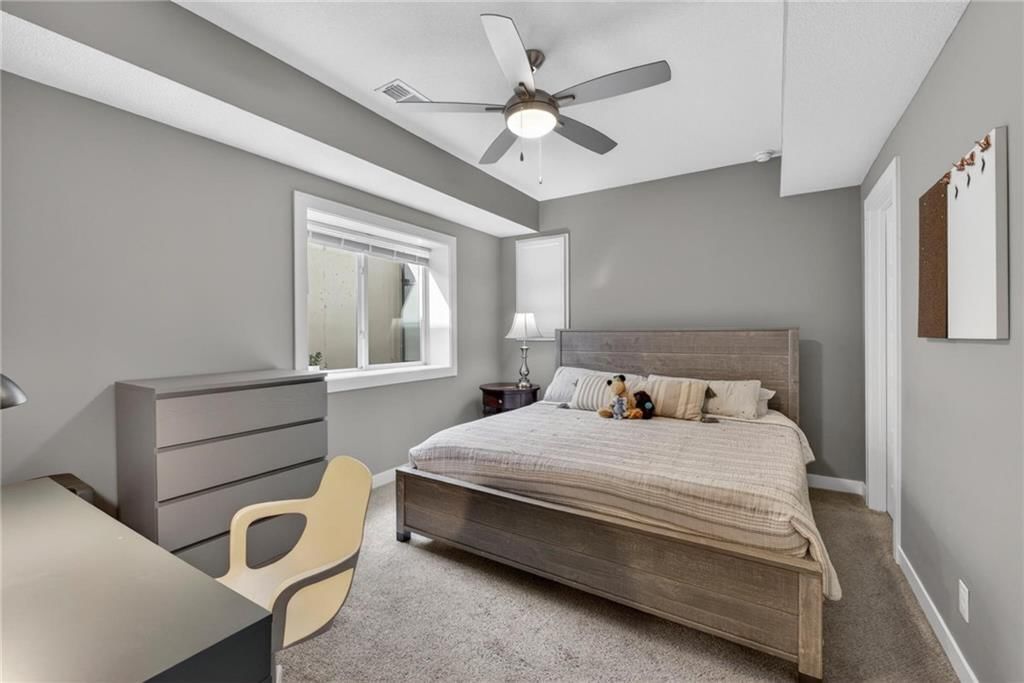
- Level: Basement
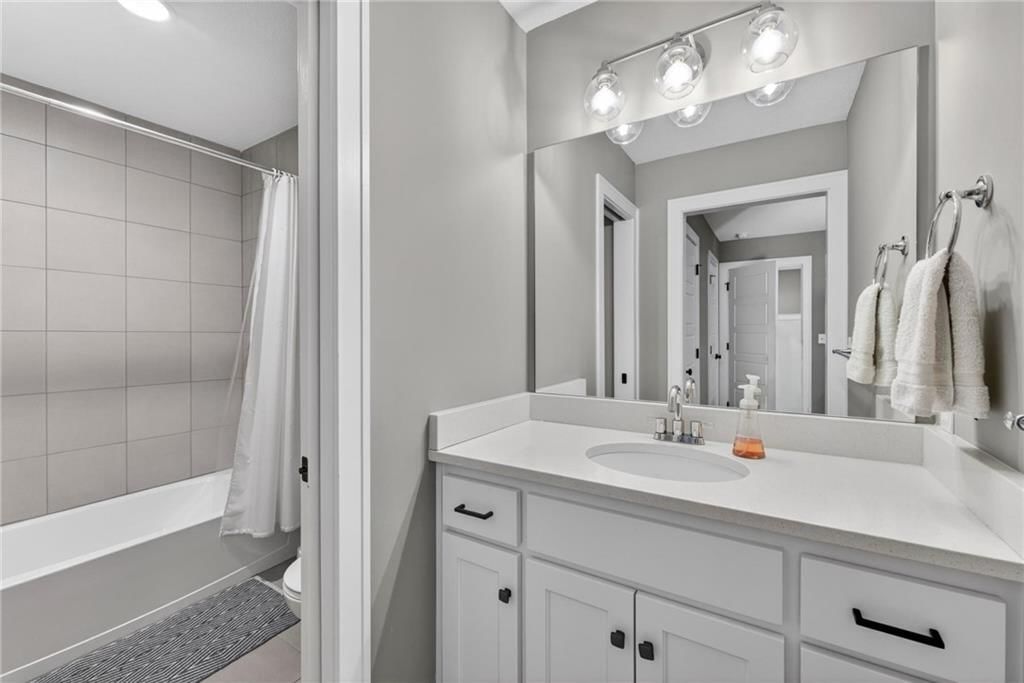
Bathroom 2
- Level: Second
Bathroom 3
- Level: Second
Bathroom 4
- Level: Basement
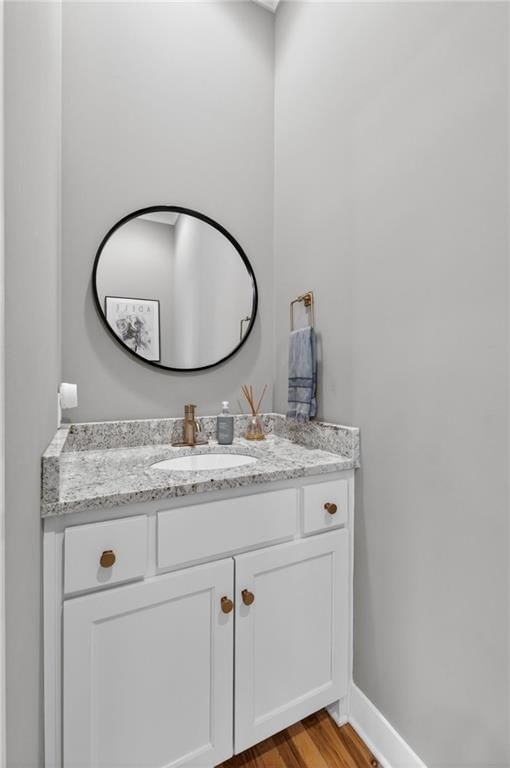
Half Bath
- Level: First
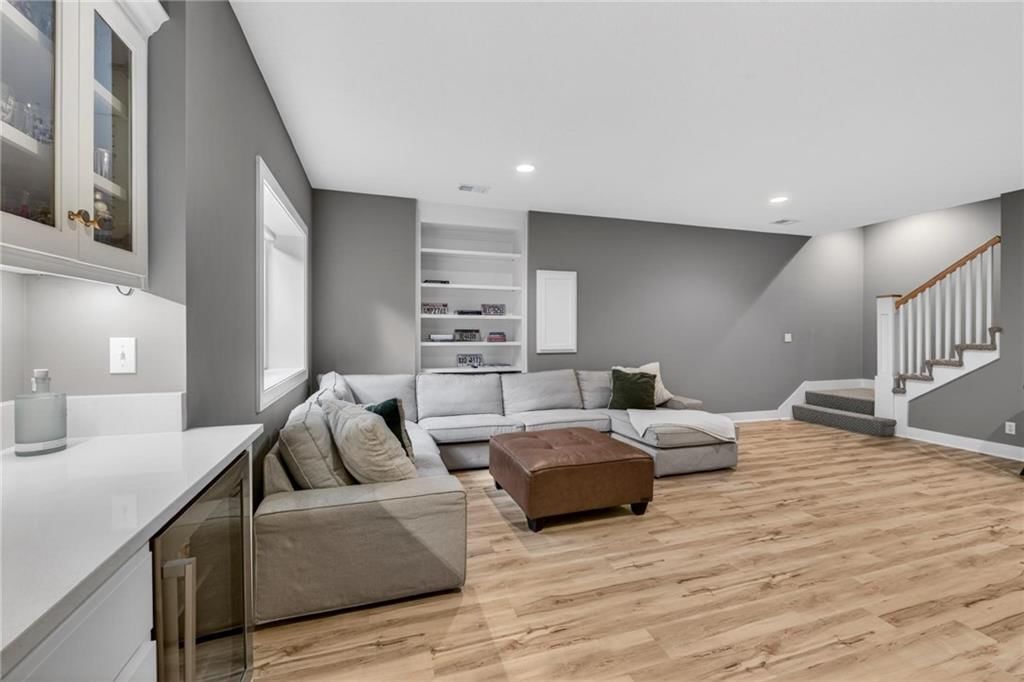
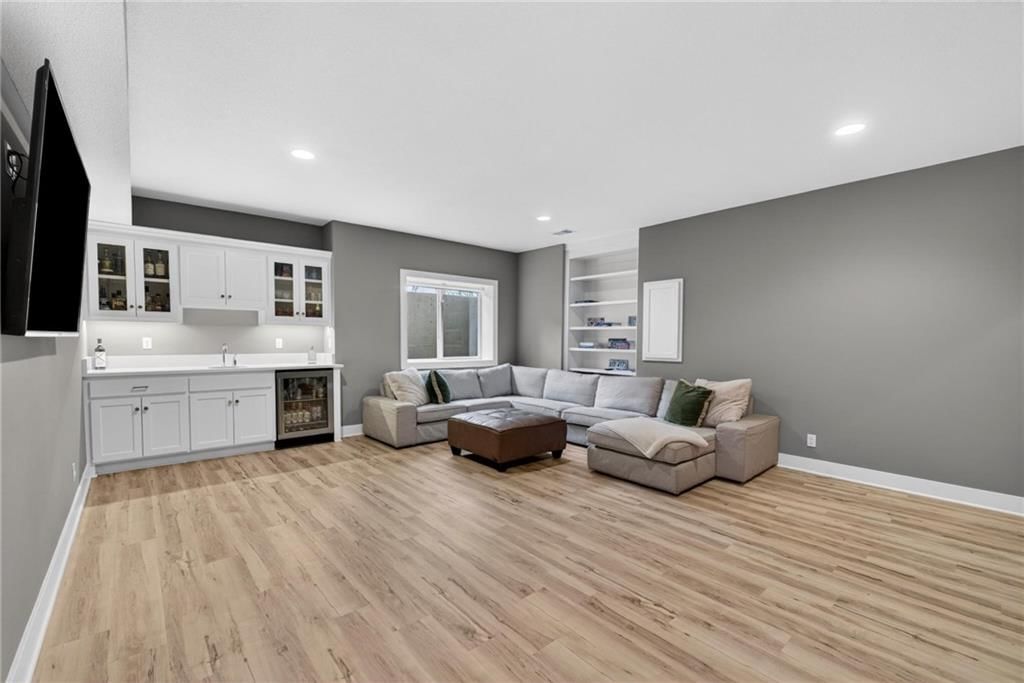
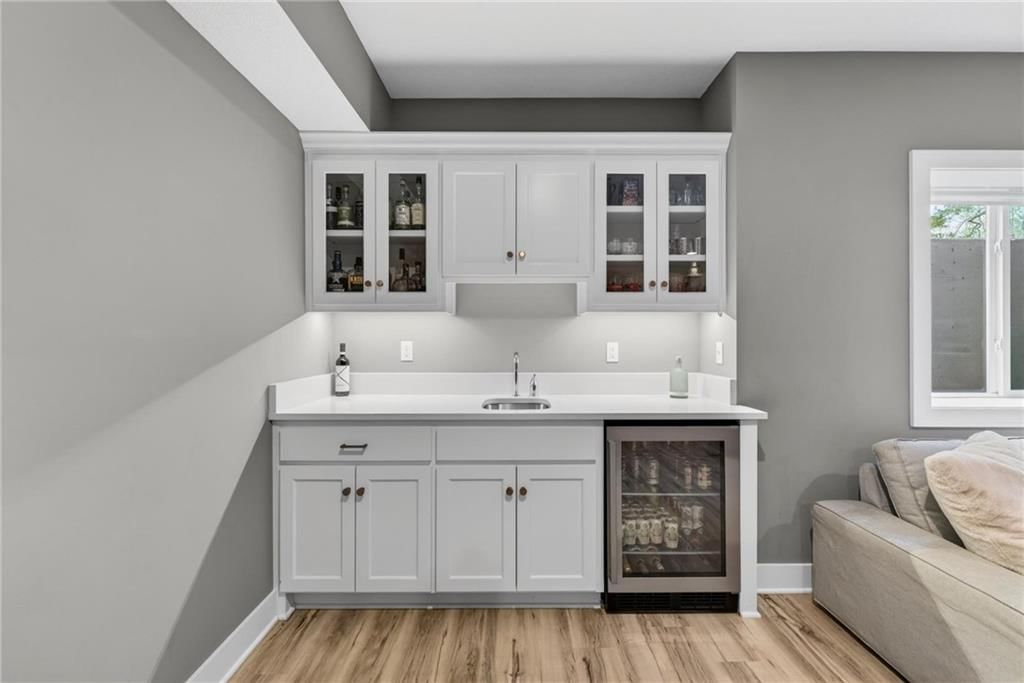
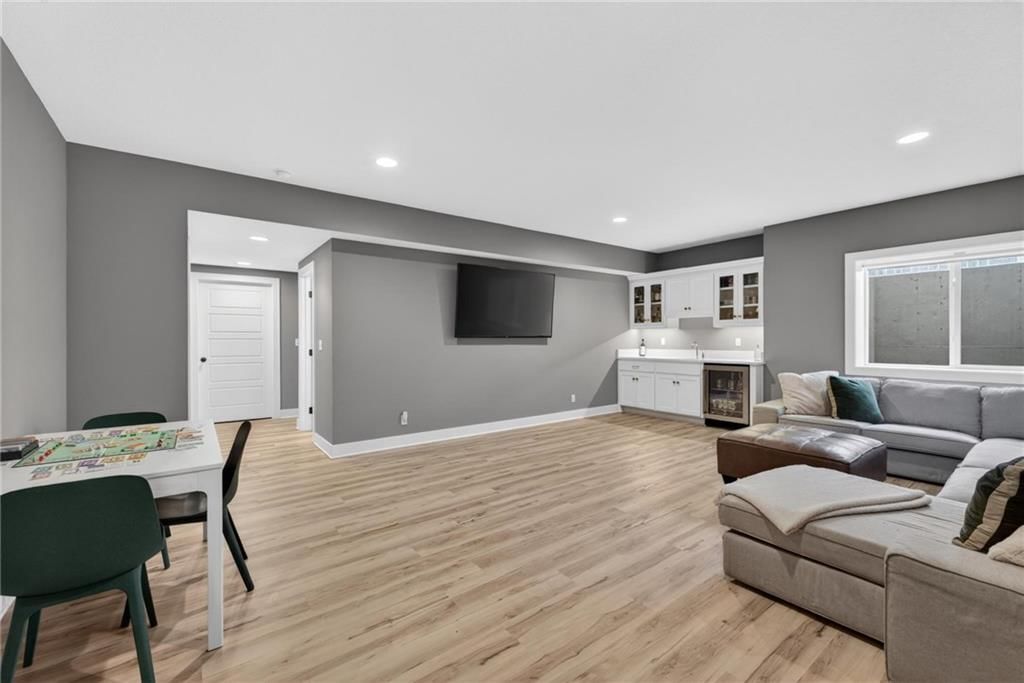
Family Room
- Features: Wet Bar
- Level: Basement
Living Room
- Level: First
Kitchen
- Features: Kitchen Island
- Level: First
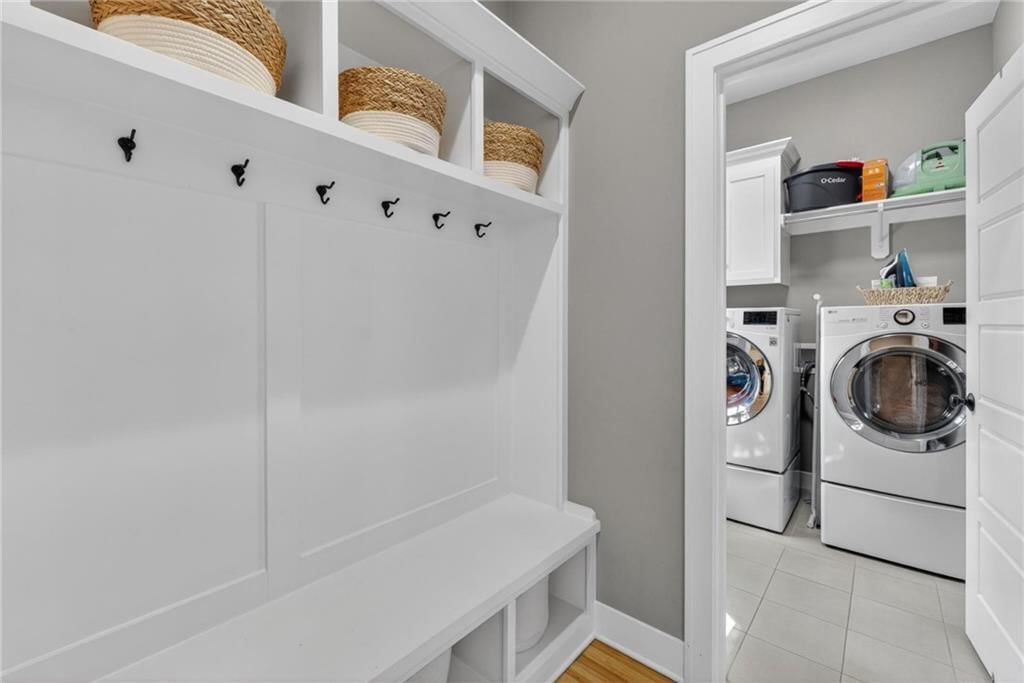
Laundry
- Level: First
Bedroom 1
- Level: Second
Heating
- Heating: Forced Air, Hot Water
Cooling
- Cooling: Electric
Appliances
- Laundry: In Hall
Features
- Features: Ceiling Fan(s), Kitchen Island, Pantry, Walk-In Closet(s), Wet Bar
- Flooring: Carpet, Laminate, Tile, Wood
- Basement: Basement BR, Egress Window(s), Partial, Radon Mitigation System, Sump Pump
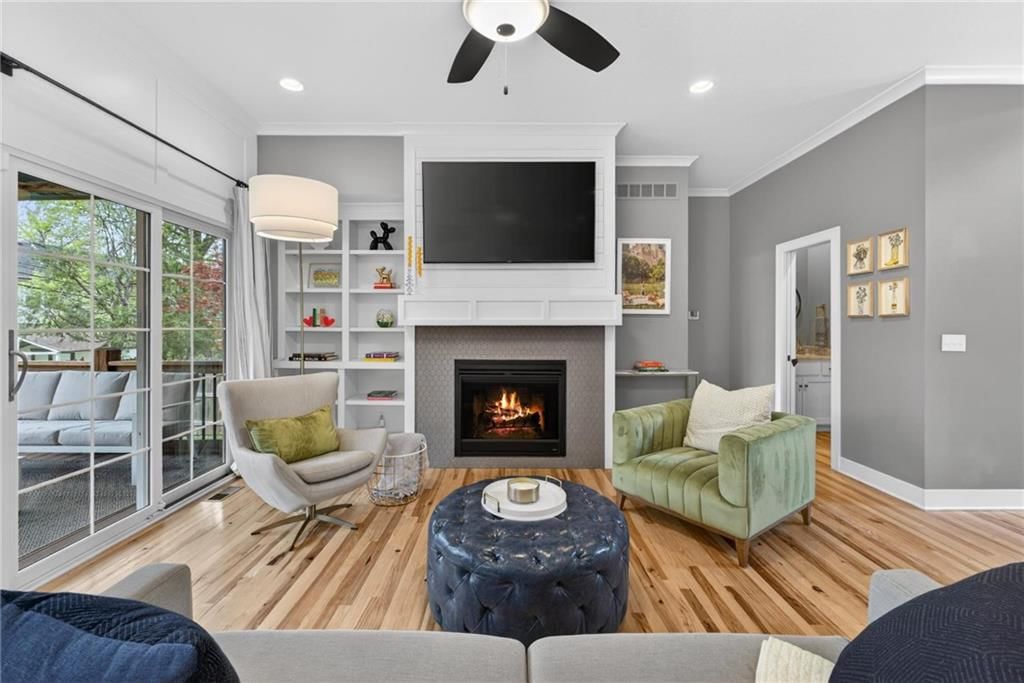
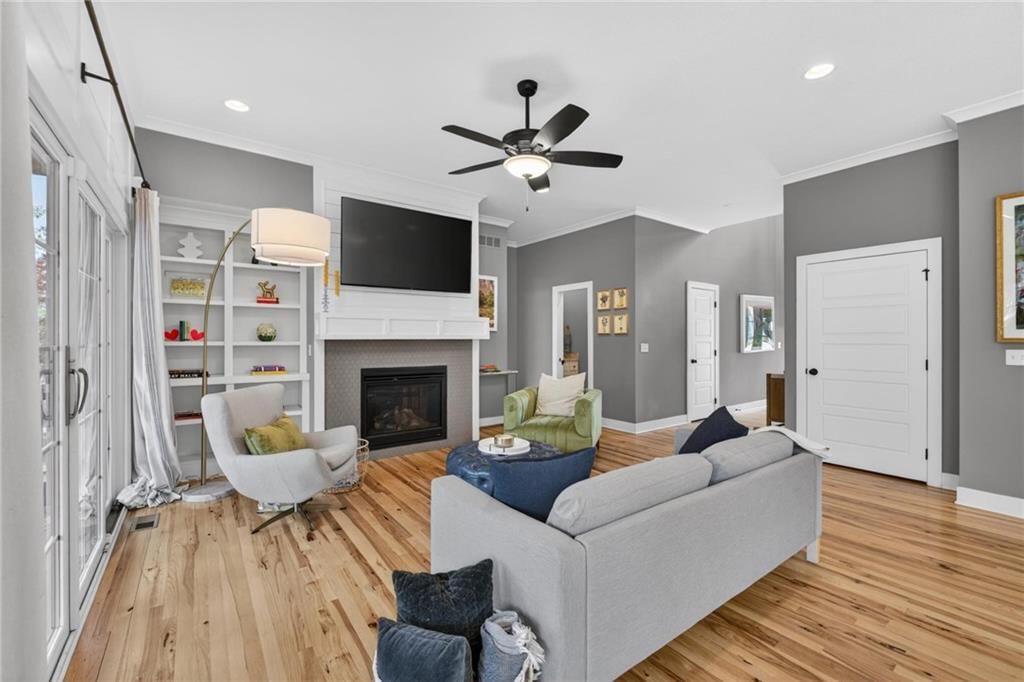
- Fireplace features: Living Room
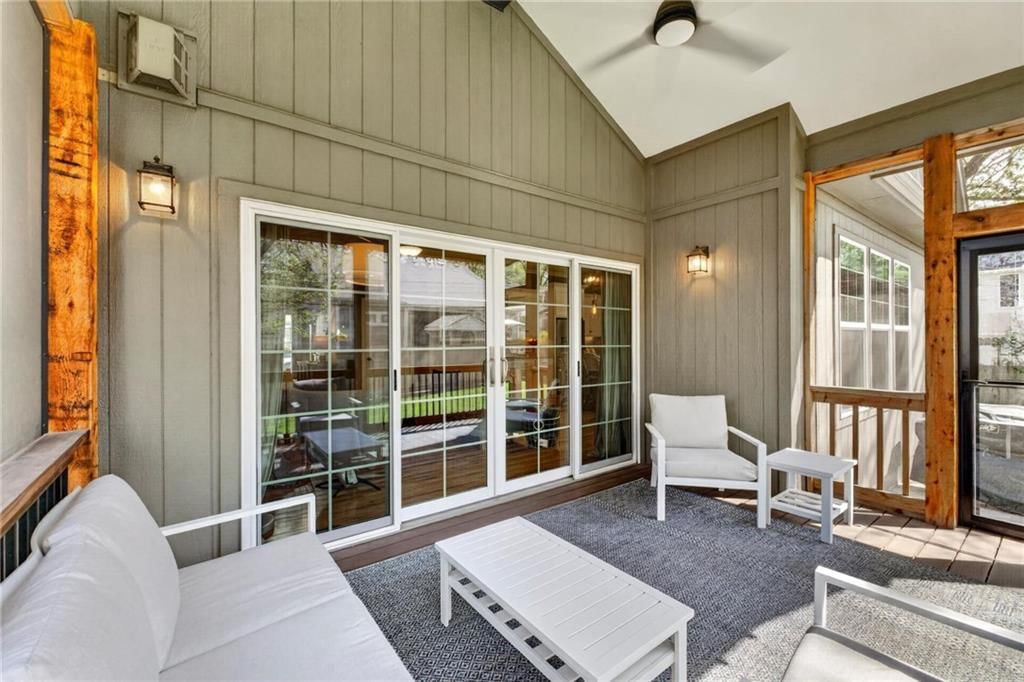
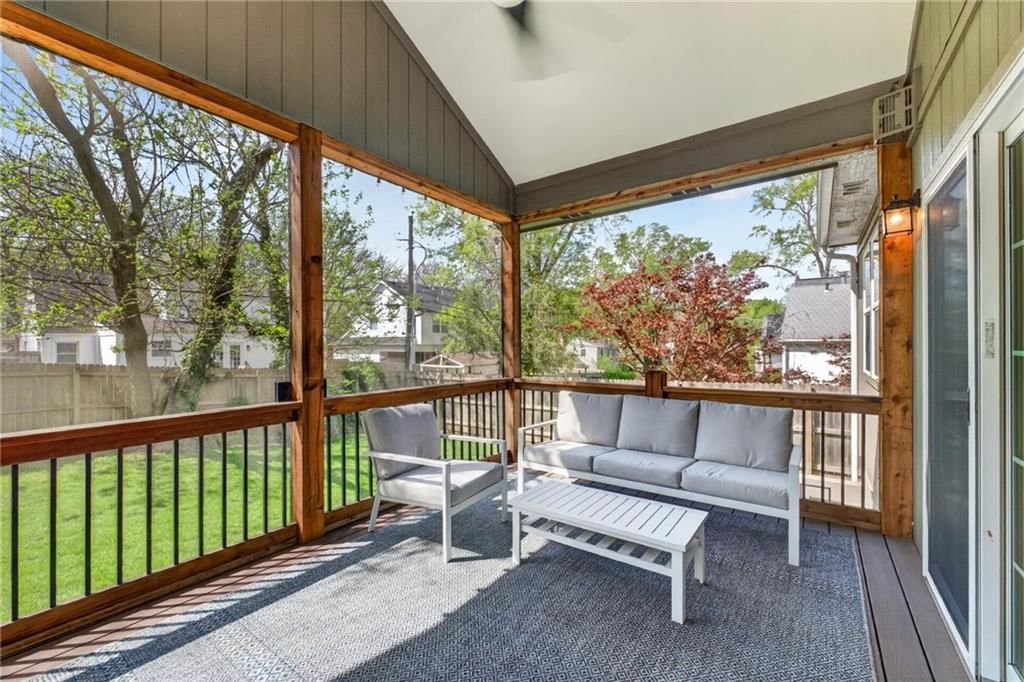
- Other rooms: Enclosed Porch, Family Room, Main Floor Primary Bedroom, Mud Room
Interior area
- Finished area above ground: 3,495 sqft
- Total interior livable area: 3,495 sqft
Property
Parking
- Total spaces: 2
- Parking features: Attached
Lot
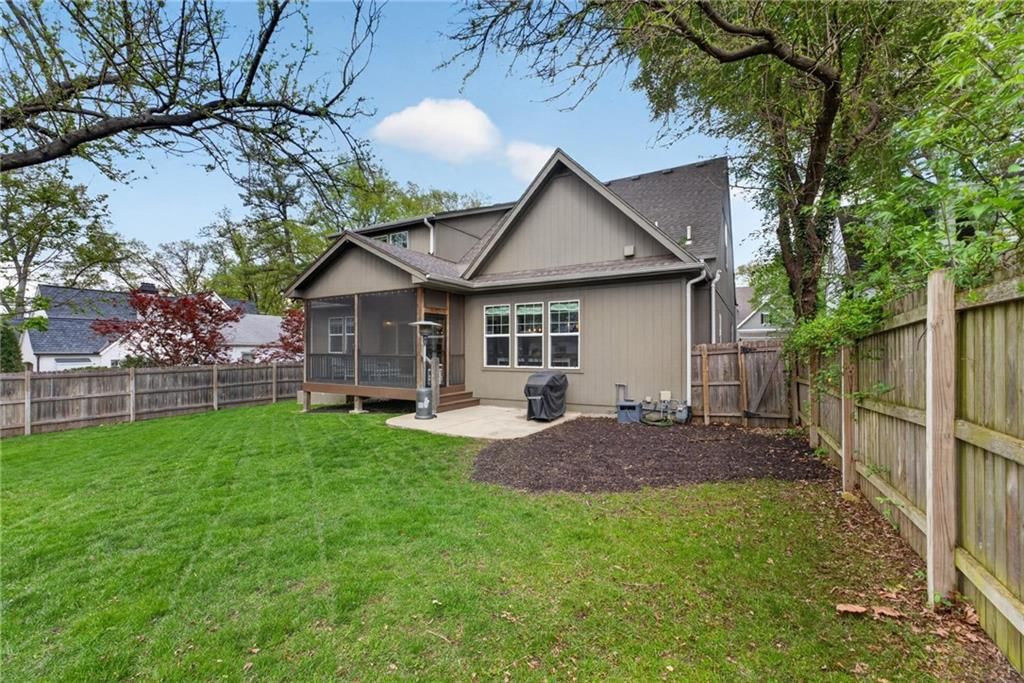
- Size: 0.18 Acres
- Features: City Lot
- Patio & porch: Screened
Construction
Type & style
- Home type: Residential
- Architectural style: Single Family Residence
Materials
- Materials: Frame
Condition
- Year built: 2019
- Age: 6-10 Years
Utilities & green energy
- Sewer: Public Sewer
- Water: Public
Highlights
Outdoor & Lot
- Covered Patio
Kitchen
- Kitchen Island
- Walk-in Pantry
Interior
- Hardwood Floors
- Tile Floors
- Wet Bar
Layout
- Main Floor Primary
- In-law Suite
- Mudroom
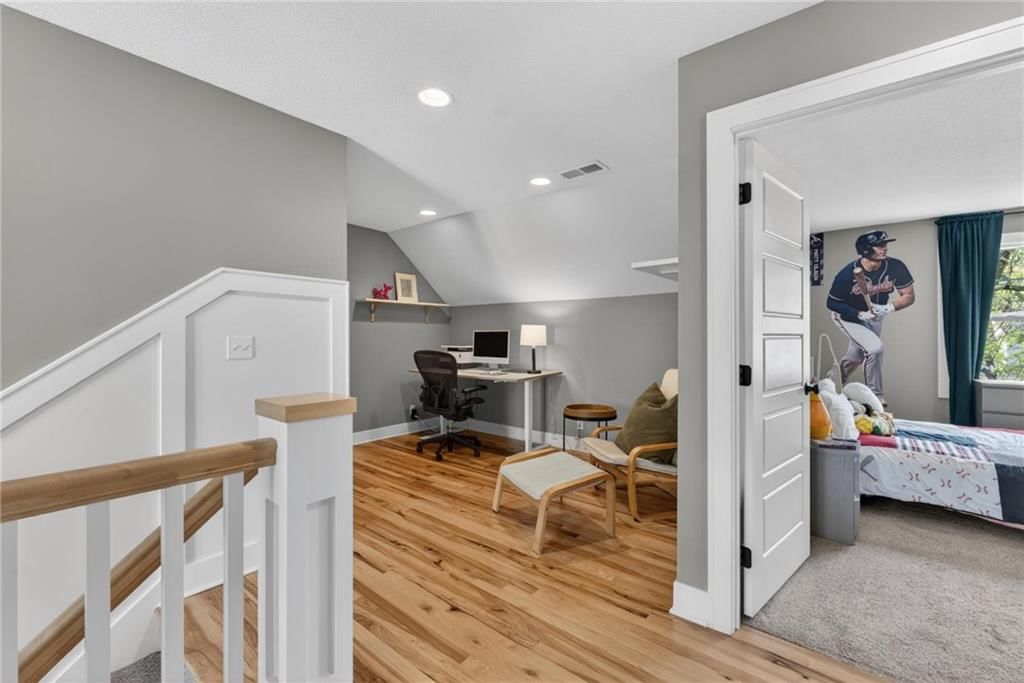
- Bonus Room
Garage & Parking
- Attached Garage
HOA and Amenities
HOA
- Has HOA: Yes
Amenities
- Other
- Play Area
- Recreation Facilities
- Tennis Court(s)
Nearby schools
GreatSchools rating
- 9Prairie Elementary School
- 9Indian Hills Middle School
- 8Shawnee Mission East High School
Schools provided by the listing agent
- District: Shawnee Mission
- Elementary: Prairie
- Middle: Indian Hills
- High: SM East
Price history
Tax
- Annual tax amount: $15,599 / yr
Property tax history
| Year | Property tax | Assessed value |
|---|---|---|
| 2025 | $15,599 | $137,046 |
| 2024 | $14,503 | $126,293 |
| 2023 | $13,841 | $120,106 |
| 2022 | $12,222 | $105,984 |
| 2021 | — | $99,935 |
| 2020 | $11,614 | $94,990 |
| 2019 | — | $23,915 |
| 2018 | — | $26,163 |
| 2017 | $3,060 | $23,311 |
| 2016 | $2,736 | $20,378 |
| 2015 | $2,644 | $19,918 |
| 2013 | $2,499 | $19,159 |
Listed by ReeceNichols - Country Club Plaza
Listed Mar 23, 2026, 11:53 PM · Updated Jun 25, 2026, 10:14 AM · Source: Heartland MLS as distributed by MLS GRID · MLS #2608662
Listed for
$1,270,000
Sold6806 Fontana Street, Prairie Village, KS 66208
About this home
Is this your home?
Claim this home to get your HouseLoop Home Valuation & Buyer Demand Report — real-time buyer demand and an up-to-date value for your home. Free, no obligation, about 3 minutes.
Welcome Home to this beautiful 1.5 story plan with an open floor concept on one of the most desirable streets in Prairie Village. A stunning eat in gourmet kitchen with a large granite island perfect for cooking and a casual dining/living room combo. Plenty of counter and storage space in the kitchen and a large…
Property Details
Interior
Bedrooms & bathrooms
- Bedrooms: 5
- Full bathrooms: 5
- 1/2 bathrooms: 1
Primary Bedroom
- Level: First
Primary Bathroom
- Features: double vanity, walk-in closet(s)
- Level: First
Bedroom 2
- Level: Second
Bedroom 3
- Level: Second
Bedroom 4
- Level: Basement
Bathroom 2
- Level: Second
Bathroom 3
- Level: Second
Bathroom 4
- Level: Basement
Half Bath
- Level: First
Family Room
- Features: Wet Bar
- Level: Basement
Living Room
- Level: First
Kitchen
- Features: Kitchen Island
- Level: First
Laundry
- Level: First
Bedroom 1
- Level: Second
Heating
- Heating: Forced Air, Hot Water
Cooling
- Cooling: Electric
Appliances
- Laundry: In Hall
Features
- Features: Ceiling Fan(s), Kitchen Island, Pantry, Walk-In Closet(s), Wet Bar
- Flooring: Carpet, Laminate, Tile, Wood
- Basement: Basement BR, Egress Window(s), Partial, Radon Mitigation System, Sump Pump
- Fireplace features: Living Room
- Other rooms: Enclosed Porch, Family Room, Main Floor Primary Bedroom, Mud Room
Interior area
- Finished area above ground: 3,495 sqft
- Total interior livable area: 3,495 sqft
Property
Parking
- Total spaces: 2
- Parking features: Attached
Lot
- Size: 0.18 Acres
- Features: City Lot
- Patio & porch: Screened
Construction
Type & style
- Home type: Residential
- Architectural style: Single Family Residence
Materials
- Materials: Frame
Condition
- Year built: 2019
- Age: 6-10 Years
Utilities & green energy
- Sewer: Public Sewer
- Water: Public
Highlights
Outdoor & Lot
- Covered Patio
Kitchen
- Kitchen Island
- Walk-in Pantry
Interior
- Hardwood Floors
- Tile Floors
- Wet Bar
Layout
- Main Floor Primary
- In-law Suite
- Mudroom
- Bonus Room
Garage & Parking
- Attached Garage
HOA and Amenities
HOA
- Has HOA: Yes
Amenities
- Other
- Play Area
- Recreation Facilities
- Tennis Court(s)
Nearby schools
GreatSchools rating
- 9Prairie Elementary School
- 9Indian Hills Middle School
- 8Shawnee Mission East High School
Schools provided by the listing agent
- District: Shawnee Mission
- Elementary: Prairie
- Middle: Indian Hills
- High: SM East
Price history
Tax
- Annual tax amount: $15,599 / yr
Property tax history
| Year | Property tax | Assessed value |
|---|---|---|
| 2025 | $15,599 | $137,046 |
| 2024 | $14,503 | $126,293 |
| 2023 | $13,841 | $120,106 |
| 2022 | $12,222 | $105,984 |
| 2021 | — | $99,935 |
| 2020 | $11,614 | $94,990 |
| 2019 | — | $23,915 |
| 2018 | — | $26,163 |
| 2017 | $3,060 | $23,311 |
| 2016 | $2,736 | $20,378 |
| 2015 | $2,644 | $19,918 |
| 2013 | $2,499 | $19,159 |
Is this your home?
Claim this home to get your HouseLoop Home Valuation & Buyer Demand Report — real-time buyer demand and an up-to-date value for your home. Free, no obligation, about 3 minutes.
Listed by ReeceNichols - Country Club Plaza
Listed Mar 23, 2026, 11:53 PM · Updated Jun 25, 2026, 10:14 AM · Source: Heartland MLS as distributed by MLS GRID · MLS #2608662
HouseLoop AI Overview
This 2019 Prairie Village home took 48 days to go under contract, outpacing the typical market pace and signaling strong buyer demand. The property generated substantial engagement—786 page views and 86 saves—reflecting genuine interest in its five-bedroom layout and 3,495 square feet. The consistent traffic and sustained save rate suggest buyers recognized immediate appeal in this single-family residence, positioning it favorably within the Prairie Village market.
Frequently asked questions
How much did 6806 Fontana Street sell for?
6806 Fontana Street was listed at $1,270,000 and sold in Jun 2026.
How fast did 6806 Fontana Street sell?
It went under contract in 48 days.
How popular was this home on HouseLoop?
786 views · 86 saves · 18 likes.
What schools serve 6806 Fontana Street?
This home is in the Shawnee Mission school district (Shawnee Mission East High School). Verify the exact attendance boundary for this address before relying on it.