$479,000
Sold3 bd · 2 ba · 1,404 sqftAbout this home
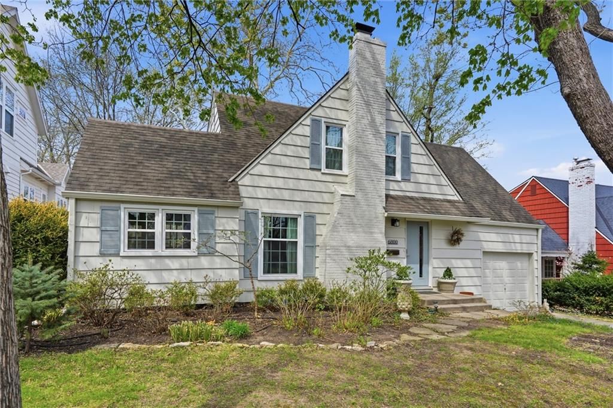
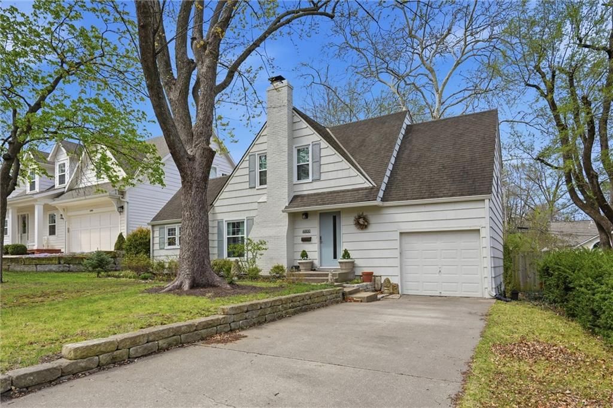
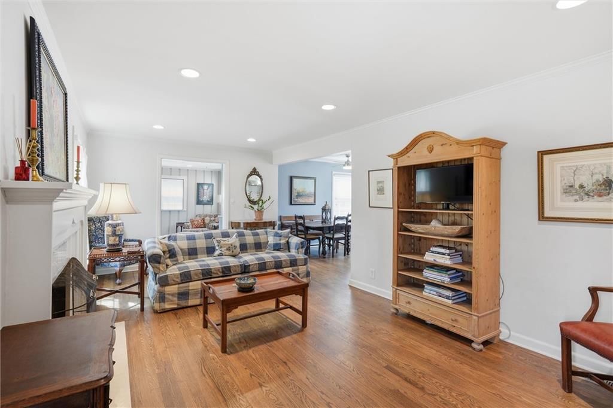
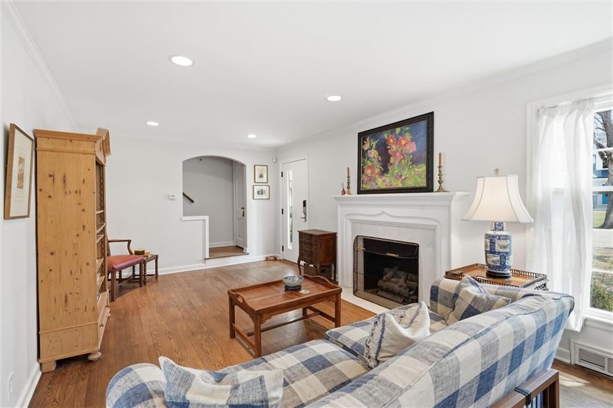
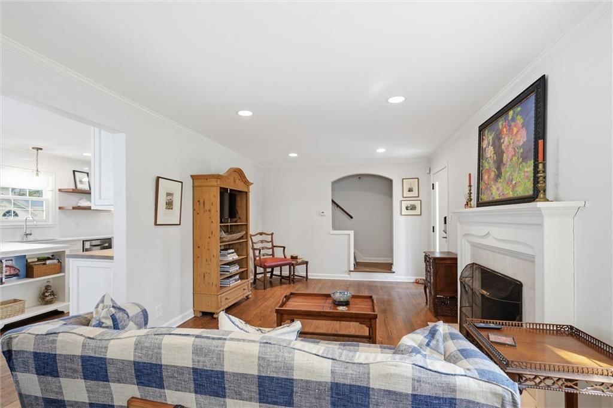
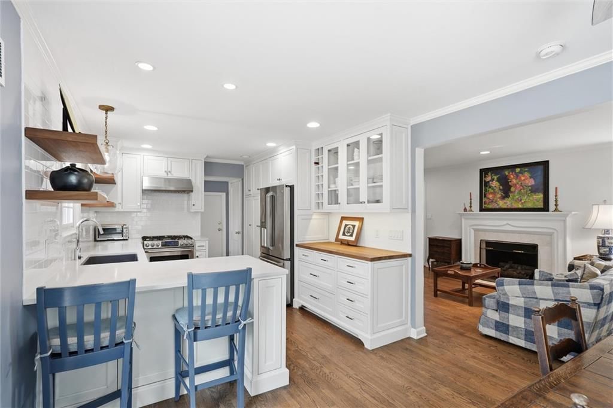
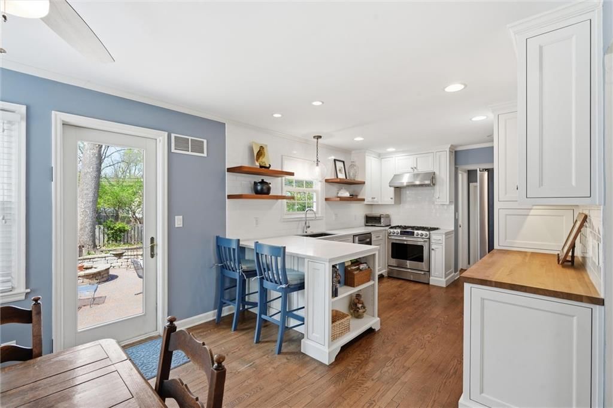
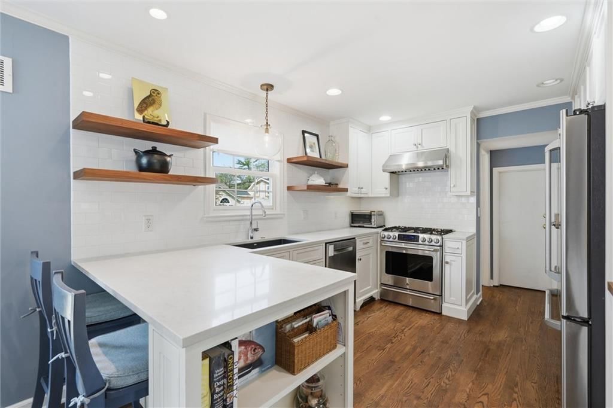
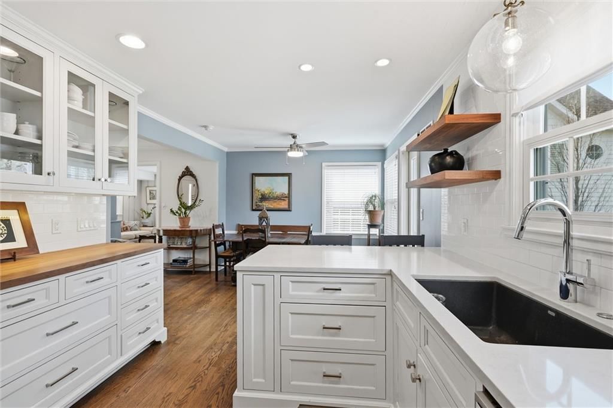
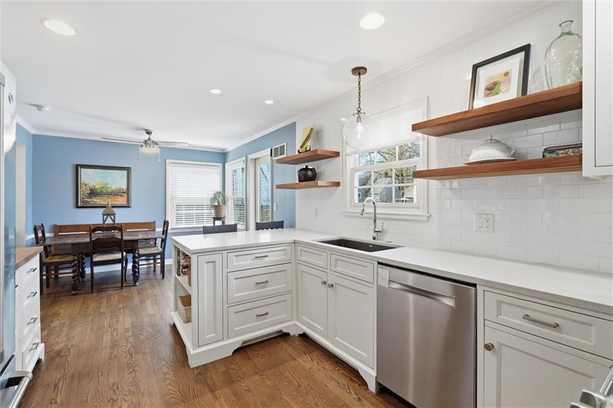
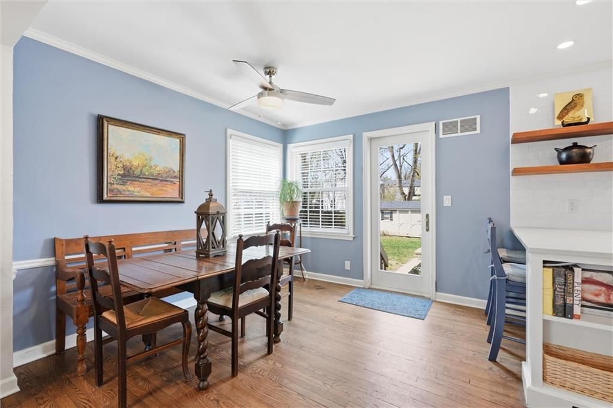
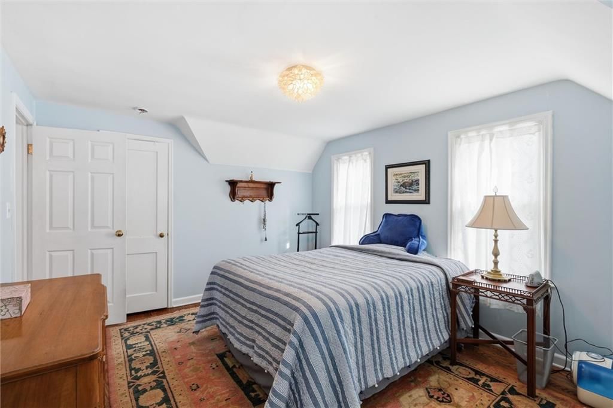
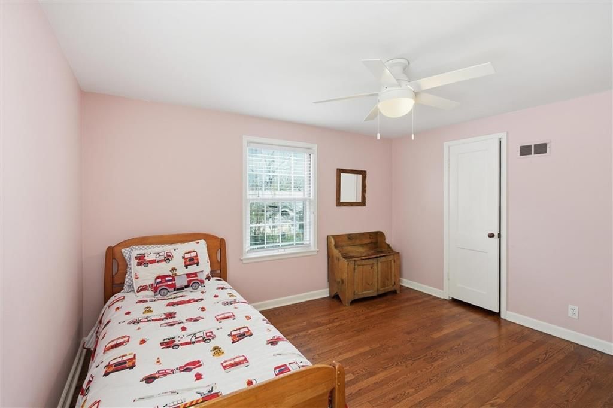
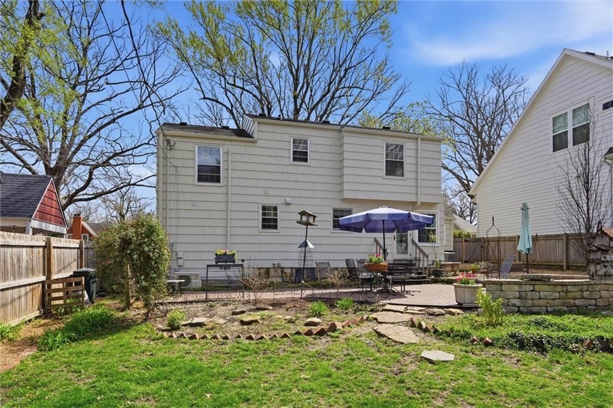
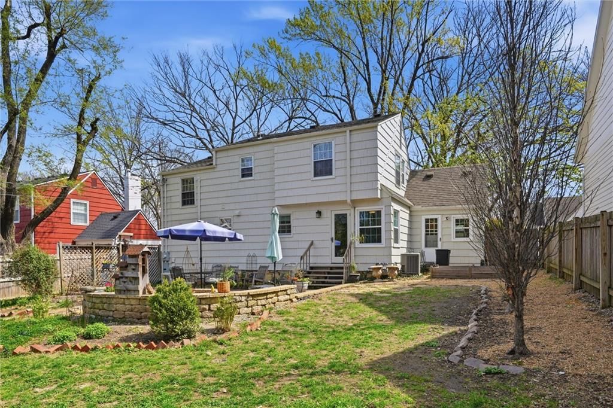
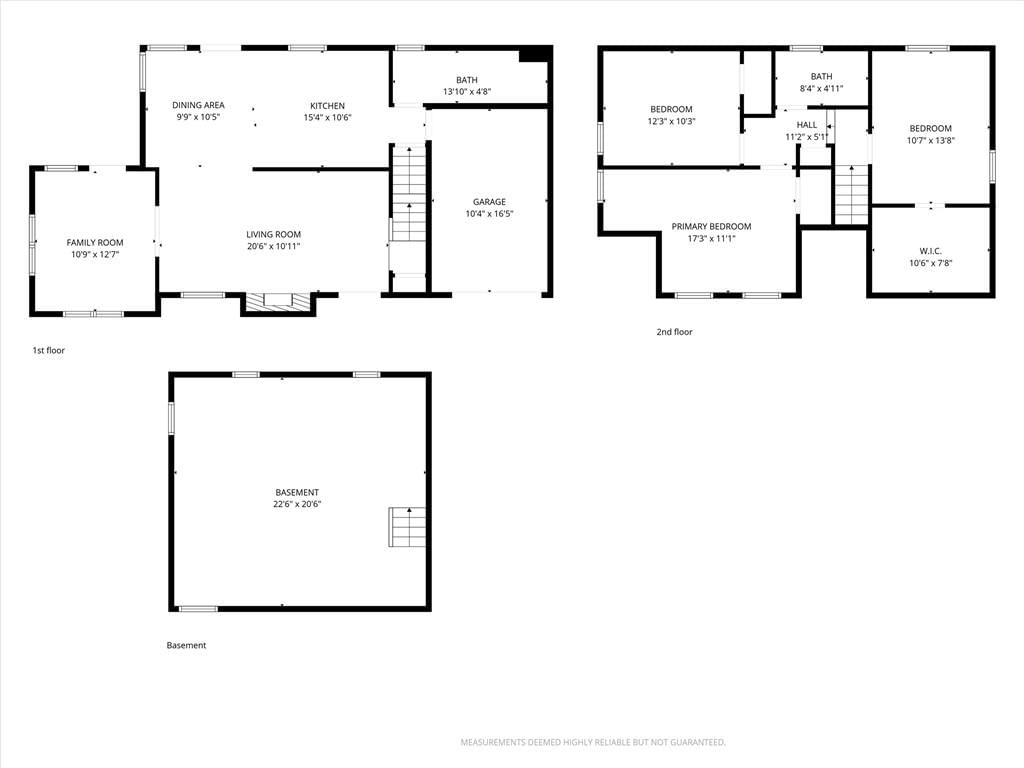
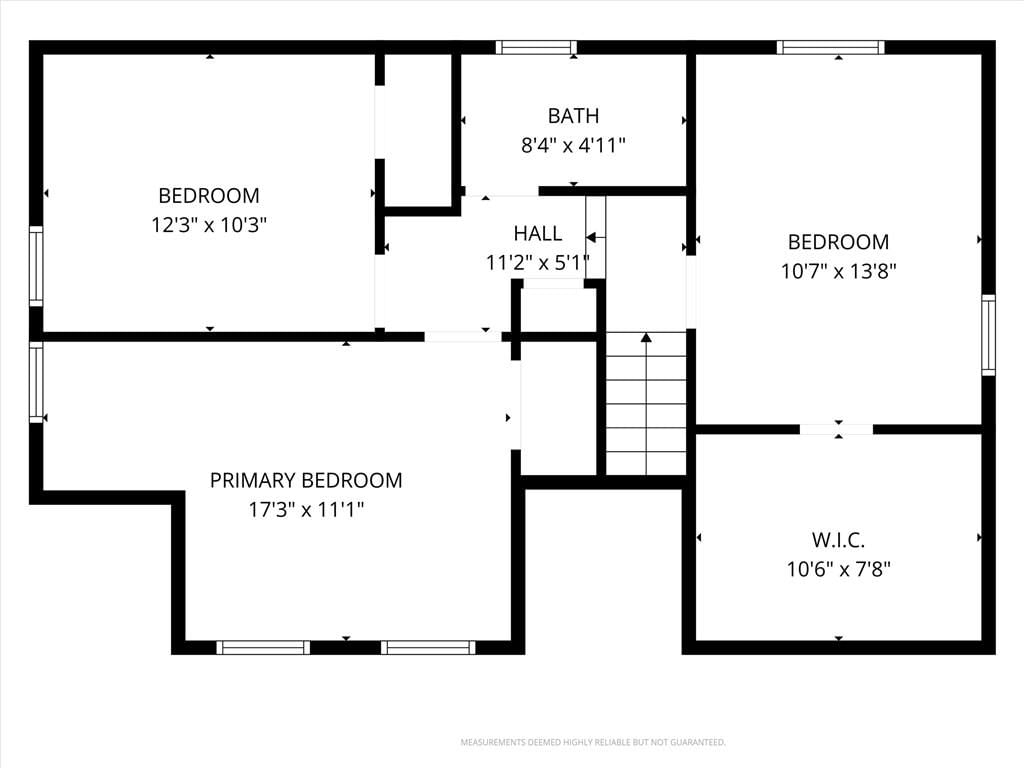
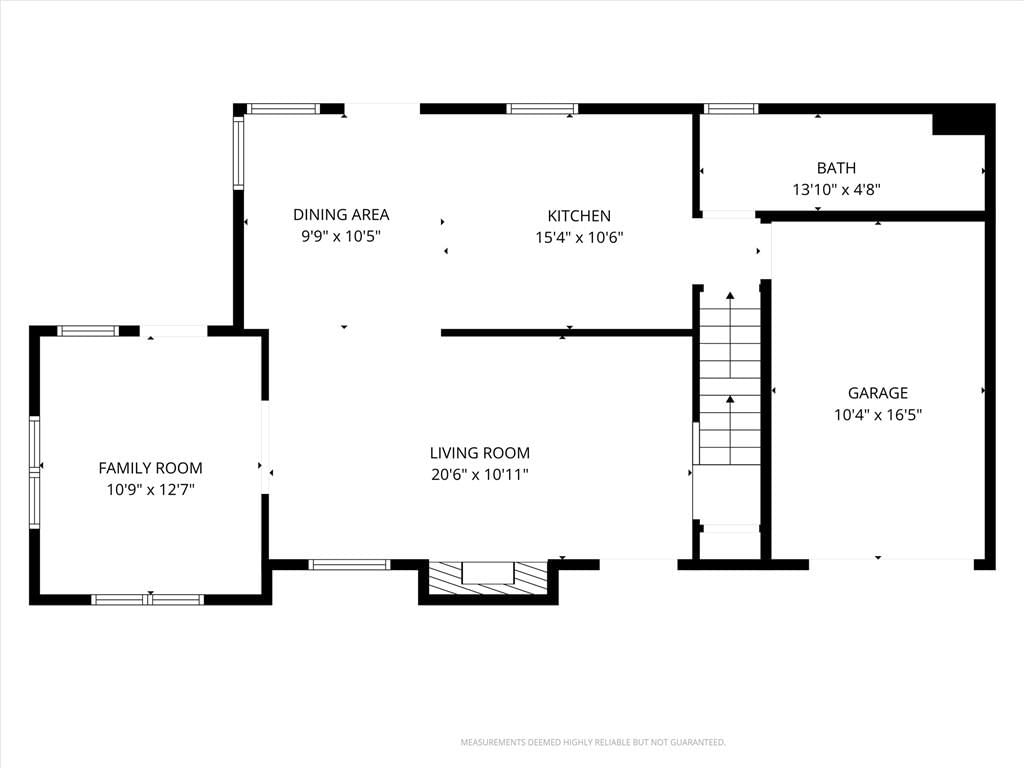
CURB APPEAL & LOCATION!!! Nestled in the heart of Prairie Village, this charming 3-bedroom, 2-bath home is a true gem. Step inside to discover two spacious main-level living areas featuring a cozy gas fireplace, beautiful hardwood floors, and an open-concept layout that flows seamlessly into the renovated kitchen.…
Estimated Sales Range
HouseLoop Home Value History
Property Details
Interior
Bedrooms & bathrooms
- Bedrooms: 3
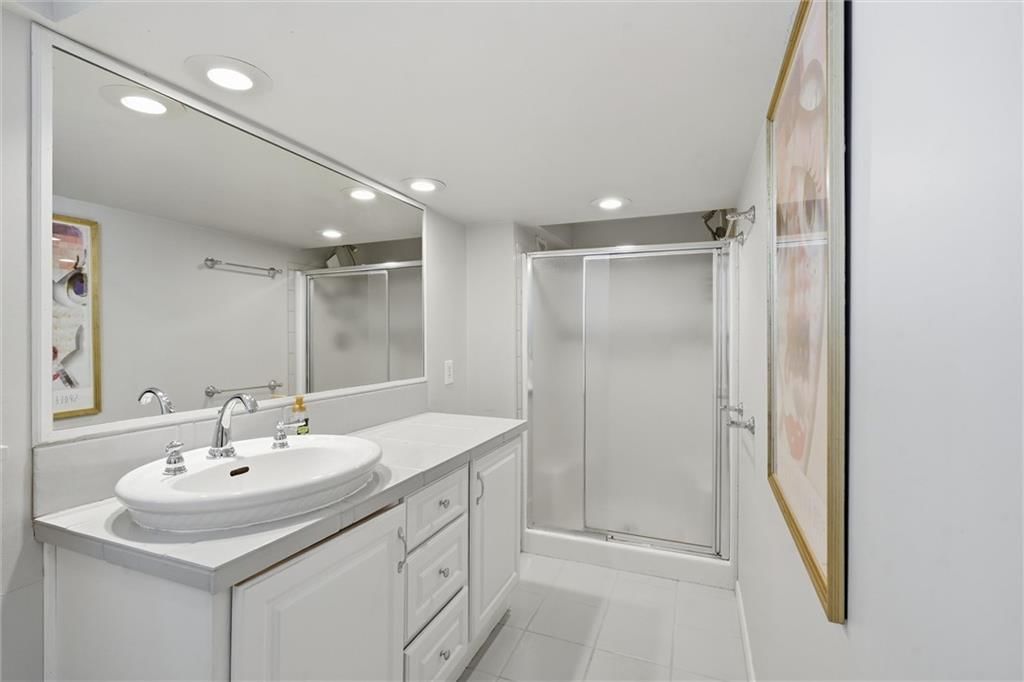
- Full bathrooms: 2
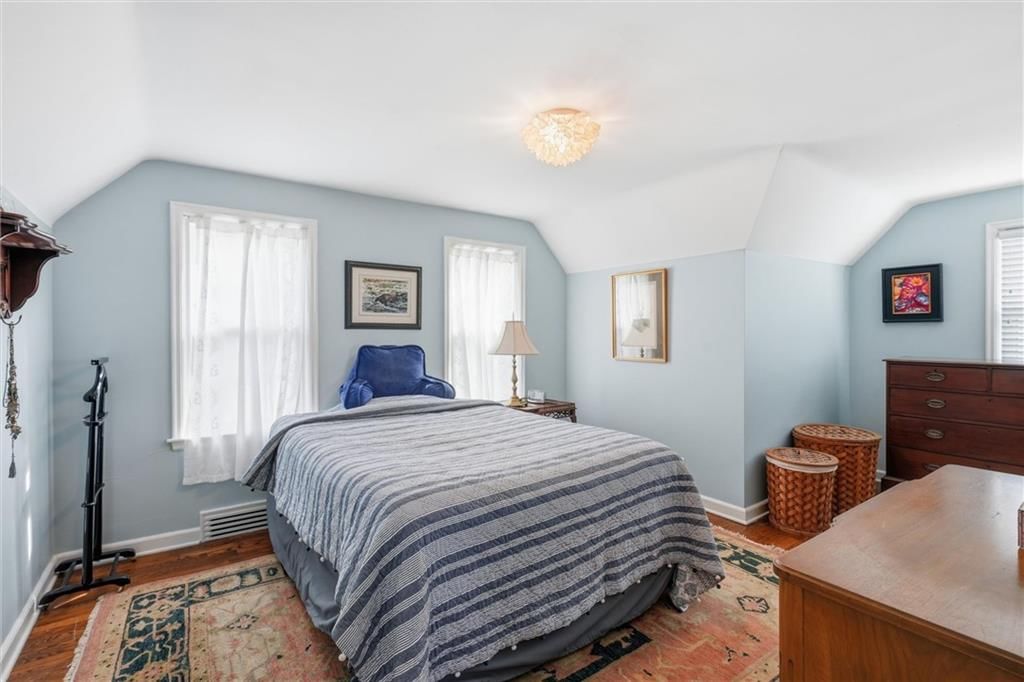
Primary Bedroom
- Level: Second
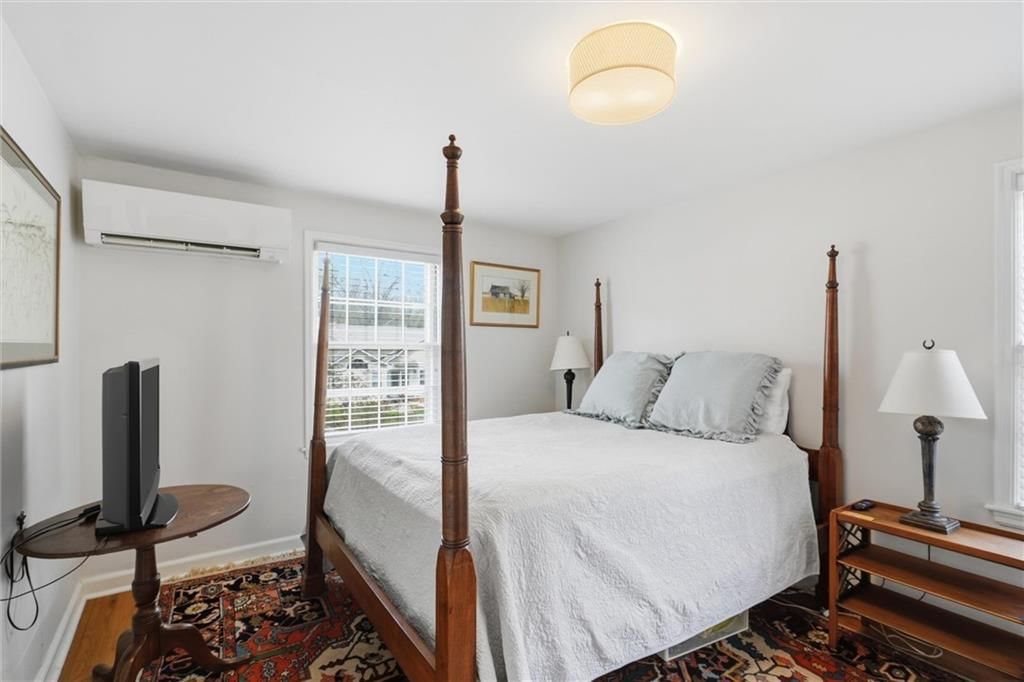
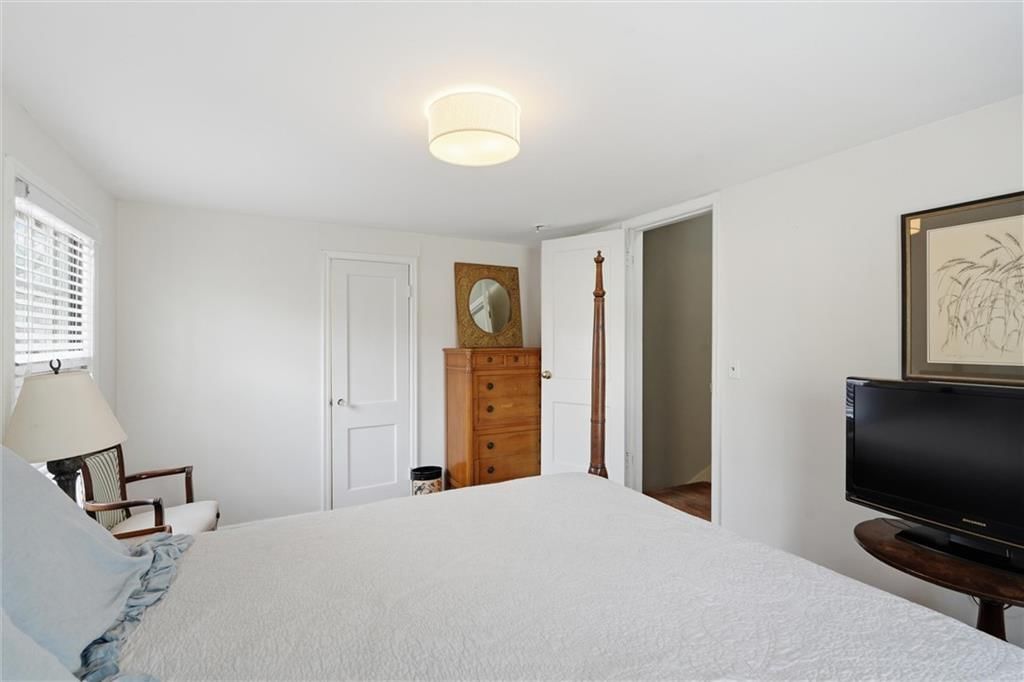
Bedroom 2
- Level: Second
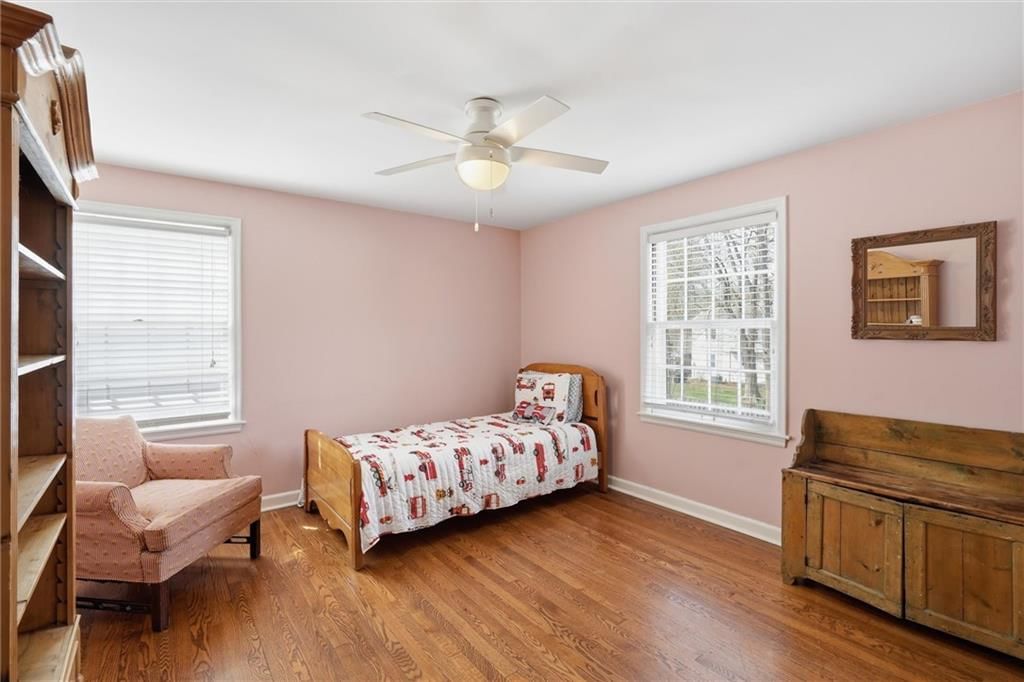
Bedroom 3
- Level: Second
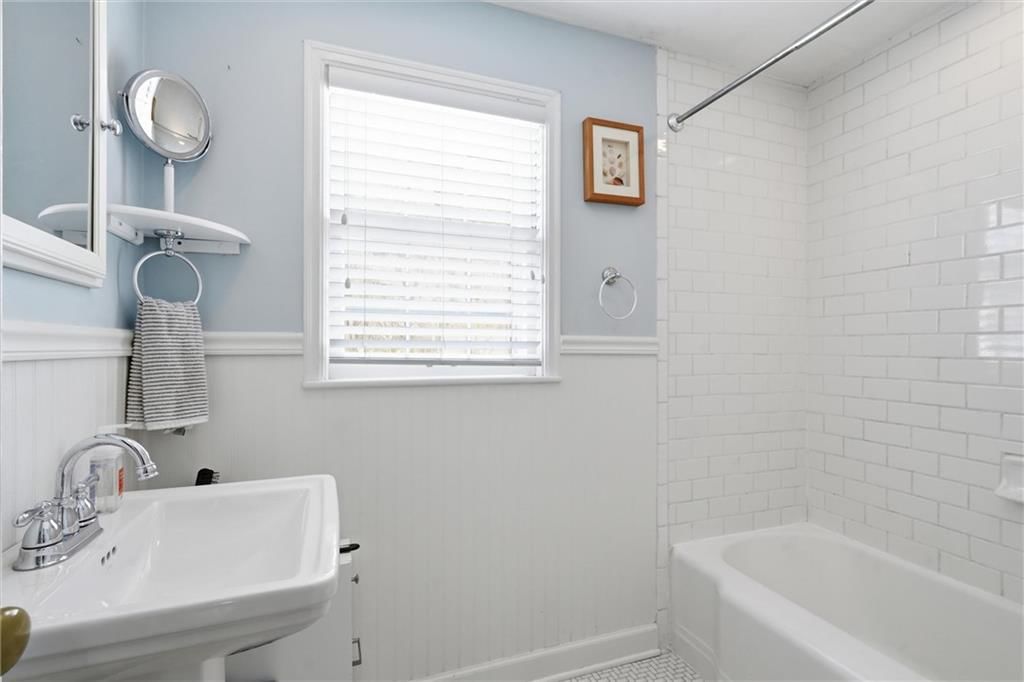
Bathroom 2
- Level: Second
Living Room
- Level: First
Dining Room
- Level: First
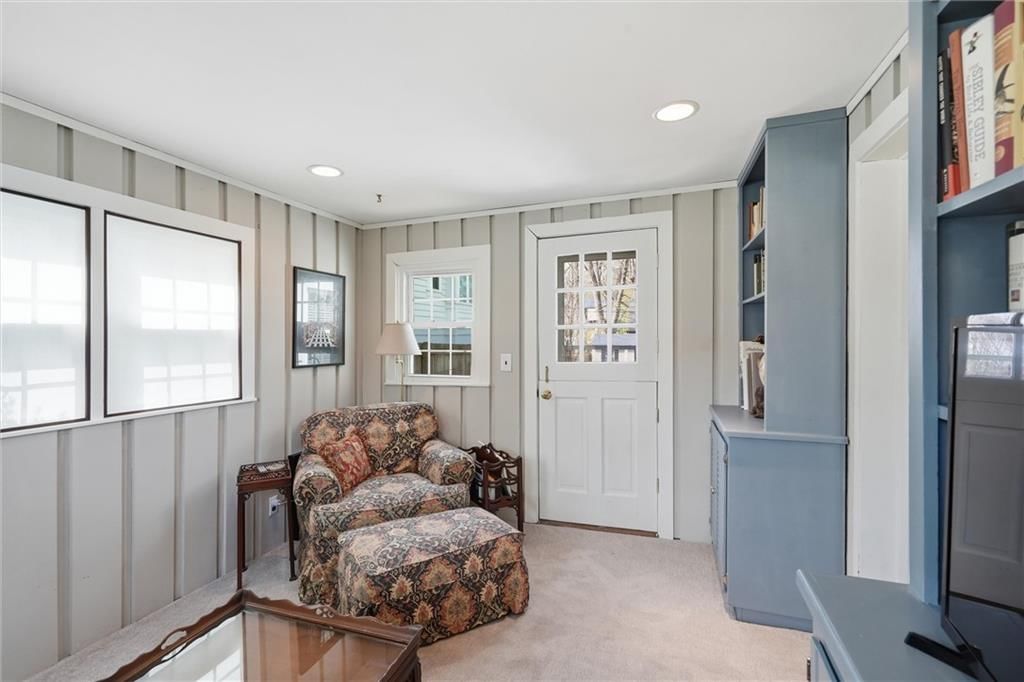
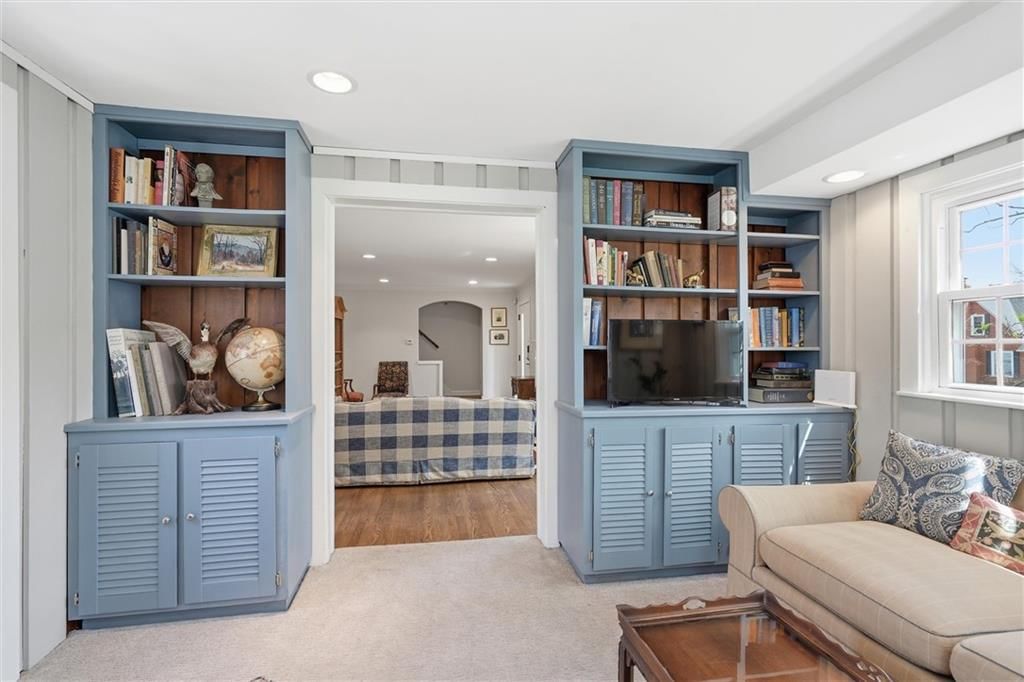
Den
- Level: First
Bathroom 1
- Level: First
Heating
- Heating: Natural Gas
Cooling
- Cooling: Attic Fan, Electric
Appliances
- Included: Dishwasher, Exhaust Fan, Microwave, Refrigerator, Built-In Oven, Stainless Steel Appliance(s)
- Laundry: In Basement
Features
- Flooring: Carpet, Wood
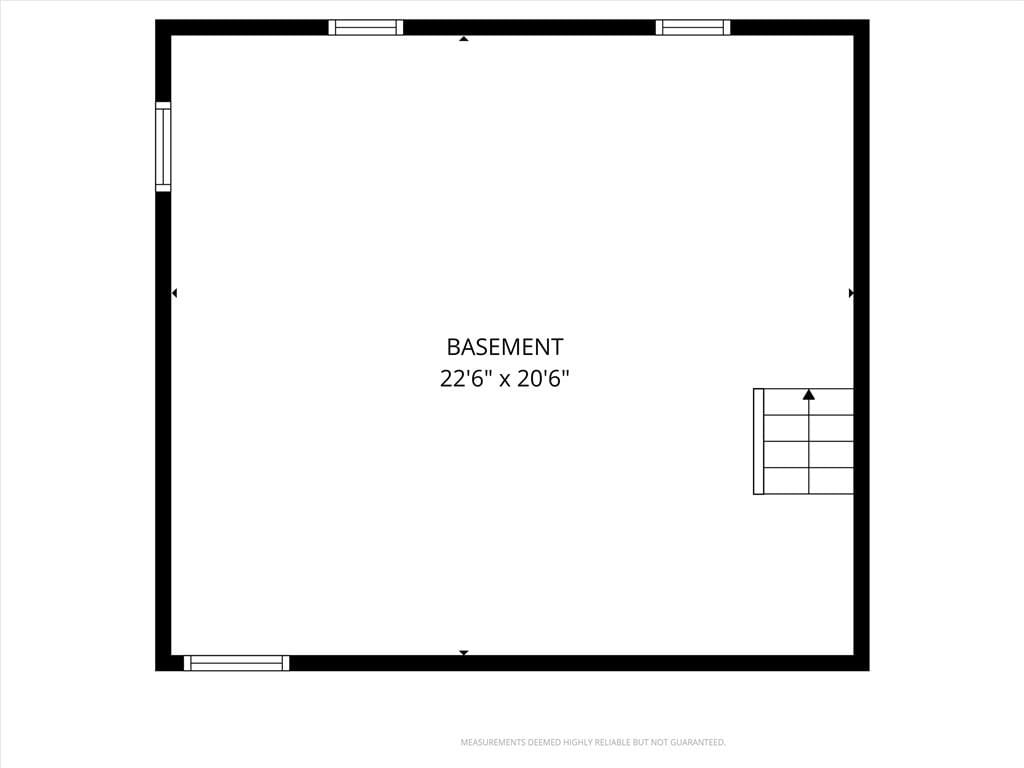
- Basement: Full, Inside Entrance, Stone/Rock
- Fireplace features: Living Room
- Other rooms: Den/Study
Interior area
- Finished area above ground: 1,404 sqft
- Total interior livable area: 1,404 sqft
Property
Parking
- Total spaces: 1
- Parking features: Attached
Lot
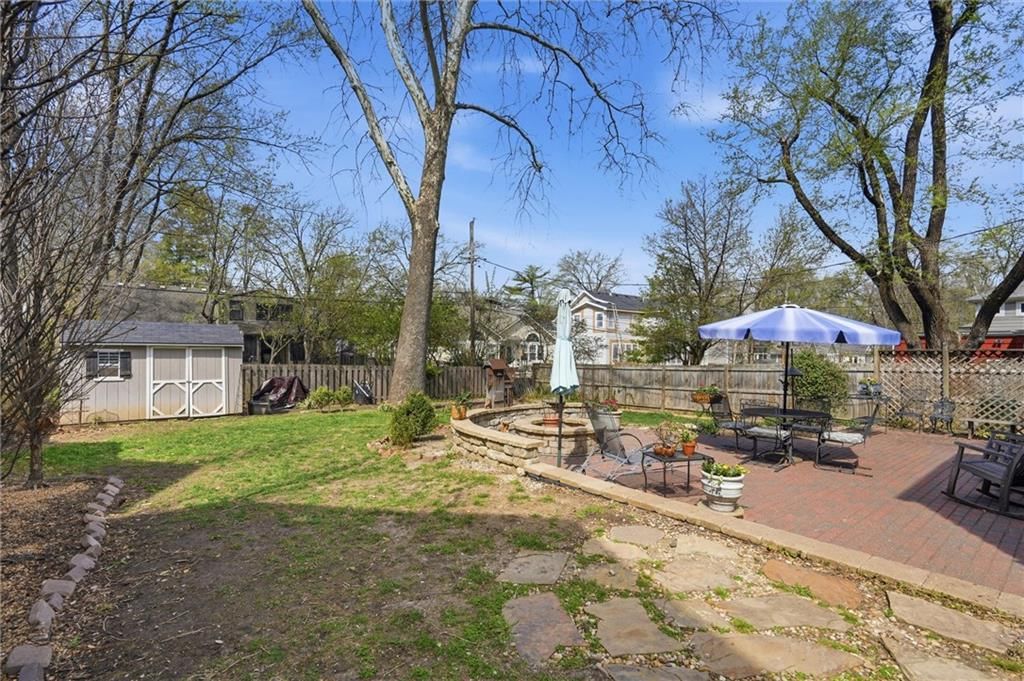
- Size: 0.17 Acres
- Features: City Lot, Many Trees
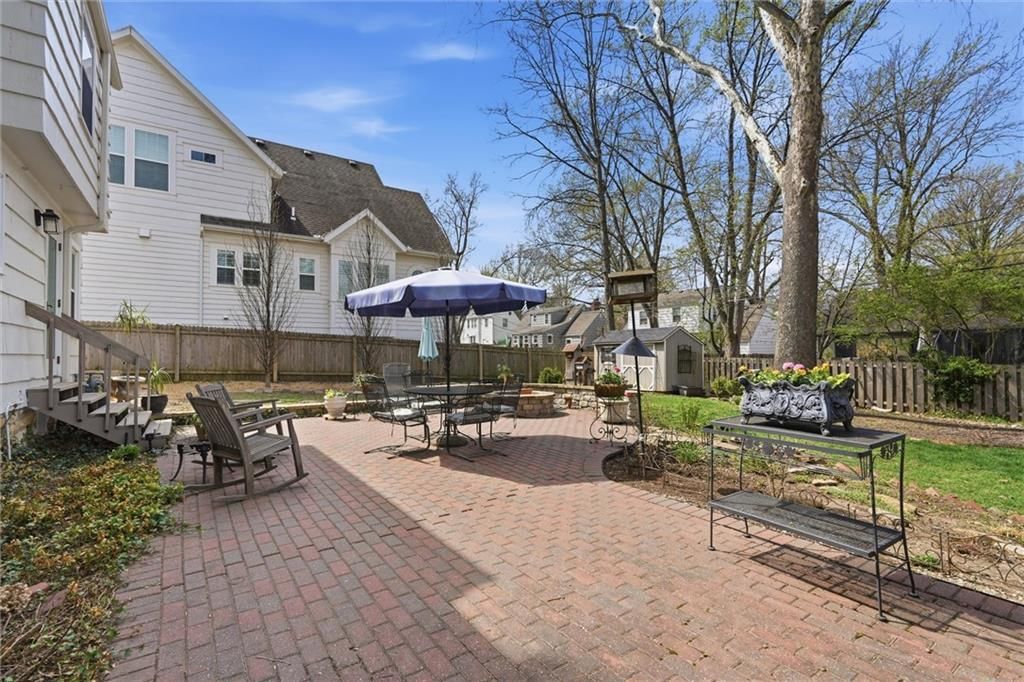
- Patio & porch: Patio
Construction
Type & style
- Home type: Residential
- Architectural style: Single Family Residence
Materials
- Materials: Frame
Condition
- Year built: 1950
- Age: 76-100 Years
Utilities & green energy
- Sewer: Public Sewer
- Water: Public
Highlights
Outdoor & Lot
- Fire Pit
- Mature Trees
Kitchen
- Stainless Appliances
Interior
- Hardwood Floors
Garage & Parking
- Attached Garage
HOA and Amenities
HOA
- Has HOA: Yes
- Fee: $18 /year
Amenities
- Other
- Play Area
- Recreation Facilities
- Tennis Court(s)
Nearby schools
Schools provided by the listing agent
- District: Shawnee Mission
- Elementary: Prairie
- Middle: Indian Hills
- High: SM East
Price history
Tax
- Annual tax amount: $6,284 / yr
Listed by Compass Realty Group
Listed Mar 26, 2026, 3:36 PM · Updated May 14, 2026, 3:47 PM · Source: Heartland MLS as distributed by MLS GRID · MLS #2609545
Listed for
$479,000
Sold6800 Granada Road, Prairie Village, KS 66208
About this home
Estimated Sales Range
HouseLoop Home Value History
Is this your home?
Claim this home to get your HouseLoop Home Valuation & Buyer Demand Report — real-time buyer demand and an up-to-date value for your home. Free, no obligation, about 3 minutes.
CURB APPEAL & LOCATION!!! Nestled in the heart of Prairie Village, this charming 3-bedroom, 2-bath home is a true gem. Step inside to discover two spacious main-level living areas featuring a cozy gas fireplace, beautiful hardwood floors, and an open-concept layout that flows seamlessly into the renovated kitchen.…
Property Details
Interior
Bedrooms & bathrooms
- Bedrooms: 3
- Full bathrooms: 2
Primary Bedroom
- Level: Second
Bedroom 2
- Level: Second
Bedroom 3
- Level: Second
Bathroom 2
- Level: Second
Living Room
- Level: First
Dining Room
- Level: First
Den
- Level: First
Bathroom 1
- Level: First
Heating
- Heating: Natural Gas
Cooling
- Cooling: Attic Fan, Electric
Appliances
- Included: Dishwasher, Exhaust Fan, Microwave, Refrigerator, Built-In Oven, Stainless Steel Appliance(s)
- Laundry: In Basement
Features
- Flooring: Carpet, Wood
- Basement: Full, Inside Entrance, Stone/Rock
- Fireplace features: Living Room
- Other rooms: Den/Study
Interior area
- Finished area above ground: 1,404 sqft
- Total interior livable area: 1,404 sqft
Property
Parking
- Total spaces: 1
- Parking features: Attached
Lot
- Size: 0.17 Acres
- Features: City Lot, Many Trees
- Patio & porch: Patio
Construction
Type & style
- Home type: Residential
- Architectural style: Single Family Residence
Materials
- Materials: Frame
Condition
- Year built: 1950
- Age: 76-100 Years
Utilities & green energy
- Sewer: Public Sewer
- Water: Public
Highlights
Outdoor & Lot
- Fire Pit
- Mature Trees
Kitchen
- Stainless Appliances
Interior
- Hardwood Floors
Garage & Parking
- Attached Garage
HOA and Amenities
HOA
- Has HOA: Yes
- Fee: $18 /year
Amenities
- Other
- Play Area
- Recreation Facilities
- Tennis Court(s)
Nearby schools
Schools provided by the listing agent
- District: Shawnee Mission
- Elementary: Prairie
- Middle: Indian Hills
- High: SM East
Price history
Tax
- Annual tax amount: $6,284 / yr
Is this your home?
Claim this home to get your HouseLoop Home Valuation & Buyer Demand Report — real-time buyer demand and an up-to-date value for your home. Free, no obligation, about 3 minutes.
Listed by Compass Realty Group
Listed Mar 26, 2026, 3:36 PM · Updated May 14, 2026, 3:47 PM · Source: Heartland MLS as distributed by MLS GRID · MLS #2609545