6723 W 66th Street, Overland Park, KS 66202
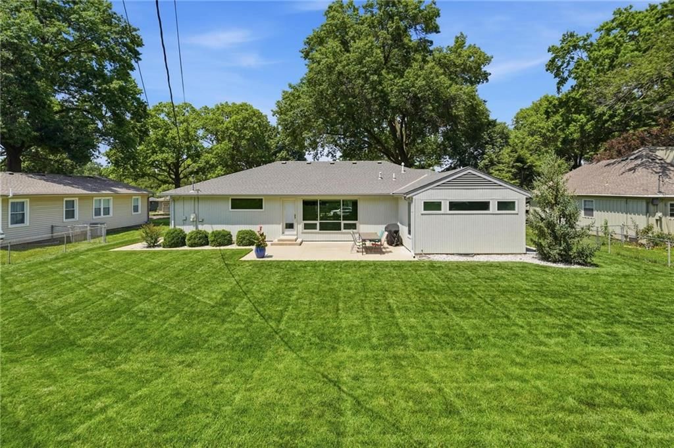
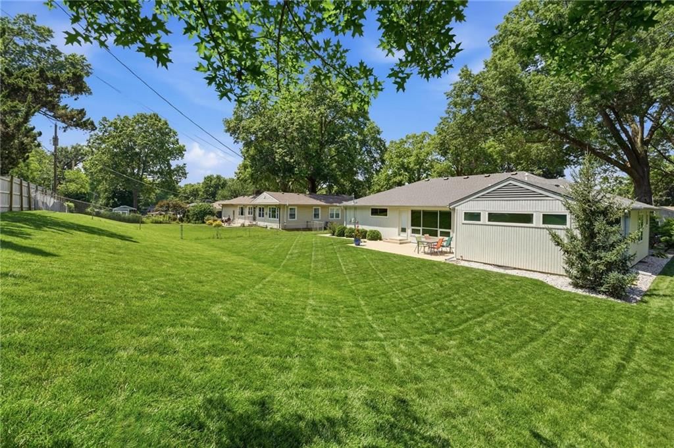
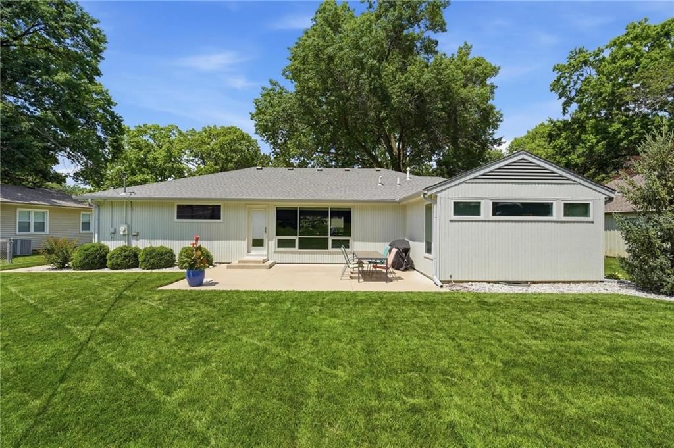
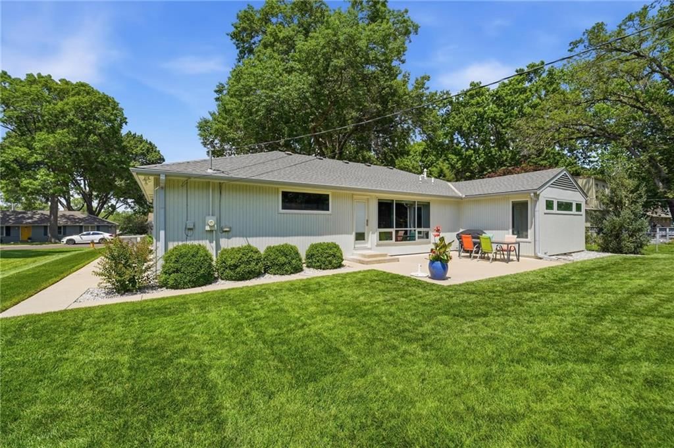
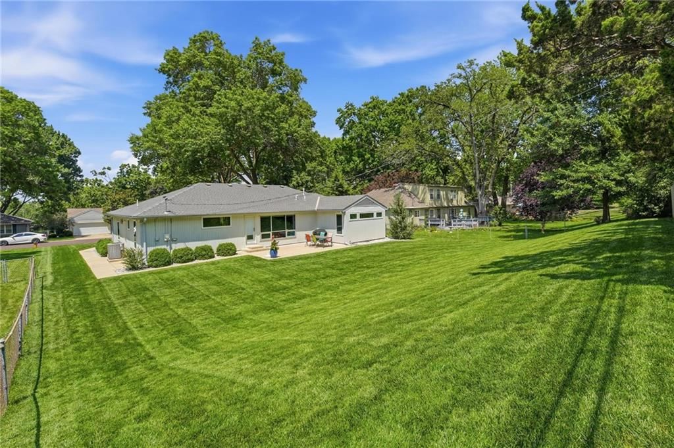
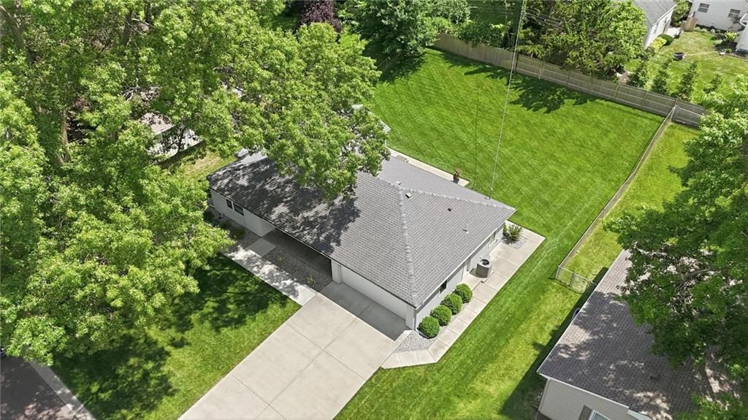
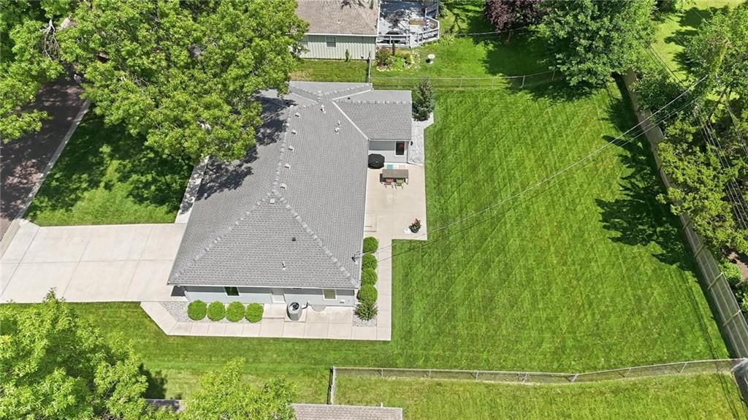
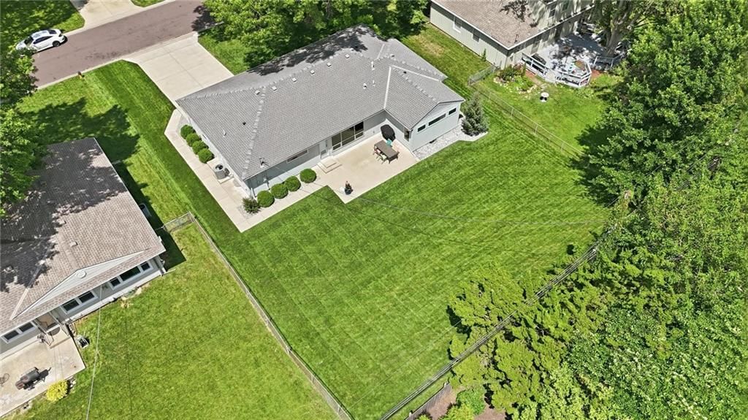
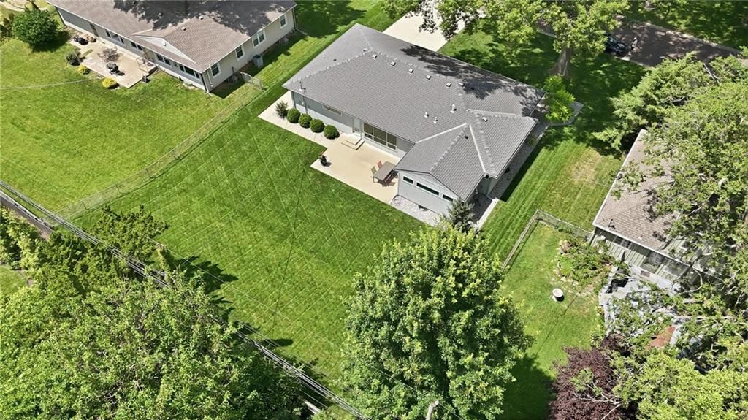
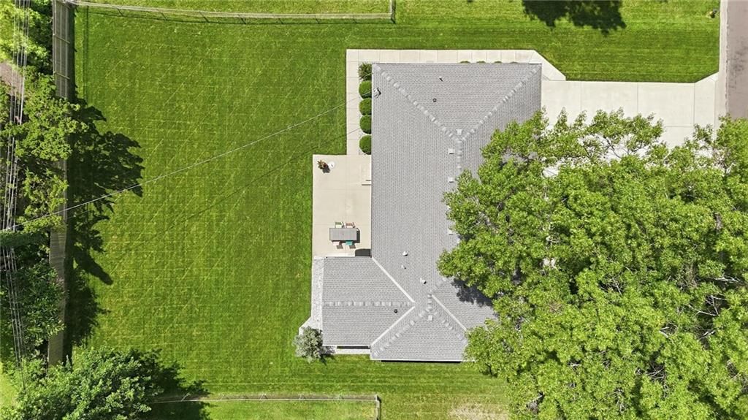
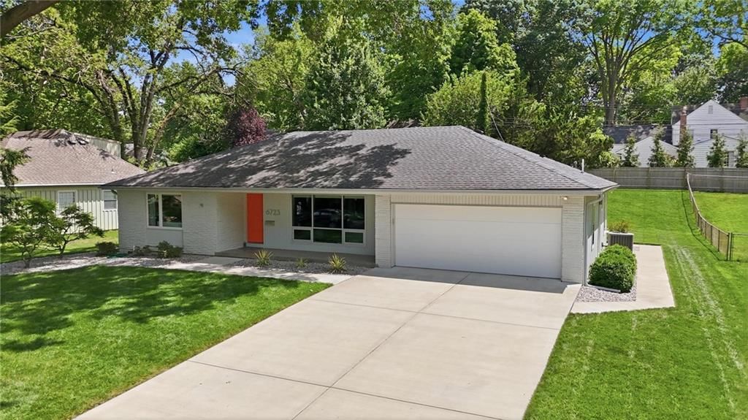
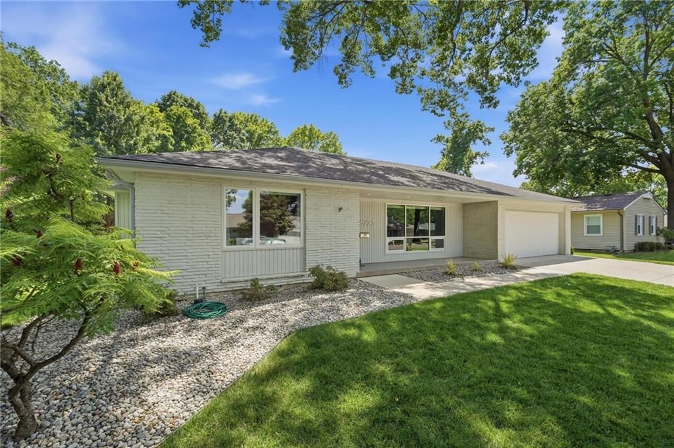
6723 W 66th Street is a 3-bed, 3.5-bath, 1,759 sq ft home in Walmer View, Overland Park, KS, listed at $575,000 on June 8, 2026. HouseLoop Vision saw modern, open floor plan and big backyard in its 58 listing photos (as of November 4, 2026).
$575,000
6723 W 66th Street, Overland Park, KS 66202
About this home
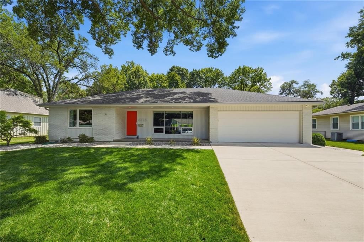
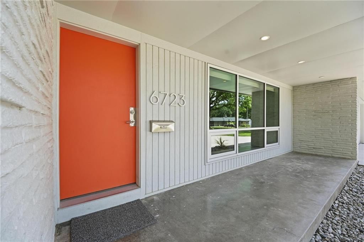
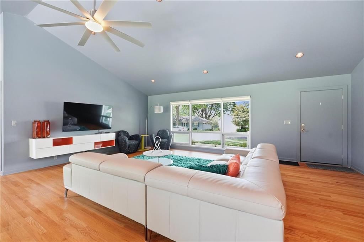
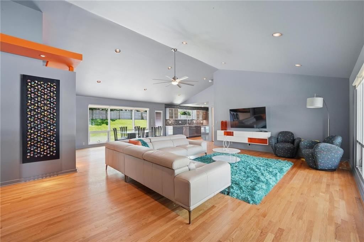
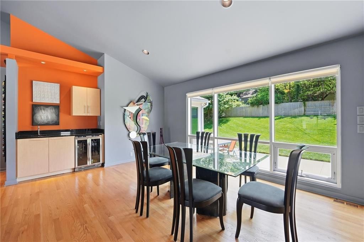
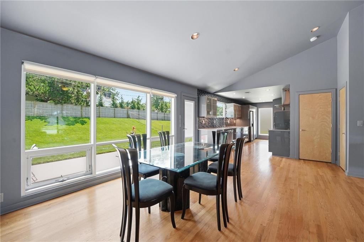
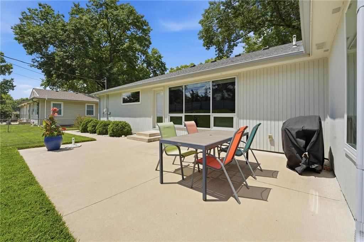
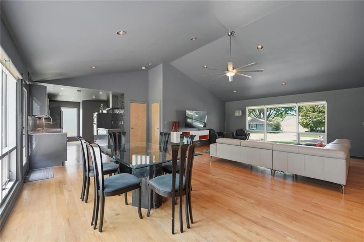
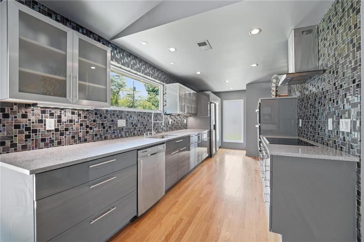
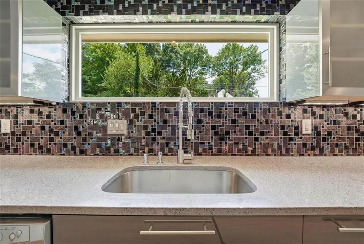
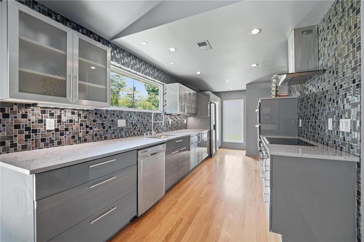
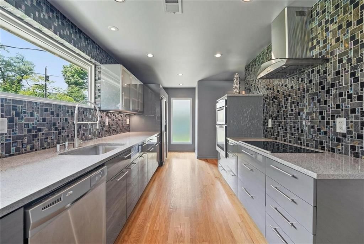
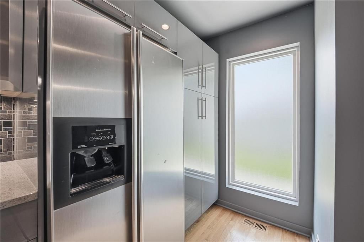
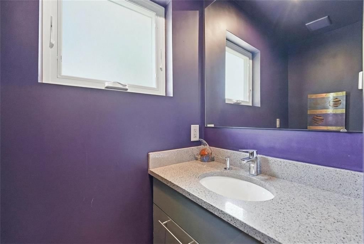
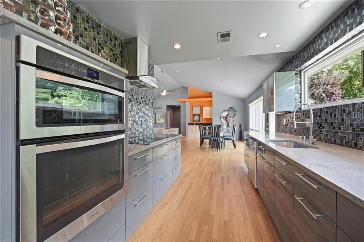
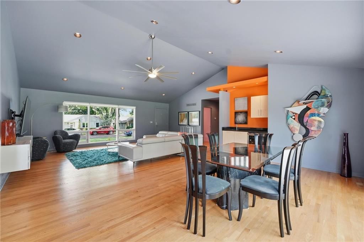
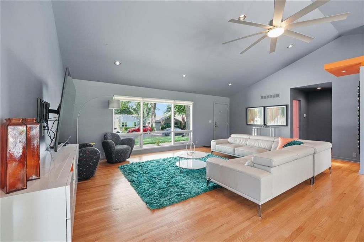
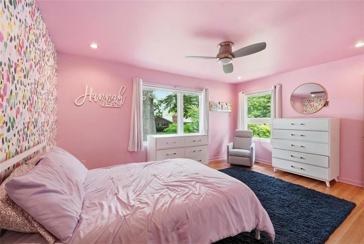
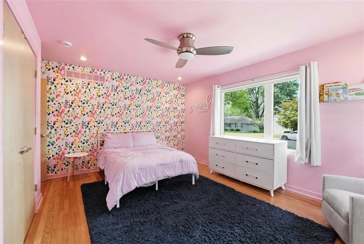
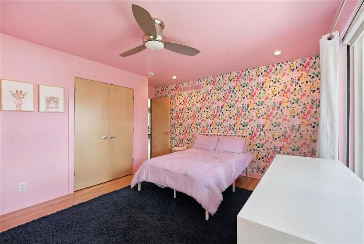
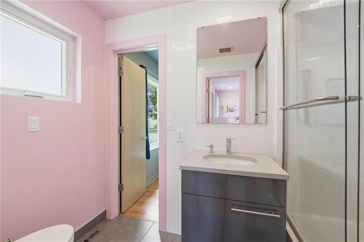
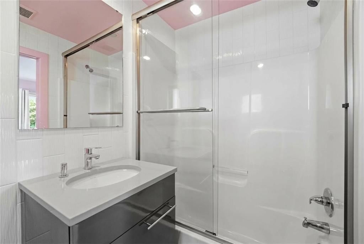
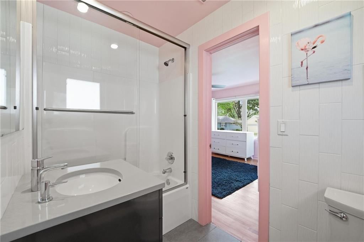
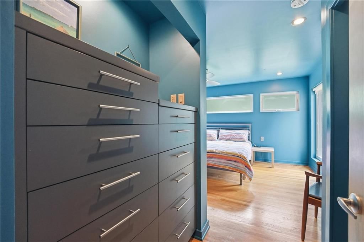
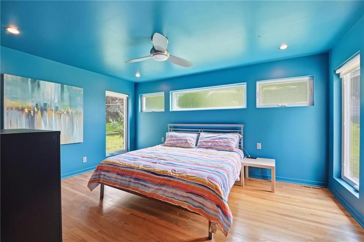
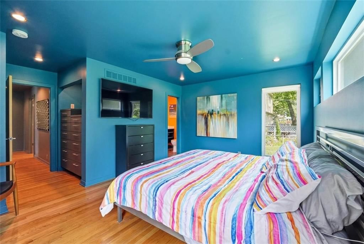
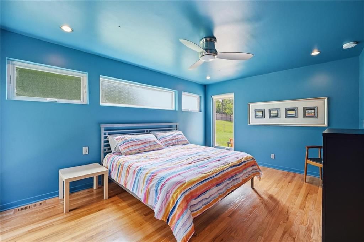
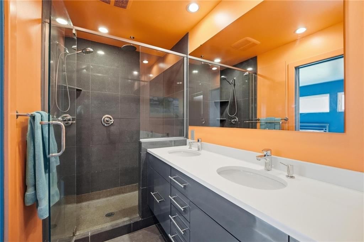
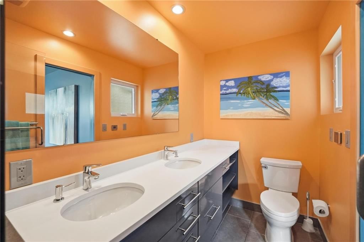
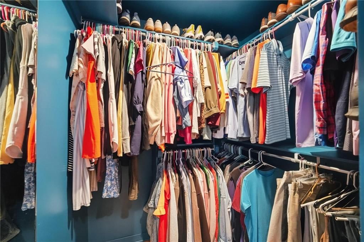
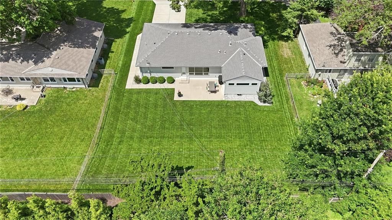
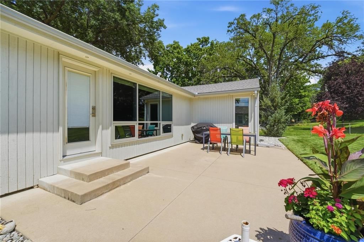
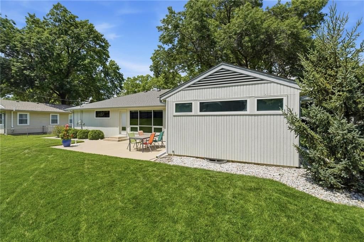
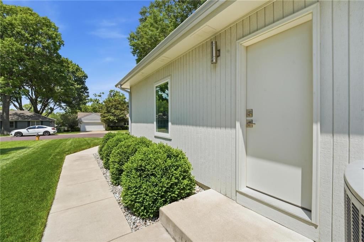
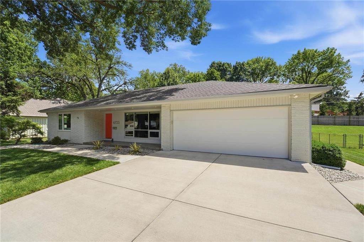
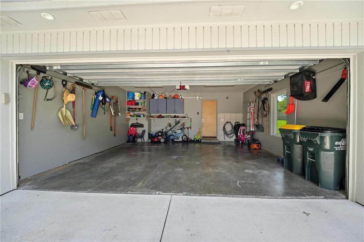
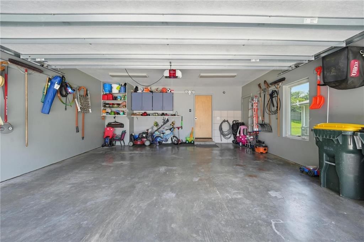
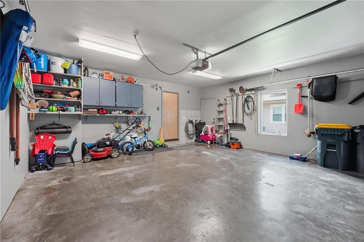
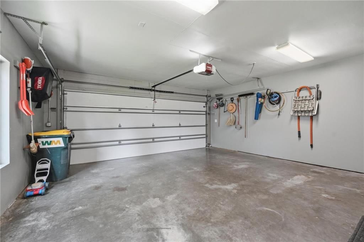
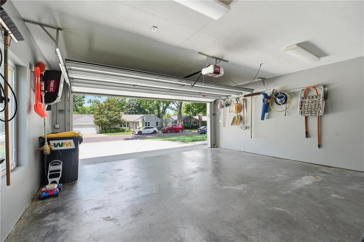
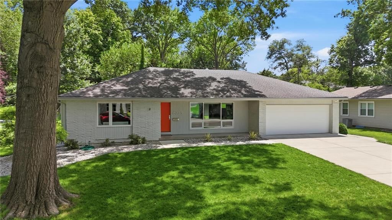
MODERN LIVING MEETS TIMELESS CHARM! Entertain or relax in style! Unlike many homes of its era, this exceptional residence was extensively rebuilt and modernized in 2014, offering the character of an established neighborhood with the confidence and comfort of substantially newer construction. Major improvements include all-new electrical, plumbing, sewer line, HVAC and ductwork, insulation, drywall, windows, siding, cabinetry, flooring and numerous functional upgrades. See supplements for all details. Inside find a bright, open-concept floor plan where soaring vaulted ceilings create an airy feel throughout the great room and dining area. Gorgeous wood floors seamlessly connect all living areas! Beautifully appointed chef's kitchen features sleek cabinetry, quartz countertops, designer backsplash, stainless steel appliances and a pantry with convenient pull-out drawers. A nearby half bath adds functionality. Dining area opens to the patio for seamless indoor/outdoor entertaining. Spacious primary suite is a true retreat with custom built-ins, walk-in closet and a spa-inspired ensuite boasting a double quartz vanity, heated floors and a walk-in shower with built-in heated bench. Two additional bedrooms share a convenient bath, making this layout ideal for family or guests. Main-level laundry adds everyday convenience. Full unfinished basement offers endless possibilities while providing abundant built-in storage. Bonus attic storage keeps seasonal items neatly tucked away, and the oversized two-car garage offers plenty of room for vehicles, tools and hobbies. Perfectly situated in a fantastic central location just minutes from parks, shopping, dining and major highway access, this home combines quality craftsmanship, thoughtful updates and modern amenities rarely found in homes of this vintage. Enjoy the best of both worlds—classic curb appeal with today's most desired features--WELCOME HOME!
HouseLoop Vision — AI-detected features from listing photos
HouseLoop's photo analysis of 6723 W 66th Street, Overland Park, KS 66202 identified modern, open floor plan, big backyard, mature trees, hardwood floors and quartz counters, plus 38 more features. The home is a sold 3-bedroom, 3.5-bath, 1,759-square-foot single family residence, MLS #2624867.
Key HouseLoop Vision features
- Open floor plan
- Quartz counters
- Gray kitchen cabinets
- Double oven
- Stainless steel appliances
- Updated kitchen
- Kitchen backsplash
- Mosaic tile backsplash
- White countertops
- Flat-panel cabinets
- Wall of windows
- Recessed lighting
- Walk-in closet
- Walk-in shower
- Freestanding tub
- Tiled shower
- Double vanity
- Frameless glass shower
- Gray vanity
- Renovated bathrooms
- Big backyard
- Mature trees
- Covered patio
- Gray roof
- Asphalt shingle roof
- White exterior
- Concrete driveway
- Concrete patio
- Flat lot
- Modern
- Hardwood floors
- Wainscoting or board and batten
- Shiplap / paneling
- Garage storage system
- Epoxy garage floor
- Accent wall
- Renovated home
- Farmhouse style
- Brushed nickel hardware
- Gray walls
- Carpet
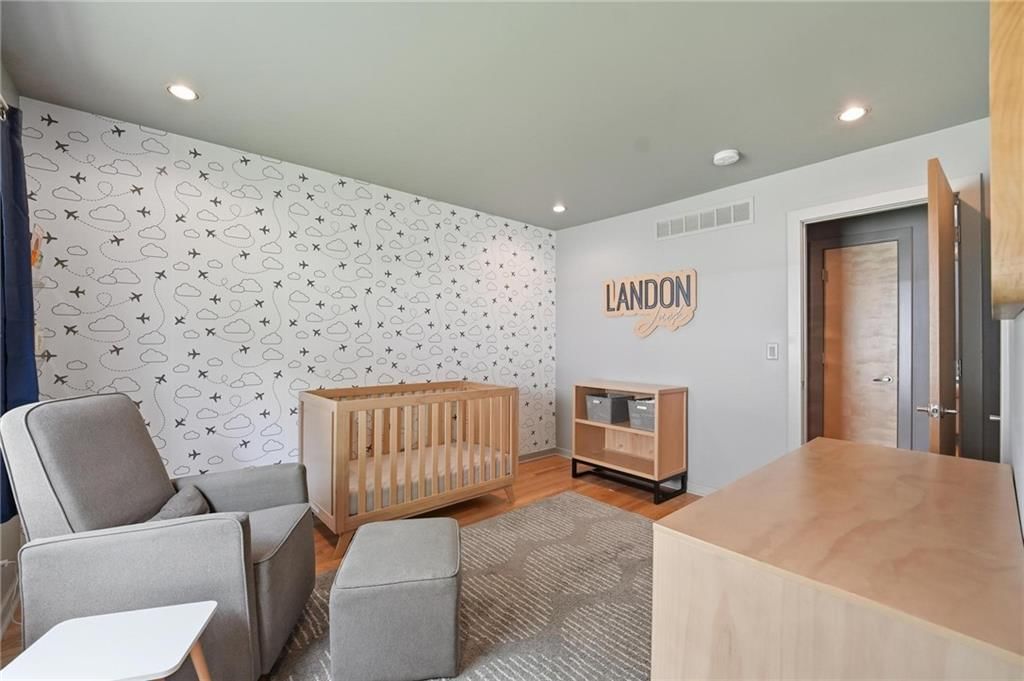
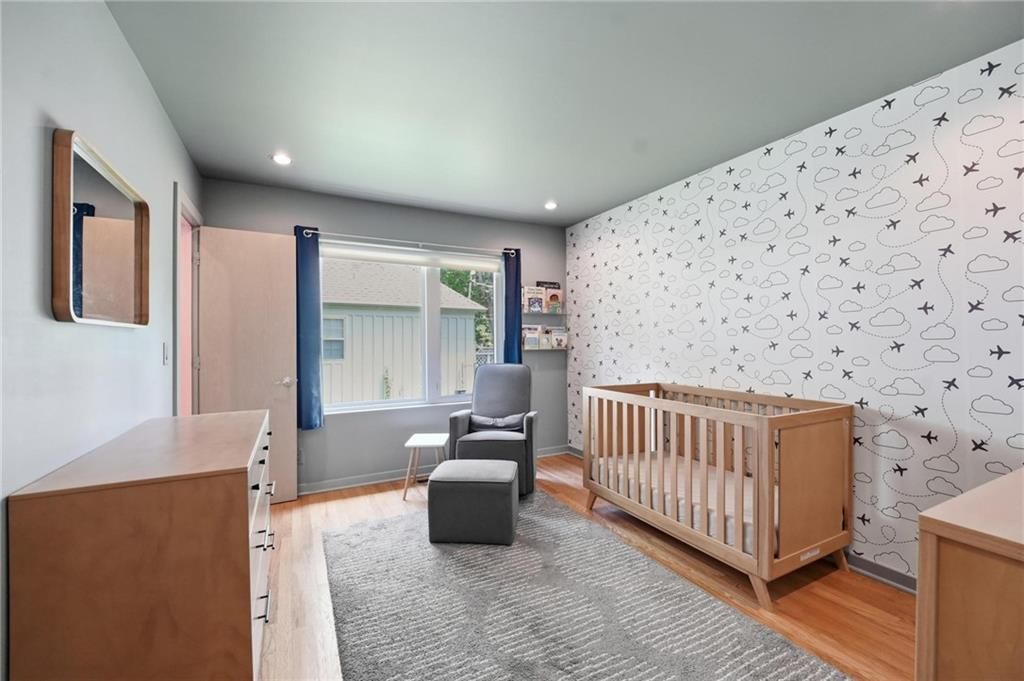
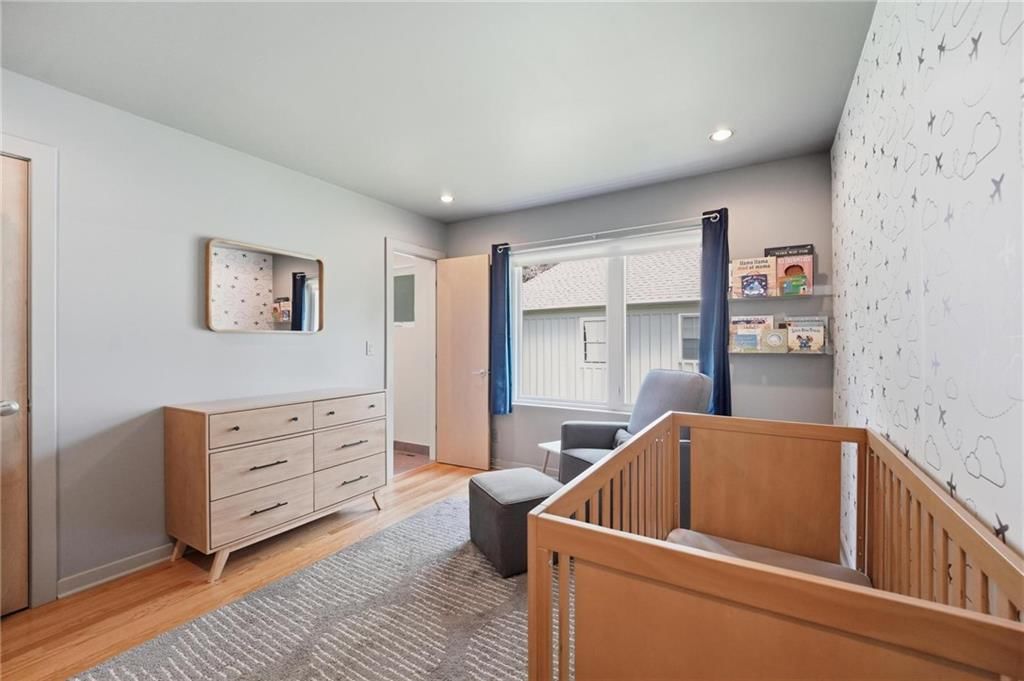
- Nursery room
- Colorful accent walls
- Attached garage
Interior
Bedrooms & bathrooms
- Bedrooms: 3
- Full bathrooms: 3
- 1/2 bathrooms: 1
Primary Bedroom
- Features: built-in features, ceiling fan(s), walk-in closet(s)
- Level: Main
- Dimensions: 16 × 12
Primary Bathroom
- Features: double vanity, walk-in closet(s)
- Level: Main
- Dimensions: 11 × 5
Bedroom 2
- Features: Ceiling Fan(s)
- Level: Main
- Dimensions: 16 × 11
Bedroom 3
- Level: Main
- Dimensions: 13 × 11
Bathroom 2
- Level: Main
- Dimensions: 9 × 5
Half Bath
- Level: Main
- Dimensions: 3 × 3
Great Room
- Features: Ceiling Fan(s)
- Level: Main
- Dimensions: 23 × 16
Kitchen
- Features: Pantry
- Level: Main
- Dimensions: 21 × 9
Dining Room
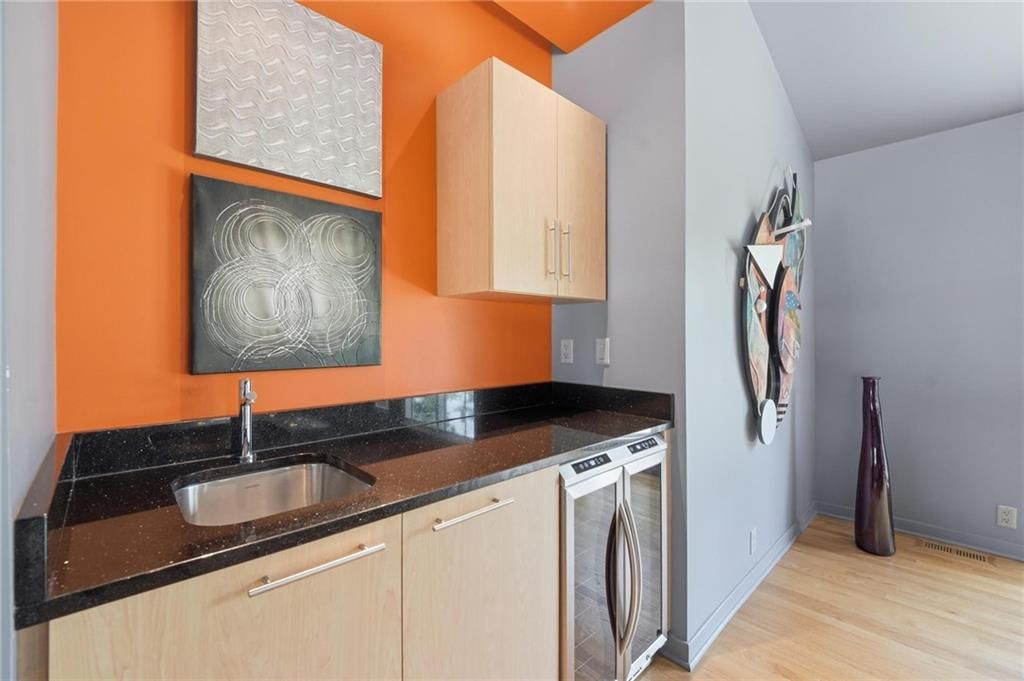
- Features: Wet Bar
- Level: Main
- Dimensions: 22 × 13
Heating
- Heating: Forced Air
Cooling
- Cooling: Electric
Appliances
- Included: Cooktop, Dishwasher, Disposal, Exhaust Fan, Microwave, Built-In Oven, Electric Range, Stainless Steel Appliance(s)
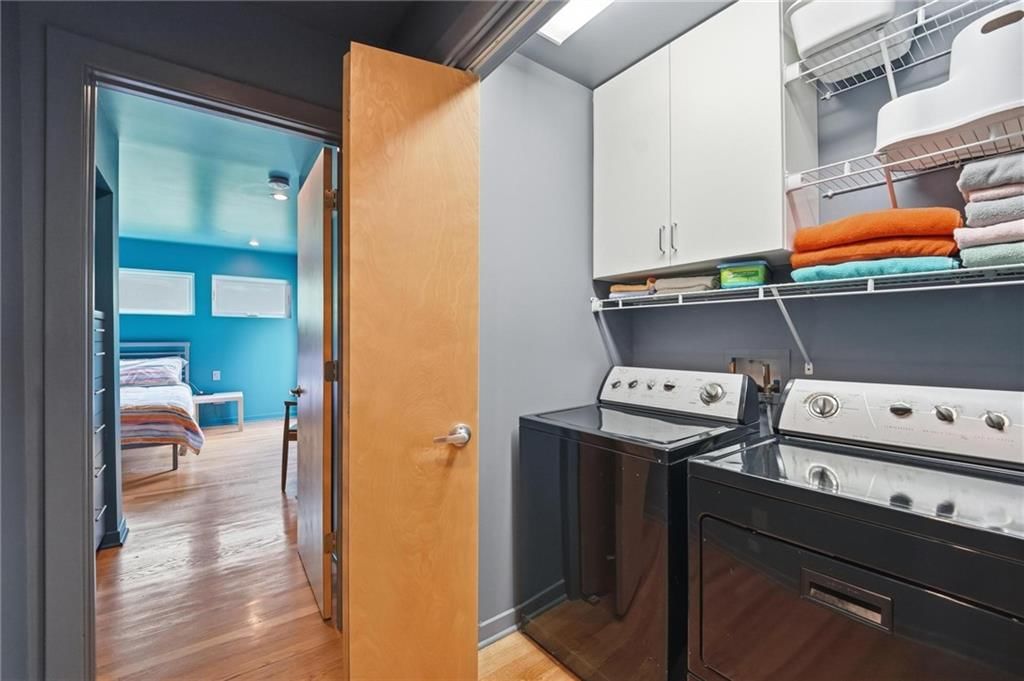
- Laundry: In Hall, Main Level
Features
- Features: Ceiling Fan(s), Pantry, Vaulted Ceiling(s), Walk-In Closet(s), Wet Bar
- Flooring: Tile, Wood
- Basement: Concrete, Inside Entrance, Unfinished
- Other rooms: Great Room, Main Floor BR, Main Floor Primary Bedroom
Interior area
- Finished area above ground: 1,759 sqft
- Total interior livable area: 1,759 sqft
Property
Parking
- Total spaces: 2
- Parking features: Attached, Garage Faces Front
Lot
- Size: 0.29 Acres
- Features: City Lot, Level, Sprinkler-In Ground, Many Trees
- Patio & porch: Patio, Covered Patio
Construction
Type & style
- Home type: Residential
- Architectural style: Single Family Residence
Materials
- Materials: Brick Veneer, Concrete, Frame
Condition
- Year built: 1955
- Age: 51-75 Years
Utilities & green energy
- Sewer: Public Sewer
- Water: Public
Highlights
Outdoor & Lot
- Covered Patio
- Mature Trees
- Sprinkler System
Kitchen
- Walk-in Pantry
- Stainless Appliances
Interior
- Hardwood Floors
- Tile Floors
- Tall Ceilings
- Two-Story Living Room
- Wet Bar
Layout
- Main Floor Primary
- Basement
Garage & Parking
- Attached Garage
Financial & listing details
- Annual tax amount: $4,786 / yr
HOA
- Has HOA: Yes
- Fee: $60 /year
Property tax history
| Year | Property tax | Assessed value |
|---|---|---|
| 2025 | $4,827 | $50,117 |
| 2024 | $4,496 | $46,448 |
| 2023 | $4,369 | $44,562 |
| 2022 | $4,171 | $42,837 |
| 2021 | — | $36,650 |
| 2020 | $3,623 | $35,500 |
| 2019 | — | $32,246 |
| 2018 | — | $30,533 |
| 2017 | $2,711 | $26,071 |
| 2016 | $2,659 | $25,162 |
| 2015 | $2,481 | $23,955 |
| 2013 | $1,880 | $18,251 |
Where it’s at
Nearby schools
Shawnee Mission · HouseLoop school ratings
- Santa Fe Trail Elementary School8
- Hocker Grove Middle School7
- Shawnee Mission North High School5
Price & tax history

Myli is ready to help
Myli, your HouseLoop guide
Ask about this home, the neighborhood or what it costs to own.
She answers from HouseLoop’s own data.
Similar listings and the Overland Park market
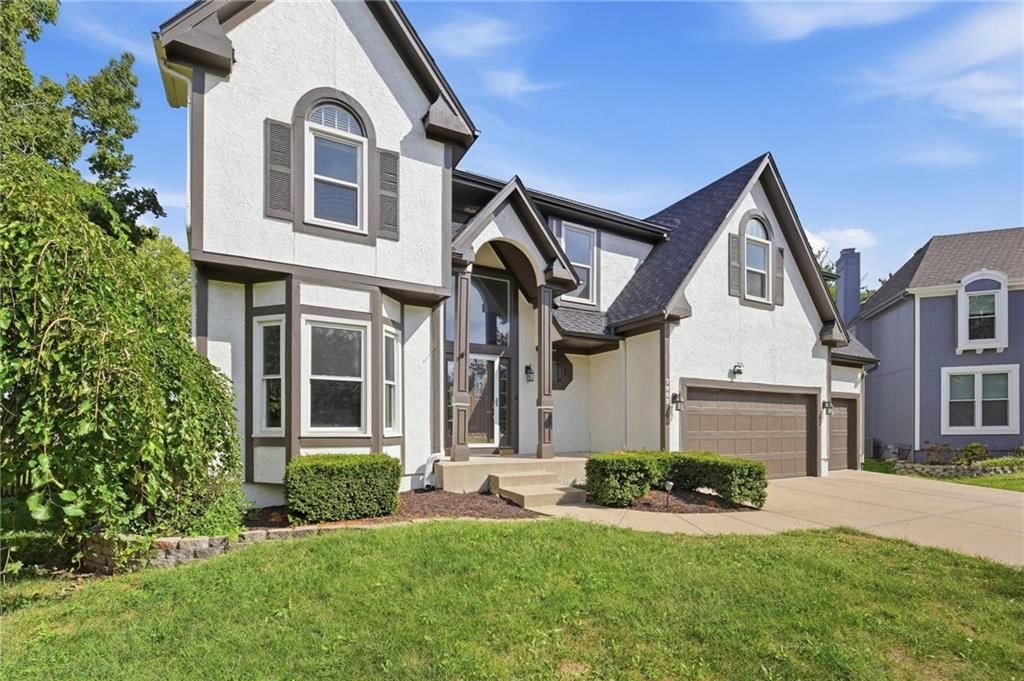
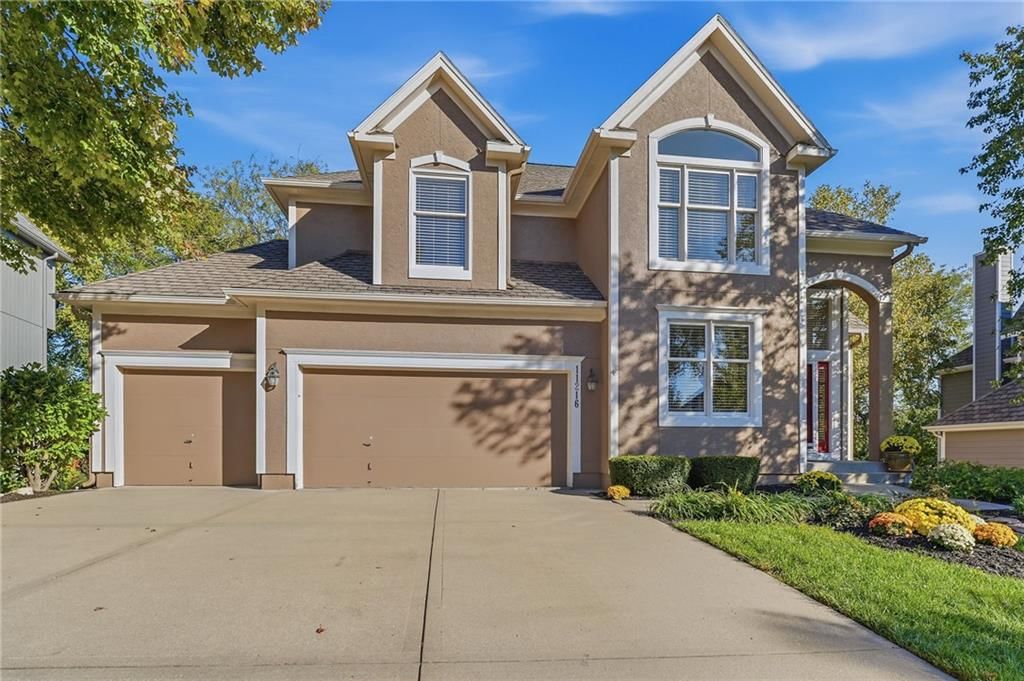
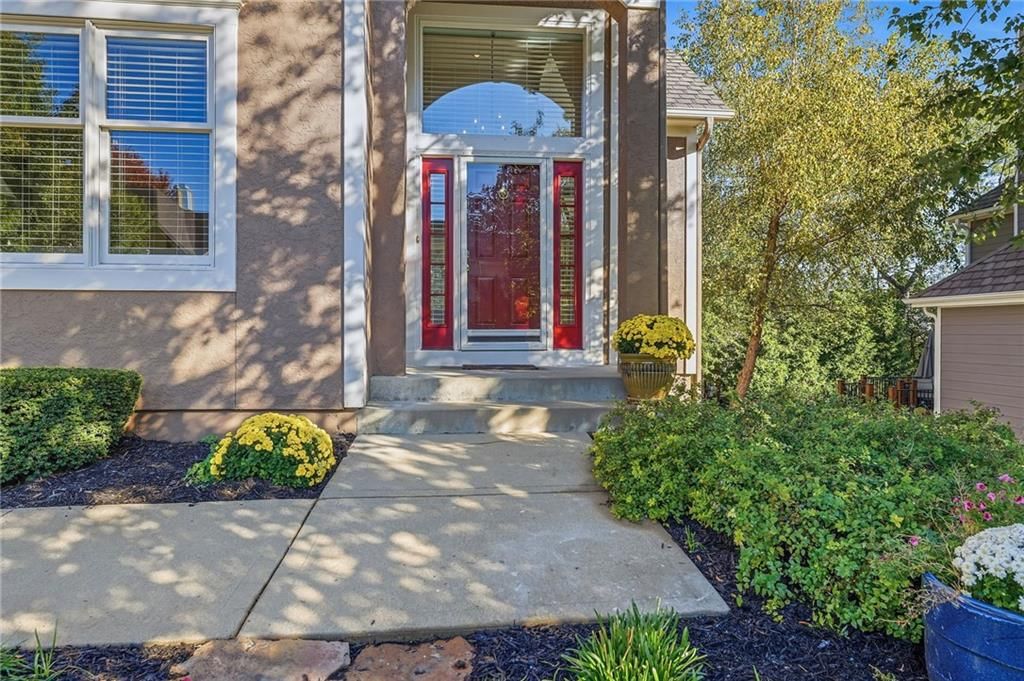
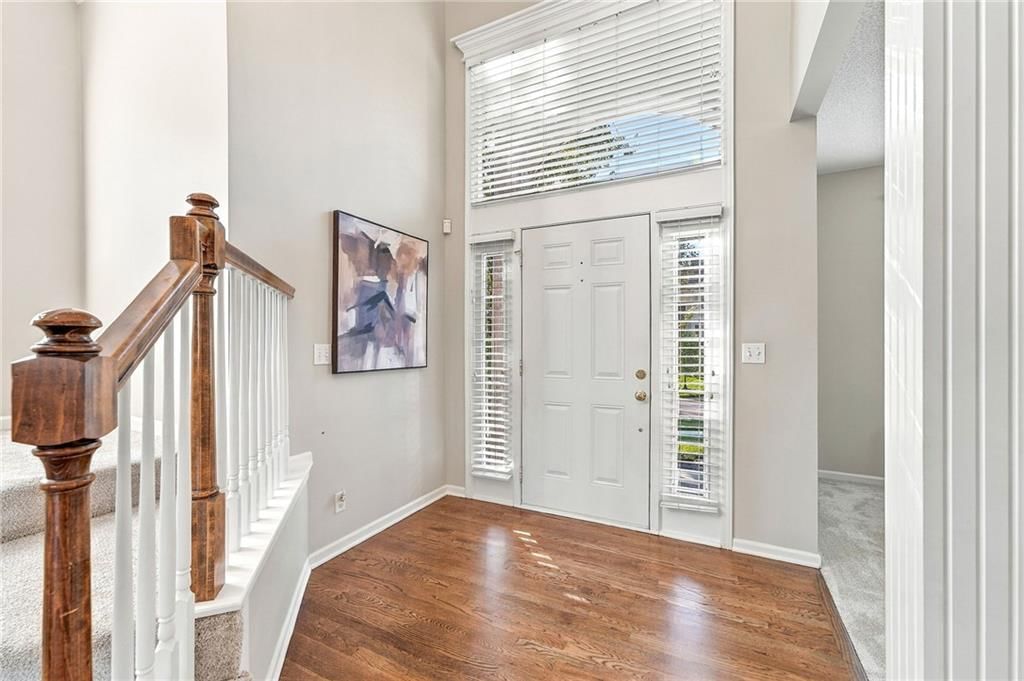
Look throughout Overland Park, Kansas
There are currently 463 homes for sale in Overland Park, with 307 under contract. Homes here sell for a median of $505,000 and go under contract in a median of 16 days. This home is priced $70,000 above the Overland Park median.
Overland Park sits in Johnson County, which covers 31 zip codes and 1,976 homes for sale. Nearby Lenexa runs a higher median at $515,000; Olathe is lower at $470,394 with more inventory.
Listed by Keller Williams Realty Partners Inc.
Listed June 08, 2026 11:24 AM · Source: Heartland MLS as distributed by MLS GRID · MLS #2624867
HouseLoop last checked:
Listing updated:
Listed for
$575,000
Sale price not disclosed
6723 W 66th Street, Overland Park, KS 66202
HouseLoop user activity
HouseLoop last checked:
About this home
MODERN LIVING MEETS TIMELESS CHARM! Entertain or relax in style! Unlike many homes of its era, this exceptional residence was extensively rebuilt and modernized in 2014, offering the character of an established neighborhood with the confidence and comfort of substantially newer construction. Major improvements include…
HouseLoop Vision — AI-detected features from listing photos
HouseLoop's photo analysis of 6723 W 66th Street, Overland Park, KS 66202 identified modern, open floor plan, big backyard, mature trees, hardwood floors and quartz counters, plus 38 more features. The home is a sold 3-bedroom, 3.5-bath, 1,759-square-foot single family residence, MLS #2624867.
Key HouseLoop Vision features
- Open floor plan
- Quartz counters
- Gray kitchen cabinets
- Double oven
- Stainless steel appliances
- Updated kitchen
- Kitchen backsplash
- Mosaic tile backsplash
- White countertops
- Flat-panel cabinets
- Wall of windows
- Recessed lighting
- Walk-in closet
- Walk-in shower
- Freestanding tub
- Tiled shower
- Double vanity
- Frameless glass shower
- Gray vanity
- Renovated bathrooms
- Big backyard
- Mature trees
- Covered patio
- Gray roof
- Asphalt shingle roof
- White exterior
- Concrete driveway
- Concrete patio
- Flat lot
- Modern
- Hardwood floors
- Wainscoting or board and batten
- Shiplap / paneling
- Garage storage system
- Epoxy garage floor
- Accent wall
- Renovated home
- Farmhouse style
- Brushed nickel hardware
- Gray walls
- Carpet
- Nursery room
- Colorful accent walls
- Attached garage
Is this your home?
Claim this home to get your HouseLoop Home Valuation & Buyer Demand Report — real-time buyer demand and an up-to-date value for your home. Free, no obligation, about 3 minutes.
Estimated Sales Range
HouseLoop Home Value History
Property Details
Interior
Bedrooms & bathrooms
- Bedrooms: 3
- Full bathrooms: 3
- 1/2 bathrooms: 1
Primary Bedroom
- Features: built-in features, ceiling fan(s), walk-in closet(s)
- Level: Main
- Dimensions: 16 × 12
Primary Bathroom
- Features: double vanity, walk-in closet(s)
- Level: Main
- Dimensions: 11 × 5
Bedroom 2
- Features: Ceiling Fan(s)
- Level: Main
- Dimensions: 16 × 11
Bedroom 3
- Level: Main
- Dimensions: 13 × 11
Bathroom 2
- Level: Main
- Dimensions: 9 × 5
Half Bath
- Level: Main
- Dimensions: 3 × 3
Great Room
- Features: Ceiling Fan(s)
- Level: Main
- Dimensions: 23 × 16
Kitchen
- Features: Pantry
- Level: Main
- Dimensions: 21 × 9
Dining Room
- Features: Wet Bar
- Level: Main
- Dimensions: 22 × 13
Heating
- Heating: Forced Air
Cooling
- Cooling: Electric
Appliances
- Included: Cooktop, Dishwasher, Disposal, Exhaust Fan, Microwave, Built-In Oven, Electric Range, Stainless Steel Appliance(s)
- Laundry: In Hall, Main Level
Features
- Features: Ceiling Fan(s), Pantry, Vaulted Ceiling(s), Walk-In Closet(s), Wet Bar
- Flooring: Tile, Wood
- Basement: Concrete, Inside Entrance, Unfinished
- Other rooms: Great Room, Main Floor BR, Main Floor Primary Bedroom
Interior area
- Finished area above ground: 1,759 sqft
- Total interior livable area: 1,759 sqft
Property
Parking
- Total spaces: 2
- Parking features: Attached, Garage Faces Front
Lot
- Size: 0.29 Acres
- Features: City Lot, Level, Sprinkler-In Ground, Many Trees
- Patio & porch: Patio, Covered Patio
Construction
Type & style
- Home type: Residential
- Architectural style: Single Family Residence
Materials
- Materials: Brick Veneer, Concrete, Frame
Condition
- Year built: 1955
- Age: 51-75 Years
Utilities & green energy
- Sewer: Public Sewer
- Water: Public
Highlights
Outdoor & Lot
- Covered Patio
- Mature Trees
- Sprinkler System
Kitchen
- Walk-in Pantry
- Stainless Appliances
Interior
- Hardwood Floors
- Tile Floors
- Tall Ceilings
- Two-Story Living Room
- Wet Bar
Layout
- Main Floor Primary
- Basement
Garage & Parking
- Attached Garage
HOA and Amenities
HOA
- Has HOA: Yes
- Fee: $60 /year
Nearby schools
GreatSchools rating
- 8Santa Fe Trail Elementary School
- 7Hocker Grove Middle School
- 5Shawnee Mission North High School
Schools provided by the listing agent
- District: Shawnee Mission
- Elementary: Santa Fe Elementary
- Middle: Hocker Grove
- High: SM North
Price history
Tax
- Annual tax amount: $4,786 / yr
Property tax history
| Year | Property tax | Assessed value |
|---|---|---|
| 2025 | $4,827 | $50,117 |
| 2024 | $4,496 | $46,448 |
| 2023 | $4,369 | $44,562 |
| 2022 | $4,171 | $42,837 |
| 2021 | — | $36,650 |
| 2020 | $3,623 | $35,500 |
| 2019 | — | $32,246 |
| 2018 | — | $30,533 |
| 2017 | $2,711 | $26,071 |
| 2016 | $2,659 | $25,162 |
| 2015 | $2,481 | $23,955 |
| 2013 | $1,880 | $18,251 |
Similar listings and the Overland Park market
Look throughout Overland Park, Kansas
There are currently 463 homes for sale in Overland Park, with 307 under contract. Homes here sell for a median of $505,000 and go under contract in a median of 16 days. This home is priced $70,000 above the Overland Park median.
Overland Park sits in Johnson County, which covers 31 zip codes and 1,976 homes for sale. Nearby Lenexa runs a higher median at $515,000; Olathe is lower at $470,394 with more inventory.
This home's area
Popular searches in Overland Park, KS
Search nearby cities
Overland Park, KS homes for sale by zip code for sale · median sale · days to contract
HouseLoop analysis of Heartland MLS data distributed by MLS GRID · trailing 12 months. Median sale price: the median closed price among sold homes in that zip over the same window.
Counties homes for sale · median list price
Listed by Keller Williams Realty Partners Inc.
Listed June 08, 2026 11:24 AM · Source: Heartland MLS as distributed by MLS GRID · MLS #2624867
HouseLoop last checked:
Listing updated:
Insights on 6723 W 66th Street
This 1955 single-family home in Walmer View took 42 days to go under contract, slightly above typical pace for the subdivision, suggesting moderate but steady buyer interest. The combination of mid-century bones with contemporary renovations resonated with buyers seeking move-in-ready character homes in the area.
Homes with similar features
| Home | Neighborhood |
|---|---|
| 15046 S Canton Street | Mulberry Hill Estates |
| 4024 W 73rd Street | Prairie Village |
| 11515 S Lennox Street | Brittany Hills |
| 12717 Richards Street | Nottingham By The Green |
| 5401 Canterbury Road | Fairway |
Frequently asked questions
How much did 6723 W 66th Street sell for?
6723 W 66th Street was listed at $575,000 and sold in Aug 2026. Individual sold prices aren't published here, but the surrounding data tells the story: it featured Modern, Open floor plan, Big backyard per HouseLoop Vision.
How fast did 6723 W 66th Street sell?
It went under contract in 42 days.
What features did this home have?
HouseLoop Vision detected: Modern, Open floor plan, Big backyard, Mature trees, Hardwood floors, Quartz counters, Wainscoting or board and batten, Shiplap / paneling.
What schools serve 6723 W 66th Street?
This home is in the Shawnee Mission school district (Shawnee Mission North High School). Verify the exact attendance boundary for this address before relying on it.