6721 SE Isley Drive, Holt, MO 64048
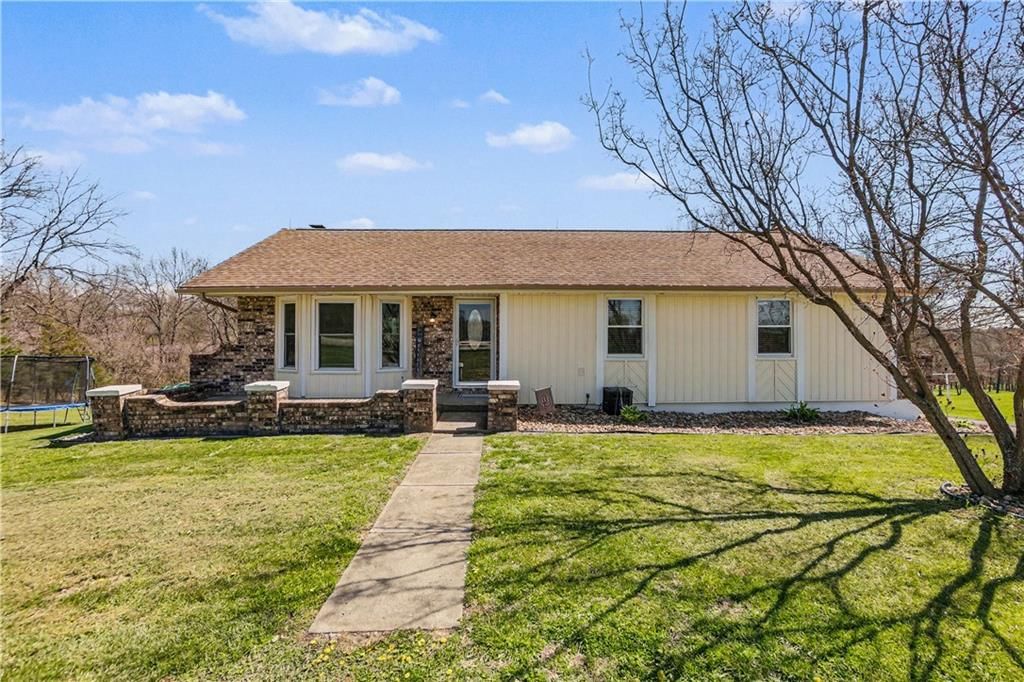
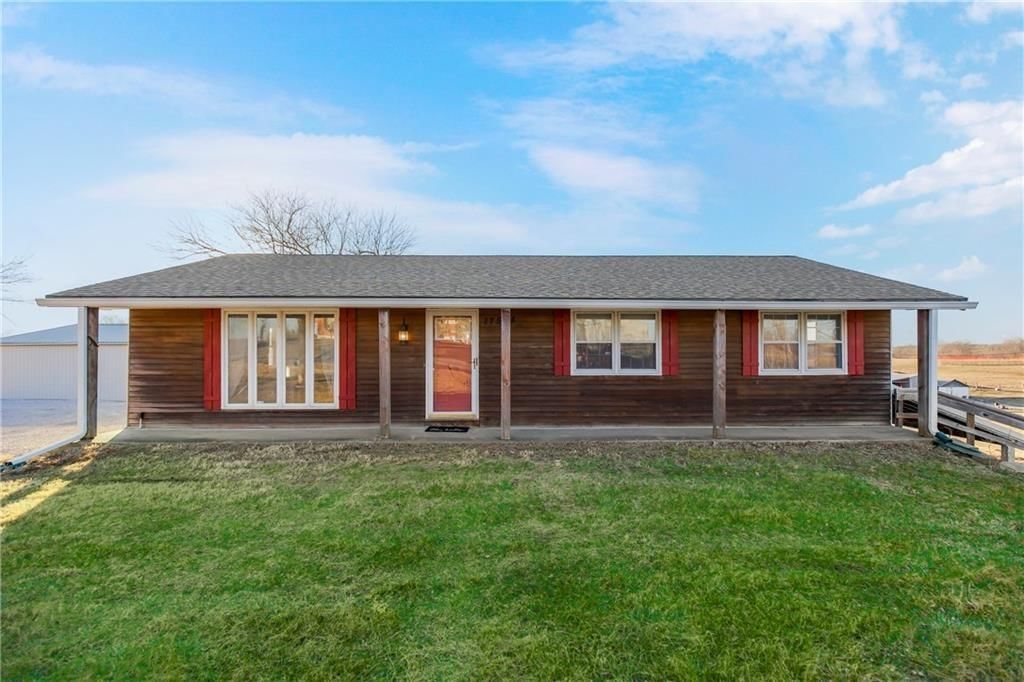
6721 SE Isley Drive is a 4-bed, 3.5-bath, 2,040 sq ft home in Holt, MO, listed at $449,000 on April 21, 2026. HouseLoop Vision saw ranch-style home, finished basement and fireplace in its 32 listing photos (as of November 4, 2026).
$449,000
6721 SE Isley Drive, Holt, MO 64048
About this home
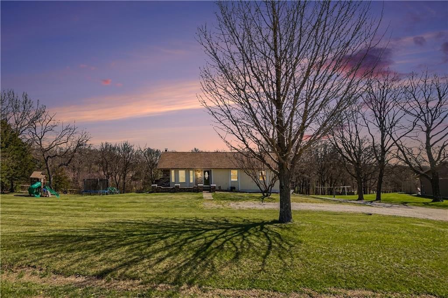
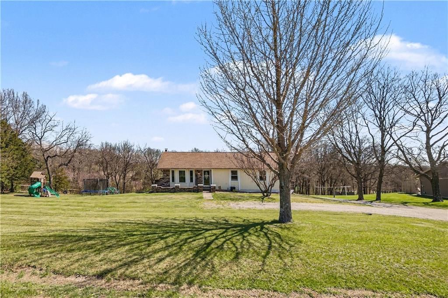
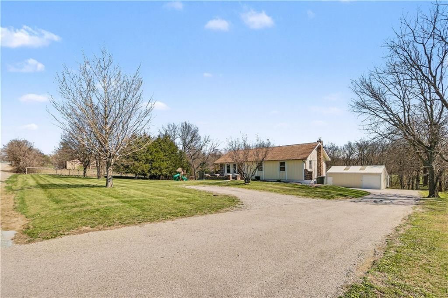
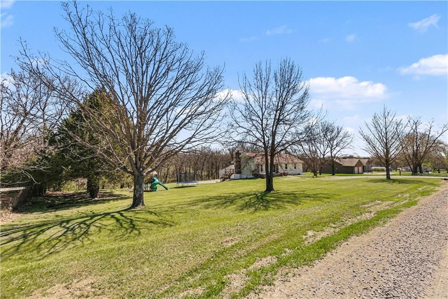
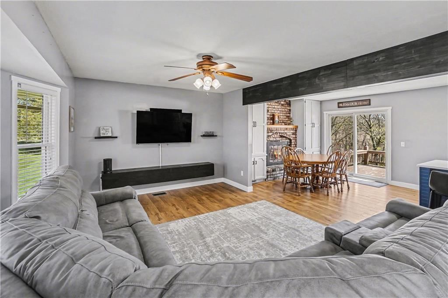
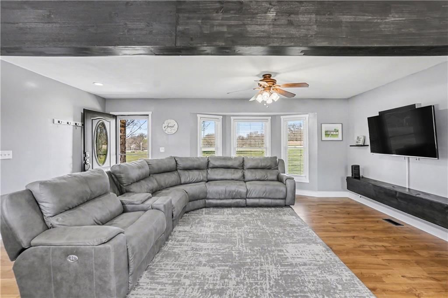
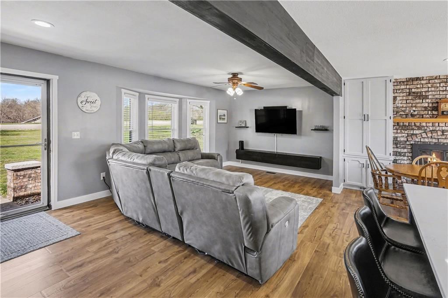
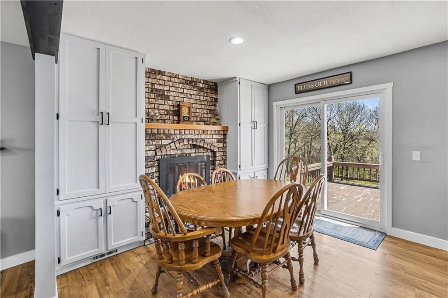
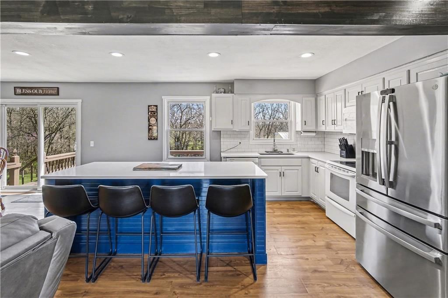
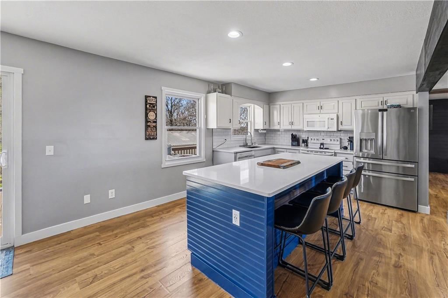
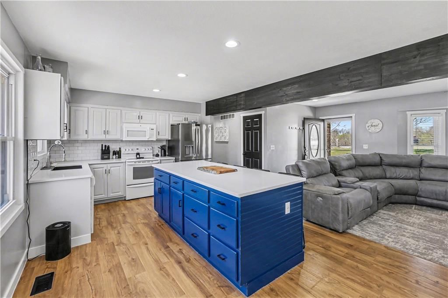
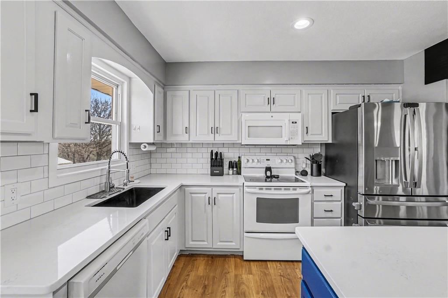
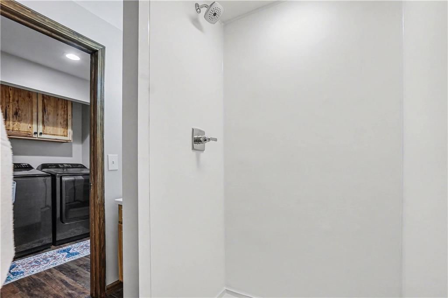
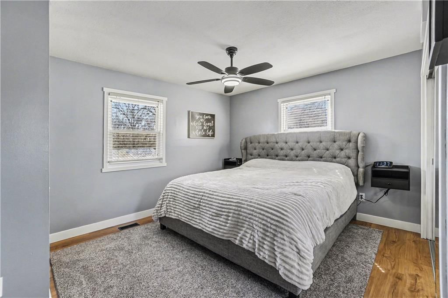
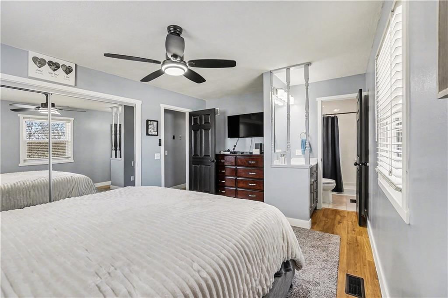
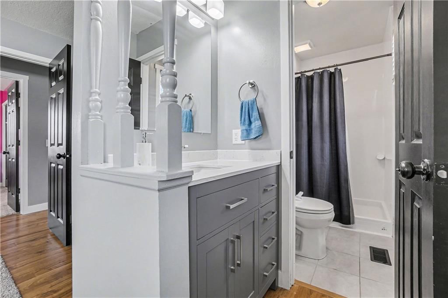
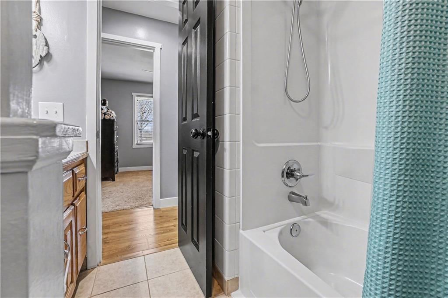
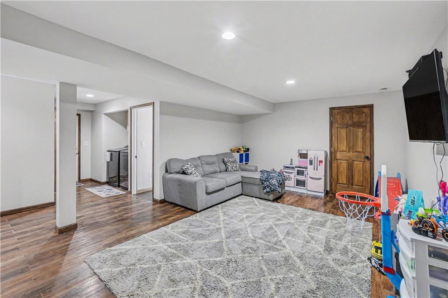
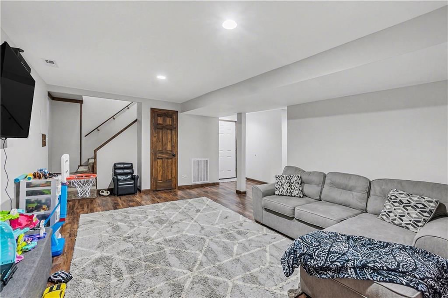
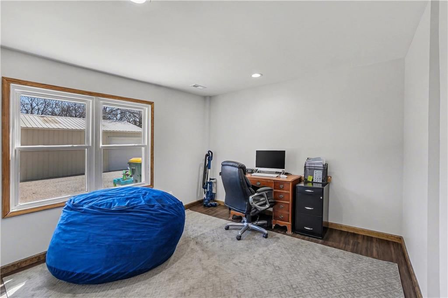
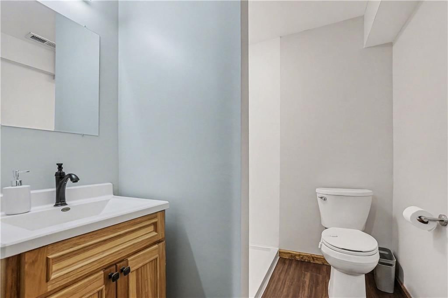
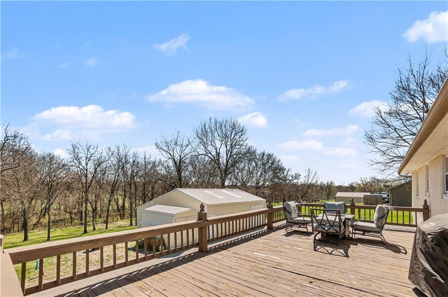
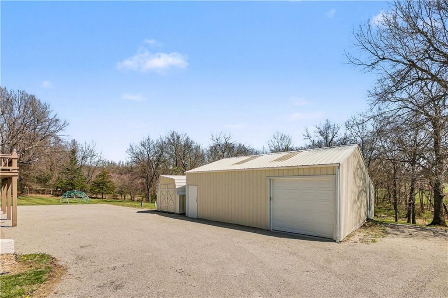
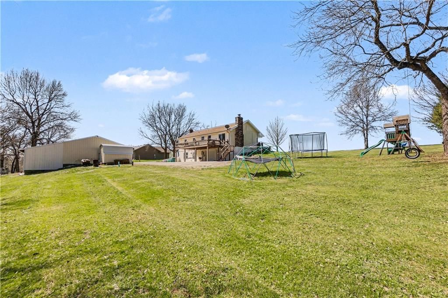
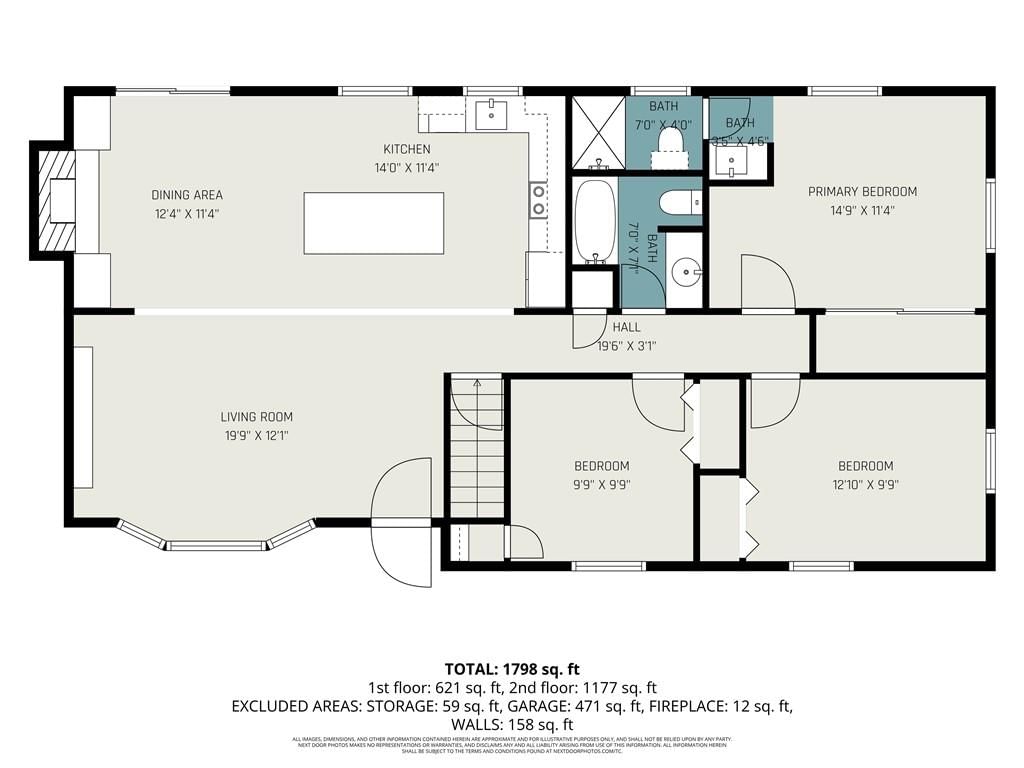
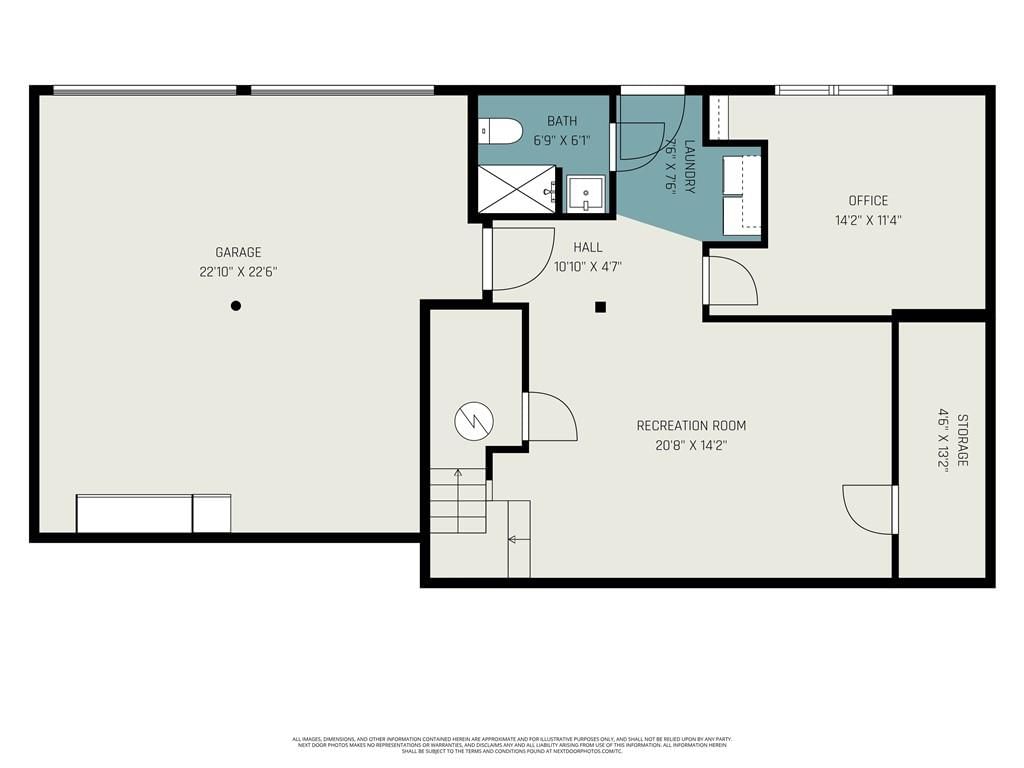
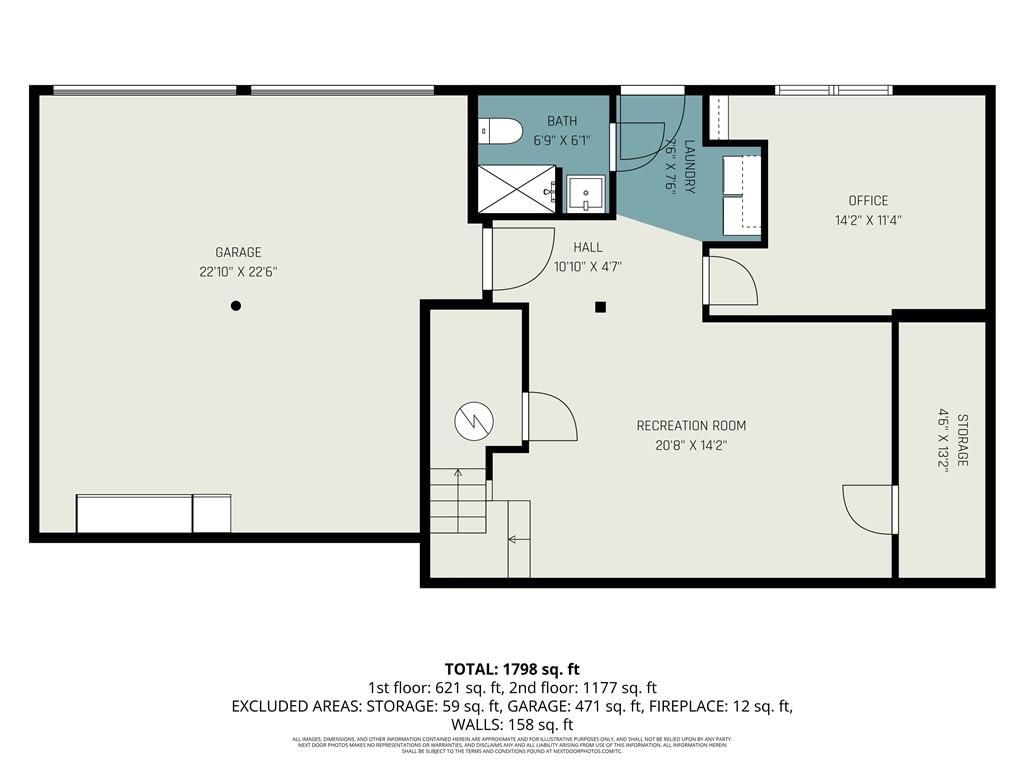
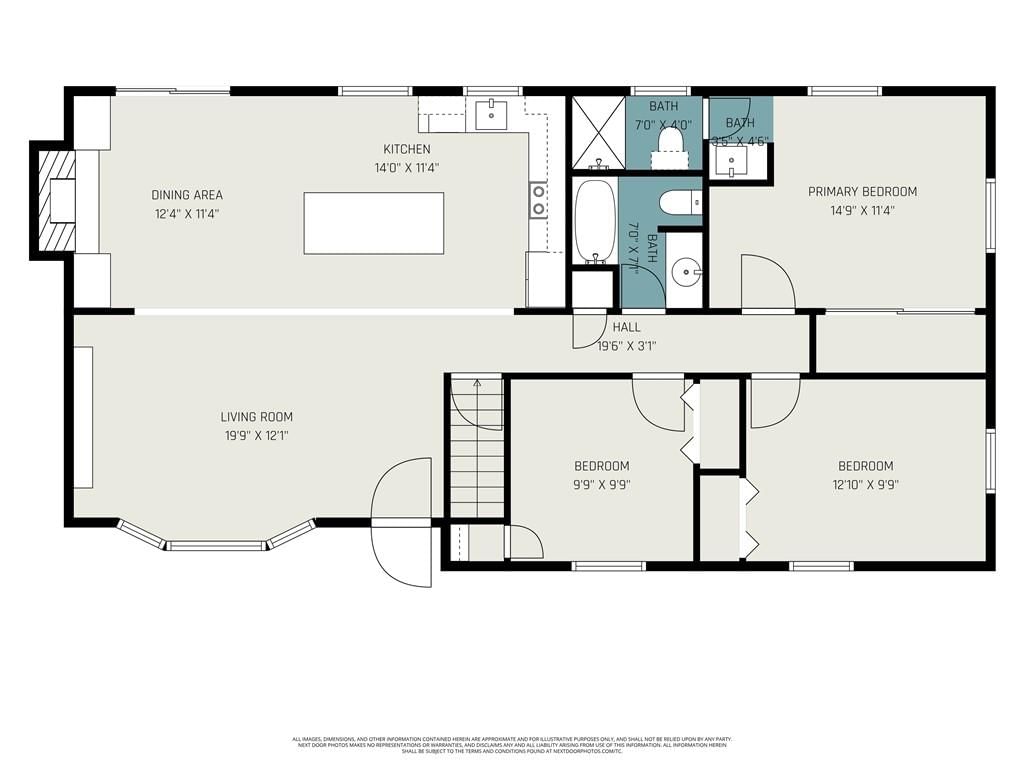
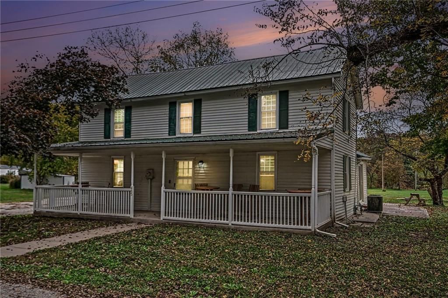
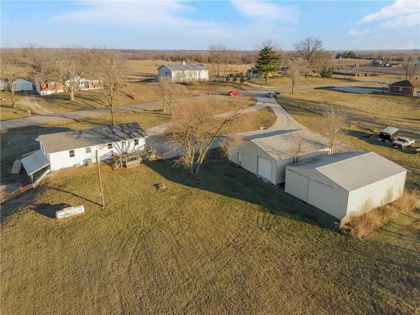
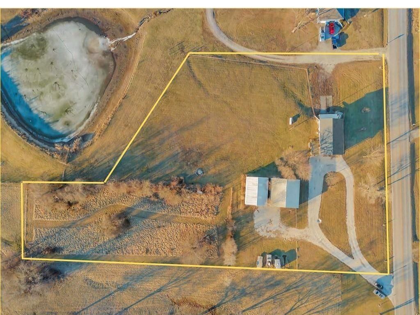
NEW PRICE!! Discover the perfect blend of modern updates, functional space, and peaceful country living with this beautifully maintained home on 3 acres in sought-after Clinton County—located within the highly desirable Kearney School District. The completely remodeled main level offers a bright, open-concept layout where walls have been removed to create a spacious and inviting flow between the living, kitchen, and dining areas. The stunning kitchen is a true centerpiece, featuring new cabinetry, updated countertops, a stylish backsplash, and an oversized island that’s perfect for gatherings and entertaining. New flooring runs throughout the main level, while custom built-ins in the dining area add both charm and convenience, with easy access to the large deck overlooking the property. The primary bathroom has been tastefully refreshed with a new vanity, enhancing the home’s modern appeal. Downstairs, the finished lower level provides additional living space, including a bedroom and a ¾ bath, both updated with new flooring. The laundry has also been thoughtfully relocated for added convenience. Outside, enjoy the beauty and privacy of a treed backyard on your expansive acreage. The property includes a storage shed and a large outbuilding/shop complete with concrete flooring and electricity—ideal for hobbies, equipment, or extra storage. A chip-and-seal driveway adds to the home’s curb appeal and functionality. Well-maintained and truly move-in ready, this property offers space, updates, and versatility—inside and out.
HouseLoop Vision — AI-detected features from listing photos
HouseLoop's photo analysis of 6721 SE Isley Drive, Holt, MO 64048 identified ranch-style home, finished basement, fireplace, deck, open floor plan and main-floor primary bedroom, plus 30 more features. The home is a sold 4-bedroom, 3.5-bath, 2,040-square-foot single family residence, MLS #2615566.
Key HouseLoop Vision features
- Open floor plan
- Kitchen island
- White kitchen
- Stainless steel appliances
- Breakfast nook
- Updated kitchen
- Electric range
- Kitchen backsplash
- Subway tile backsplash
- White countertops
- Finished basement
- Fireplace
- Home office
- Ceiling beams
- Brick fireplace
- Recessed lighting
- Staircase
- Main-floor primary bedroom
- Gray vanity
- Deck
- Big backyard
- Mature trees
- Brown roof
- Asphalt shingle roof
- Beige exterior
- Siding exterior
- Wood deck
- Flat lot
- Wooded lot
- Ranch-style home
- Exposed brick wall
- Black hardware
- White trim
- Gray walls
- Carpet
- Attached garage
Interior
Bedrooms & bathrooms
- Bedrooms: 4
- Full bathrooms: 3
- 1/2 bathrooms: 1
Primary Bedroom
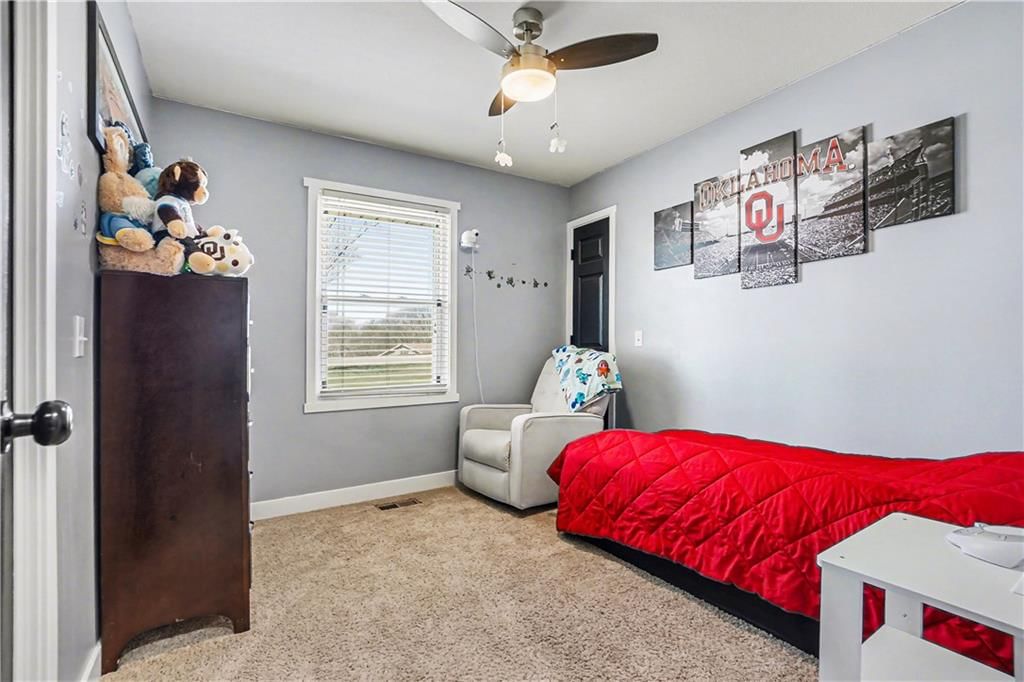
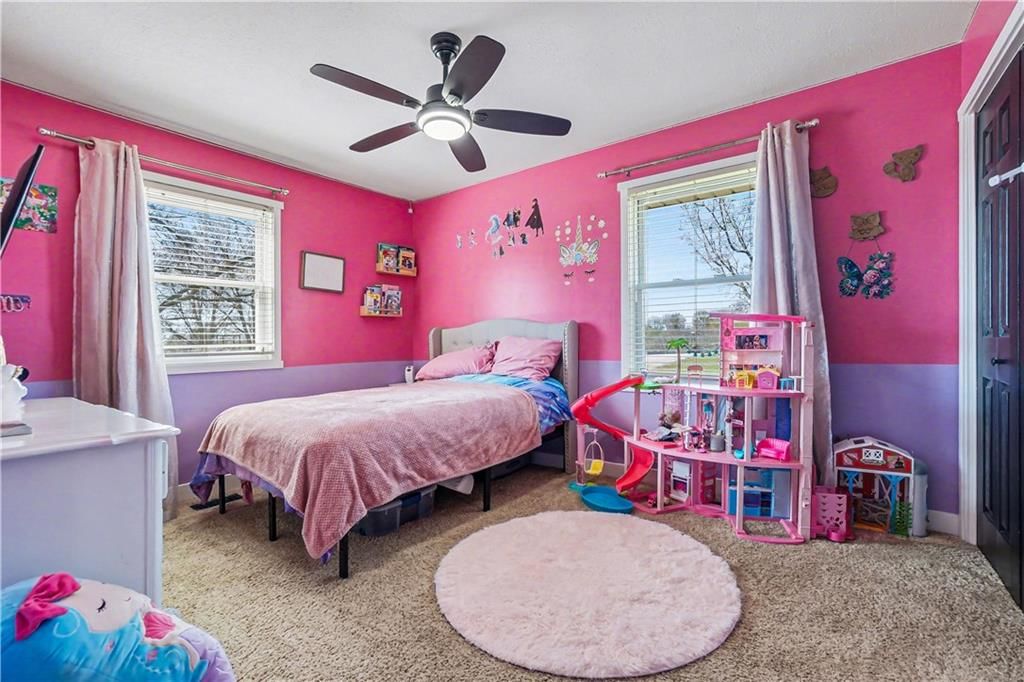
- Features: ceiling fan(s), walk-in closet(s)
- Level: Main
- Dimensions: 14 × 11
Primary Bathroom
- Level: Main
- Dimensions: 3 × 4
Bedroom 2
- Features: ceiling fan(s), walk-in closet(s)
- Level: Main
- Dimensions: 9 × 9
Bedroom 4
- Level: Lower
- Dimensions: 14 × 11
Half Bath
- Level: Lower
- Dimensions: 6 × 6
Living Room
- Level: Main
- Dimensions: 19 × 12
Living Room
- Features: Ceiling Fan(s)
- Level: Main
- Dimensions: 19 × 12
Kitchen
- Features: ceiling fan(s), laminate counters
- Level: Main
- Dimensions: 14 × 11
Dining Room
- Level: Main
- Dimensions: 12 × 11
Recreation Room
- Features: Other
- Level: Lower
- Dimensions: 20 × 14
Bedroom 1
- Features: ceiling fan(s), walk-in closet(s)
- Level: Main
- Dimensions: 12 × 9
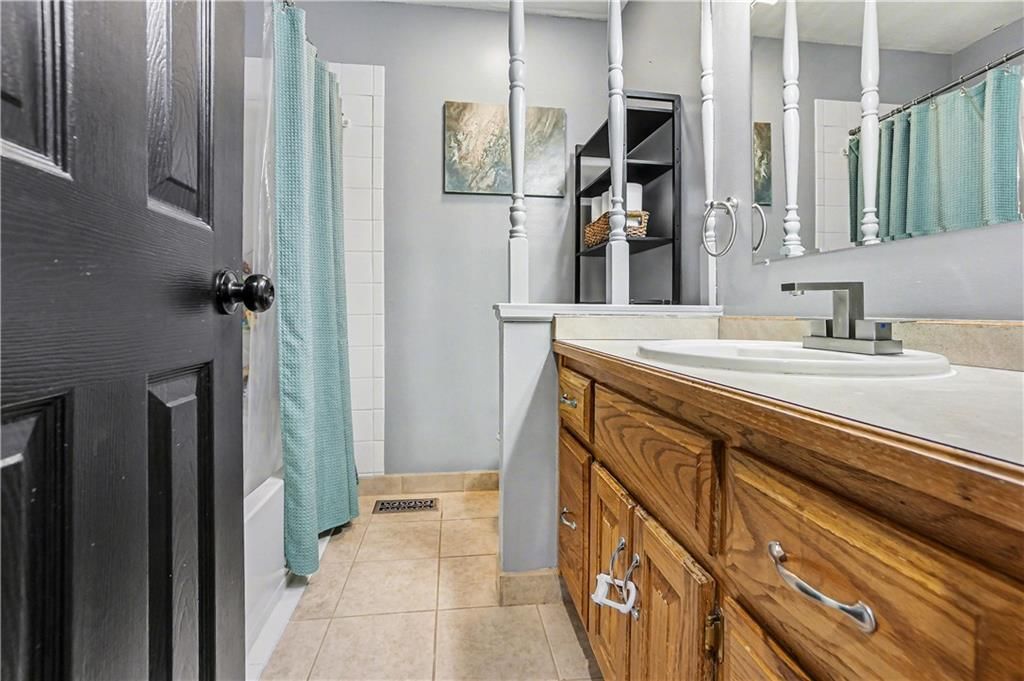
Bathroom 1
- Level: Main
- Dimensions: 7 × 4
Heating
- Heating: Heat Pump
Cooling
- Cooling: Electric
Appliances
- Laundry: In Basement, Laundry Room
Features
- Features: Ceiling Fan(s), Central Vacuum, Pantry, Walk-In Closet(s)
- Flooring: Carpet, Vinyl
- Basement: Finished, Garage Entrance, Partial, Walk-Out Access
- Fireplace features: Basement, Dining Room, Family Room, Wood Burning
- Other rooms: Family Room, Main Floor BR, Main Floor Primary Bedroom, Workshop
Interior area
- Finished area above ground: 2,040 sqft
- Total interior livable area: 2,040 sqft
Property
Parking
- Total spaces: 2
- Parking features: Attached, Basement, Detached, Garage Faces Rear
Lot
- Size: 3.48 Acres
- Features: Acreage, Wooded
- Patio & porch: Deck, Patio
Construction
Type & style
- Home type: Residential
- Architectural style: Single Family Residence
Materials
- Materials: Frame, Metal Siding
Condition
- Year built: 1978
- Age: 41-50 Years
Utilities & green energy
- Sewer: Septic Tank
- Water: Rural
Highlights
Outdoor & Lot
- Deck
- Fenced Yard
- Wooded Lot
- Acreage
Kitchen
- Walk-in Pantry
Layout
- Main Floor Primary
- Basement
- Finished Basement
- Walk-out Basement
- Bonus Room
- Workshop
Fireplace
- Fireplace
Garage & Parking
- Attached Garage
- Detached Garage
Financial & listing details
- Annual tax amount: $1,781 / yr
No HOA on this home.
Property tax history
| Year | Property tax | Assessed value |
|---|---|---|
| 2024 | $1,967 | $27,685 |
| 2023 | $1,885 | $27,685 |
| 2022 | $1,781 | $25,888 |
| 2021 | $1,772 | $25,888 |
| 2020 | $1,733 | $23,684 |
| 2019 | — | $23,684 |
| 2018 | — | $23,684 |
| 2017 | — | $23,684 |
| 2016 | — | $23,684 |
| 2013 | — | $23,680 |
Where it’s at
Nearby schools
Kearney · HouseLoop school ratings
- Dogwood Elementary School5
- Kearney Middle School7
- Kearney High School9
Price & tax history

Myli is ready to help
Myli, your HouseLoop guide
Ask about this home, the neighborhood or what it costs to own.
She answers from HouseLoop’s own data.
Similar listings and the Holt market
Look throughout Holt, Missouri
There are currently 20 homes for sale in Holt, with 10 under contract. Homes here sell for a median of $440,000 and go under contract in a median of 31 days. This home is priced $9,000 above the Holt median.
Holt sits in Clay County, which covers 18 zip codes and 862 homes for sale. Nearby Kansas City is lower at $299,987 with more inventory.
Listed by ReeceNichols-KCN
Listed April 21, 2026 01:15 PM · Source: Heartland MLS as distributed by MLS GRID · MLS #2615566
HouseLoop last checked:
Listing updated:
Listed for
$449,000
Sale price not disclosed
6721 SE Isley Drive, Holt, MO 64048
HouseLoop user activity
HouseLoop last checked:
About this home
NEW PRICE!! Discover the perfect blend of modern updates, functional space, and peaceful country living with this beautifully maintained home on 3 acres in sought-after Clinton County—located within the highly desirable Kearney School District. The completely remodeled main level offers a bright, open-concept layout…
HouseLoop Vision — AI-detected features from listing photos
HouseLoop's photo analysis of 6721 SE Isley Drive, Holt, MO 64048 identified ranch-style home, finished basement, fireplace, deck, open floor plan and main-floor primary bedroom, plus 30 more features. The home is a sold 4-bedroom, 3.5-bath, 2,040-square-foot single family residence, MLS #2615566.
Key HouseLoop Vision features
- Open floor plan
- Kitchen island
- White kitchen
- Stainless steel appliances
- Breakfast nook
- Updated kitchen
- Electric range
- Kitchen backsplash
- Subway tile backsplash
- White countertops
- Finished basement
- Fireplace
- Home office
- Ceiling beams
- Brick fireplace
- Recessed lighting
- Staircase
- Main-floor primary bedroom
- Gray vanity
- Deck
- Big backyard
- Mature trees
- Brown roof
- Asphalt shingle roof
- Beige exterior
- Siding exterior
- Wood deck
- Flat lot
- Wooded lot
- Ranch-style home
- Exposed brick wall
- Black hardware
- White trim
- Gray walls
- Carpet
- Attached garage
Is this your home?
Claim this home to get your HouseLoop Home Valuation & Buyer Demand Report — real-time buyer demand and an up-to-date value for your home. Free, no obligation, about 3 minutes.
Estimated Sales Range
HouseLoop Home Value History
Property Details
Interior
Bedrooms & bathrooms
- Bedrooms: 4
- Full bathrooms: 3
- 1/2 bathrooms: 1
Primary Bedroom
- Features: ceiling fan(s), walk-in closet(s)
- Level: Main
- Dimensions: 14 × 11
Primary Bathroom
- Level: Main
- Dimensions: 3 × 4
Bedroom 2
- Features: ceiling fan(s), walk-in closet(s)
- Level: Main
- Dimensions: 9 × 9
Bedroom 4
- Level: Lower
- Dimensions: 14 × 11
Half Bath
- Level: Lower
- Dimensions: 6 × 6
Living Room
- Level: Main
- Dimensions: 19 × 12
Living Room
- Features: Ceiling Fan(s)
- Level: Main
- Dimensions: 19 × 12
Kitchen
- Features: ceiling fan(s), laminate counters
- Level: Main
- Dimensions: 14 × 11
Dining Room
- Level: Main
- Dimensions: 12 × 11
Recreation Room
- Features: Other
- Level: Lower
- Dimensions: 20 × 14
Bedroom 1
- Features: ceiling fan(s), walk-in closet(s)
- Level: Main
- Dimensions: 12 × 9
Bathroom 1
- Level: Main
- Dimensions: 7 × 4
Heating
- Heating: Heat Pump
Cooling
- Cooling: Electric
Appliances
- Laundry: In Basement, Laundry Room
Features
- Features: Ceiling Fan(s), Central Vacuum, Pantry, Walk-In Closet(s)
- Flooring: Carpet, Vinyl
- Basement: Finished, Garage Entrance, Partial, Walk-Out Access
- Fireplace features: Basement, Dining Room, Family Room, Wood Burning
- Other rooms: Family Room, Main Floor BR, Main Floor Primary Bedroom, Workshop
Interior area
- Finished area above ground: 2,040 sqft
- Total interior livable area: 2,040 sqft
Property
Parking
- Total spaces: 2
- Parking features: Attached, Basement, Detached, Garage Faces Rear
Lot
- Size: 3.48 Acres
- Features: Acreage, Wooded
- Patio & porch: Deck, Patio
Construction
Type & style
- Home type: Residential
- Architectural style: Single Family Residence
Materials
- Materials: Frame, Metal Siding
Condition
- Year built: 1978
- Age: 41-50 Years
Utilities & green energy
- Sewer: Septic Tank
- Water: Rural
Highlights
Outdoor & Lot
- Deck
- Fenced Yard
- Wooded Lot
- Acreage
Kitchen
- Walk-in Pantry
Layout
- Main Floor Primary
- Basement
- Finished Basement
- Walk-out Basement
- Bonus Room
- Workshop
Fireplace
- Fireplace
Garage & Parking
- Attached Garage
- Detached Garage
HOA and Amenities
No HOA on this home.
Nearby schools
GreatSchools rating
- 5Dogwood Elementary School
- 7Kearney Middle School
- 9Kearney High School
Schools provided by the listing agent
- District: Kearney
- Elementary: Dogwood
- Middle: Kearney
- High: Kearney
Price history
Tax
- Annual tax amount: $1,781 / yr
Property tax history
| Year | Property tax | Assessed value |
|---|---|---|
| 2024 | $1,967 | $27,685 |
| 2023 | $1,885 | $27,685 |
| 2022 | $1,781 | $25,888 |
| 2021 | $1,772 | $25,888 |
| 2020 | $1,733 | $23,684 |
| 2019 | — | $23,684 |
| 2018 | — | $23,684 |
| 2017 | — | $23,684 |
| 2016 | — | $23,684 |
| 2013 | — | $23,680 |
Similar listings and the Holt market
Look throughout Holt, Missouri
There are currently 20 homes for sale in Holt, with 10 under contract. Homes here sell for a median of $440,000 and go under contract in a median of 31 days. This home is priced $9,000 above the Holt median.
Holt sits in Clay County, which covers 18 zip codes and 862 homes for sale. Nearby Kansas City is lower at $299,987 with more inventory.
This home's area
Popular searches in Holt, MO
Search nearby cities
Holt, MO homes for sale by zip code for sale · median sale · days to contract
HouseLoop analysis of Heartland MLS data distributed by MLS GRID · trailing 12 months. Median sale price: the median closed price among sold homes in that zip over the same window.
Counties homes for sale · median list price
Listed by ReeceNichols-KCN
Listed April 21, 2026 01:15 PM · Source: Heartland MLS as distributed by MLS GRID · MLS #2615566
HouseLoop last checked:
Listing updated: