6708 W 109th Street #E, Overland Park, KS 66211
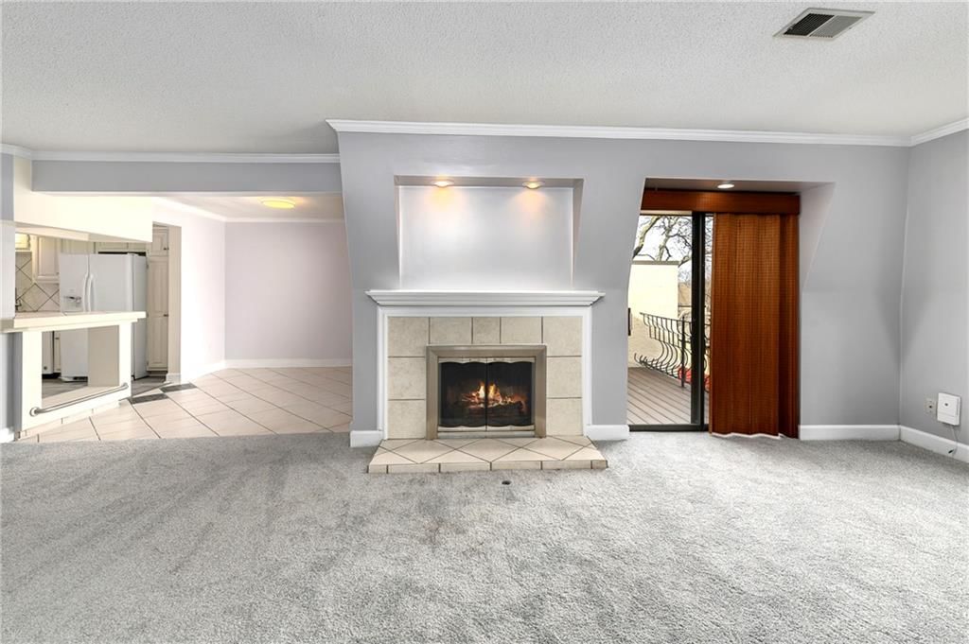
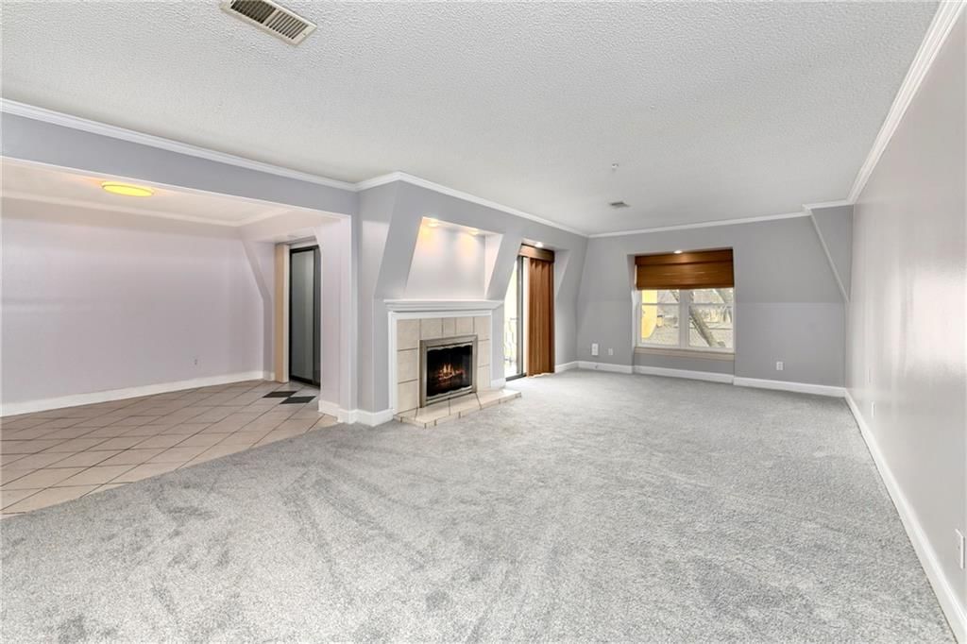
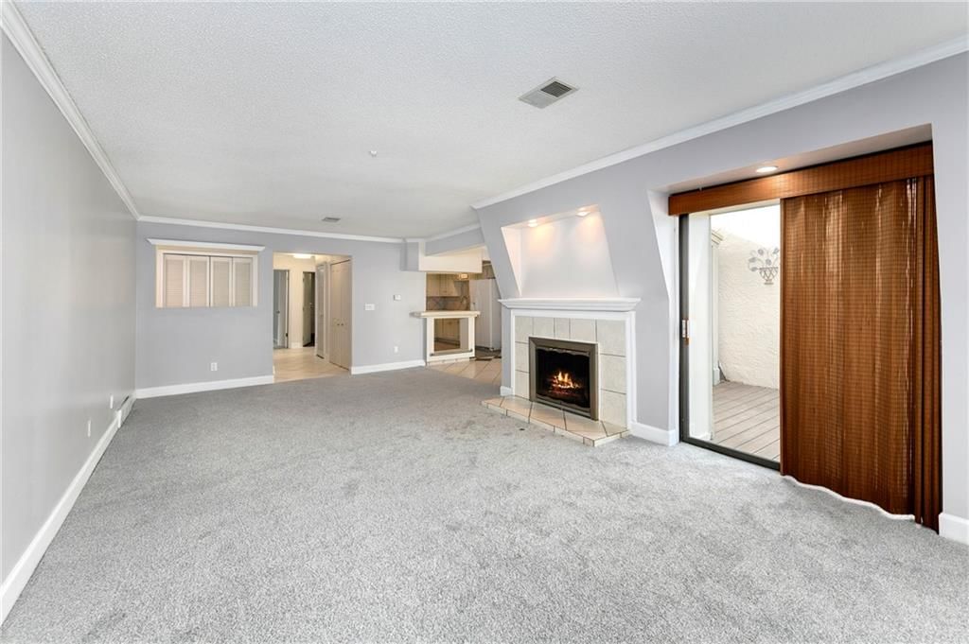
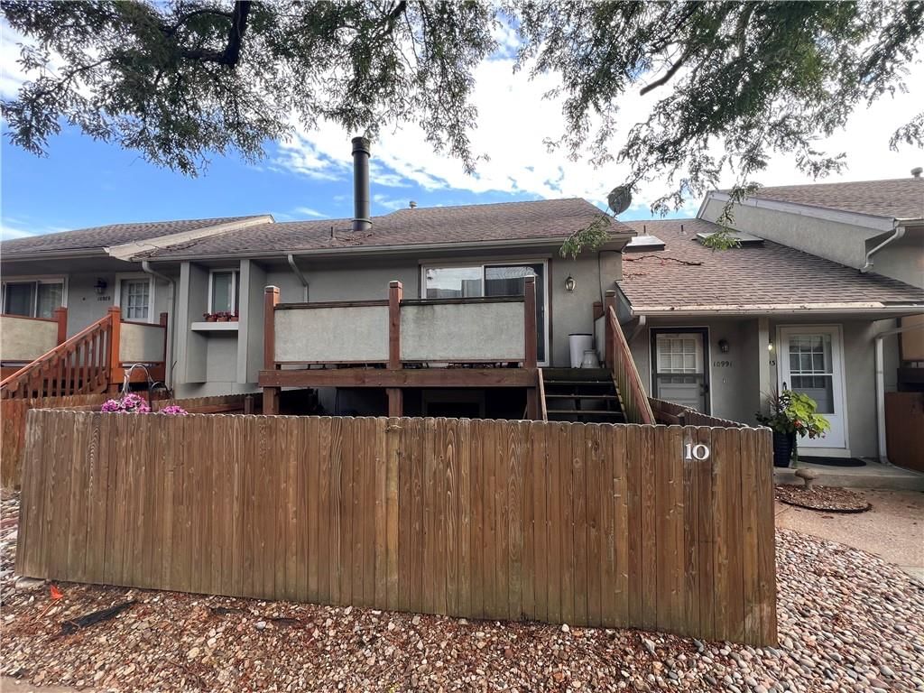
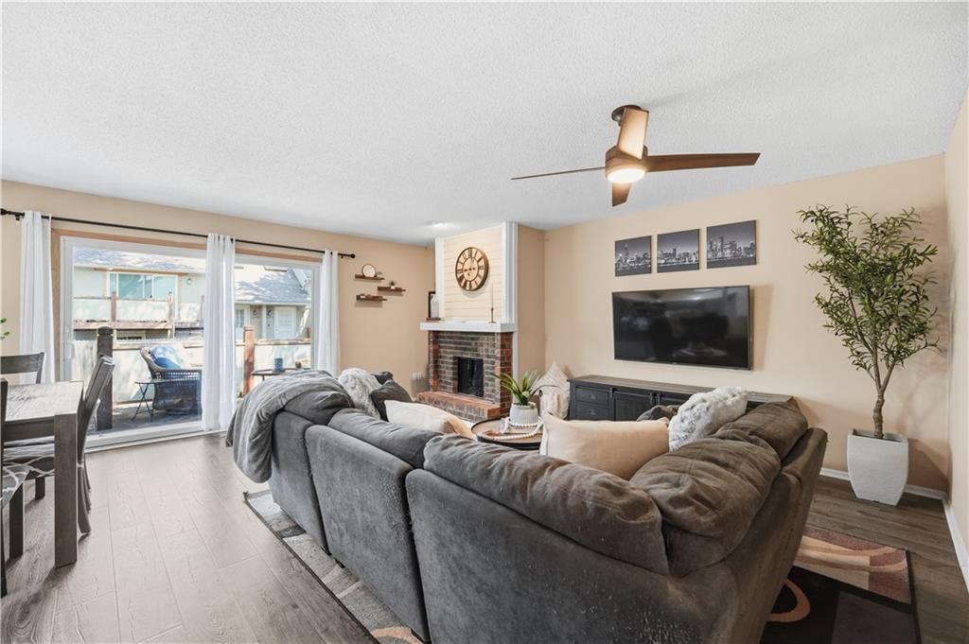
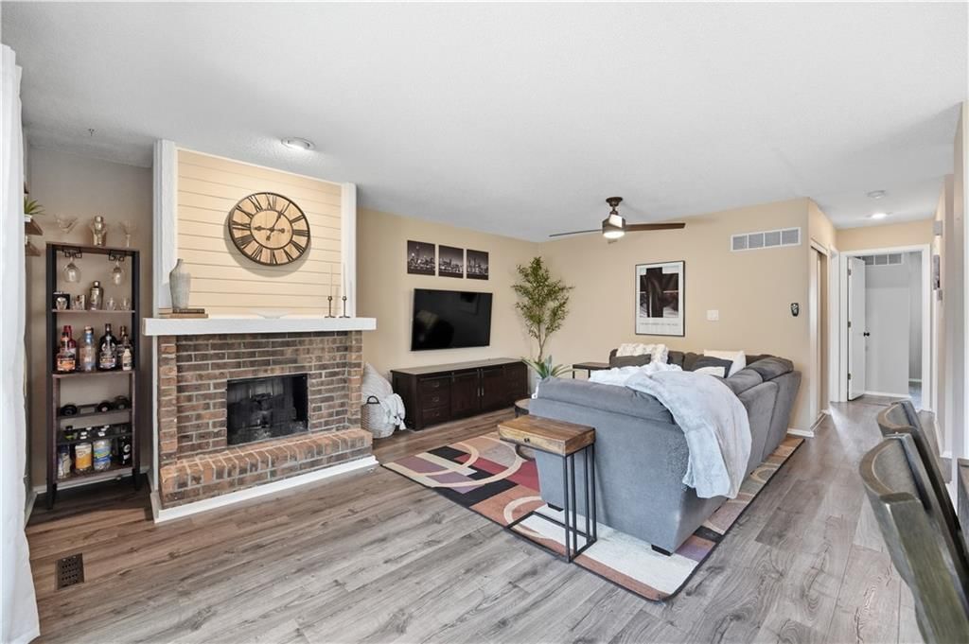
6708 W 109th Street #E is a 3-bed, 2-bath, 1,483 sq ft home in The Tuileries, Overland Park, KS, listed at $265,000 on June 4, 2026. HouseLoop Vision saw fireplace, deck and open floor plan in its 22 listing photos (as of November 4, 2026).
$265,190
6708 W 109th Street #E, Overland Park, KS 66211
About this home
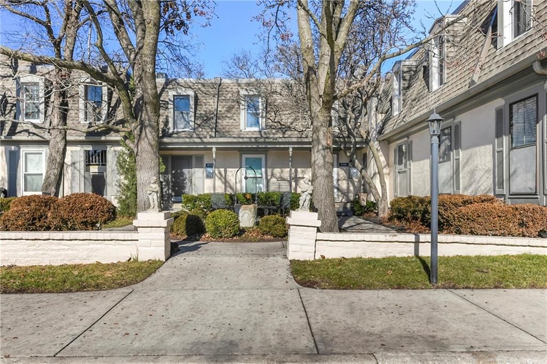
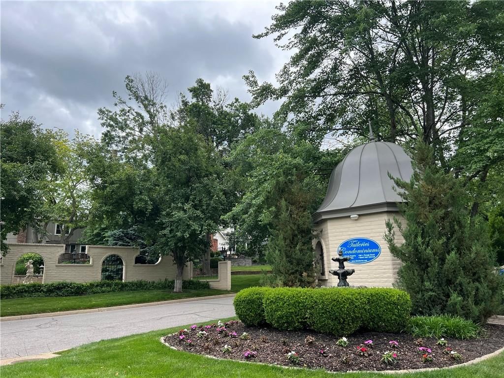
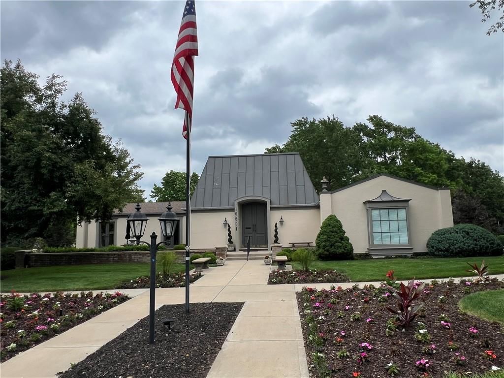
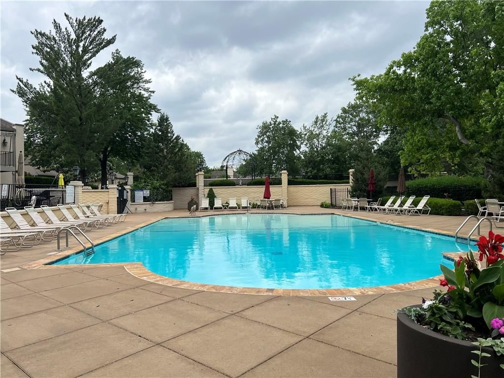
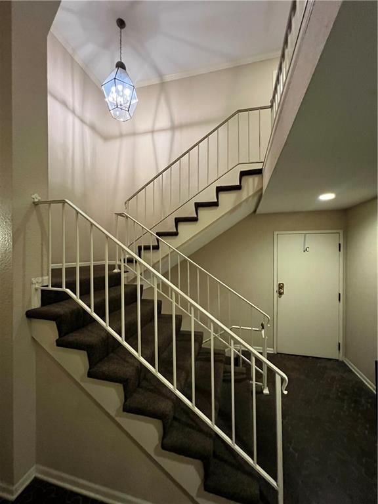
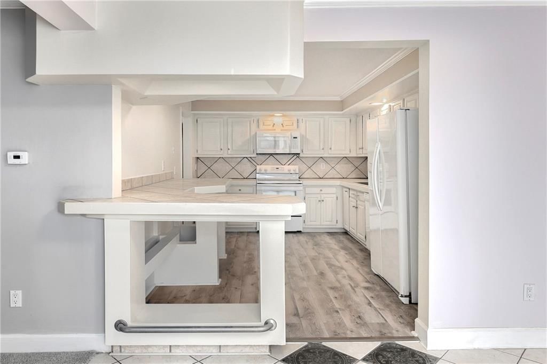
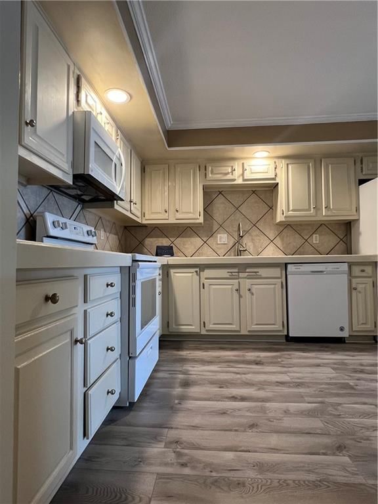
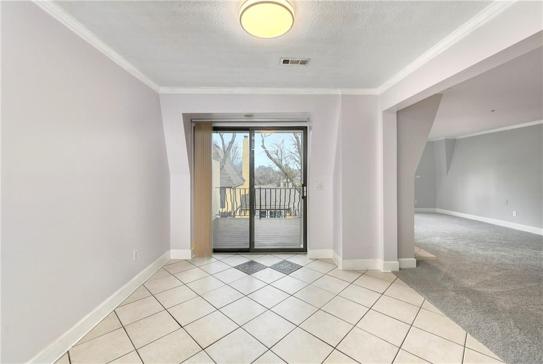
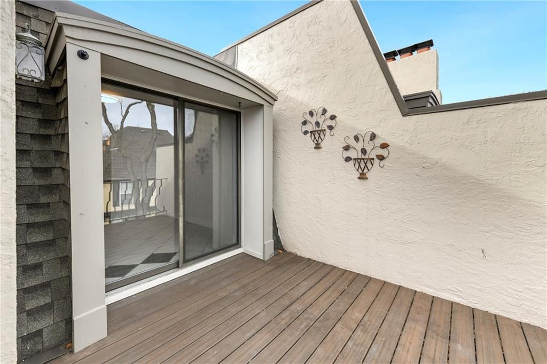
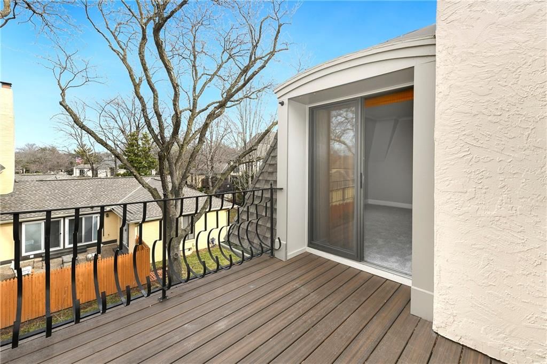
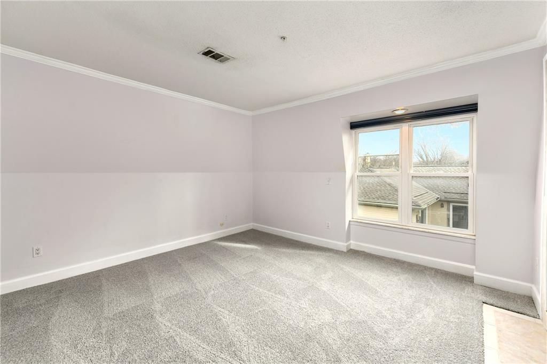
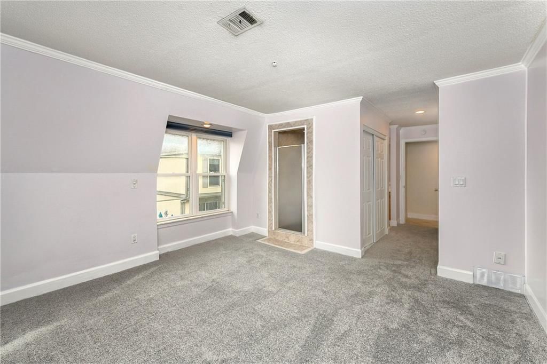
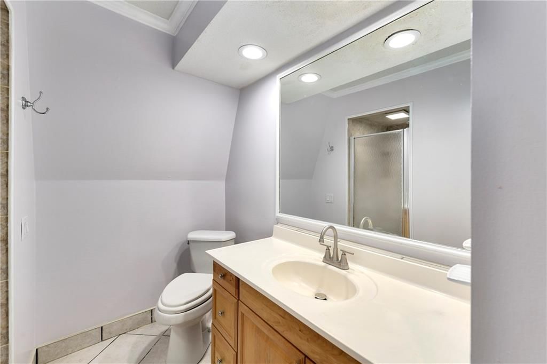
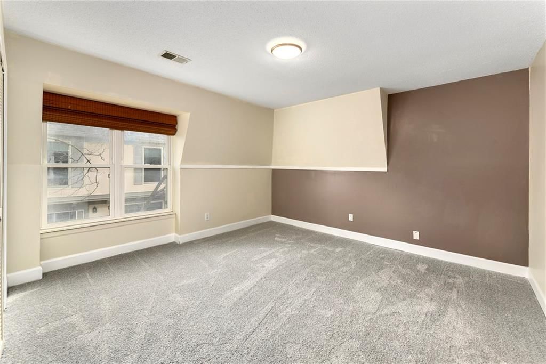
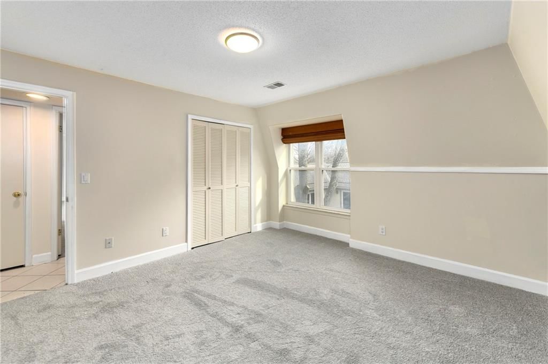
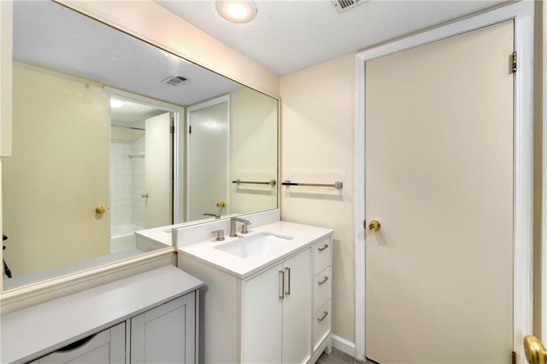
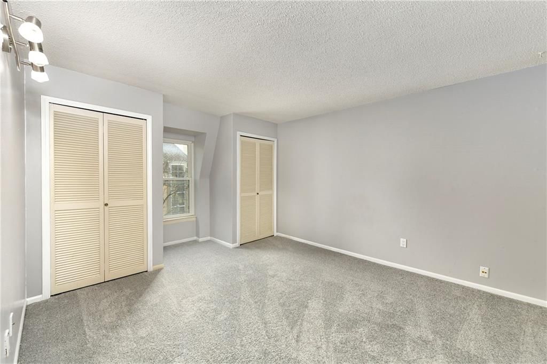
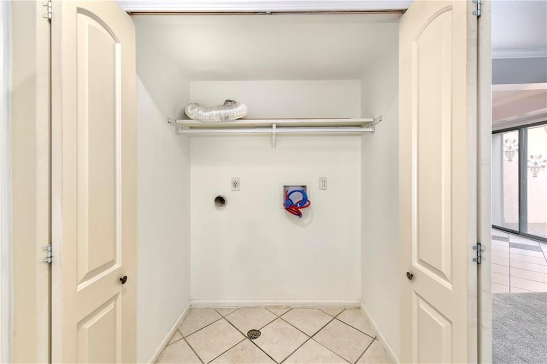
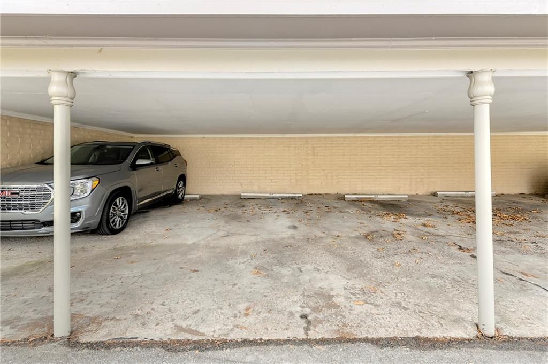
Lifestyle, convenience and community! This 3 bed, 2 bath condominium conveniently located near major highways, restaurants and shopping in Overland Park really has it all! The Tuileries is tucked in an enclosed park like community with green spaces and beautiful clubhouse with pool. Up and easy split flight of stairs your spacious and peaceful home offers a large kitchen with lots of storage and natural light, designated dining with outdoor deck views/access, huge living area with large windows, gas fireplace and deck access, Master with double closets and En Suite, 2 more oversized bedrooms and full bathroom with hall access for convenience and guests. Additionally, your own in unit laundry, private storage room and covered parking spot steps away from your front door add ease and convenience. This HOA is the real deal, everything top to bottom is taken care of so all you have to think about is how you want to decorate or spend your day! This community also offers a social calendar..whether you love solitude or socializing, The Tuileries has both waiting for you! Come see this timeless community and your own private paradise for yourself!
HouseLoop Vision — AI-detected features from listing photos
HouseLoop's photo analysis of 6708 W 109th Street #E, Overland Park, KS 66211 identified fireplace, deck, open floor plan, mature trees, white kitchen and stucco exterior, plus 17 more features. The home is an off-market 3-bedroom, 2-bath, 1,483-square-foot condominium, MLS #2624072.
Key HouseLoop Vision features
- Open floor plan
- White kitchen
- White appliances
- Kitchen backsplash
- White countertops
- Raised-panel cabinets
- Fireplace
- Recessed lighting
- Staircase
- Iron stair railing
- Tile fireplace
- Tiled shower
- Wood vanity
- Deck
- Mature trees
- Stucco exterior
- Beige exterior
- Concrete driveway
- Wood deck
- Flat lot
- Tile floors
- White trim
- Carpet
Interior
Bedrooms & bathrooms
- Bedrooms: 3
- Full bathrooms: 2
Primary Bedroom
- Level: Main
Primary Bathroom
- Level: Main
Bedroom 2
- Level: Main
Bedroom 3
- Level: Main
Bathroom 2
- Level: Main
Living Room
- Level: Main
Kitchen
- Level: Main
Dining Room
- Level: Main
Heating
- Heating: Natural Gas, Forced Air
Cooling
- Cooling: Electric
Appliances
- Included: Dishwasher, Microwave, Refrigerator, Electric Range
- Laundry: Dryer Hookup-Ele, Main Level
Features
- Features: Painted Cabinets
- Flooring: Carpet
- Basement: Other
- Fireplace features: Living Room
- Other rooms: Balcony/Loft, Formal Living Room, Main Floor BR, Main Floor Primary Bedroom
Interior area
- Finished area above ground: 1,483 sqft
- Total interior livable area: 1,483 sqft
Property
Parking
- Total spaces: 1
- Parking features: Carport
Lot
- Size: 0.68 Acres
- Patio & porch: Deck
Construction
Type & style
- Home type: Residential
- Architectural style: Condominium
Materials
- Materials: Frame, Stucco
Condition
- Year built: 1974
- Age: 51-75 Years
Utilities & green energy
- Sewer: Public Sewer
- Water: Public
Highlights
Outdoor & Lot
- Deck
Layout
- Main Floor Primary
- Basement
Community
- Community Pool
- Clubhouse
- Fitness Center
Financial & listing details
- Annual tax amount: $2,272 / yr
HOA
- Has HOA: Yes
- Fee: $658 /month
Amenities
- Clubhouse
- Exercise Room
- Party Room
- Pool
Property tax history
| Year | Property tax | Assessed value |
|---|---|---|
| 2025 | $2,272 | $24,299 |
| 2024 | $2,085 | $22,253 |
| 2023 | $2,071 | $21,425 |
| 2022 | $2,081 | $21,654 |
| 2021 | — | $19,309 |
| 2020 | $1,648 | $16,215 |
| 2019 | — | $16,031 |
| 2018 | — | $15,525 |
| 2017 | $1,675 | $16,169 |
| 2016 | $1,490 | $14,168 |
| 2015 | $1,440 | $13,996 |
| 2013 | $1,268 | $11,788 |
Your payment
Est. payment
$2,526/mo
Where it’s at
Nearby schools
Shawnee Mission · HouseLoop school ratings
- John Diemer Elementary School8
- Indian Woods Middle School8
- Shawnee Mission South High School8
Price & tax history

Myli is ready to help
Myli, your HouseLoop guide
Ask about this home, the neighborhood or what it costs to own.
She answers from HouseLoop’s own data.
Similar listings and the Overland Park market
Look throughout Overland Park, Kansas
There are currently 463 homes for sale in Overland Park, with 307 under contract. Homes here sell for a median of $505,000 and go under contract in a median of 16 days. This home is priced $240,000 below the Overland Park median.
Overland Park sits in Johnson County, which covers 31 zip codes and 1,976 homes for sale. Nearby Lenexa runs a higher median at $515,000; Olathe is lower at $470,394 with more inventory.
Listed by Platinum Realty LLC
Listed June 04, 2026 12:02 AM · Source: Heartland MLS as distributed by MLS GRID · MLS #2624072
HouseLoop last checked:
Listing updated:
HouseLoop Value
$265,190
6708 W 109th Street #E, Overland Park, KS 66211
HouseLoop user activity
HouseLoop last checked:
About this home
Lifestyle, convenience and community! This 3 bed, 2 bath condominium conveniently located near major highways, restaurants and shopping in Overland Park really has it all! The Tuileries is tucked in an enclosed park like community with green spaces and beautiful clubhouse with pool. Up and easy split flight of stairs…
HouseLoop Vision — AI-detected features from listing photos
HouseLoop's photo analysis of 6708 W 109th Street #E, Overland Park, KS 66211 identified fireplace, deck, open floor plan, mature trees, white kitchen and stucco exterior, plus 17 more features. The home is an off-market 3-bedroom, 2-bath, 1,483-square-foot condominium, MLS #2624072.
Key HouseLoop Vision features
- Open floor plan
- White kitchen
- White appliances
- Kitchen backsplash
- White countertops
- Raised-panel cabinets
- Fireplace
- Recessed lighting
- Staircase
- Iron stair railing
- Tile fireplace
- Tiled shower
- Wood vanity
- Deck
- Mature trees
- Stucco exterior
- Beige exterior
- Concrete driveway
- Wood deck
- Flat lot
- Tile floors
- White trim
- Carpet
HouseLoop Mortgage Calculator
$2,526
Estimated Sales Range
HouseLoop Home Value History
Already own a home?
What's your home worth?
Enter your address and I'll build your free report.
- Estimated value
- Estimated sales range
- Homes sold near you
No obligation · 100% free · 60 seconds or less
Property Details
Interior
Bedrooms & bathrooms
- Bedrooms: 3
- Full bathrooms: 2
Primary Bedroom
- Level: Main
Primary Bathroom
- Level: Main
Bedroom 2
- Level: Main
Bedroom 3
- Level: Main
Bathroom 2
- Level: Main
Living Room
- Level: Main
Kitchen
- Level: Main
Dining Room
- Level: Main
Heating
- Heating: Natural Gas, Forced Air
Cooling
- Cooling: Electric
Appliances
- Included: Dishwasher, Microwave, Refrigerator, Electric Range
- Laundry: Dryer Hookup-Ele, Main Level
Features
- Features: Painted Cabinets
- Flooring: Carpet
- Basement: Other
- Fireplace features: Living Room
- Other rooms: Balcony/Loft, Formal Living Room, Main Floor BR, Main Floor Primary Bedroom
Interior area
- Finished area above ground: 1,483 sqft
- Total interior livable area: 1,483 sqft
Property
Parking
- Total spaces: 1
- Parking features: Carport
Lot
- Size: 0.68 Acres
- Patio & porch: Deck
Construction
Type & style
- Home type: Residential
- Architectural style: Condominium
Materials
- Materials: Frame, Stucco
Condition
- Year built: 1974
- Age: 51-75 Years
Utilities & green energy
- Sewer: Public Sewer
- Water: Public
Highlights
Outdoor & Lot
- Deck
Layout
- Main Floor Primary
- Basement
Community
- Community Pool
- Clubhouse
- Fitness Center
HOA and Amenities
HOA
- Has HOA: Yes
- Fee: $658 /month
Amenities
- Clubhouse
- Exercise Room
- Party Room
- Pool
Nearby schools
GreatSchools rating
- 8John Diemer Elementary School
- 8Indian Woods Middle School
- 8Shawnee Mission South High School
Schools provided by the listing agent
- District: Shawnee Mission
- Elementary: John Diemer
- High: SM South
Price history
Tax
- Annual tax amount: $2,272 / yr
Property tax history
| Year | Property tax | Assessed value |
|---|---|---|
| 2025 | $2,272 | $24,299 |
| 2024 | $2,085 | $22,253 |
| 2023 | $2,071 | $21,425 |
| 2022 | $2,081 | $21,654 |
| 2021 | — | $19,309 |
| 2020 | $1,648 | $16,215 |
| 2019 | — | $16,031 |
| 2018 | — | $15,525 |
| 2017 | $1,675 | $16,169 |
| 2016 | $1,490 | $14,168 |
| 2015 | $1,440 | $13,996 |
| 2013 | $1,268 | $11,788 |
Similar listings and the Overland Park market
Look throughout Overland Park, Kansas
There are currently 463 homes for sale in Overland Park, with 307 under contract. Homes here sell for a median of $505,000 and go under contract in a median of 16 days. This home is priced $240,000 below the Overland Park median.
Overland Park sits in Johnson County, which covers 31 zip codes and 1,976 homes for sale. Nearby Lenexa runs a higher median at $515,000; Olathe is lower at $470,394 with more inventory.
This home's area
Popular searches in Overland Park, KS
Search nearby cities
Overland Park, KS homes for sale by zip code for sale · median sale · days to contract
HouseLoop analysis of Heartland MLS data distributed by MLS GRID · trailing 12 months. Median sale price: the median closed price among sold homes in that zip over the same window.
Counties homes for sale · median list price
Listed by Platinum Realty LLC
Listed June 04, 2026 12:02 AM · Source: Heartland MLS as distributed by MLS GRID · MLS #2624072
HouseLoop last checked:
Listing updated: