$365,000
Sold4 bd · 3 ba · 2,657 sqftAbout this home
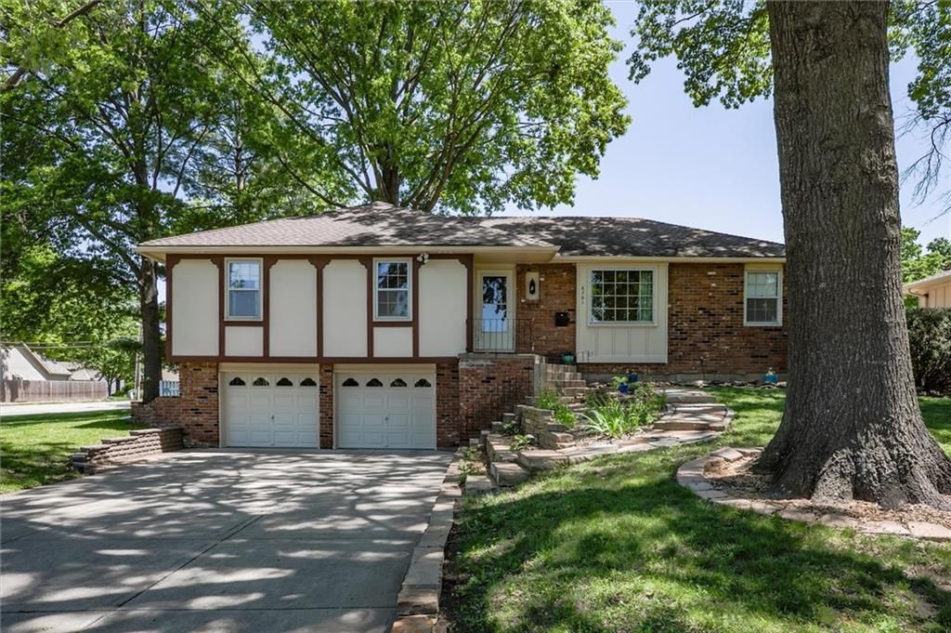
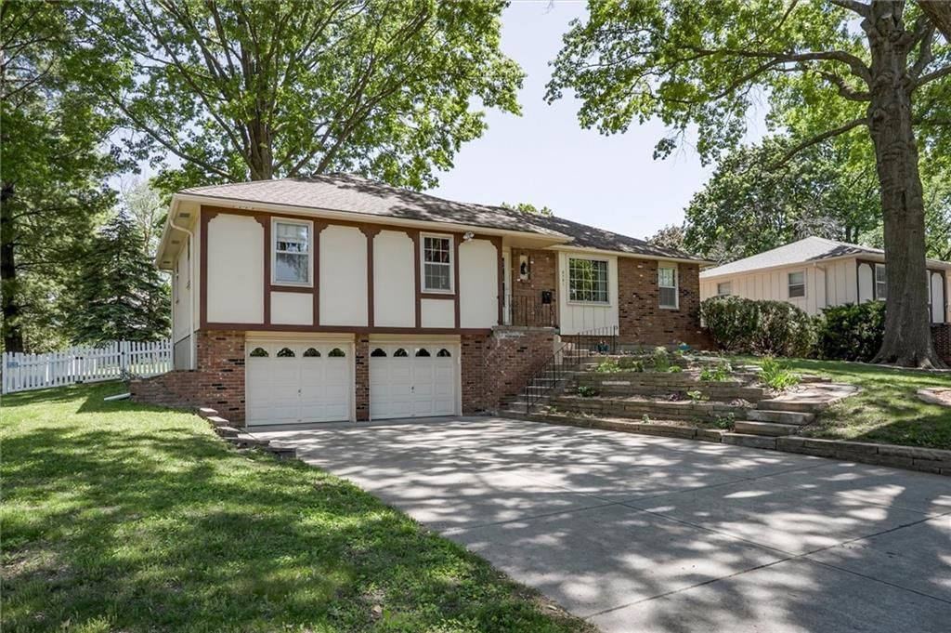
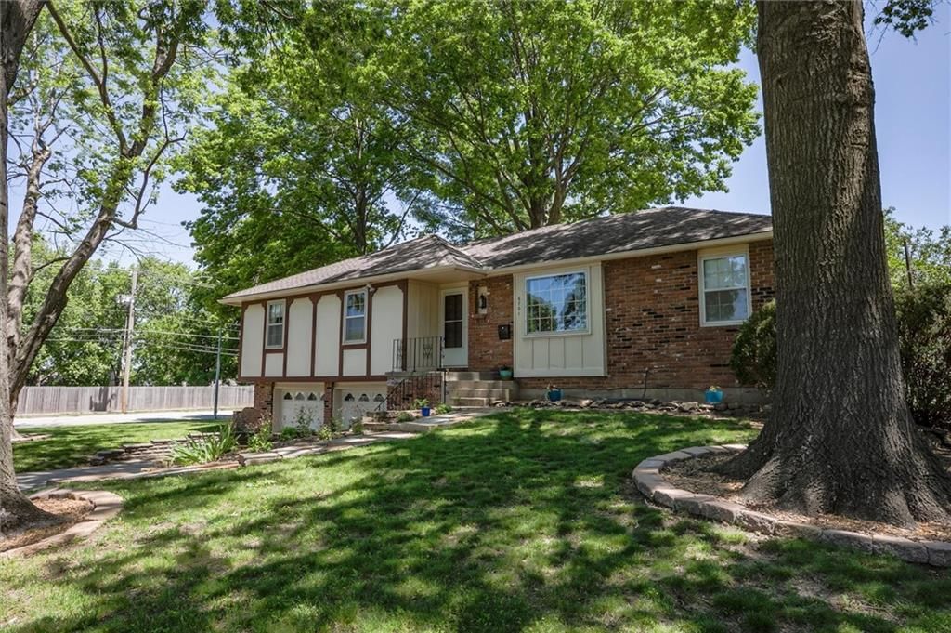
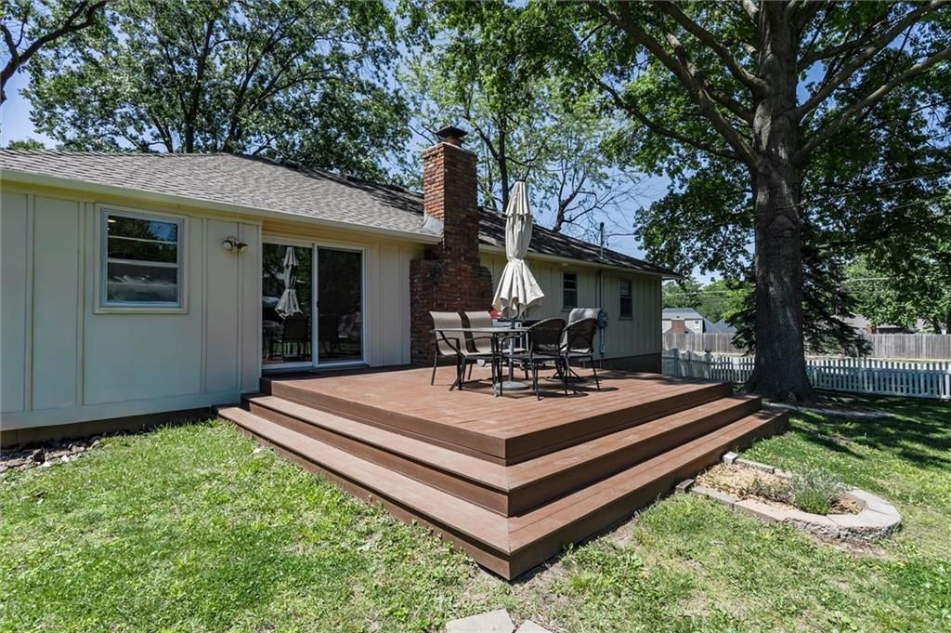
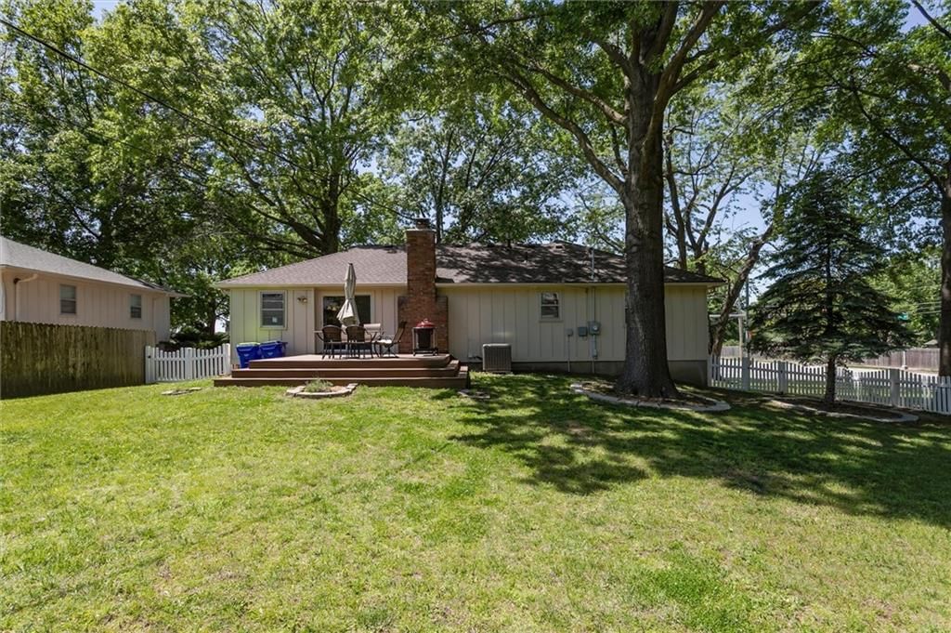
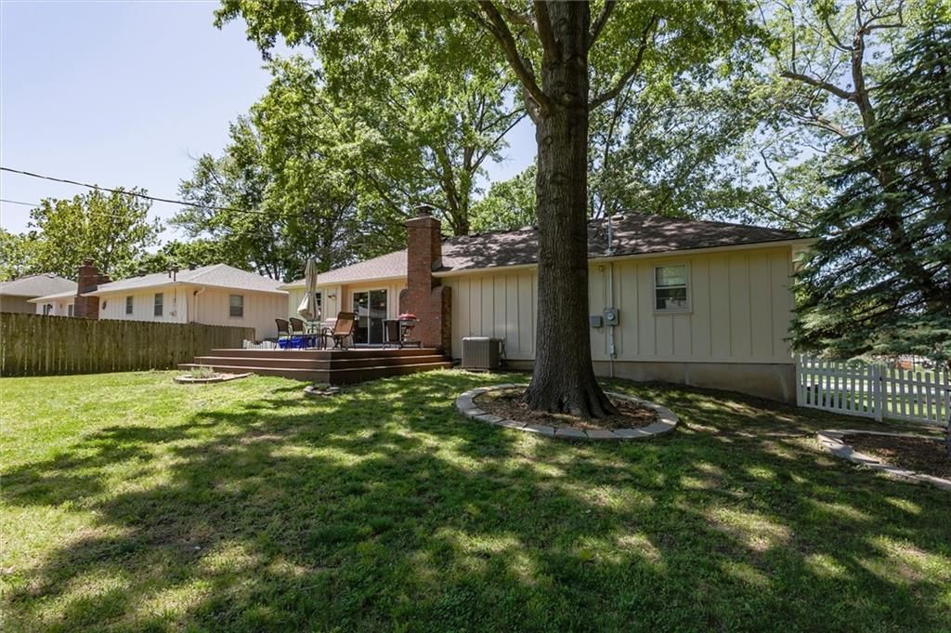
Back on the Market- No fault of Seller! Welcome to this well-maintained raised ranch home situated on a desirable corner lot, offering a functional layout and flexible living spaces to fit a variety of lifestyles. Surrounded by mature trees, the property offers great outdoor space, with a composite deck perfect for…
Property Details
Interior
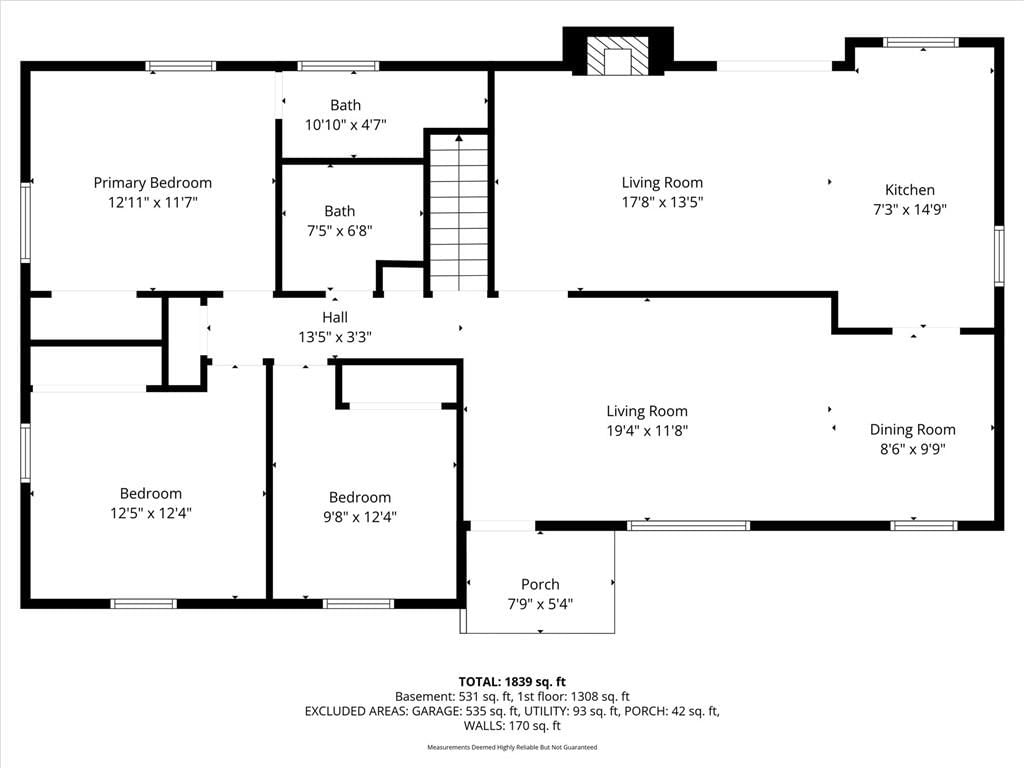
Bedrooms & bathrooms
- Bedrooms: 4
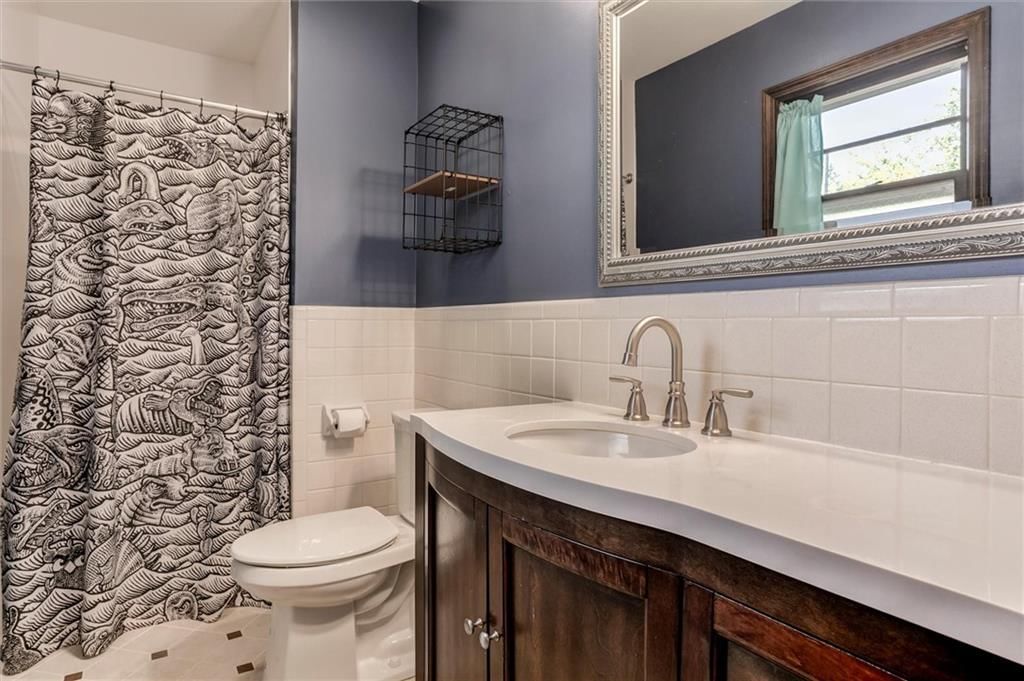
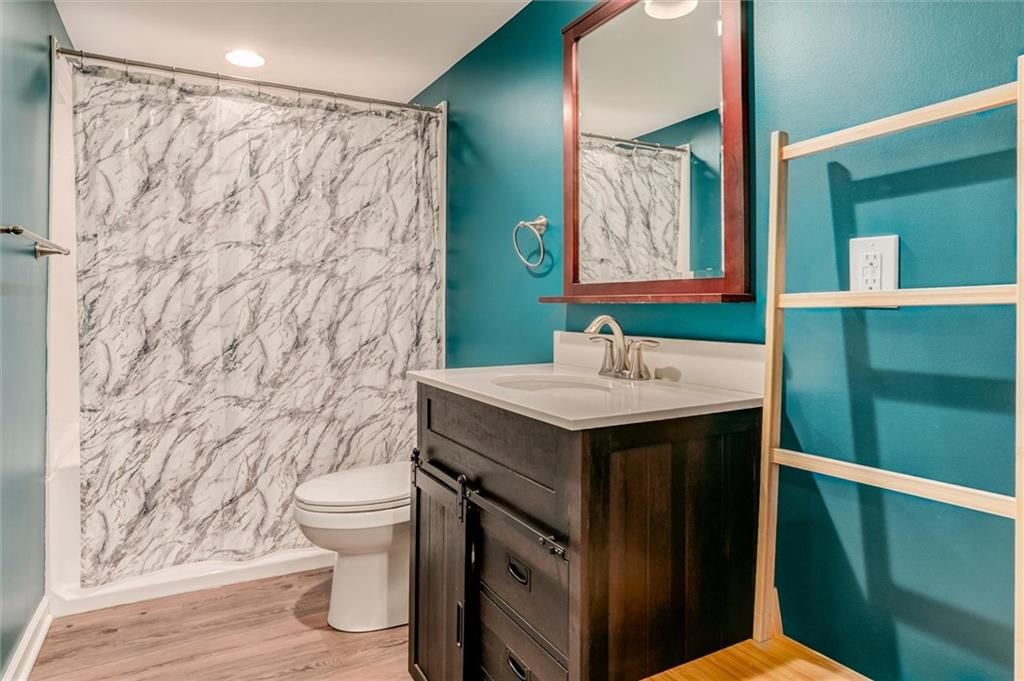
- Full bathrooms: 3
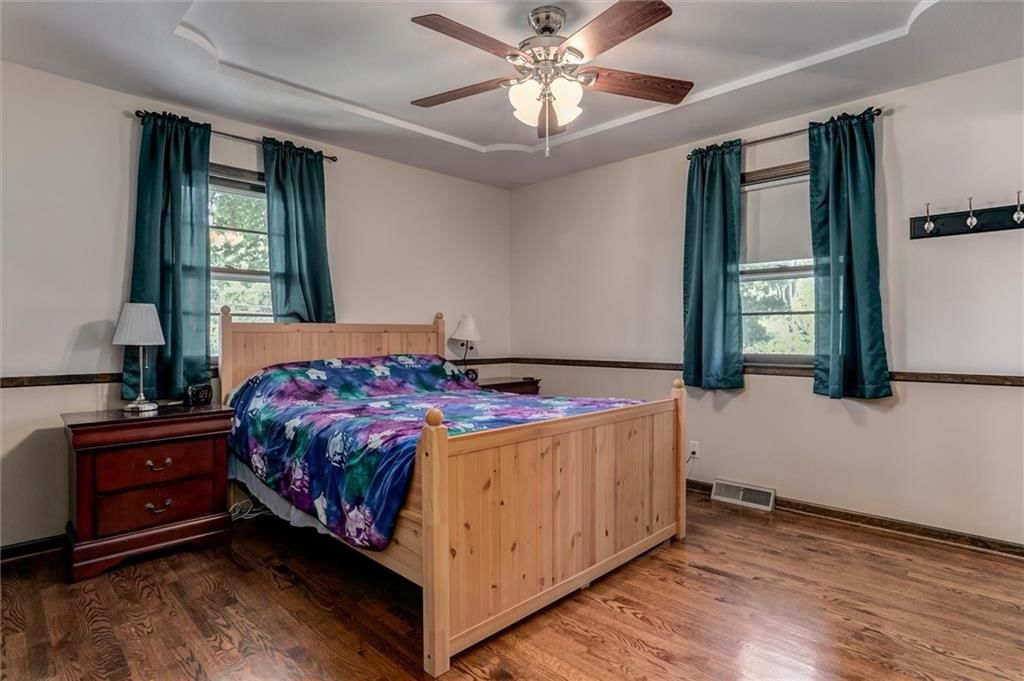
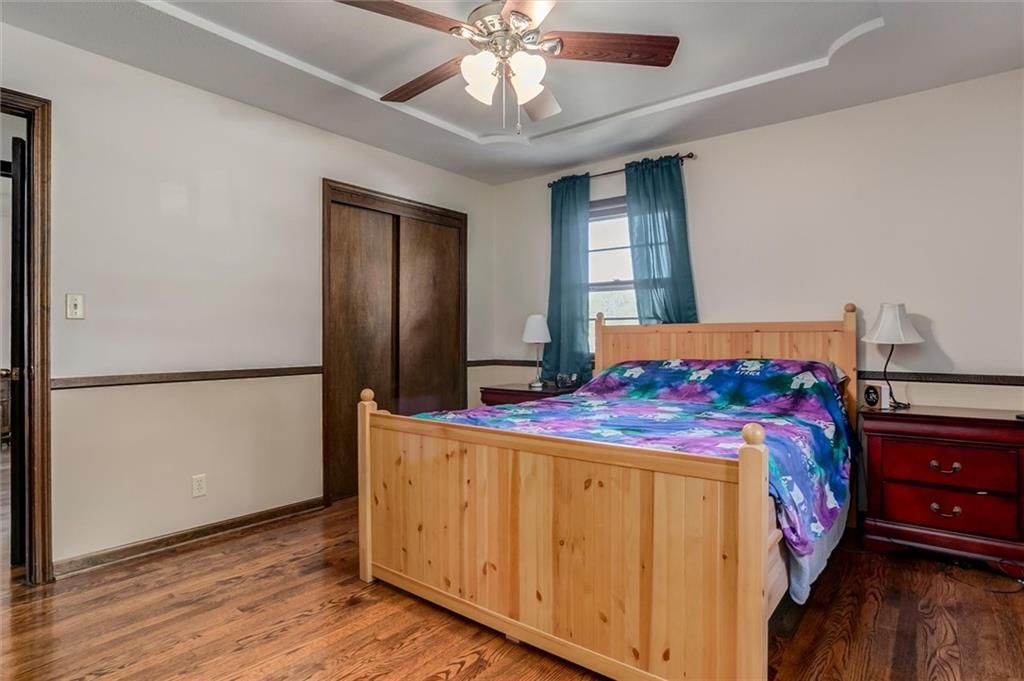
Primary Bedroom
- Features: Ceiling Fan(s)
- Level: First
- Dimensions: 13 × 11
Primary Bathroom
- Level: First
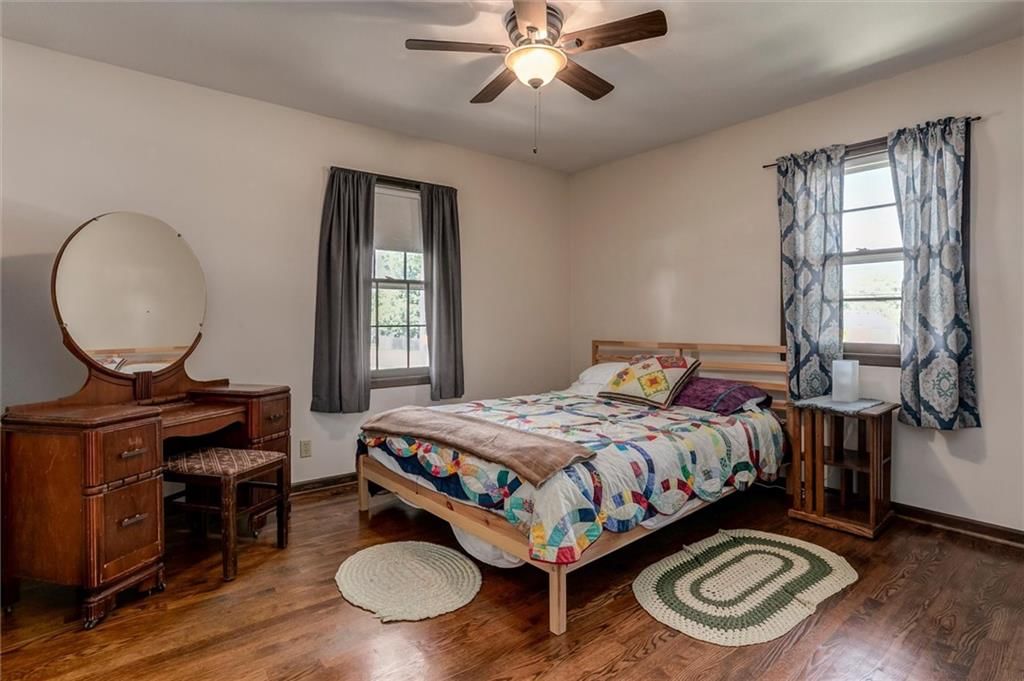
Bedroom 2
- Level: First
- Dimensions: 12 × 10
Bedroom 3
- Level: First
- Dimensions: 10 × 9
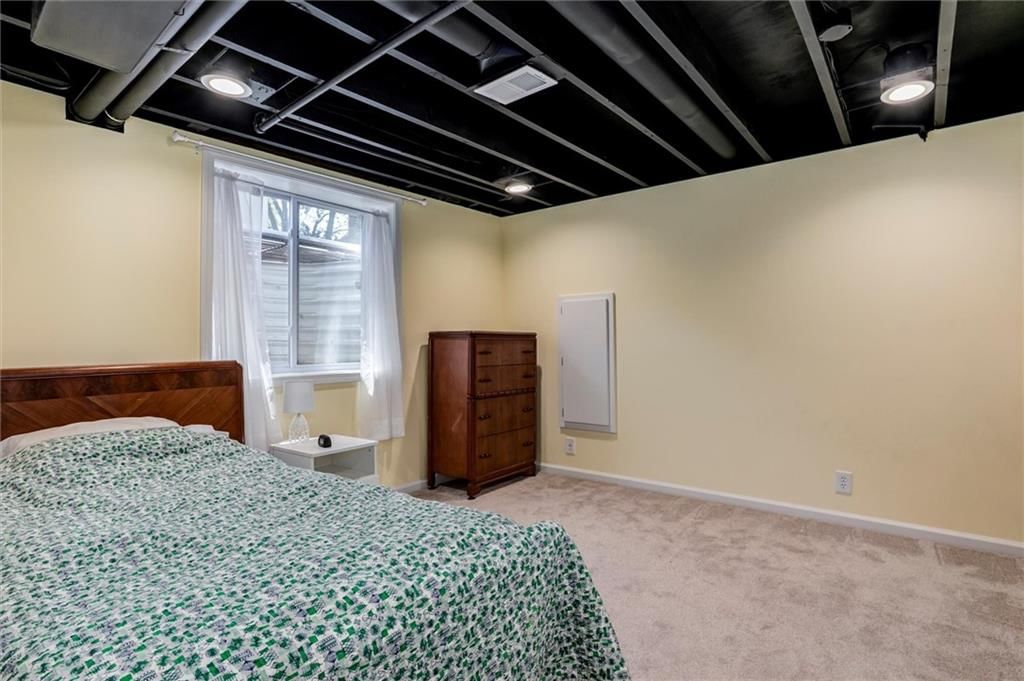
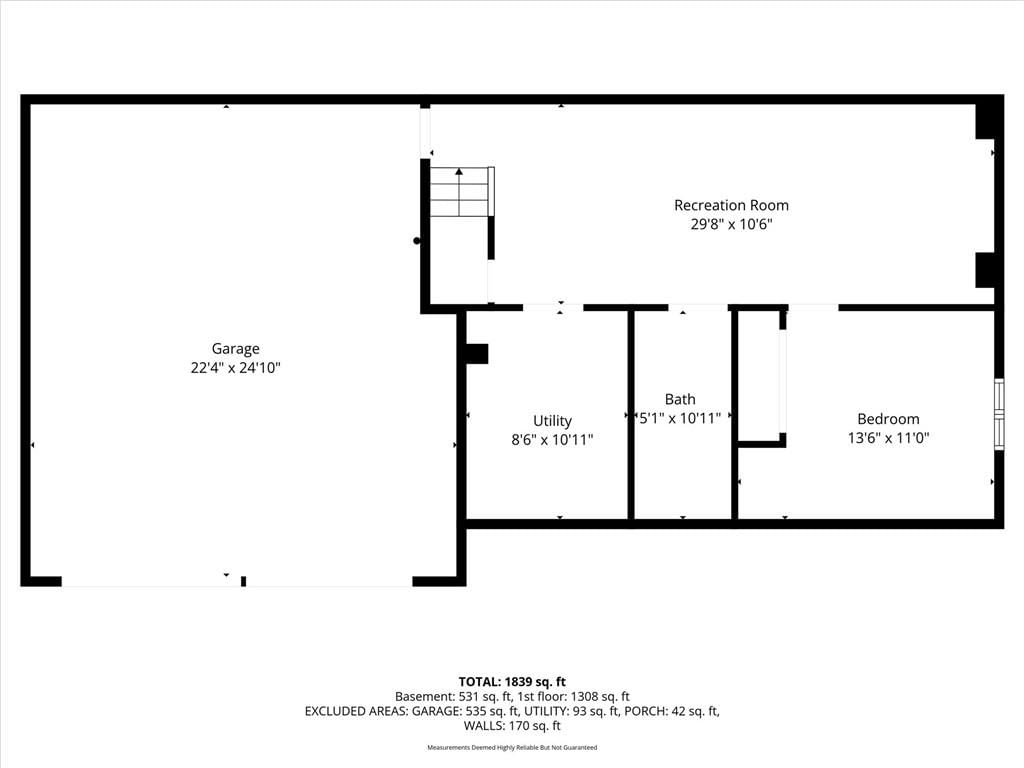
Bedroom 4
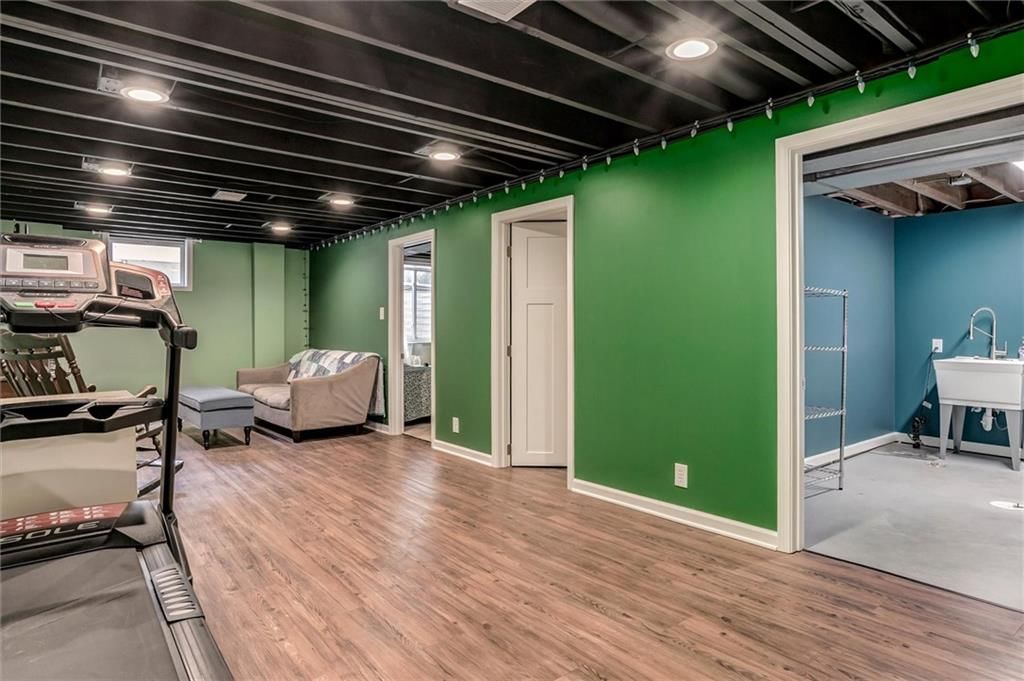
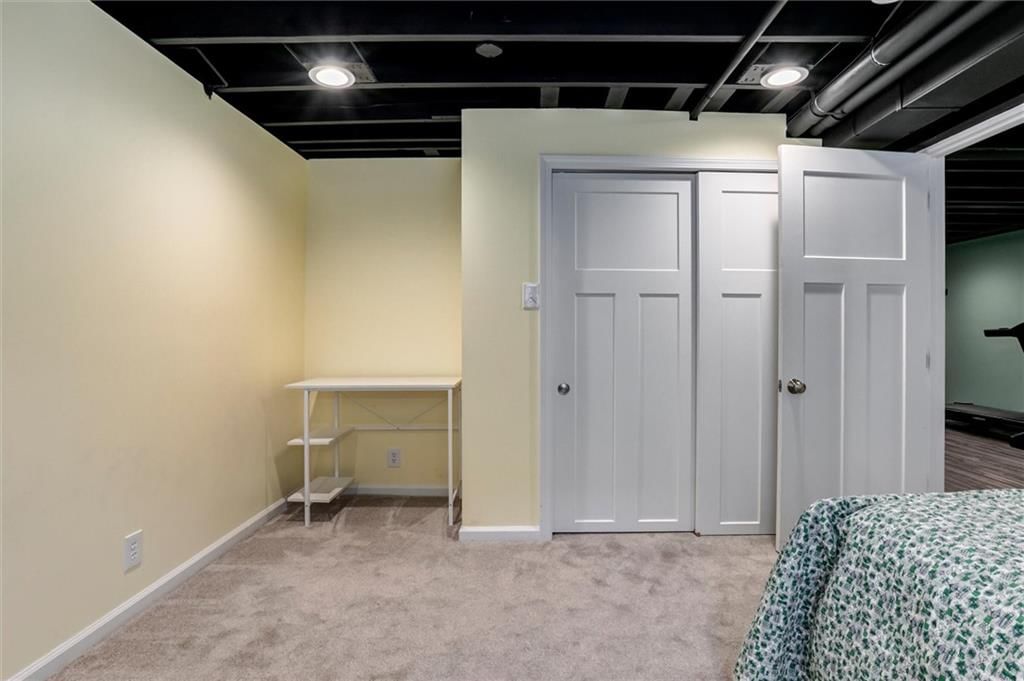
- Level: Basement
Family Room
- Level: First
- Dimensions: 16 × 11
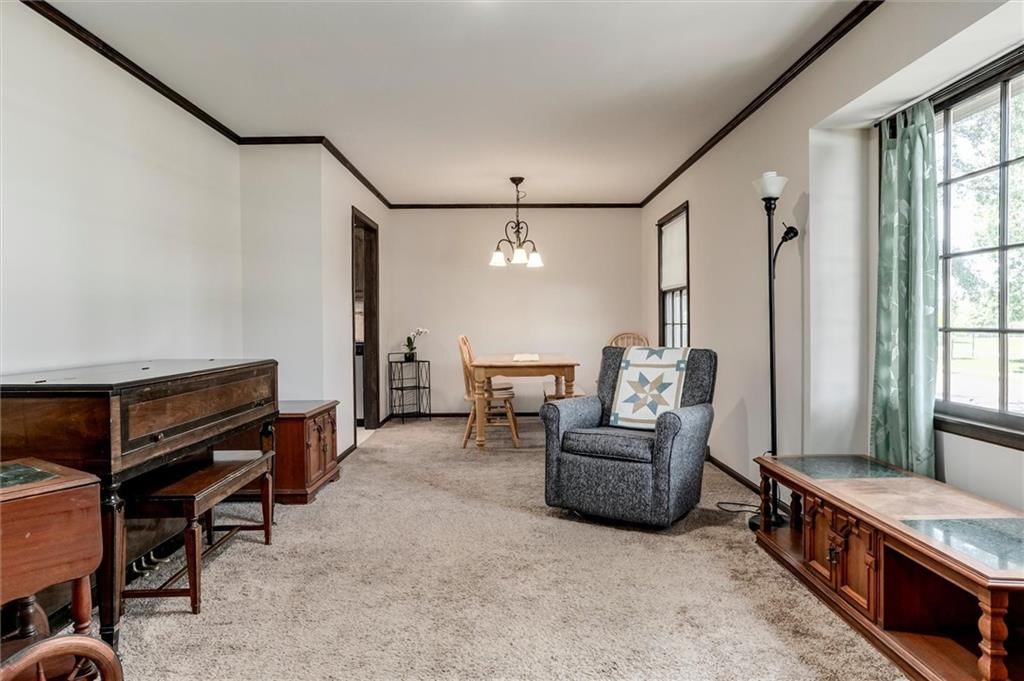
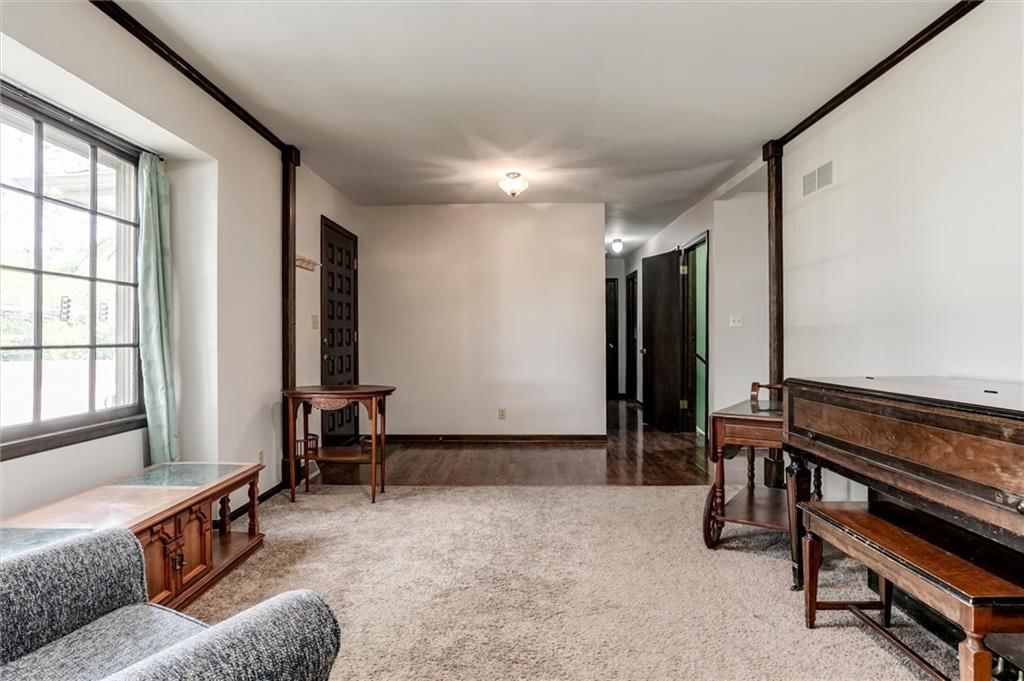
Living Room
- Level: First
- Dimensions: 13 × 11
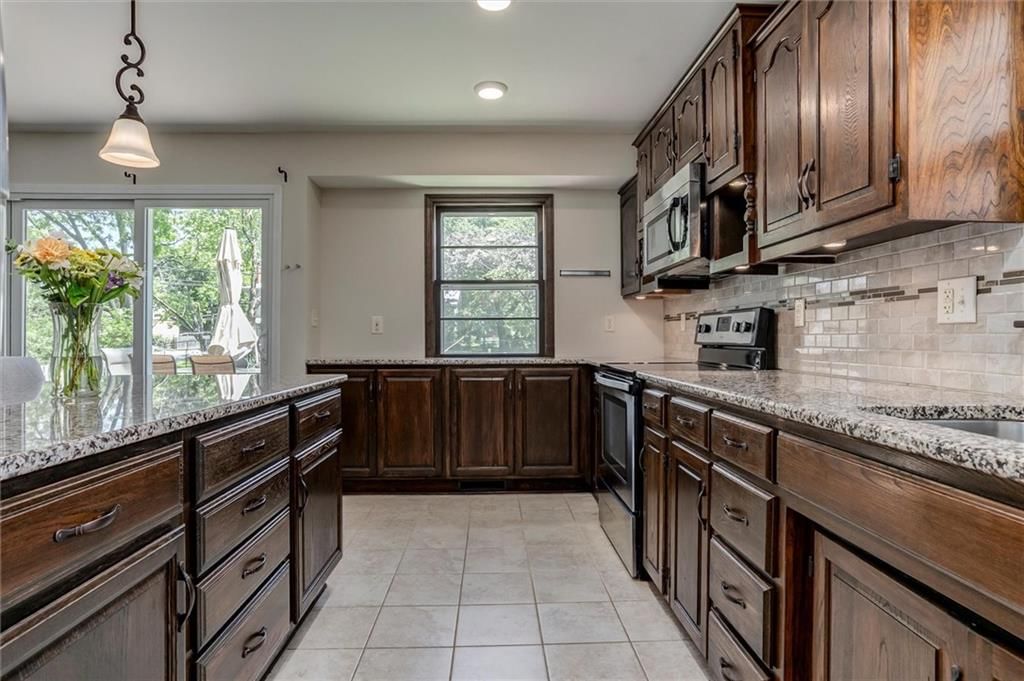
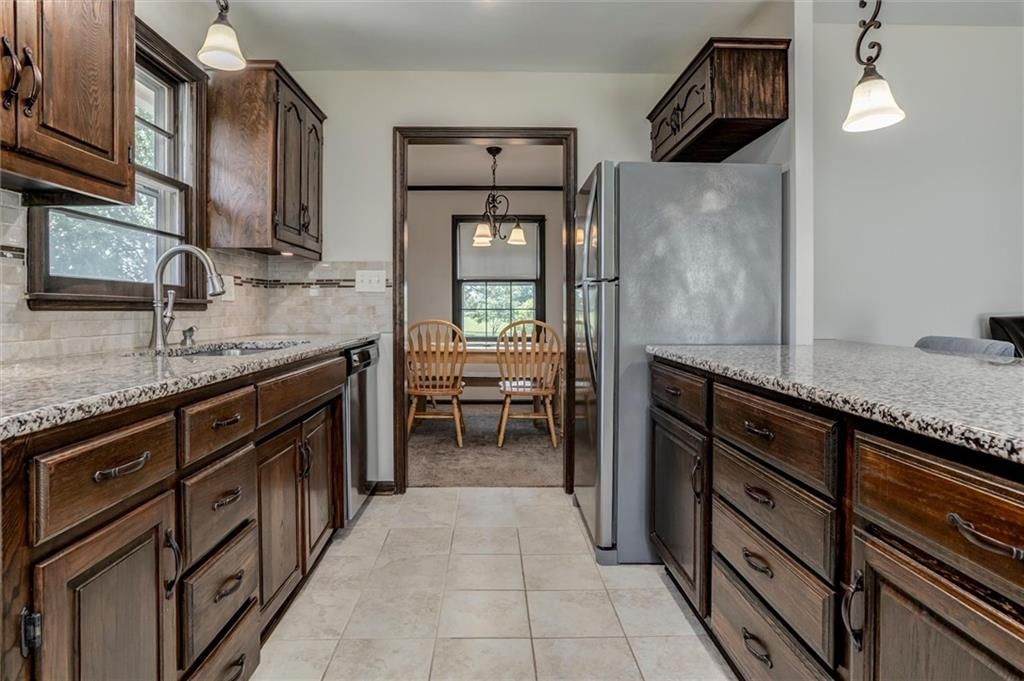
Kitchen
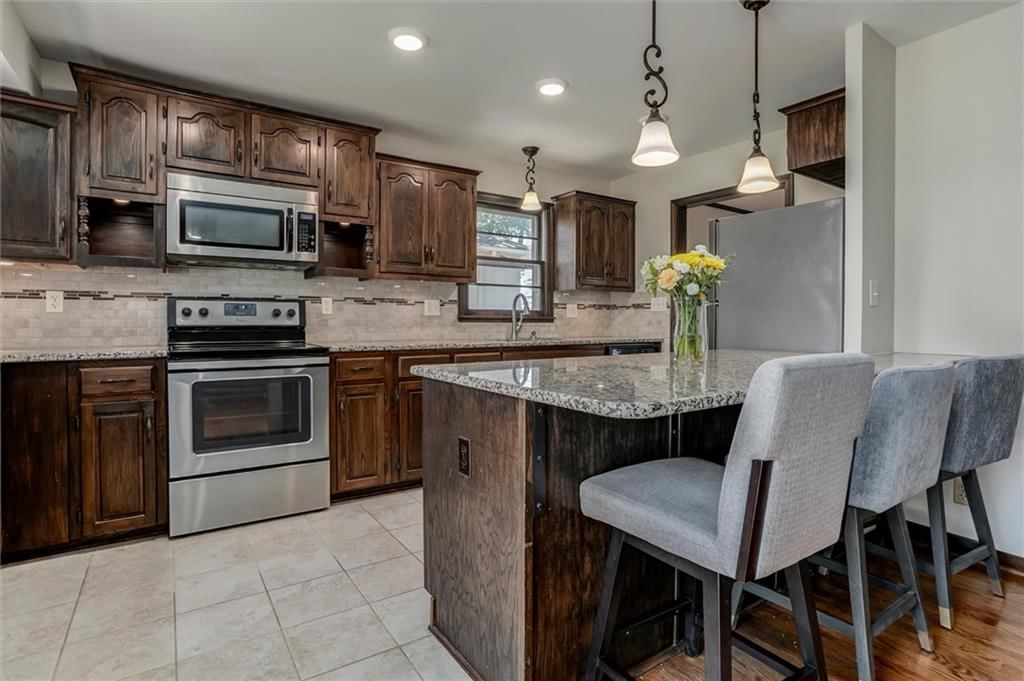
- Features: granite counters, kitchen island
- Level: First
- Dimensions: 16 × 9
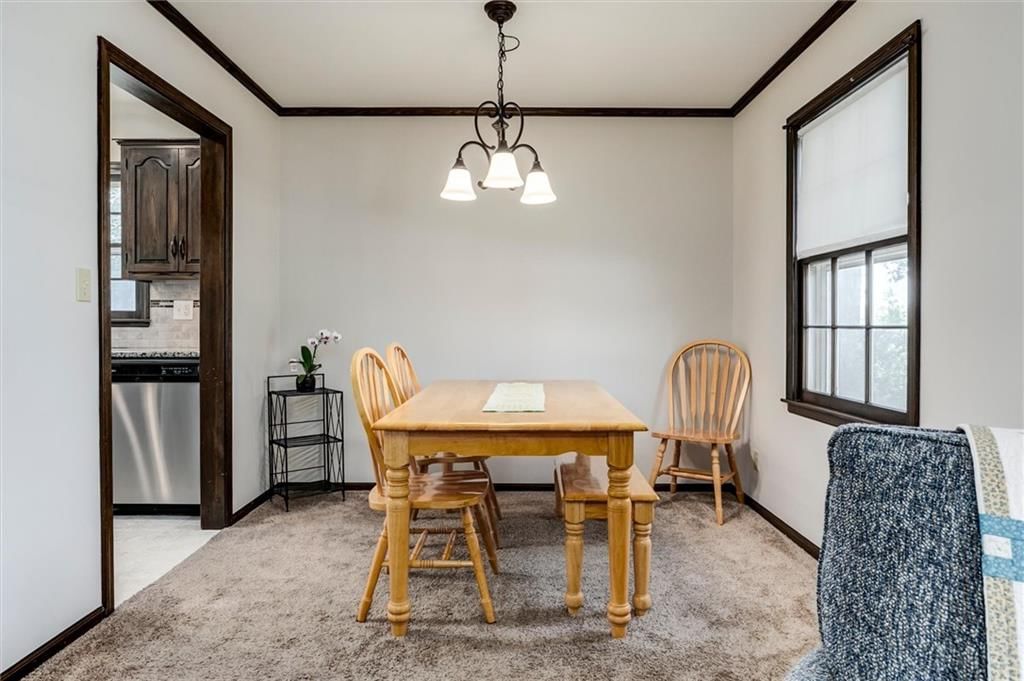
Dining Room
- Level: First
- Dimensions: 9 × 9
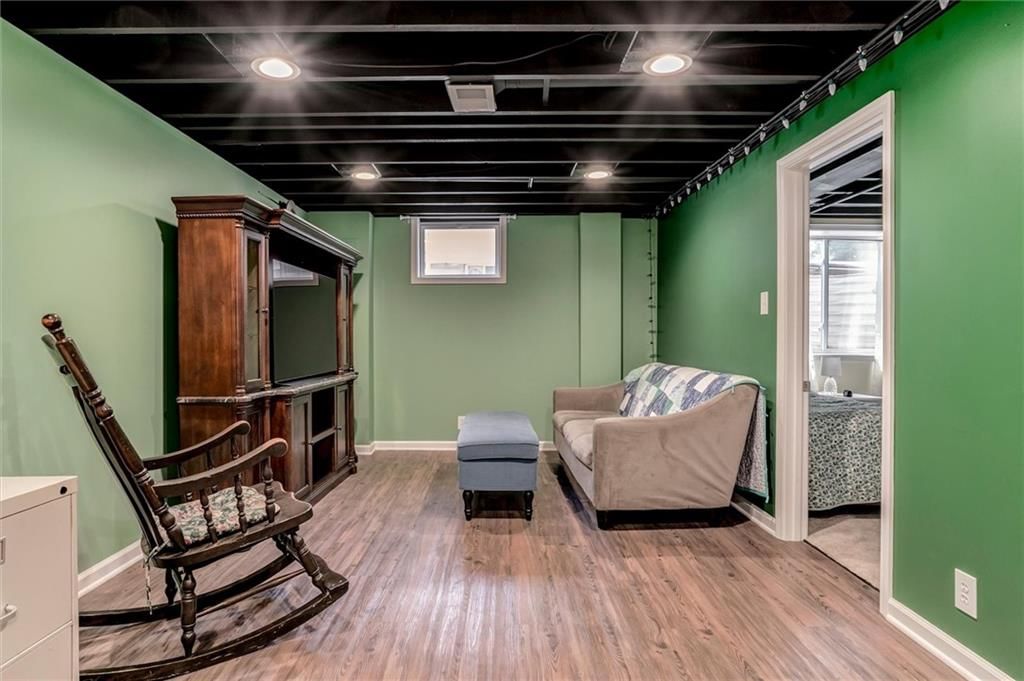
Recreation Room
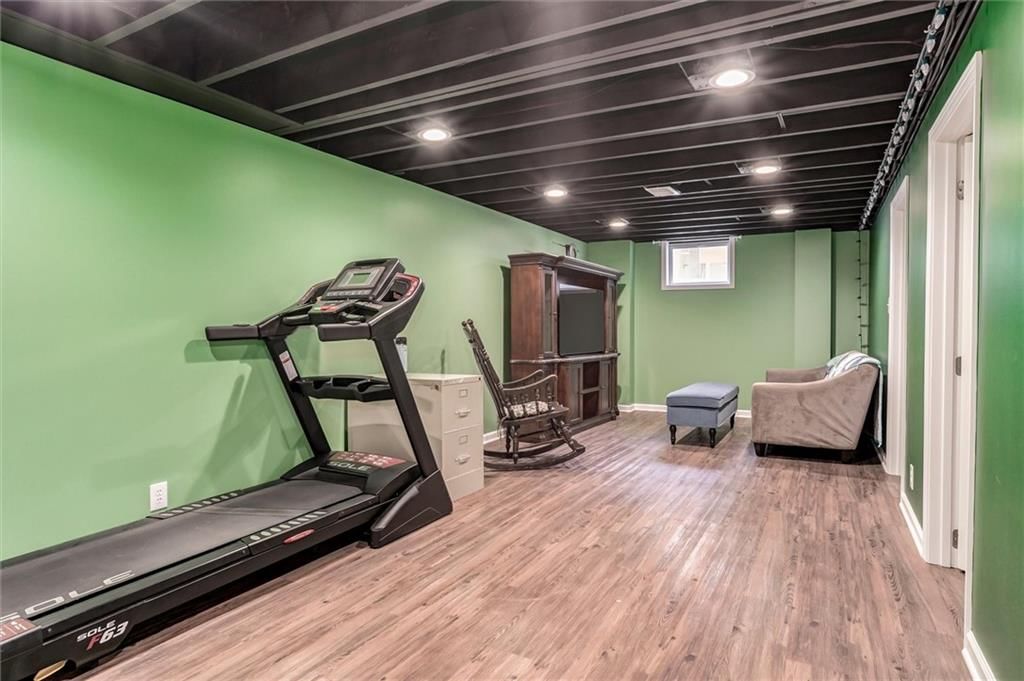
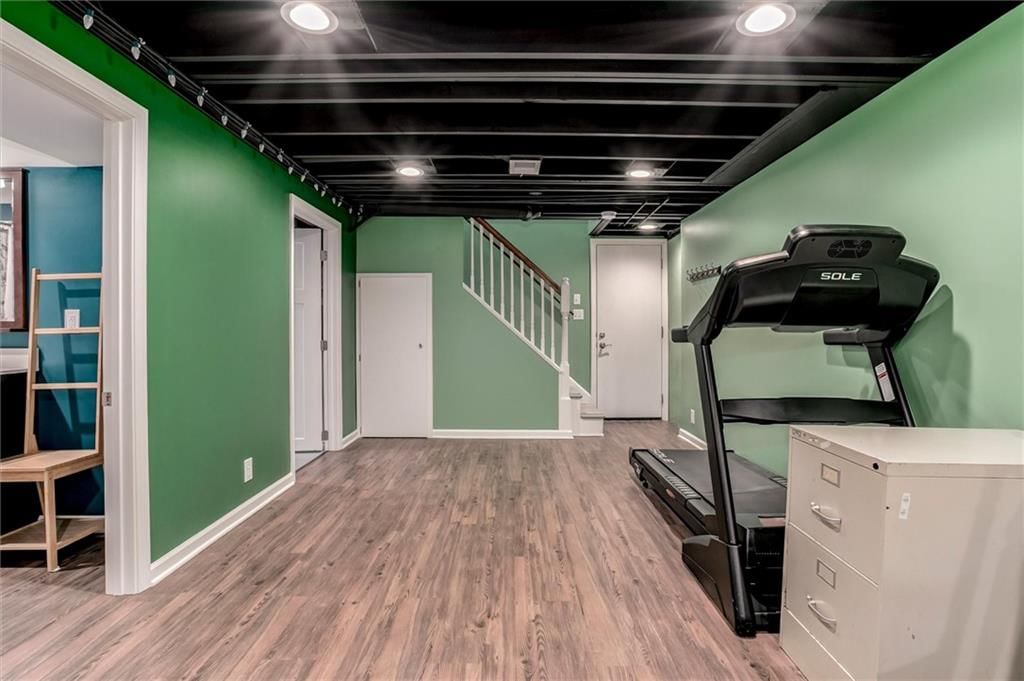
- Level: Basement
Heating
- Heating: Natural Gas
Cooling
- Cooling: Electric
Appliances
- Included: Dishwasher, Disposal, Microwave, Electric Range, Stainless Steel Appliance(s)
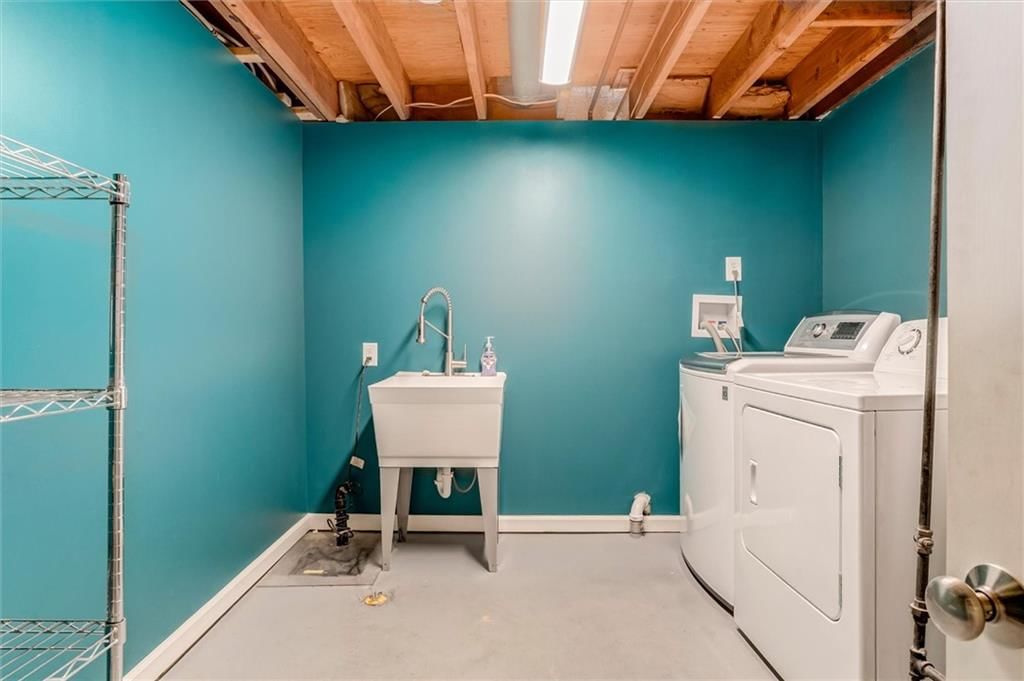
- Laundry: In Basement
Features
- Features: Stained Cabinets
- Flooring: Carpet, Tile, Wood
- Basement: Egress Window(s), Full, Inside Entrance, Radon Mitigation System, Sump Pump
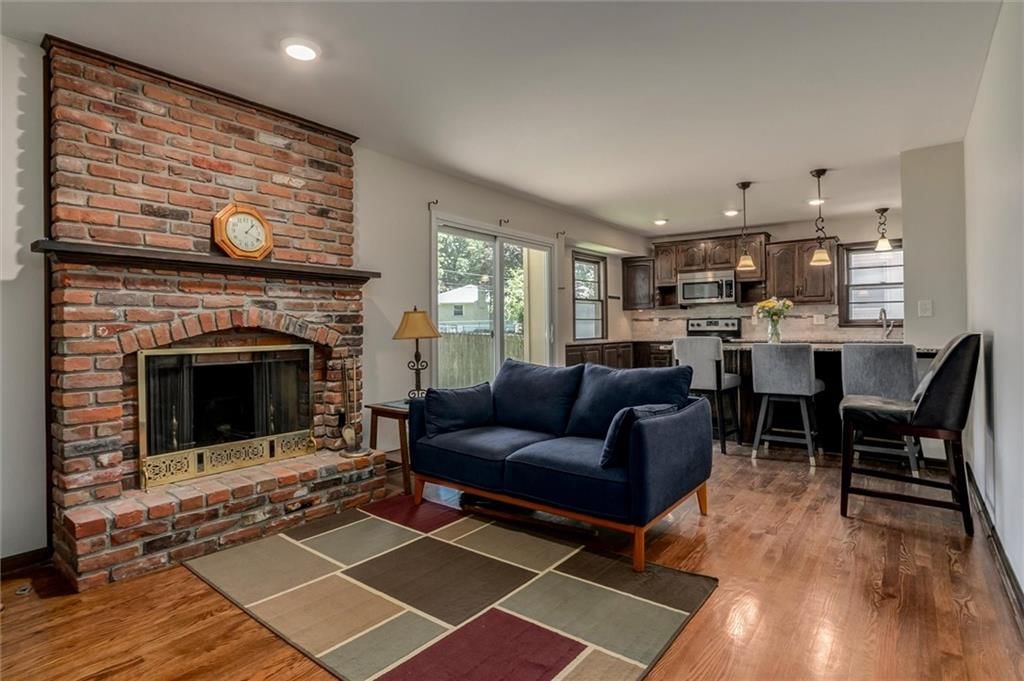
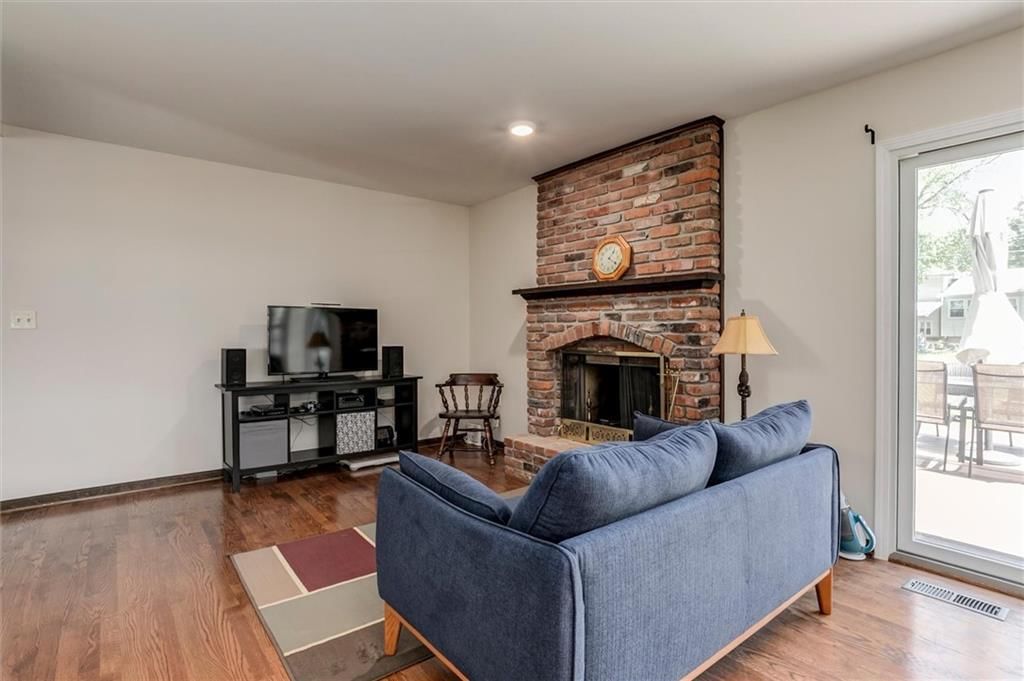
- Fireplace features: Family Room, Gas, Gas Starter
- Other rooms: Fam Rm Gar Level
Interior area
- Finished area above ground: 2,657 sqft
- Total interior livable area: 2,657 sqft
Property
Parking
- Total spaces: 2
- Parking features: Attached, Garage Door Opener, Garage Faces Front
Lot
- Size: 0.33 Acres
- Features: Corner Lot
- Patio & porch: Deck
Construction
Type & style
- Home type: Residential
- Architectural style: Single Family Residence
Materials
- Materials: Board & Batten Siding
Condition
- Year built: 1971
- Age: 51-75 Years
Utilities & green energy
- Sewer: Public Sewer
- Water: Public
Highlights
Outdoor & Lot
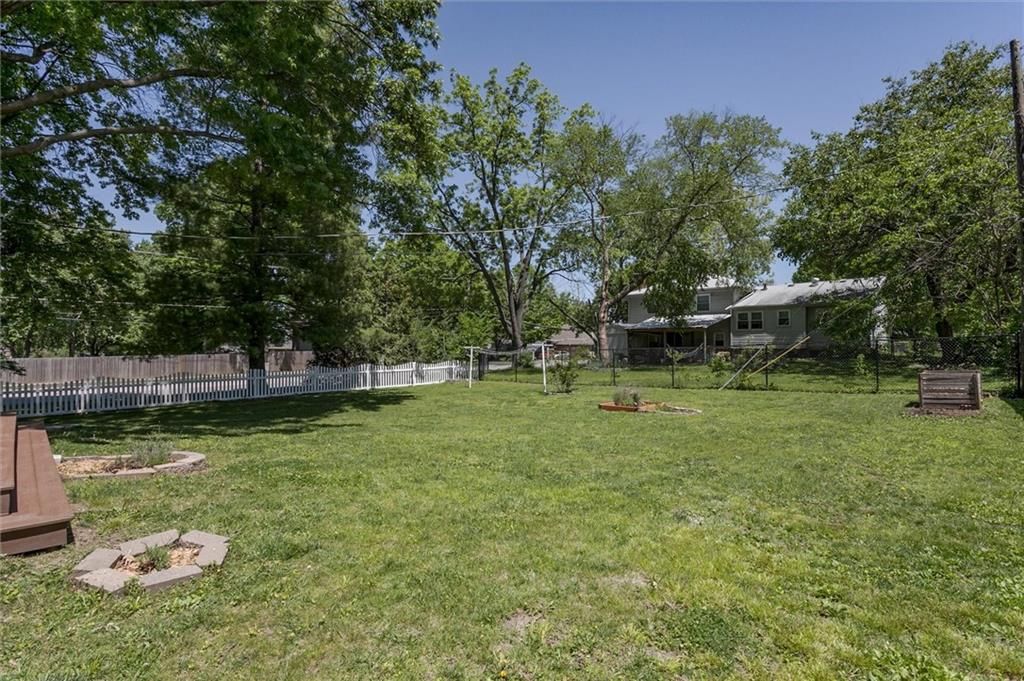
- Fire Pit
- Deck
- Fenced Yard
- Big Backyard
- Mature Trees
- Corner Lot
Kitchen
- Kitchen Island
- Stainless Appliances
Bathroom
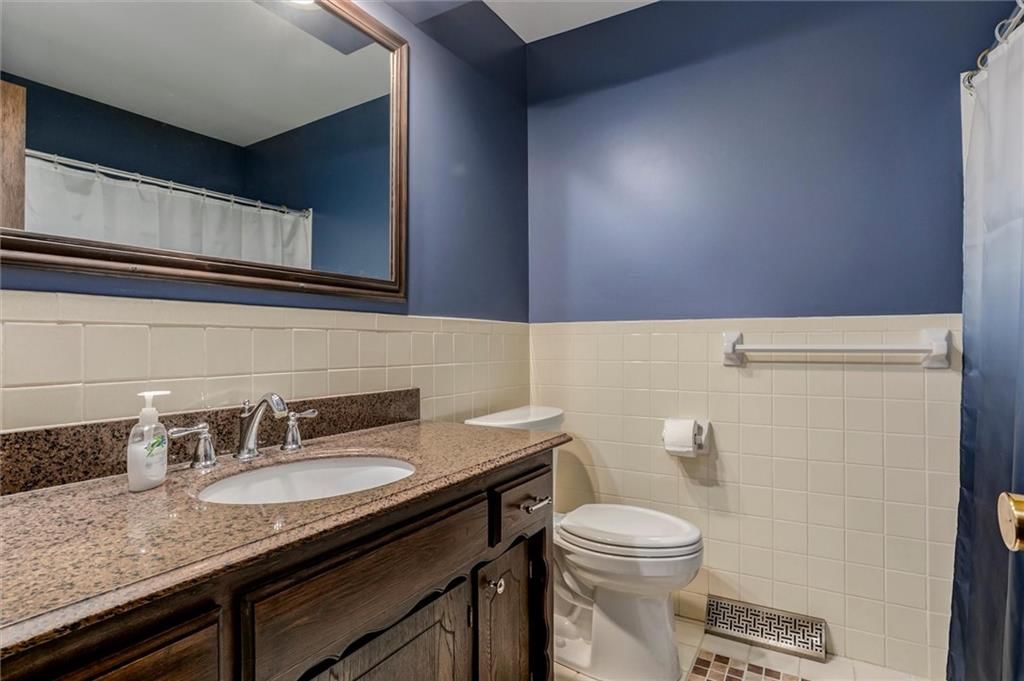
- Walk-in Shower
Interior
- Hardwood Floors
- Tile Floors
- Coffered or Tray Ceiling
- Exposed Brick
Layout
- Finished Basement
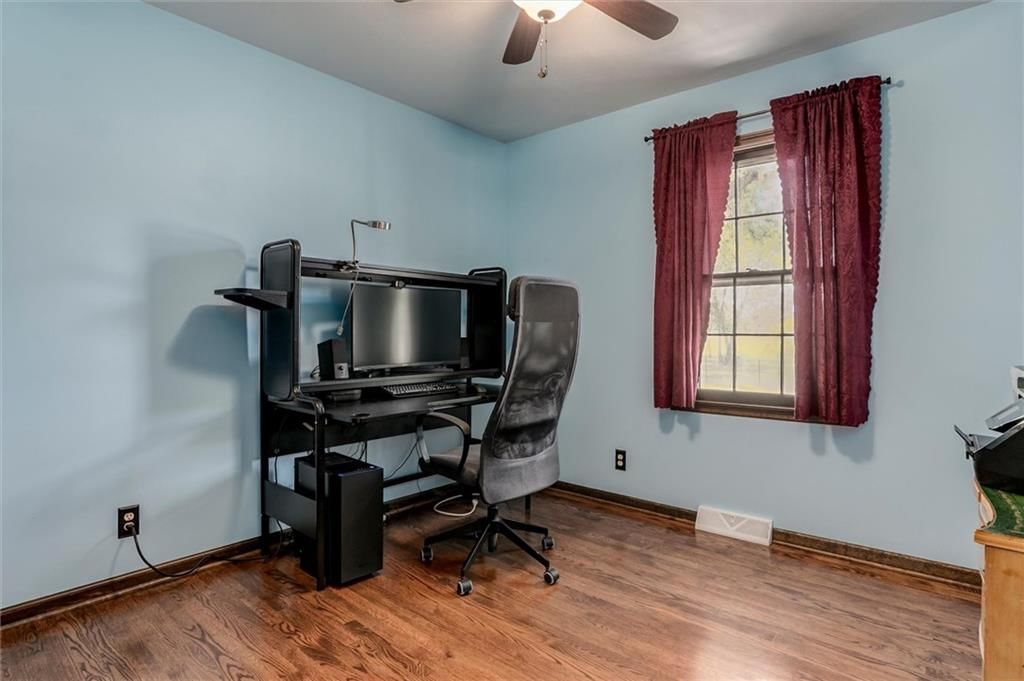
- Home Office
Fireplace
- Fireplace
- Gas Fireplace
Garage & Parking
- Attached Garage
HOA and Amenities
No HOA on this home.
Nearby schools
Schools provided by the listing agent
- District: Shawnee Mission
- Elementary: Benninghoven
- Middle: Trailridge
- High: SM Northwest
Price history
Tax
- Annual tax amount: $3,734 / yr
Listed by Realty ONE Group Esteem
Listed Apr 26, 2026, 9:40 AM · Updated Jun 19, 2026, 7:10 AM · Source: Heartland MLS as distributed by MLS GRID · MLS #2608839
Listed for
$365,000
Sold6701 CAENEN Avenue, Shawnee, KS 66216
About this home
Is this your home?
Claim this home to get your HouseLoop Home Valuation & Buyer Demand Report — real-time buyer demand and an up-to-date value for your home. Free, no obligation, about 3 minutes.
Back on the Market- No fault of Seller! Welcome to this well-maintained raised ranch home situated on a desirable corner lot, offering a functional layout and flexible living spaces to fit a variety of lifestyles. Surrounded by mature trees, the property offers great outdoor space, with a composite deck perfect for…
Property Details
Interior
Bedrooms & bathrooms
- Bedrooms: 4
- Full bathrooms: 3
Primary Bedroom
- Features: Ceiling Fan(s)
- Level: First
- Dimensions: 13 × 11
Primary Bathroom
- Level: First
Bedroom 2
- Level: First
- Dimensions: 12 × 10
Bedroom 3
- Level: First
- Dimensions: 10 × 9
Bedroom 4
- Level: Basement
Family Room
- Level: First
- Dimensions: 16 × 11
Living Room
- Level: First
- Dimensions: 13 × 11
Kitchen
- Features: granite counters, kitchen island
- Level: First
- Dimensions: 16 × 9
Dining Room
- Level: First
- Dimensions: 9 × 9
Recreation Room
- Level: Basement
Heating
- Heating: Natural Gas
Cooling
- Cooling: Electric
Appliances
- Included: Dishwasher, Disposal, Microwave, Electric Range, Stainless Steel Appliance(s)
- Laundry: In Basement
Features
- Features: Stained Cabinets
- Flooring: Carpet, Tile, Wood
- Basement: Egress Window(s), Full, Inside Entrance, Radon Mitigation System, Sump Pump
- Fireplace features: Family Room, Gas, Gas Starter
- Other rooms: Fam Rm Gar Level
Interior area
- Finished area above ground: 2,657 sqft
- Total interior livable area: 2,657 sqft
Property
Parking
- Total spaces: 2
- Parking features: Attached, Garage Door Opener, Garage Faces Front
Lot
- Size: 0.33 Acres
- Features: Corner Lot
- Patio & porch: Deck
Construction
Type & style
- Home type: Residential
- Architectural style: Single Family Residence
Materials
- Materials: Board & Batten Siding
Condition
- Year built: 1971
- Age: 51-75 Years
Utilities & green energy
- Sewer: Public Sewer
- Water: Public
Highlights
Outdoor & Lot
- Fire Pit
- Deck
- Fenced Yard
- Big Backyard
- Mature Trees
- Corner Lot
Kitchen
- Kitchen Island
- Stainless Appliances
Bathroom
- Walk-in Shower
Interior
- Hardwood Floors
- Tile Floors
- Coffered or Tray Ceiling
- Exposed Brick
Layout
- Finished Basement
- Home Office
Fireplace
- Fireplace
- Gas Fireplace
Garage & Parking
- Attached Garage
HOA and Amenities
No HOA on this home.
Nearby schools
Schools provided by the listing agent
- District: Shawnee Mission
- Elementary: Benninghoven
- Middle: Trailridge
- High: SM Northwest
Price history
Tax
- Annual tax amount: $3,734 / yr
Is this your home?
Claim this home to get your HouseLoop Home Valuation & Buyer Demand Report — real-time buyer demand and an up-to-date value for your home. Free, no obligation, about 3 minutes.
Listed by Realty ONE Group Esteem
Listed Apr 26, 2026, 9:40 AM · Updated Jun 19, 2026, 7:10 AM · Source: Heartland MLS as distributed by MLS GRID · MLS #2608839
HouseLoop AI Overview
This 1971 single-family home took 38 days to go under contract in Caenen Addition, slightly outpacing typical market pace. The property attracted modest but steady engagement with 102 HouseLoop page views and 4 saves, reflecting targeted buyer interest in its core appeal. HouseLoop's AI photo analysis identified several lifestyle-driven features—including a deck, fireplace, fire pit, and pool—that aligned with buyer search behavior, suggesting these outdoor and entertainment amenities resonated with the home's appeal to the local market.
Homes with similar features
| Home | Neighborhood | Shared features | Saves · Likes |
|---|---|---|---|
| 12902 S Hagan Street | Eastbrooke | deck, model, luxury, photos | 200 · 294 |
| 24547 W 110th Street | Prairie Brook Villas | deck, model, luxury, photos | 194 · 45 |
| 15704 Eby Street | Wilshire Farms | model, luxury, photos, flat lot | 200 · 148 |
| 19104 W 100th Terrace | Falcon Valley | model, luxury, photos, fire pit | 200 · 79 |
| 5831 McCormick Place | Canyon Lakes | deck, model, luxury, photos | 200 · 109 |
Frequently asked questions
How much did 6701 CAENEN Avenue sell for?
6701 CAENEN Avenue was listed at $365,000 and sold in Jun 2026. Individual sold prices aren't published here, but the surrounding data tells the story: it featured deck, model, luxury per HouseLoop's AI photo analysis.
How fast did 6701 CAENEN Avenue sell?
It went under contract in 38 days.
How popular was this home on HouseLoop?
102 views · 4 saves · 1 likes.
What features did this home have?
HouseLoop's AI photo analysis detected: deck, model, luxury, photos, fire pit, flat lot, condition, fireplace.
What schools serve 6701 CAENEN Avenue?
This home is in the Shawnee Mission school district (Shawnee Mission Northwest High School). Verify the exact attendance boundary for this address before relying on it.