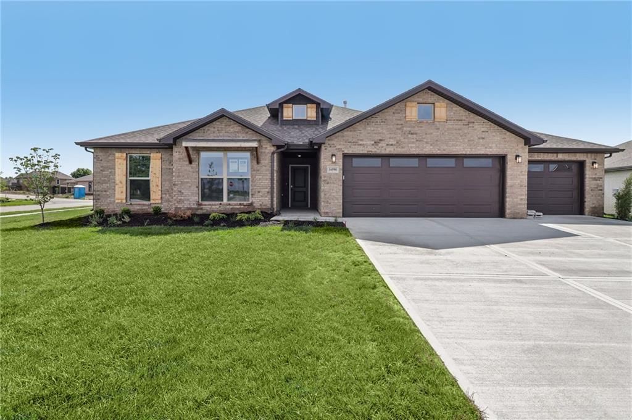
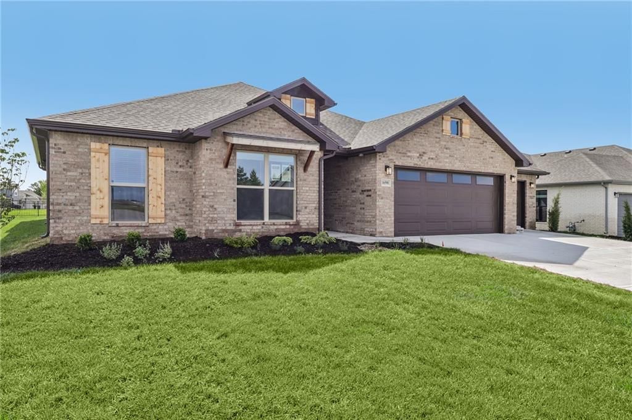
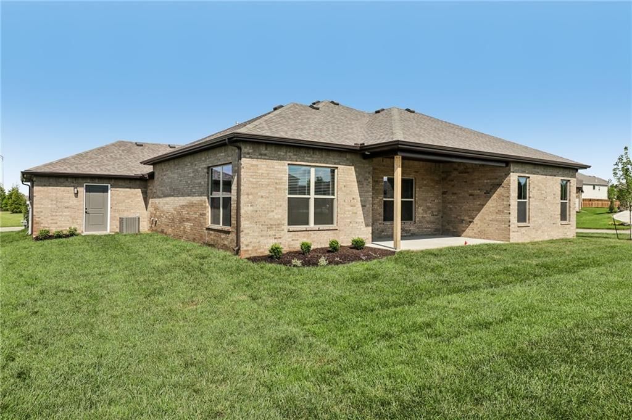
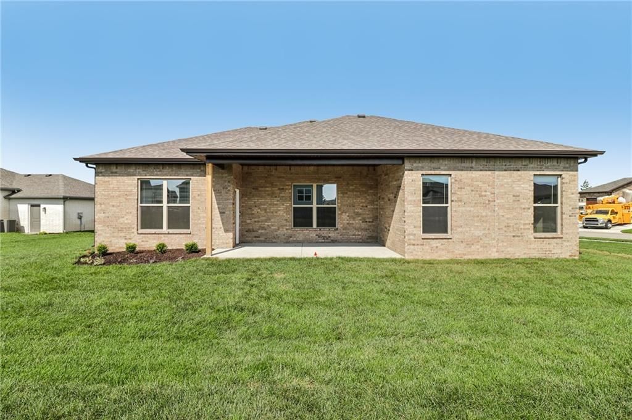
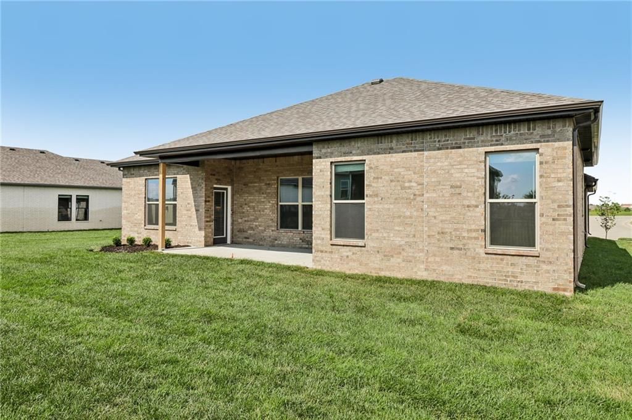
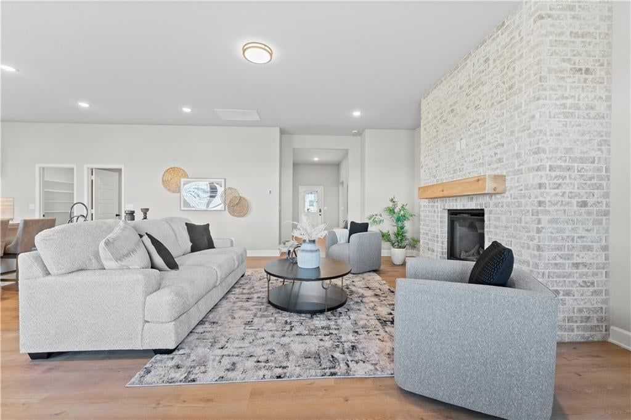
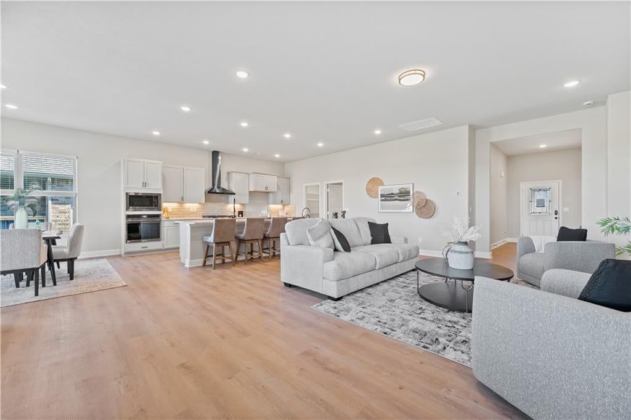
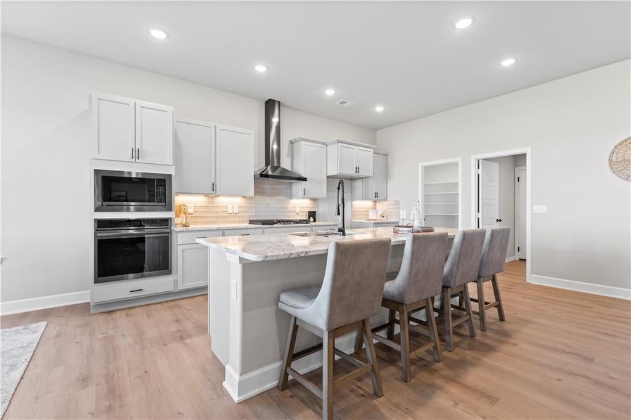
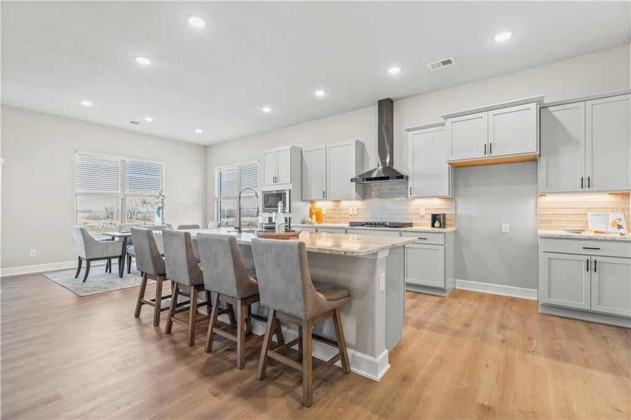
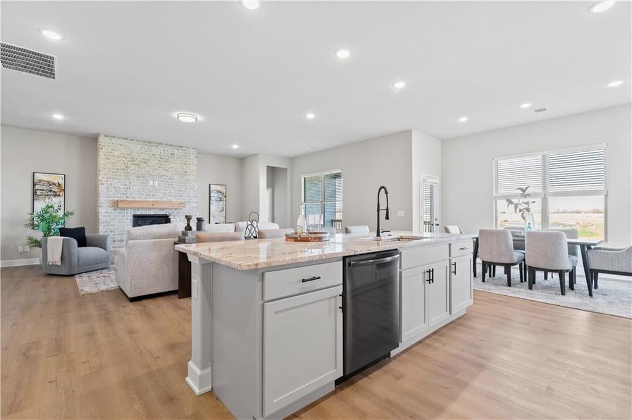
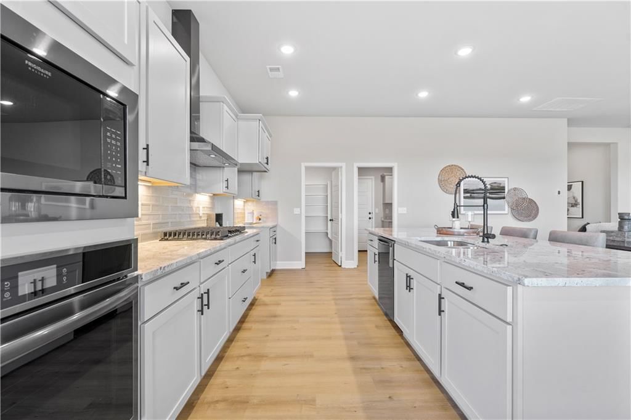
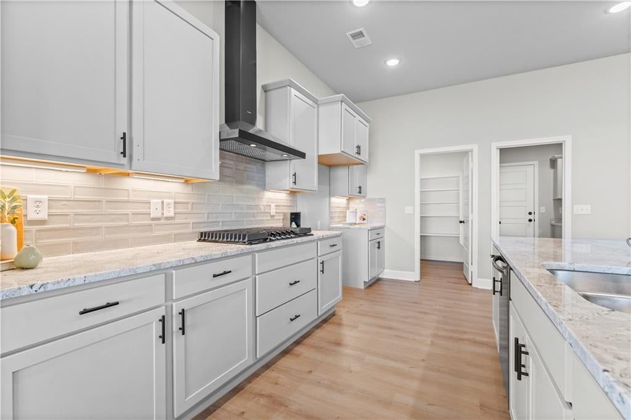
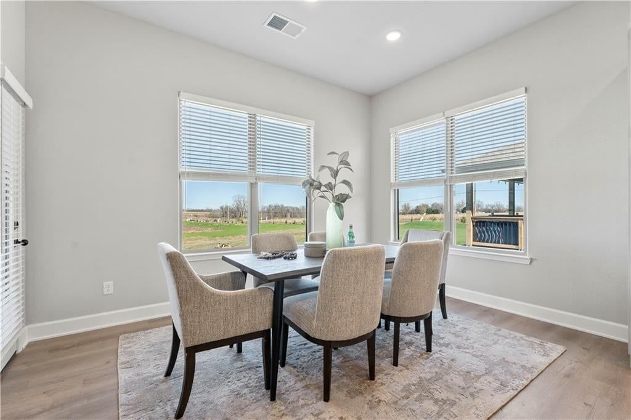
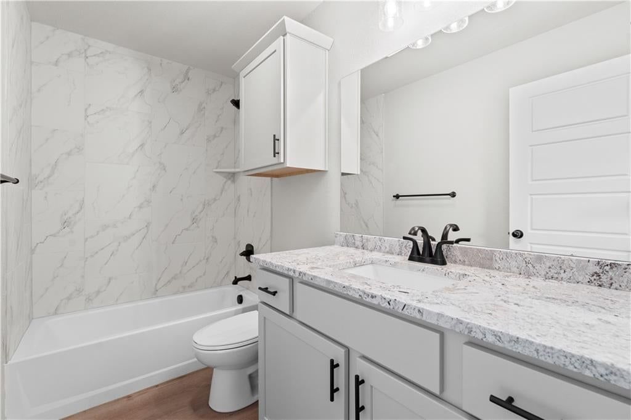
6634 McCormick Drive is a 4-bed, 3-bath, 2,373 sq ft home in Greens of Chapel Creek, Shawnee, KS, listed at $598,675 on September 15, 2026. HouseLoop Vision saw modern, brick exterior and covered front porch in its 35 listing photos (as of November 15, 2026).
$598,675
6634 McCormick Drive, Shawnee, KS 66226
About this home
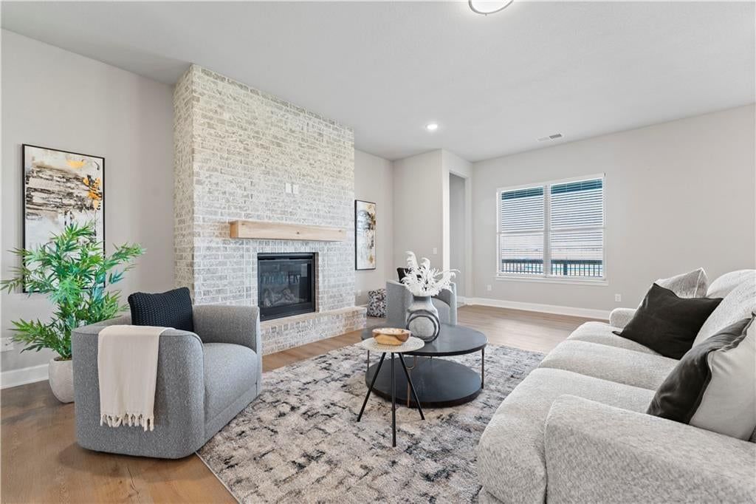
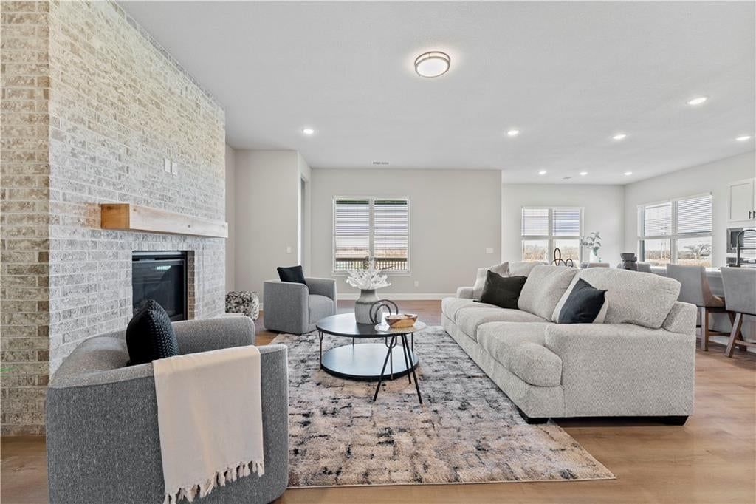
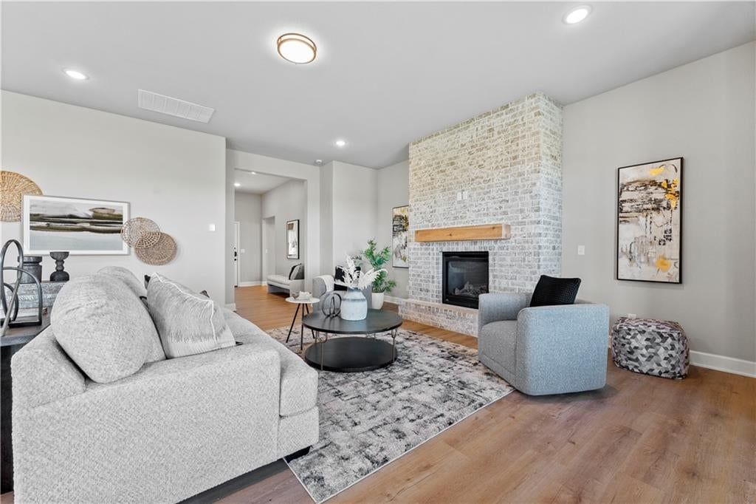
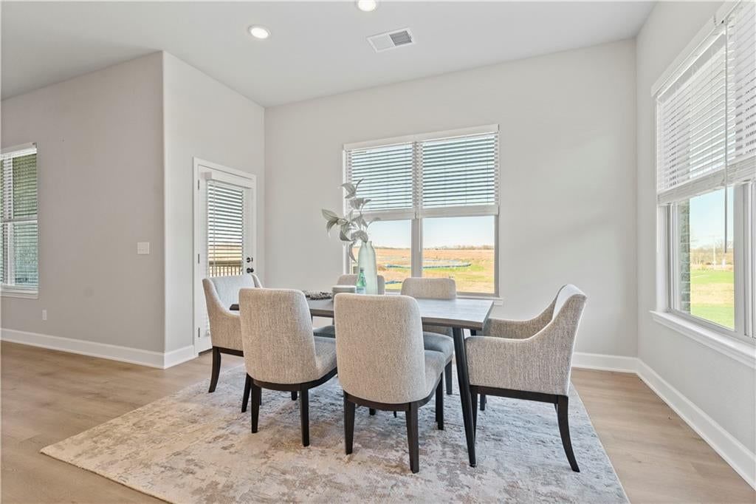
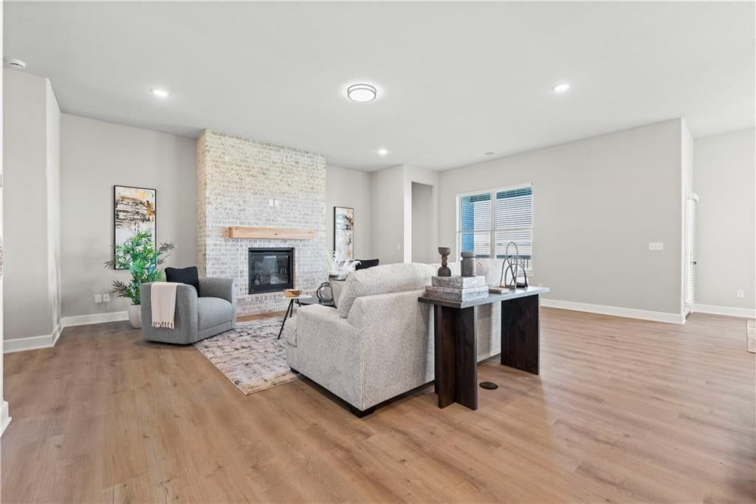
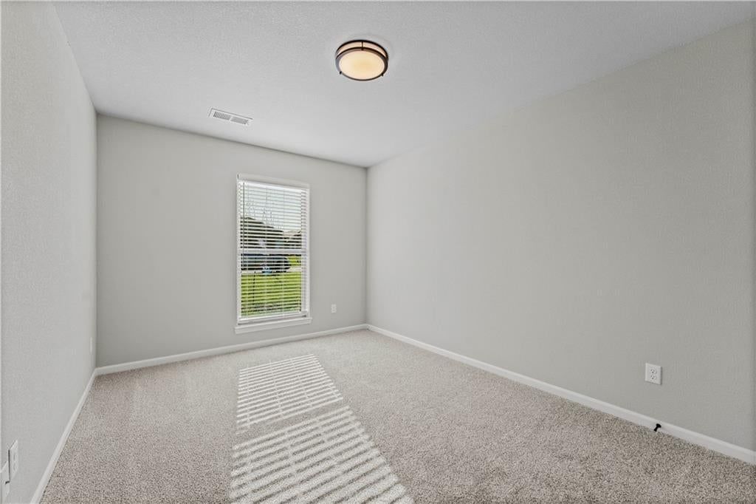
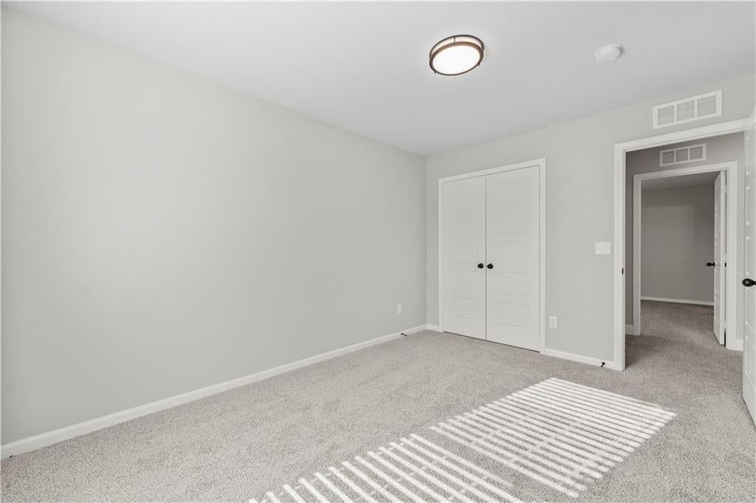
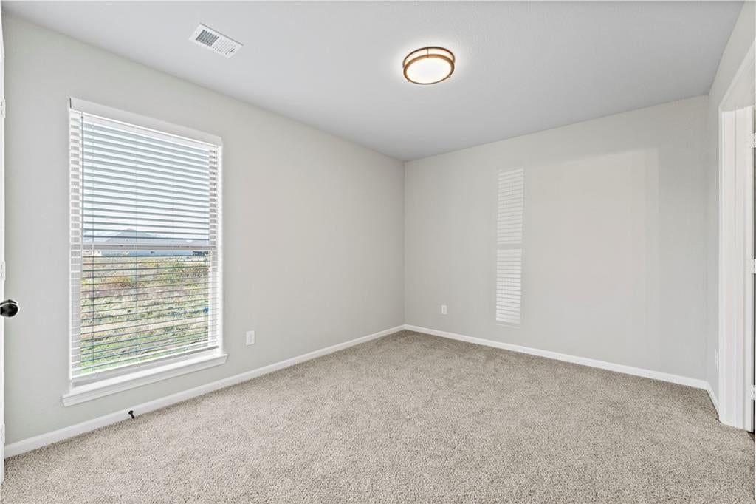
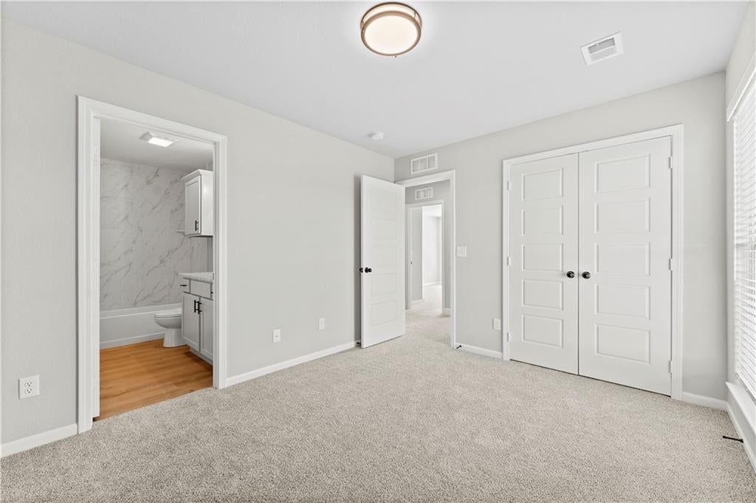
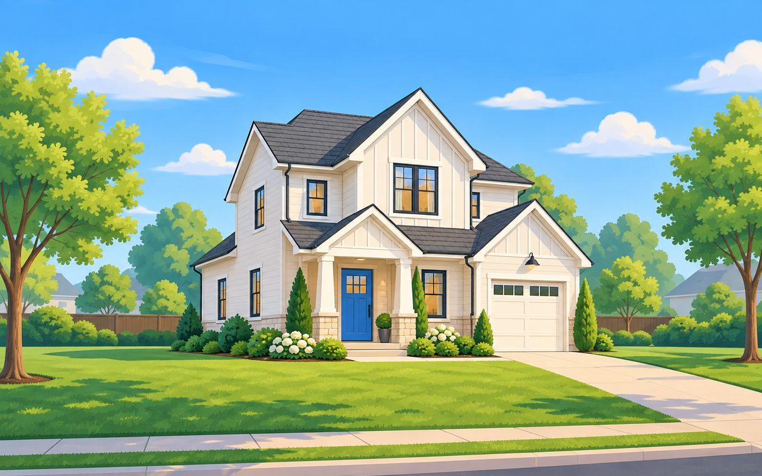
The Heidi pairs an open main living space with the added flexibility of a private guest suite and full bath. It’s a layout that feels inviting and practical, giving you space to gather while still offering separation when you need it. *Photos shown are of the same floor plan and are a representation of the home for sale. Photos may differ from the final product.
HouseLoop Vision — AI-detected features from listing photos
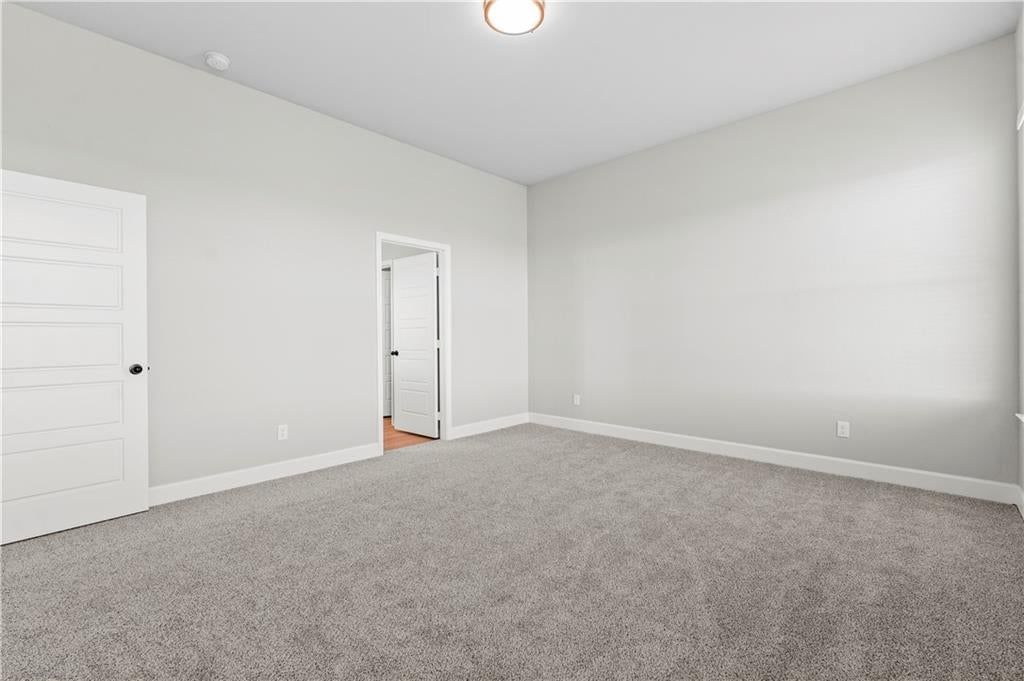
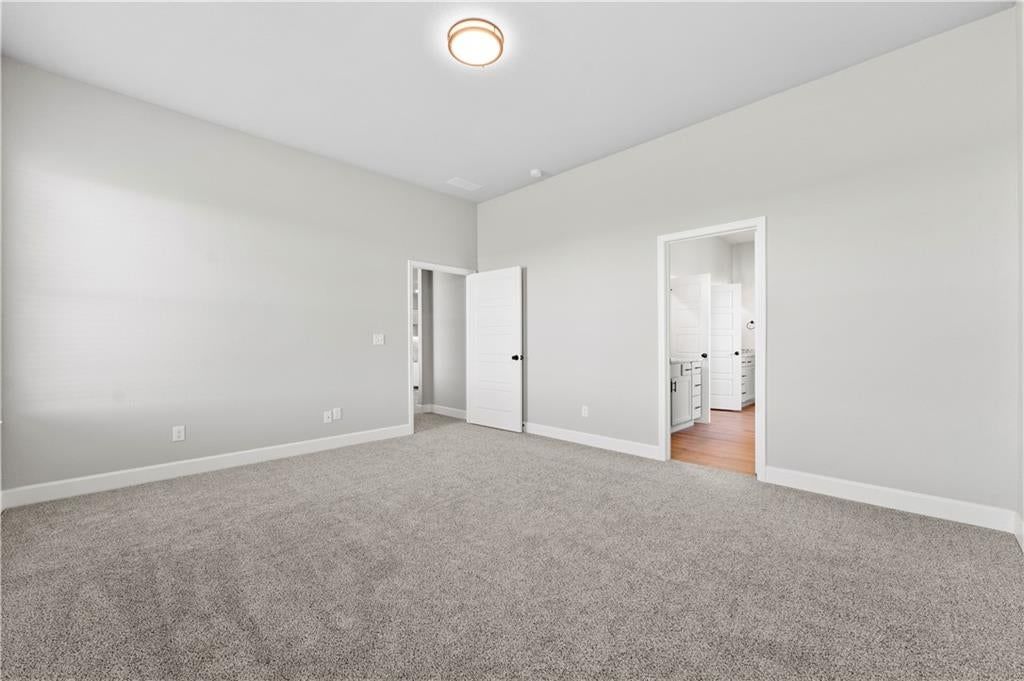
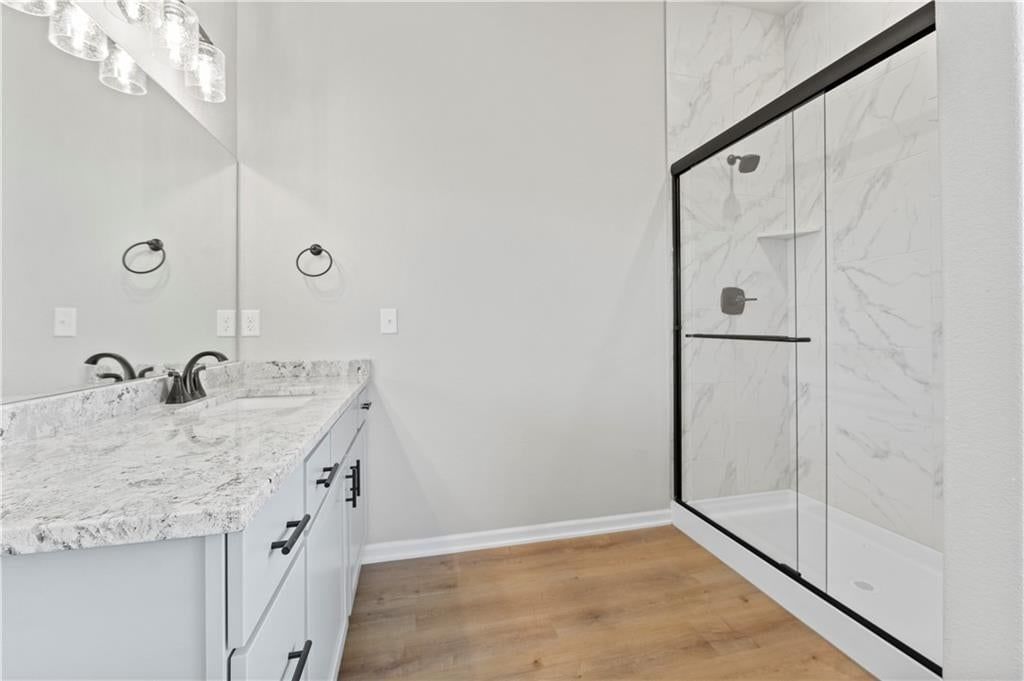
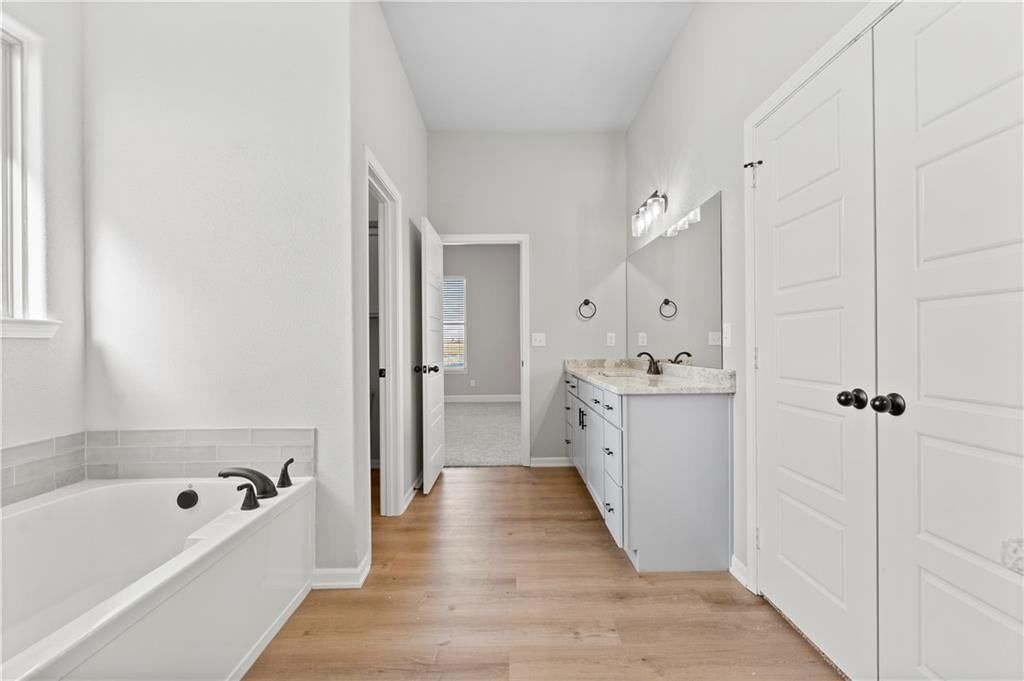
HouseLoop's photo analysis of 6634 McCormick Drive, Shawnee, KS 66226 identified modern, brick exterior, covered front porch, fireplace, open floor plan and main-floor primary bedroom, plus 42 more features. The home is an active 4-bedroom, 3-bath, 2,373-square-foot single family residence listed for $598,675, MLS #2642351.
Key HouseLoop Vision features
- Open floor plan
- Kitchen island
- Hardwood floors
- White kitchen
- Quartz counters
- Statement lighting
- Gas range
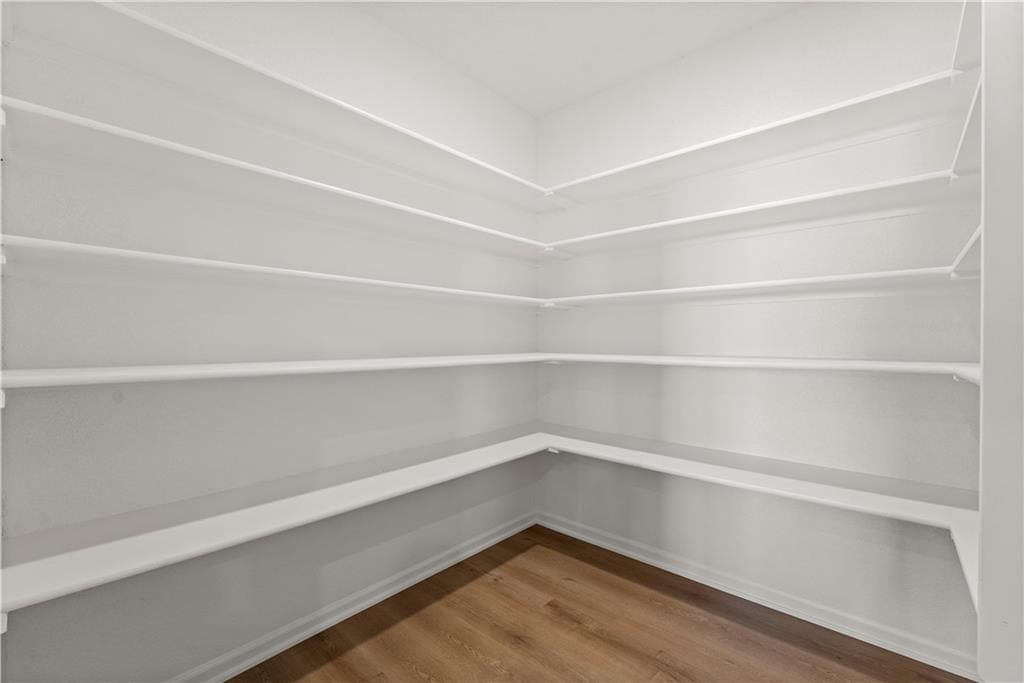
- Walk-in pantry
- Coffered ceiling
- Shaker cabinets
- Double oven
- Stainless steel appliances
- Breakfast nook
- Kitchen backsplash
- Subway tile backsplash
- White countertops
- Recessed lighting
- Fireplace
- Brick fireplace
- Wall of windows
- White trim
- White walls
- Main-floor primary bedroom
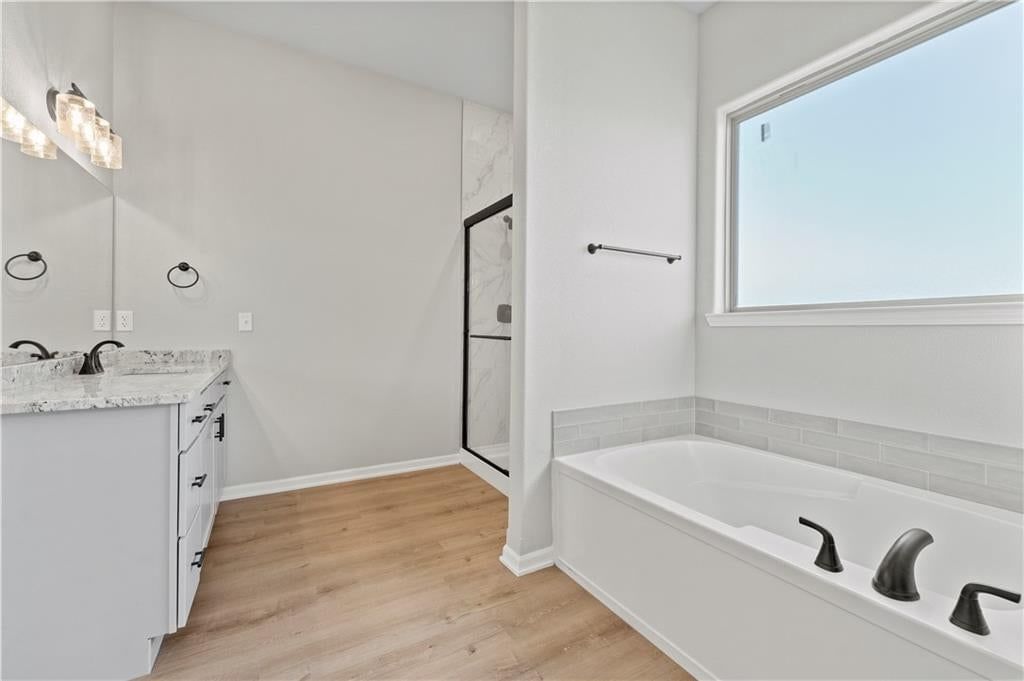
- Walk-in shower
- Freestanding tub
- Tiled shower
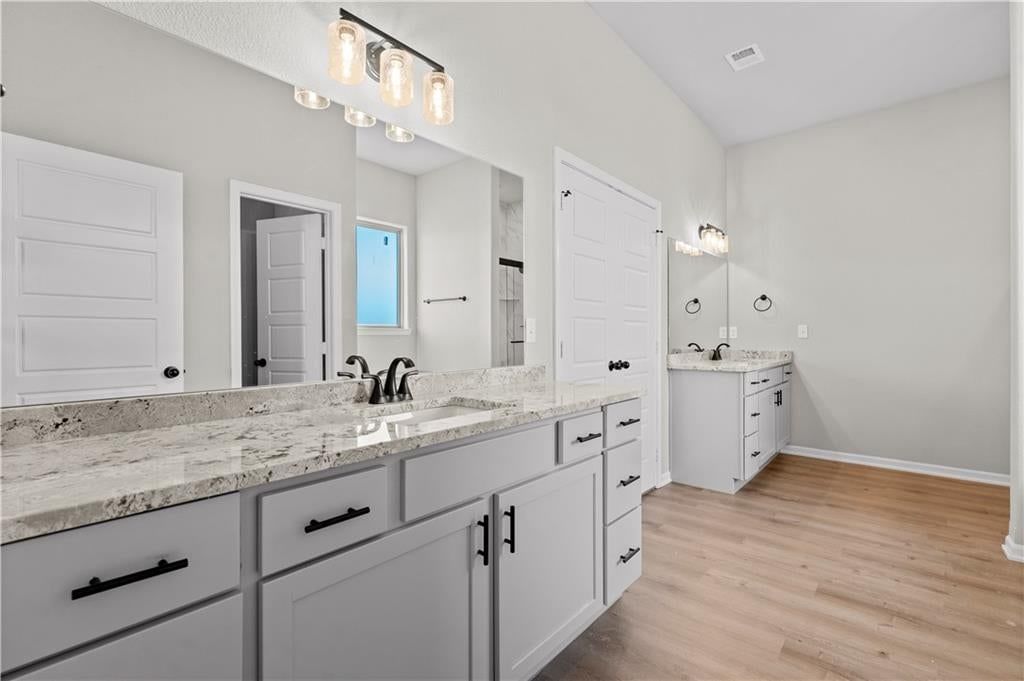
- Double vanity
- Frameless glass shower
- White vanity
- Brick exterior
- Covered front porch
- Big backyard
- Covered patio
- Gray roof
- Asphalt shingle roof
- Brown exterior
- Concrete driveway
- Concrete patio
- Flat lot
- Modern
- Black hardware
- New construction
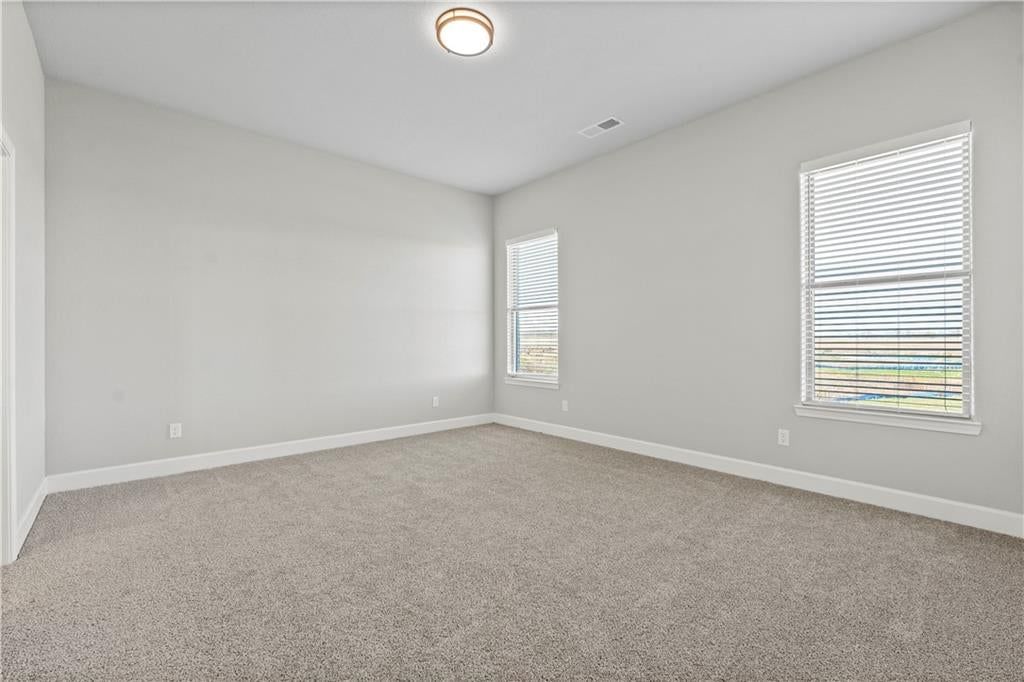
- Carpet
- Attached garage
- Farmhouse style
- Freestanding soaking tub
- Gas range with double oven
- Three-car garage
Interior
Bedrooms & bathrooms
- Bedrooms: 4
- Full bathrooms: 3
Primary Bedroom
- Level: First
Bedroom 2
- Level: First
Bedroom 3
- Level: First
Bedroom 4
- Level: First
Living Room
- Level: First
Kitchen
- Level: First
Dining Room
- Level: First
Heating
- Heating: Natural Gas
Cooling
- Cooling: Central Gas
Appliances
- Included: Dishwasher, Disposal, Microwave, Gas Range
Features
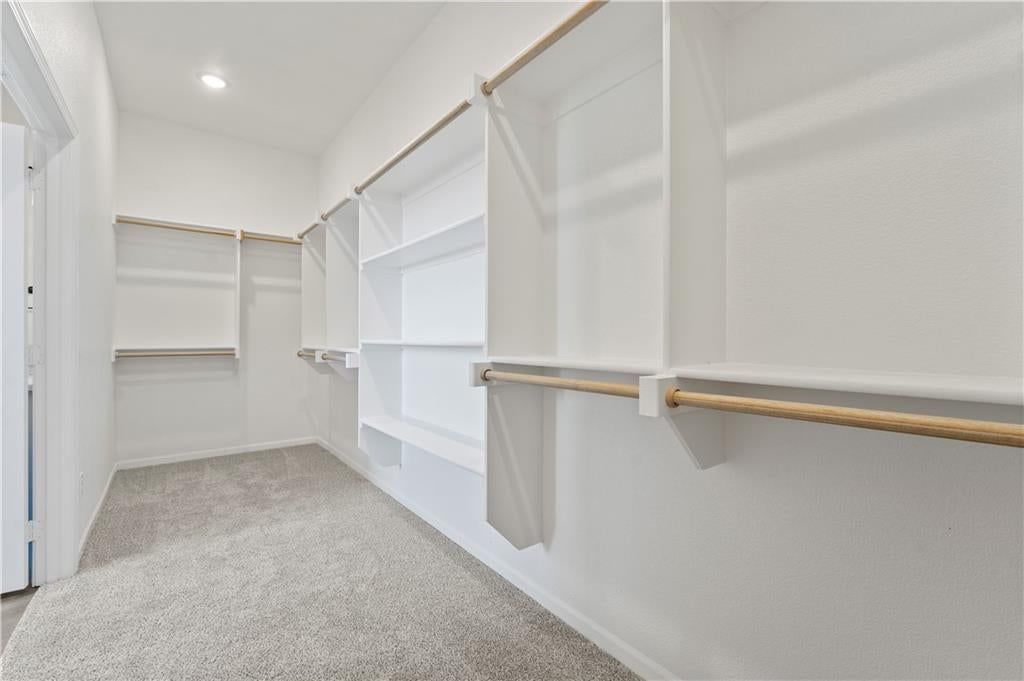
- Features: Kitchen Island, Walk-In Closet(s)
- Flooring: Carpet, Luxury Vinyl
- Basement: Other
Interior area
- Finished area above ground: 2,373 sqft
- Finished area below ground: 0 sqft
- Total interior livable area: 2,373 sqft
Property
Parking
- Total spaces: 2
- Parking features: Attached, Garage Door Opener, Garage Faces Front
Lot
- Size: 0.23 Acres
Construction
Type & style
- Home type: Residential
- Architectural style: Single Family Residence
Materials
- Materials: Brick/Mortar, Wood Siding
Condition
- Year built: 2026
- Age: 2 Years/Less
Utilities & green energy
- Sewer: Public Sewer
- Water: Public
Highlights
Kitchen
- Kitchen Island
- Gas Range
Layout
- Basement
Garage & Parking
- Attached Garage
Financial & listing details
- Annual tax amount: $7,363 / yr
HOA
- Has HOA: Yes
- Fee: $1,000 /year
Property tax history
| Year | Property tax | Assessed value |
|---|---|---|
| 2025 | $1,919 | $15,085 |
| 2024 | $1,912 | $15,085 |
| 2023 | $1,675 | $13,112 |
| 2022 | $1,290 | $9,655 |
| 2021 | — | $9,655 |
| 2020 | $1,397 | $10,139 |
| 2019 | — | $6,756 |
Your payment
Est. payment
$3,907/mo
Tour with a HouseLoop agent
Request a no-obligation tour with a local HouseLoop agent.
Where it’s at
Nearby schools
De Soto · HouseLoop school ratings
- Belmont Elementary School7
- Mill Creek Middle School5
- De Soto High School9
Price & tax history

Myli is ready to help
Myli, your HouseLoop guide
Ask about this home, the neighborhood or what it costs to own.
She answers from HouseLoop’s own data.
Similar listings and the Shawnee market
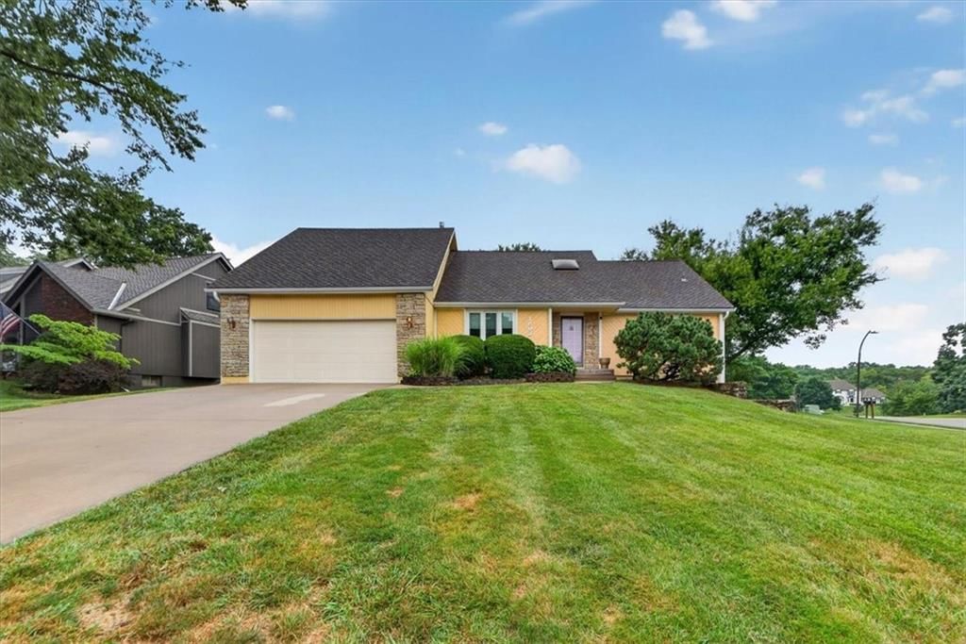
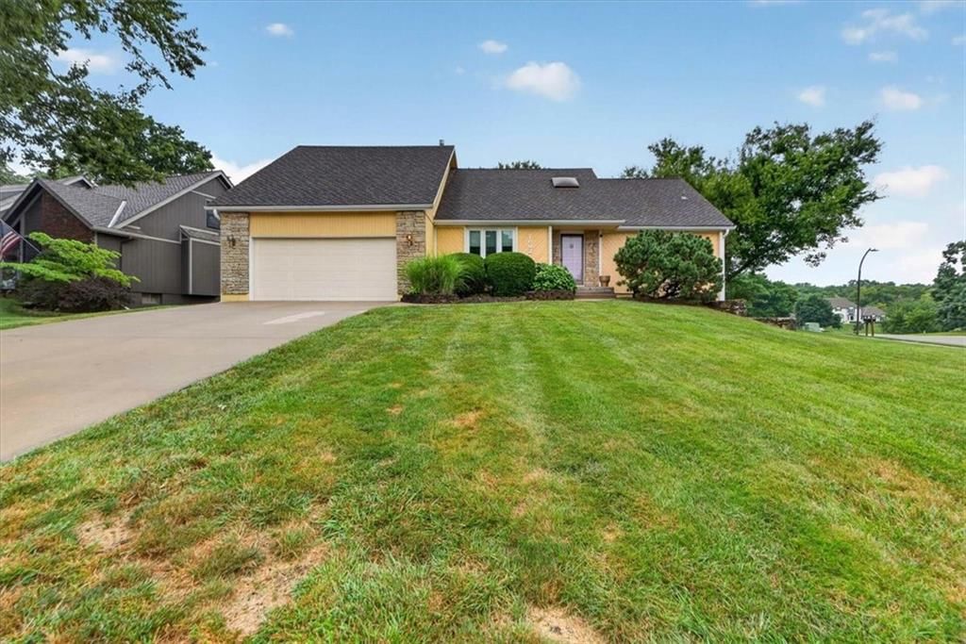
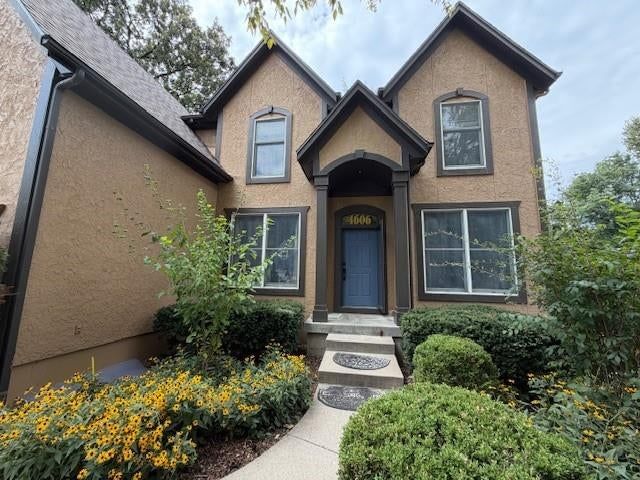
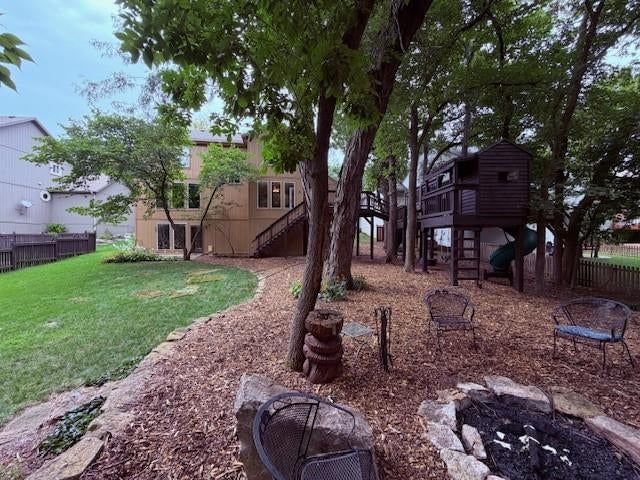
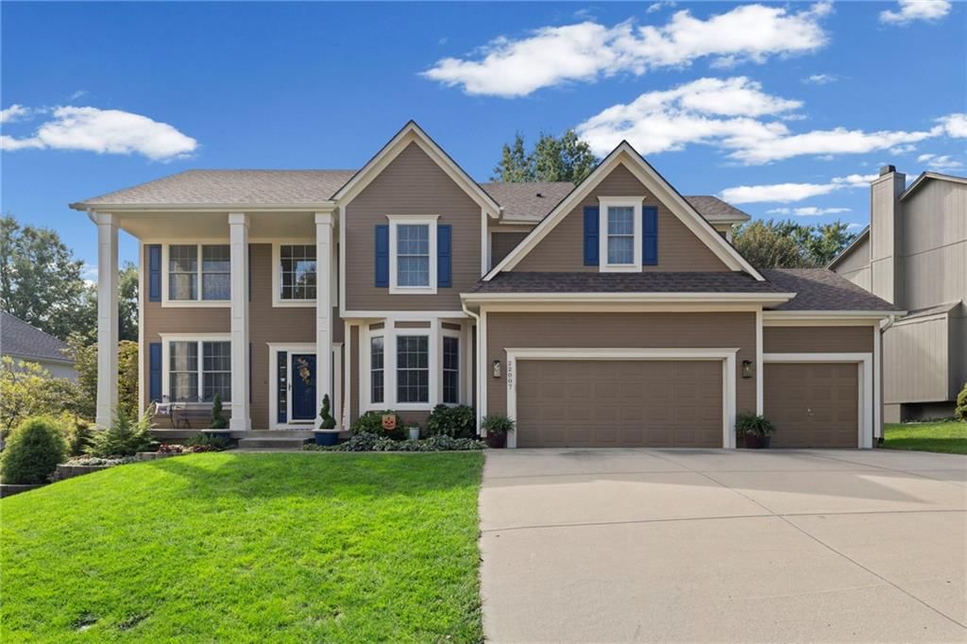
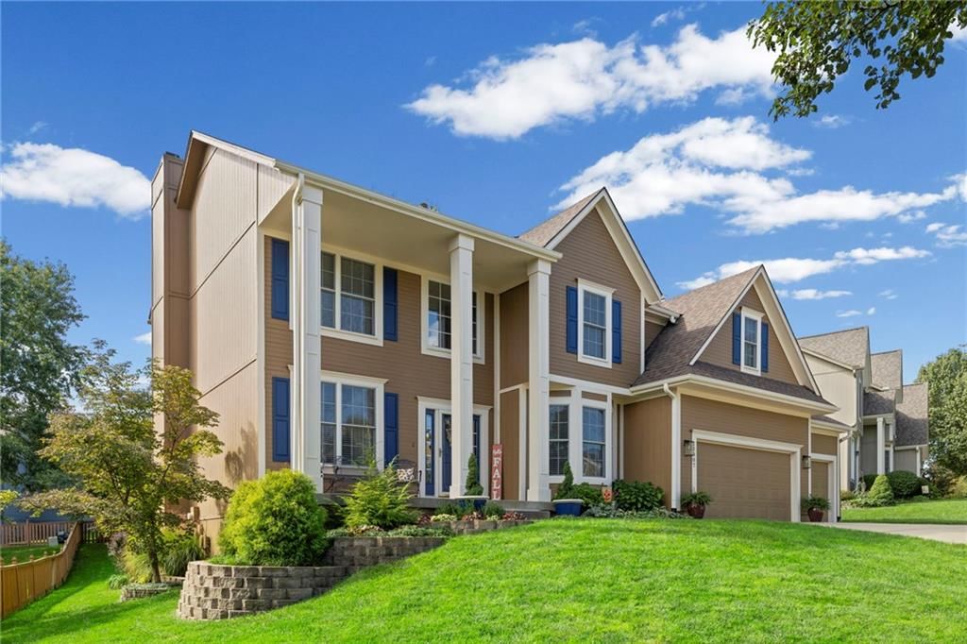
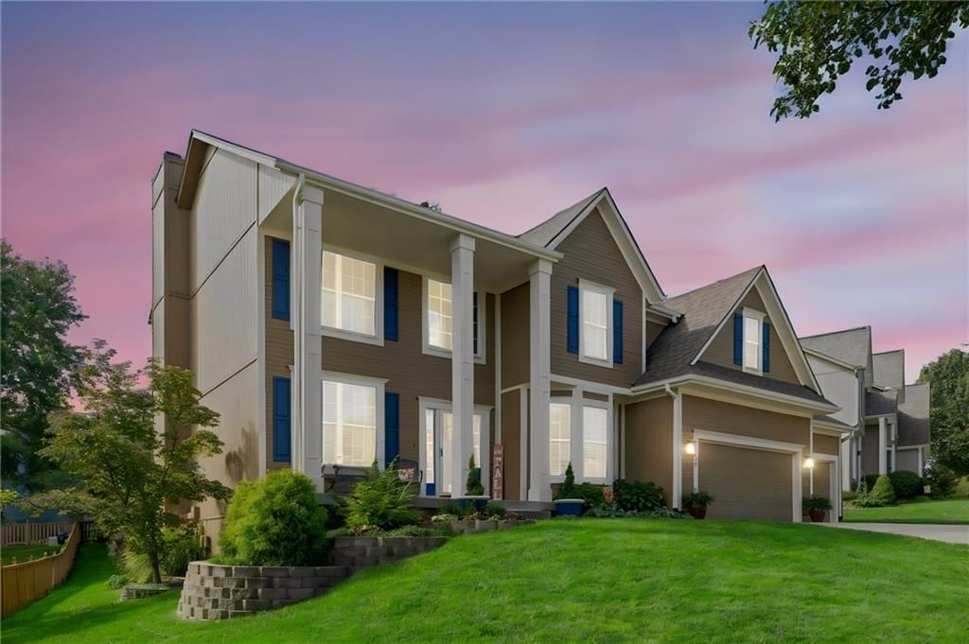
Look throughout Shawnee, Kansas
There are currently 170 homes for sale in Shawnee, with 94 under contract. Homes here sell for a median of $425,000 and go under contract in a median of 16 days. This home is priced $173,675 above the Shawnee median.
Shawnee sits in Johnson County, which covers 31 zip codes and 1,984 homes for sale. Nearby Olathe runs a higher median at $471,500; Spring Hill is lower at $394,995.
Listed by ListWithFreedom.com Inc
Listed September 15, 2026 01:50 PM · Source: Heartland MLS as distributed by MLS GRID · MLS #2642351
HouseLoop last checked:
Listing updated:
$598,675
6634 McCormick Drive, Shawnee, KS 66226
HouseLoop user activity
HouseLoop last checked:
About this home
The Heidi pairs an open main living space with the added flexibility of a private guest suite and full bath. It’s a layout that feels inviting and practical, giving you space to gather while still offering separation when you need it. *Photos shown are of the same floor plan and are a representation of the home for…
HouseLoop Vision — AI-detected features from listing photos
HouseLoop's photo analysis of 6634 McCormick Drive, Shawnee, KS 66226 identified modern, brick exterior, covered front porch, fireplace, open floor plan and main-floor primary bedroom, plus 42 more features. The home is an active 4-bedroom, 3-bath, 2,373-square-foot single family residence listed for $598,675, MLS #2642351.
Where HouseLoop Vision saw them
Key HouseLoop Vision features
- Open floor plan
- Kitchen island
- Hardwood floors
- White kitchen
- Quartz counters
- Statement lighting
- Gas range
- Walk-in pantry
- Coffered ceiling
- Shaker cabinets
- Double oven
- Stainless steel appliances
- Breakfast nook
- Kitchen backsplash
- Subway tile backsplash
- White countertops
- Recessed lighting
- Fireplace
- Brick fireplace
- Wall of windows
- White trim
- White walls
- Main-floor primary bedroom
- Walk-in shower
- Freestanding tub
- Tiled shower
- Double vanity
- Frameless glass shower
- White vanity
- Brick exterior
- Covered front porch
- Big backyard
- Covered patio
- Gray roof
- Asphalt shingle roof
- Brown exterior
- Concrete driveway
- Concrete patio
- Flat lot
- Modern
- Black hardware
- New construction
- Carpet
- Attached garage
- Farmhouse style
- Freestanding soaking tub
- Gas range with double oven
- Three-car garage
See this home in person
Connect with a local HouseLoop agent to show you this home and answer your questions.
Pick a date
Pick a time
Checking tour times…
HouseLoop Mortgage Calculator
$3,907
Offer Insights
Choose an offer strength
$580,715 – $592,090
Estimated Sales Range
HouseLoop Home Value History
Already own a home?
What's your home worth?
Enter your address and I'll build your free report.
- Estimated value
- Estimated sales range
- Homes sold near you
No obligation · 100% free · 60 seconds or less
Property Details
Interior
Bedrooms & bathrooms
- Bedrooms: 4
- Full bathrooms: 3
Primary Bedroom
- Level: First
Bedroom 2
- Level: First
Bedroom 3
- Level: First
Bedroom 4
- Level: First
Living Room
- Level: First
Kitchen
- Level: First
Dining Room
- Level: First
Heating
- Heating: Natural Gas
Cooling
- Cooling: Central Gas
Appliances
- Included: Dishwasher, Disposal, Microwave, Gas Range
Features
- Features: Kitchen Island, Walk-In Closet(s)
- Flooring: Carpet, Luxury Vinyl
- Basement: Other
Interior area
- Finished area above ground: 2,373 sqft
- Finished area below ground: 0 sqft
- Total interior livable area: 2,373 sqft
Property
Parking
- Total spaces: 2
- Parking features: Attached, Garage Door Opener, Garage Faces Front
Lot
- Size: 0.23 Acres
Construction
Type & style
- Home type: Residential
- Architectural style: Single Family Residence
Materials
- Materials: Brick/Mortar, Wood Siding
Condition
- Year built: 2026
- Age: 2 Years/Less
Utilities & green energy
- Sewer: Public Sewer
- Water: Public
Highlights
Kitchen
- Kitchen Island
- Gas Range
Layout
- Basement
Garage & Parking
- Attached Garage
HOA and Amenities
HOA
- Has HOA: Yes
- Fee: $1,000 /year
Nearby schools
GreatSchools rating
- 7Belmont Elementary School
- 5Mill Creek Middle School
- 9De Soto High School
Schools provided by the listing agent
- District: De Soto
- Elementary: Belmont
- Middle: Mill Creek
- High: De Soto
Price history
Tax
- Annual tax amount: $7,363 / yr
Property tax history
| Year | Property tax | Assessed value |
|---|---|---|
| 2025 | $1,919 | $15,085 |
| 2024 | $1,912 | $15,085 |
| 2023 | $1,675 | $13,112 |
| 2022 | $1,290 | $9,655 |
| 2021 | — | $9,655 |
| 2020 | $1,397 | $10,139 |
| 2019 | — | $6,756 |
Similar listings and the Shawnee market
Look throughout Shawnee, Kansas
There are currently 170 homes for sale in Shawnee, with 94 under contract. Homes here sell for a median of $425,000 and go under contract in a median of 16 days. This home is priced $173,675 above the Shawnee median.
Shawnee sits in Johnson County, which covers 31 zip codes and 1,984 homes for sale. Nearby Olathe runs a higher median at $471,500; Spring Hill is lower at $394,995.
Popular searches in Shawnee, KS
Search nearby cities
Shawnee, KS homes for sale by zip code for sale · median sale · days to contract
HouseLoop analysis of Heartland MLS data distributed by MLS GRID · trailing 12 months. Median sale price: the median closed price among sold homes in that zip over the same window.
Counties homes for sale · median list price
Listed by ListWithFreedom.com Inc
Listed September 15, 2026 01:50 PM · Source: Heartland MLS as distributed by MLS GRID · MLS #2642351
HouseLoop last checked:
Listing updated: