6626 NE 134th Terrace, Smithville, MO 64089
6626 NE 134th Terrace is a 3-bed, 6-bath, 4,223 sq ft home in Johnson Ridge, Smithville, MO, listed at $850,000 on June 10, 2026. HouseLoop Vision saw workshop, garage for three or more cars and finished basement in its 51 listing photos (as of November 4, 2026).
$850,000
6626 NE 134th Terrace, Smithville, MO 64089
About this home
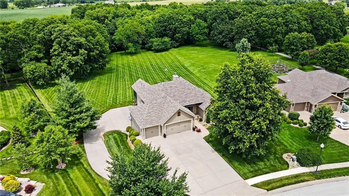
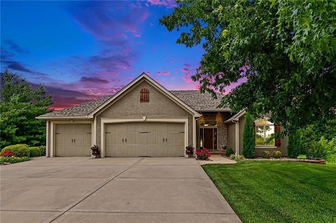
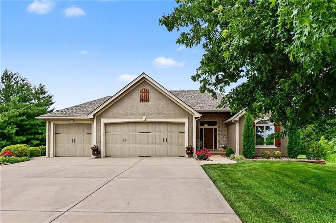
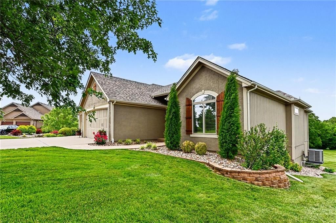
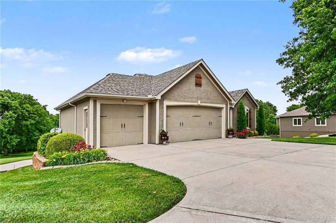
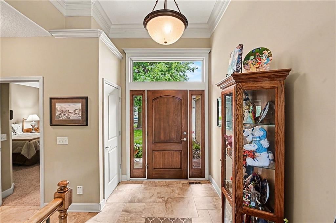
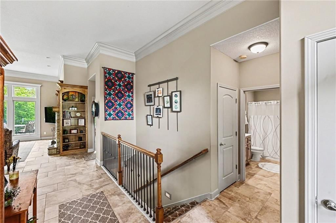
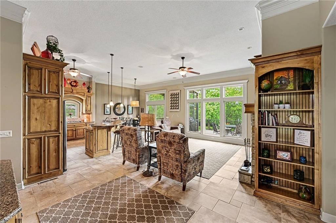
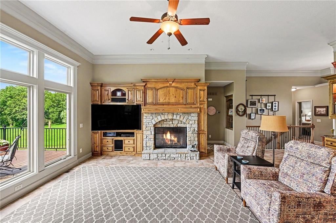
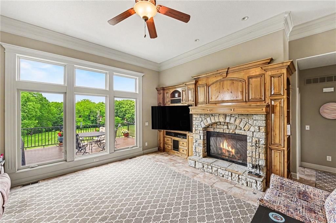
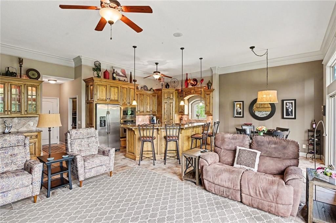
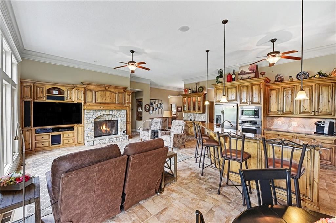
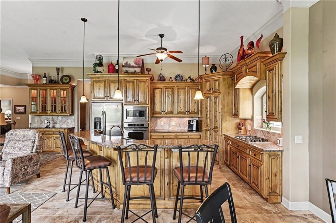
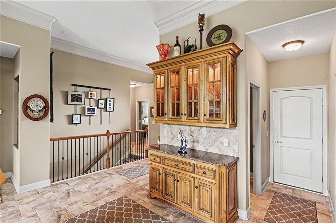
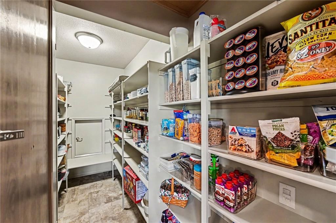
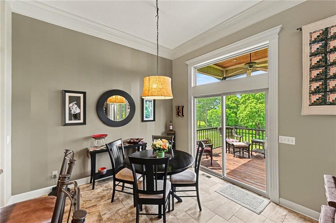
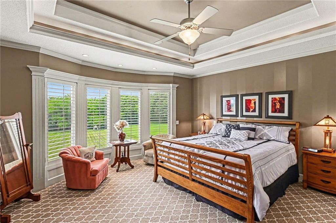
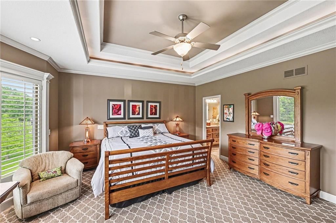
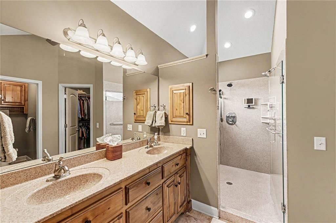
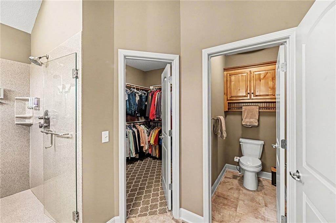
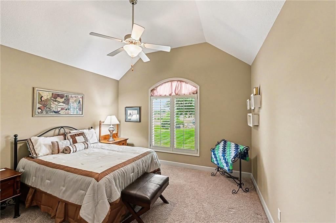
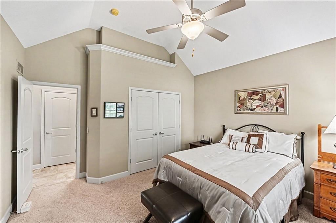
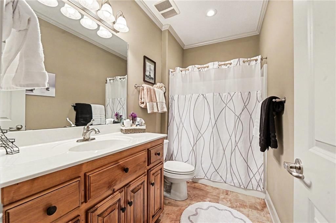
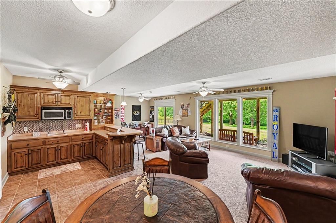
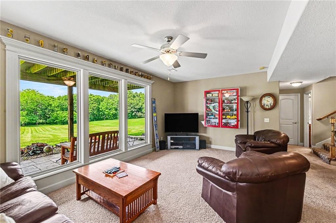
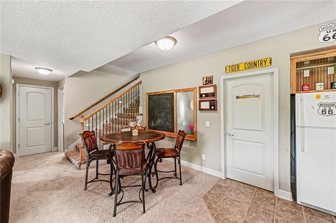
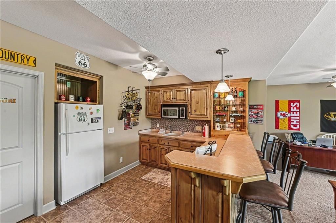
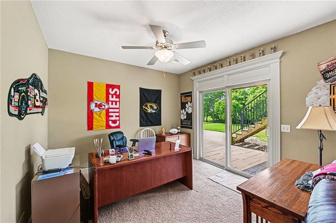
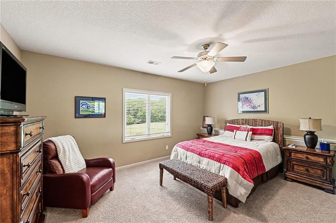
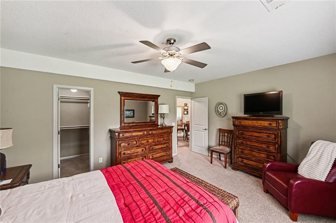
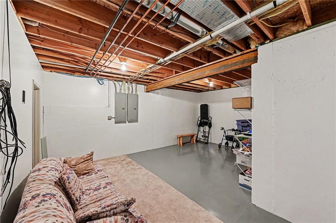
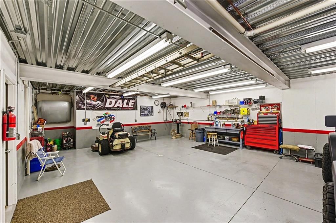
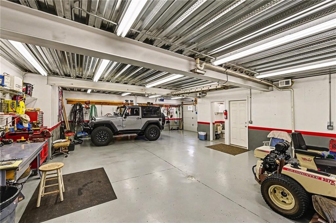
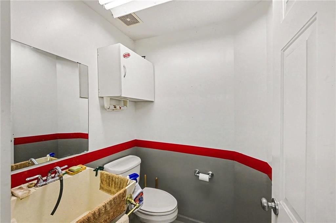
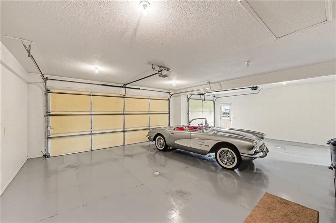
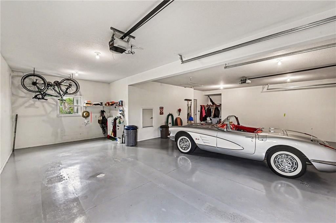
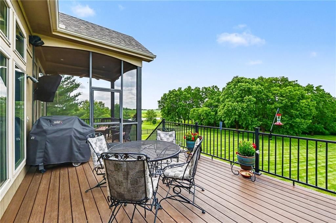
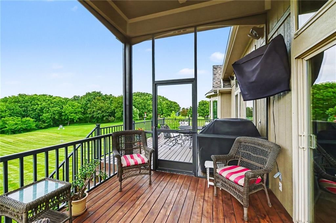
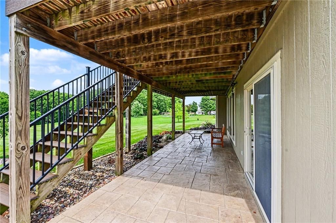
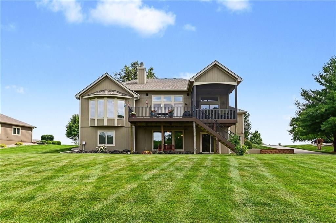
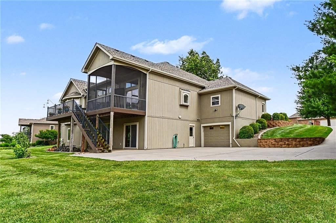
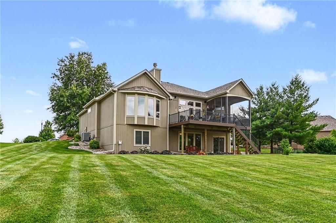
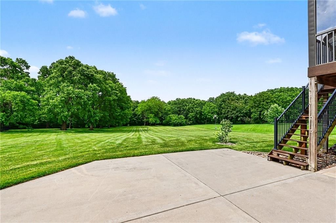
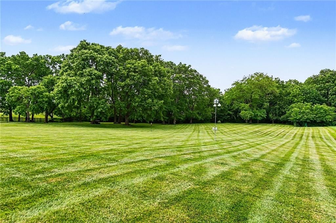
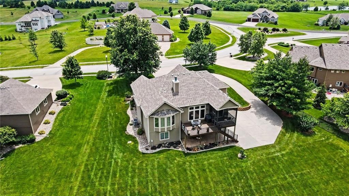
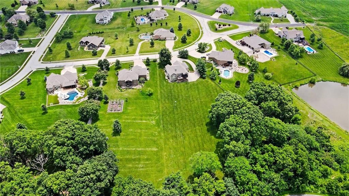
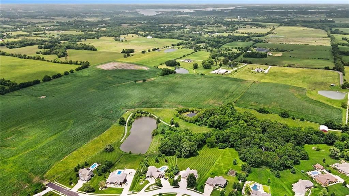
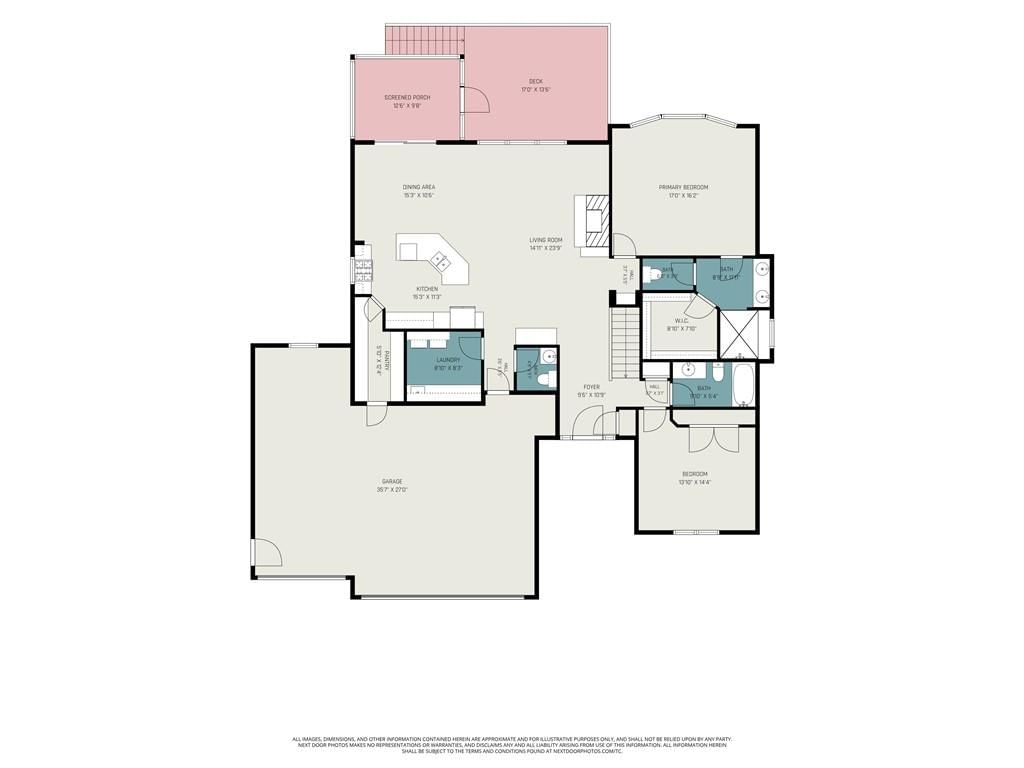
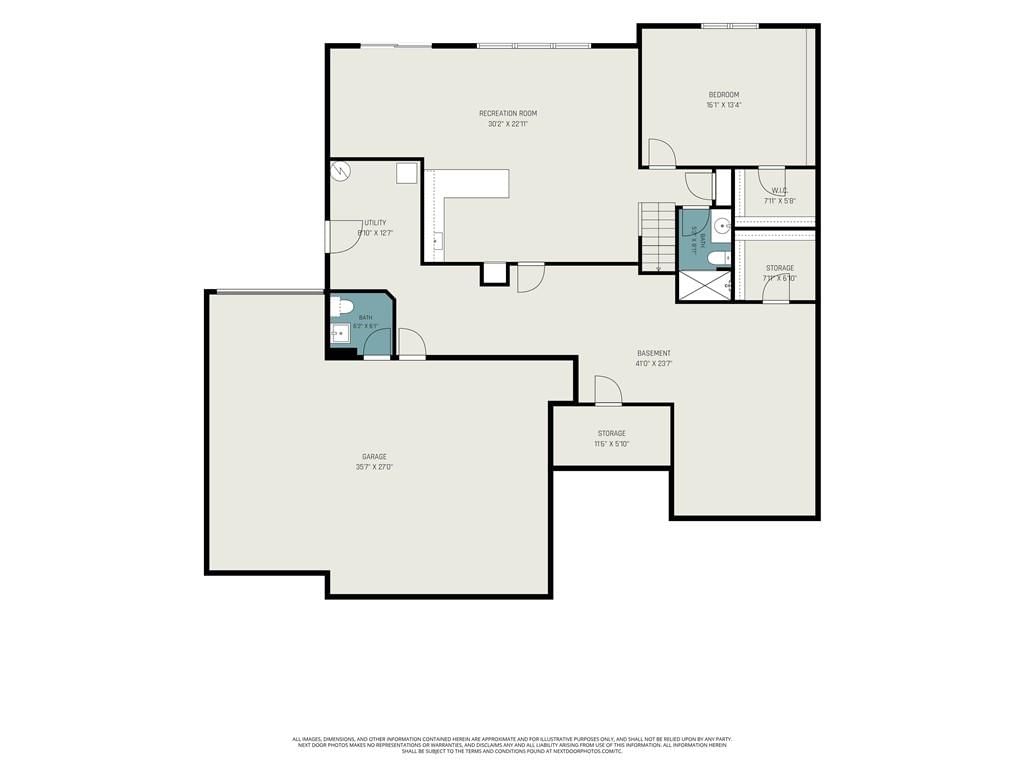
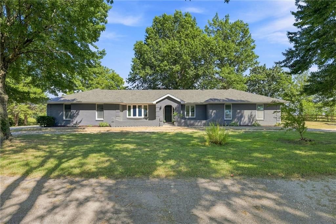
Nestled on 1.12± manicured acres w/stunning views, this Builder's thoughtfully designed custom reverse 1.5-story home offers the perfect blend of luxury & comfort. Step inside to soaring 12ft ceilings & an open layout accented by gorgeous knotty alder built-ins providing character & practical storage. The living room features a stone fireplace w/an extended 42-inch firebox, built-in surround sound & breathtaking views of the private backyard. The kitchen is equally impressive w/custom knotty alder cabinetry, built-in gas cooktop, convection microwave, oversized island, soft-close doors/drawers, pull-out shelving, under & over-cabinet lighting & a walk-in pantry complete w/convenient grocery door from the garage. Just off the dining room is the newly refinished screened-in deck featuring composite decking, lighted railings, a beaded ceiling & natural gas hookup for grilling. The primary suite serves as a retreat w/coffered ceiling, recessed lighting, walk-in closet & spa-like bath showcasing a granite walk-in shower w/dual shower heads & handheld sprayer. The finished lower level was designed for entertaining w/a spacious rec room w/wet bar, 3rd bedroom w/walk-in closet & full bath. An unfinished area provides room for future expansion, including the possibility of a 4th bedroom. Garage & workshop enthusiasts will appreciate what truly sets this property apart. The suspended 24x32 garage features epoxy floors, half bath, 240V welder outlet & a 5 HP commercial air compressor, creating the ultimate workspace. The oversized main garage includes an 18ft wide door & an extended 27ft deep 3rd bay for boats or large vehicles. Add. upgrades include 400-amp elec. service, central vac w/convenient toe-kick inlet in the kitchen, water softener, circulating hot water line for near-instant hot water, built-in surround sound & countless custom touches. Offering privacy, exceptional craftsmanship & amenities rarely found in one property, this remarkable home is a must-see.
HouseLoop Vision — AI-detected features from listing photos
HouseLoop's photo analysis of 6626 NE 134th Terrace, Smithville, MO 64089 identified workshop, garage for three or more cars, finished basement, traditional style, tall ceilings and second kitchen, plus 50 more features. The home is a sold 3-bedroom, 6-bath, 4,223-square-foot single family residence, MLS #2625237.
Key HouseLoop Vision features
- Open floor plan
- Kitchen island
- Gas range
- Butler's pantry
- Double oven
- Stainless steel appliances
- Breakfast nook
- Wood kitchen cabinets
- Kitchen backsplash
- Beige or brown countertops
- Raised-panel cabinets
- Finished basement
- Tall ceilings
- Second kitchen
- Fireplace
- Home office
- Statement lighting
- Tray ceiling
- Wet bar
- Stone fireplace
- Wall of windows
- Staircase
- Iron stair railing
- Main-floor primary bedroom
- Walk-in shower
- Private toilet room
- Double vanity
- Frameless glass shower
- Wood vanity
- Deck
- Corner lot
- Big backyard
- Mature trees
- Stucco exterior
- Screened porch
- Covered patio
- Gray roof
- Asphalt shingle roof
- Beige exterior
- Concrete driveway
- Wood deck
- Concrete patio
- Flat lot
- Workshop
- Garage for three or more cars
- Traditional style
- Tile floors
- Garage storage system
- Epoxy garage floor
- White trim
- Mixed-finish hardware
- Beige walls
- Carpet
- Large backyard
- Workshop garage
- Attached garage
Interior
Bedrooms & bathrooms
- Bedrooms: 3
- Full bathrooms: 5
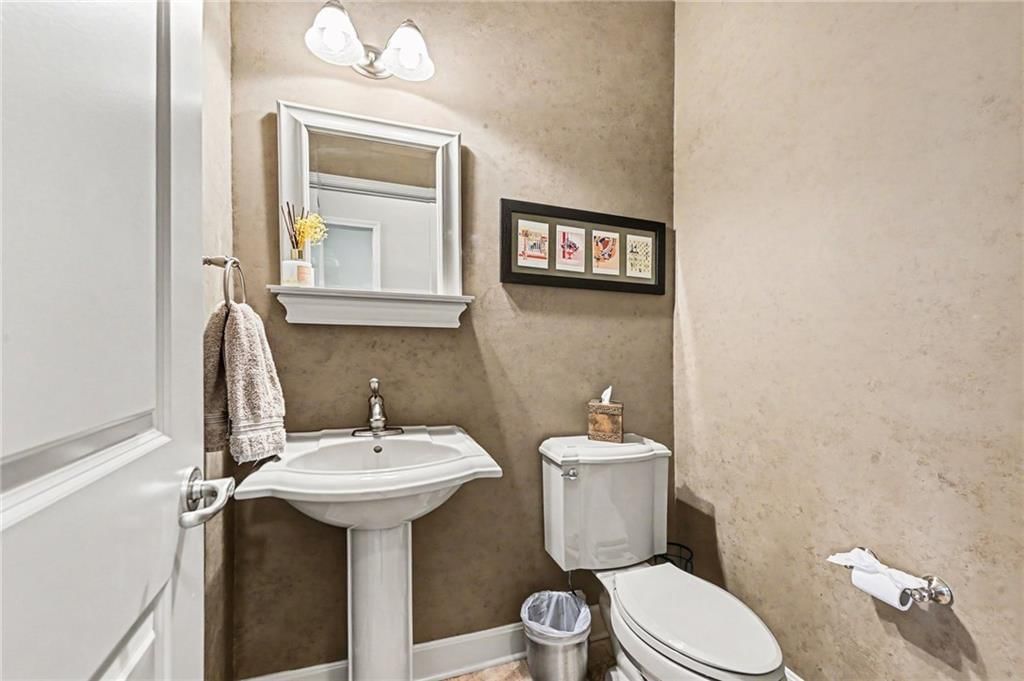
- 1/2 bathrooms: 2
Heating
- Heating: Heat Pump, Natural Gas
Cooling
- Cooling: Electric, Heat Pump
Appliances
- Included: Cooktop, Dishwasher, Disposal, Microwave, Built-In Oven, Gas Range, Stainless Steel Appliance(s), Water Softener
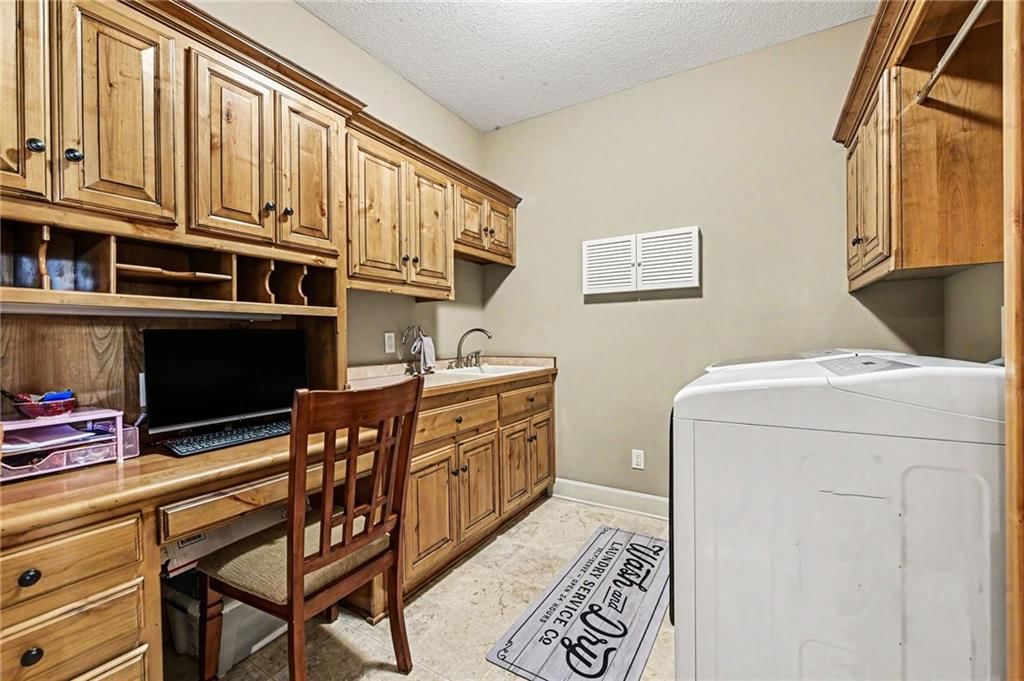
- Laundry: Laundry Room, Main Level
Features
- Features: Cedar Closet, Ceiling Fan(s), Central Vacuum, Custom Cabinets, Kitchen Island, Pantry, Walk-In Closet(s), Wet Bar
- Flooring: Carpet, Tile, Wood
- Basement: Basement BR, Finished, Full, Garage Entrance, Walk-Out Access
- Fireplace features: Living Room, Wood Burning
- Other rooms: Enclosed Porch, Family Room, Main Floor BR, Main Floor Primary Bedroom, Recreation Room, Workshop
Interior area
- Finished area above ground: 4,223 sqft
- Total interior livable area: 4,223 sqft
Property
Parking
- Total spaces: 6
- Parking features: Built-In, Garage Door Opener, Garage Faces Front, Garage Faces Rear
Lot
- Size: 1.12 Acres
- Patio & porch: Deck, Deck- Covered, Patio, Porch
Construction
Type & style
- Home type: Residential
- Architectural style: Single Family Residence
Materials
- Materials: Stone Trim, Stucco & Frame
Condition
- Year built: 2007
- Age: 16-20 Years
Utilities & green energy
- Sewer: Grinder Pump, Private Sewer
- Water: Public
Highlights
Outdoor & Lot
- Deck
- Covered Patio
Kitchen
- Kitchen Island
- Walk-in Pantry
- Gas Range
- Stainless Appliances
Interior
- Hardwood Floors
- Tile Floors
- Wet Bar
Layout
- Main Floor Primary
- Basement
- Finished Basement
- Walk-out Basement
- In-law Suite
- Bonus Room
- Workshop
Fireplace
- Fireplace
Garage & Parking
- Attached Garage
Community
- Trails
Financial & listing details
- Annual tax amount: $6,491 / yr
HOA
- Has HOA: Yes
- Fee: $450 /year
Amenities
- Trail(s)
Where it’s at
Nearby schools
Smithville · HouseLoop school ratings
- Horizon
- Smithville
- Smithville
Price & tax history

Myli is ready to help
Myli, your HouseLoop guide
Ask about this home, the neighborhood or what it costs to own.
She answers from HouseLoop’s own data.
Similar listings and the Smithville market
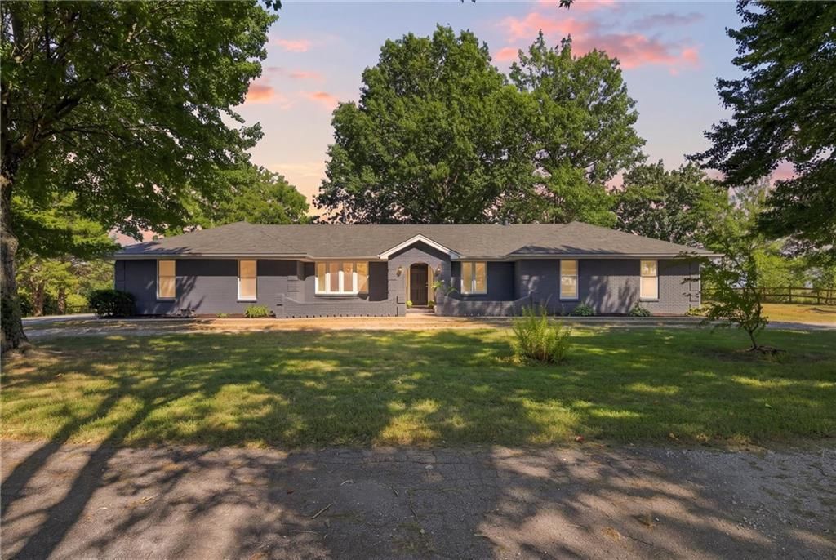
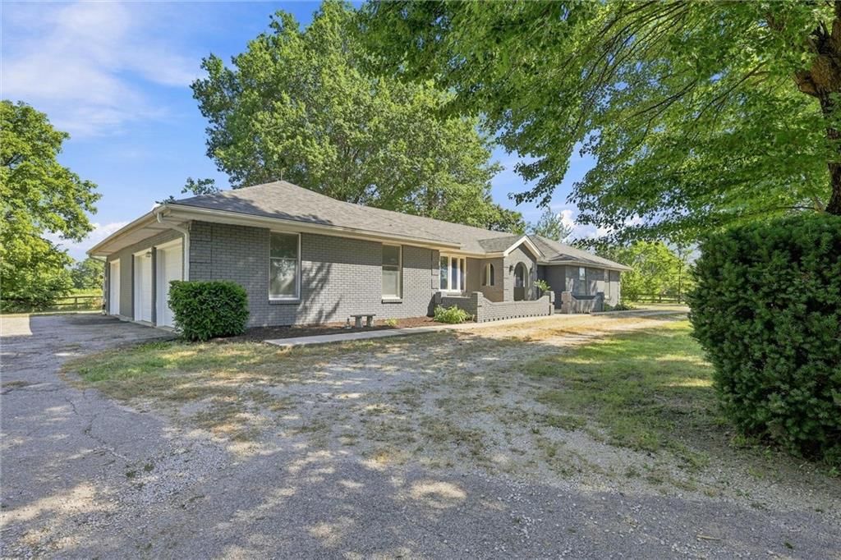
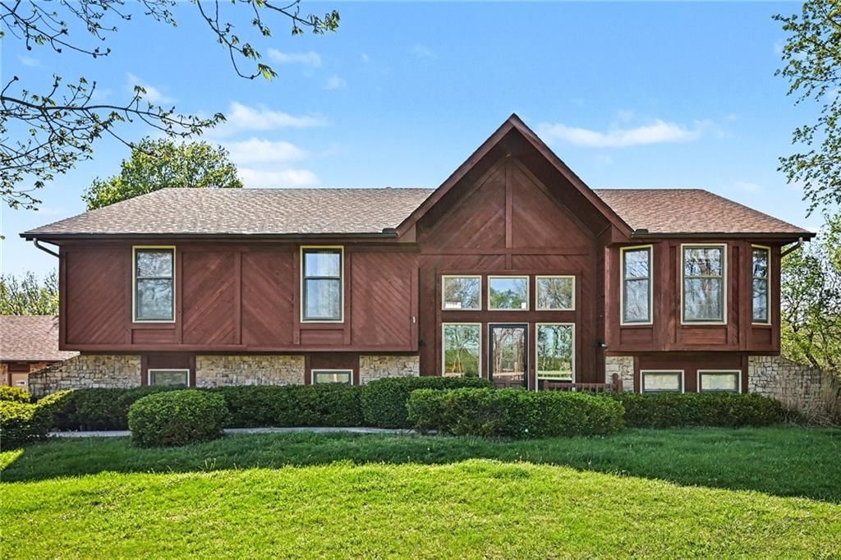
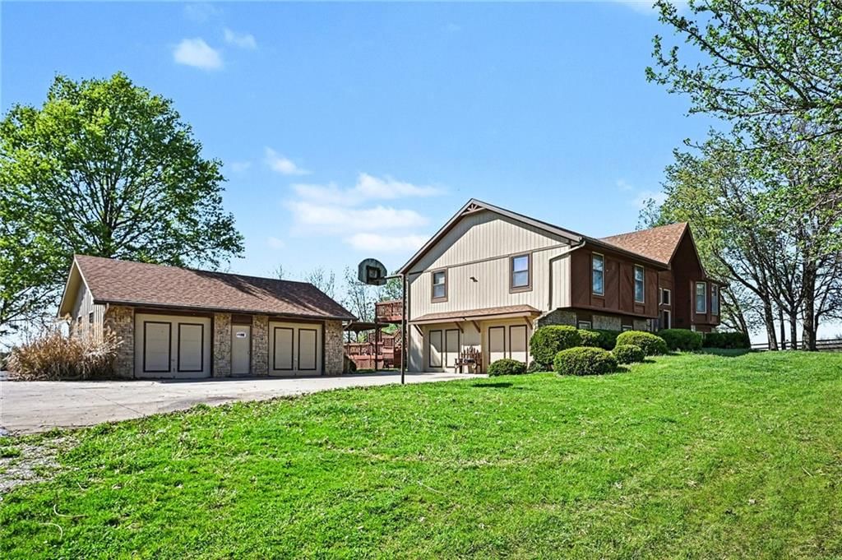
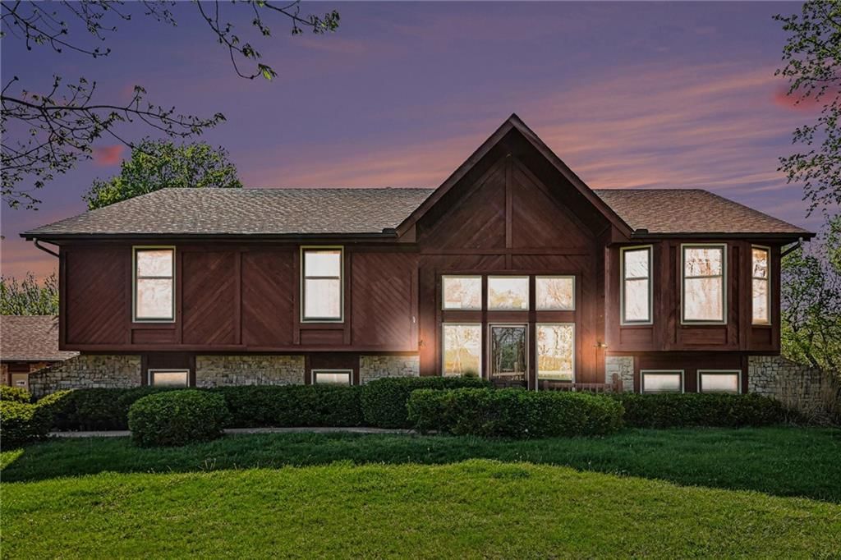
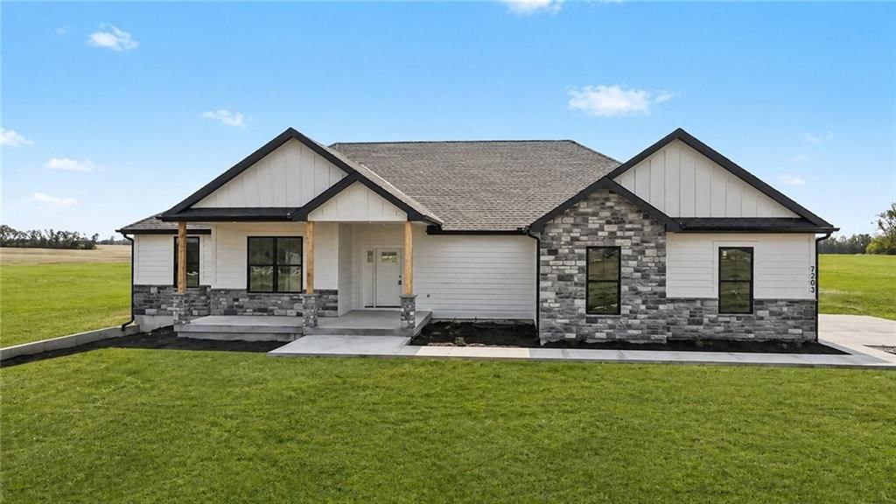
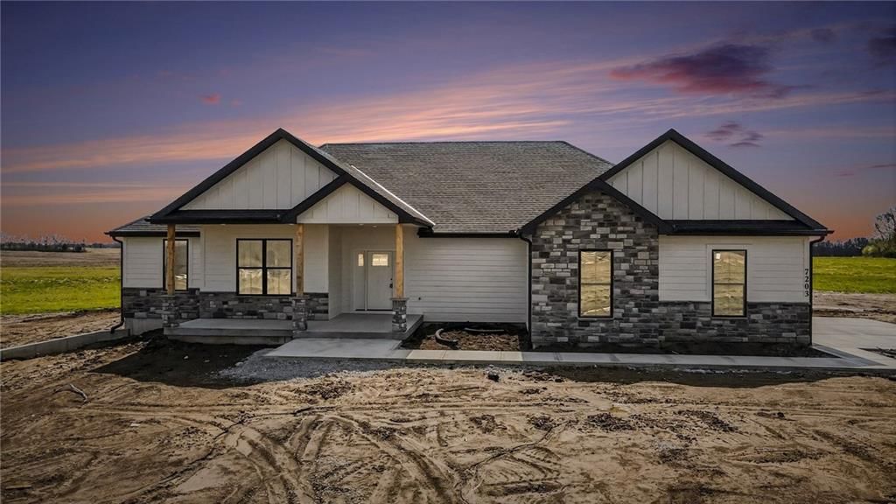
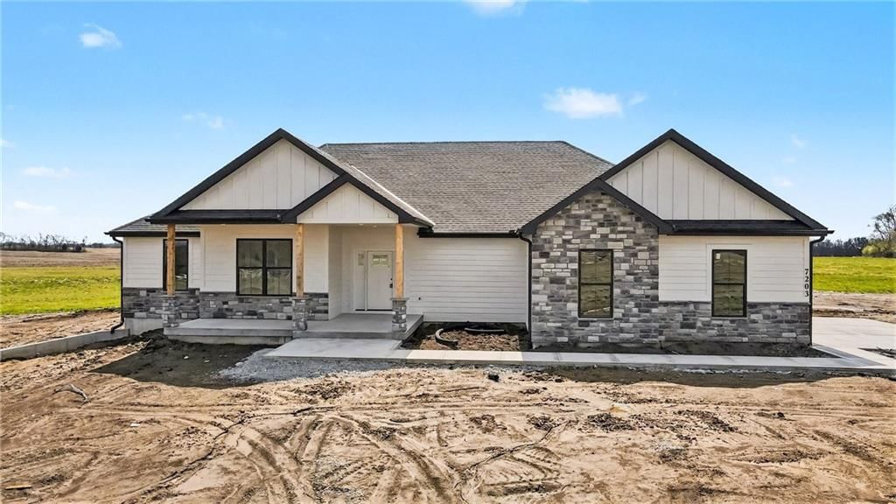
Look throughout Smithville, Missouri
There are currently 79 homes for sale in Smithville, with 25 under contract. Homes here sell for a median of $370,000 and go under contract in a median of 24 days. This home is priced $480,000 above the Smithville median.
Smithville sits in Clay County, which covers 18 zip codes and 862 homes for sale. Nearby Kearney runs a higher median at $429,750; Kansas City is lower at $299,987 with more inventory.
Listed by ReeceNichols-KCN
Listed June 10, 2026 07:56 AM · Source: Heartland MLS as distributed by MLS GRID · MLS #2625237
HouseLoop last checked:
Listing updated:
Listed for
$850,000
Sale price not disclosed
6626 NE 134th Terrace, Smithville, MO 64089
HouseLoop user activity
HouseLoop last checked:
About this home
Nestled on 1.12± manicured acres w/stunning views, this Builder's thoughtfully designed custom reverse 1.5-story home offers the perfect blend of luxury & comfort. Step inside to soaring 12ft ceilings & an open layout accented by gorgeous knotty alder built-ins providing character & practical storage. The living room…
HouseLoop Vision — AI-detected features from listing photos
HouseLoop's photo analysis of 6626 NE 134th Terrace, Smithville, MO 64089 identified workshop, garage for three or more cars, finished basement, traditional style, tall ceilings and second kitchen, plus 50 more features. The home is a sold 3-bedroom, 6-bath, 4,223-square-foot single family residence, MLS #2625237.
Key HouseLoop Vision features
- Open floor plan
- Kitchen island
- Gas range
- Butler's pantry
- Double oven
- Stainless steel appliances
- Breakfast nook
- Wood kitchen cabinets
- Kitchen backsplash
- Beige or brown countertops
- Raised-panel cabinets
- Finished basement
- Tall ceilings
- Second kitchen
- Fireplace
- Home office
- Statement lighting
- Tray ceiling
- Wet bar
- Stone fireplace
- Wall of windows
- Staircase
- Iron stair railing
- Main-floor primary bedroom
- Walk-in shower
- Private toilet room
- Double vanity
- Frameless glass shower
- Wood vanity
- Deck
- Corner lot
- Big backyard
- Mature trees
- Stucco exterior
- Screened porch
- Covered patio
- Gray roof
- Asphalt shingle roof
- Beige exterior
- Concrete driveway
- Wood deck
- Concrete patio
- Flat lot
- Workshop
- Garage for three or more cars
- Traditional style
- Tile floors
- Garage storage system
- Epoxy garage floor
- White trim
- Mixed-finish hardware
- Beige walls
- Carpet
- Large backyard
- Workshop garage
- Attached garage
Is this your home?
Claim this home to get your HouseLoop Home Valuation & Buyer Demand Report — real-time buyer demand and an up-to-date value for your home. Free, no obligation, about 3 minutes.
Estimated Sales Range
HouseLoop Home Value History
Property Details
Interior
Bedrooms & bathrooms
- Bedrooms: 3
- Full bathrooms: 5
- 1/2 bathrooms: 2
Heating
- Heating: Heat Pump, Natural Gas
Cooling
- Cooling: Electric, Heat Pump
Appliances
- Included: Cooktop, Dishwasher, Disposal, Microwave, Built-In Oven, Gas Range, Stainless Steel Appliance(s), Water Softener
- Laundry: Laundry Room, Main Level
Features
- Features: Cedar Closet, Ceiling Fan(s), Central Vacuum, Custom Cabinets, Kitchen Island, Pantry, Walk-In Closet(s), Wet Bar
- Flooring: Carpet, Tile, Wood
- Basement: Basement BR, Finished, Full, Garage Entrance, Walk-Out Access
- Fireplace features: Living Room, Wood Burning
- Other rooms: Enclosed Porch, Family Room, Main Floor BR, Main Floor Primary Bedroom, Recreation Room, Workshop
Interior area
- Finished area above ground: 4,223 sqft
- Total interior livable area: 4,223 sqft
Property
Parking
- Total spaces: 6
- Parking features: Built-In, Garage Door Opener, Garage Faces Front, Garage Faces Rear
Lot
- Size: 1.12 Acres
- Patio & porch: Deck, Deck- Covered, Patio, Porch
Construction
Type & style
- Home type: Residential
- Architectural style: Single Family Residence
Materials
- Materials: Stone Trim, Stucco & Frame
Condition
- Year built: 2007
- Age: 16-20 Years
Utilities & green energy
- Sewer: Grinder Pump, Private Sewer
- Water: Public
Highlights
Outdoor & Lot
- Deck
- Covered Patio
Kitchen
- Kitchen Island
- Walk-in Pantry
- Gas Range
- Stainless Appliances
Interior
- Hardwood Floors
- Tile Floors
- Wet Bar
Layout
- Main Floor Primary
- Basement
- Finished Basement
- Walk-out Basement
- In-law Suite
- Bonus Room
- Workshop
Fireplace
- Fireplace
Garage & Parking
- Attached Garage
Community
- Trails
HOA and Amenities
HOA
- Has HOA: Yes
- Fee: $450 /year
Amenities
- Trail(s)
Nearby schools
Schools provided by the listing agent
- District: Smithville
- Elementary: Horizon
- Middle: Smithville
- High: Smithville
Price history
Tax
- Annual tax amount: $6,491 / yr
Similar listings and the Smithville market
Look throughout Smithville, Missouri
There are currently 79 homes for sale in Smithville, with 25 under contract. Homes here sell for a median of $370,000 and go under contract in a median of 24 days. This home is priced $480,000 above the Smithville median.
Smithville sits in Clay County, which covers 18 zip codes and 862 homes for sale. Nearby Kearney runs a higher median at $429,750; Kansas City is lower at $299,987 with more inventory.
This home's area
Popular searches in Smithville, MO
Search nearby cities
Smithville, MO homes for sale by zip code for sale · median sale · days to contract
HouseLoop analysis of Heartland MLS data distributed by MLS GRID · trailing 12 months. Median sale price: the median closed price among sold homes in that zip over the same window.
Counties homes for sale · median list price
Listed by ReeceNichols-KCN
Listed June 10, 2026 07:56 AM · Source: Heartland MLS as distributed by MLS GRID · MLS #2625237
HouseLoop last checked:
Listing updated:
Insights on 6626 NE 134th Terrace
This 2007 single-family home in Johnson Ridge moved to contract in just 5 days, signaling strong buyer demand in the subdivision. The flat lot and well-documented condition further supported rapid engagement, positioning this 4,223-square-foot home as a competitive listing in the local market.
Homes with similar features
| Home | Neighborhood |
|---|---|
| 1305 NW 43rd Terrace | Briarcliff West |
| 16607 NE 121st Terrace | Holmes Creek Hills North |
| 8801 N Farley Avenue | Woodneath Farms |
| 4505 NE 63rd Terrace | Carriage Hill Estates |
| 620 Liberty Road | Kindred Heights |
Frequently asked questions
How much did 6626 NE 134th Terrace sell for?
6626 NE 134th Terrace was listed at $850,000 and sold in Jul 2026. Individual sold prices aren't published here, but the surrounding data tells the story: it featured Workshop, Garage for three or more cars, Finished basement per HouseLoop Vision.
How fast did 6626 NE 134th Terrace sell?
It went under contract in 5 days.
What features did this home have?
HouseLoop Vision detected: Workshop, Garage for three or more cars, Finished basement, Traditional style, Tall ceilings, Second kitchen, Fireplace, Deck.
What schools serve 6626 NE 134th Terrace?
This home is in the Smithville school district (Smithville High School). Verify the exact attendance boundary for this address before relying on it.