$315,000
Sold2 bd · 3.5 ba · 2,100 sqftAbout this home
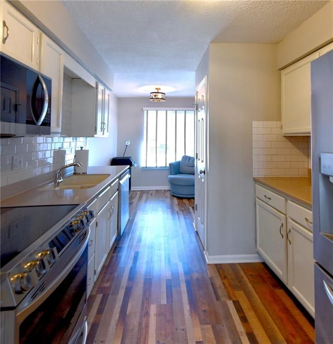
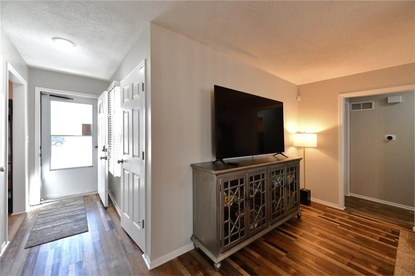
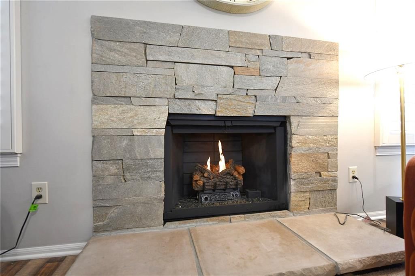
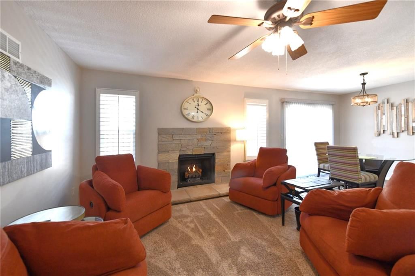
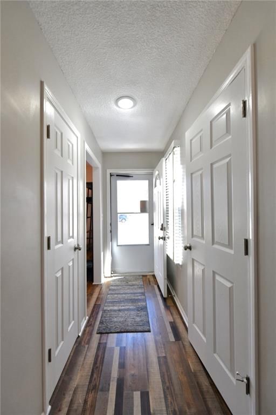
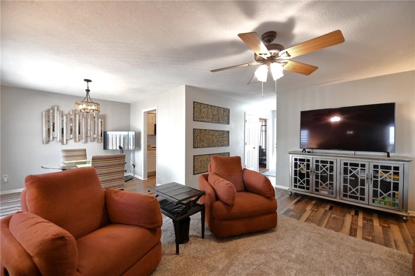
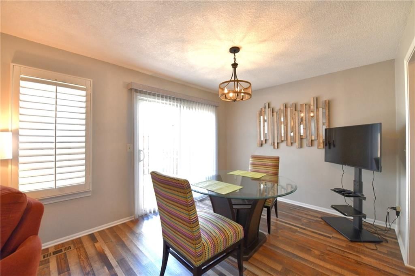
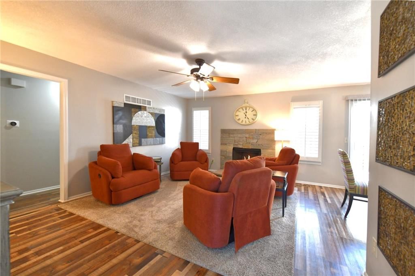
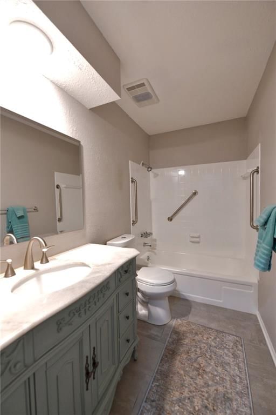
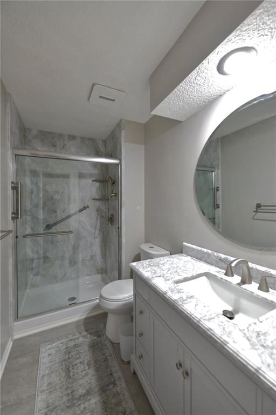
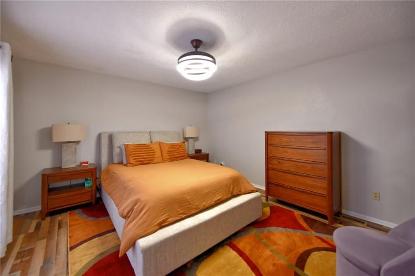
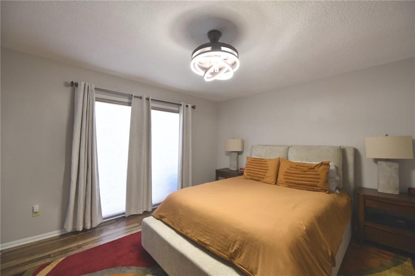
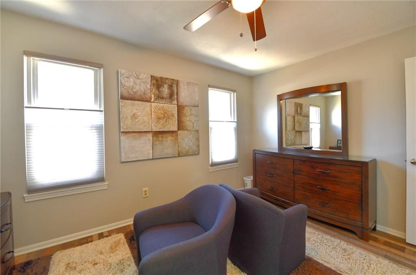
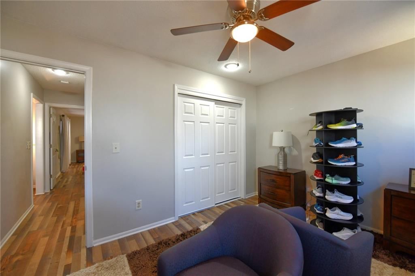
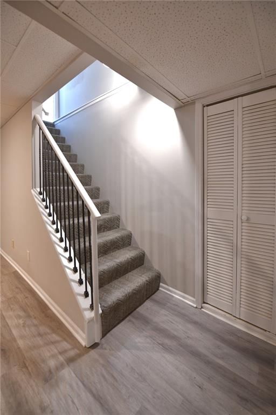
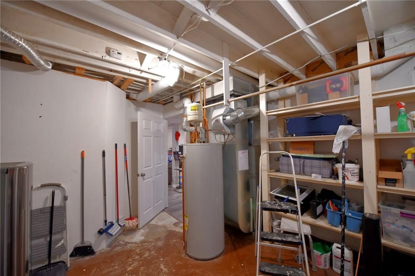
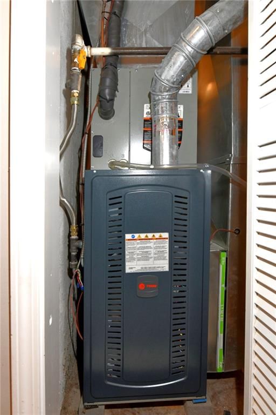
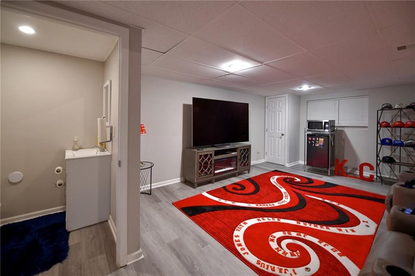
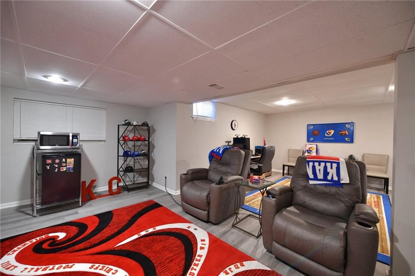
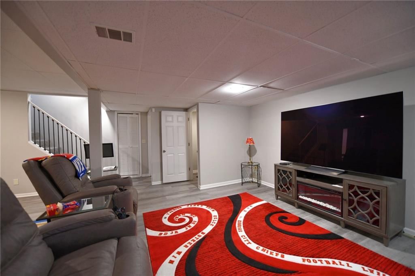
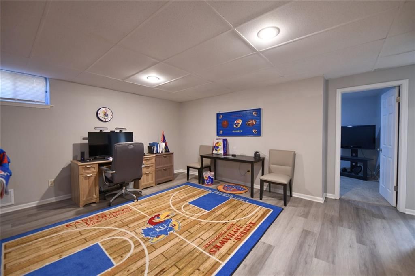
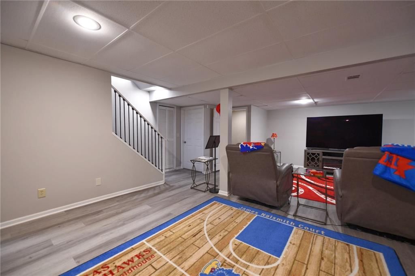
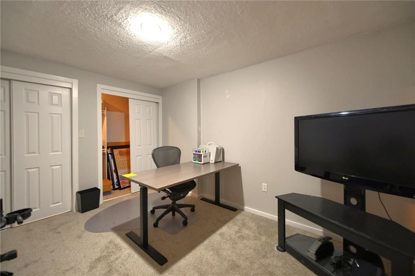
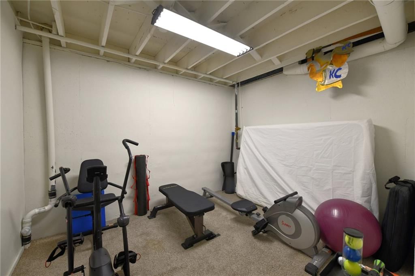
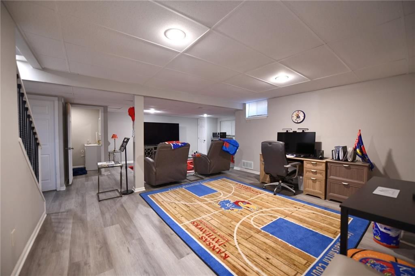
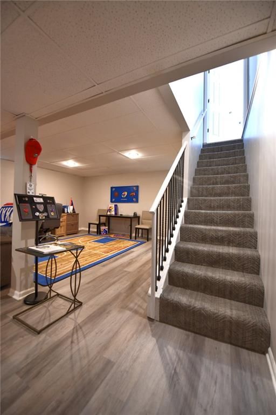
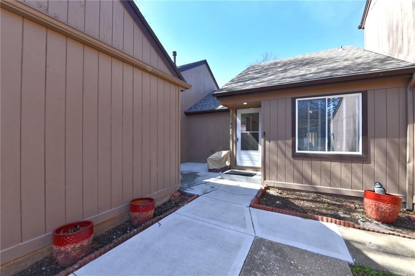
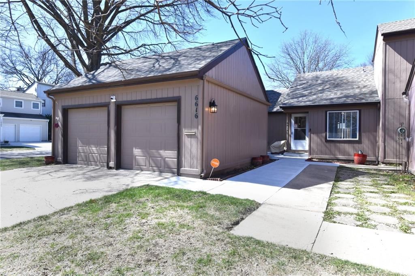
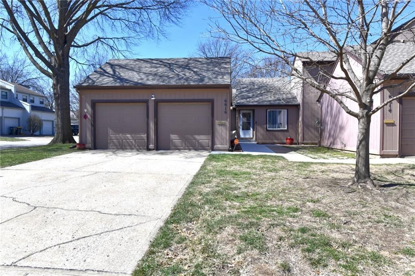
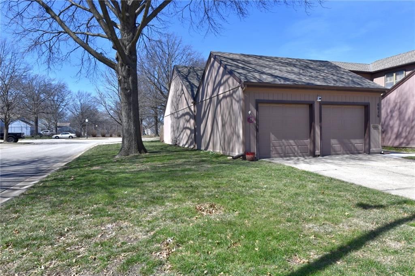
Pride of ownership in this Shawnee townhome! New HVAC and completely renovated fireplace. New appliances and flooring AND laundry has been moved UPSTAIRS! Updated lighting! Two non conforming bonus rooms in the basement w/ a half bath - make sure you check out the closet in the one of those rooms! WOW! Cedar lined…
Property Details
Interior
Bedrooms & bathrooms
- Bedrooms: 2
- Full bathrooms: 3
- 1/2 bathrooms: 1
Heating
- Heating: Electric
Cooling
- Cooling: Electric
Appliances
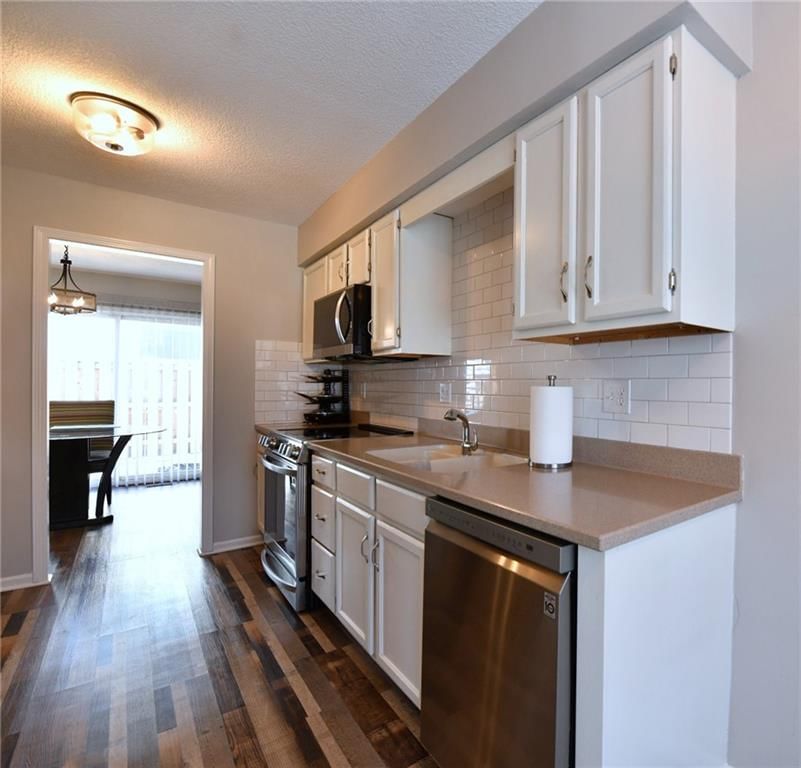
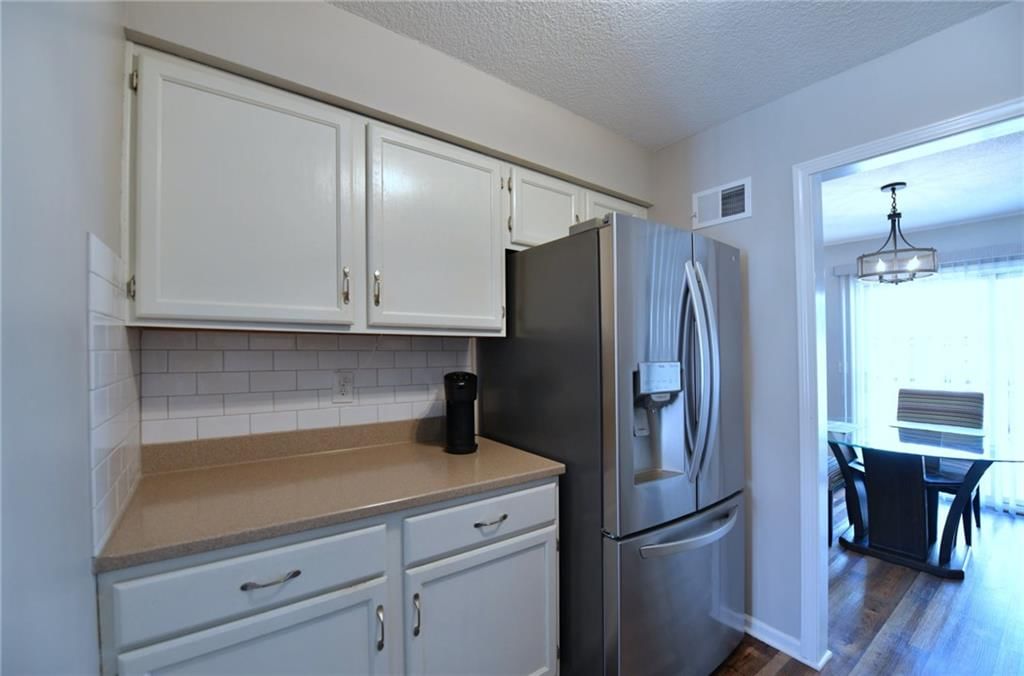
- Included: Dishwasher, Disposal, Microwave, Refrigerator, Electric Range
- Laundry: In Basement
Features
- Features: Cedar Closet, Ceiling Fan(s)
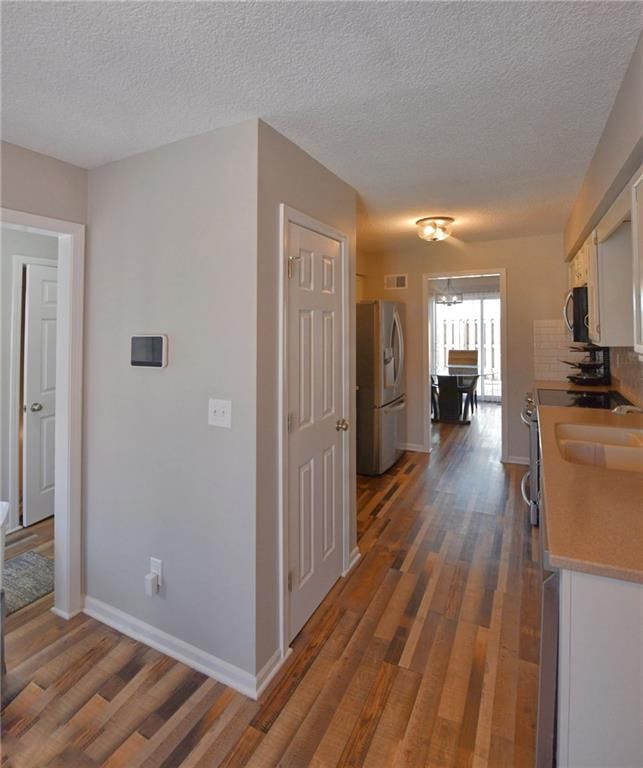
- Flooring: Luxury Vinyl, Wood
- Basement: Finished, Full
- Fireplace features: Living Room
Interior area
- Finished area above ground: 2,100 sqft
- Total interior livable area: 2,100 sqft
Property
Parking
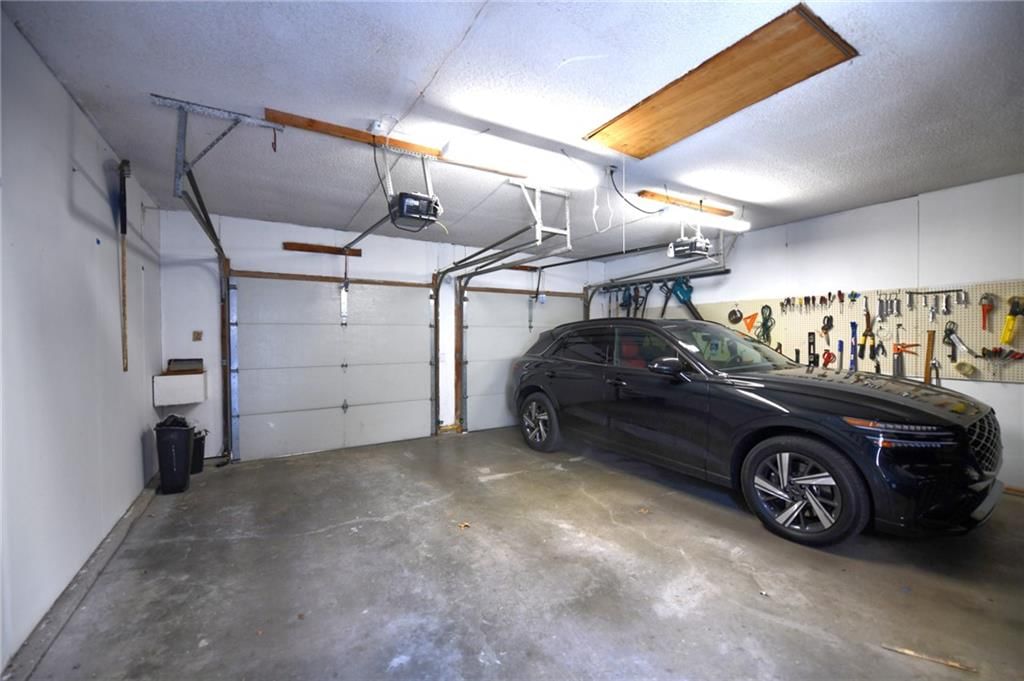
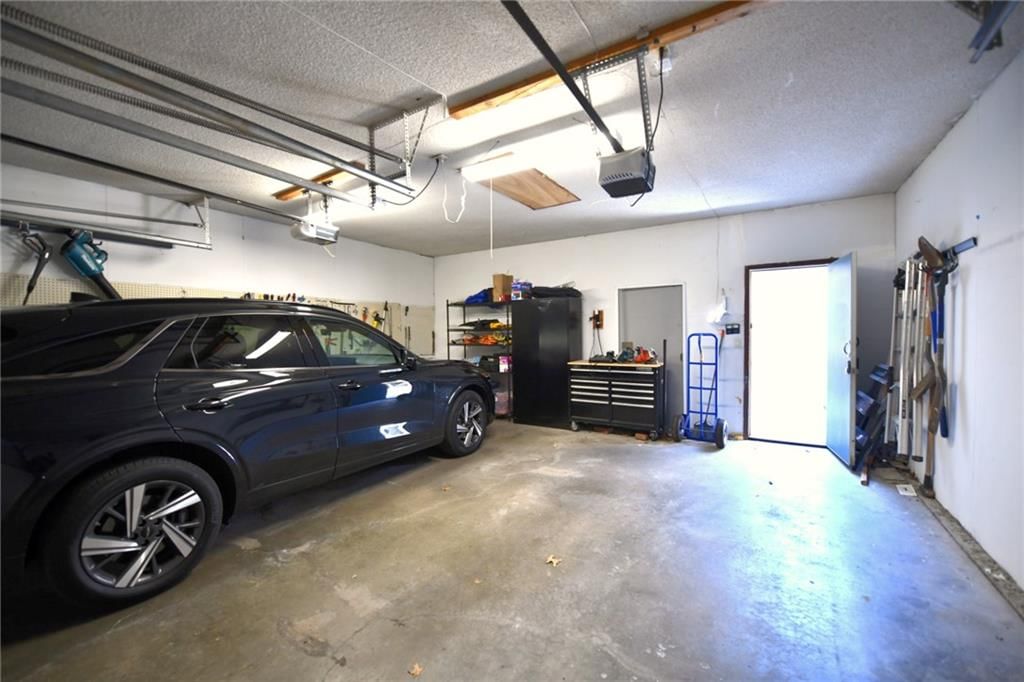
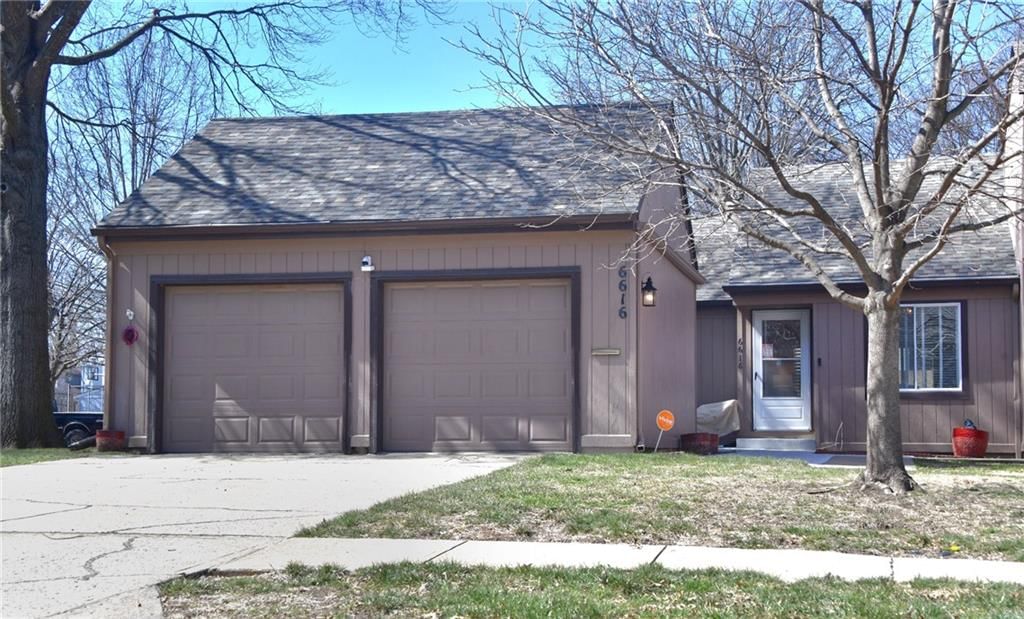
- Total spaces: 2
- Parking features: Attached
Lot
- Size: 0.06 Acres
Construction
Type & style
- Home type: Residential
- Architectural style: Townhouse
Materials
- Materials: Frame, Wood Siding
Condition
- Year built: 1977
- Age: 41-50 Years
Utilities & green energy
- Sewer: Public Sewer
- Water: Public
Highlights
Outdoor & Lot
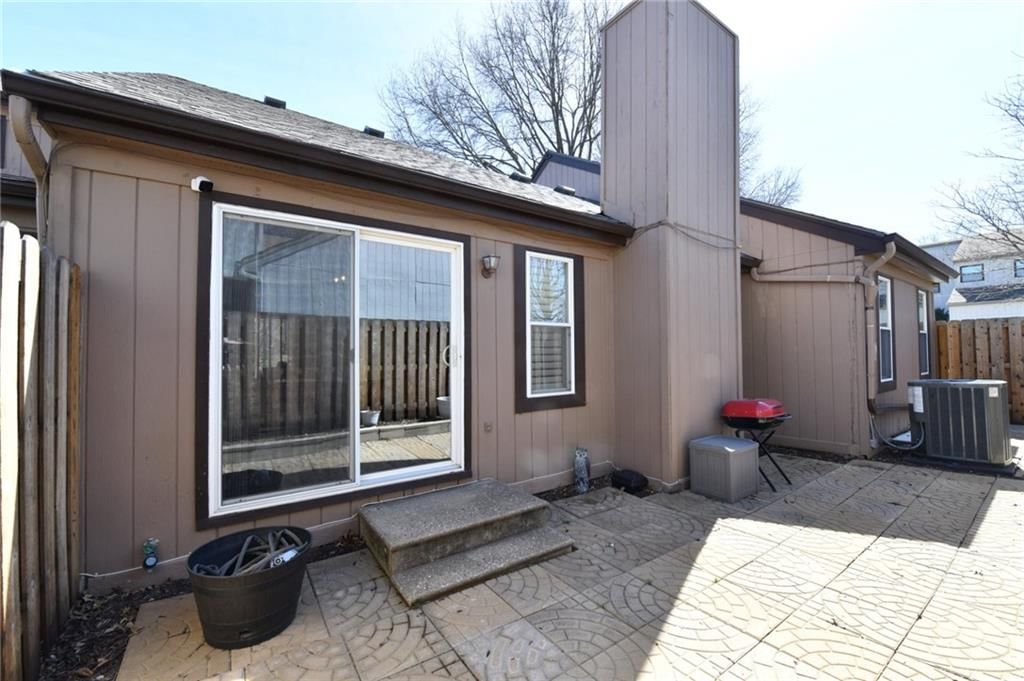
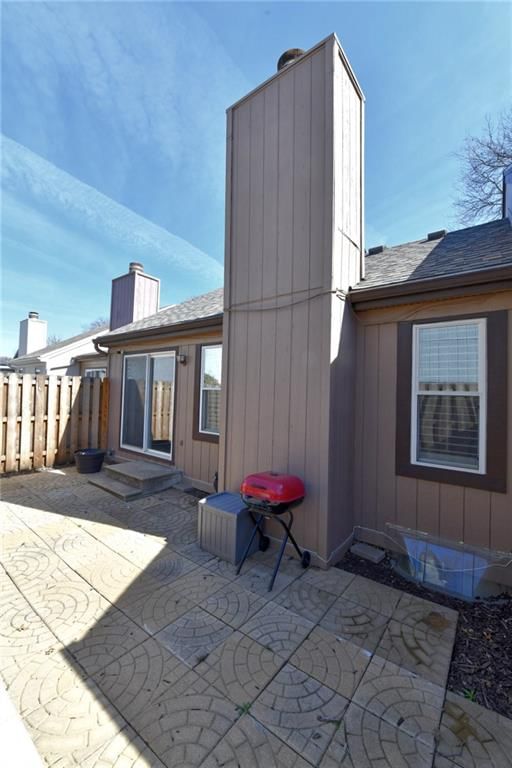
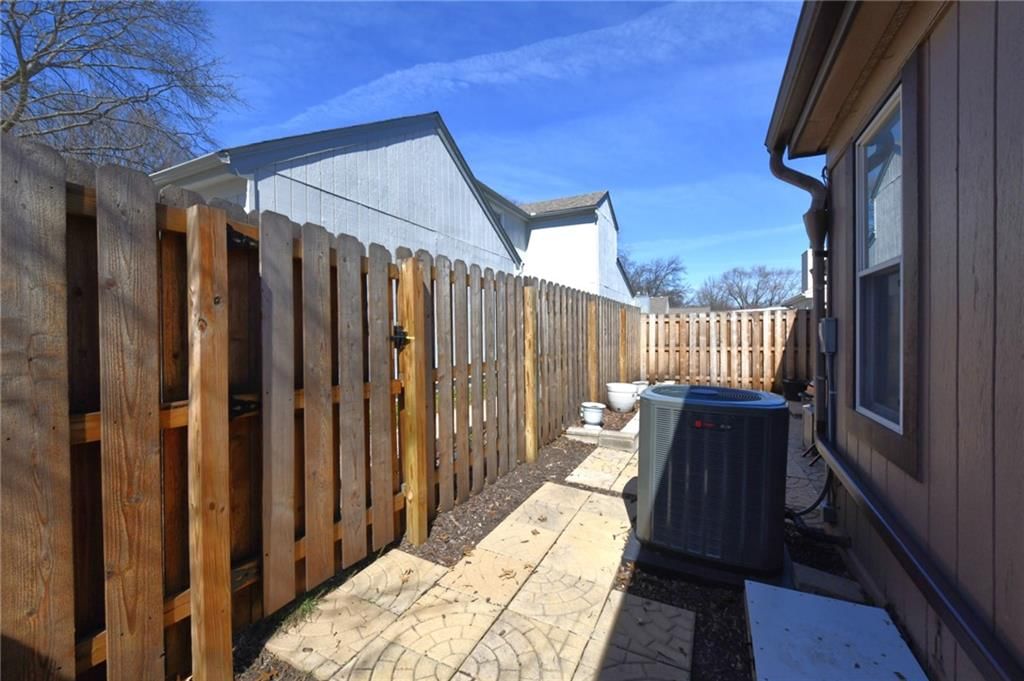
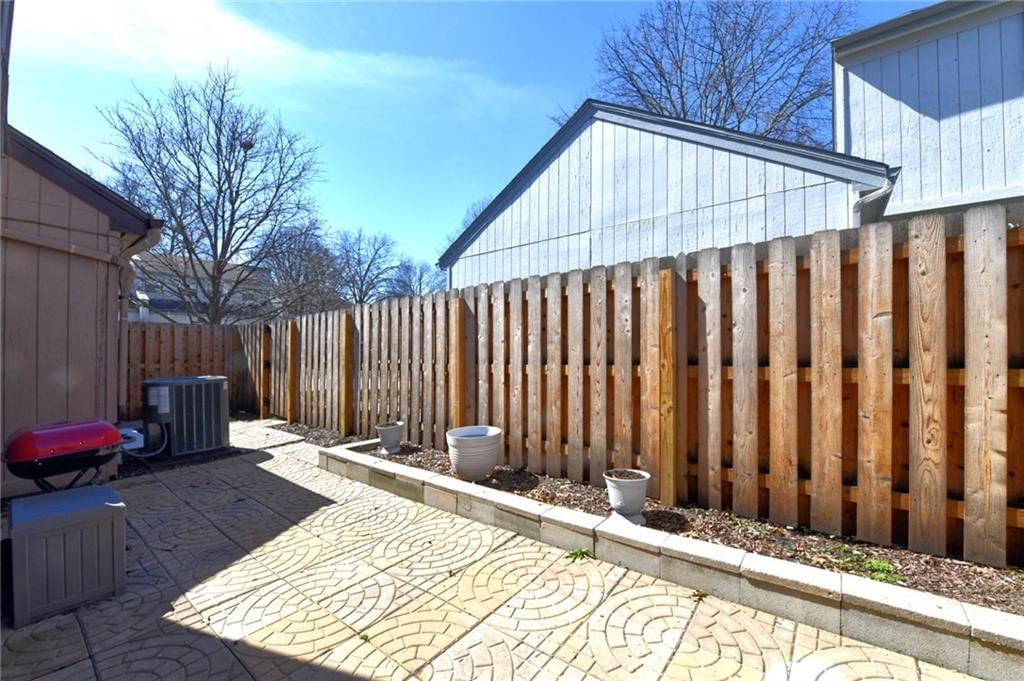
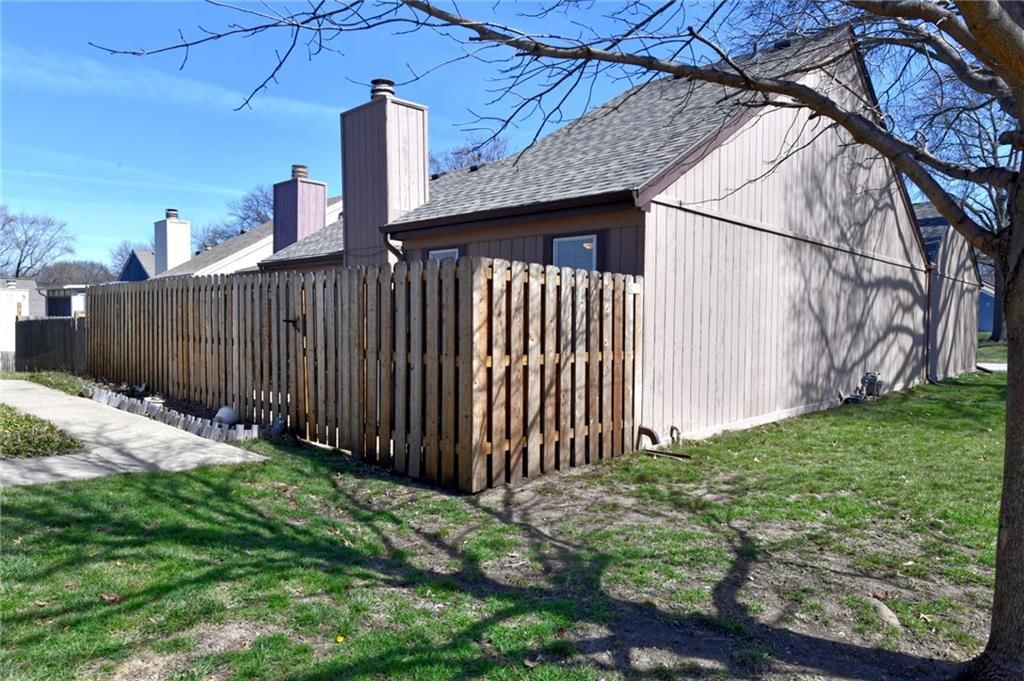
- Fenced Yard
- Mature Trees
- Corner Lot
Kitchen
- Stainless Appliances
Bathroom
- Walk-in Shower
Interior
- Hardwood Floors
Layout
- Finished Basement
- Home Office
- Home Gym
- Workshop
Fireplace
- Fireplace
- Stone Fireplace
Garage & Parking
- Attached Garage
- Garage Workshop
HOA and Amenities
HOA
- Has HOA: Yes
- Fee: $120 /month
Nearby schools
GreatSchools rating
- 7Rhein Benninghoven Elementary School
- 7Trailridge Middle School
- 7Shawnee Mission Northwest High School
Schools provided by the listing agent
- District: Shawnee Mission
Price history
Tax
- Annual tax amount: $4,646 / yr
Property tax history
| Year | Property tax | Assessed value |
|---|---|---|
| 2025 | $3,465 | $33,120 |
| 2024 | $3,383 | $32,154 |
| 2023 | $2,745 | $25,680 |
| 2022 | $2,416 | $22,518 |
| 2021 | — | $20,321 |
| 2020 | $2,238 | $19,182 |
| 2019 | — | $19,515 |
| 2018 | — | $17,848 |
| 2017 | $2,132 | $17,906 |
| 2016 | $1,967 | $16,296 |
| 2015 | $1,799 | $15,571 |
| 2013 | $1,597 | $14,019 |
Listed by House Brokerage
Listed May 14, 2026, 9:18 AM · Updated Jun 3, 2026, 8:13 AM · Source: Heartland MLS as distributed by MLS GRID · MLS #2620156
Listed for
$315,000
Sold6616 Bradshaw Street, Shawnee, KS 66216
About this home
Is this your home?
Claim this home to get your HouseLoop Home Valuation & Buyer Demand Report — real-time buyer demand and an up-to-date value for your home. Free, no obligation, about 3 minutes.
Pride of ownership in this Shawnee townhome! New HVAC and completely renovated fireplace. New appliances and flooring AND laundry has been moved UPSTAIRS! Updated lighting! Two non conforming bonus rooms in the basement w/ a half bath - make sure you check out the closet in the one of those rooms! WOW! Cedar lined…
Property Details
Interior
Bedrooms & bathrooms
- Bedrooms: 2
- Full bathrooms: 3
- 1/2 bathrooms: 1
Heating
- Heating: Electric
Cooling
- Cooling: Electric
Appliances
- Included: Dishwasher, Disposal, Microwave, Refrigerator, Electric Range
- Laundry: In Basement
Features
- Features: Cedar Closet, Ceiling Fan(s)
- Flooring: Luxury Vinyl, Wood
- Basement: Finished, Full
- Fireplace features: Living Room
Interior area
- Finished area above ground: 2,100 sqft
- Total interior livable area: 2,100 sqft
Property
Parking
- Total spaces: 2
- Parking features: Attached
Lot
- Size: 0.06 Acres
Construction
Type & style
- Home type: Residential
- Architectural style: Townhouse
Materials
- Materials: Frame, Wood Siding
Condition
- Year built: 1977
- Age: 41-50 Years
Utilities & green energy
- Sewer: Public Sewer
- Water: Public
Highlights
Outdoor & Lot
- Fenced Yard
- Mature Trees
- Corner Lot
Kitchen
- Stainless Appliances
Bathroom
- Walk-in Shower
Interior
- Hardwood Floors
Layout
- Finished Basement
- Home Office
- Home Gym
- Workshop
Fireplace
- Fireplace
- Stone Fireplace
Garage & Parking
- Attached Garage
- Garage Workshop
HOA and Amenities
HOA
- Has HOA: Yes
- Fee: $120 /month
Nearby schools
GreatSchools rating
- 7Rhein Benninghoven Elementary School
- 7Trailridge Middle School
- 7Shawnee Mission Northwest High School
Schools provided by the listing agent
- District: Shawnee Mission
Price history
Tax
- Annual tax amount: $4,646 / yr
Property tax history
| Year | Property tax | Assessed value |
|---|---|---|
| 2025 | $3,465 | $33,120 |
| 2024 | $3,383 | $32,154 |
| 2023 | $2,745 | $25,680 |
| 2022 | $2,416 | $22,518 |
| 2021 | — | $20,321 |
| 2020 | $2,238 | $19,182 |
| 2019 | — | $19,515 |
| 2018 | — | $17,848 |
| 2017 | $2,132 | $17,906 |
| 2016 | $1,967 | $16,296 |
| 2015 | $1,799 | $15,571 |
| 2013 | $1,597 | $14,019 |
Is this your home?
Claim this home to get your HouseLoop Home Valuation & Buyer Demand Report — real-time buyer demand and an up-to-date value for your home. Free, no obligation, about 3 minutes.
Listed by House Brokerage
Listed May 14, 2026, 9:18 AM · Updated Jun 3, 2026, 8:13 AM · Source: Heartland MLS as distributed by MLS GRID · MLS #2620156
HouseLoop AI Overview
This 1977 townhouse in Hampshire Square attracted steady buyer interest, going under contract in 20 days—a moderate pace that reflects the local market. HouseLoop's AI photo analysis detected features that resonated with searchers: a home gym, fireplace, flat lot, and pool amenities, along with the home's overall condition and luxury finishes including a backsplash. The property's 726 page views and 64 saves indicate strong engagement, suggesting the combination of updated interiors and outdoor recreational space appealed to a competitive buyer pool in the subdivision.
Homes with similar features
| Home | Neighborhood | Shared features | Saves · Likes |
|---|---|---|---|
| 14024 Melrose Street | Coventry | model, luxury, photos, flat lot | 200 · 70 |
| 11200 W 169th Street | Mills Ranch | model, luxury, photos, flat lot | 145 · 95 |
| 16258 Canterbury Road | River Ridge Farms West | model, luxury, photos, flat lot | 168 · 46 |
| 16630 Ingrid Street | Megan Valley | model, luxury, photos, flat lot | 160 · 34 |
| 14904 W 145 Street | Copper Creek | model, luxury, photos, flat lot | 114 · 43 |
Frequently asked questions
How much did 6616 Bradshaw Street sell for?
6616 Bradshaw Street was listed at $315,000 and sold in Jun 2026. Individual sold prices aren't published here, but the surrounding data tells the story: it featured model, luxury, photos per HouseLoop's AI photo analysis.
How fast did 6616 Bradshaw Street sell?
It went under contract in 20 days.
How popular was this home on HouseLoop?
726 views · 64 saves · 20 likes.
What features did this home have?
HouseLoop's AI photo analysis detected: model, luxury, photos, flat lot, home gym, condition, fireplace, pool form.
What schools serve 6616 Bradshaw Street?
This home is in the Shawnee Mission school district (Shawnee Mission Northwest High School). Verify the exact attendance boundary for this address before relying on it.