HouseLoop Vision
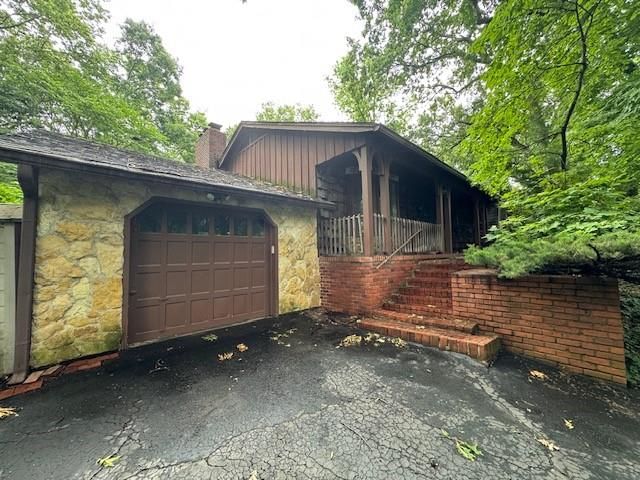
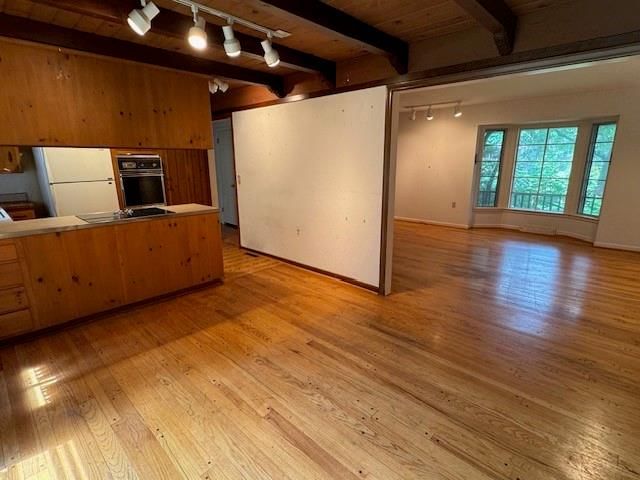
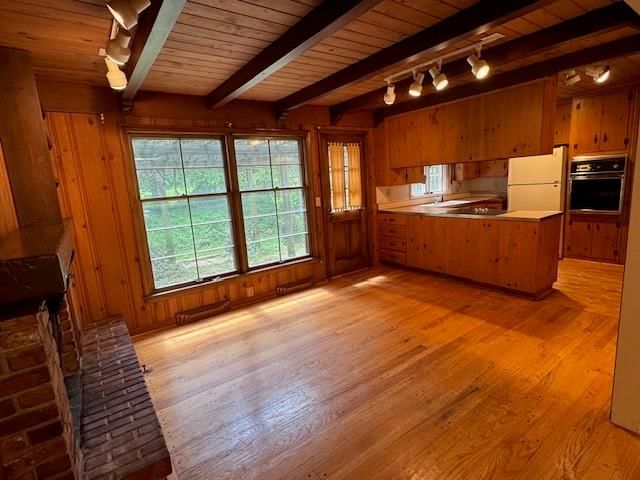
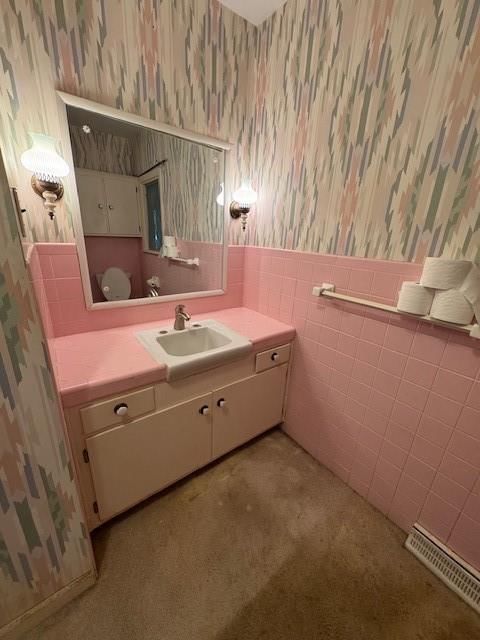
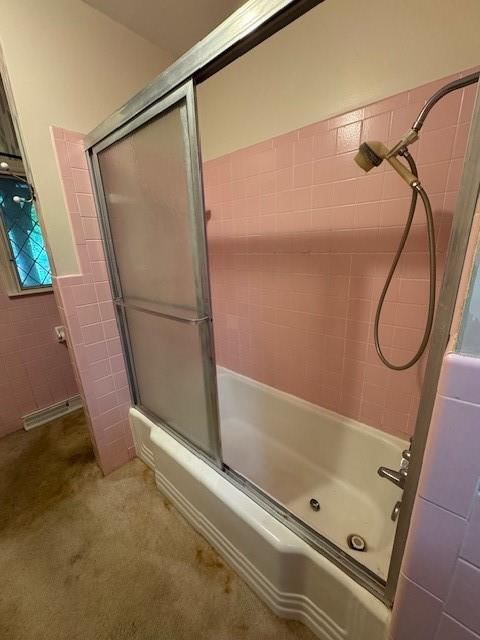
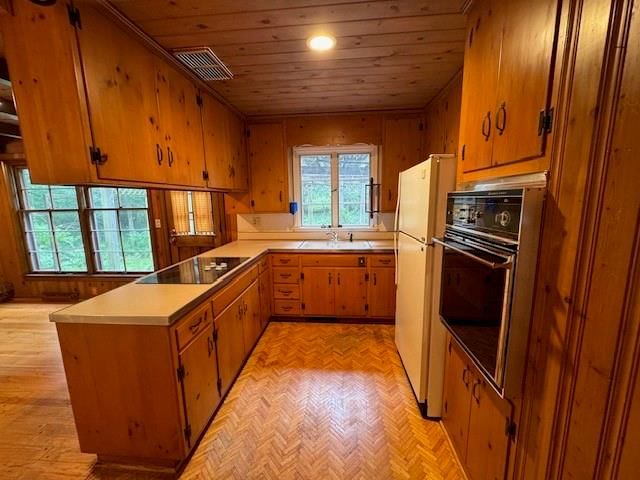
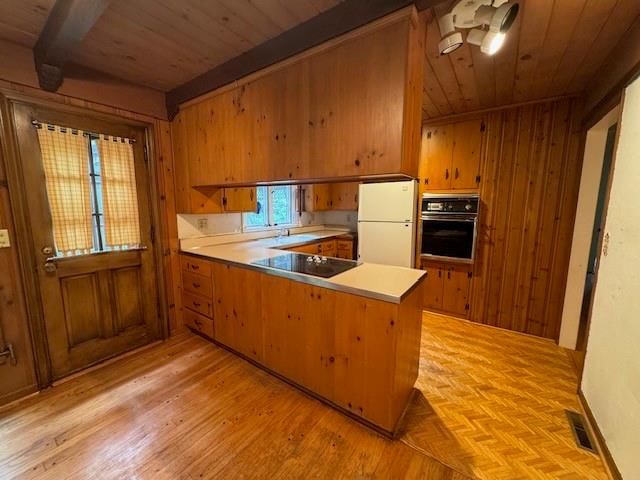
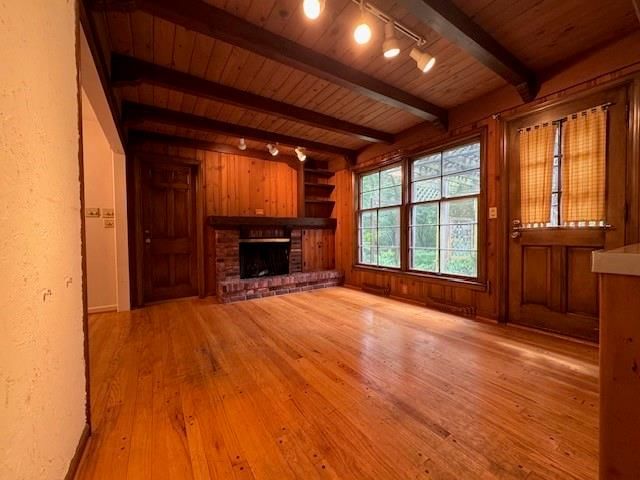
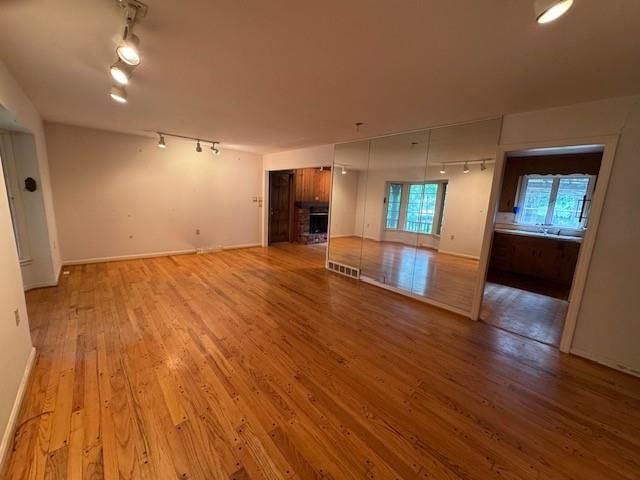

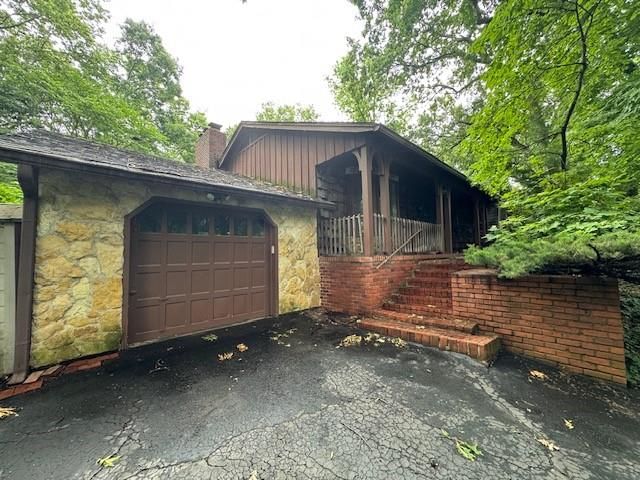
6525 Burnham Street, Merriam, KS 66202 is a 3-bedroom, 2.5-bath, 1,201-square-foot single family residence that sold on July 21, 2026. MLS #2626432.
$225,000
6525 Burnham Street, Merriam, KS 66202
About this home
HouseLoop user activity
HouseLoop last checked:
Interior
Bedrooms & bathrooms
- Bedrooms: 3
- Full bathrooms: 2
- 1/2 bathrooms: 1
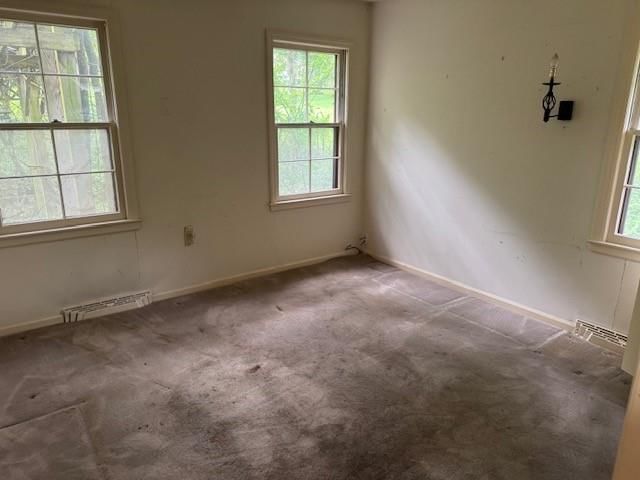
Bedroom 2
- Level: Main
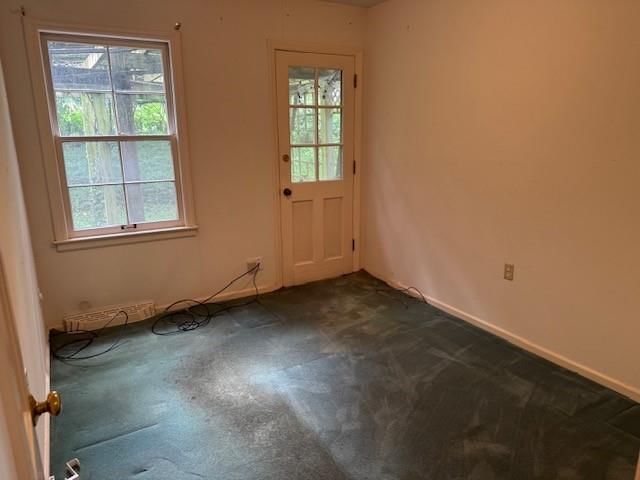
Bedroom 3
- Level: Main
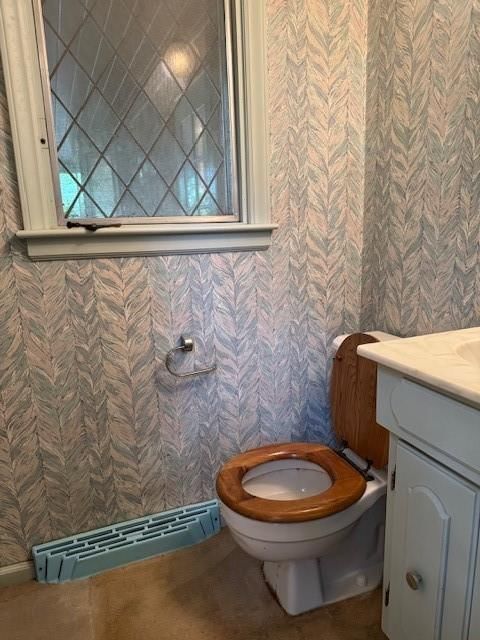
Half Bath
- Level: Main
Kitchen
- Level: Main
Dining Room
- Level: Main
Dining Room
- Level: Main
Bathroom 1
- Level: Main
Bedroom 1
- Level: Main
Heating
- Heating: Natural Gas
Cooling
- Cooling: Electric
Appliances
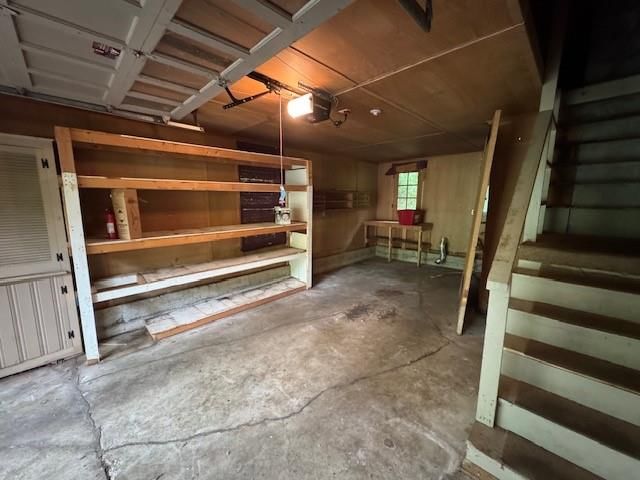
- Laundry: In Garage
Features
- Basement: Crawl Space
- Fireplace features: Dining Room
Interior area
- Finished area above ground: 1,201 sqft
- Total interior livable area: 1,201 sqft
Property
Parking
- Total spaces: 1
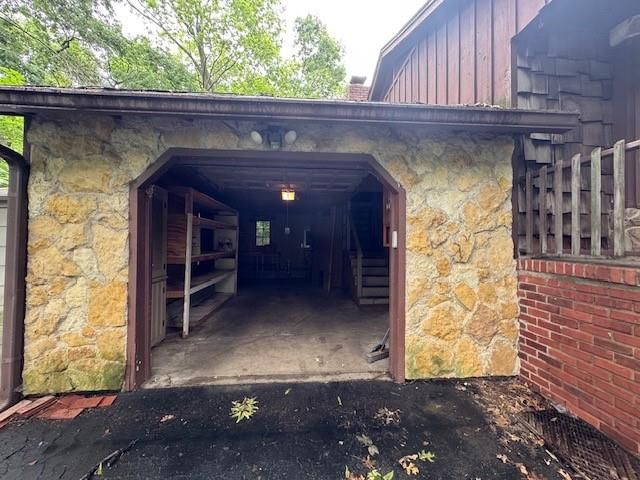
- Parking features: Attached, Garage Faces Front
Lot
- Size: 0.38 Acres
- Features: City Limits, Cul-De-Sac
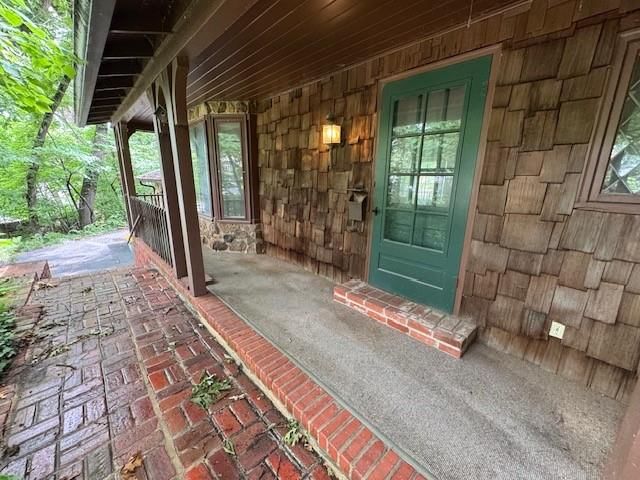
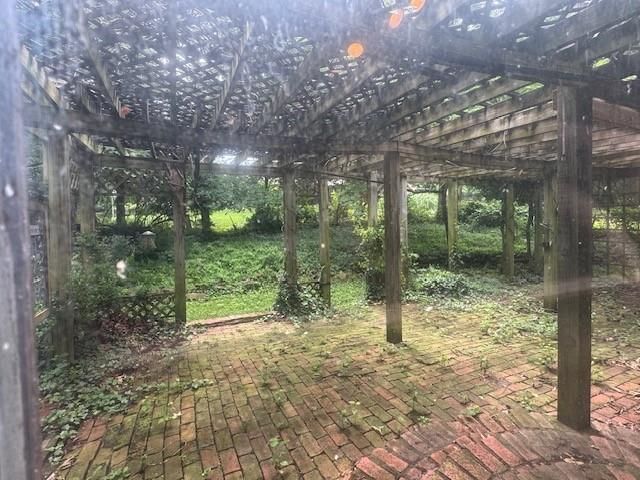
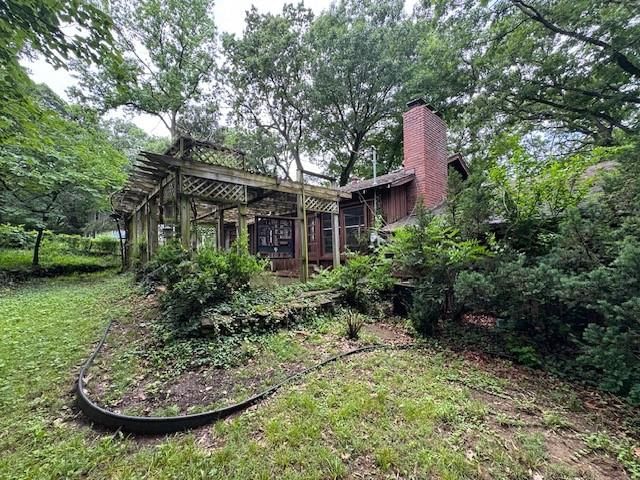
- Patio & porch: Patio, Porch
Construction
Type & style
- Home type: Residential
- Architectural style: Single Family Residence
Materials
- Materials: Frame, Stone Veneer, Wood Siding
Condition
- Year built: 1958
- Age: 51-75 Years
Utilities & green energy
- Sewer: Public Sewer
- Water: Public
Highlights
Outdoor & Lot
- Covered Patio
- Cul-de-sac
Garage & Parking
- Attached Garage
No HOA on this home.
GreatSchools rating
- 6Crestview Elementary School
- 7Hocker Grove Middle School
- 5Shawnee Mission North High School
Schools provided by the listing agent
- District: Shawnee Mission
Price history
- Annual tax amount: $4,283 / yr
Property tax history
| Year | Property tax | Assessed value |
|---|---|---|
| 2025 | $4,227 | $39,261 |
| 2024 | $3,882 | $35,834 |
| 2023 | $3,491 | $32,856 |
| 2022 | $3,407 | $30,866 |
| 2021 | — | $27,220 |
| 2020 | $3,029 | $26,025 |
| 2019 | — | $26,025 |
| 2018 | — | $25,668 |
| 2017 | $2,707 | $22,724 |
| 2016 | $2,500 | $20,861 |
| 2015 | $2,484 | $20,861 |
| 2013 | $2,377 | $19,044 |
Estimated Sales Range
HouseLoop Home Value History
Similar listings and the Merriam market


Look throughout Merriam, Kansas
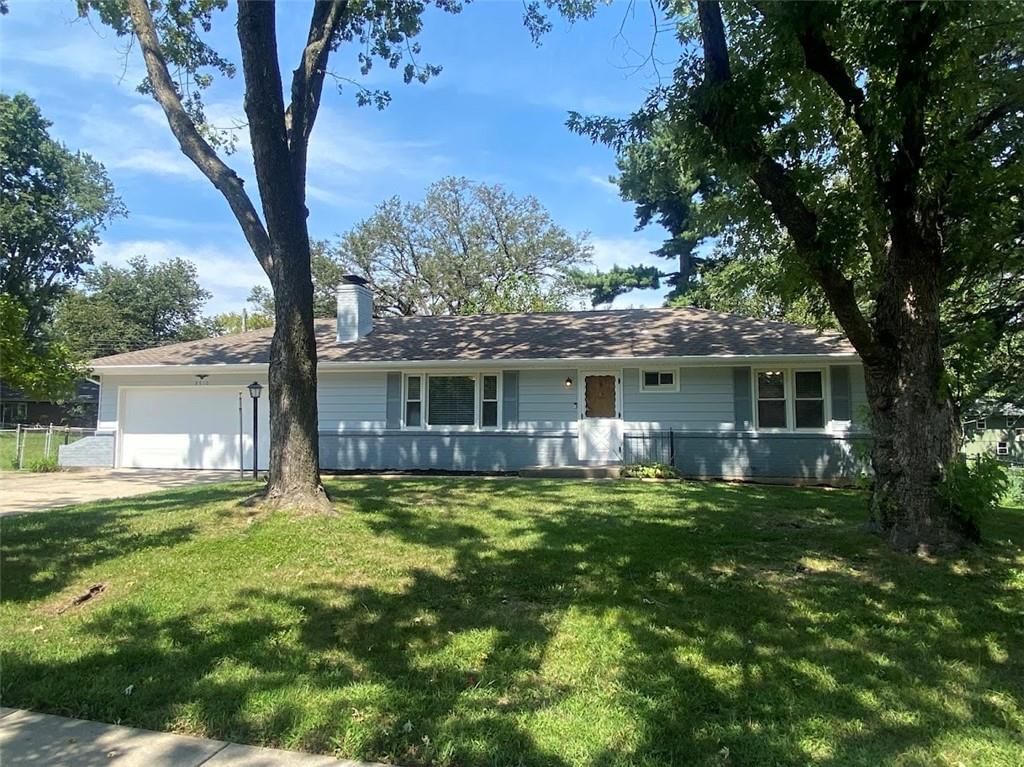
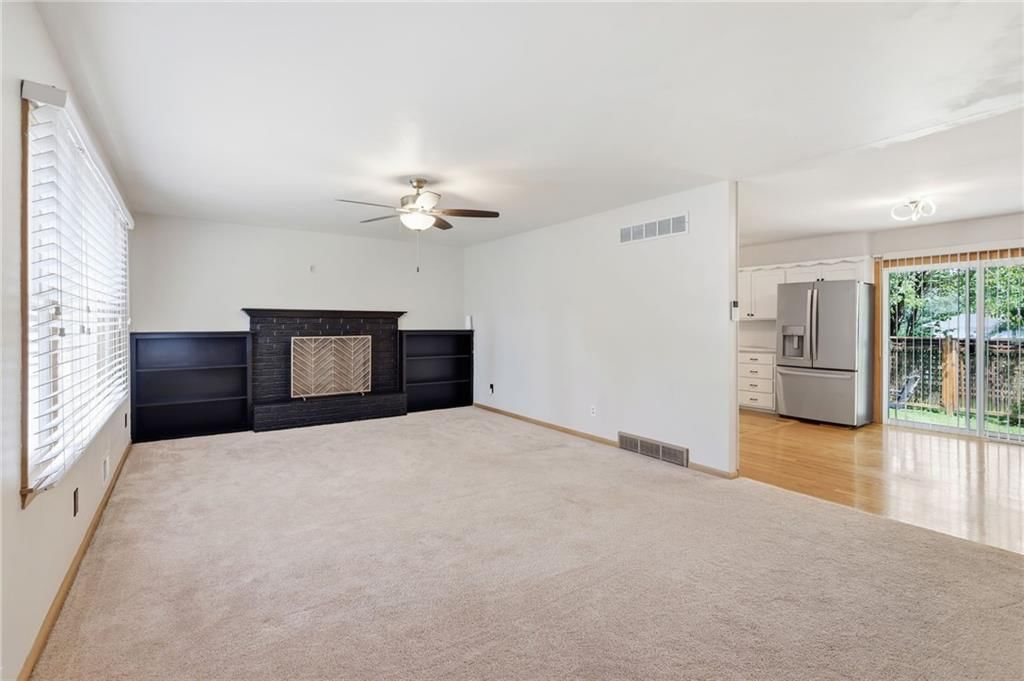
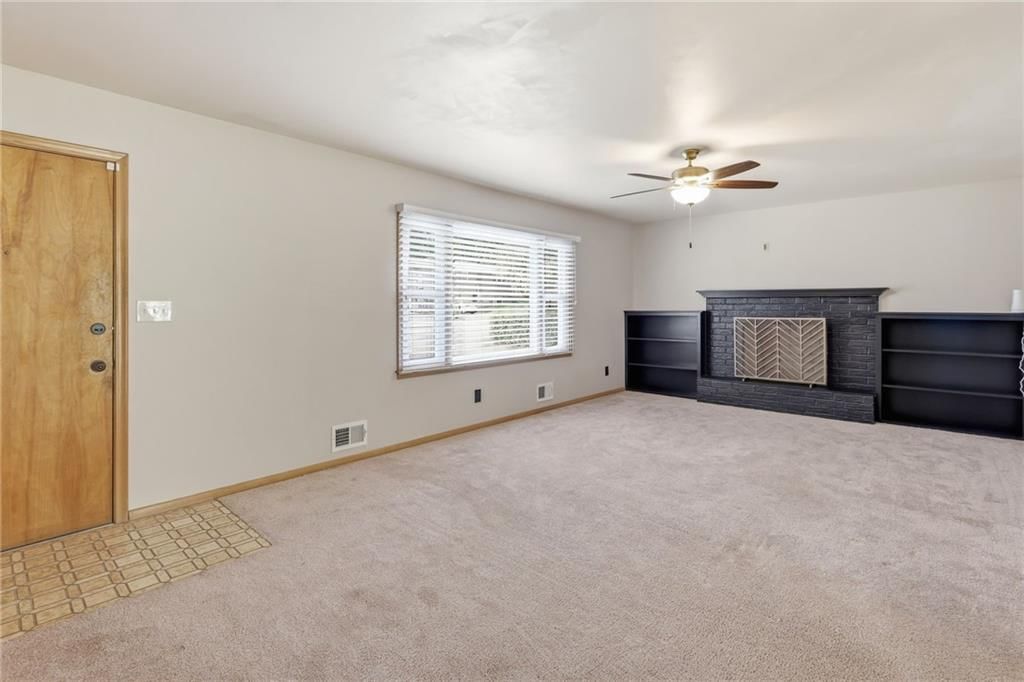
There are currently 15 homes for sale in Merriam, with 6 under contract. Homes here sell for a median of $345,000 and go under contract in a median of 3 days. This home is priced $120,000 below the Merriam median.
Merriam sits in Johnson County, which covers 31 zip codes and 1,861 homes for sale. Nearby Olathe runs a higher median at $460,000; Tonganoxie is lower at $329,740 with more inventory.
Sources — listings and prices: Heartland MLS as distributed by MLS GRID, as of October 7, 2026 · analysis: HouseLoop.
Popular searches in Merriam, KS
Search nearby cities
Counties homes for sale · median list price
Listed by Stewart Realty Company
Listed June 17, 2026 03:30 PM · Source: Heartland MLS as distributed by MLS GRID · MLS #2626432
HouseLoop last checked:
Listing updated:
Listed for
$225,000
Sale price not disclosed
6525 Burnham Street, Merriam, KS 66202
About this home
Unlock the potential in this charming 3 BR, 1.5 bath, 1958 ranch style home located in the heart of Merriam, KS. Situated on a spacious lot, the property offers over 1200 square feet of living space with endless opportunities for investment, renovation, or customization. Featuring original character, a functional…
HouseLoop user activity
HouseLoop last checked:
Property Details
Interior
Bedrooms & bathrooms
- Bedrooms: 3
- Full bathrooms: 2
- 1/2 bathrooms: 1
Bedroom 2
- Level: Main
Bedroom 3
- Level: Main
Half Bath
- Level: Main
Kitchen
- Level: Main
Dining Room
- Level: Main
Dining Room
- Level: Main
Bathroom 1
- Level: Main
Bedroom 1
- Level: Main
Heating
- Heating: Natural Gas
Cooling
- Cooling: Electric
Appliances
- Laundry: In Garage
Features
- Basement: Crawl Space
- Fireplace features: Dining Room
Interior area
- Finished area above ground: 1,201 sqft
- Total interior livable area: 1,201 sqft
Property
Parking
- Total spaces: 1
- Parking features: Attached, Garage Faces Front
Lot
- Size: 0.38 Acres
- Features: City Limits, Cul-De-Sac
- Patio & porch: Patio, Porch
Construction
Type & style
- Home type: Residential
- Architectural style: Single Family Residence
Materials
- Materials: Frame, Stone Veneer, Wood Siding
Condition
- Year built: 1958
- Age: 51-75 Years
Utilities & green energy
- Sewer: Public Sewer
- Water: Public
Highlights
Outdoor & Lot
- Covered Patio
- Cul-de-sac
Garage & Parking
- Attached Garage
HOA and Amenities
No HOA on this home.
Nearby schools
GreatSchools rating
- 6Crestview Elementary School
- 7Hocker Grove Middle School
- 5Shawnee Mission North High School
Schools provided by the listing agent
- District: Shawnee Mission
Price history
Tax
- Annual tax amount: $4,283 / yr
Property tax history
| Year | Property tax | Assessed value |
|---|---|---|
| 2025 | $4,227 | $39,261 |
| 2024 | $3,882 | $35,834 |
| 2023 | $3,491 | $32,856 |
| 2022 | $3,407 | $30,866 |
| 2021 | — | $27,220 |
| 2020 | $3,029 | $26,025 |
| 2019 | — | $26,025 |
| 2018 | — | $25,668 |
| 2017 | $2,707 | $22,724 |
| 2016 | $2,500 | $20,861 |
| 2015 | $2,484 | $20,861 |
| 2013 | $2,377 | $19,044 |
HouseLoop Vision
6525 Burnham Street, Merriam, KS 66202 is a 3-bedroom, 2.5-bath, 1,201-square-foot single family residence that sold on July 21, 2026. MLS #2626432.
Is this your home?
Claim this home to get your HouseLoop Home Valuation & Buyer Demand Report — real-time buyer demand and an up-to-date value for your home. Free, no obligation, about 3 minutes.
Estimated Sales Range
HouseLoop Home Value History
Similar listings and the Merriam market
Look throughout Merriam, Kansas
There are currently 15 homes for sale in Merriam, with 6 under contract. Homes here sell for a median of $345,000 and go under contract in a median of 3 days. This home is priced $120,000 below the Merriam median.
Merriam sits in Johnson County, which covers 31 zip codes and 1,861 homes for sale. Nearby Olathe runs a higher median at $460,000; Tonganoxie is lower at $329,740 with more inventory.
Sources — listings and prices: Heartland MLS as distributed by MLS GRID, as of October 7, 2026 · analysis: HouseLoop.
Popular searches in Merriam, KS
Search nearby cities
Counties homes for sale · median list price
Listed by Stewart Realty Company
Listed June 17, 2026 03:30 PM · Source: Heartland MLS as distributed by MLS GRID · MLS #2626432
HouseLoop last checked:
Listing updated:
Insights on 6525 Burnham Street
This 1958 single-family home in Merriam moved to contract in just two days, significantly outpacing typical market pace and signaling strong buyer demand. The combination of classic mid-century charm and desirable outdoor amenities proved particularly compelling in a competitive market.
Homes with similar features
| Home | Neighborhood |
|---|---|
| 15063 Canton Road | Mulberry Hill Estates |
| 9450 Marion Street | Timber Rock |
| 21911 W 120th Street | Grayson Place |
| 7119 Gillette Street | Kenneth Estates |
| 9404 W 156th Street | Wilshire Farms |
Frequently asked questions
How much did 6525 Burnham Street sell for?
6525 Burnham Street was listed at $225,000 and sold in Jul 2026.
How fast did 6525 Burnham Street sell?
It went under contract in 2 days.
What schools serve 6525 Burnham Street?
This home is in the Shawnee Mission school district (Shawnee Mission North High School). Verify the exact attendance boundary for this address before relying on it.