6470 SE Horseshoe Drive, Holt, MO 64048
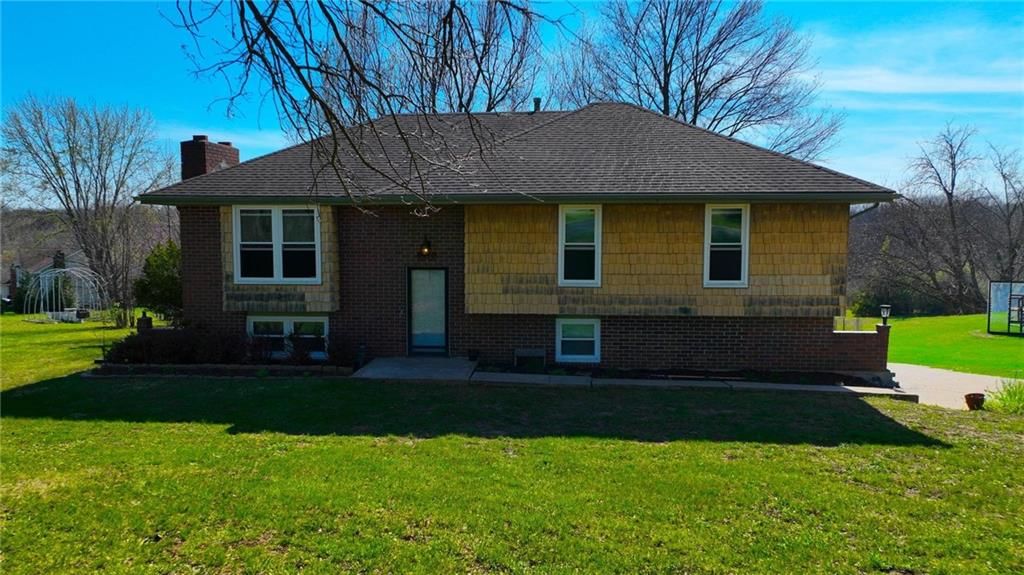
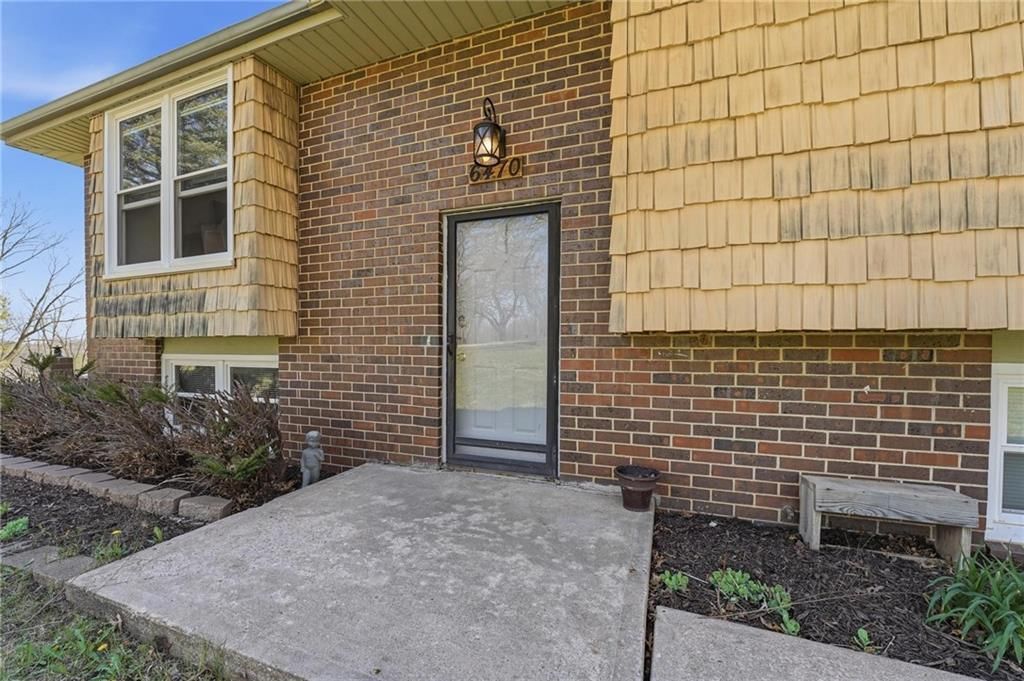
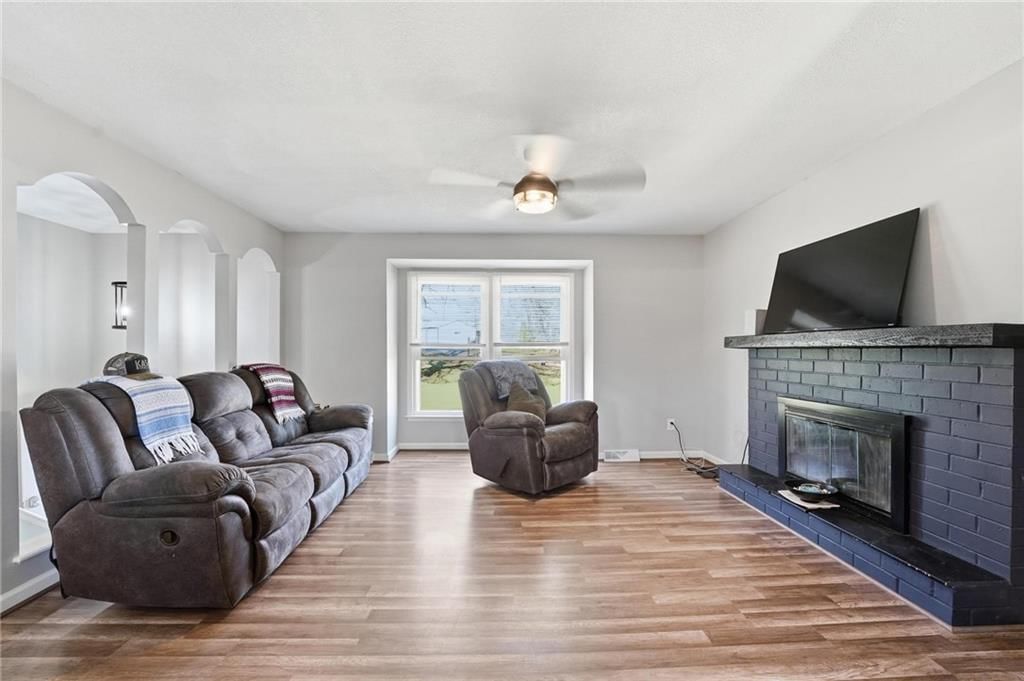
6470 SE Horseshoe Drive is a 3-bed, 3.5-bath, 1,876 sq ft home in Shugart Acres, Holt, MO, listed at $384,900 on April 2, 2026. HouseLoop Vision saw finished basement, fireplace and pond or creek visible on the lot in its 44 listing photos (as of November 4, 2026).
$384,900
6470 SE Horseshoe Drive, Holt, MO 64048
About this home
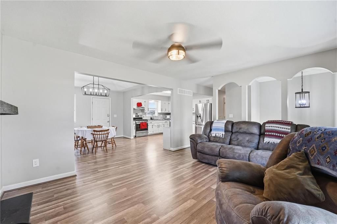
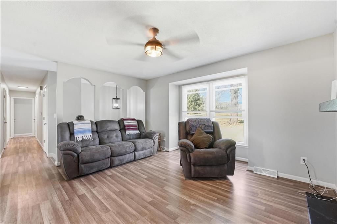
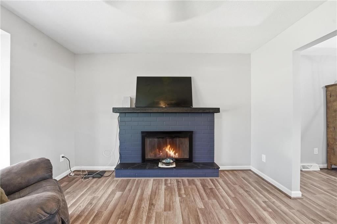
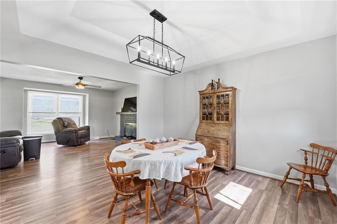
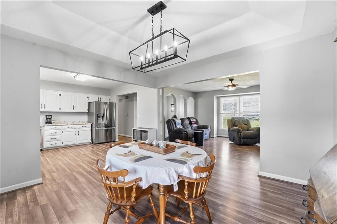
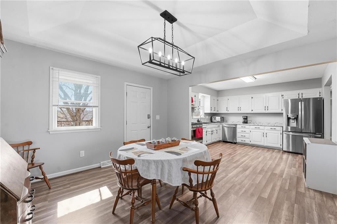
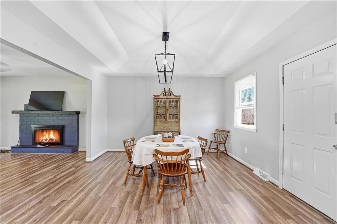
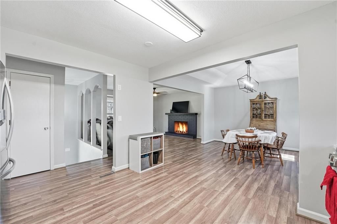
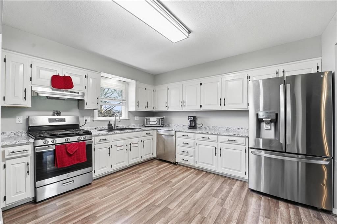
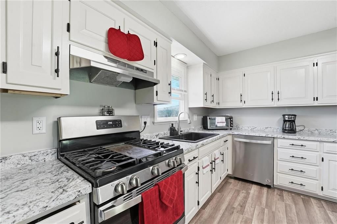
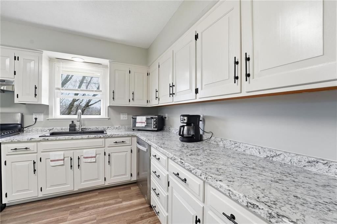
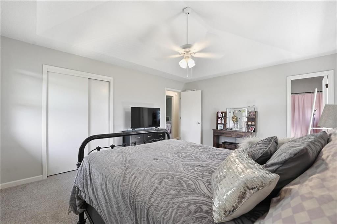
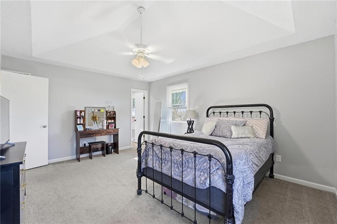
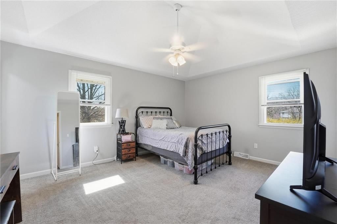
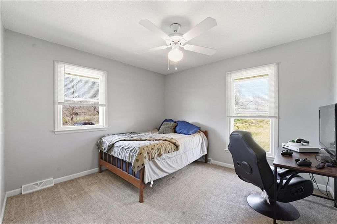
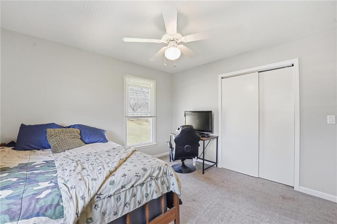
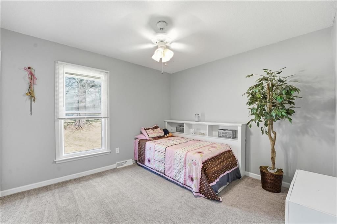
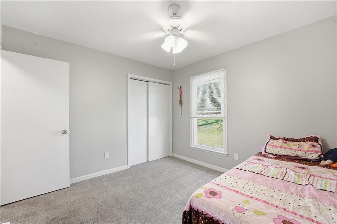
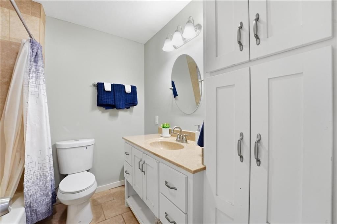
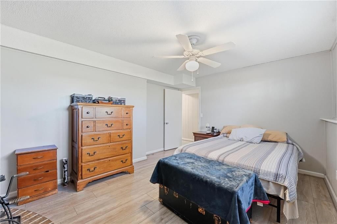
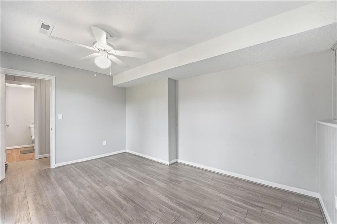
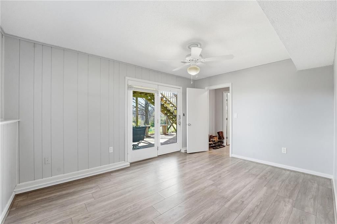
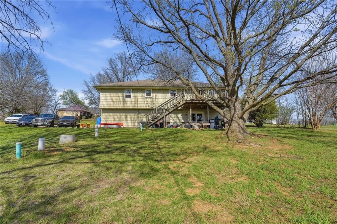
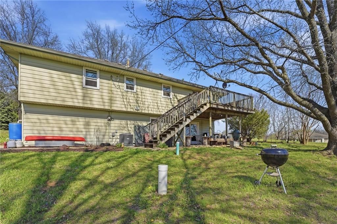
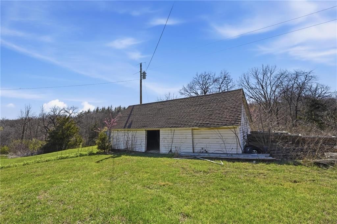
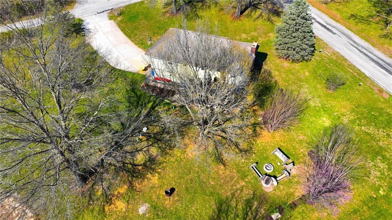
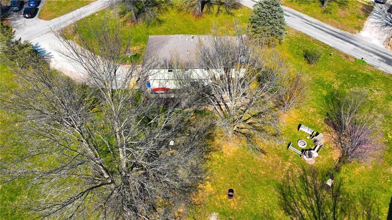
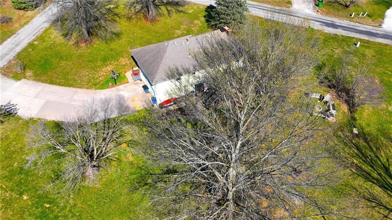
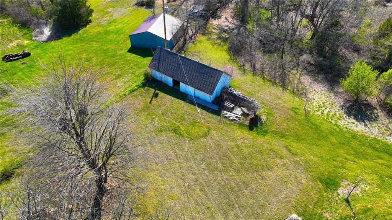
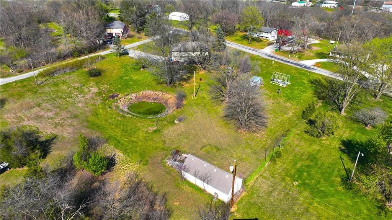
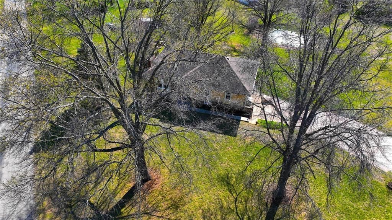
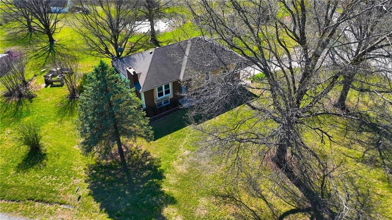
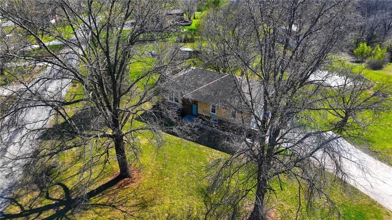
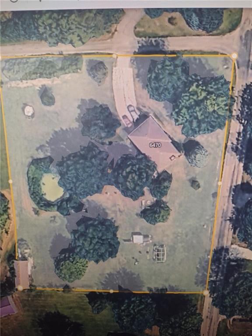
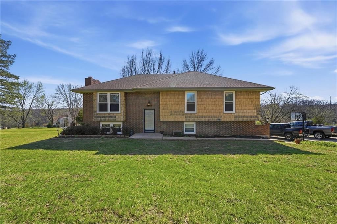
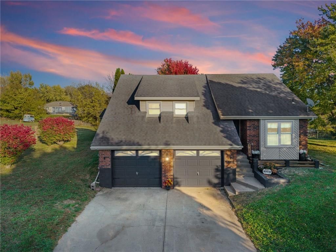
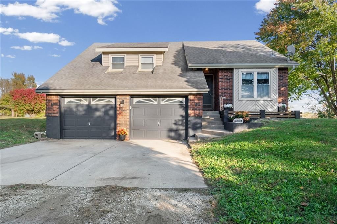
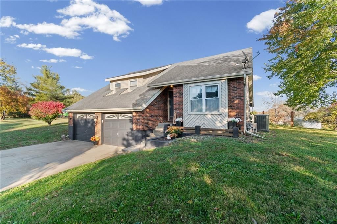
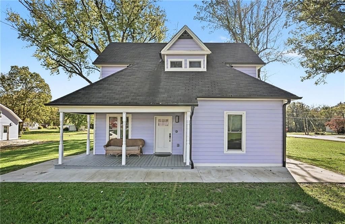
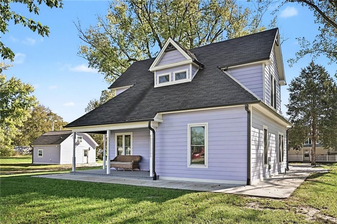
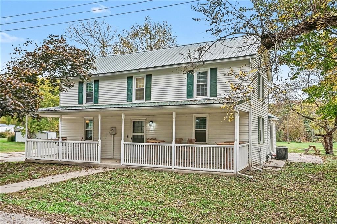
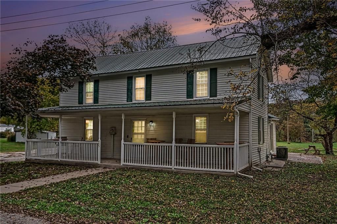
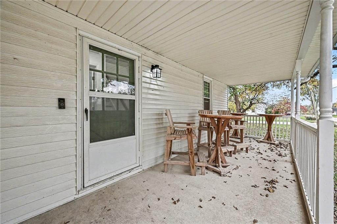
Nestled on 1.5 acres, this spacious property offers the perfect blend of comfort, updates, and outdoor living. With 3 bedrooms plus 2 non-conforming spaces ideal for a home office, gym, hobby room or 2 additional bedrooms—this home provides flexibility to fit a variety of needs. Inside, you’ll find a beautifully updated interior featuring newly painted cabinets, new countertops, new flooring, fresh paint, and newer carpet throughout. Nearly every inch of the home has been remodeled, offering a move-in-ready experience with modern touches. Step outside and enjoy everything this property has to offer—from a raised garden bed area with greenhouse to a charming chicken coop with run. A decorative pond with a waterwheel, firepit, and barn add character and functionality, making this a true outdoor retreat. Additional updates include new windows and a brand-new septic tank and new lines to the lagoon, giving peace of mind for years to come. If you’ve been looking for space, updates, and a property that offers both comfort and a little bit of country living—this is it! With space to spread out and a variety of outdoor features rarely found together, this property offers a unique opportunity to enjoy country-style living while still being close to everyday conveniences.
HouseLoop Vision — AI-detected features from listing photos
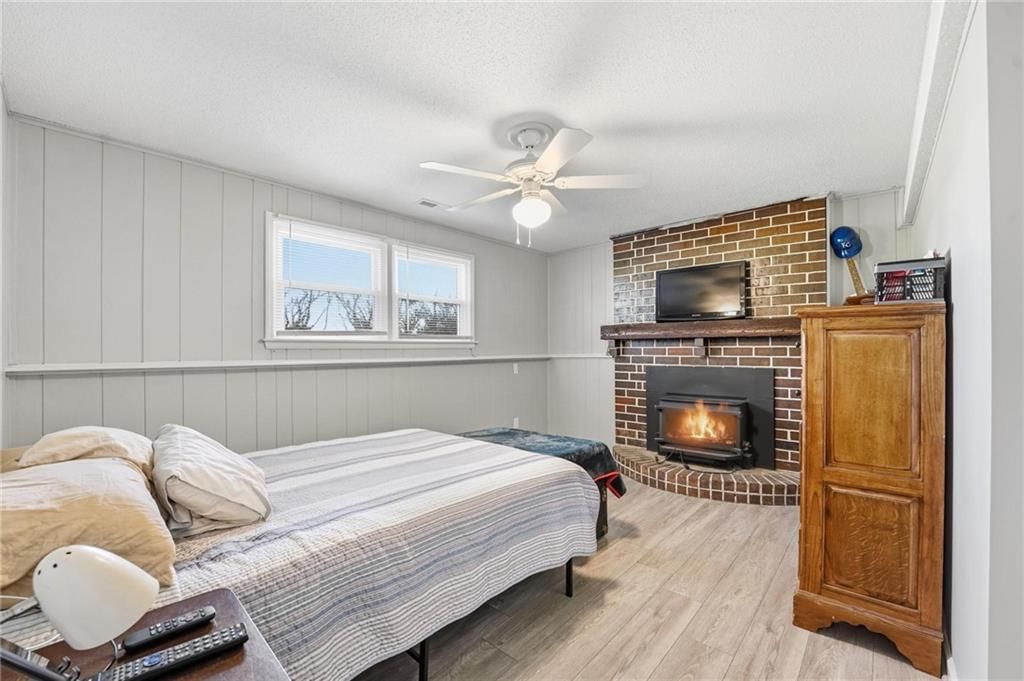
HouseLoop's photo analysis of 6470 SE Horseshoe Drive, Holt, MO 64048 identified finished basement, fireplace, pond or creek visible on the lot, deck, open floor plan and big backyard, plus 24 more features. The home is a sold 3-bedroom, 3.5-bath, 1,876-square-foot single family residence, MLS #2611882.
Key HouseLoop Vision features
- Open floor plan
- White kitchen
- Stainless steel appliances
- Breakfast nook
- Veined countertops
- Raised-panel cabinets
- Finished basement
- Fireplace
- Statement lighting
- Tray ceiling
- Brick fireplace
- Staircase
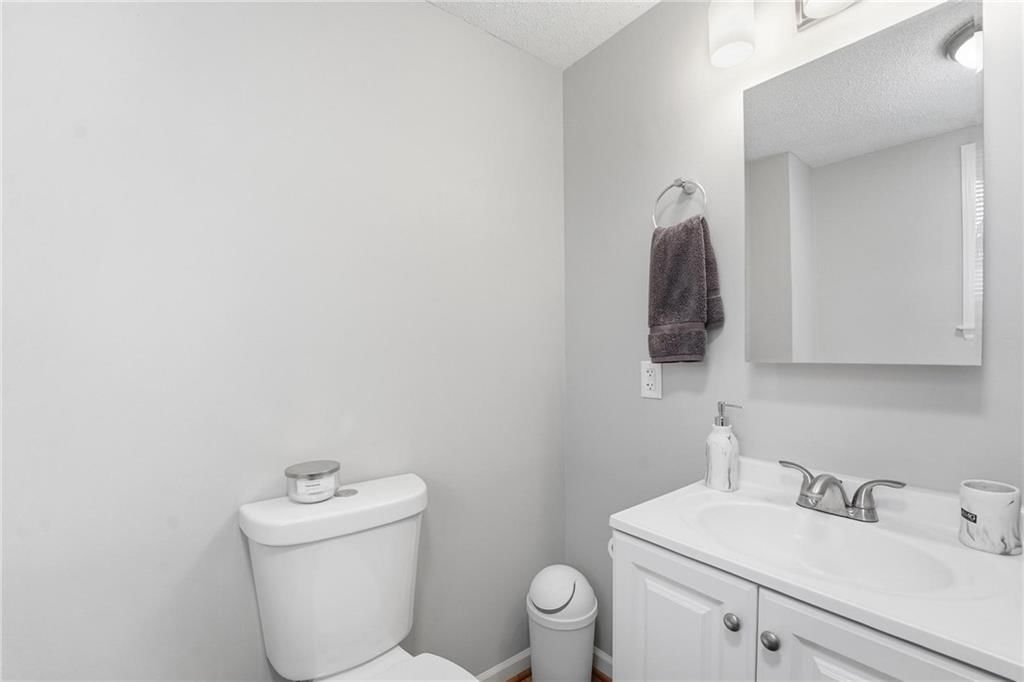
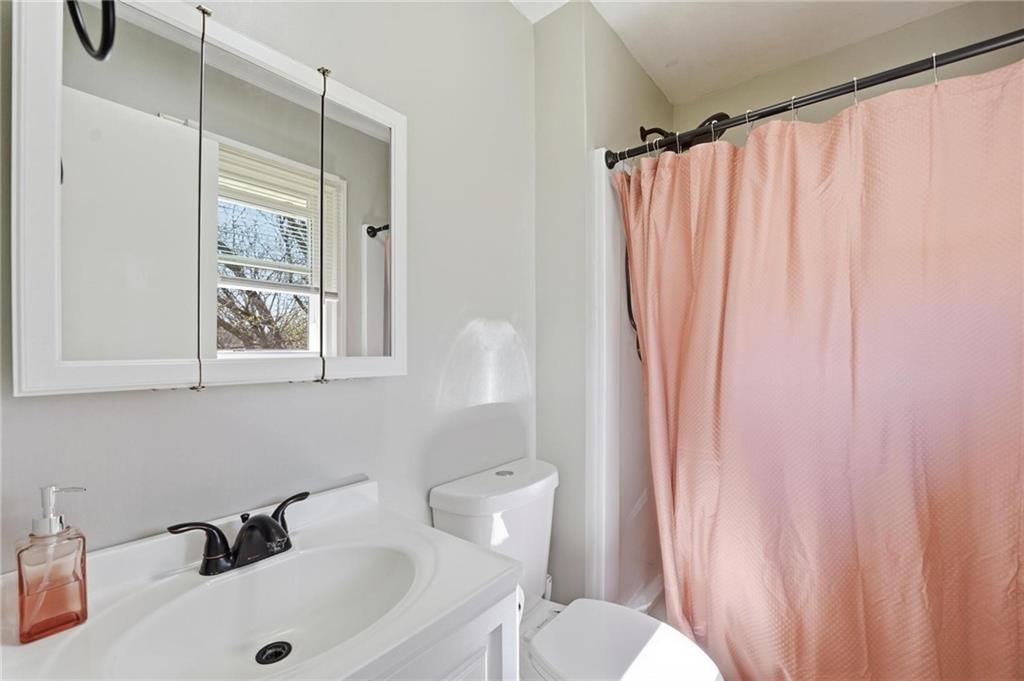
- White vanity
- Pond or creek visible on the lot
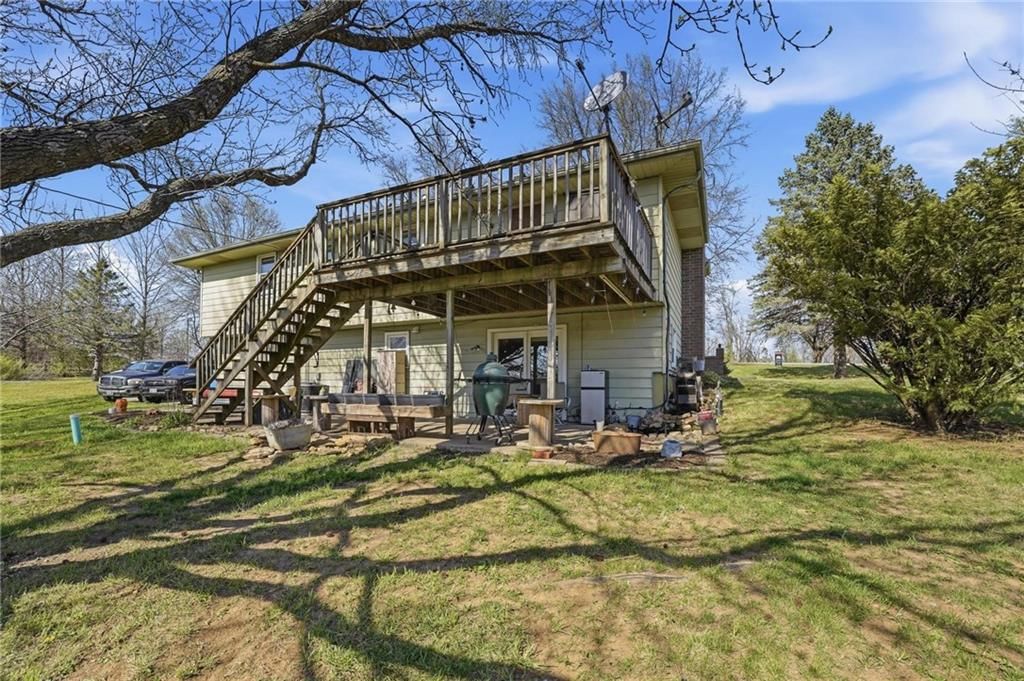
- Deck
- Big backyard
- Mature trees
- Fire pit
- Gray roof
- Asphalt shingle roof
- Concrete driveway
- Wood deck
- Concrete patio
- Flat lot
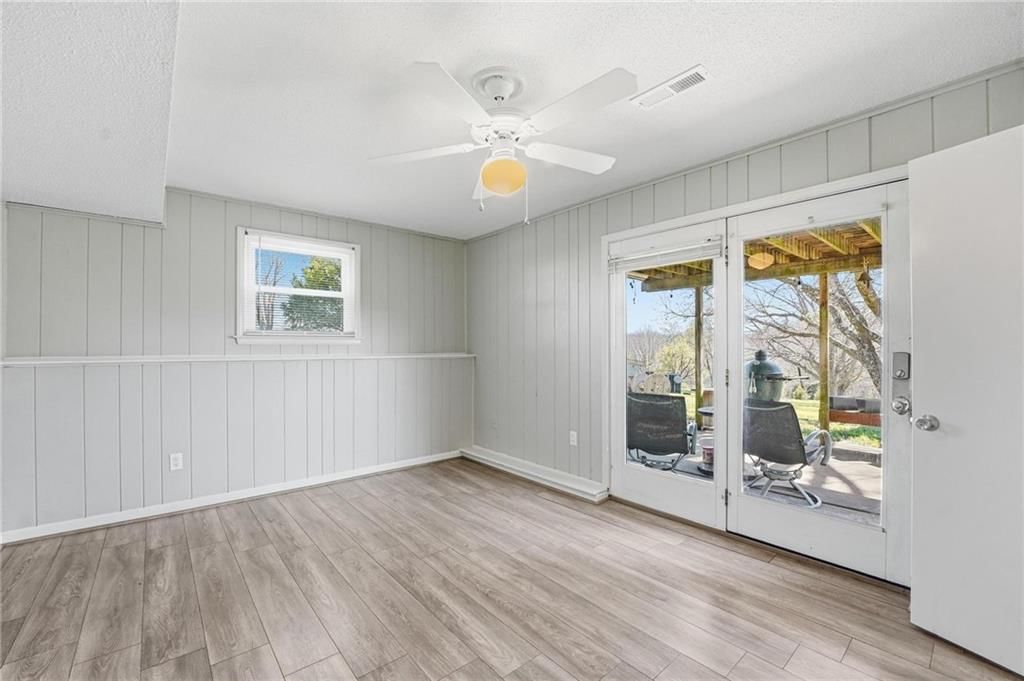
- Shiplap / paneling
- White trim
- Black hardware
- Gray walls
- Carpet
- Pond or creek
Interior
Bedrooms & bathrooms
- Bedrooms: 3
- Full bathrooms: 3
- 1/2 bathrooms: 1
Primary Bedroom
- Features: Ceiling Fan(s)
- Level: Upper
Bedroom 2
- Features: Ceiling Fan(s)
- Level: Upper
Bedroom 3
- Features: Ceiling Fan(s)
- Level: Upper
Living Room
- Features: Ceiling Fan(s)
- Level: Upper
Kitchen
- Features: Pantry
- Level: Upper
Dining Room
- Level: Upper
Heating
- Heating: Forced Air
Cooling
- Cooling: Electric
Appliances
- Included: Disposal, Exhaust Fan, Electric Range
- Laundry: In Basement
Features
- Features: Ceiling Fan(s)
- Flooring: Carpet, Luxury Vinyl
- Basement: Finished, Full, Walk-Out Access
- Fireplace features: Family Room, Recreation Room
Interior area
- Finished area above ground: 1,876 sqft
- Total interior livable area: 1,876 sqft
Property
Parking
- Total spaces: 2
- Parking features: Garage Door Opener, Other
Lot
- Size: 1.40 Acres
- Features: Acreage, Corner Lot, Many Trees
- Patio & porch: Deck, Patio, Covered Patio
Construction
Type & style
- Home type: Residential
- Architectural style: Single Family Residence
Materials
- Materials: Metal Siding, Vinyl Siding
Condition
- Year built: 1977
- Age: 41-50 Years
Utilities & green energy
- Sewer: Lagoon, Septic Tank
- Water: Public
Highlights
Outdoor & Lot
- Deck
- Covered Patio
- Mature Trees
- Corner Lot
- Acreage
Layout
- Basement
- Finished Basement
- Walk-out Basement
Financial & listing details
- Annual tax amount: $1,828 / yr
No HOA on this home.
Property tax history
| Year | Property tax | Assessed value |
|---|---|---|
| 2024 | $1,703 | $23,961 |
| 2023 | $1,631 | $23,961 |
| 2022 | $1,529 | $22,222 |
| 2021 | $1,521 | $22,222 |
| 2020 | $1,481 | $20,242 |
| 2019 | — | $20,242 |
| 2018 | — | $20,242 |
| 2017 | — | $20,242 |
| 2016 | — | $20,242 |
| 2013 | — | $20,240 |
Where it’s at
Nearby schools
Kearney · HouseLoop school ratings
- Dogwood Elementary School5
- Kearney Middle School7
- Kearney High School9
Price & tax history

Myli is ready to help
Myli, your HouseLoop guide
Ask about this home, the neighborhood or what it costs to own.
She answers from HouseLoop’s own data.
Similar listings and the Holt market
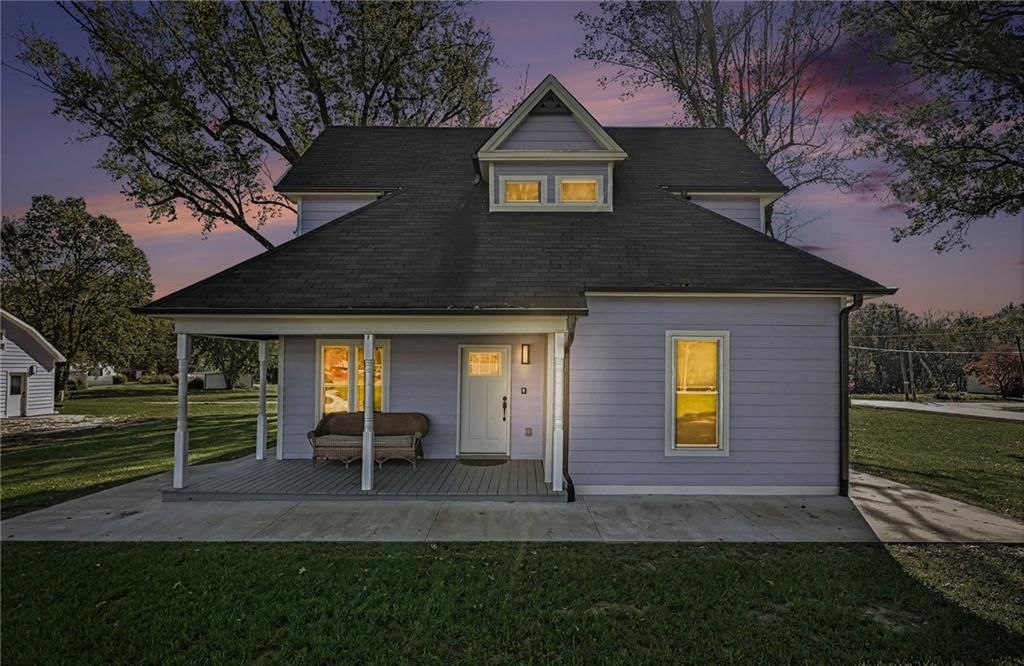
Look throughout Holt, Missouri
There are currently 20 homes for sale in Holt, with 10 under contract. Homes here sell for a median of $440,000 and go under contract in a median of 31 days. This home is priced $55,100 below the Holt median.
Holt sits in Clay County, which covers 18 zip codes and 862 homes for sale. Nearby Kansas City is lower at $299,987 with more inventory.
Listed by Keller Williams KC North
Listed April 02, 2026 12:21 PM · Source: Heartland MLS as distributed by MLS GRID · MLS #2611882
HouseLoop last checked:
Listing updated:
Listed for
$384,900
Sale price not disclosed
6470 SE Horseshoe Drive, Holt, MO 64048
HouseLoop user activity
HouseLoop last checked:
About this home
Nestled on 1.5 acres, this spacious property offers the perfect blend of comfort, updates, and outdoor living. With 3 bedrooms plus 2 non-conforming spaces ideal for a home office, gym, hobby room or 2 additional bedrooms—this home provides flexibility to fit a variety of needs. Inside, you’ll find a beautifully…
HouseLoop Vision — AI-detected features from listing photos
HouseLoop's photo analysis of 6470 SE Horseshoe Drive, Holt, MO 64048 identified finished basement, fireplace, pond or creek visible on the lot, deck, open floor plan and big backyard, plus 24 more features. The home is a sold 3-bedroom, 3.5-bath, 1,876-square-foot single family residence, MLS #2611882.
Key HouseLoop Vision features
- Open floor plan
- White kitchen
- Stainless steel appliances
- Breakfast nook
- Veined countertops
- Raised-panel cabinets
- Finished basement
- Fireplace
- Statement lighting
- Tray ceiling
- Brick fireplace
- Staircase
- White vanity
- Pond or creek visible on the lot
- Deck
- Big backyard
- Mature trees
- Fire pit
- Gray roof
- Asphalt shingle roof
- Concrete driveway
- Wood deck
- Concrete patio
- Flat lot
- Shiplap / paneling
- White trim
- Black hardware
- Gray walls
- Carpet
- Pond or creek
Is this your home?
Claim this home to get your HouseLoop Home Valuation & Buyer Demand Report — real-time buyer demand and an up-to-date value for your home. Free, no obligation, about 3 minutes.
Estimated Sales Range
HouseLoop Home Value History
Property Details
Interior
Bedrooms & bathrooms
- Bedrooms: 3
- Full bathrooms: 3
- 1/2 bathrooms: 1
Primary Bedroom
- Features: Ceiling Fan(s)
- Level: Upper
Bedroom 2
- Features: Ceiling Fan(s)
- Level: Upper
Bedroom 3
- Features: Ceiling Fan(s)
- Level: Upper
Living Room
- Features: Ceiling Fan(s)
- Level: Upper
Kitchen
- Features: Pantry
- Level: Upper
Dining Room
- Level: Upper
Heating
- Heating: Forced Air
Cooling
- Cooling: Electric
Appliances
- Included: Disposal, Exhaust Fan, Electric Range
- Laundry: In Basement
Features
- Features: Ceiling Fan(s)
- Flooring: Carpet, Luxury Vinyl
- Basement: Finished, Full, Walk-Out Access
- Fireplace features: Family Room, Recreation Room
Interior area
- Finished area above ground: 1,876 sqft
- Total interior livable area: 1,876 sqft
Property
Parking
- Total spaces: 2
- Parking features: Garage Door Opener, Other
Lot
- Size: 1.40 Acres
- Features: Acreage, Corner Lot, Many Trees
- Patio & porch: Deck, Patio, Covered Patio
Construction
Type & style
- Home type: Residential
- Architectural style: Single Family Residence
Materials
- Materials: Metal Siding, Vinyl Siding
Condition
- Year built: 1977
- Age: 41-50 Years
Utilities & green energy
- Sewer: Lagoon, Septic Tank
- Water: Public
Highlights
Outdoor & Lot
- Deck
- Covered Patio
- Mature Trees
- Corner Lot
- Acreage
Layout
- Basement
- Finished Basement
- Walk-out Basement
HOA and Amenities
No HOA on this home.
Nearby schools
GreatSchools rating
- 5Dogwood Elementary School
- 7Kearney Middle School
- 9Kearney High School
Schools provided by the listing agent
- District: Kearney
- Elementary: Dogwood
- Middle: Kearney
- High: Kearney
Price history
Tax
- Annual tax amount: $1,828 / yr
Property tax history
| Year | Property tax | Assessed value |
|---|---|---|
| 2024 | $1,703 | $23,961 |
| 2023 | $1,631 | $23,961 |
| 2022 | $1,529 | $22,222 |
| 2021 | $1,521 | $22,222 |
| 2020 | $1,481 | $20,242 |
| 2019 | — | $20,242 |
| 2018 | — | $20,242 |
| 2017 | — | $20,242 |
| 2016 | — | $20,242 |
| 2013 | — | $20,240 |
Similar listings and the Holt market
Look throughout Holt, Missouri
There are currently 20 homes for sale in Holt, with 10 under contract. Homes here sell for a median of $440,000 and go under contract in a median of 31 days. This home is priced $55,100 below the Holt median.
Holt sits in Clay County, which covers 18 zip codes and 862 homes for sale. Nearby Kansas City is lower at $299,987 with more inventory.
This home's area
Popular searches in Holt, MO
Search nearby cities
Holt, MO homes for sale by zip code for sale · median sale · days to contract
HouseLoop analysis of Heartland MLS data distributed by MLS GRID · trailing 12 months. Median sale price: the median closed price among sold homes in that zip over the same window.
Counties homes for sale · median list price
Listed by Keller Williams KC North
Listed April 02, 2026 12:21 PM · Source: Heartland MLS as distributed by MLS GRID · MLS #2611882
HouseLoop last checked:
Listing updated: