6416 N 142nd Street, Basehor, KS 66007
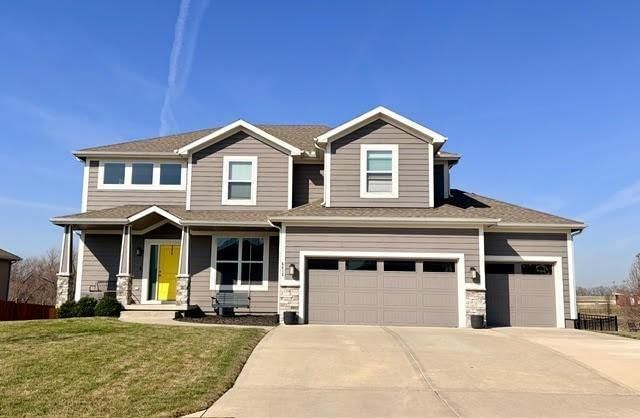
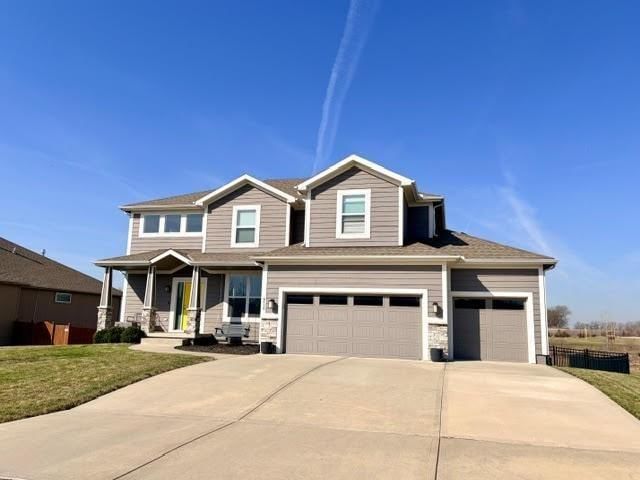
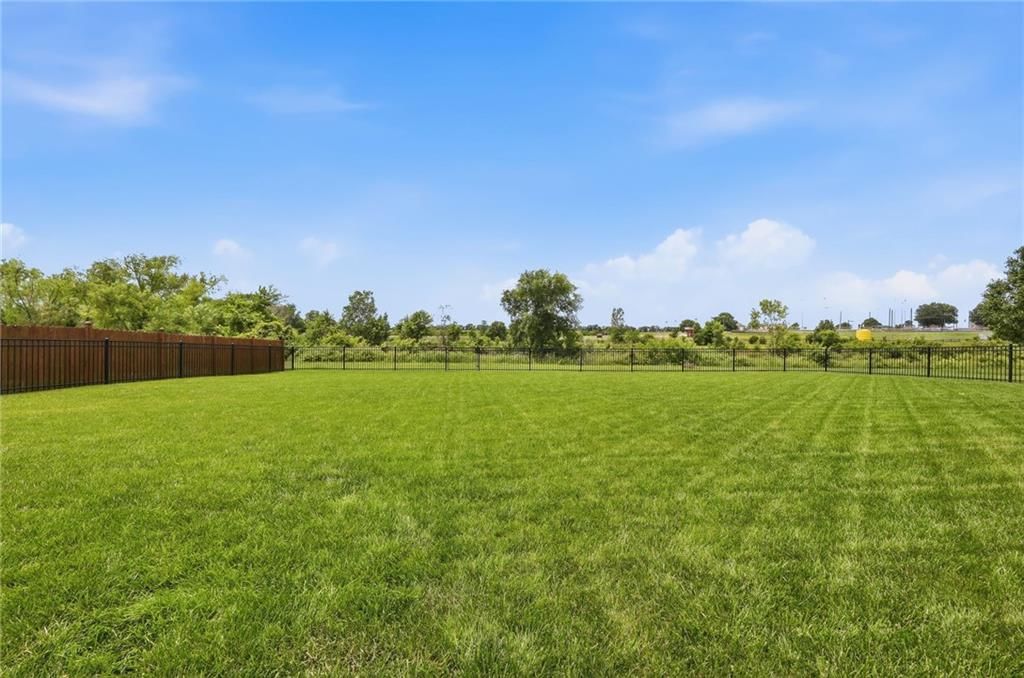
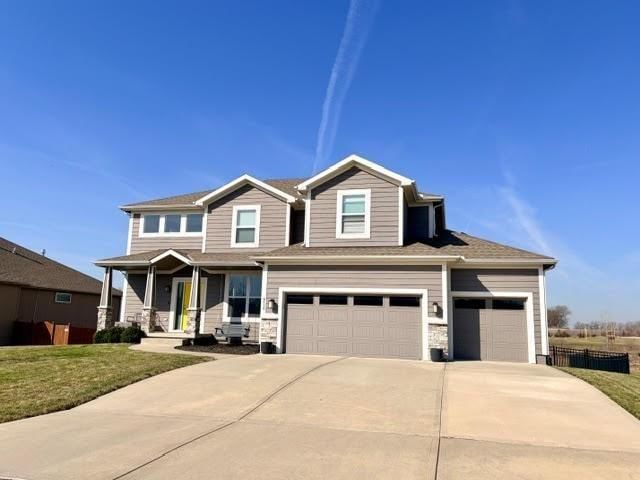
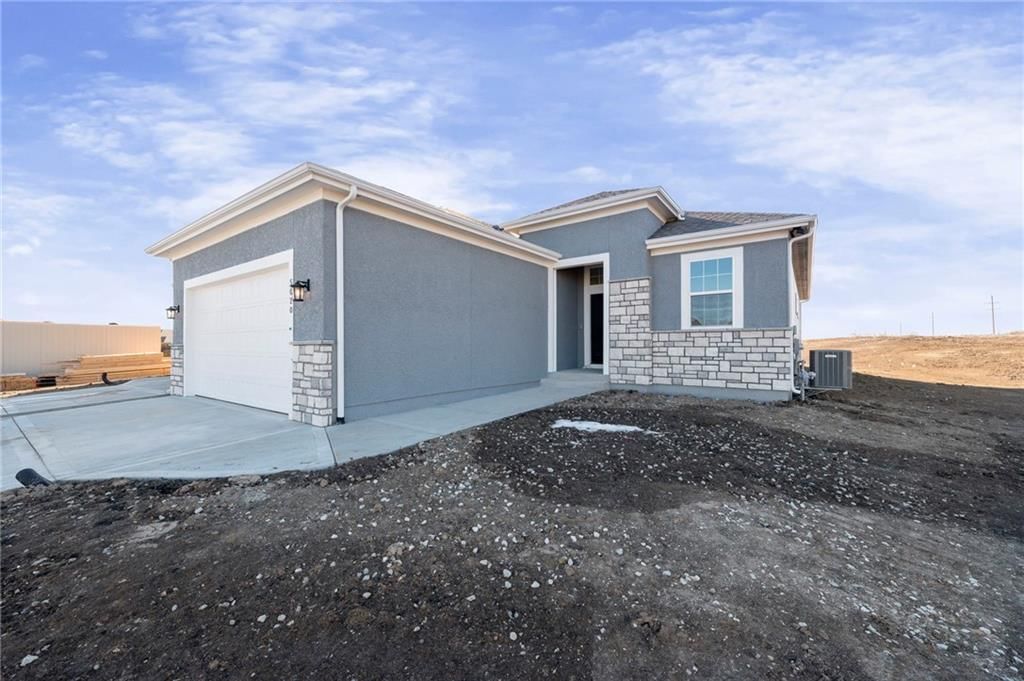
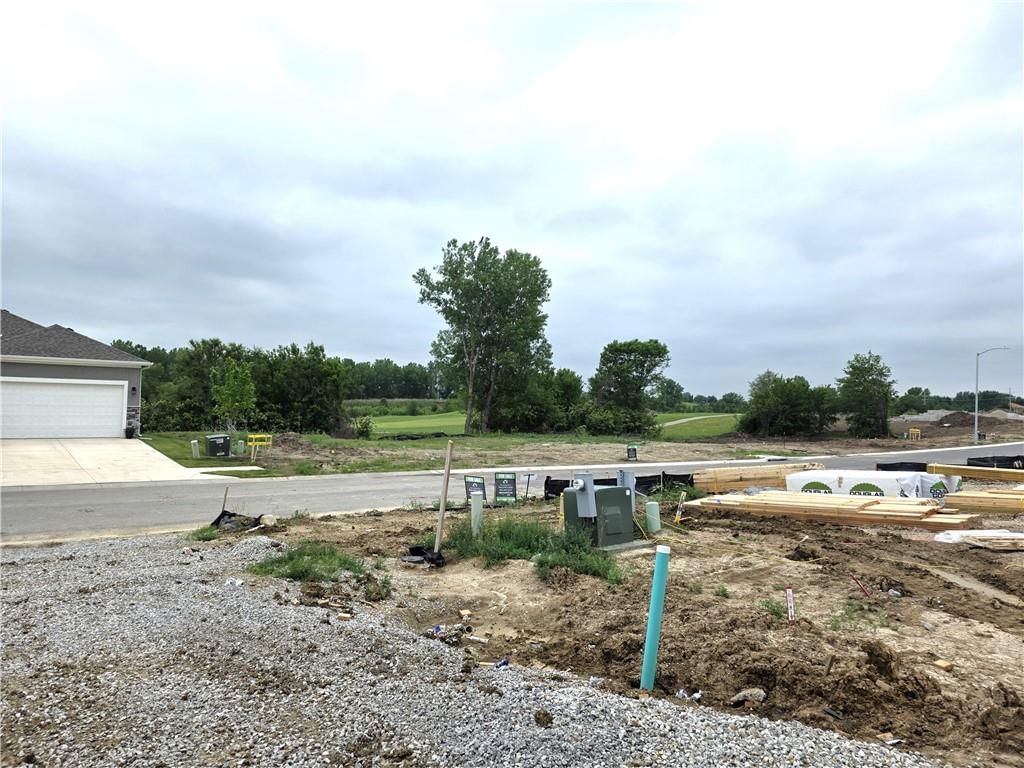
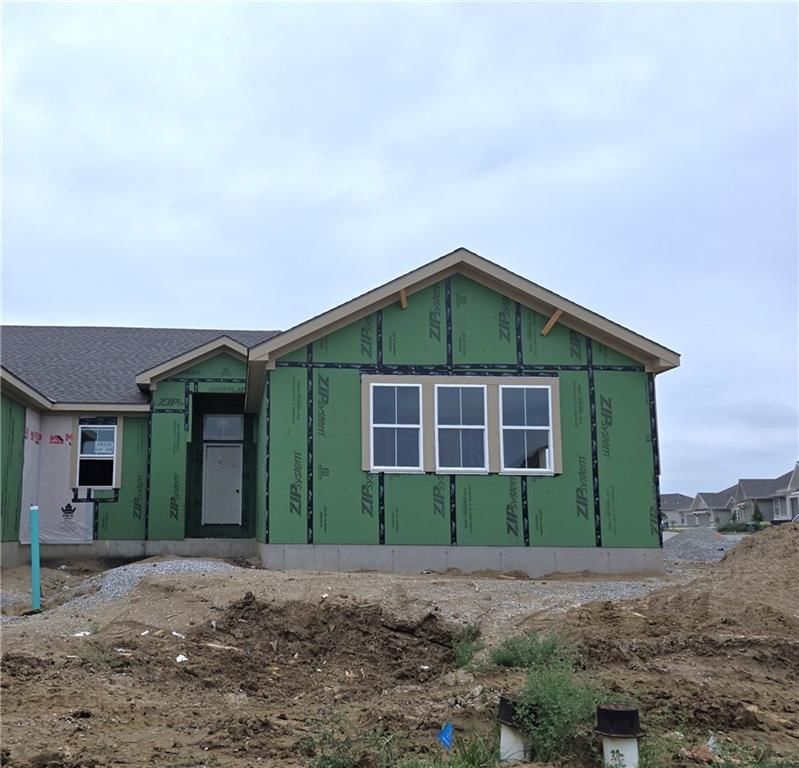
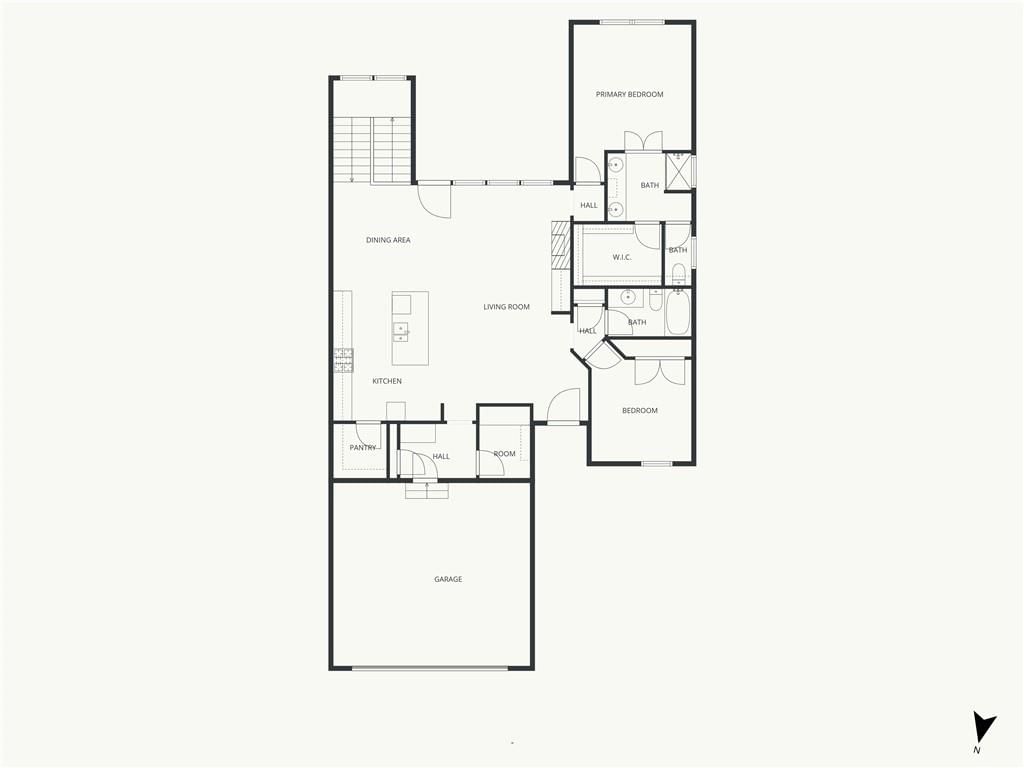
6416 N 142nd Street is a 4-bed, 4.5-bath, 2,468 sq ft home in Theno Estates, Basehor, KS, listed at $550,000 on May 22, 2026. HouseLoop Vision saw garage for three or more cars, covered front porch and pond or creek visible on the lot in its 40 listing photos (as of November 4, 2026).
$550,000
6416 N 142nd Street, Basehor, KS 66007
About this home
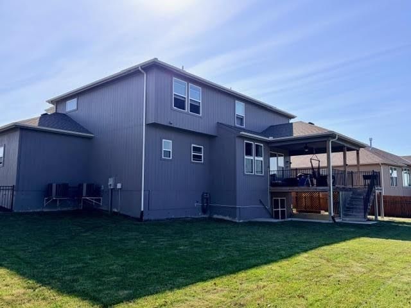
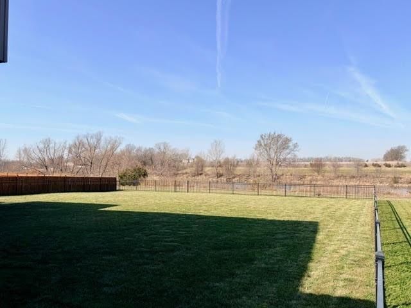
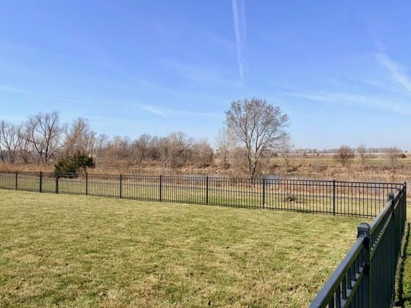
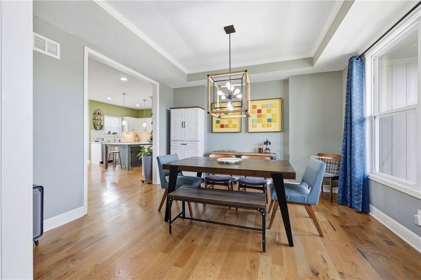
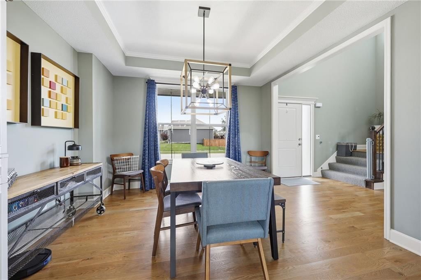
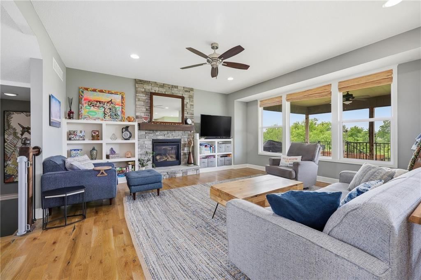
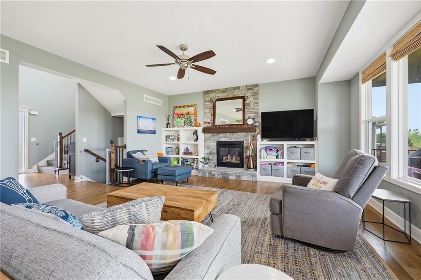
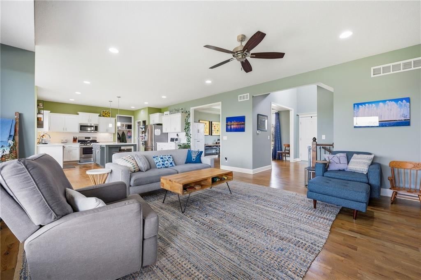
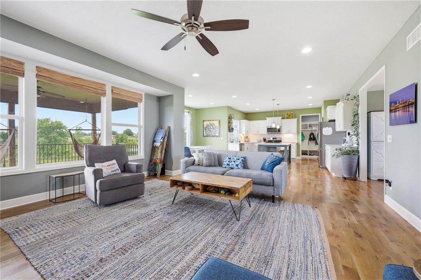
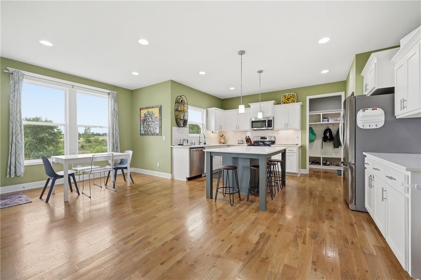
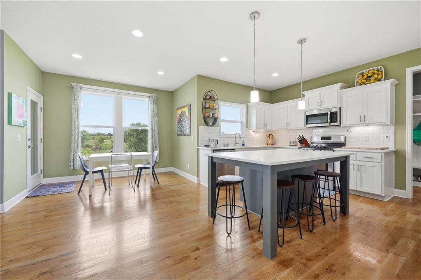
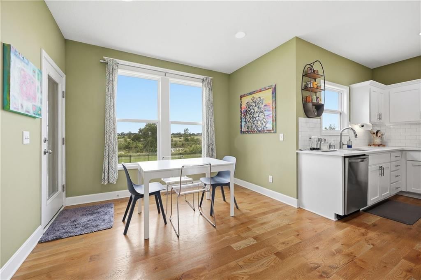
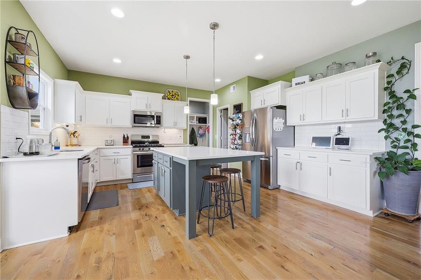
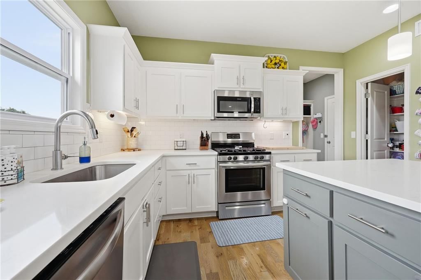
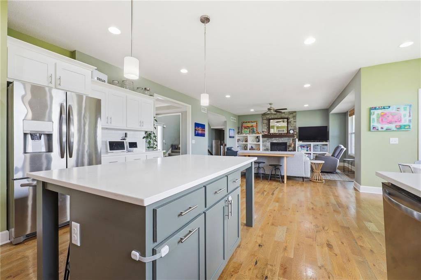
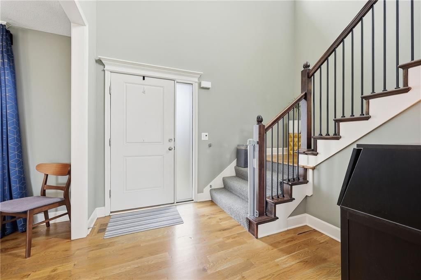
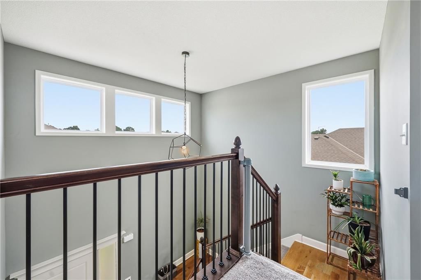
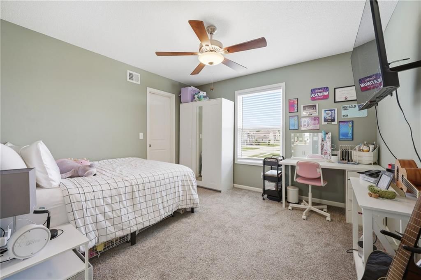
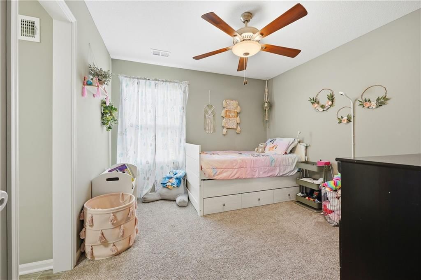
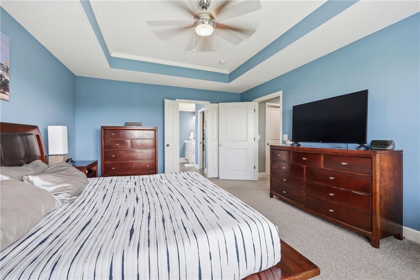
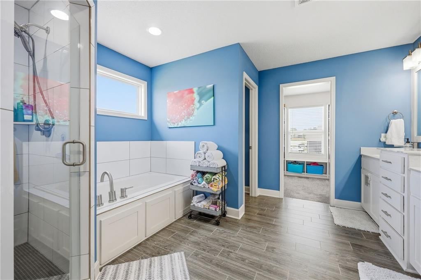
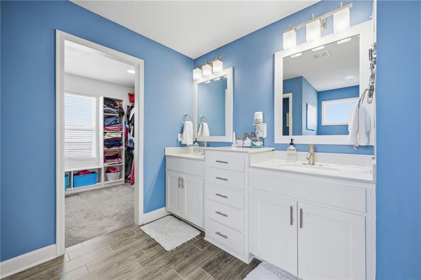
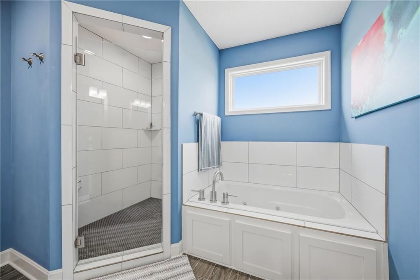
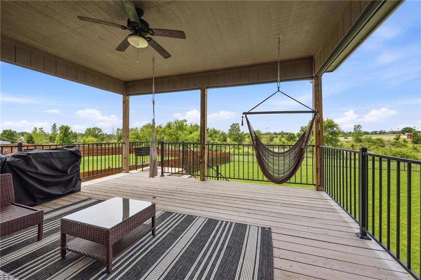
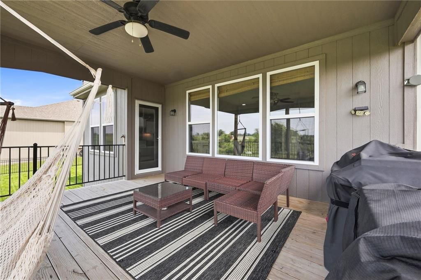
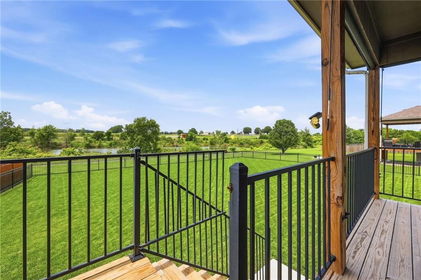
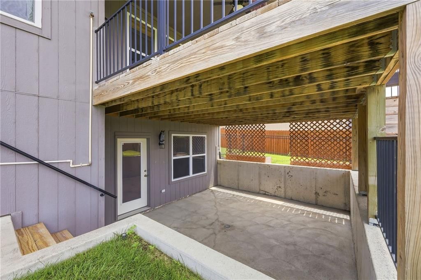
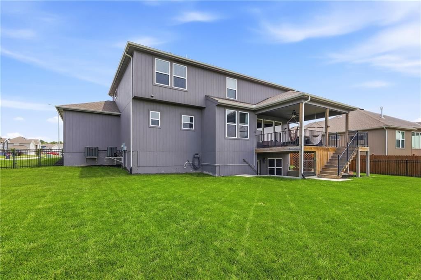
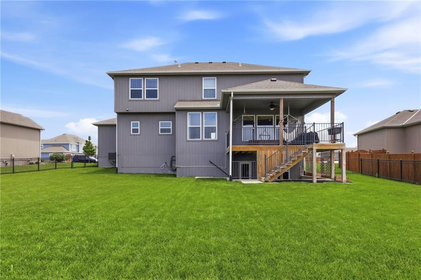
This impeccably maintained home is a masterpiece of comfort and style, offering spacious living areas and an open floor plan bathed in natural light. Step into the chef-inspired kitchen, where a sprawling island, abundant cabinetry, and ample counter space invite creativity and conversation. Whether you're hosting a dinner party or enjoying a quiet meal, the adjoining dining area is the perfect backdrop for making memories. The master suite is your private oasis, designed with spa-like luxury in mind. Unwind in the serene atmosphere, complete with thoughtful touches and generous storage. Upstairs, three additional bedrooms and two full baths provide plenty of space for family or guests, while the convenience of a second-floor laundry adds an extra layer of ease to daily living. Downstairs, the walk-up basement is a blank canvas, ready to be transformed into the space of your dreams. Outside, an expanded covered deck awaits, offering a peaceful view of the neighborhood trail and a tranquil pond stocked for fishing. You'll also love the community pool and the unique blend of a serene, country-like setting with effortless highway access. This home truly has it all—don’t miss your chance to make it yours
HouseLoop Vision — AI-detected features from listing photos
HouseLoop's photo analysis of 6416 N 142nd Street, Basehor, KS 66007 identified garage for three or more cars, covered front porch, pond or creek visible on the lot, big backyard, fenced yard and covered patio, plus 7 more features. The home is a sold 4-bedroom, 4.5-bath, 2,468-square-foot single family residence, MLS #2621811.
Key HouseLoop Vision features
- Covered front porch
- Pond or creek visible on the lot
- Big backyard
- Fenced yard
- Covered patio
- Gray roof
- Asphalt shingle roof
- Gray exterior
- Concrete driveway
- Iron fence
- Flat lot
- Garage for three or more cars
- Attached garage
Interior
Bedrooms & bathrooms
- Bedrooms: 4
- Full bathrooms: 4
- 1/2 bathrooms: 1
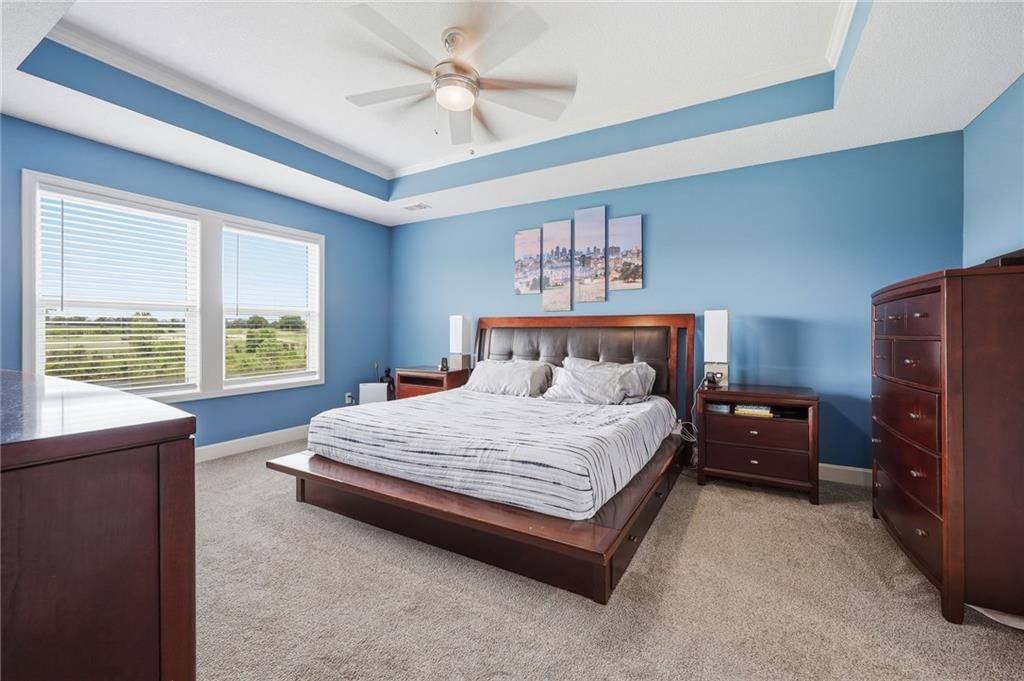
Primary Bedroom
- Features: ceiling fan(s), walk-in closet(s)
- Level: Second
- Dimensions: 17 × 14
Primary Bathroom
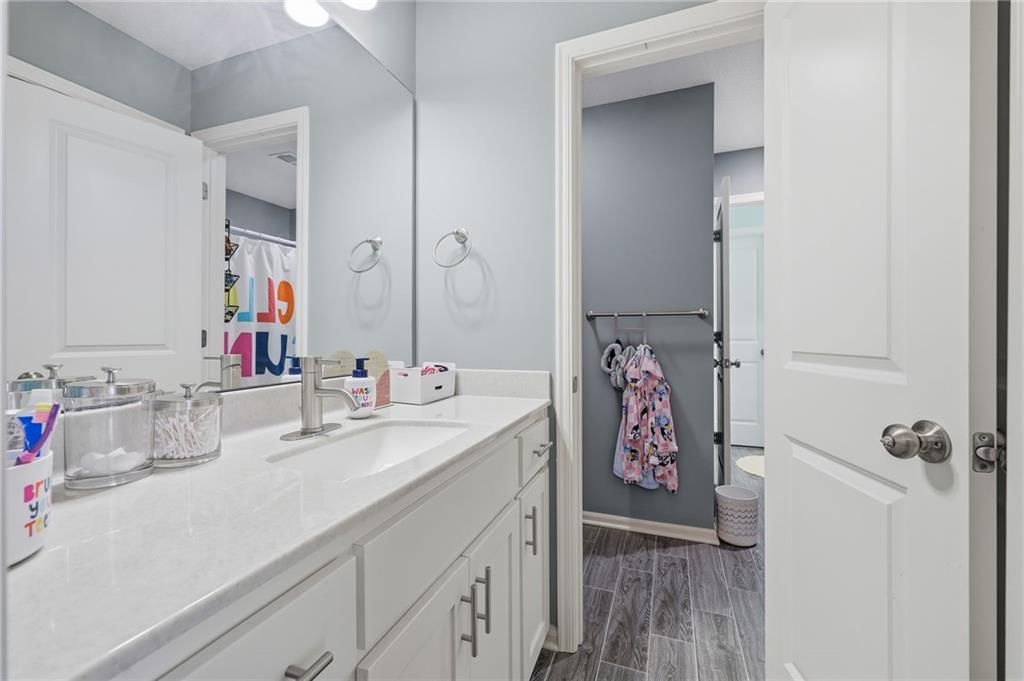
- Features: Double Vanity
- Level: Second
- Dimensions: 13 × 13
Bedroom 2
- Features: Walk-In Closet(s)
- Level: Second
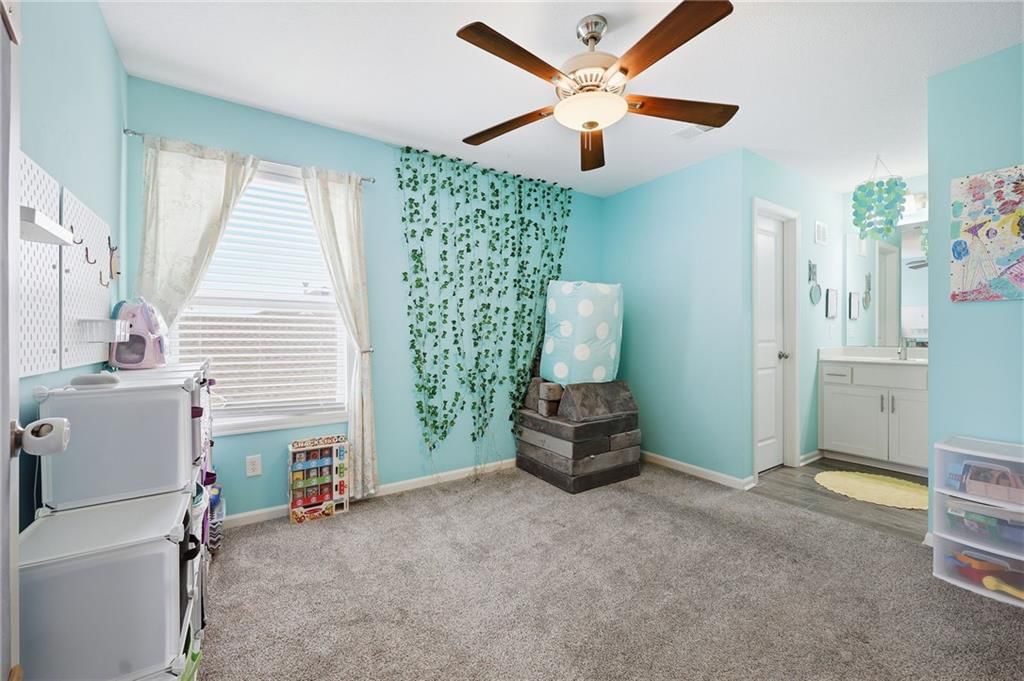
- Dimensions: 12 × 12
Bedroom 3
- Features: Walk-In Closet(s)
- Level: Second
- Dimensions: 11 × 11
Bedroom 4
- Features: Walk-In Closet(s)
- Level: Second
- Dimensions: 12 × 11
Bathroom 2
- Level: Second
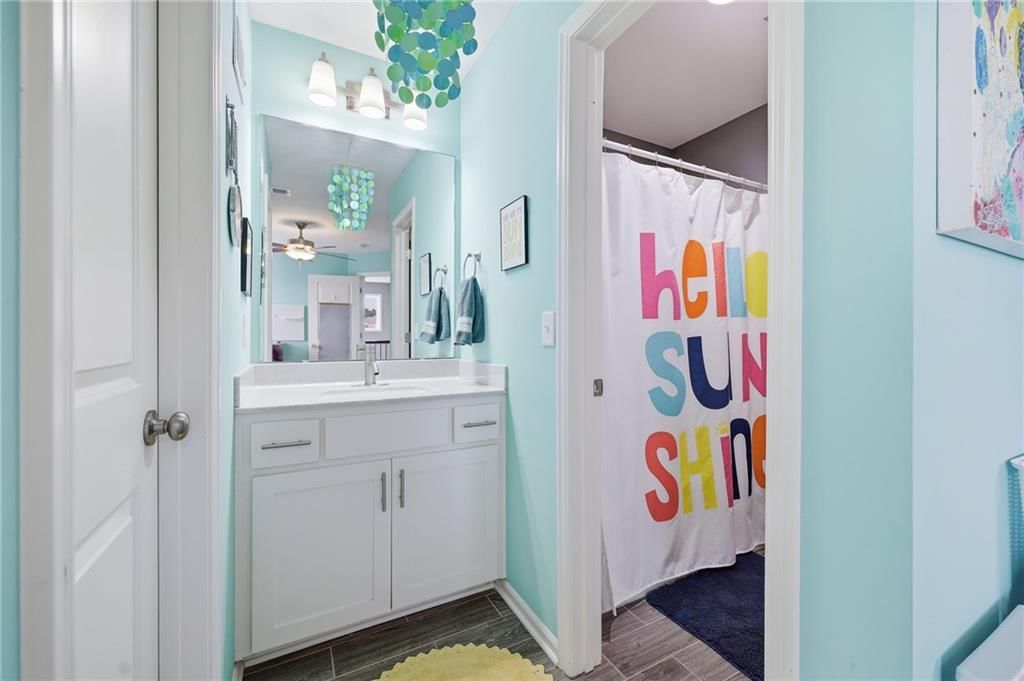
- Dimensions: 11 × 6
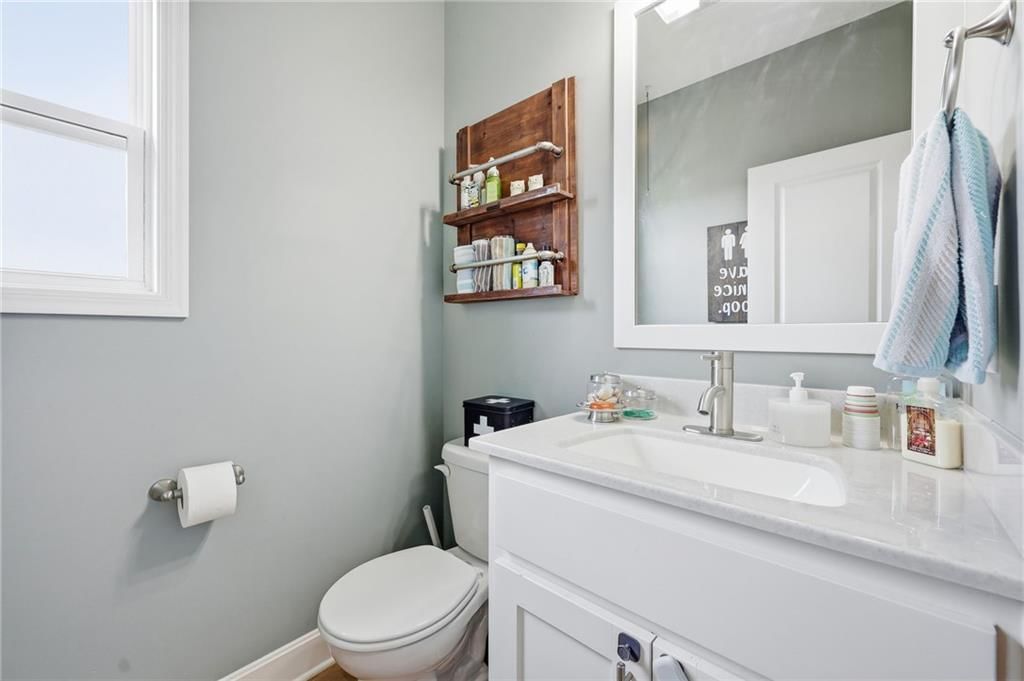
Half Bath
- Level: First
- Dimensions: 7 × 5
Great Room
- Level: First
- Dimensions: 18 × 16
Kitchen
- Features: granite counters, kitchen island, pantry
- Level: First
- Dimensions: 14 × 12
Breakfast Room
- Level: First
- Dimensions: 11 × 7
Dining Room
- Level: First
- Dimensions: 13 × 12
Laundry
- Level: Second
- Dimensions: 10 × 5
Bathroom 1
- Level: Second
- Dimensions: 9 × 5
Heating
- Heating: Forced Air, Natural Gas
Cooling
- Cooling: Electric
Appliances
- Included: Dishwasher, Disposal, Microwave, Electric Range
- Laundry: Bedroom Level
Features
- Features: Ceiling Fan(s), Kitchen Island, Pantry, Walk-In Closet(s)
- Flooring: Carpet, Wood
- Basement: Concrete, Full
- Fireplace features: Great Room
- Other rooms: Great Room
Interior area
- Finished area above ground: 2,468 sqft
- Total interior livable area: 2,468 sqft
Property
Parking
- Total spaces: 3
- Parking features: Attached, Garage Door Opener, Garage Faces Front
Lot
- Size: 0.30 Acres
- Features: City Lot
- Patio & porch: Deck- Covered
Construction
Type & style
- Home type: Residential
- Architectural style: Single Family Residence
Materials
- Materials: Stone & Frame
Condition
- Year built: 2018
- Age: 6-10 Years
Utilities & green energy
- Sewer: Public Sewer
- Water: Public
Highlights
Kitchen
- Kitchen Island
- Walk-in Pantry
Interior
- Hardwood Floors
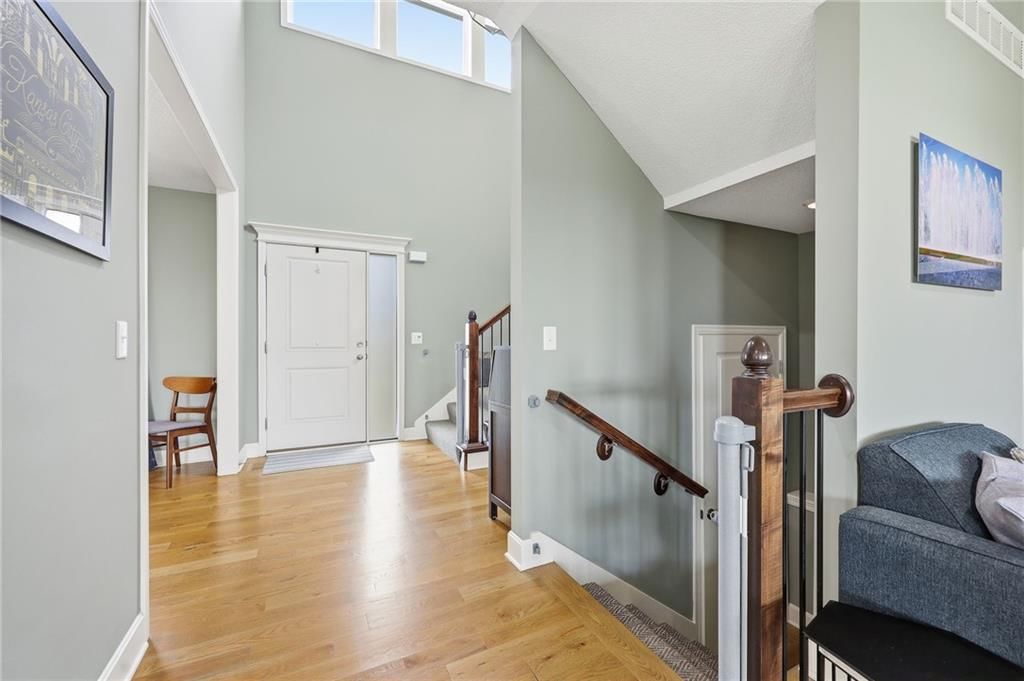
- Two-Story Living Room
Layout
- Basement
Garage & Parking
- Attached Garage
Community
- Community Pool
Financial & listing details
- Annual tax amount: $7,908 / yr
HOA
- Has HOA: Yes
- Fee: $500 /year
Amenities
- Pool
Property tax history
| Year | Property tax | Assessed value |
|---|---|---|
| 2025 | $7,908 | $54,849 |
| 2024 | $7,612 | $53,383 |
| 2023 | $7,173 | $52,337 |
| 2022 | $6,912 | $48,139 |
| 2021 | $6,435 | $44,896 |
| 2020 | $6,262 | $42,942 |
| 2019 | — | $37,277 |
| 2018 | — | $3,600 |
| 2017 | — | $45 |
| 2016 | — | $39 |
| 2015 | — | $33 |
Where it’s at
Nearby schools
Basehor-Linwood · HouseLoop school ratings
- Basehor Elementary School8
- Basehor-Linwood Middle School8
- Basehor-Linwood High School8
Price & tax history

Myli is ready to help
Myli, your HouseLoop guide
Ask about this home, the neighborhood or what it costs to own.
She answers from HouseLoop’s own data.
Similar listings and the Basehor market
Look throughout Basehor, Kansas
There are currently 89 homes for sale in Basehor, with 56 under contract. Homes here sell for a median of $455,000 and go under contract in a median of 31 days. This home is priced $95,000 above the Basehor median.
Basehor sits in Wyandotte County, which covers 10 zip codes and 499 homes for sale. Nearby Lake Quivira runs a higher median at $1,100,000; Kansas City is lower at $227,000 with more inventory.
Listed by Compass Realty Group
Listed May 22, 2026 10:05 AM · Source: Heartland MLS as distributed by MLS GRID · MLS #2621811
HouseLoop last checked:
Listing updated:
Listed for
$550,000
Sale price not disclosed
6416 N 142nd Street, Basehor, KS 66007
HouseLoop user activity
HouseLoop last checked:
About this home
This impeccably maintained home is a masterpiece of comfort and style, offering spacious living areas and an open floor plan bathed in natural light. Step into the chef-inspired kitchen, where a sprawling island, abundant cabinetry, and ample counter space invite creativity and conversation. Whether you're hosting a…
HouseLoop Vision — AI-detected features from listing photos
HouseLoop's photo analysis of 6416 N 142nd Street, Basehor, KS 66007 identified garage for three or more cars, covered front porch, pond or creek visible on the lot, big backyard, fenced yard and covered patio, plus 7 more features. The home is a sold 4-bedroom, 4.5-bath, 2,468-square-foot single family residence, MLS #2621811.
Key HouseLoop Vision features
- Covered front porch
- Pond or creek visible on the lot
- Big backyard
- Fenced yard
- Covered patio
- Gray roof
- Asphalt shingle roof
- Gray exterior
- Concrete driveway
- Iron fence
- Flat lot
- Garage for three or more cars
- Attached garage
Is this your home?
Claim this home to get your HouseLoop Home Valuation & Buyer Demand Report — real-time buyer demand and an up-to-date value for your home. Free, no obligation, about 3 minutes.
Estimated Sales Range
HouseLoop Home Value History
Property Details
Interior
Bedrooms & bathrooms
- Bedrooms: 4
- Full bathrooms: 4
- 1/2 bathrooms: 1
Primary Bedroom
- Features: ceiling fan(s), walk-in closet(s)
- Level: Second
- Dimensions: 17 × 14
Primary Bathroom
- Features: Double Vanity
- Level: Second
- Dimensions: 13 × 13
Bedroom 2
- Features: Walk-In Closet(s)
- Level: Second
- Dimensions: 12 × 12
Bedroom 3
- Features: Walk-In Closet(s)
- Level: Second
- Dimensions: 11 × 11
Bedroom 4
- Features: Walk-In Closet(s)
- Level: Second
- Dimensions: 12 × 11
Bathroom 2
- Level: Second
- Dimensions: 11 × 6
Half Bath
- Level: First
- Dimensions: 7 × 5
Great Room
- Level: First
- Dimensions: 18 × 16
Kitchen
- Features: granite counters, kitchen island, pantry
- Level: First
- Dimensions: 14 × 12
Breakfast Room
- Level: First
- Dimensions: 11 × 7
Dining Room
- Level: First
- Dimensions: 13 × 12
Laundry
- Level: Second
- Dimensions: 10 × 5
Bathroom 1
- Level: Second
- Dimensions: 9 × 5
Heating
- Heating: Forced Air, Natural Gas
Cooling
- Cooling: Electric
Appliances
- Included: Dishwasher, Disposal, Microwave, Electric Range
- Laundry: Bedroom Level
Features
- Features: Ceiling Fan(s), Kitchen Island, Pantry, Walk-In Closet(s)
- Flooring: Carpet, Wood
- Basement: Concrete, Full
- Fireplace features: Great Room
- Other rooms: Great Room
Interior area
- Finished area above ground: 2,468 sqft
- Total interior livable area: 2,468 sqft
Property
Parking
- Total spaces: 3
- Parking features: Attached, Garage Door Opener, Garage Faces Front
Lot
- Size: 0.30 Acres
- Features: City Lot
- Patio & porch: Deck- Covered
Construction
Type & style
- Home type: Residential
- Architectural style: Single Family Residence
Materials
- Materials: Stone & Frame
Condition
- Year built: 2018
- Age: 6-10 Years
Utilities & green energy
- Sewer: Public Sewer
- Water: Public
Highlights
Kitchen
- Kitchen Island
- Walk-in Pantry
Interior
- Hardwood Floors
- Two-Story Living Room
Layout
- Basement
Garage & Parking
- Attached Garage
Community
- Community Pool
HOA and Amenities
HOA
- Has HOA: Yes
- Fee: $500 /year
Amenities
- Pool
Nearby schools
GreatSchools rating
- 8Basehor Elementary School
- 8Basehor-Linwood Middle School
- 8Basehor-Linwood High School
Schools provided by the listing agent
- District: Basehor-Linwood
- Elementary: Basehor
- Middle: Basehor-Linwood
- High: Basehor-Linwood
Price history
Tax
- Annual tax amount: $7,908 / yr
Property tax history
| Year | Property tax | Assessed value |
|---|---|---|
| 2025 | $7,908 | $54,849 |
| 2024 | $7,612 | $53,383 |
| 2023 | $7,173 | $52,337 |
| 2022 | $6,912 | $48,139 |
| 2021 | $6,435 | $44,896 |
| 2020 | $6,262 | $42,942 |
| 2019 | — | $37,277 |
| 2018 | — | $3,600 |
| 2017 | — | $45 |
| 2016 | — | $39 |
| 2015 | — | $33 |
Similar listings and the Basehor market
Look throughout Basehor, Kansas
There are currently 89 homes for sale in Basehor, with 56 under contract. Homes here sell for a median of $455,000 and go under contract in a median of 31 days. This home is priced $95,000 above the Basehor median.
Basehor sits in Wyandotte County, which covers 10 zip codes and 499 homes for sale. Nearby Lake Quivira runs a higher median at $1,100,000; Kansas City is lower at $227,000 with more inventory.
Popular searches in Basehor, KS
Search nearby cities
Counties homes for sale · median list price
Listed by Compass Realty Group
Listed May 22, 2026 10:05 AM · Source: Heartland MLS as distributed by MLS GRID · MLS #2621811
HouseLoop last checked:
Listing updated:
Insights on 6416 N 142nd Street
This 2018 single-family home in Theno Estates took 70 days to go under contract, notably longer than the subdivision's 41-day median, suggesting it faced headwinds in a modest market where only six homes sold in the past year. The extended timeline may reflect the specificity required to match this home's four-bedroom, 2,468-square-foot profile to the right buyer in a limited-activity neighborhood.
More sold homes in Theno Estates →
| Home | Bd/Ba | Sqft | Days to contract |
|---|---|---|---|
| 6992 141st Street | 4/— | 2,336 | 46 |
| 14179 Chateau Lane | 3/2 | 1,605 | 62 |
| 14165 Nicollete Court | 4/3 | 2,100 | 0 |
| 14168 Rockaway Court | 4/3 | 2,010 | 0 |
| 14167 Nicollete Court | 4/3 | 2,050 | 0 |
Homes with similar features
Frequently asked questions
How much did 6416 N 142nd Street sell for?
6416 N 142nd Street was listed at $550,000 and sold in Sep 2026. Individual sold prices aren't published here, but the surrounding data tells the story: this home performed slower than the market, going under contract in 70 days; it featured Garage for three or more cars, Covered front porch, Pond or creek visible on the lot per HouseLoop Vision.
How fast did 6416 N 142nd Street sell?
It went under contract in 70 days — slower than the market for the area.
What features did this home have?
HouseLoop Vision detected: Garage for three or more cars, Covered front porch, Pond or creek visible on the lot, Big backyard, Fenced yard, Covered patio, Attached garage, Gray roof.
What schools serve 6416 N 142nd Street?
This home is in the Basehor-Linwood school district (Basehor-Linwood High School). Verify the exact attendance boundary for this address before relying on it.