$275,000
Sold3 bd · 2 ba · 1,252 sqftAbout this home
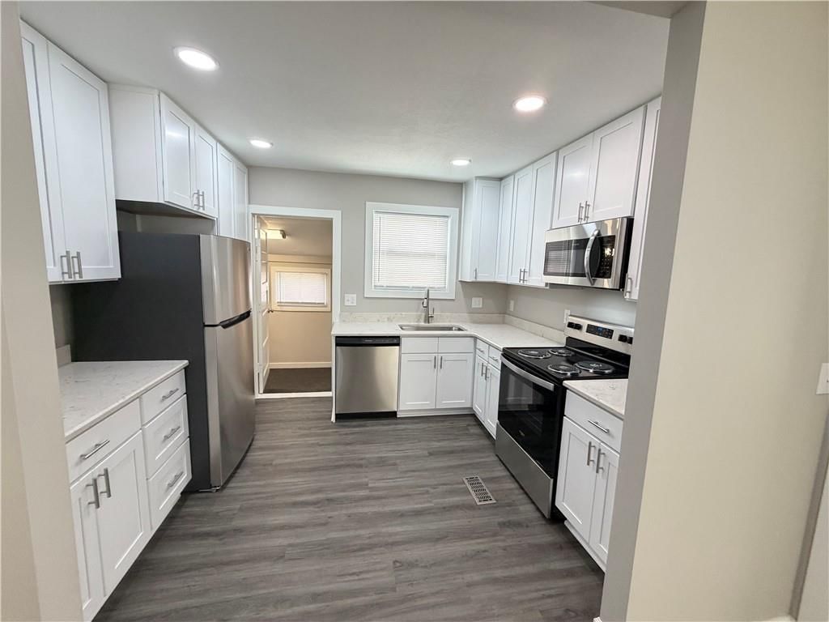
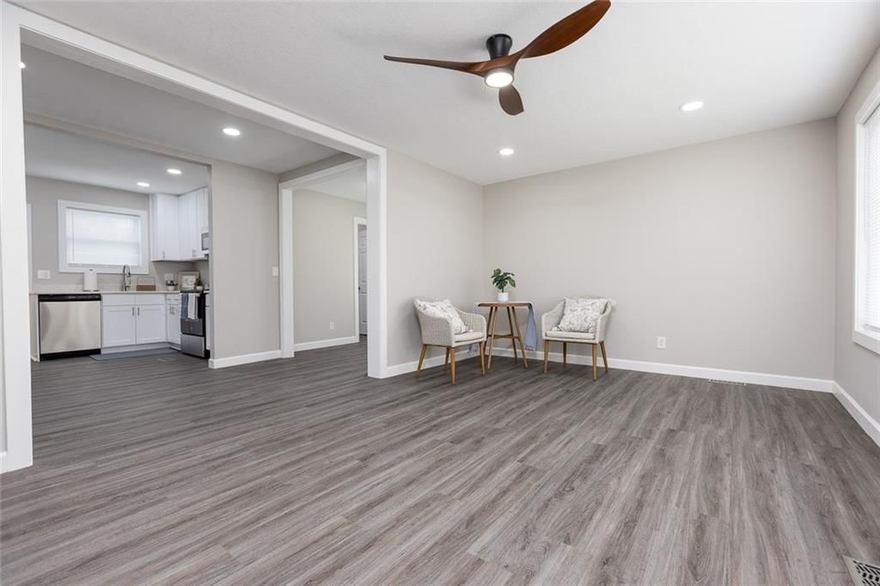
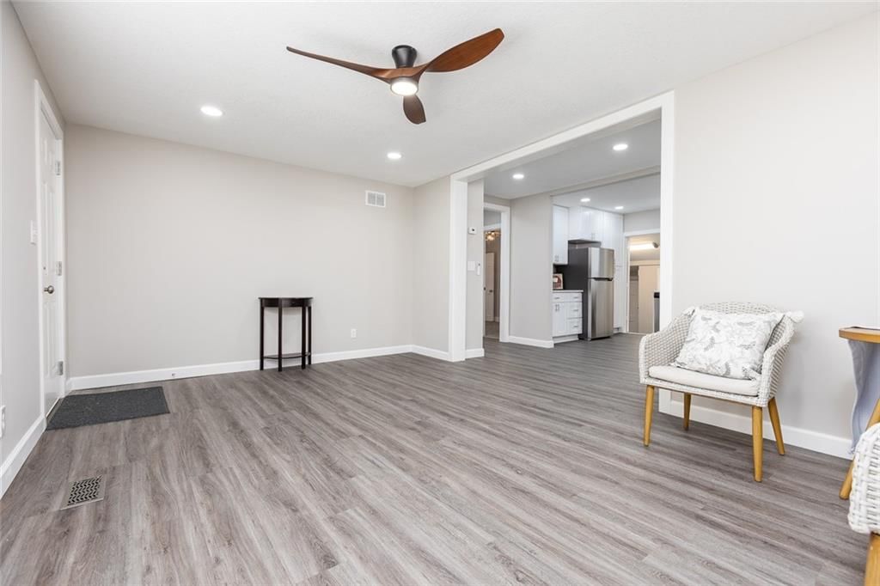
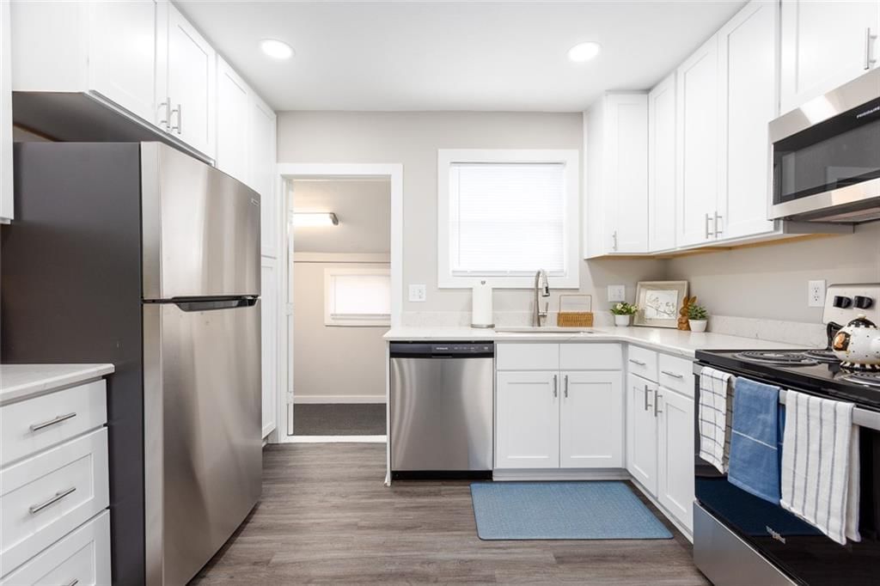
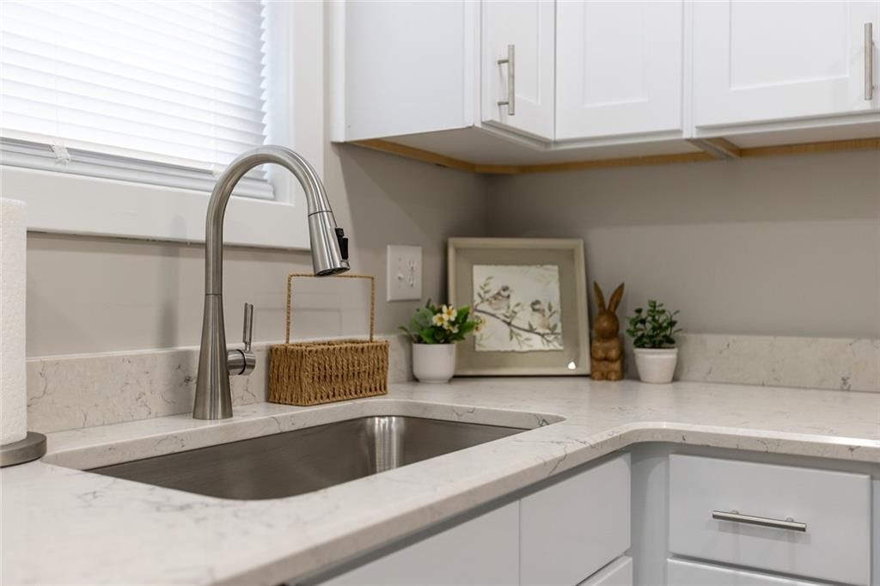
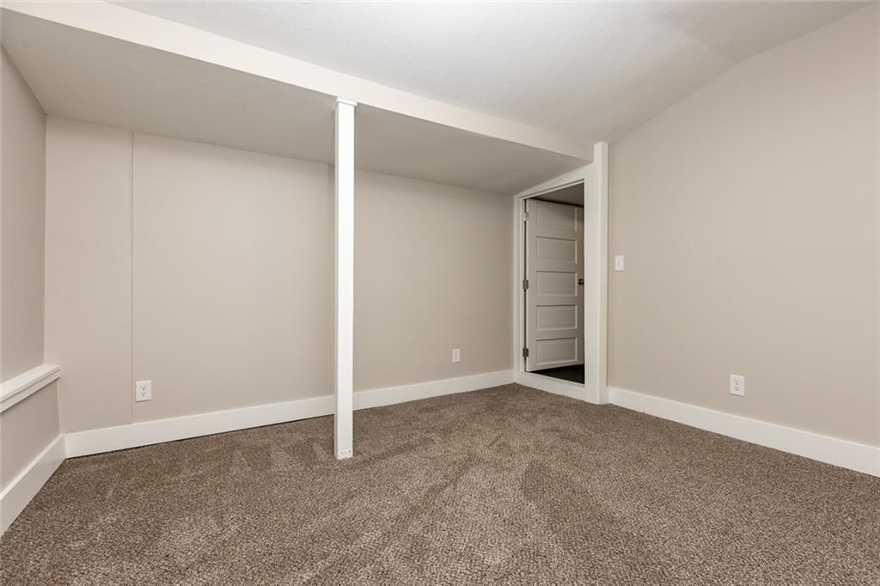
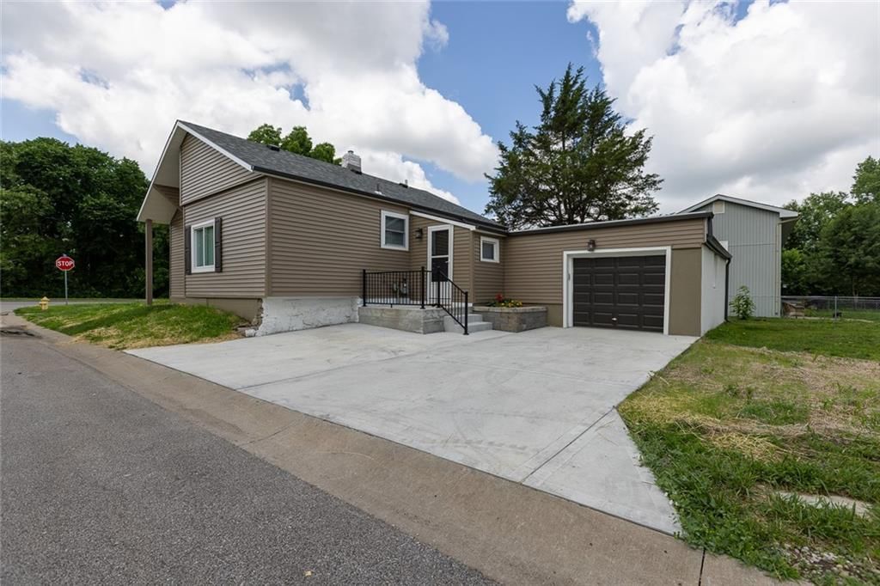
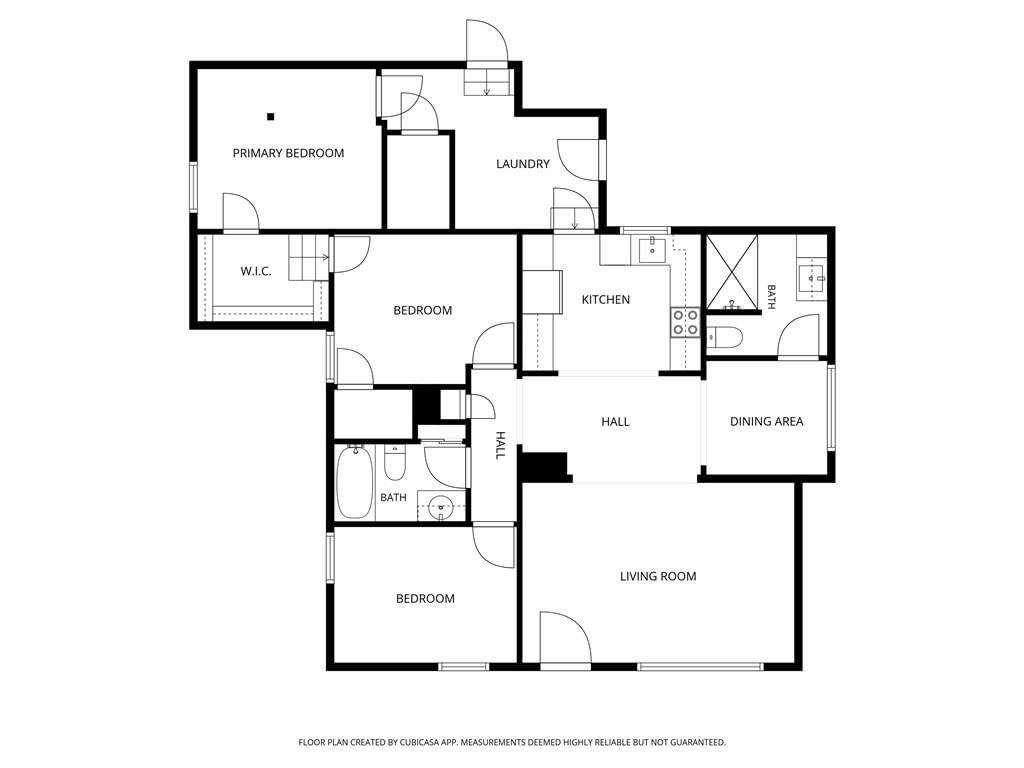
Beautifully updated 3-bedroom, 2-bath ranch/bungalow with a 1-car garage situated on a corner lot! This move-in ready home features a brand-new kitchen with stainless steel appliances, fresh paint, new flooring, updated lighting, new HVAC, hot water tank, roof, and siding. The functional layout offers comfortable…
Property Details
Interior
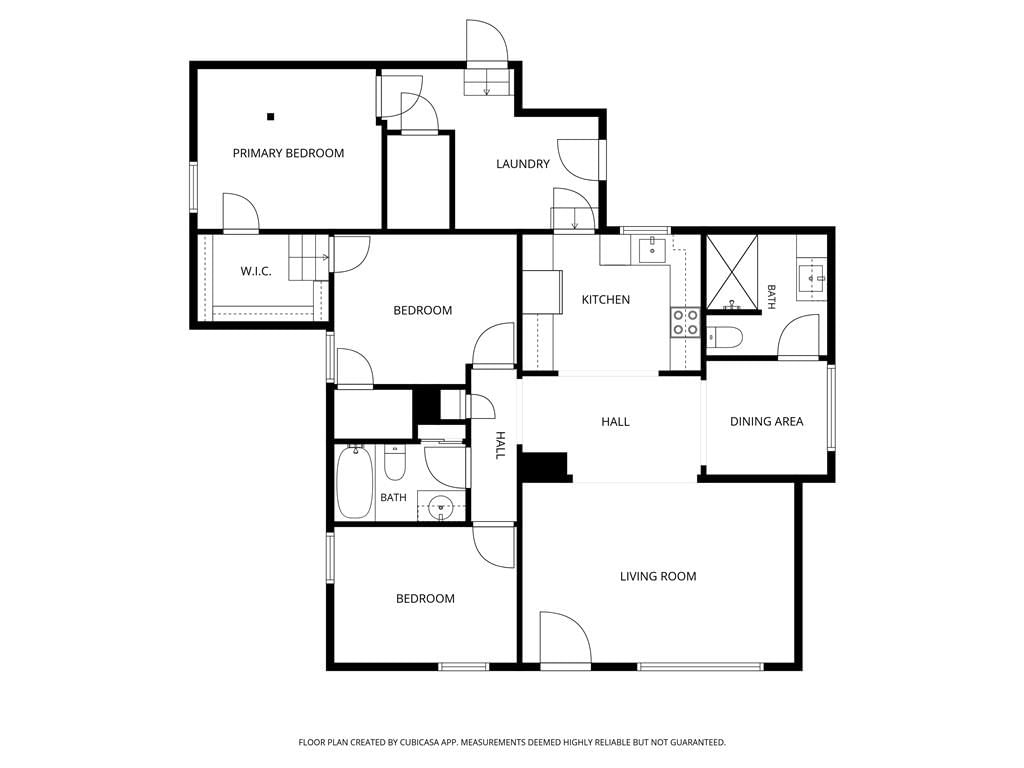
Bedrooms & bathrooms
- Bedrooms: 3
- Full bathrooms: 2
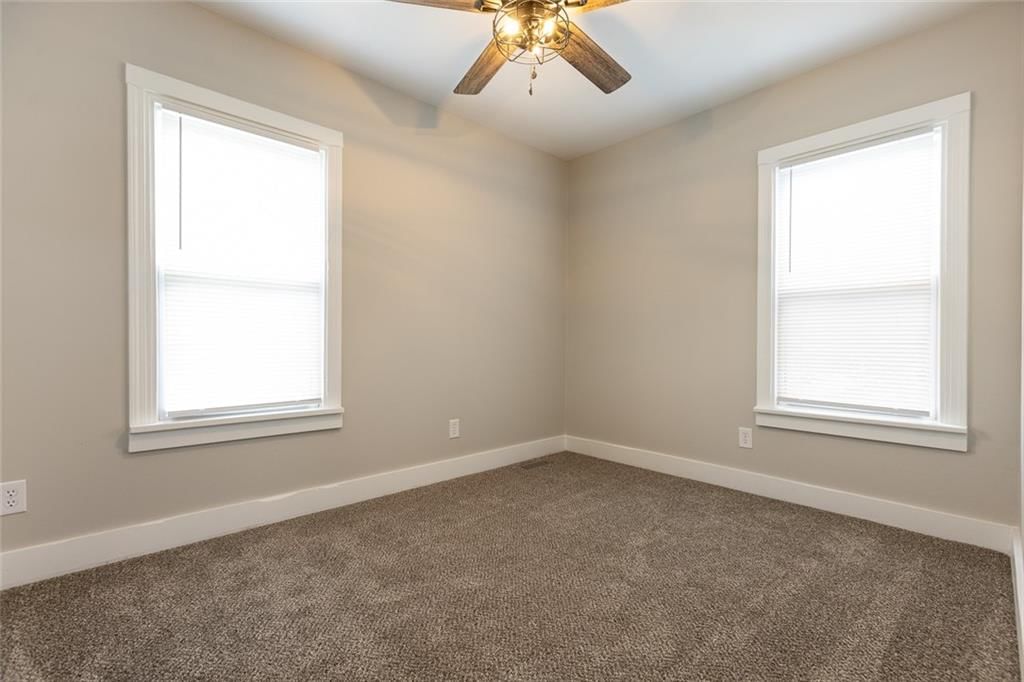
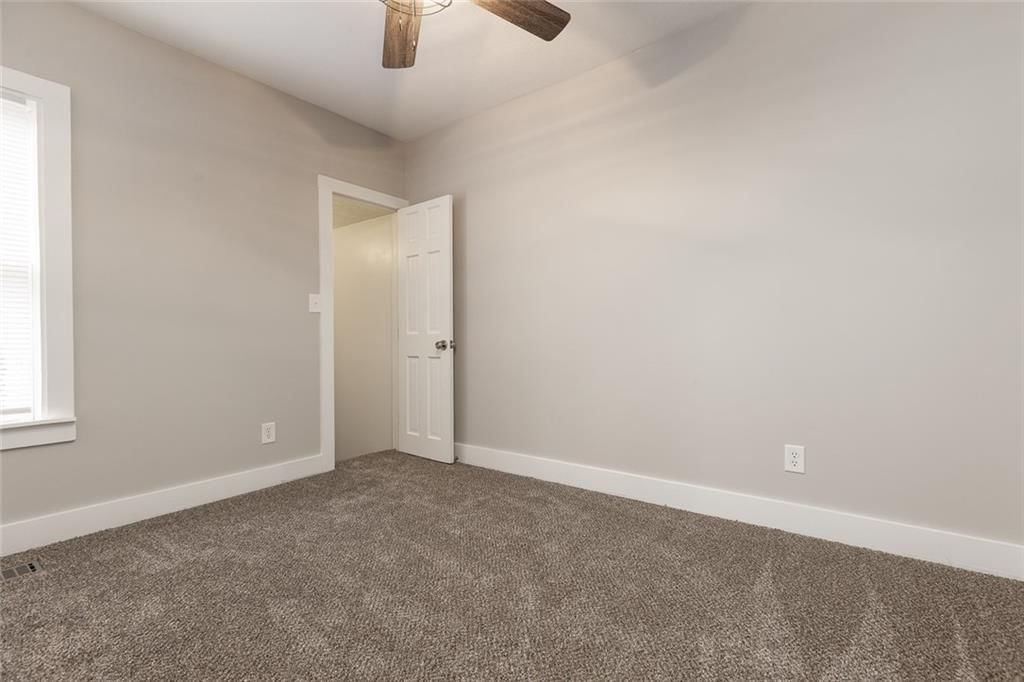
Primary Bedroom
- Features: Ceiling Fan(s)
- Dimensions: 10 × 11
Bedroom 2
- Dimensions: 9 × 11
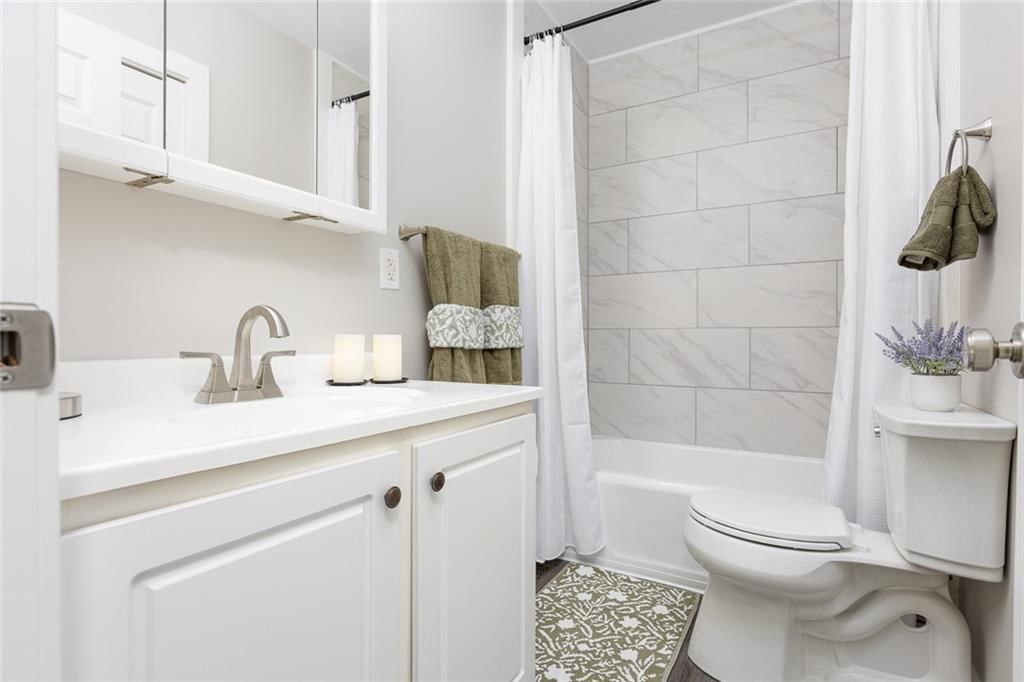
Bathroom 2
Living Room
- Dimensions: 12 × 17
Kitchen
- Dimensions: 15 × 16
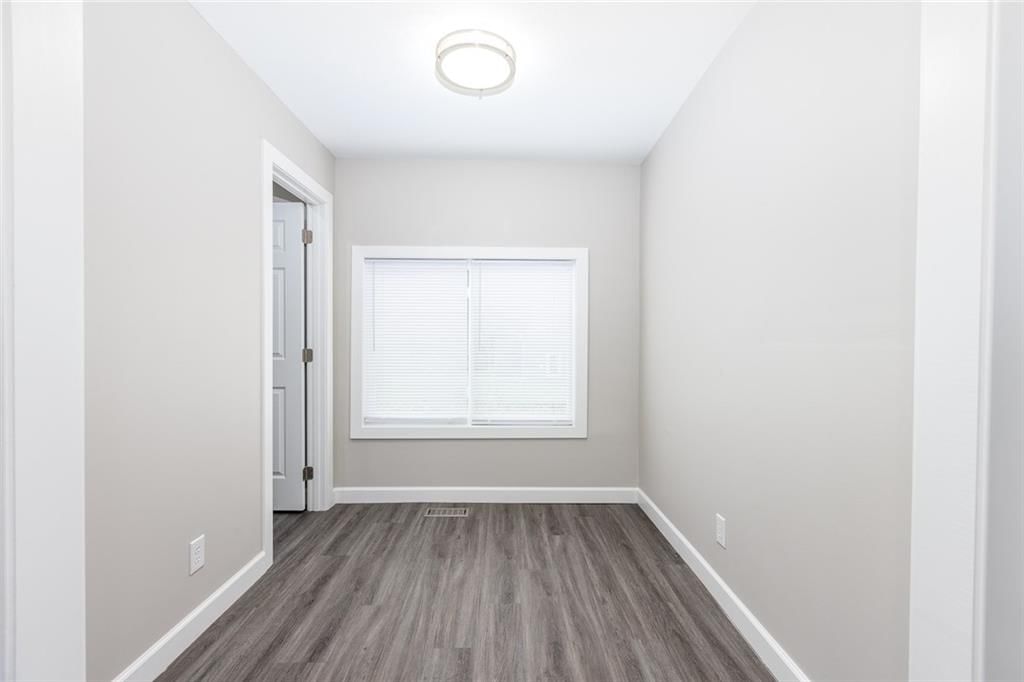
Other Room
- Dimensions: 12 × 16
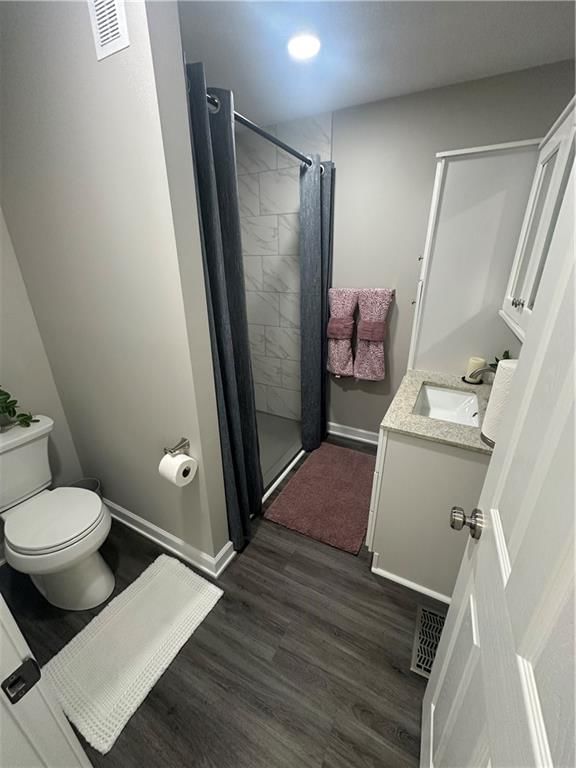
Bathroom 1
Heating
- Heating: Forced Air
Cooling
- Cooling: Electric
Appliances
- Included: Dishwasher, Disposal, Microwave, Refrigerator, Free-Standing Electric Oven, Stainless Steel Appliance(s)
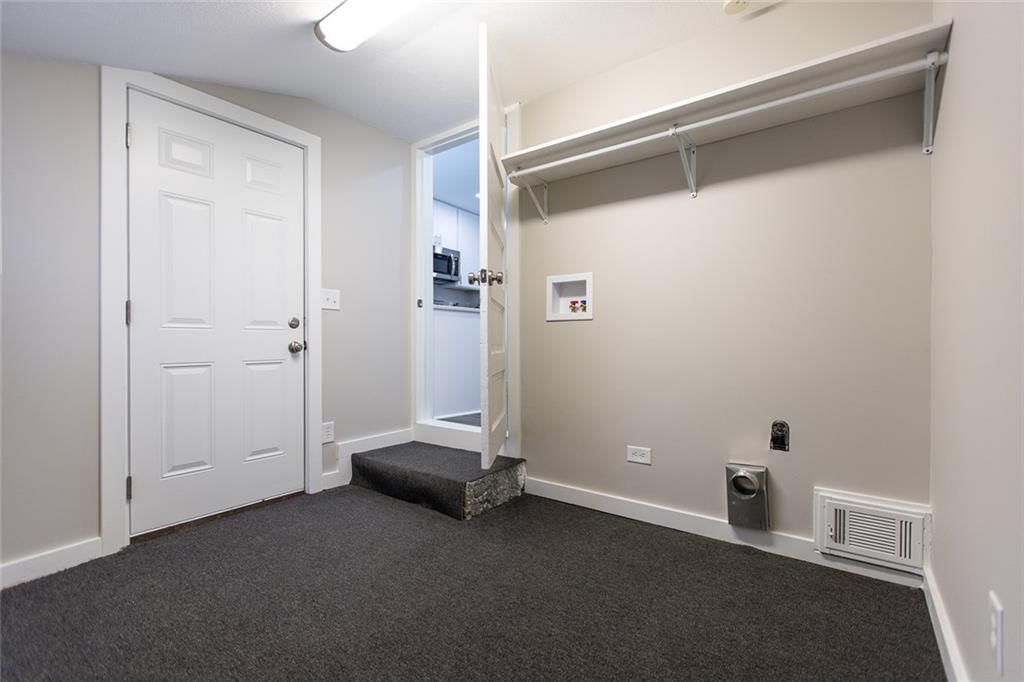
- Laundry: Main Level, Off The Kitchen
Features
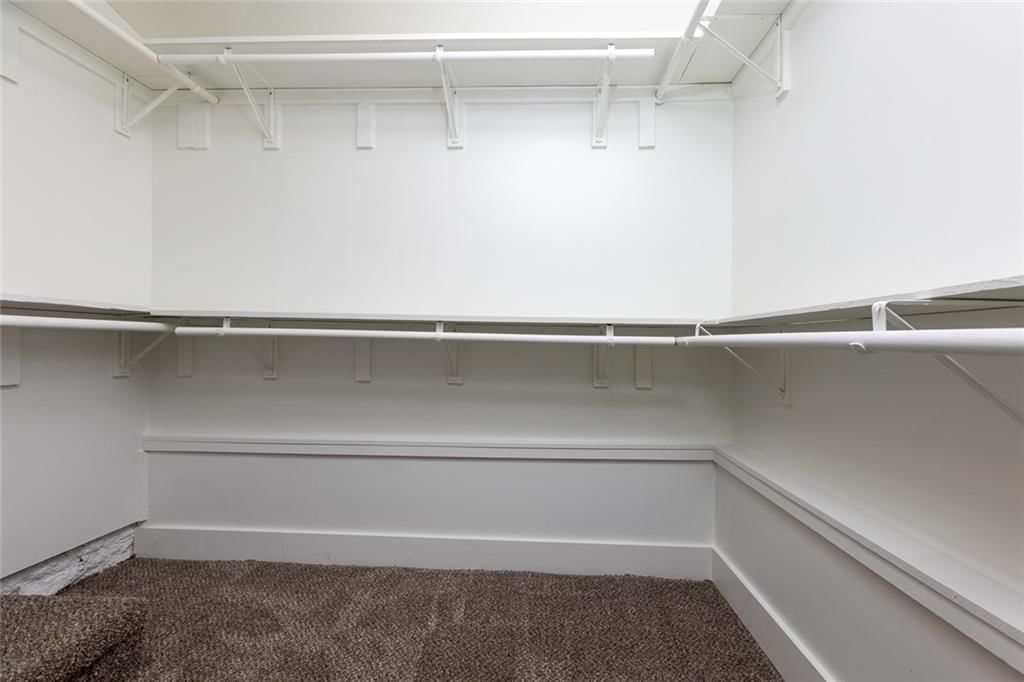
- Features: Ceiling Fan(s), Painted Cabinets, Pantry, Smart Thermostat, Walk-In Closet(s)
- Flooring: Carpet, Luxury Vinyl
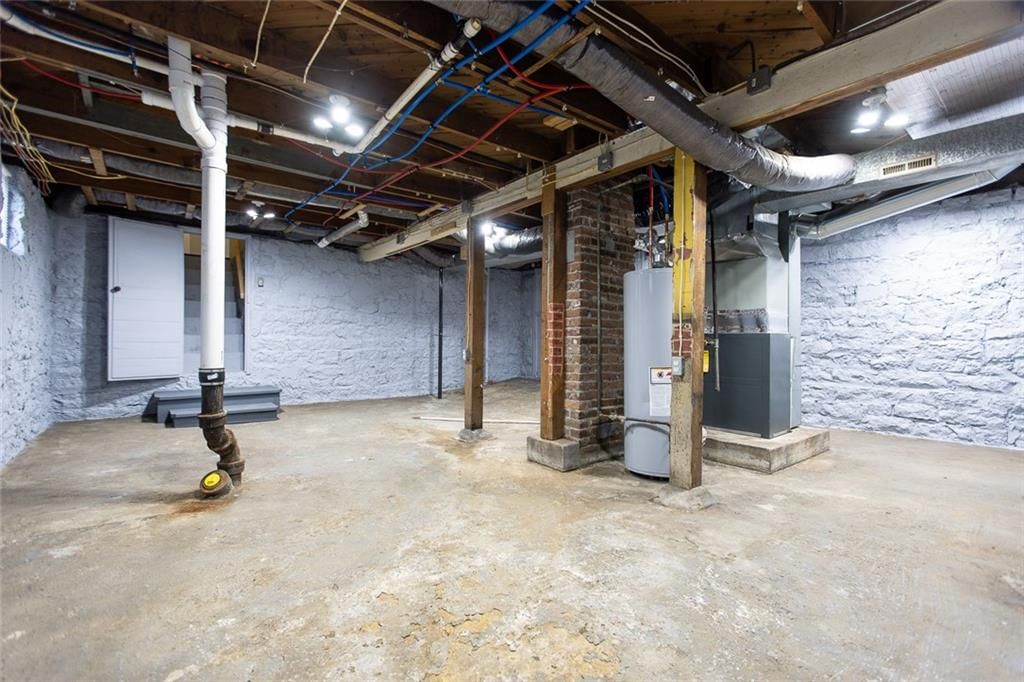
- Basement: Full, Inside Entrance, Unfinished
- Other rooms: Fam Rm Main Level, Main Floor BR, Main Floor Primary Bedroom, Mud Room
Interior area
- Finished area above ground: 1,252 sqft
- Total interior livable area: 1,252 sqft
Property
Parking
- Total spaces: 1
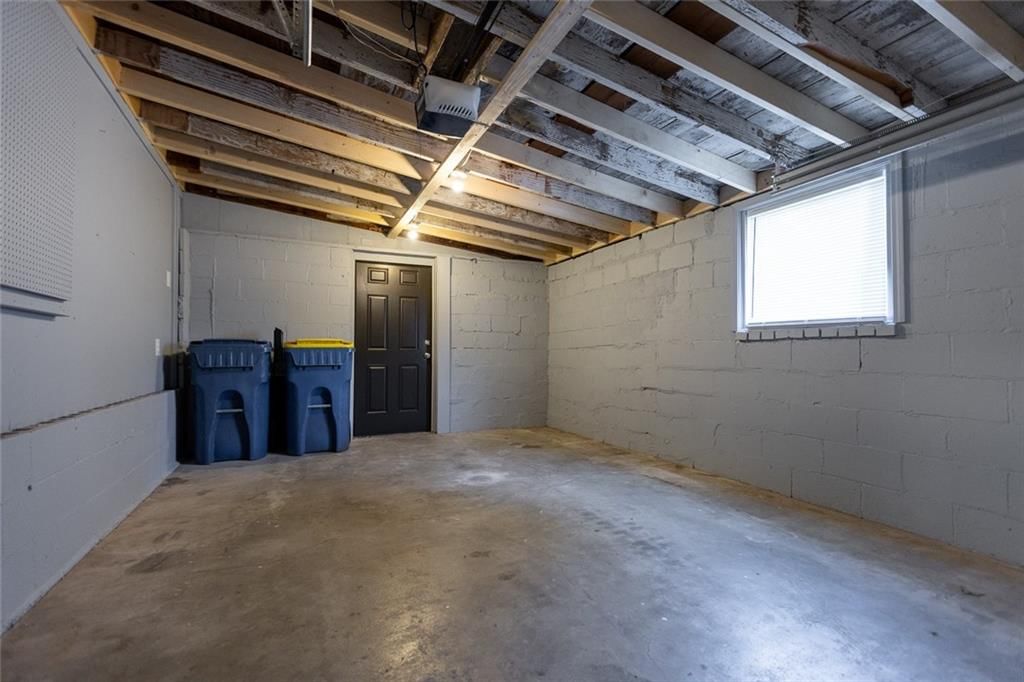
- Parking features: Attached
Lot
- Size: 0.18 Acres
- Features: City Lot, Corner Lot
- Patio & porch: Deck, Porch
Construction
Type & style
- Home type: Residential
- Architectural style: Single Family Residence
Materials
- Materials: Board & Batten Siding, Vinyl Siding
Condition
- Year built: 1938
- Age: 76-100 Years
Utilities & green energy
- Sewer: Public Sewer
- Water: Public
Highlights
Outdoor & Lot
- Deck
- Covered Patio
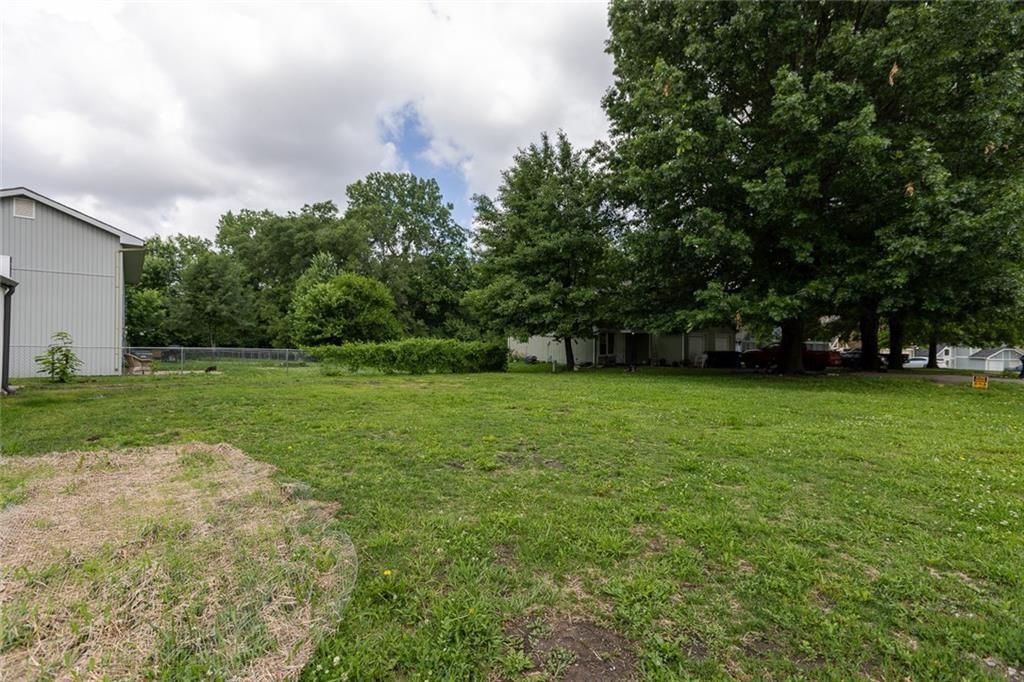
- Big Backyard
- Mature Trees
- Corner Lot
Kitchen
- Walk-in Pantry
- White Kitchen
- Stainless Appliances
Bathroom
- Walk-in Shower
Interior
- Smart Thermostat
Layout
- Main Floor Primary
- Mudroom
Garage & Parking
- Attached Garage
HOA and Amenities
No HOA on this home.
Nearby schools
GreatSchools rating
- 5Franklin Elementary School
- 7Heritage Middle School
- 9Liberty North High School
Schools provided by the listing agent
- District: Liberty
- Elementary: Franklin
- Middle: Heritage
- High: Liberty North
Price history
Tax
- Annual tax amount: $2,042 / yr
Property tax history
| Year | Property tax | Assessed value |
|---|---|---|
| 2025 | $2,042 | $28,420 |
| 2024 | $1,695 | $22,040 |
| 2023 | $1,724 | $22,040 |
| 2022 | $1,600 | $20,200 |
| 2021 | $1,588 | $20,200 |
| 2020 | $1,555 | $18,580 |
| 2019 | $1,555 | $18,580 |
| 2018 | $1,555 | $9,710 |
| 2017 | $820 | $9,710 |
| 2016 | $820 | $9,710 |
| 2015 | $820 | $9,710 |
| 2014 | $820 | $9,710 |
Listed by ReeceNichols-KCN
Listed May 27, 2026, 2:08 PM · Updated Jun 13, 2026, 7:52 AM · Source: Heartland MLS as distributed by MLS GRID · MLS #2622351
Listed for
$275,000
Sold638 E Mill Street, Liberty, MO 64068
About this home
Is this your home?
Claim this home to get your HouseLoop Home Valuation & Buyer Demand Report — real-time buyer demand and an up-to-date value for your home. Free, no obligation, about 3 minutes.
Beautifully updated 3-bedroom, 2-bath ranch/bungalow with a 1-car garage situated on a corner lot! This move-in ready home features a brand-new kitchen with stainless steel appliances, fresh paint, new flooring, updated lighting, new HVAC, hot water tank, roof, and siding. The functional layout offers comfortable…
Property Details
Interior
Bedrooms & bathrooms
- Bedrooms: 3
- Full bathrooms: 2
Primary Bedroom
- Features: Ceiling Fan(s)
- Dimensions: 10 × 11
Bedroom 2
- Dimensions: 9 × 11
Bathroom 2
Living Room
- Dimensions: 12 × 17
Kitchen
- Dimensions: 15 × 16
Other Room
- Dimensions: 12 × 16
Bathroom 1
Heating
- Heating: Forced Air
Cooling
- Cooling: Electric
Appliances
- Included: Dishwasher, Disposal, Microwave, Refrigerator, Free-Standing Electric Oven, Stainless Steel Appliance(s)
- Laundry: Main Level, Off The Kitchen
Features
- Features: Ceiling Fan(s), Painted Cabinets, Pantry, Smart Thermostat, Walk-In Closet(s)
- Flooring: Carpet, Luxury Vinyl
- Basement: Full, Inside Entrance, Unfinished
- Other rooms: Fam Rm Main Level, Main Floor BR, Main Floor Primary Bedroom, Mud Room
Interior area
- Finished area above ground: 1,252 sqft
- Total interior livable area: 1,252 sqft
Property
Parking
- Total spaces: 1
- Parking features: Attached
Lot
- Size: 0.18 Acres
- Features: City Lot, Corner Lot
- Patio & porch: Deck, Porch
Construction
Type & style
- Home type: Residential
- Architectural style: Single Family Residence
Materials
- Materials: Board & Batten Siding, Vinyl Siding
Condition
- Year built: 1938
- Age: 76-100 Years
Utilities & green energy
- Sewer: Public Sewer
- Water: Public
Highlights
Outdoor & Lot
- Deck
- Covered Patio
- Big Backyard
- Mature Trees
- Corner Lot
Kitchen
- Walk-in Pantry
- White Kitchen
- Stainless Appliances
Bathroom
- Walk-in Shower
Interior
- Smart Thermostat
Layout
- Main Floor Primary
- Mudroom
Garage & Parking
- Attached Garage
HOA and Amenities
No HOA on this home.
Nearby schools
GreatSchools rating
- 5Franklin Elementary School
- 7Heritage Middle School
- 9Liberty North High School
Schools provided by the listing agent
- District: Liberty
- Elementary: Franklin
- Middle: Heritage
- High: Liberty North
Price history
Tax
- Annual tax amount: $2,042 / yr
Property tax history
| Year | Property tax | Assessed value |
|---|---|---|
| 2025 | $2,042 | $28,420 |
| 2024 | $1,695 | $22,040 |
| 2023 | $1,724 | $22,040 |
| 2022 | $1,600 | $20,200 |
| 2021 | $1,588 | $20,200 |
| 2020 | $1,555 | $18,580 |
| 2019 | $1,555 | $18,580 |
| 2018 | $1,555 | $9,710 |
| 2017 | $820 | $9,710 |
| 2016 | $820 | $9,710 |
| 2015 | $820 | $9,710 |
| 2014 | $820 | $9,710 |
Is this your home?
Claim this home to get your HouseLoop Home Valuation & Buyer Demand Report — real-time buyer demand and an up-to-date value for your home. Free, no obligation, about 3 minutes.
Listed by ReeceNichols-KCN
Listed May 27, 2026, 2:08 PM · Updated Jun 13, 2026, 7:52 AM · Source: Heartland MLS as distributed by MLS GRID · MLS #2622351
HouseLoop AI Overview
This 1938 single-family home on a corner lot attracted modest but engaged buyer interest, going under contract in 17 days. The property generated 196 page views with 10 saves and 10 likes, suggesting appeal driven by features HouseLoop's AI photo analysis identified: the flat lot, corner positioning, fence type, and condition details. The home's vintage character combined with its compact 1,252 square feet positioned it as a distinctive offering in Liberty's market, drawing buyers interested in period homes with distinctive lot configurations.
Homes with similar features
| Home | Neighborhood | Shared features | Saves · Likes |
|---|---|---|---|
| 16607 NE 121st Terrace | Holmes Creek Hills North | model, luxury, photos, flat lot | 200 · 60 |
| 7000 NE 102nd Court | Sara's Meadow | model, luxury, photos, flat lot | 17 · 11 |
| 8829 N Glenwood Avenue | Copperleaf | model, luxury, photos, flat lot | 200 · 115 |
| 24218 NE 136th Street | Other | model, luxury, photos, flat lot | 200 · 65 |
| 10231 N Kansas Avenue | Staley Farms | model, luxury, photos, flat lot | 200 · 28 |
Frequently asked questions
How much did 638 E Mill Street sell for?
638 E Mill Street was listed at $275,000 and sold in Jul 2026. Individual sold prices aren't published here, but the surrounding data tells the story: it featured model, luxury, photos per HouseLoop's AI photo analysis.
How fast did 638 E Mill Street sell?
It went under contract in 17 days.
How popular was this home on HouseLoop?
196 views · 10 saves · 10 likes.
What features did this home have?
HouseLoop's AI photo analysis detected: model, luxury, photos, flat lot, condition, pool form, pool type, corner lot.
What schools serve 638 E Mill Street?
This home is in the Liberty school district (Liberty North High School). Verify the exact attendance boundary for this address before relying on it.