6336 Ensley Lane, Mission Hills, KS 66208
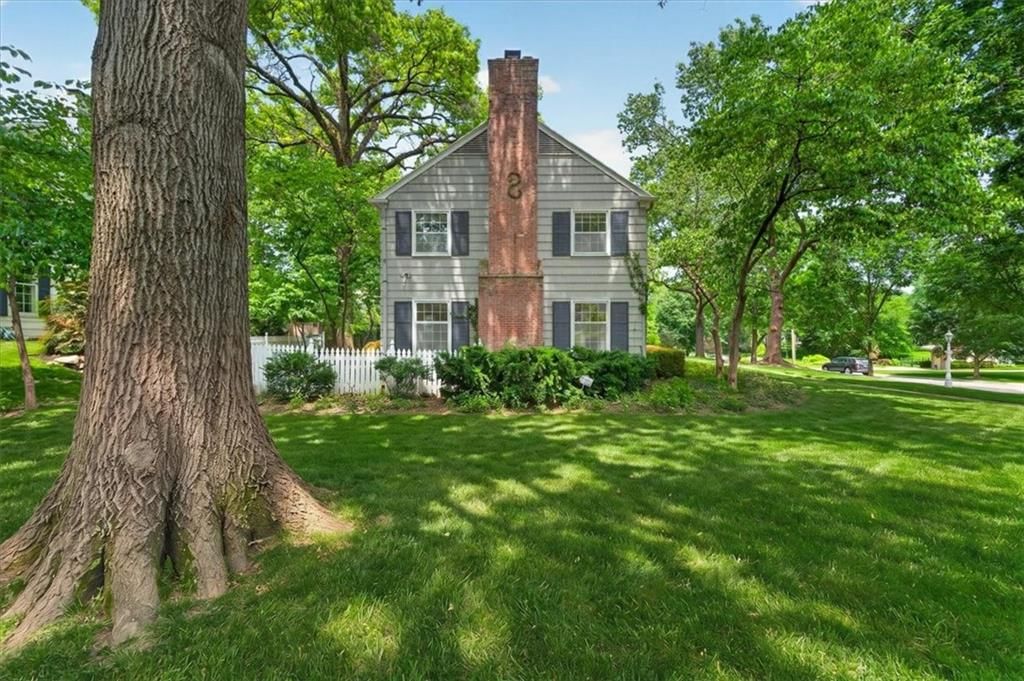
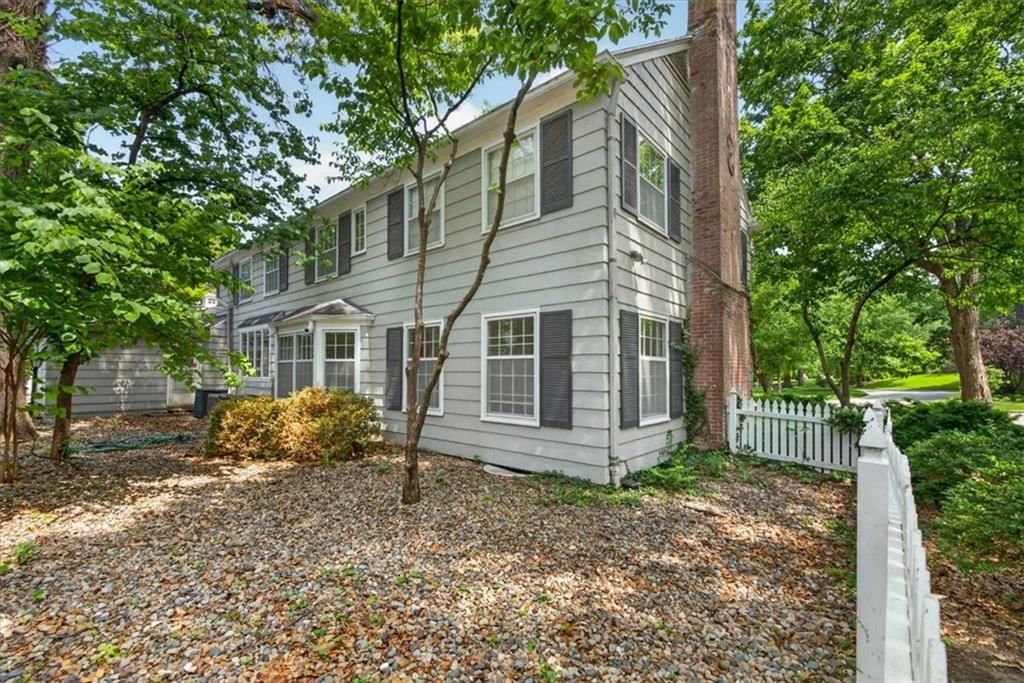
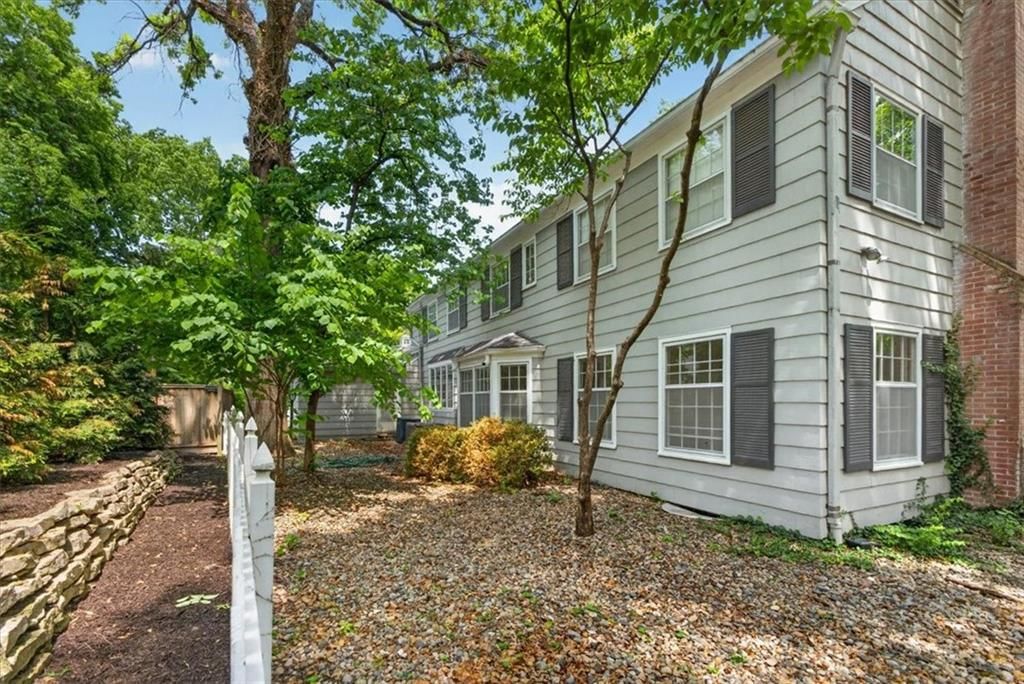
6336 Ensley Lane is a 3-bed, 5.5-bath, 4,128 sq ft home in Sagamore Hills, Mission Hills, KS, listed at $1,250,000 on May 22, 2026. HouseLoop Vision saw colonial style, fireplace and open floor plan in its 69 listing photos (as of November 4, 2026).
$1,250,000
6336 Ensley Lane, Mission Hills, KS 66208
About this home
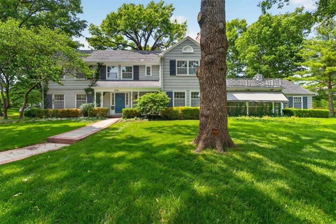
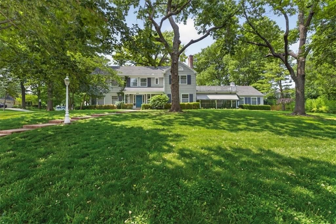
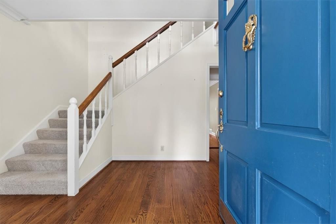
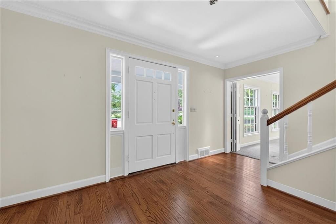
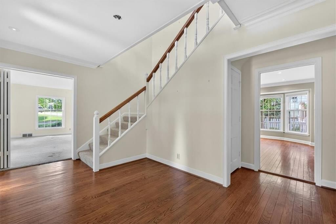
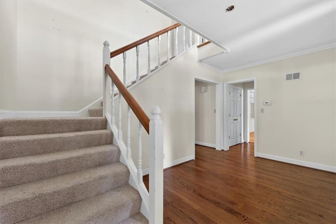
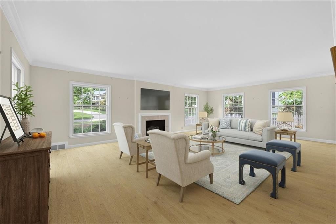
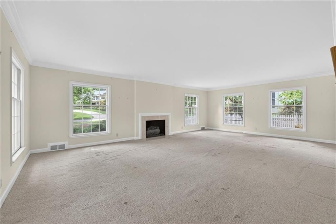
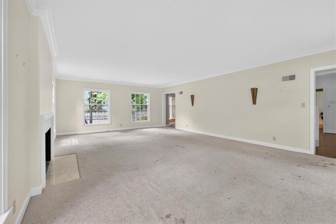
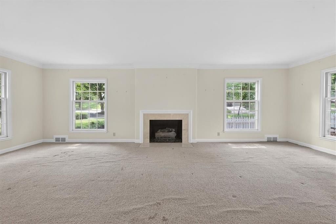
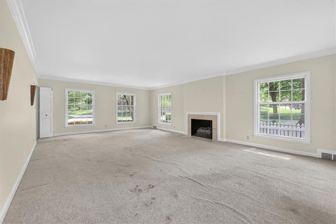
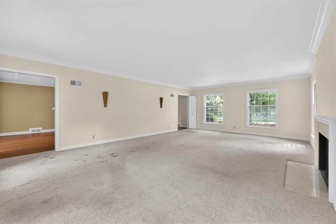
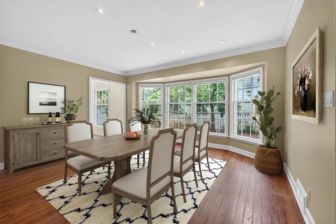
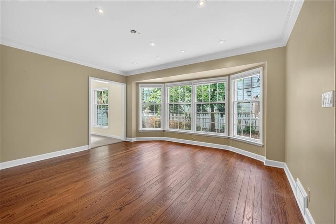
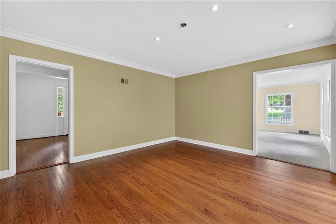
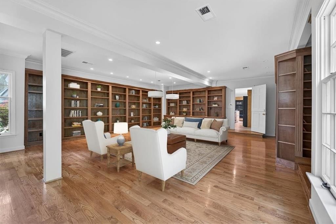
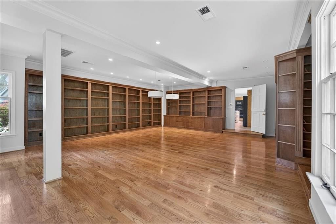
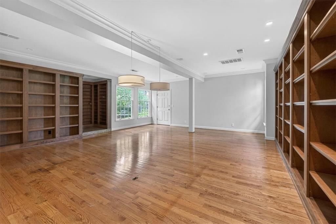
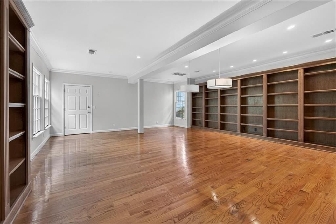
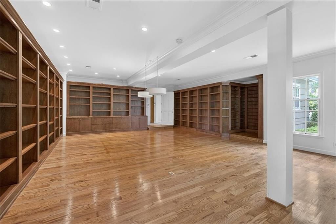
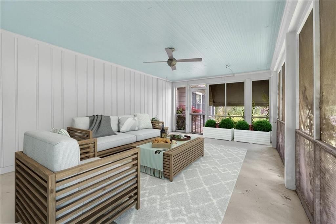
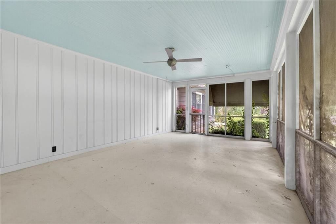
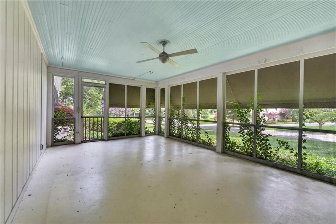
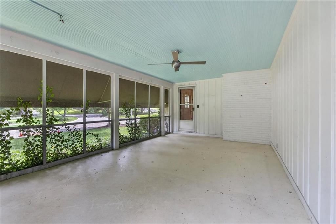
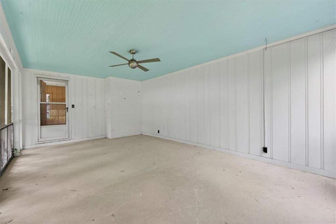
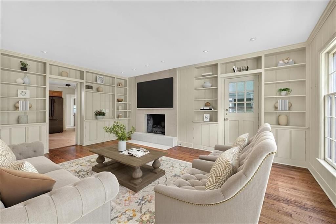
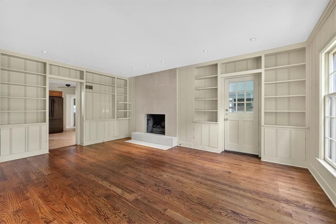
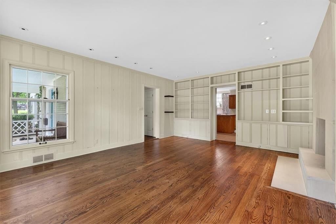
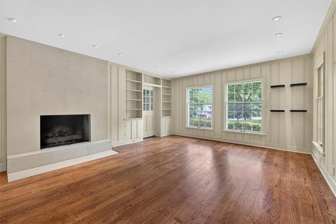
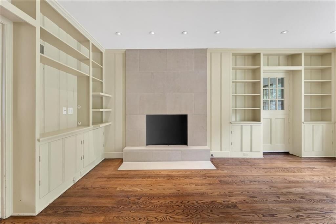
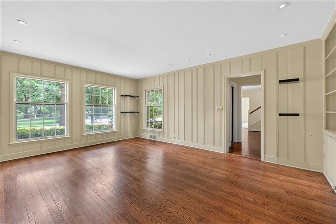
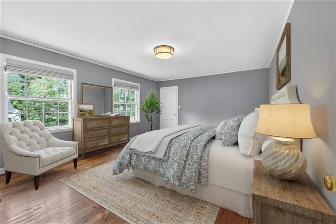
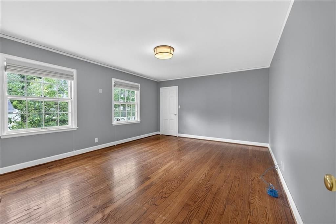
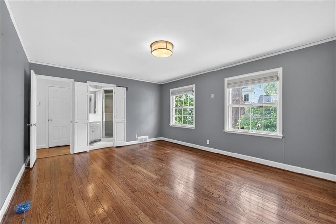
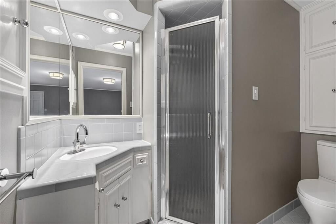
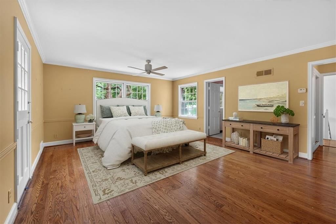
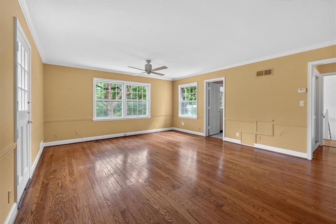
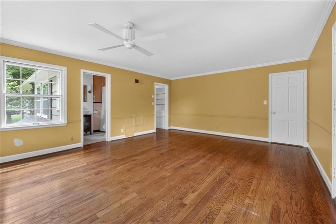
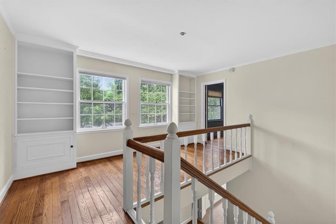
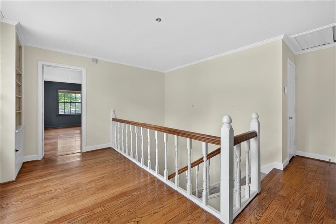
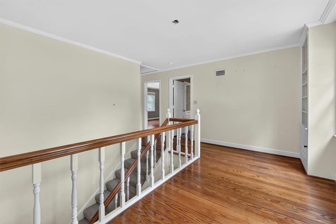
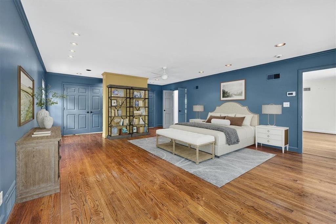
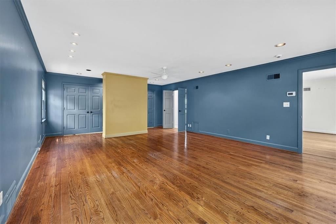
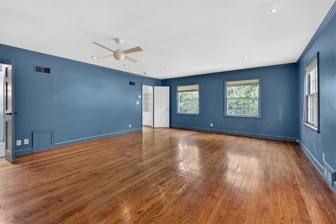
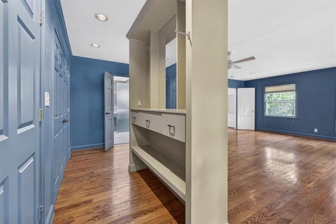
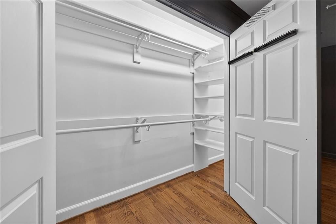
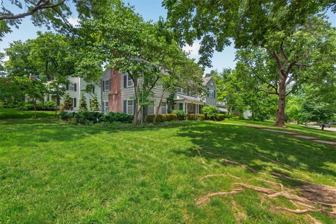
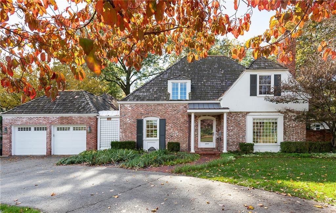
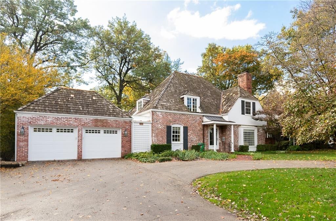
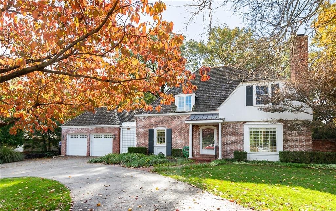
Nestled in sought-after Sagamore Hills, this spacious Colonial blends timeless charm with exceptional entertaining space. Offering over 4,100 square feet, this home features an expansive floorplan filled with natural light and character throughout. Multiple gathering spaces include a huge Great Room, Family Room, oversized Living Room, and a giant Screen Porch perfect for extending outdoor living. Hardwood floors run throughout much of the home, with additional hardwoods under the Living Room carpet and staircase. Situated on a beautiful lot overlooking Willow Lake, this home offers picturesque views and endless potential. Thoughtfully expanded and updated over the years, it balances classic architecture with comfortable everyday living. Home is being sold in its present condition. *Select images have been virtually staged and/or digitally enhanced.
HouseLoop Vision — AI-detected features from listing photos
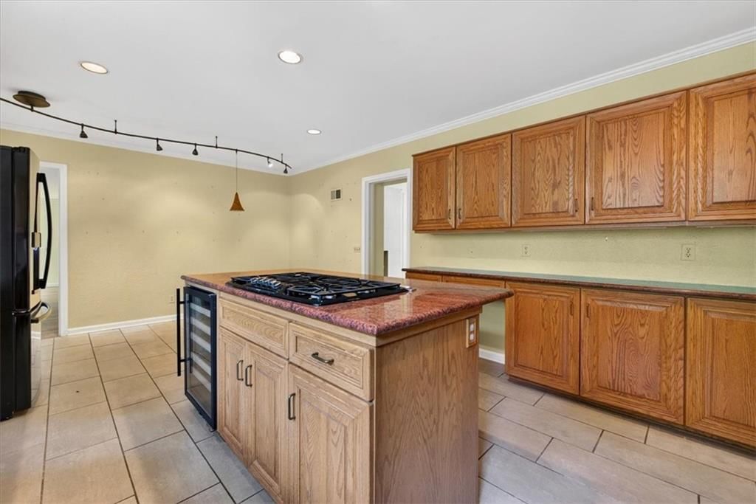
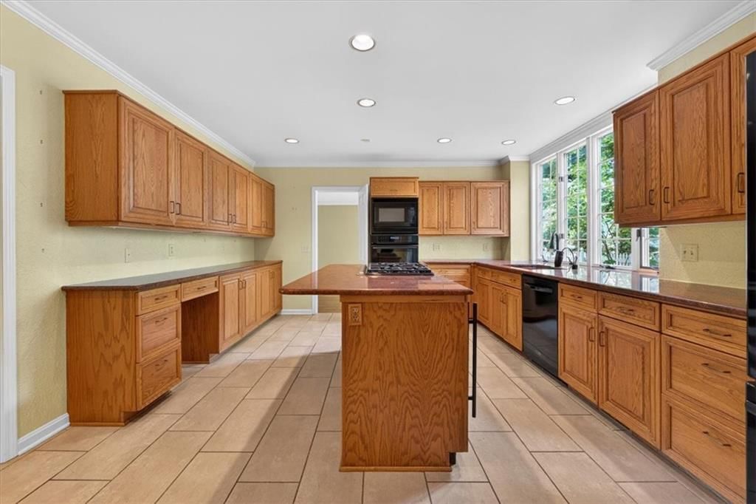
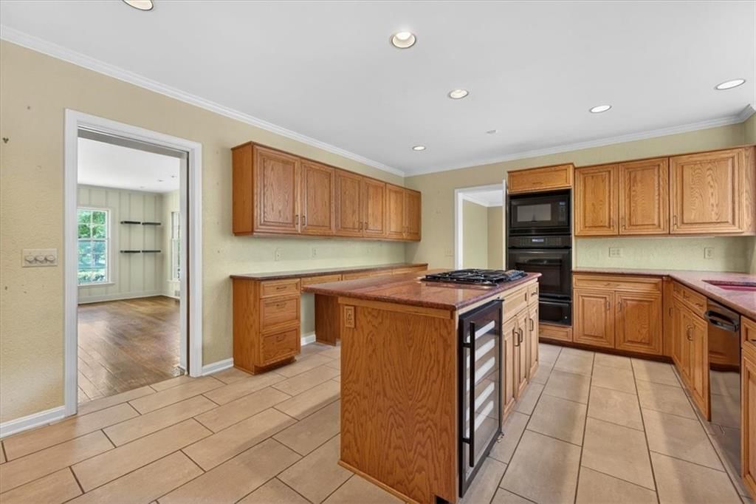
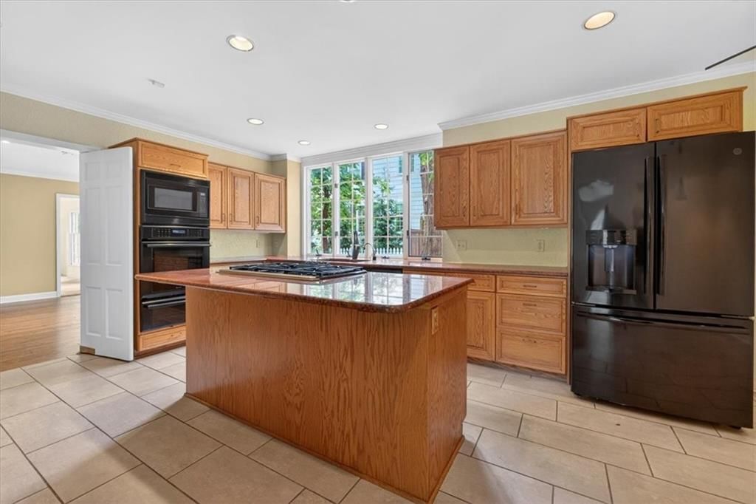
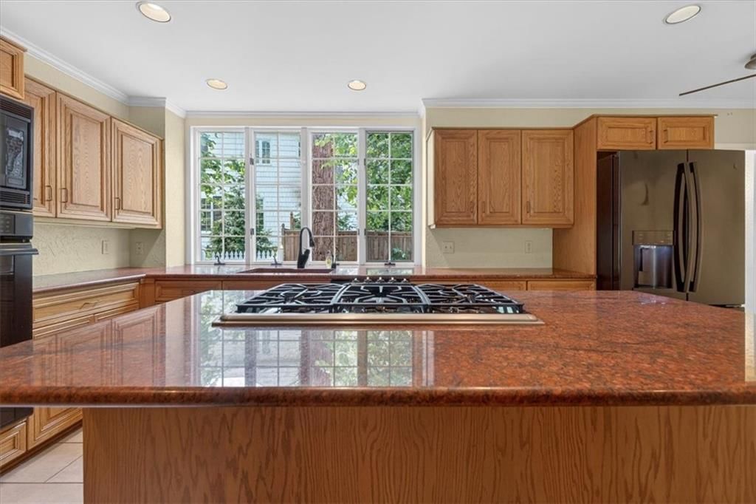
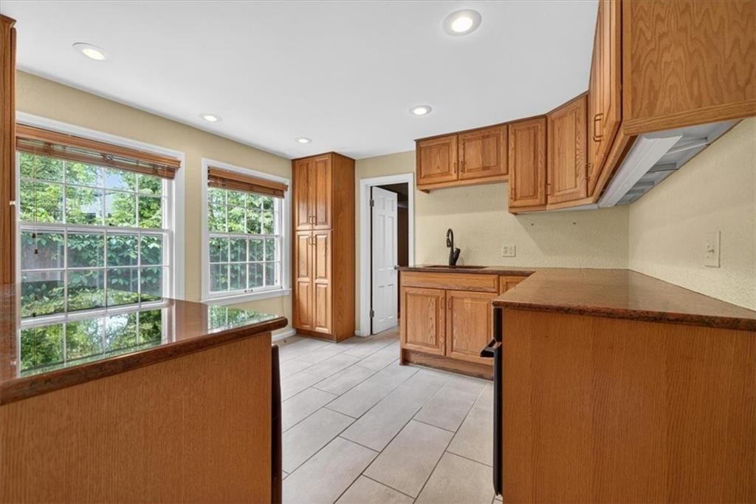
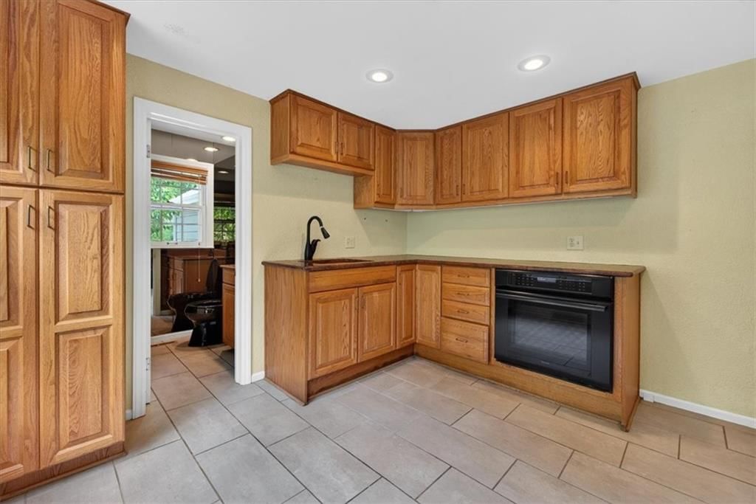
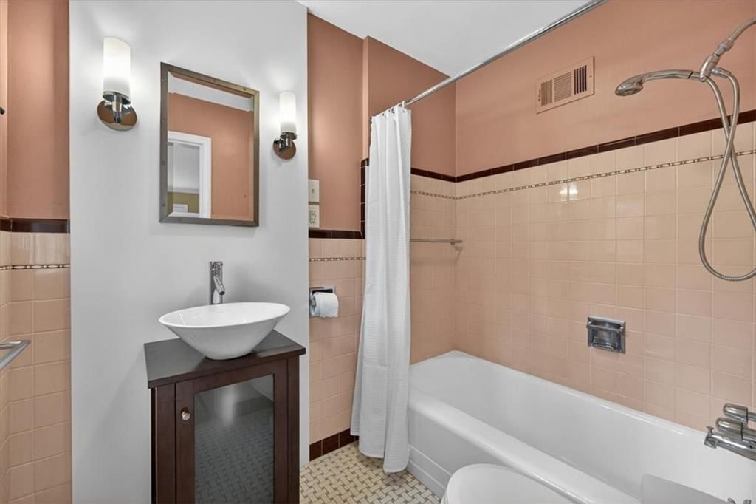
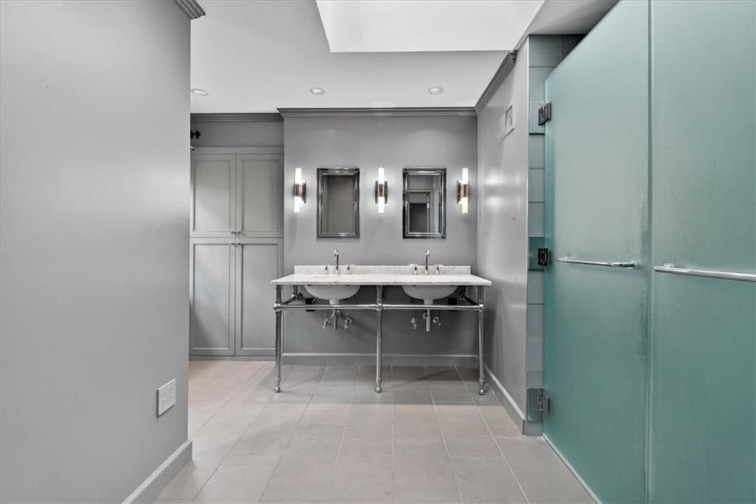
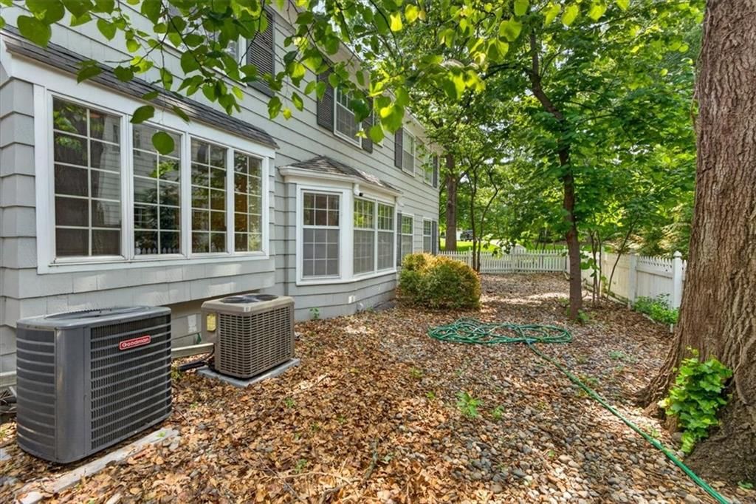
HouseLoop's photo analysis of 6336 Ensley Lane, Mission Hills, KS 66208 identified colonial style, fireplace, open floor plan, corner lot, big backyard and fenced yard, plus 33 more features. The home is a sold 3-bedroom, 5.5-bath, 4,128-square-foot single family residence, MLS #2621168.
Key HouseLoop Vision features
- Open floor plan
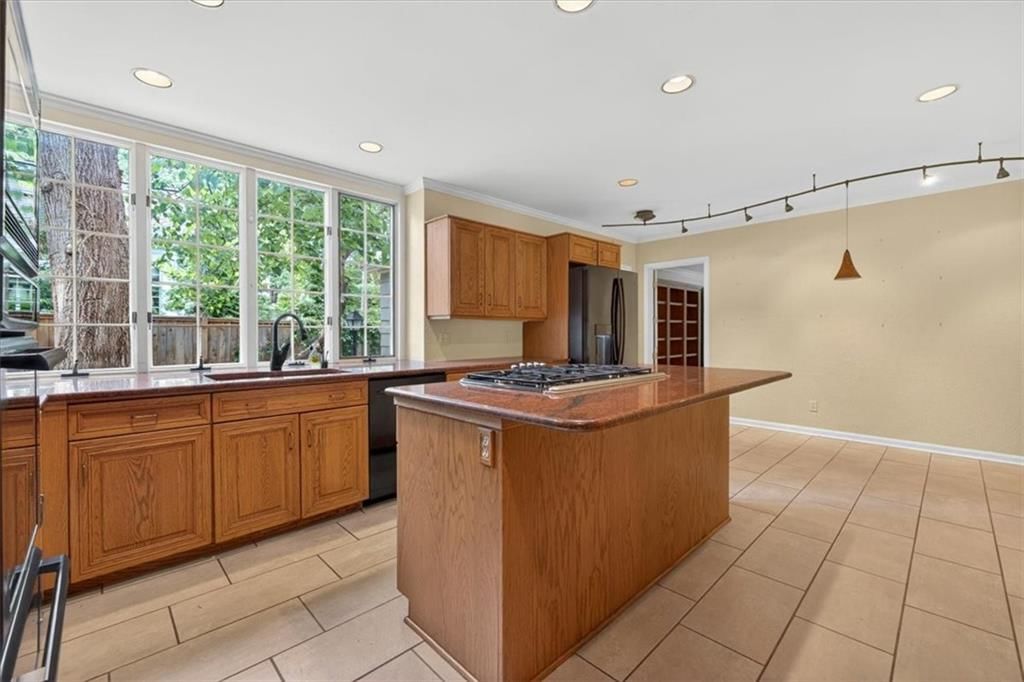
- Kitchen island
- Gas range
- Double oven
- Wood kitchen cabinets
- Black appliances
- Beige or brown countertops
- Fireplace
- Sunroom
- Wall of windows
- Recessed lighting
- Staircase
- Wood stair railing
- Tile fireplace
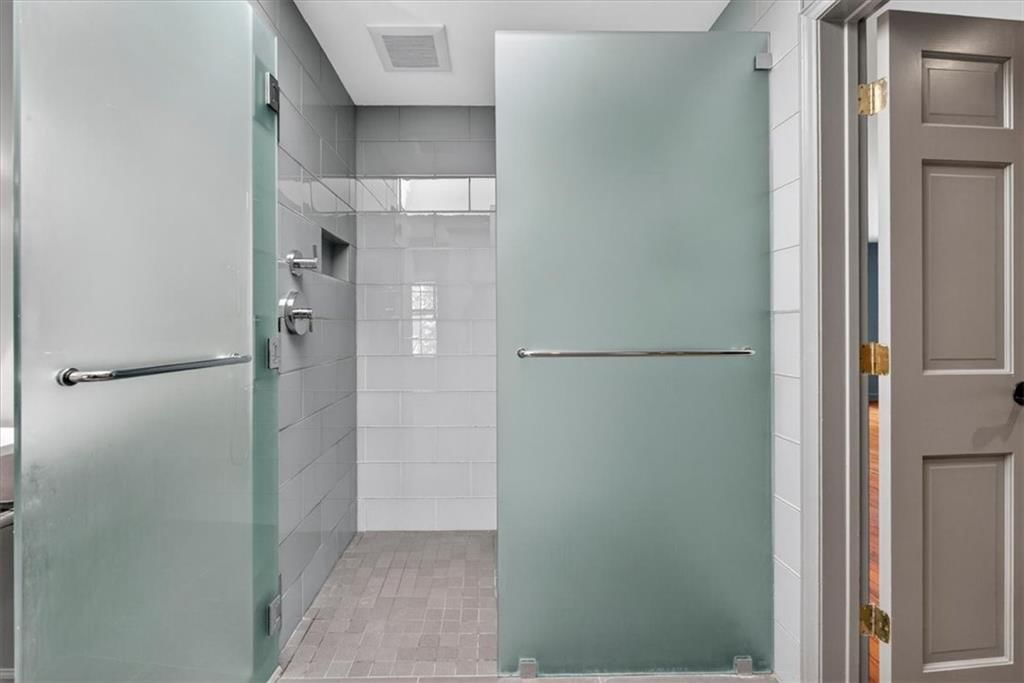
- Walk-in shower
- Tiled shower
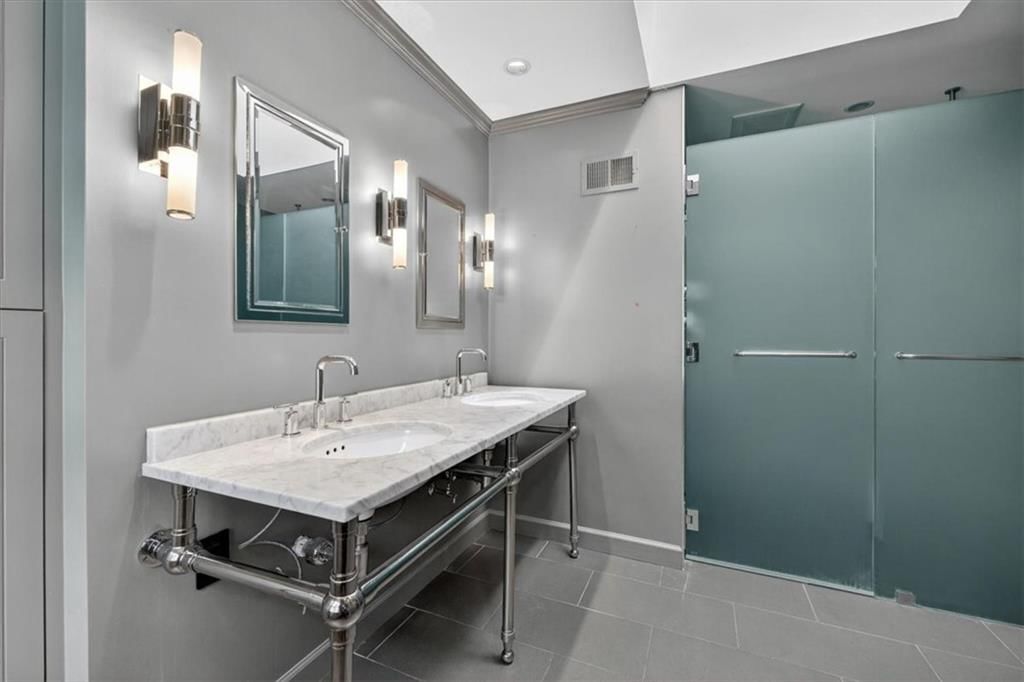
- Double vanity
- Frameless glass shower
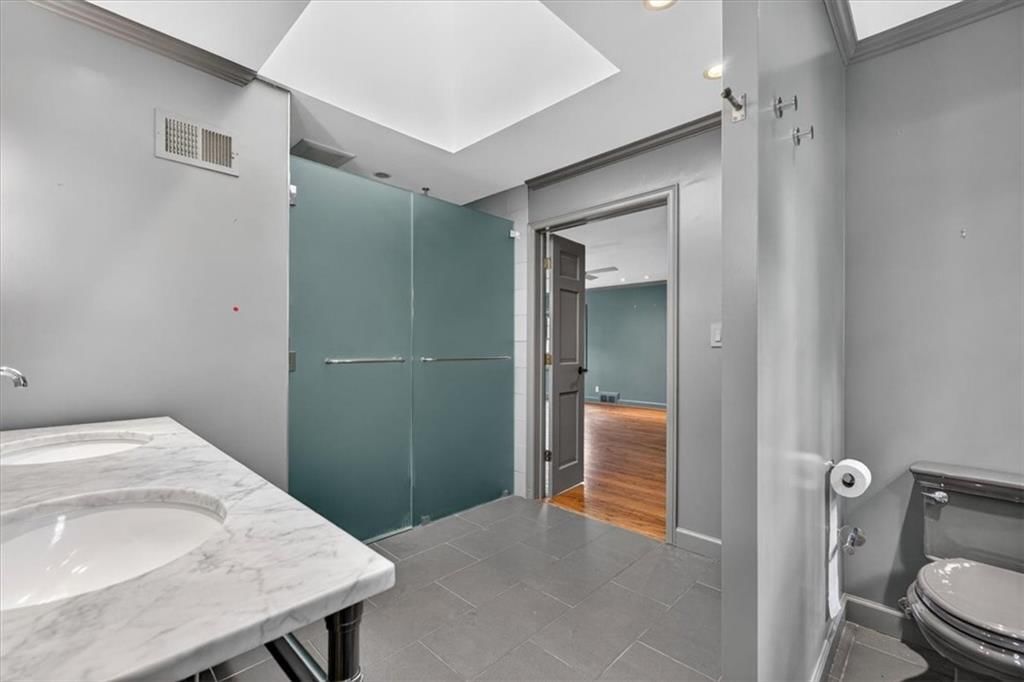
- Renovated bathrooms
- Corner lot
- Big backyard
- Fenced yard
- Mature trees
- Screened porch
- Gray roof
- Asphalt shingle roof
- Gray exterior
- Concrete driveway
- Siding exterior
- Wood fence
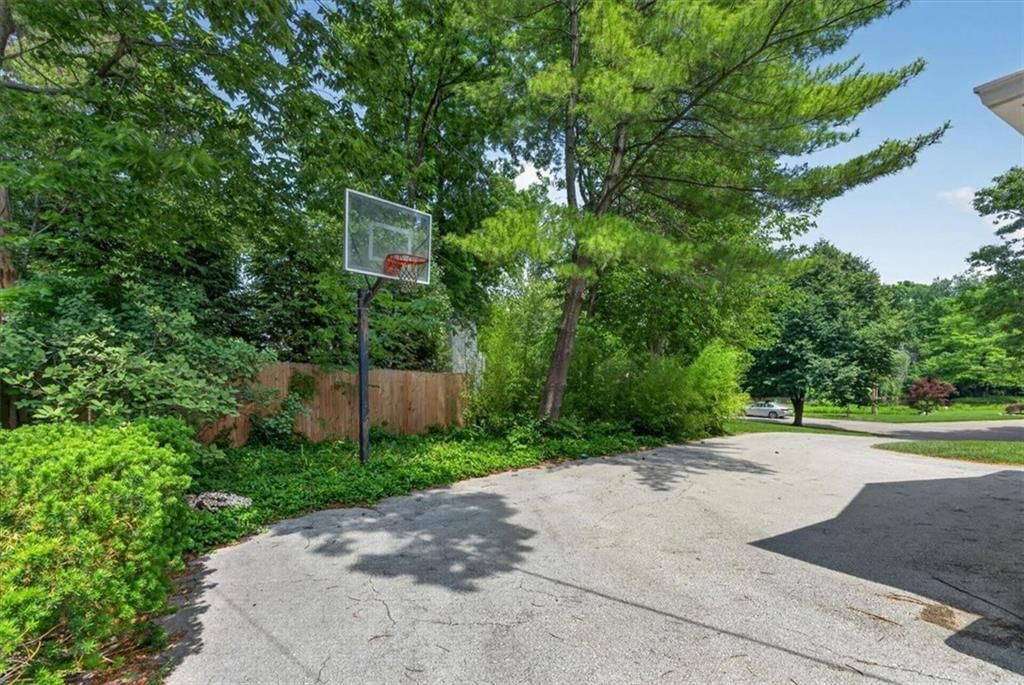
- Basketball hoop
- Flat lot
- Colonial style
- Hardwood floors
- Shiplap / paneling
- Tile floors
- White trim
- Beige walls
- Carpet
Interior
Bedrooms & bathrooms
- Bedrooms: 3
- Full bathrooms: 5
- 1/2 bathrooms: 1
Primary Bedroom
- Level: Second
Bedroom 2
- Level: Second
Bedroom 3
- Level: Second
Bathroom 2
- Level: Second
Bathroom 3
- Level: Second
Bathroom 4
- Level: Second
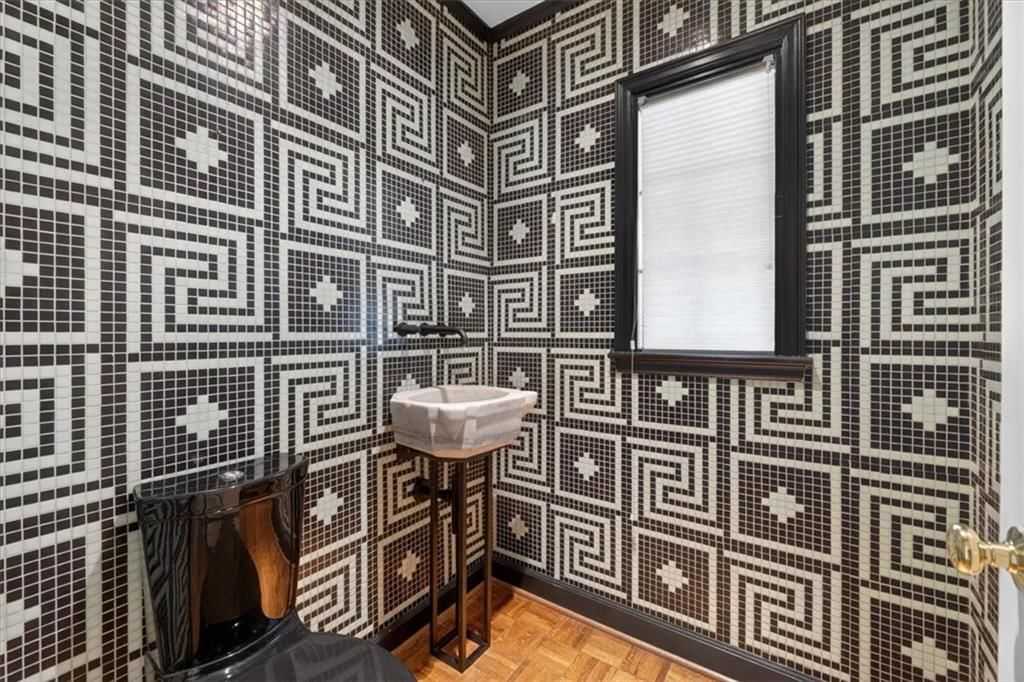
Half Bath
- Level: Second
Great Room
- Level: First
Family Room
- Level: First
Living Room
- Level: First
Kitchen
- Level: First
Dining Room
- Level: First
- Dimensions: 15 × 16
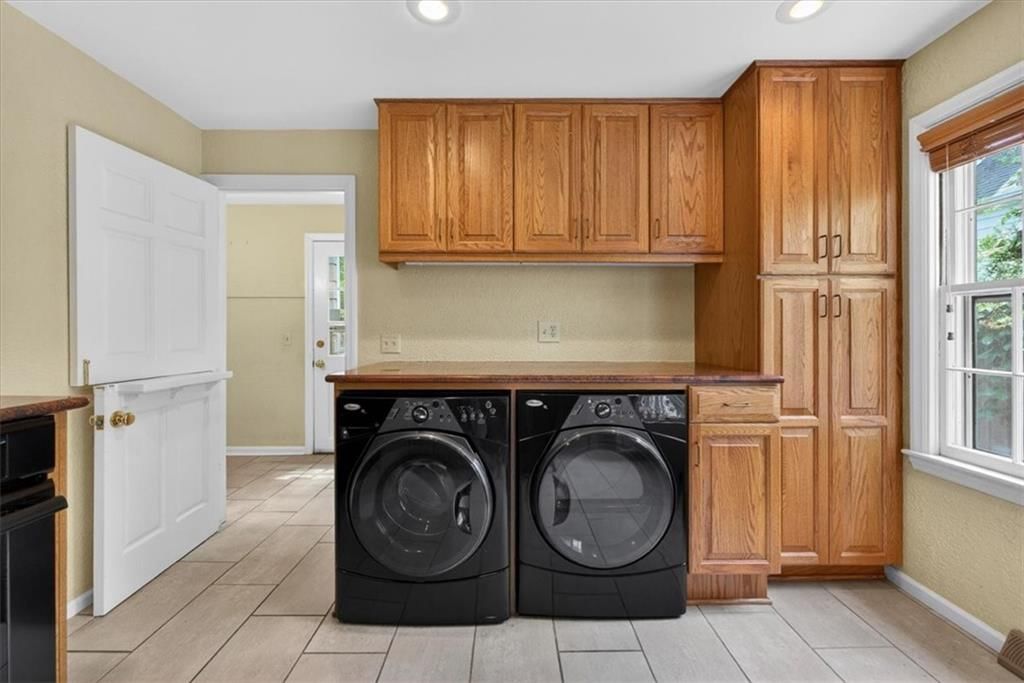
Laundry
- Level: First
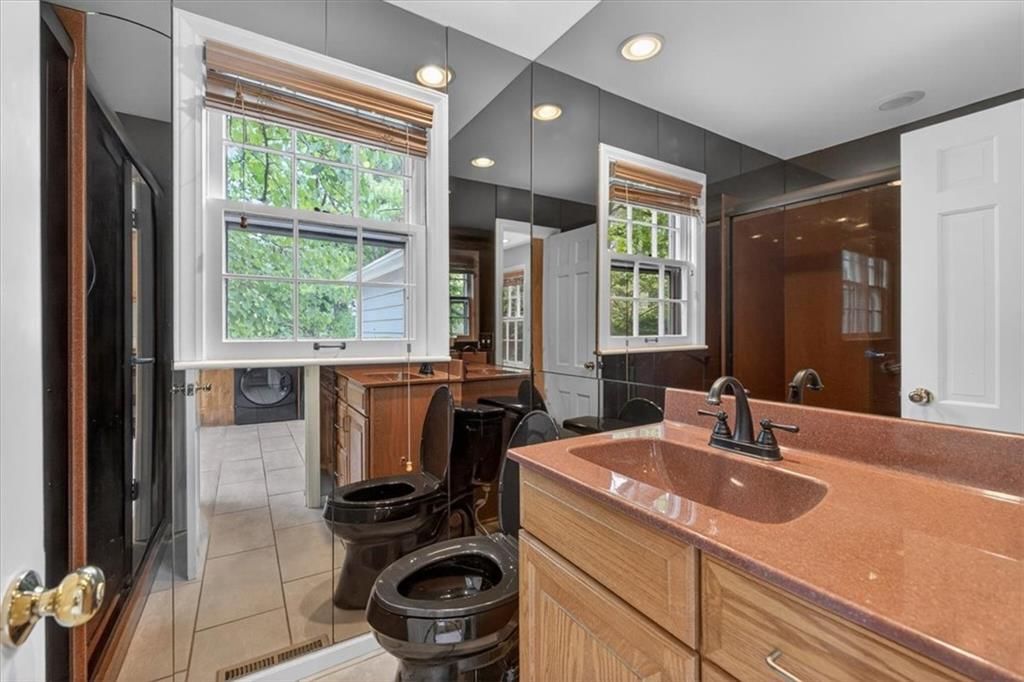
Bathroom 1
- Level: First
Enclosed Porch
- Level: First
Heating
- Heating: Natural Gas
Cooling
- Cooling: Electric, Central Gas
Appliances
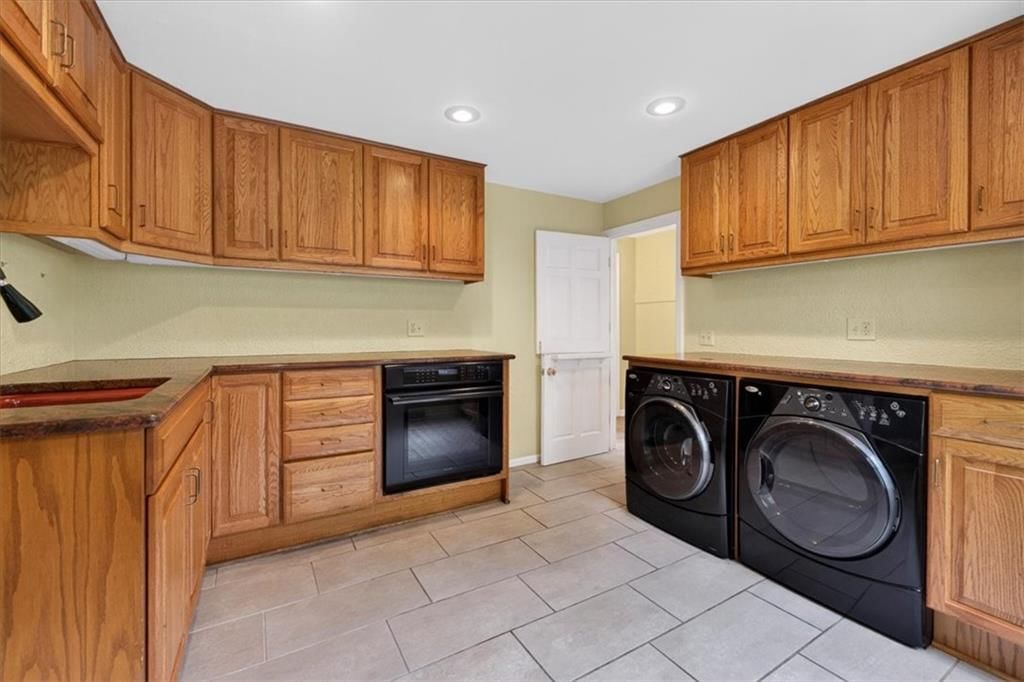
- Included: Dryer, Washer
- Laundry: Laundry Room, Main Level
Features
- Flooring: Wood
- Basement: Unfinished, Stone/Rock
- Fireplace features: Family Room, Living Room
- Other rooms: Enclosed Porch, Fam Rm Main Level, Formal Living Room, Great Room
Interior area
- Finished area above ground: 4,128 sqft
- Total interior livable area: 4,128 sqft
Property
Parking
- Total spaces: 2
- Parking features: Attached, Garage Faces Side
Lot
- Size: 0.49 Acres
- Features: Corner Lot
- Patio & porch: Screened
Construction
Type & style
- Home type: Residential
- Architectural style: Single Family Residence
Materials
- Materials: Shingle Siding
Condition
- Year built: 1940
- Age: 76-100 Years
Utilities & green energy
- Sewer: Public Sewer
- Water: Public
Highlights
Outdoor & Lot
- Covered Patio
- Corner Lot
Interior
- Hardwood Floors
- Two-Story Living Room
Layout
- Basement
Garage & Parking
- Attached Garage
Financial & listing details
- Annual tax amount: $15,617 / yr
HOA
- Has HOA: Yes
- Fee: $40 /year
Where it’s at
Nearby schools
Shawnee Mission · HouseLoop school ratings
- Belinder
- Indian Hills
- SM East
Price & tax history

Myli is ready to help
Myli, your HouseLoop guide
Ask about this home, the neighborhood or what it costs to own.
She answers from HouseLoop’s own data.
Similar listings and the Mission Hills market
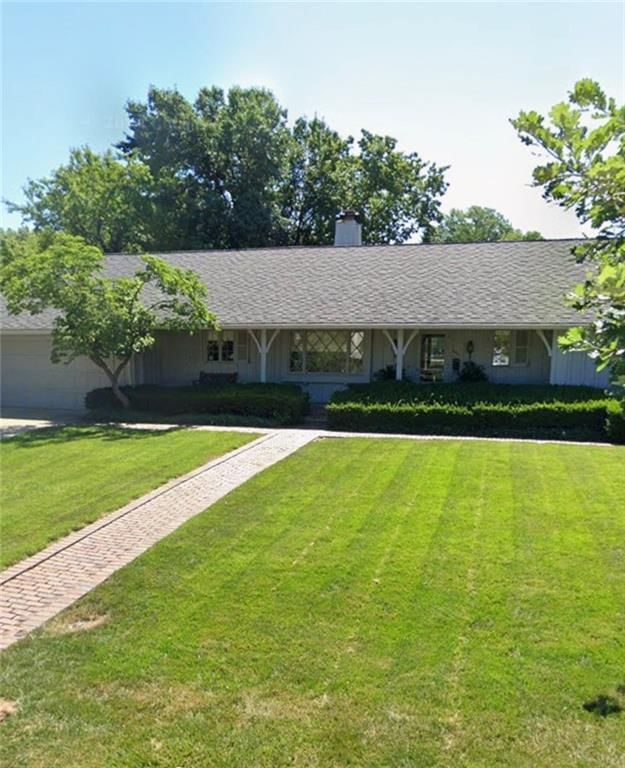
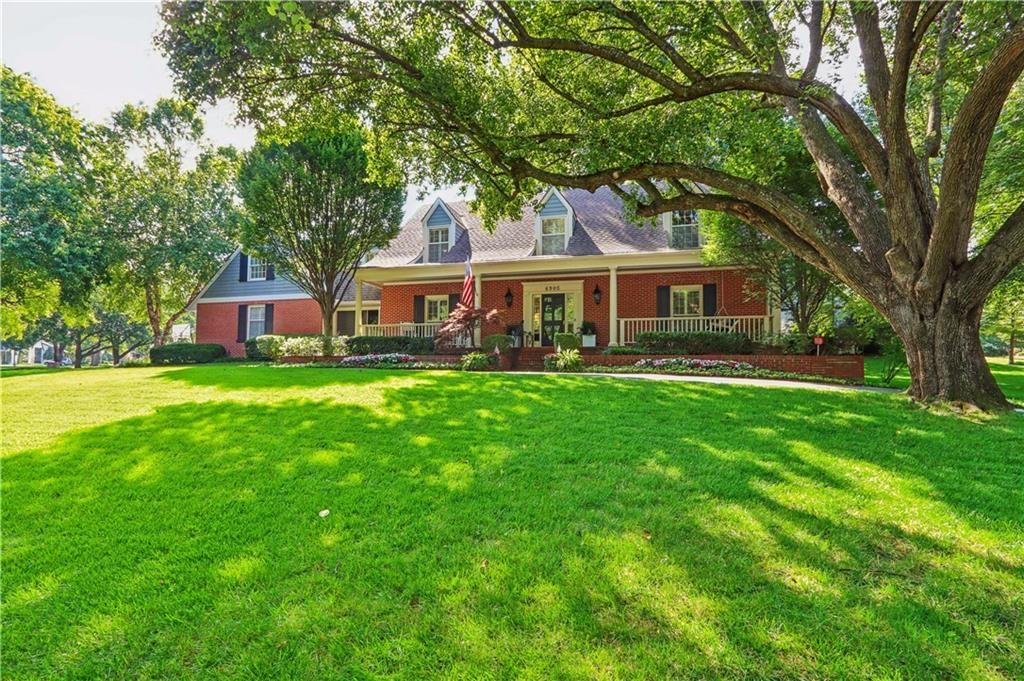
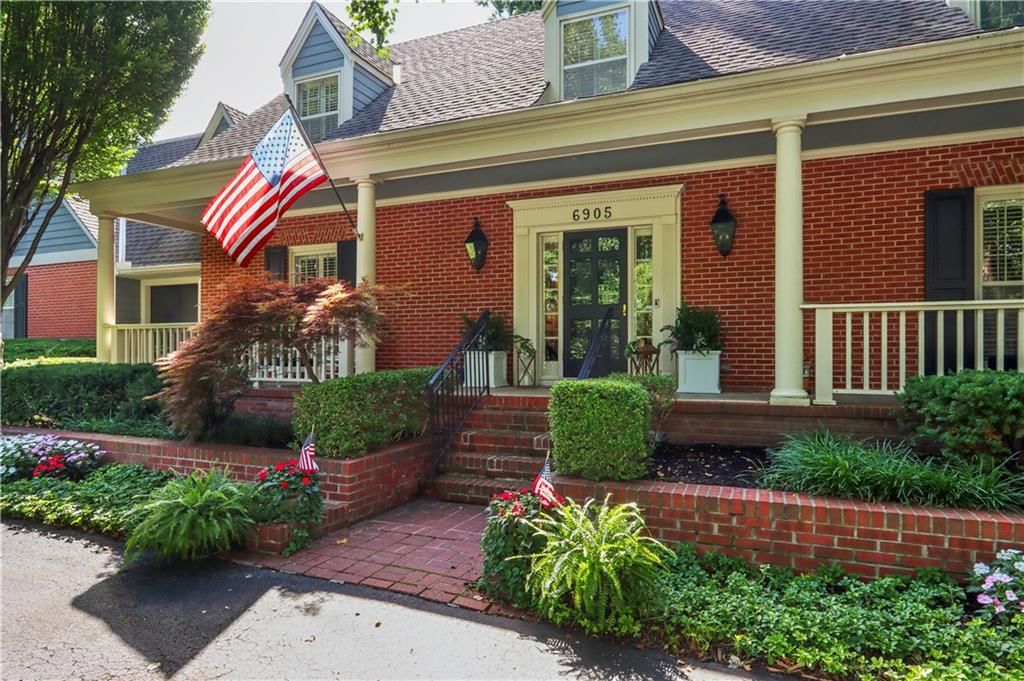
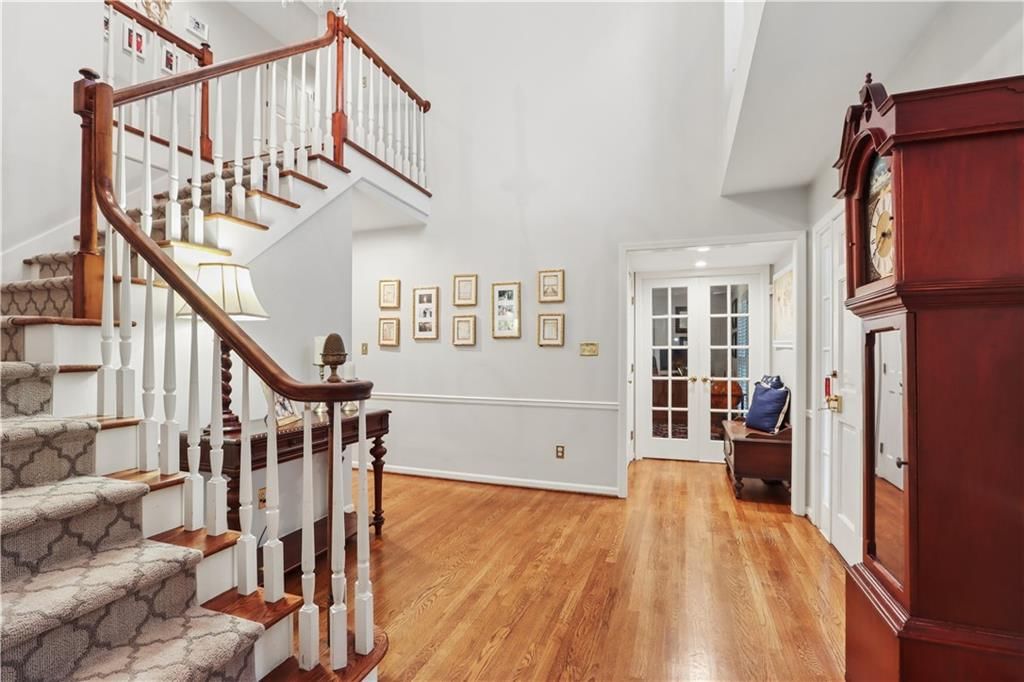
Look throughout Mission Hills, Kansas
There are currently 4 homes for sale in Mission Hills, with 8 under contract. Homes here sell for a median of $1,538,000 and go under contract in a median of 14 days. This home is priced $288,000 below the Mission Hills median.
Mission Hills sits in Johnson County, which covers 31 zip codes and 1,976 homes for sale. Nearby Olathe is lower at $470,394 with more inventory.
Listed by ReeceNichols -The Village
Listed May 22, 2026 09:11 AM · Source: Heartland MLS as distributed by MLS GRID · MLS #2621168
HouseLoop last checked:
Listing updated:
Listed for
$1,250,000
Sale price not disclosed
6336 Ensley Lane, Mission Hills, KS 66208
HouseLoop user activity
HouseLoop last checked:
About this home
Nestled in sought-after Sagamore Hills, this spacious Colonial blends timeless charm with exceptional entertaining space. Offering over 4,100 square feet, this home features an expansive floorplan filled with natural light and character throughout. Multiple gathering spaces include a huge Great Room, Family Room,…
HouseLoop Vision — AI-detected features from listing photos
HouseLoop's photo analysis of 6336 Ensley Lane, Mission Hills, KS 66208 identified colonial style, fireplace, open floor plan, corner lot, big backyard and fenced yard, plus 33 more features. The home is a sold 3-bedroom, 5.5-bath, 4,128-square-foot single family residence, MLS #2621168.
Key HouseLoop Vision features
- Open floor plan
- Kitchen island
- Gas range
- Double oven
- Wood kitchen cabinets
- Black appliances
- Beige or brown countertops
- Fireplace
- Sunroom
- Wall of windows
- Recessed lighting
- Staircase
- Wood stair railing
- Tile fireplace
- Walk-in shower
- Tiled shower
- Double vanity
- Frameless glass shower
- Renovated bathrooms
- Corner lot
- Big backyard
- Fenced yard
- Mature trees
- Screened porch
- Gray roof
- Asphalt shingle roof
- Gray exterior
- Concrete driveway
- Siding exterior
- Wood fence
- Basketball hoop
- Flat lot
- Colonial style
- Hardwood floors
- Shiplap / paneling
- Tile floors
- White trim
- Beige walls
- Carpet
Is this your home?
Claim this home to get your HouseLoop Home Valuation & Buyer Demand Report — real-time buyer demand and an up-to-date value for your home. Free, no obligation, about 3 minutes.
Estimated Sales Range
HouseLoop Home Value History
Property Details
Interior
Bedrooms & bathrooms
- Bedrooms: 3
- Full bathrooms: 5
- 1/2 bathrooms: 1
Primary Bedroom
- Level: Second
Bedroom 2
- Level: Second
Bedroom 3
- Level: Second
Bathroom 2
- Level: Second
Bathroom 3
- Level: Second
Bathroom 4
- Level: Second
Half Bath
- Level: Second
Great Room
- Level: First
Family Room
- Level: First
Living Room
- Level: First
Kitchen
- Level: First
Dining Room
- Level: First
- Dimensions: 15 × 16
Laundry
- Level: First
Bathroom 1
- Level: First
Enclosed Porch
- Level: First
Heating
- Heating: Natural Gas
Cooling
- Cooling: Electric, Central Gas
Appliances
- Included: Dryer, Washer
- Laundry: Laundry Room, Main Level
Features
- Flooring: Wood
- Basement: Unfinished, Stone/Rock
- Fireplace features: Family Room, Living Room
- Other rooms: Enclosed Porch, Fam Rm Main Level, Formal Living Room, Great Room
Interior area
- Finished area above ground: 4,128 sqft
- Total interior livable area: 4,128 sqft
Property
Parking
- Total spaces: 2
- Parking features: Attached, Garage Faces Side
Lot
- Size: 0.49 Acres
- Features: Corner Lot
- Patio & porch: Screened
Construction
Type & style
- Home type: Residential
- Architectural style: Single Family Residence
Materials
- Materials: Shingle Siding
Condition
- Year built: 1940
- Age: 76-100 Years
Utilities & green energy
- Sewer: Public Sewer
- Water: Public
Highlights
Outdoor & Lot
- Covered Patio
- Corner Lot
Interior
- Hardwood Floors
- Two-Story Living Room
Layout
- Basement
Garage & Parking
- Attached Garage
HOA and Amenities
HOA
- Has HOA: Yes
- Fee: $40 /year
Nearby schools
Schools provided by the listing agent
- District: Shawnee Mission
- Elementary: Belinder
- Middle: Indian Hills
- High: SM East
Price history
Tax
- Annual tax amount: $15,617 / yr
Similar listings and the Mission Hills market
Look throughout Mission Hills, Kansas
There are currently 4 homes for sale in Mission Hills, with 8 under contract. Homes here sell for a median of $1,538,000 and go under contract in a median of 14 days. This home is priced $288,000 below the Mission Hills median.
Mission Hills sits in Johnson County, which covers 31 zip codes and 1,976 homes for sale. Nearby Olathe is lower at $470,394 with more inventory.
This home's area
Popular searches in Mission Hills, KS
Search nearby cities
Counties homes for sale · median list price
Listed by ReeceNichols -The Village
Listed May 22, 2026 09:11 AM · Source: Heartland MLS as distributed by MLS GRID · MLS #2621168
HouseLoop last checked:
Listing updated: