6320 NE 164th Street, Smithville, MO 64089
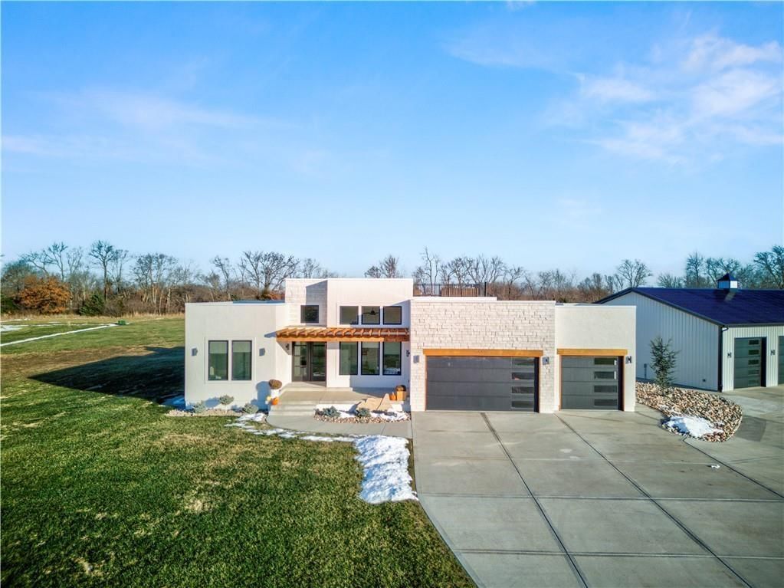
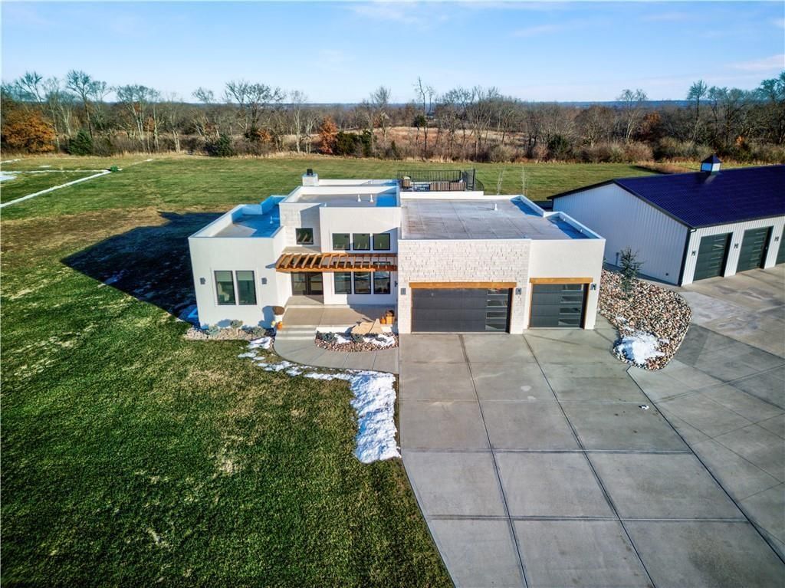
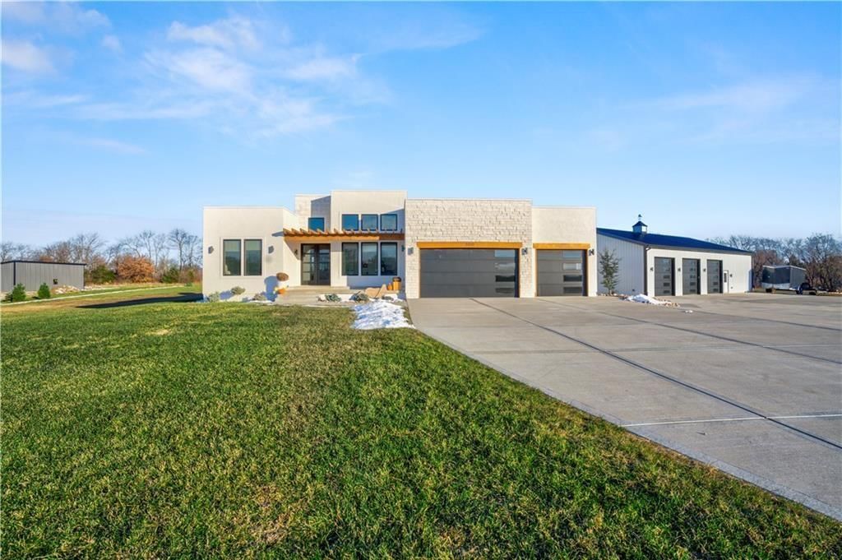
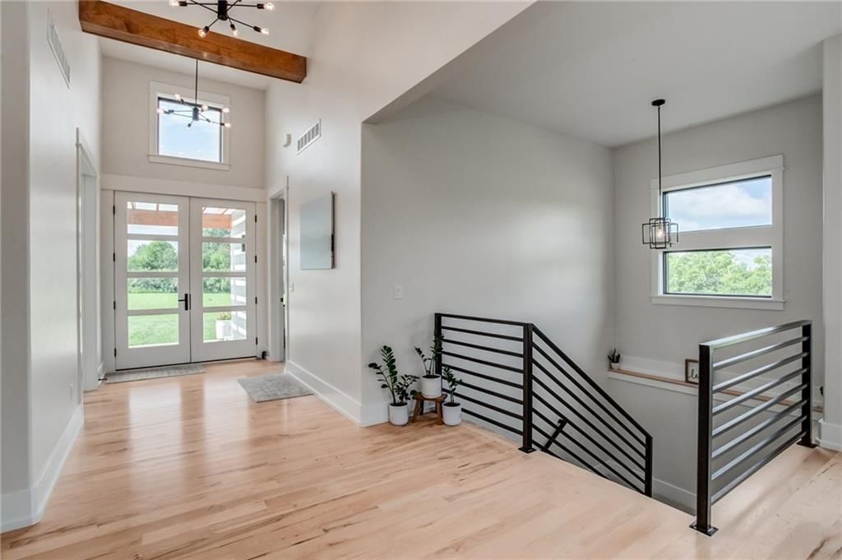
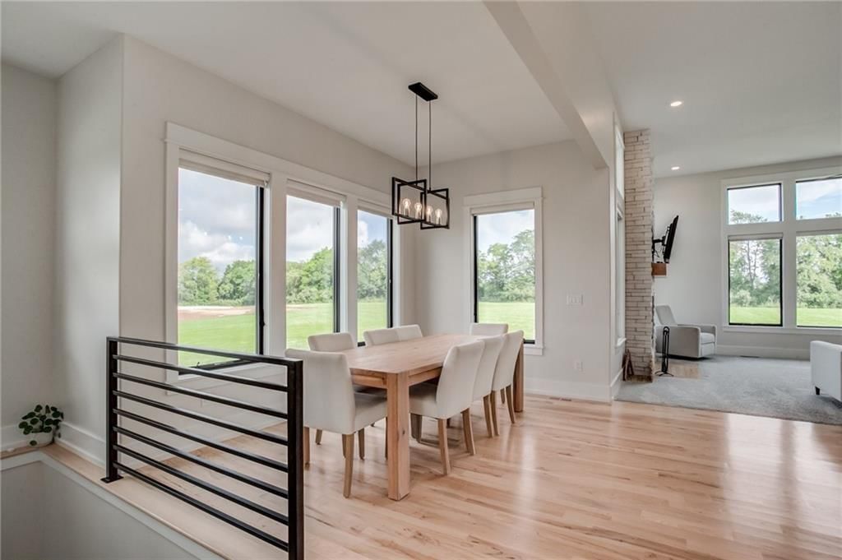
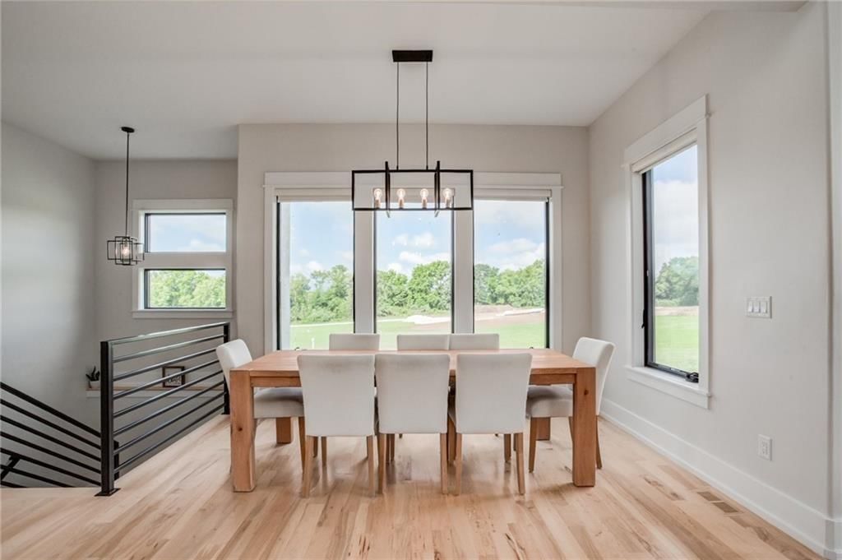
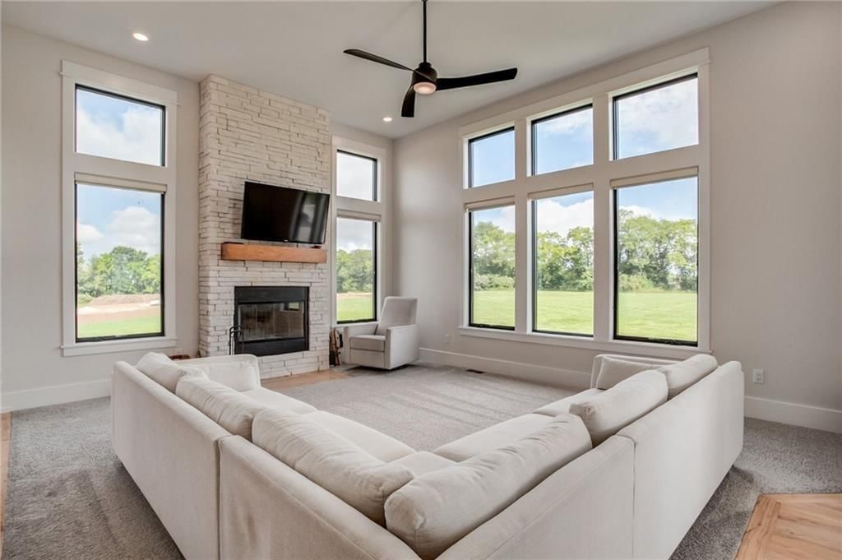
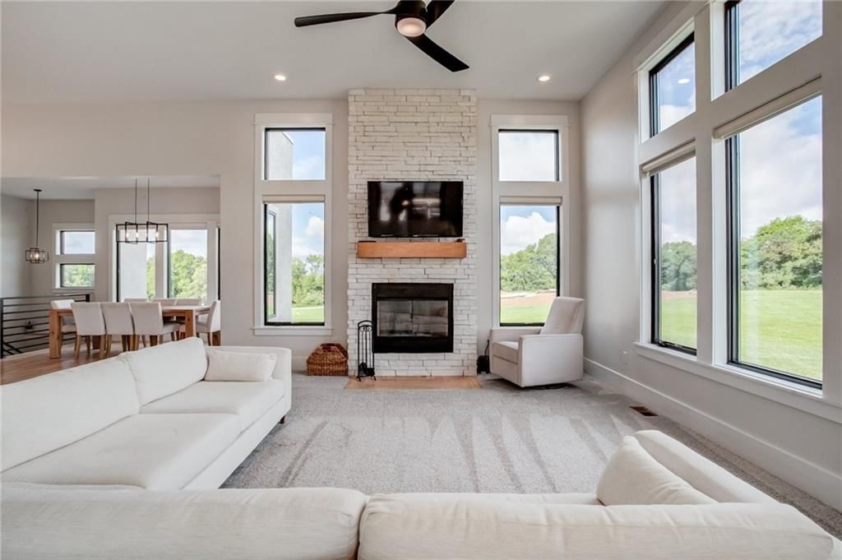
6320 NE 164th Street is a 4-bed, 4.5-bath, 4,100 sq ft home in Smithville, MO, listed at $1,199,000 on January 1, 2026. HouseLoop Vision saw modern, tall ceilings and fireplace in its 48 listing photos (as of November 3, 2026).
$1,199,000
6320 NE 164th Street, Smithville, MO 64089
About this home
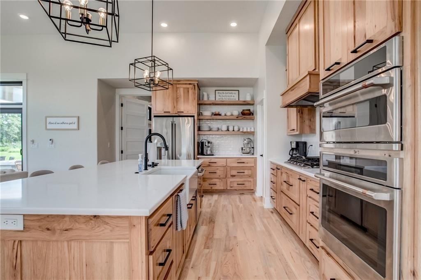
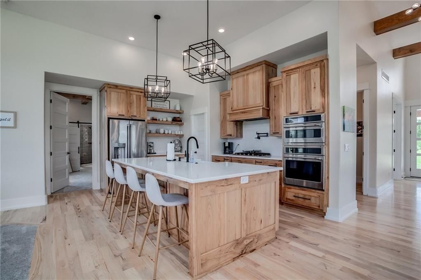
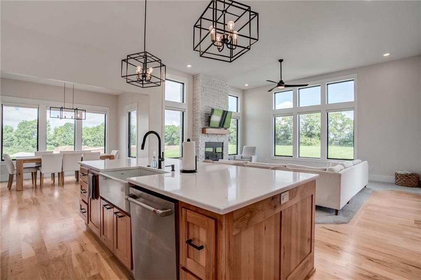
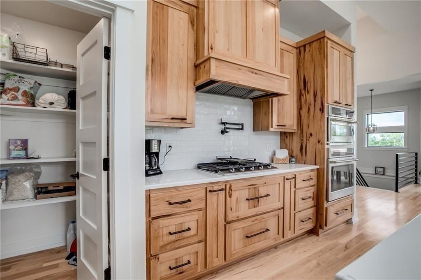
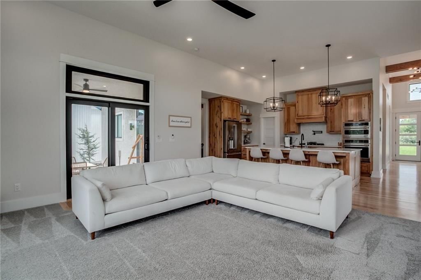
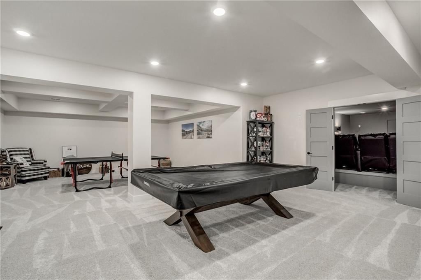
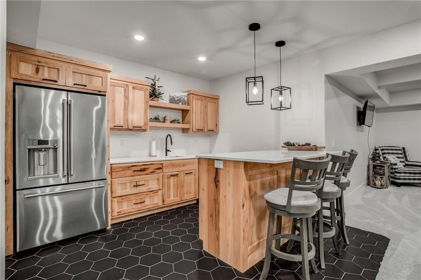
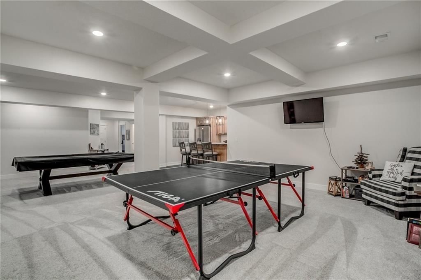
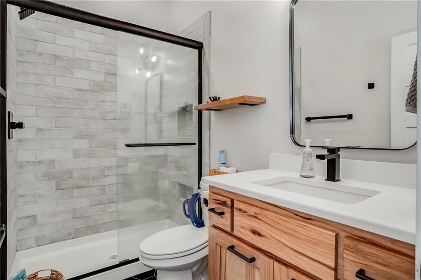
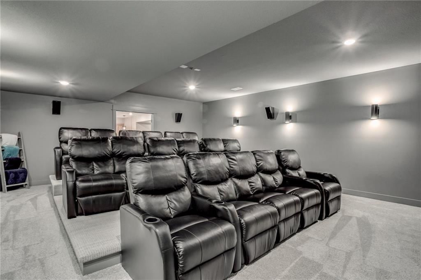
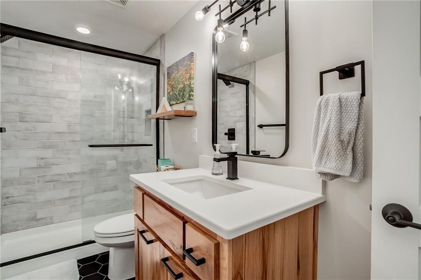
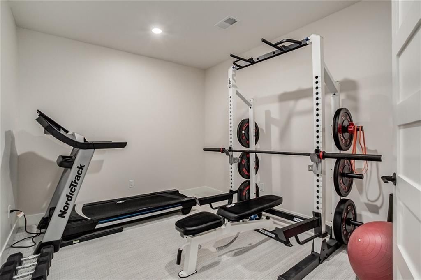
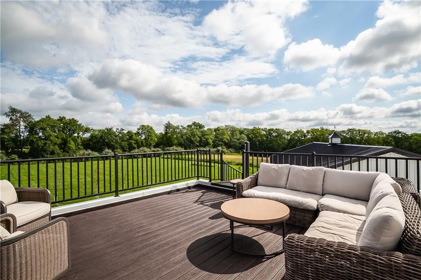
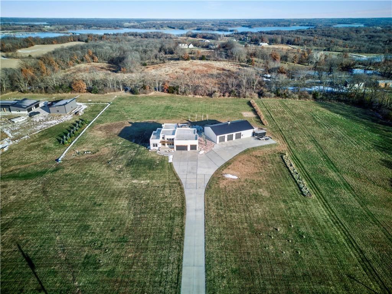
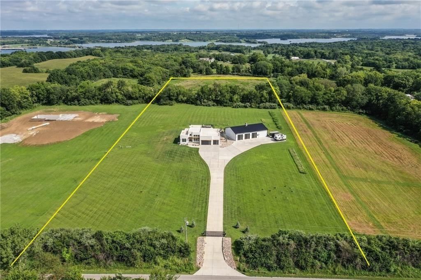
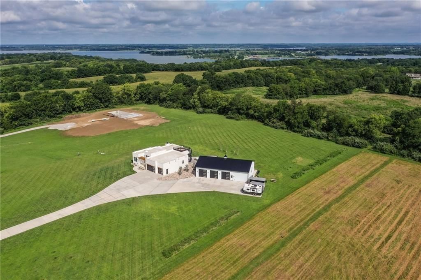
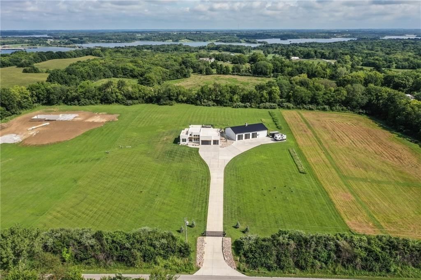
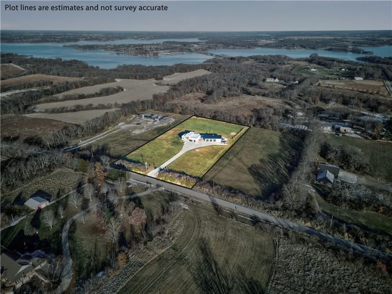
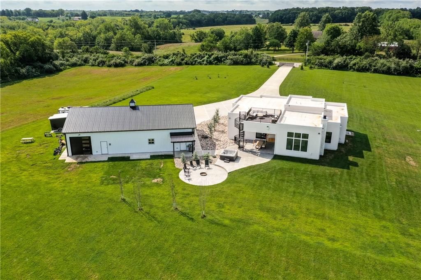
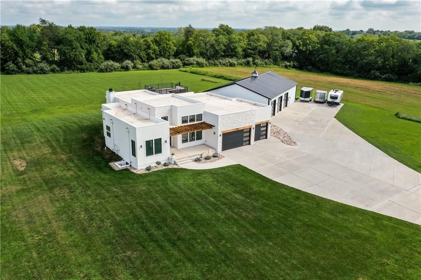
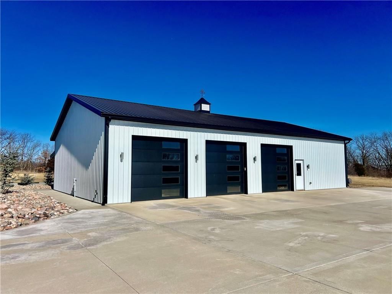
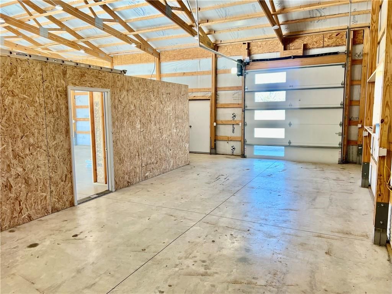
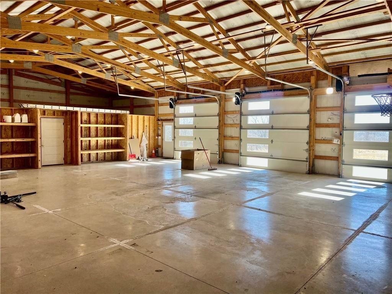
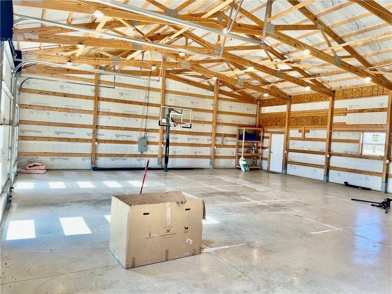
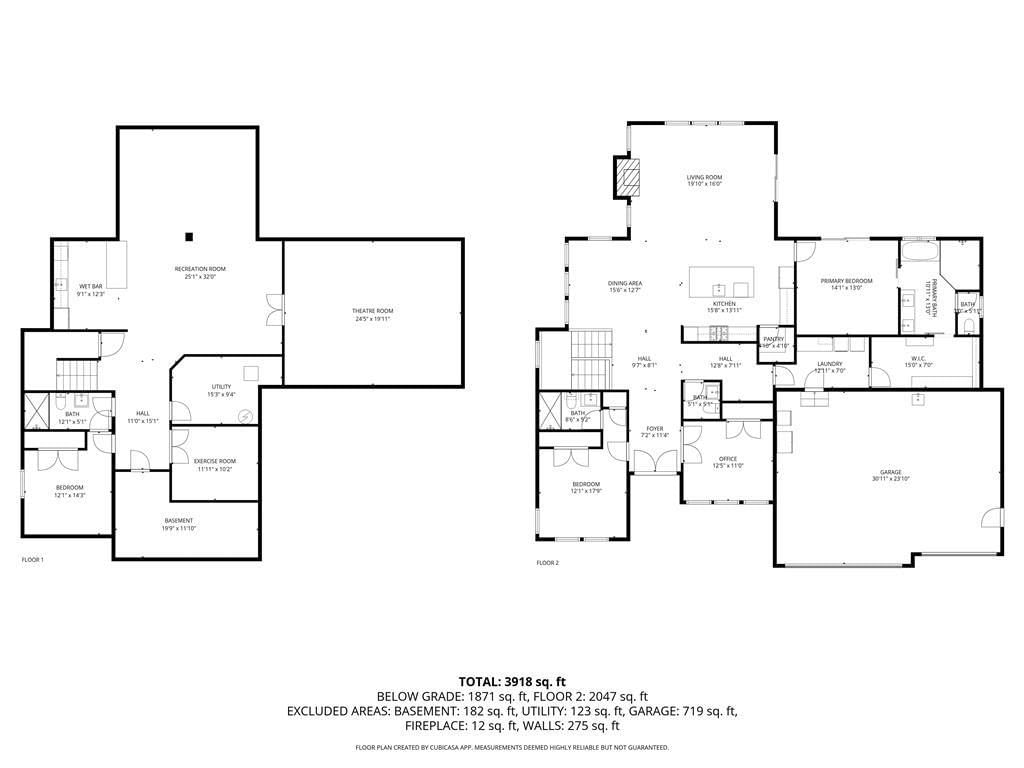
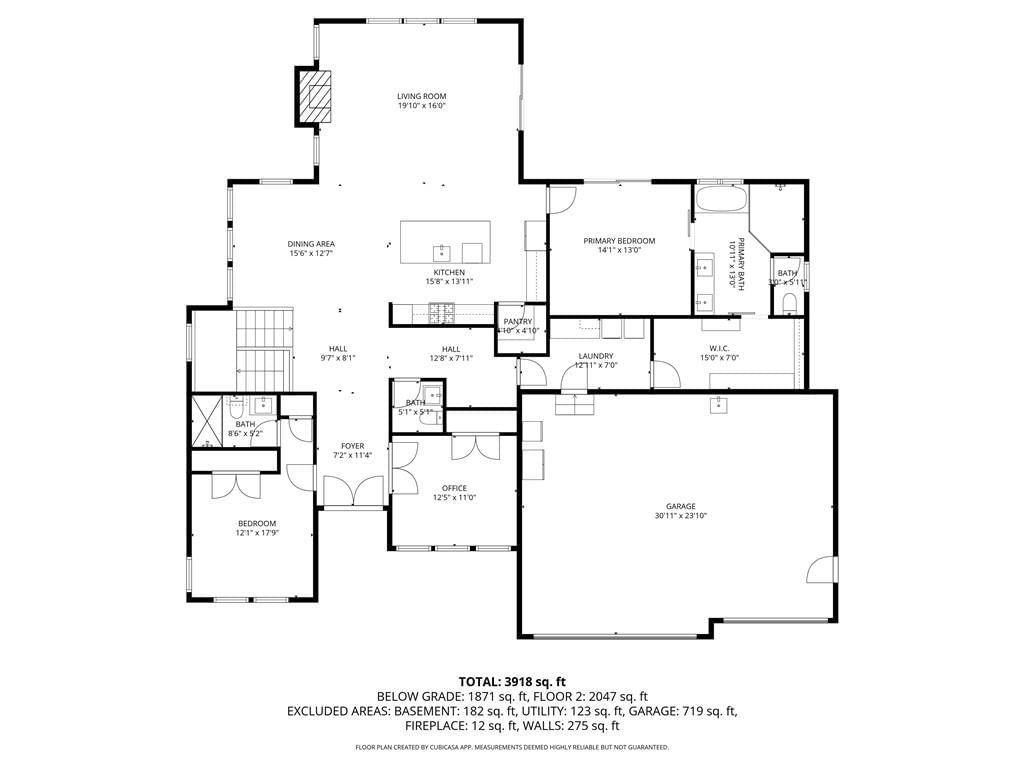
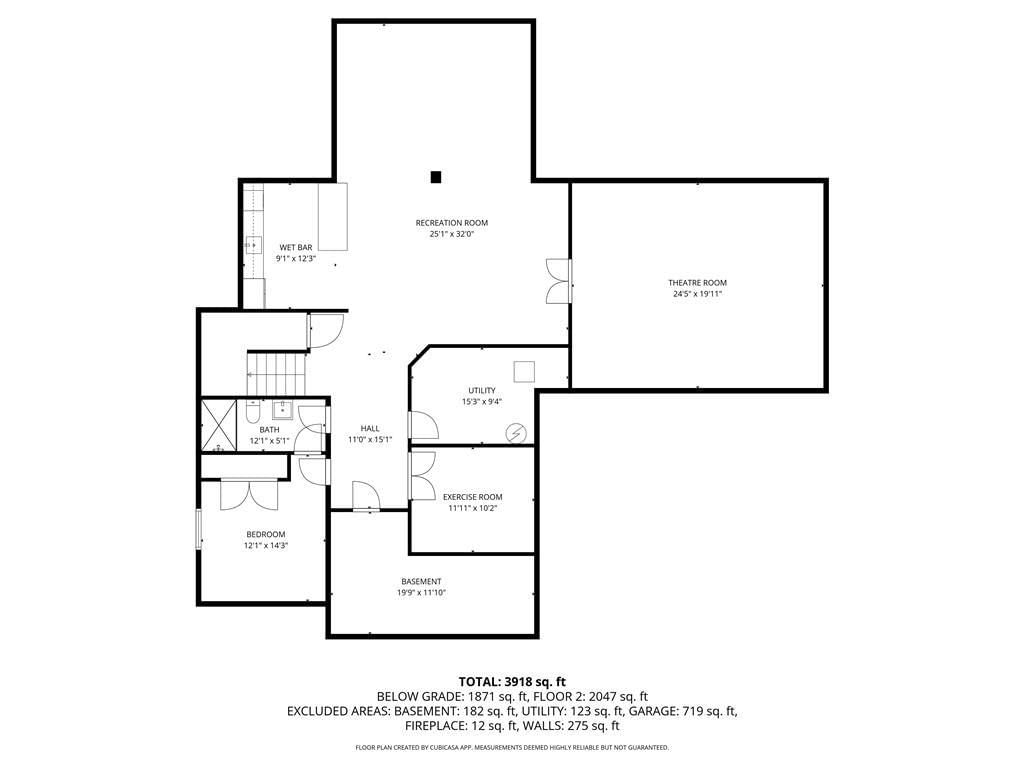
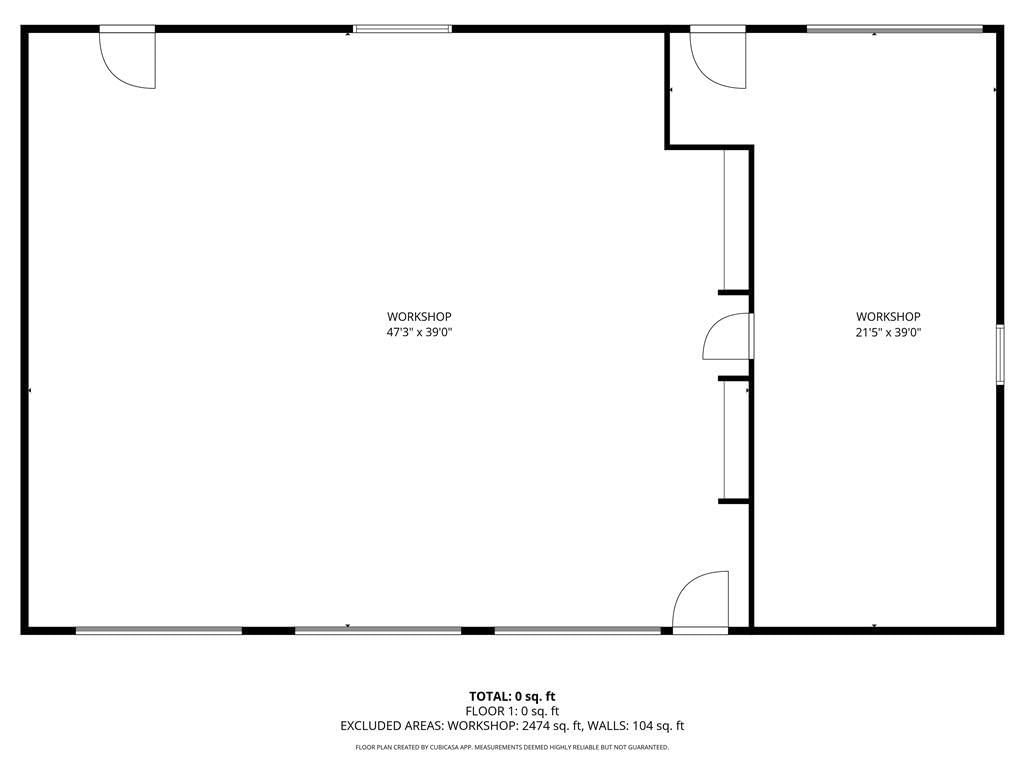
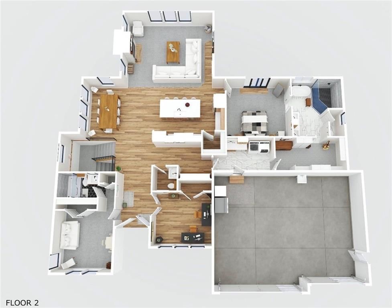
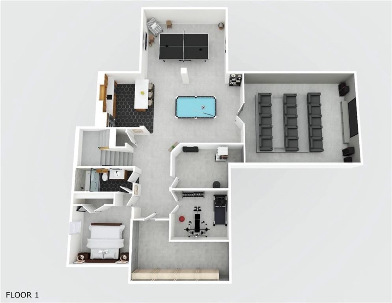
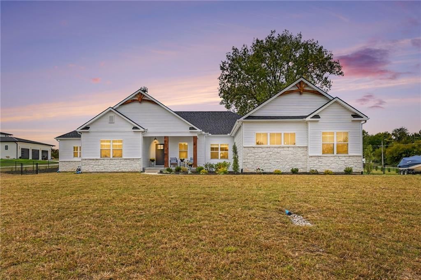
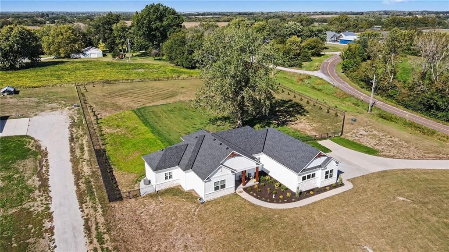
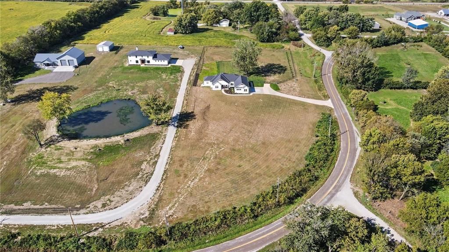
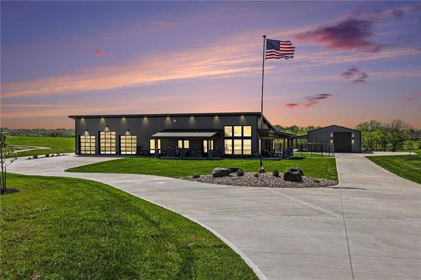
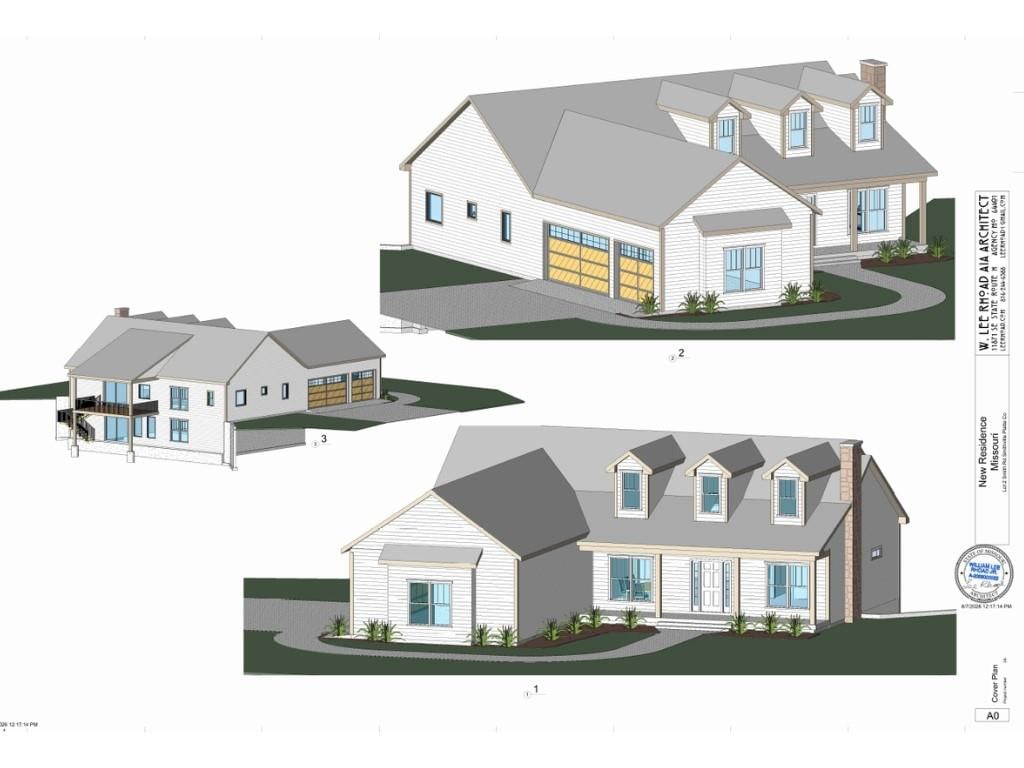
An Estate of Distinction on 5 Gated Acres! Set behind private gates and nestled on 5 pristine acres, this extraordinary custom estate defines refined living. Designed with both elegance and purpose, the residence showcases 4 bedrooms, 4 luxurious baths, and extraordinary accommodations for the collector or enthusiast with garage space for 6+ vehicles—including a remarkable 40x60 detached garage and fully powered workshop. -The interiors unfold with an airy open-concept design, where soaring windows frame the landscape and flood the home with natural light. A chef’s kitchen anchors the living space, appointed with exquisite finishes and designed for both intimate gatherings and grand entertaining. Every detail reflects craftsmanship of the highest caliber. -On the lower level, a private exercise suite and an expansive, state-of-the-art theater room provide a lifestyle of leisure and wellness. For those seeking a truly unique vantage point, the rooftop deck offers an enchanting retreat—perfect for sunset gatherings, evening cocktails, or stargazing beneath an endless Missouri sky and sunsets. -Just moments from the waters of Smithville Lake, this estate seamlessly blends tranquility, recreation, and sophistication. A rare offering, it invites the next discerning owner to experience a life of privacy, beauty, and unparalleled luxury. Your private tour awaits.
HouseLoop Vision — AI-detected features from listing photos
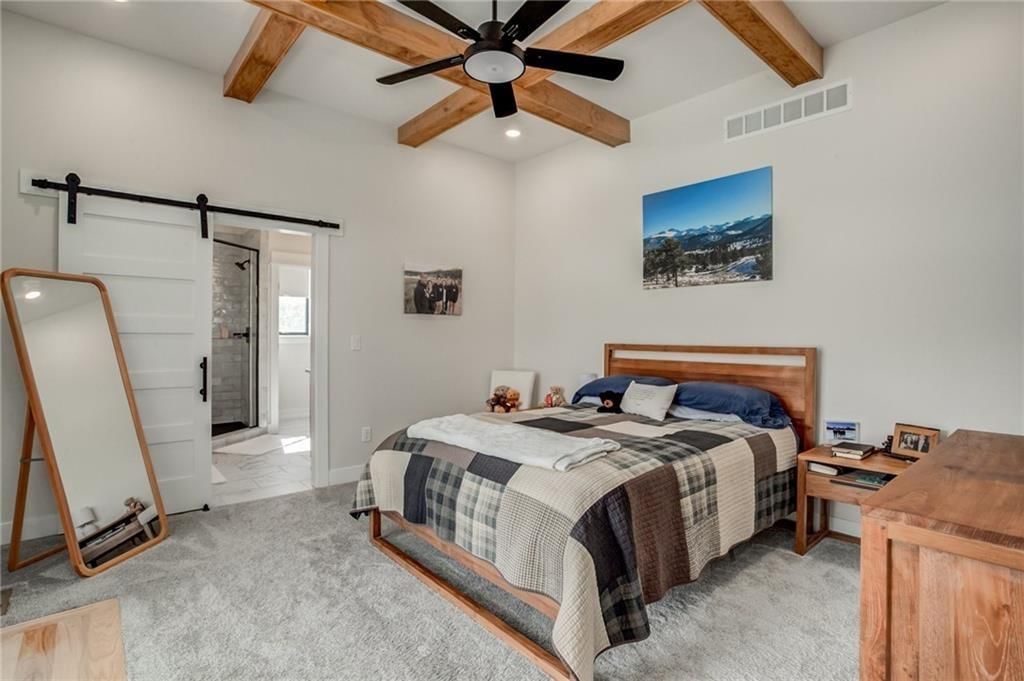
HouseLoop's photo analysis of 6320 NE 164th Street, Smithville, MO 64089 identified modern, tall ceilings, fireplace, open floor plan, main-floor primary bedroom and big backyard, plus 29 more features. The home is a sold 4-bedroom, 4.5-bath, 4,100-square-foot single family residence, MLS #2594443.
Key HouseLoop Vision features
- Open floor plan
- Kitchen island
- Quartz counters
- Double oven
- Stainless steel appliances
- Kitchen backsplash
- White countertops
- Brown kitchen cabinet color
- Quartz countertops
- Tall ceilings
- Fireplace
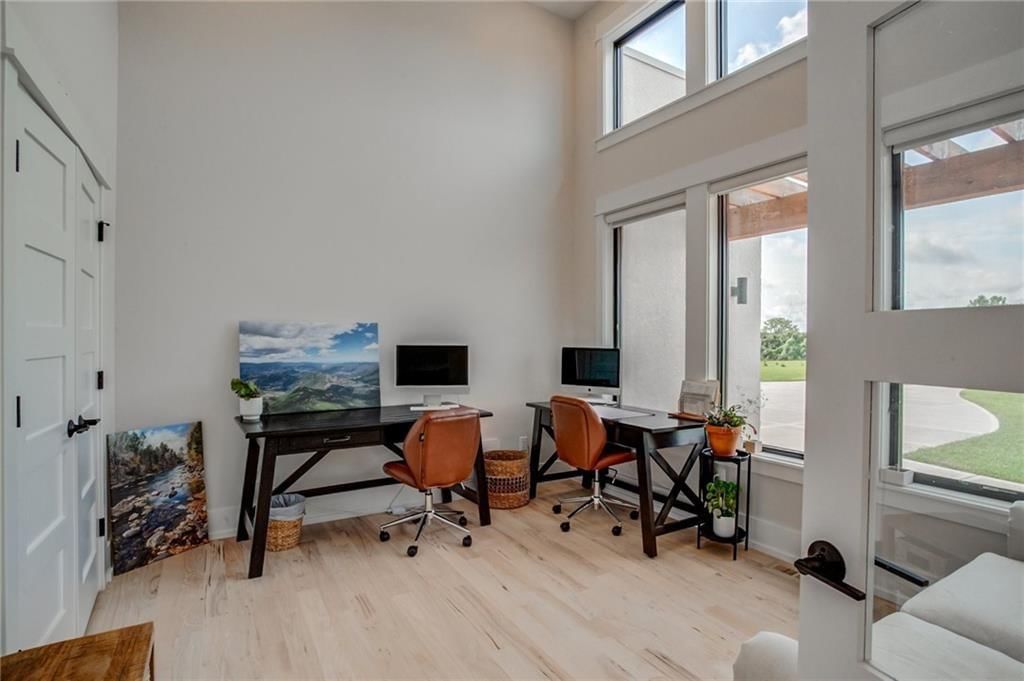
- Floor-to-ceiling windows
- Statement lighting
- Stone fireplace
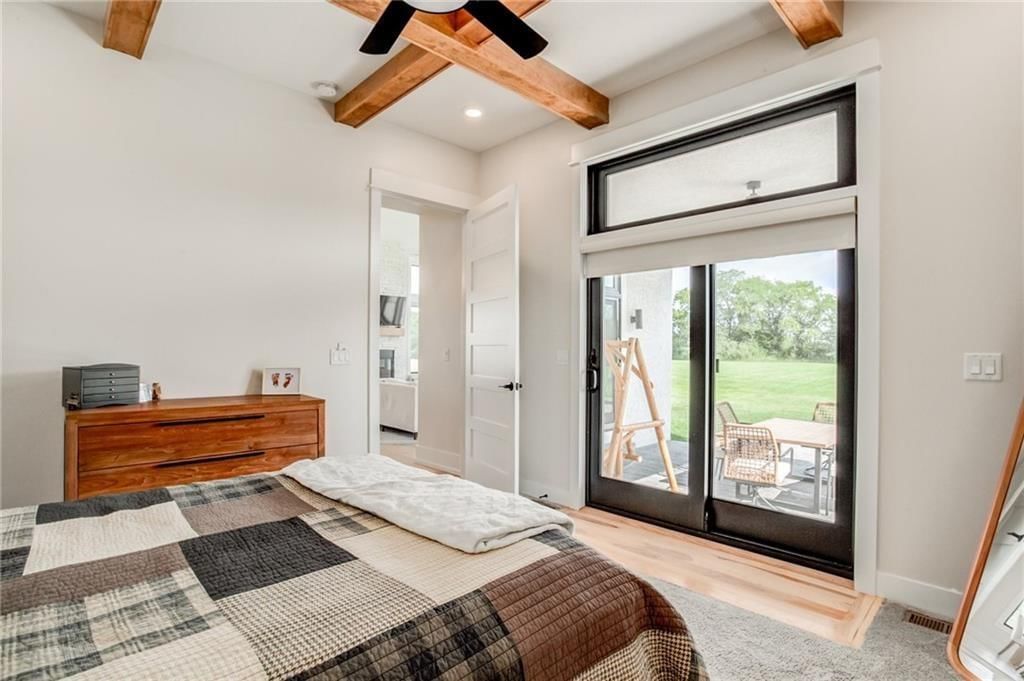
- Ceiling beams
- Main-floor primary bedroom
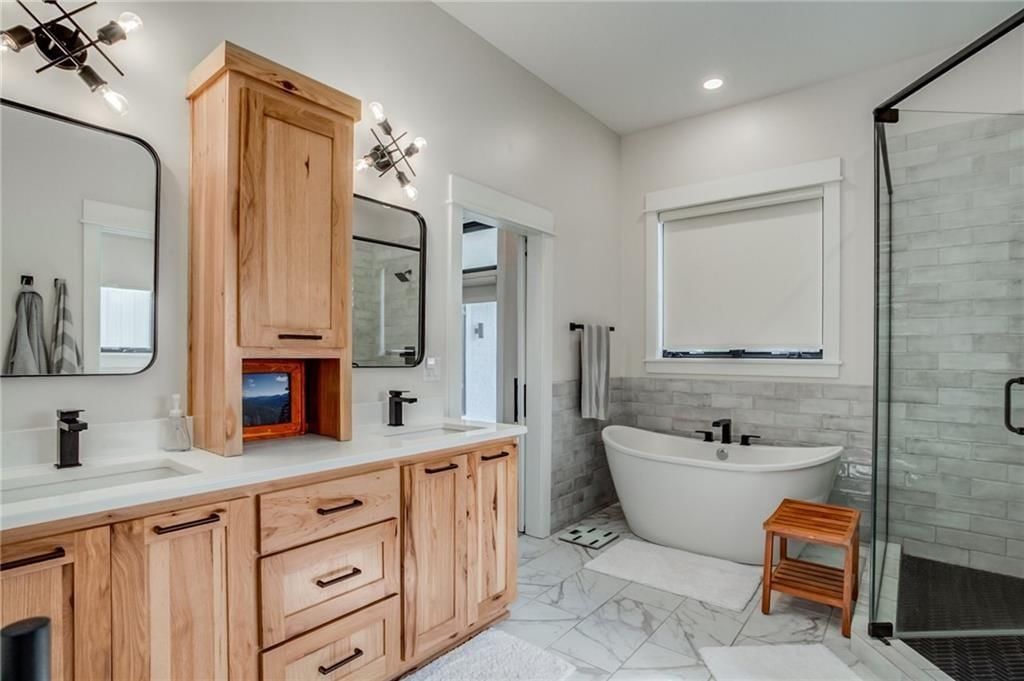
- Freestanding tub
- Tiled shower
- Frameless glass shower
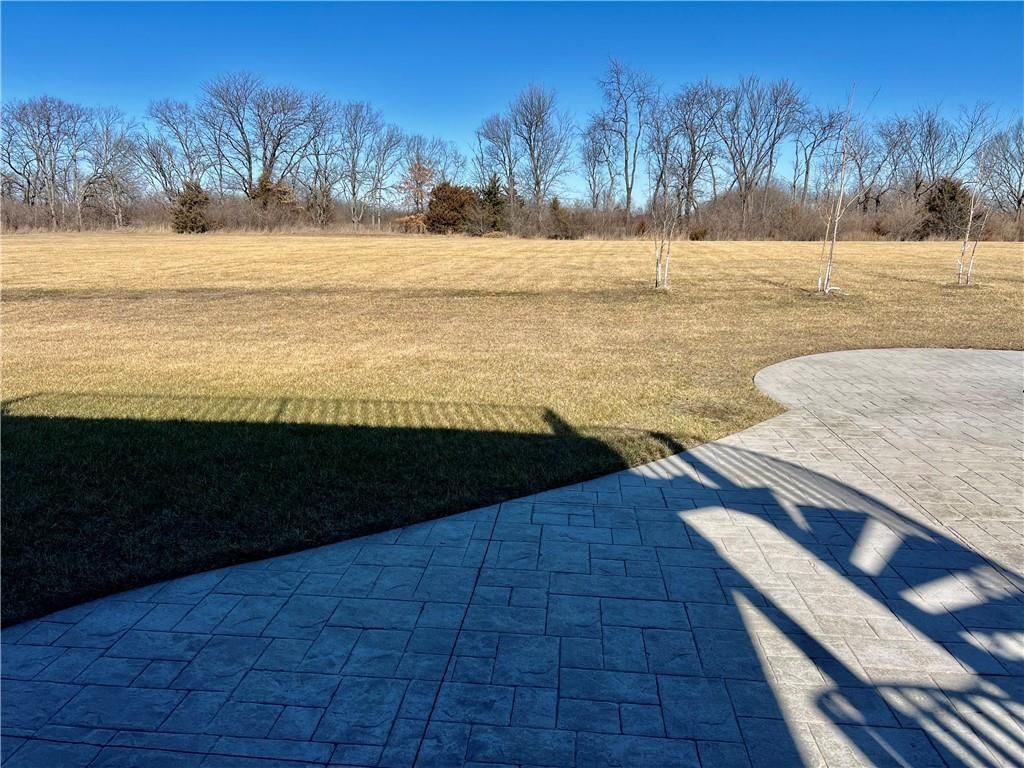
- Big backyard
- Gray roof
- Asphalt shingle roof
- White exterior
- Mixed exterior materials
- Modern
- Hardwood floors
- White trim
- White walls
- Farmhouse style
- Black hardware
- Carpet
- Large windows
- High ceilings
- Wood beams
- Island seating
Interior
Bedrooms & bathrooms
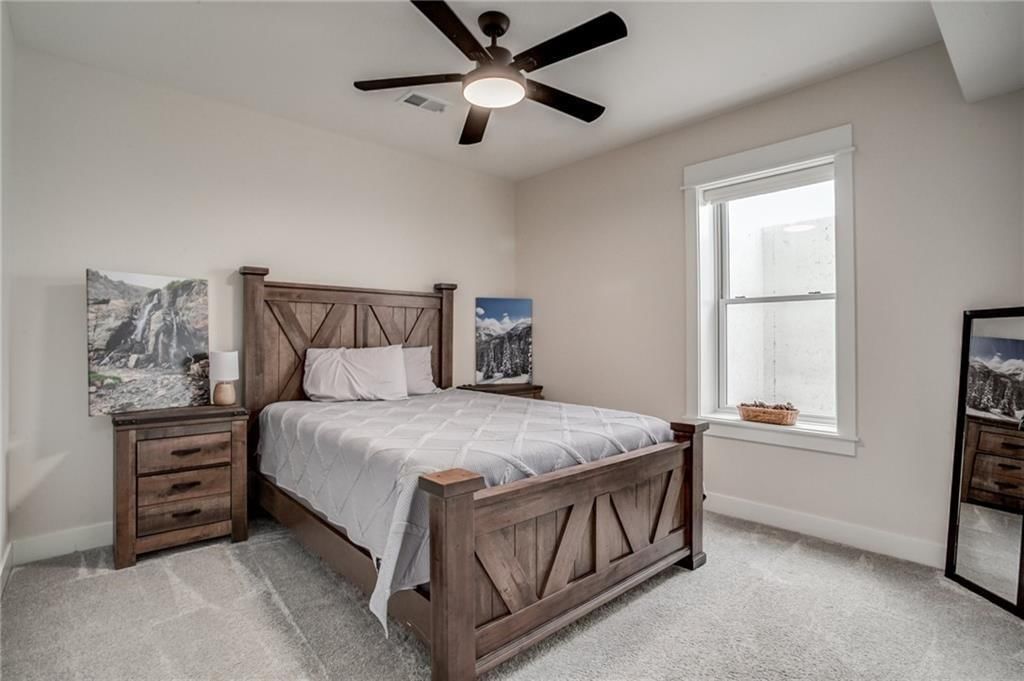
- Bedrooms: 4
- Full bathrooms: 4
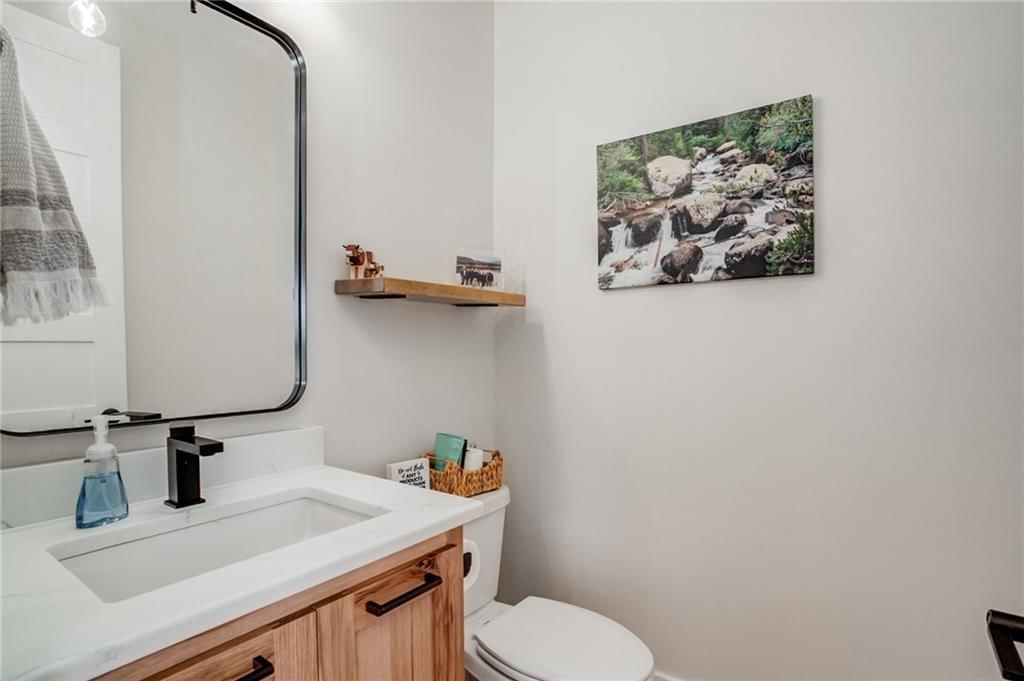
- 1/2 bathrooms: 1
Heating
- Heating: Forced Air, Propane
Cooling
- Cooling: Electric
Appliances
- Included: Dishwasher, Microwave, Refrigerator, Built-In Oven
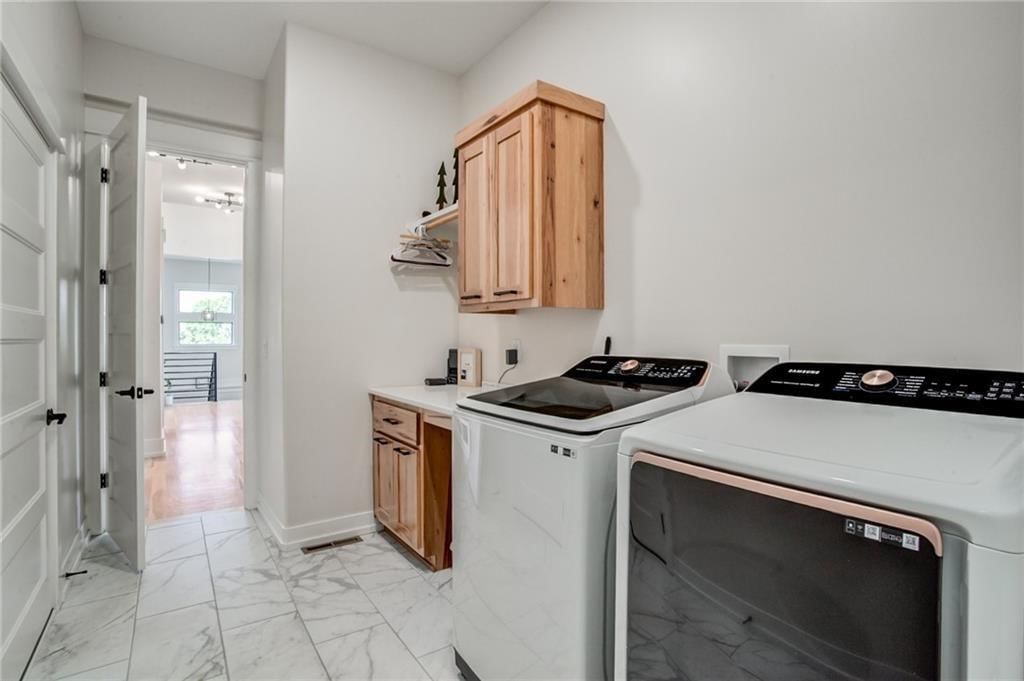
- Laundry: Main Level
Features
- Features: Ceiling Fan(s), Custom Cabinets, Kitchen Island, Pantry, Stained Cabinets, Walk-In Closet(s), Wet Bar
- Flooring: Carpet, Tile, Wood
- Basement: Finished
- Fireplace features: Living Room
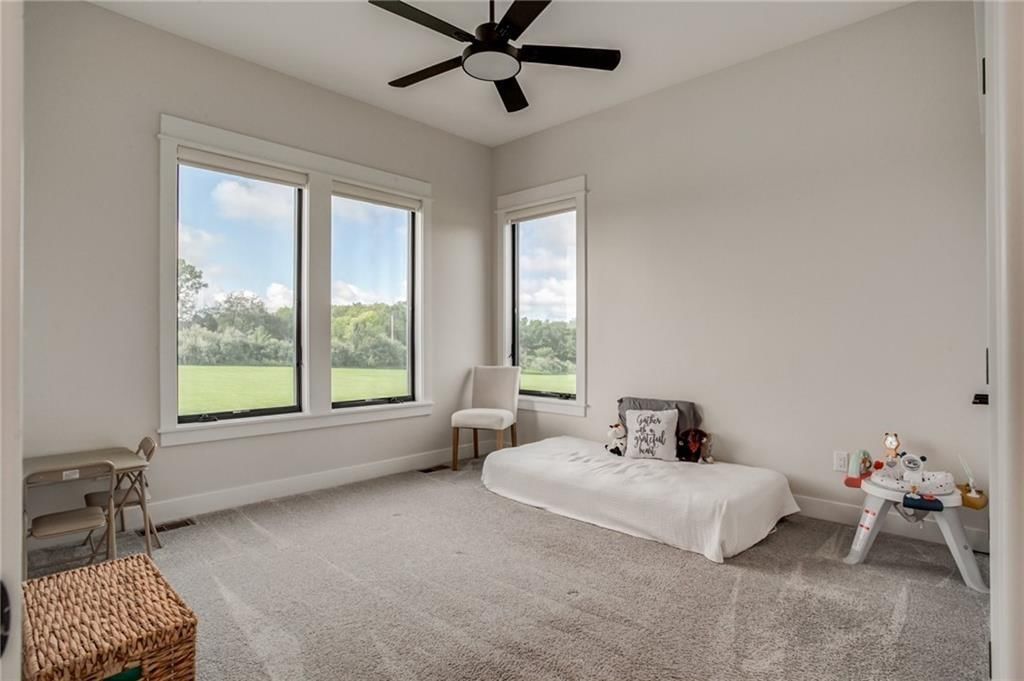
- Other rooms: Entry, Fam Rm Main Level, Formal Living Room, Main Floor BR, Media Room, Recreation Room
Interior area
- Finished area above ground: 4,100 sqft
- Total interior livable area: 4,100 sqft
Property
Parking
- Total spaces: 6
- Parking features: Attached, Garage Door Opener
Lot
- Size: 5.00 Acres
- Features: Acreage, Level
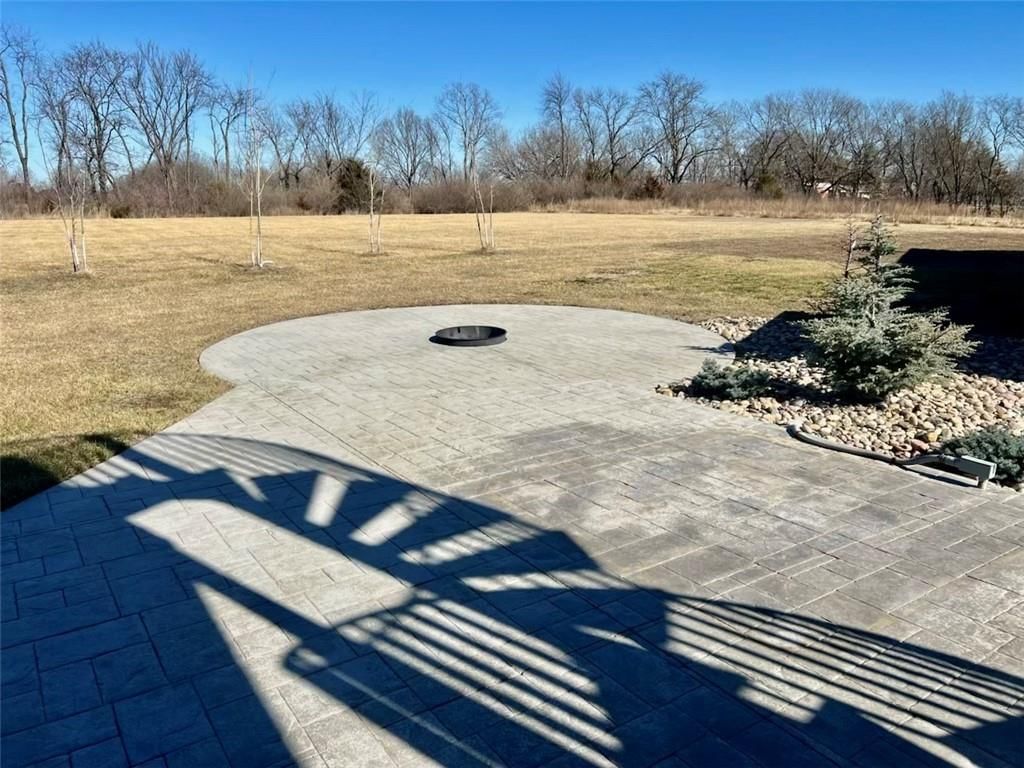
- Patio & porch: Covered Patio
Construction
Type & style
- Home type: Residential
- Architectural style: Single Family Residence
Materials
- Materials: Stone Veneer, Stucco
Condition
- Year built: 2022
- Age: 3-5 Years
Utilities & green energy
- Sewer: Septic Tank
- Water: Rural
Highlights
Outdoor & Lot
- Covered Patio
- Acreage
Kitchen
- Kitchen Island
- Walk-in Pantry
Interior
- Hardwood Floors
- Tile Floors
- Wet Bar
Layout
- Main Floor Primary
- Basement
- Finished Basement
- Bonus Room
- Theater Room
Garage & Parking
- Attached Garage
Financial & listing details
- Annual tax amount: $7,800 / yr
No HOA on this home.
Where it’s at
Nearby schools
Smithville · HouseLoop school ratings
- Horizon Elementary School10
- Smithville Middle School6
- Smithville High School9
Price & tax history

Myli is ready to help
Myli, your HouseLoop guide
Ask about this home, the neighborhood or what it costs to own.
She answers from HouseLoop’s own data.
Similar listings and the Smithville market
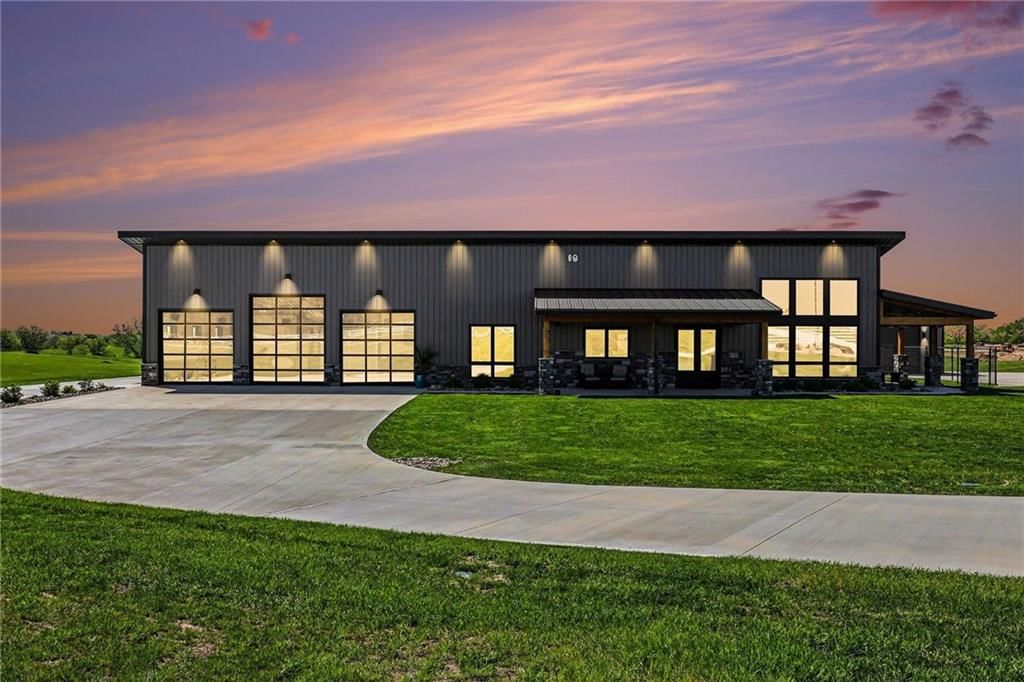
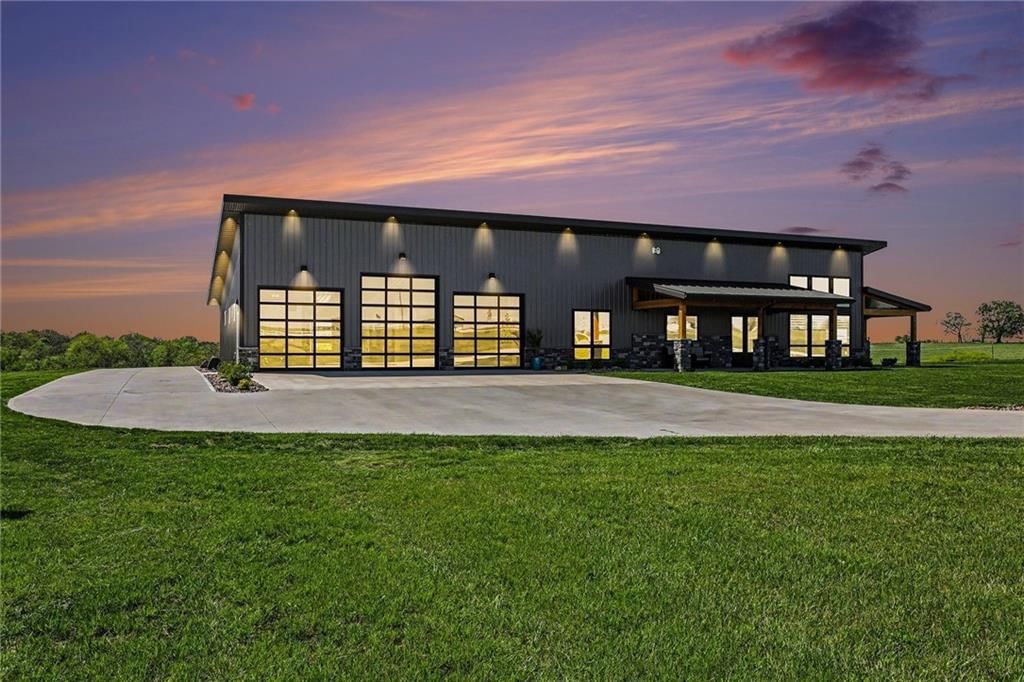
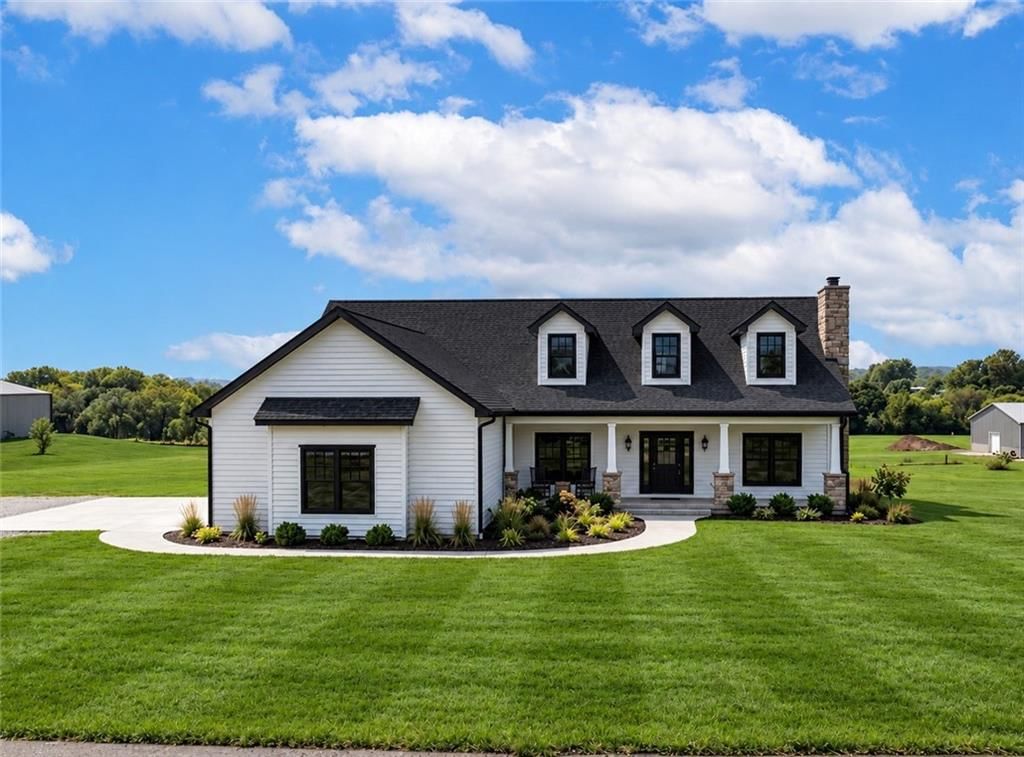
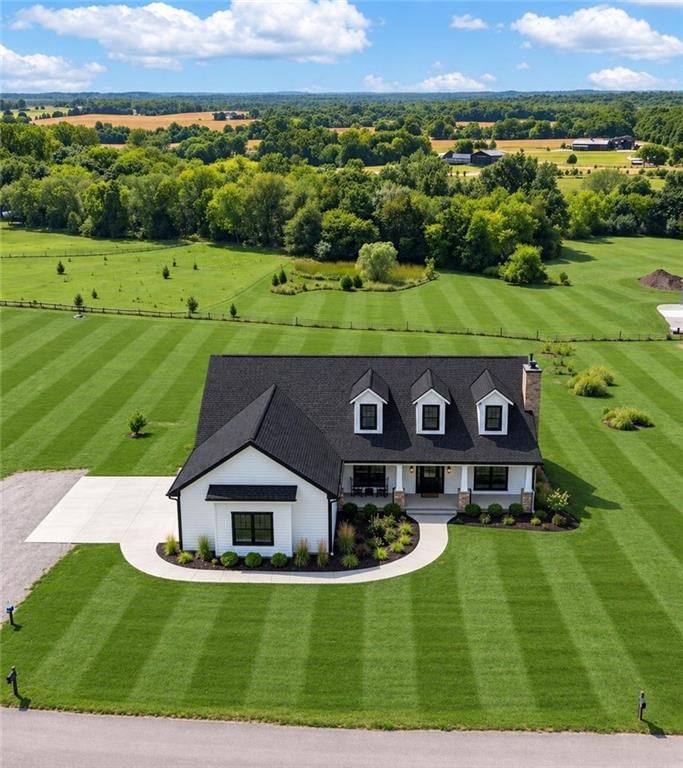
Look throughout Smithville, Missouri
There are currently 79 homes for sale in Smithville, with 25 under contract. Homes here sell for a median of $370,000 and go under contract in a median of 24 days. This home is priced $829,000 above the Smithville median.
Smithville sits in Clay County, which covers 18 zip codes and 862 homes for sale. Nearby Kearney runs a higher median at $429,750; Kansas City is lower at $299,987 with more inventory.
Listed by Keller Williams KC North
Listed January 01, 2026 03:36 PM · Source: Heartland MLS as distributed by MLS GRID · MLS #2594443
HouseLoop last checked:
Listing updated:
Listed for
$1,199,000
Sale price not disclosed
6320 NE 164th Street, Smithville, MO 64089
HouseLoop user activity
HouseLoop last checked:
About this home
An Estate of Distinction on 5 Gated Acres! Set behind private gates and nestled on 5 pristine acres, this extraordinary custom estate defines refined living. Designed with both elegance and purpose, the residence showcases 4 bedrooms, 4 luxurious baths, and extraordinary accommodations for the collector or enthusiast…
HouseLoop Vision — AI-detected features from listing photos
HouseLoop's photo analysis of 6320 NE 164th Street, Smithville, MO 64089 identified modern, tall ceilings, fireplace, open floor plan, main-floor primary bedroom and big backyard, plus 29 more features. The home is a sold 4-bedroom, 4.5-bath, 4,100-square-foot single family residence, MLS #2594443.
Key HouseLoop Vision features
- Open floor plan
- Kitchen island
- Quartz counters
- Double oven
- Stainless steel appliances
- Kitchen backsplash
- White countertops
- Brown kitchen cabinet color
- Quartz countertops
- Tall ceilings
- Fireplace
- Floor-to-ceiling windows
- Statement lighting
- Stone fireplace
- Ceiling beams
- Main-floor primary bedroom
- Freestanding tub
- Tiled shower
- Frameless glass shower
- Big backyard
- Gray roof
- Asphalt shingle roof
- White exterior
- Mixed exterior materials
- Modern
- Hardwood floors
- White trim
- White walls
- Farmhouse style
- Black hardware
- Carpet
- Large windows
- High ceilings
- Wood beams
- Island seating
Is this your home?
Claim this home to get your HouseLoop Home Valuation & Buyer Demand Report — real-time buyer demand and an up-to-date value for your home. Free, no obligation, about 3 minutes.
Estimated Sales Range
HouseLoop Home Value History
Property Details
Interior
Bedrooms & bathrooms
- Bedrooms: 4
- Full bathrooms: 4
- 1/2 bathrooms: 1
Heating
- Heating: Forced Air, Propane
Cooling
- Cooling: Electric
Appliances
- Included: Dishwasher, Microwave, Refrigerator, Built-In Oven
- Laundry: Main Level
Features
- Features: Ceiling Fan(s), Custom Cabinets, Kitchen Island, Pantry, Stained Cabinets, Walk-In Closet(s), Wet Bar
- Flooring: Carpet, Tile, Wood
- Basement: Finished
- Fireplace features: Living Room
- Other rooms: Entry, Fam Rm Main Level, Formal Living Room, Main Floor BR, Media Room, Recreation Room
Interior area
- Finished area above ground: 4,100 sqft
- Total interior livable area: 4,100 sqft
Property
Parking
- Total spaces: 6
- Parking features: Attached, Garage Door Opener
Lot
- Size: 5.00 Acres
- Features: Acreage, Level
- Patio & porch: Covered Patio
Construction
Type & style
- Home type: Residential
- Architectural style: Single Family Residence
Materials
- Materials: Stone Veneer, Stucco
Condition
- Year built: 2022
- Age: 3-5 Years
Utilities & green energy
- Sewer: Septic Tank
- Water: Rural
Highlights
Outdoor & Lot
- Covered Patio
- Acreage
Kitchen
- Kitchen Island
- Walk-in Pantry
Interior
- Hardwood Floors
- Tile Floors
- Wet Bar
Layout
- Main Floor Primary
- Basement
- Finished Basement
- Bonus Room
- Theater Room
Garage & Parking
- Attached Garage
HOA and Amenities
No HOA on this home.
Nearby schools
GreatSchools rating
- 10Horizon Elementary School
- 6Smithville Middle School
- 9Smithville High School
Schools provided by the listing agent
- District: Smithville
- High: Smithville
Price history
Tax
- Annual tax amount: $7,800 / yr
Similar listings and the Smithville market
Look throughout Smithville, Missouri
There are currently 79 homes for sale in Smithville, with 25 under contract. Homes here sell for a median of $370,000 and go under contract in a median of 24 days. This home is priced $829,000 above the Smithville median.
Smithville sits in Clay County, which covers 18 zip codes and 862 homes for sale. Nearby Kearney runs a higher median at $429,750; Kansas City is lower at $299,987 with more inventory.
This home's area
Popular searches in Smithville, MO
Search nearby cities
Smithville, MO homes for sale by zip code for sale · median sale · days to contract
HouseLoop analysis of Heartland MLS data distributed by MLS GRID · trailing 12 months. Median sale price: the median closed price among sold homes in that zip over the same window.
Counties homes for sale · median list price
Listed by Keller Williams KC North
Listed January 01, 2026 03:36 PM · Source: Heartland MLS as distributed by MLS GRID · MLS #2594443
HouseLoop last checked:
Listing updated:
Insights on 6320 NE 164th Street
This 2022 single-family home took 141 days to reach an accepted offer, reflecting a measured market pace for newer construction in the area. HouseLoop engagement signals genuine buyer interest, with 496 page views and 37 combined saves and likes indicating sustained attention.
Homes with similar features
| Home | Neighborhood |
|---|---|
| 10258 N Kansas Avenue | Staley Farms |
| 301 NW 179th Street | Other |
| 3816 NE 94th Terrace | Northview Place |
| 1916 Longview Drive | Homestead Hills |
| 717 Riverwood Drive | Riverwood |
Frequently asked questions
How much did 6320 NE 164th Street sell for?
6320 NE 164th Street was listed at $1,199,000 and sold in Jun 2026. Individual sold prices aren't published here, but the surrounding data tells the story: it featured Modern, Tall ceilings, Fireplace per HouseLoop Vision.
How fast did 6320 NE 164th Street sell?
It went under contract in 141 days.
What features did this home have?
HouseLoop Vision detected: Modern, Tall ceilings, Fireplace, Open floor plan, Main-floor primary bedroom, Big backyard, Kitchen island, Hardwood floors.
What schools serve 6320 NE 164th Street?
This home is in the Smithville school district (Smithville High School). Verify the exact attendance boundary for this address before relying on it.