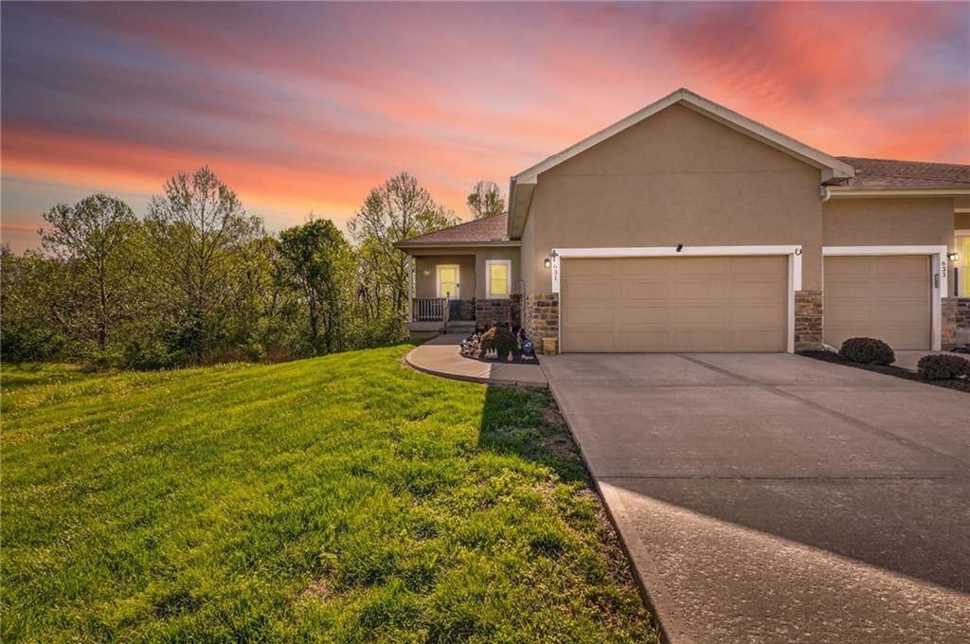
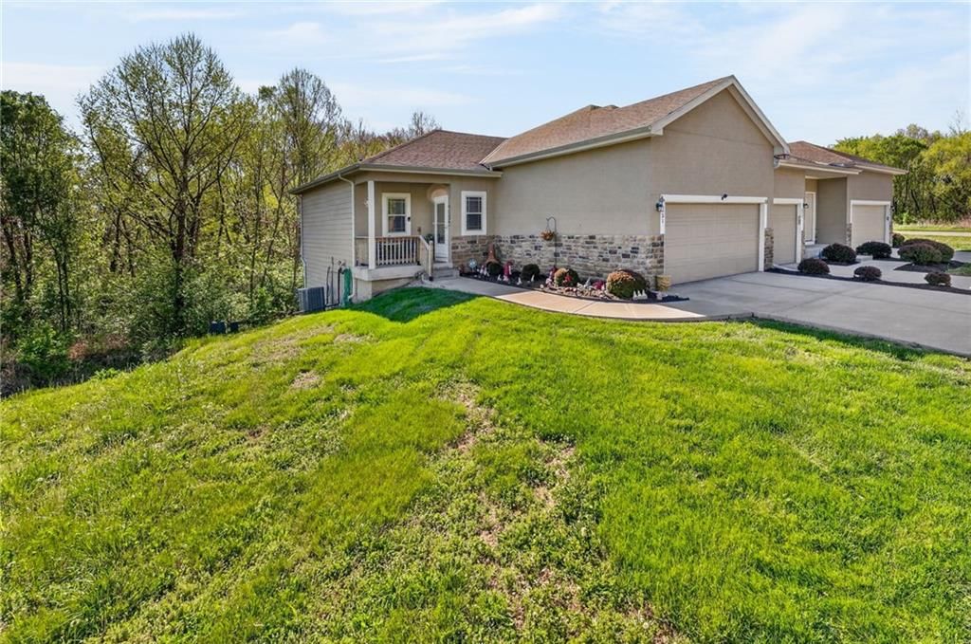
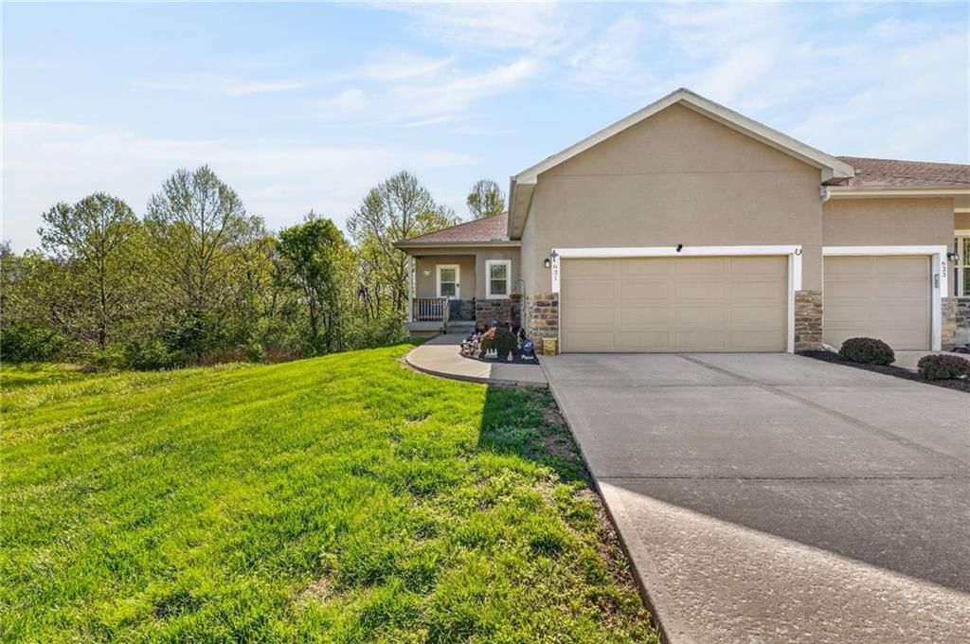
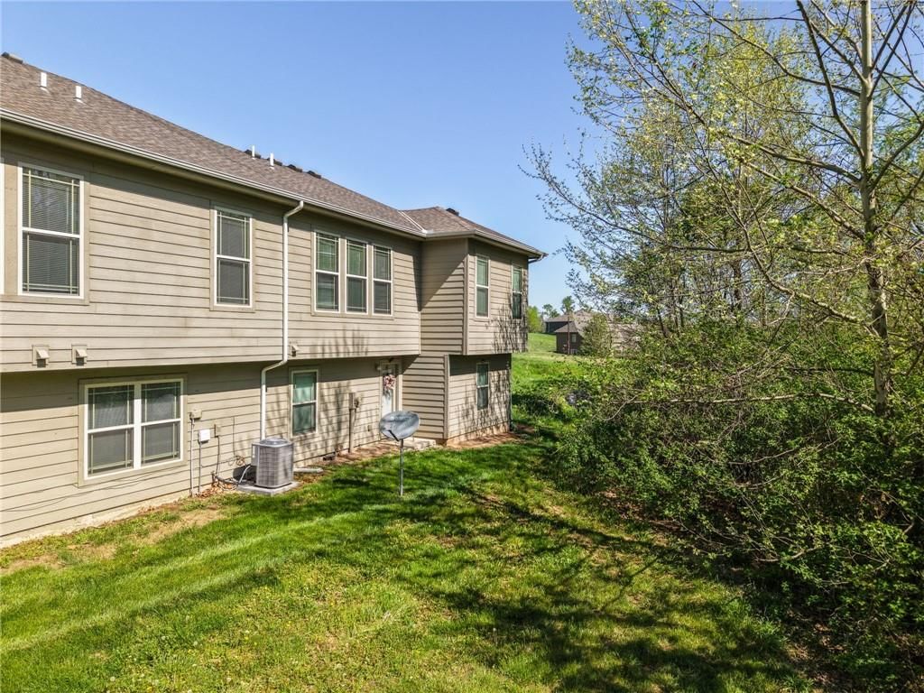
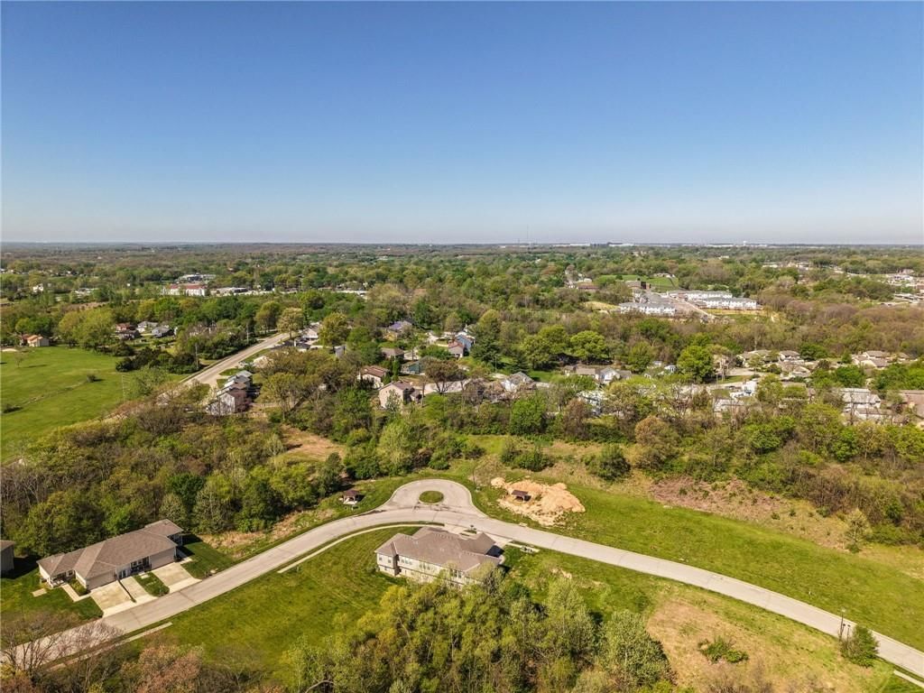
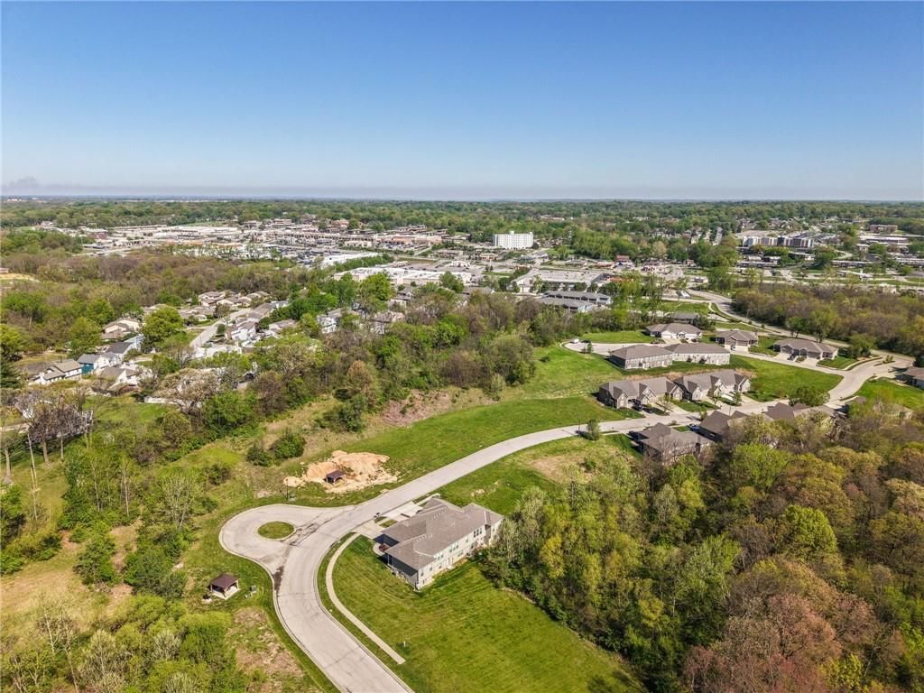
631 N 74th Street is a 3-bed, 3.5-bath, 1,585 sq ft home in Villas of Stonebridge, Kansas City, KS, listed at $250,000 on March 30, 2026. HouseLoop Vision saw covered front porch, open floor plan and corner lot in its 24 listing photos (as of November 17, 2026).
$250,000
631 N 74th Street, Kansas City, KS 66112
About this home
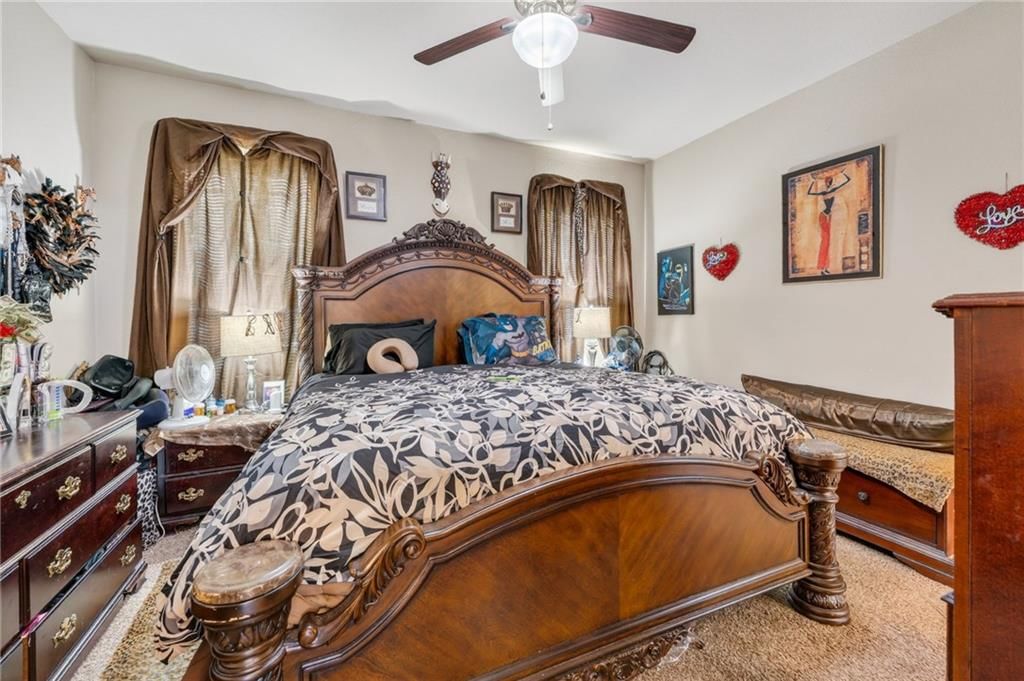
Great Investor Opportunity! Well-maintained and income-producing townhome located in the desirable Villas of Stonebridge community. This 3 bedroom, 2.5 bathroom unit is currently tenant-occupied with a lease in place, offering immediate and stable rental income for investors. Reverse floor plan with finished walkout lower level and additional unfinished space ideal for storage and storm shelter. HOA covers lawn care, landscaping, snow removal, trash, exterior maintenance, and roof for low-maintenance ownership. Ideally situated with easy highway access and just 10 minutes from The Legends Shopping Center, Kansas Speedway, and the future home of the Chiefs Stadium, this location continues to see strong growth and rental demand. Portfolio opportunity available with additional, neighboring units available for sale (631, 633, and 635 N 74th).
HouseLoop Vision — AI-detected features from listing photos
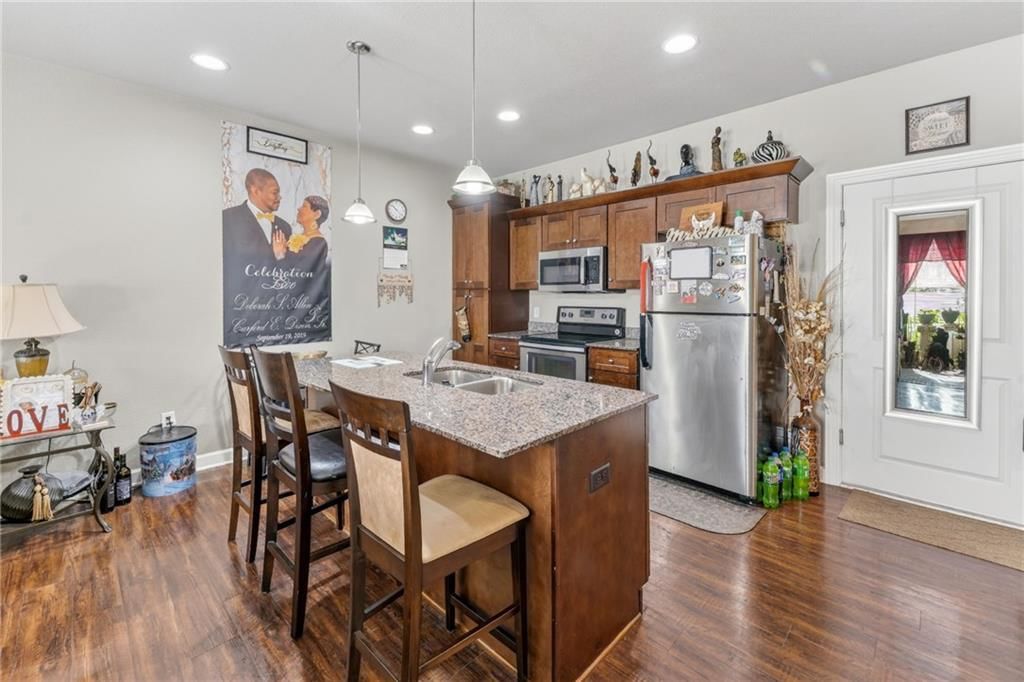
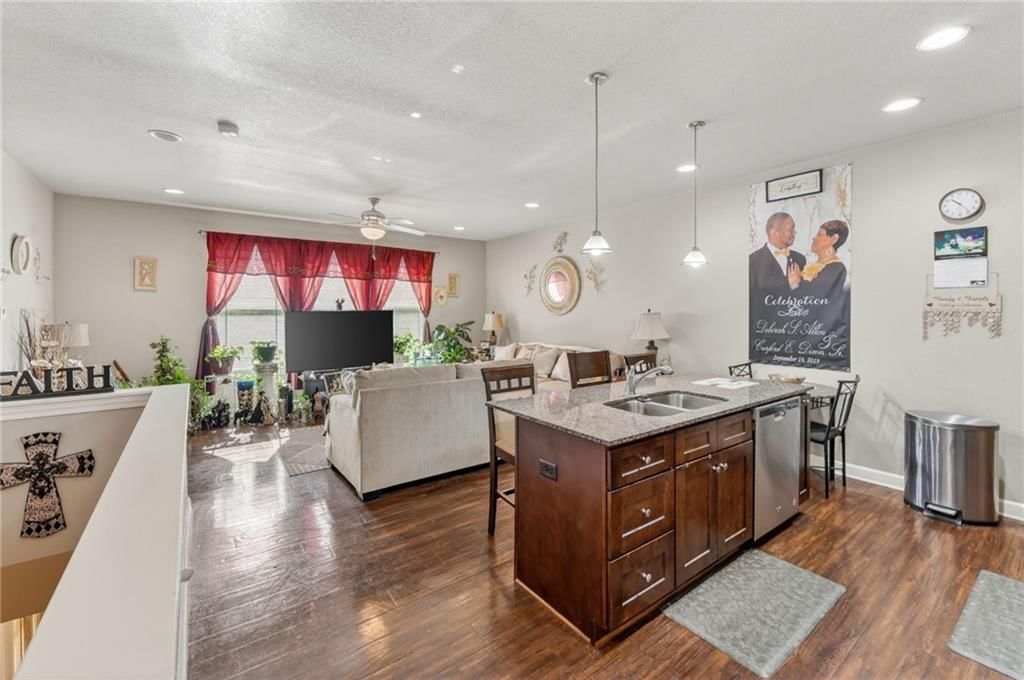
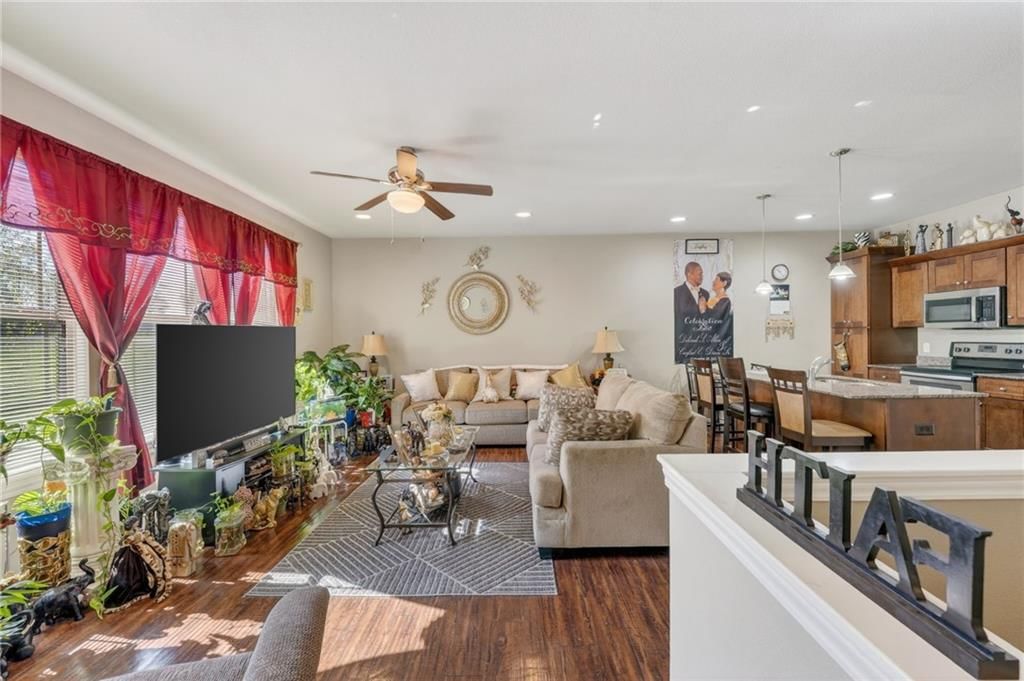
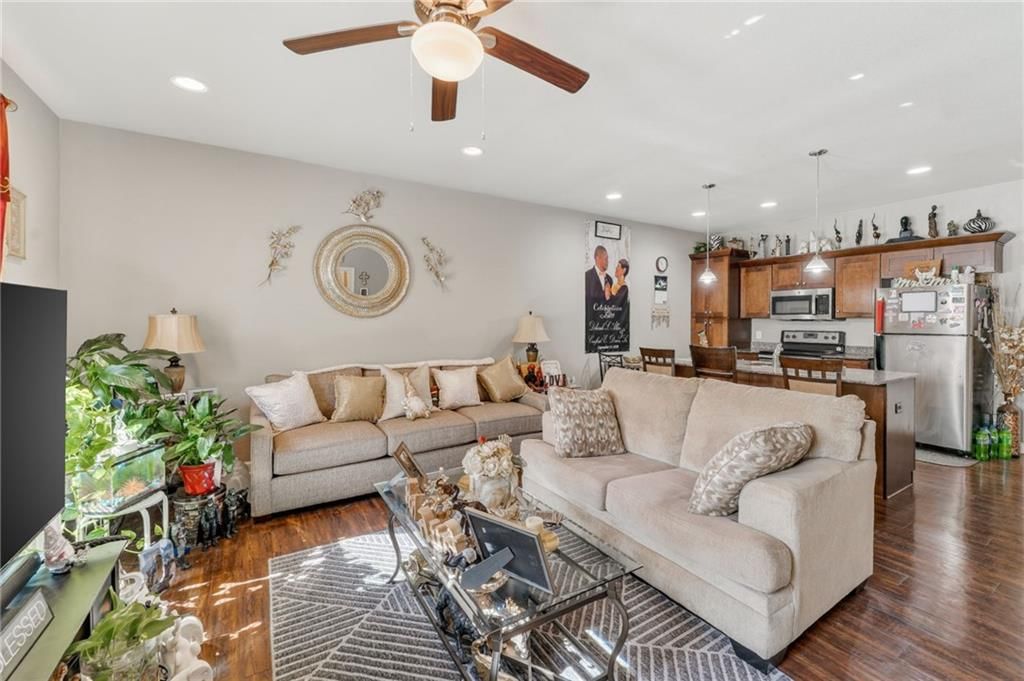
HouseLoop's photo analysis of 631 N 74th Street, Kansas City, KS 66112 identified covered front porch, open floor plan, corner lot, mature trees, kitchen island and hardwood floors, plus 20 more features. The home is a sold 3-bedroom, 3.5-bath, 1,585-square-foot townhouse, MLS #2610213.
Key HouseLoop Vision features
- Open floor plan
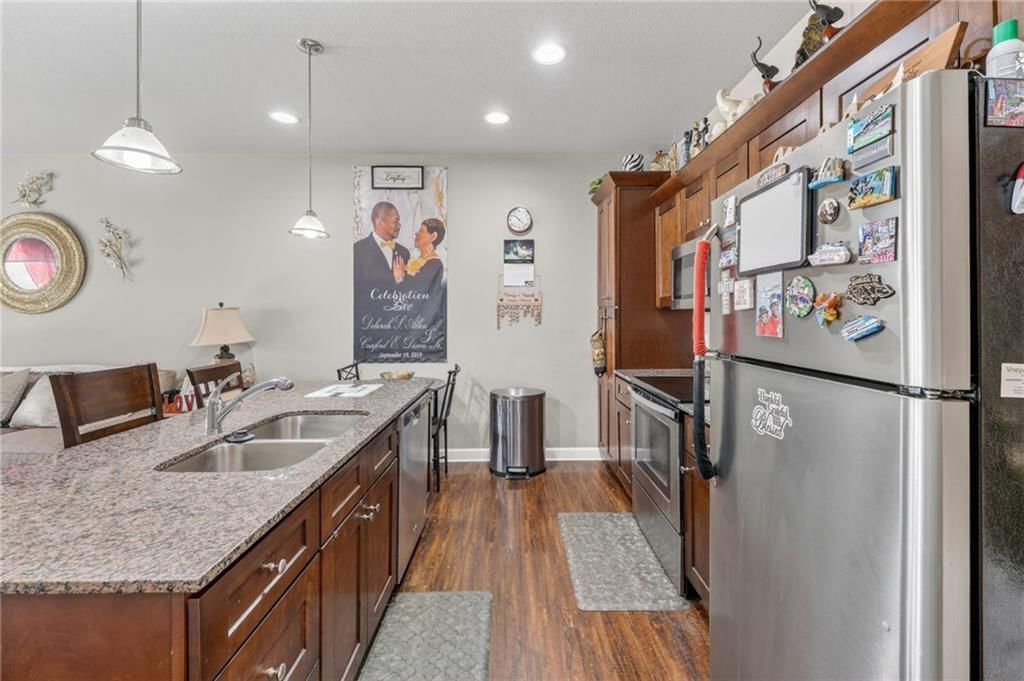
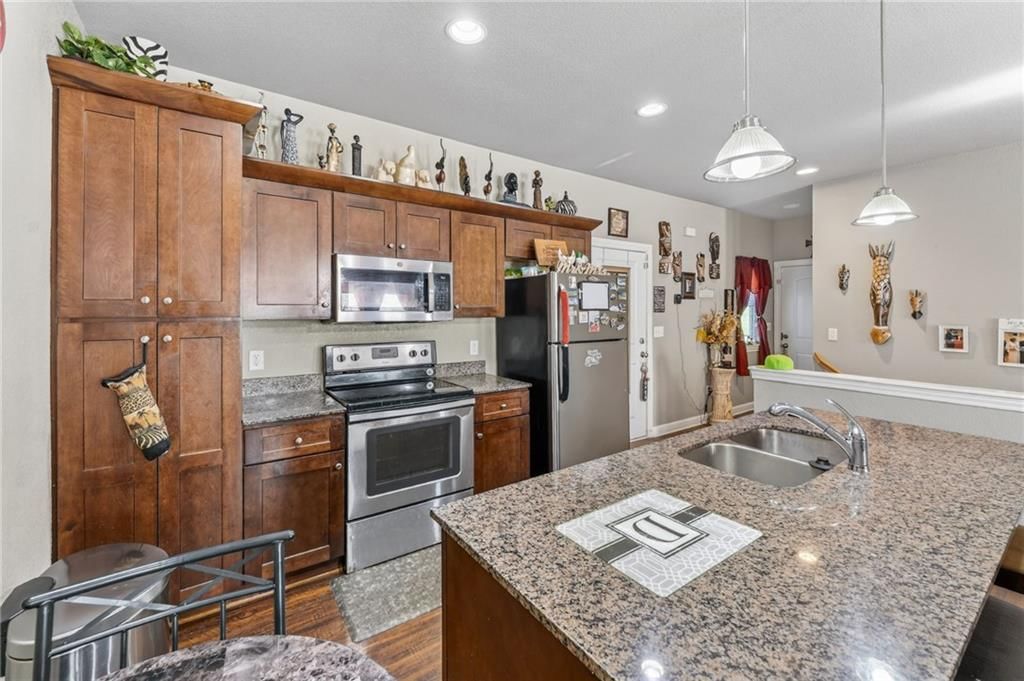
- Kitchen island
- Granite counters
- Stainless steel appliances
- Wood kitchen cabinets
- Electric range
- Beige or brown countertops
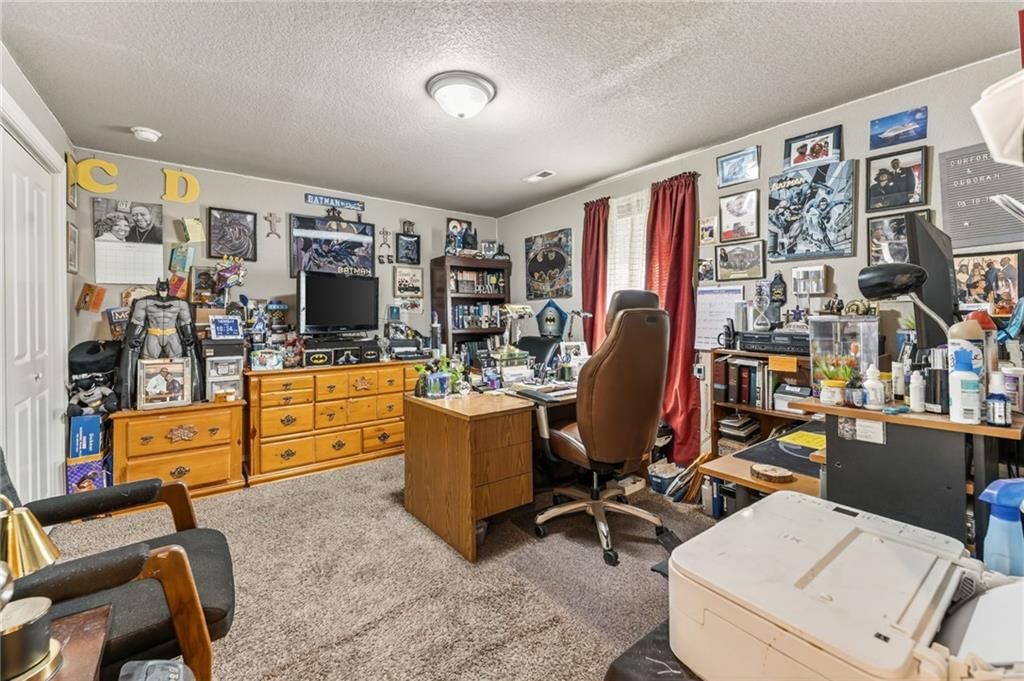
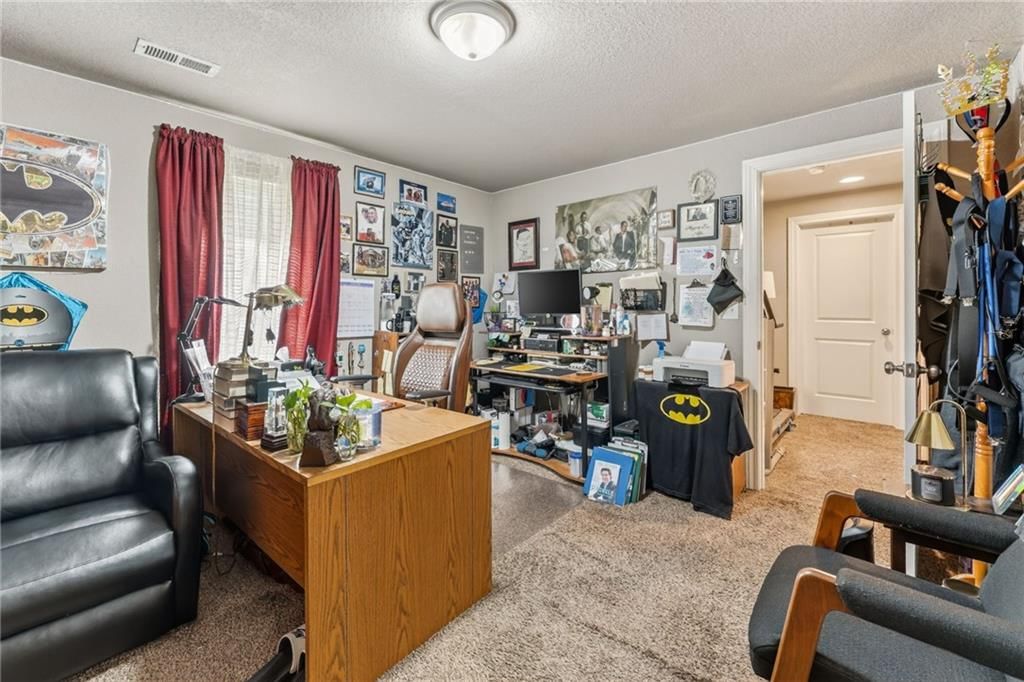
- Home office
- Recessed lighting
- Staircase
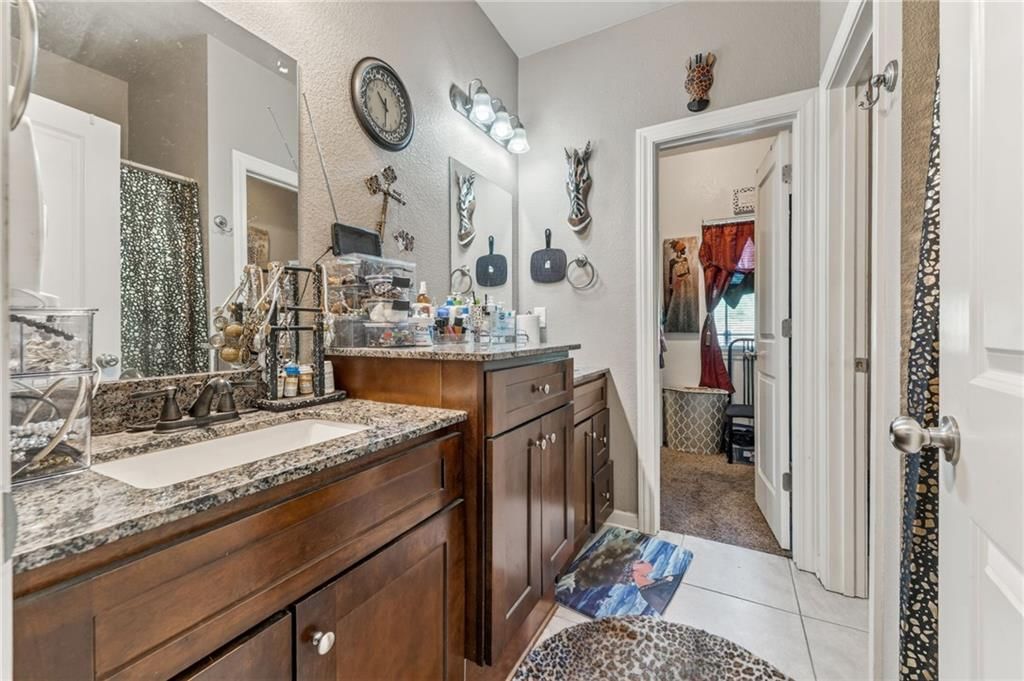
- Double vanity
- Wood vanity
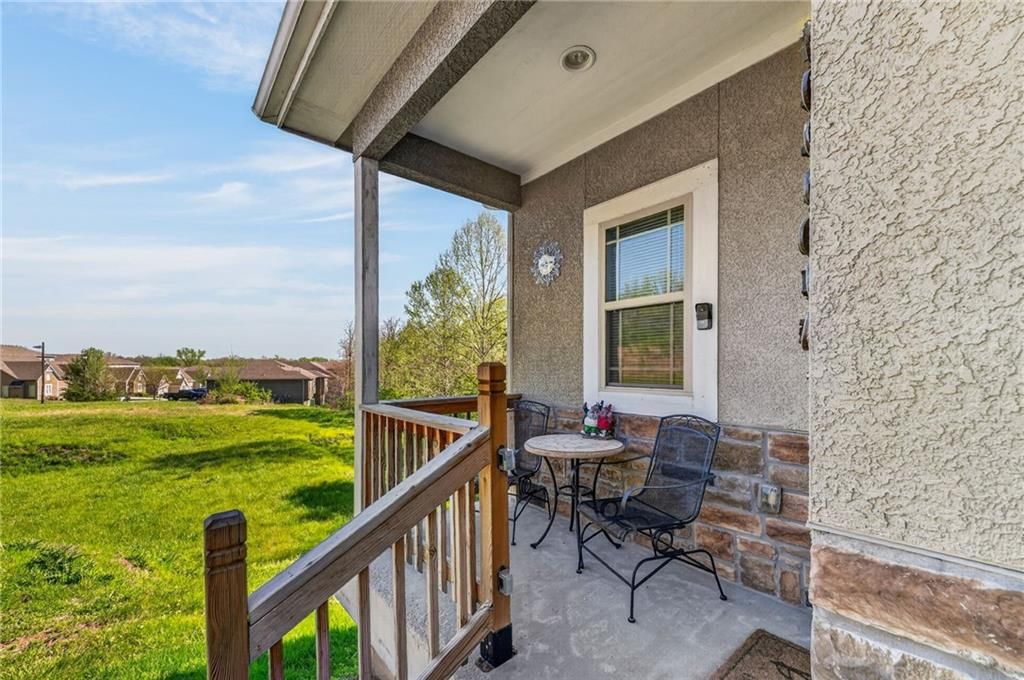
- Covered front porch
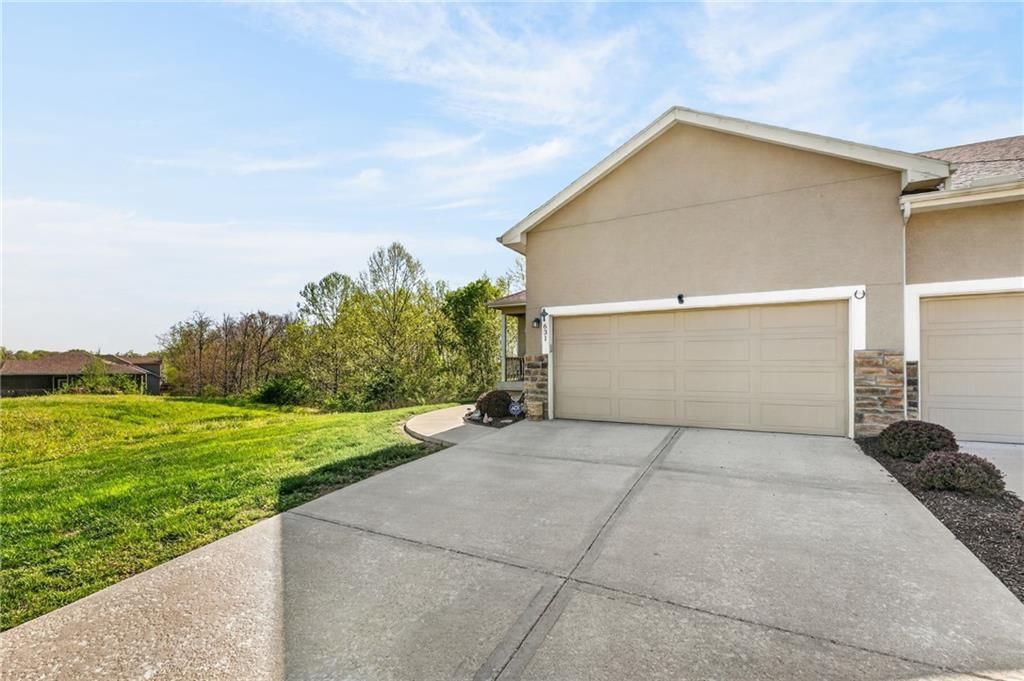
- Corner lot
- Mature trees
- Stucco exterior
- Asphalt shingle roof
- Beige exterior
- Concrete driveway
- Concrete patio
- Flat lot
- Hardwood floors
- White trim
- Beige walls
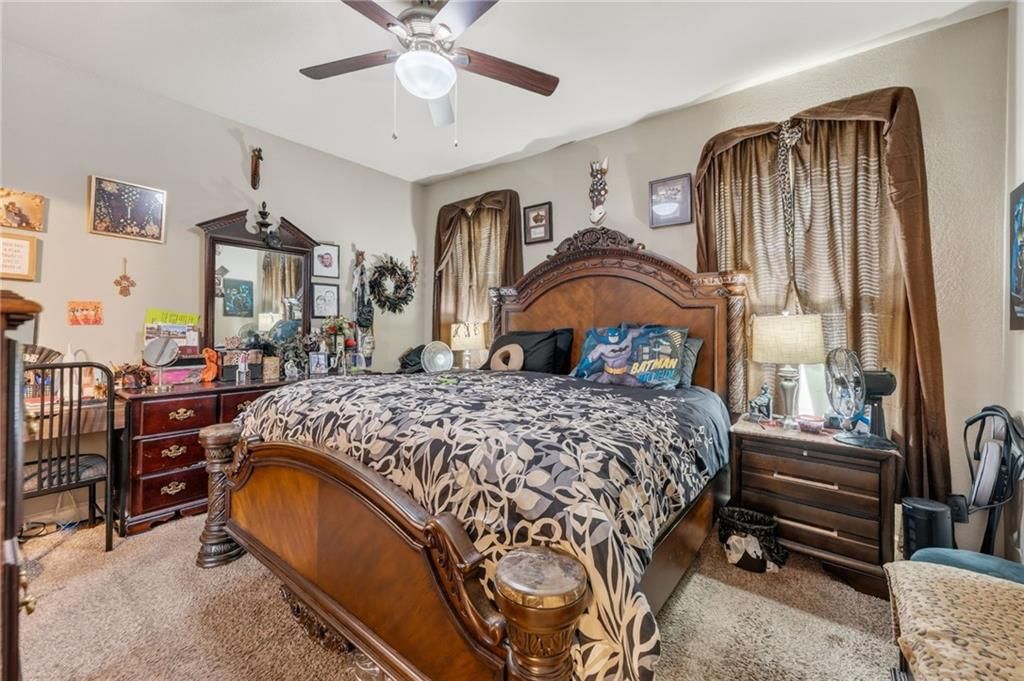
- Carpet
- Attached garage
Interior
Bedrooms & bathrooms
- Bedrooms: 3
- Full bathrooms: 3
- 1/2 bathrooms: 1
Primary Bedroom
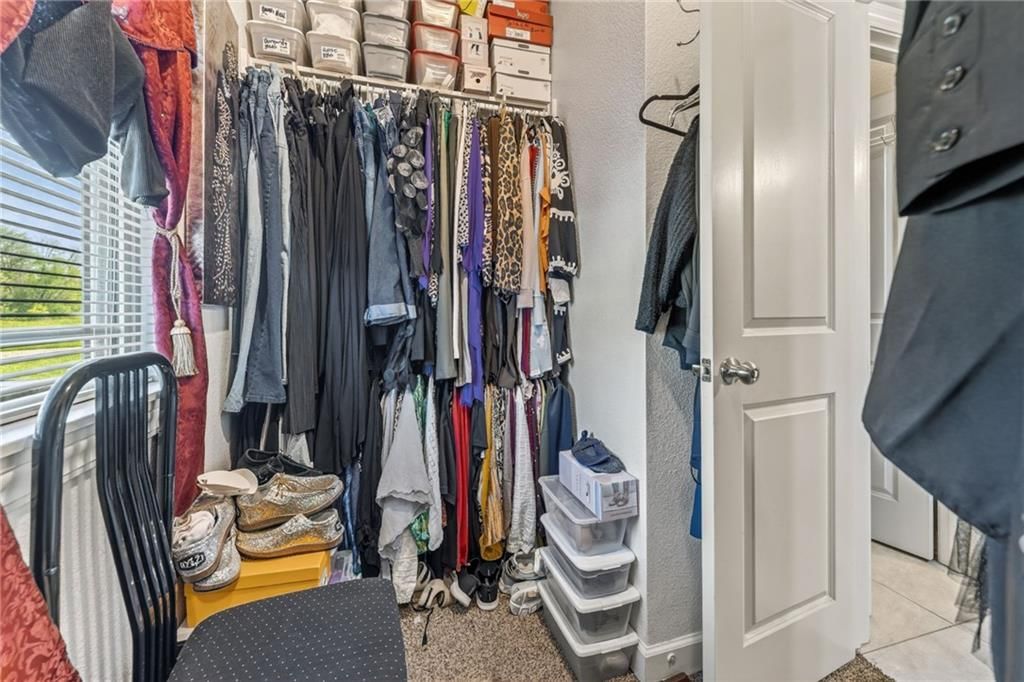
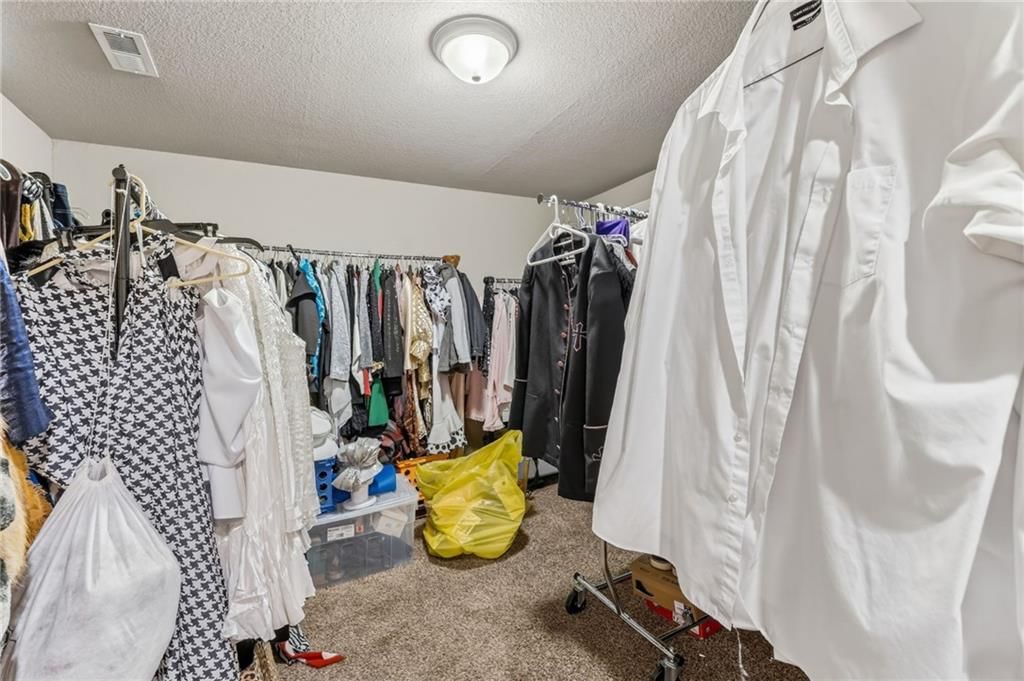
- Features: Walk-In Closet(s)
- Level: Main
Primary Bathroom
- Level: Main
Bedroom 2
- Level: Lower
Bedroom 3
- Level: Lower
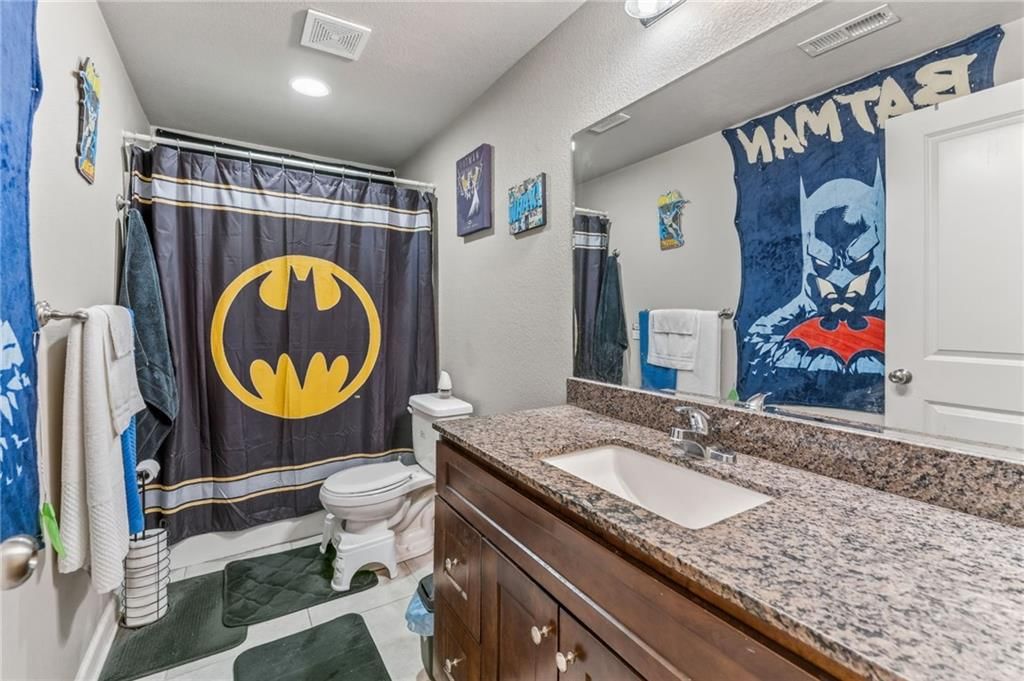
Bathroom 2
- Level: Lower
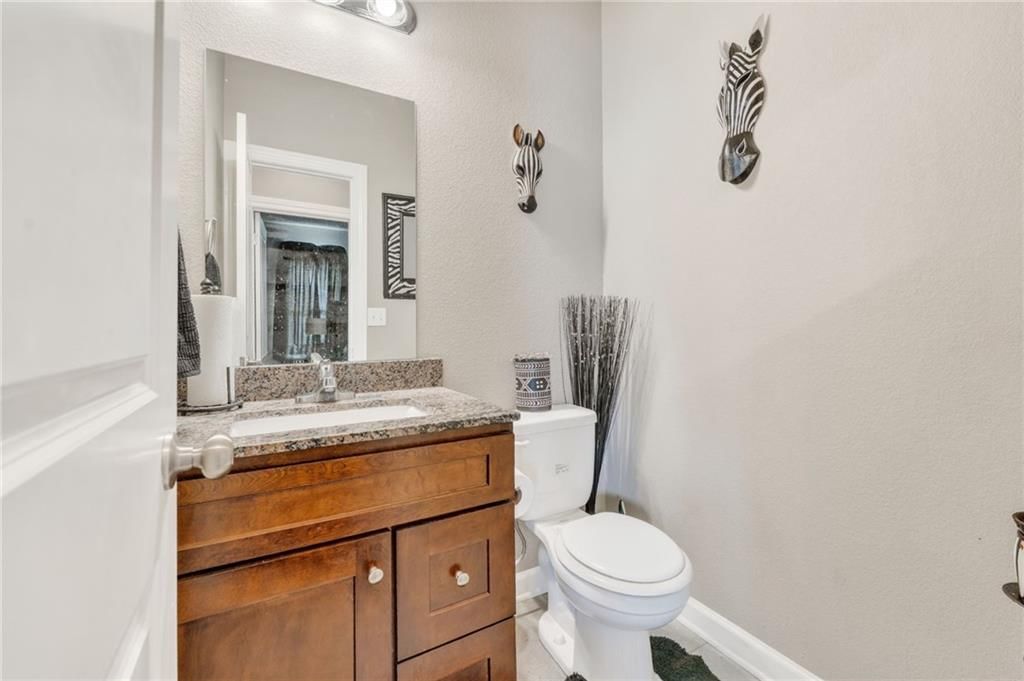
Half Bath
- Level: Main
Heating
- Heating: Electric, Heat Pump
Cooling
- Cooling: Electric, Heat Pump
Appliances
- Included: Dishwasher, Disposal, Microwave, Refrigerator, Electric Range, Stainless Steel Appliance(s)
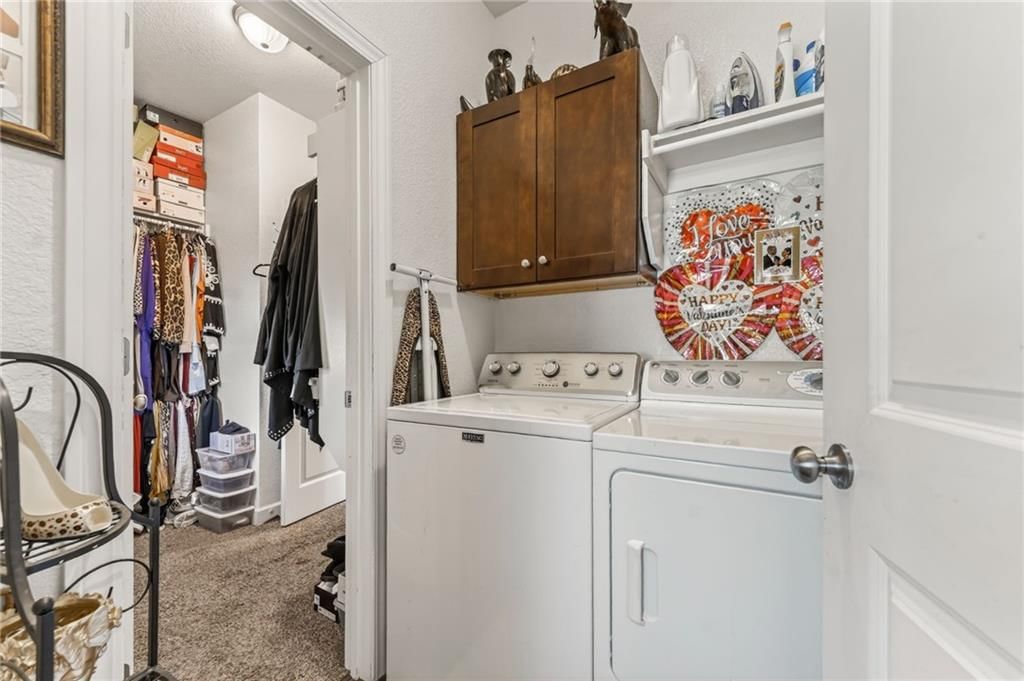
- Laundry: Dryer Hookup-Ele, Main Level
Features
- Basement: Basement BR, Concrete, Finished, Walk-Out Access
- Other rooms: Main Floor Primary Bedroom
Interior area
- Finished area above ground: 1,585 sqft
- Total interior livable area: 1,585 sqft
Property
Parking
- Total spaces: 2
- Parking features: Attached
Lot
- Size: 0.05 Acres
- Patio & porch: Patio
Construction
Type & style
- Home type: Residential
- Architectural style: Townhouse
Materials
- Materials: Stone Veneer, Stucco & Frame, Wood Siding
Condition
- Year built: 2016
- Age: 6-10 Years
Utilities & green energy
- Sewer: Public Sewer
- Water: Public
Highlights
Kitchen
- Stainless Appliances
Layout
- Main Floor Primary
- Basement
- Finished Basement
- Walk-out Basement
- In-law Suite
Garage & Parking
- Attached Garage
Financial & listing details
- Annual tax amount: $3,819 / yr
HOA
- Has HOA: Yes
- Fee: $250 /month
Amenities
- Other
Where it’s at
Nearby schools
Kansas City Ks · HouseLoop school ratings
- John F Kennedy Elementary School4
- D D Eisenhower Middle School2
- Washington High School1
Price & tax history

Myli is ready to help
Myli, your HouseLoop guide
Ask about this home, the neighborhood or what it costs to own.
She answers from HouseLoop’s own data.
Similar listings and the Kansas City market
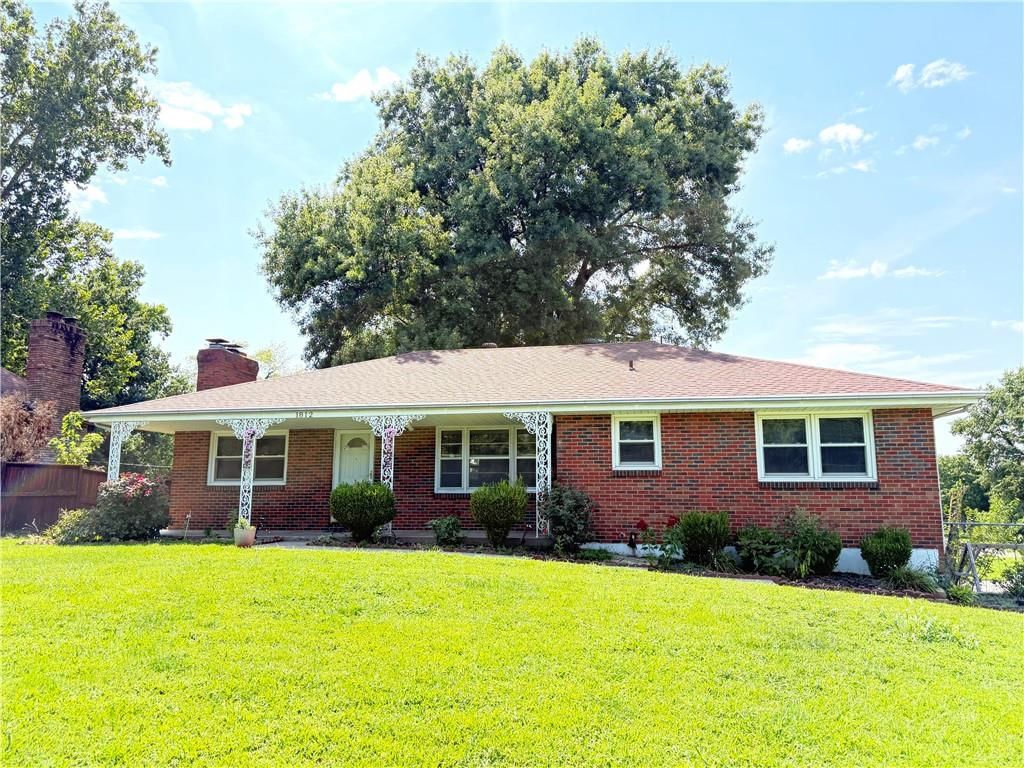
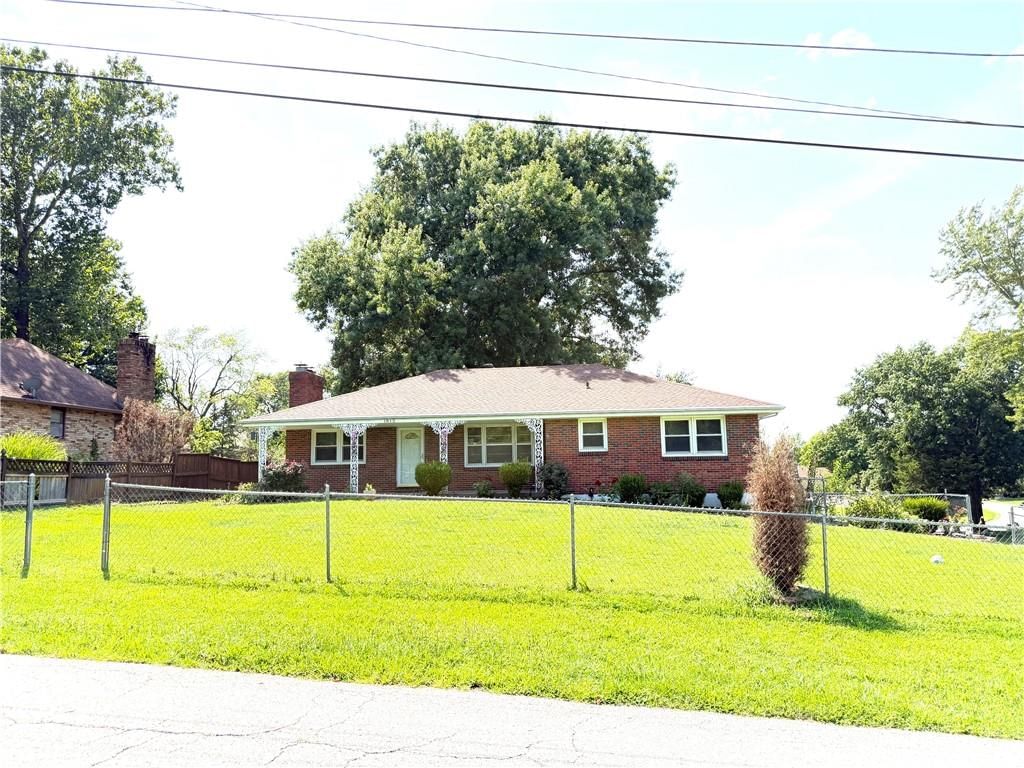
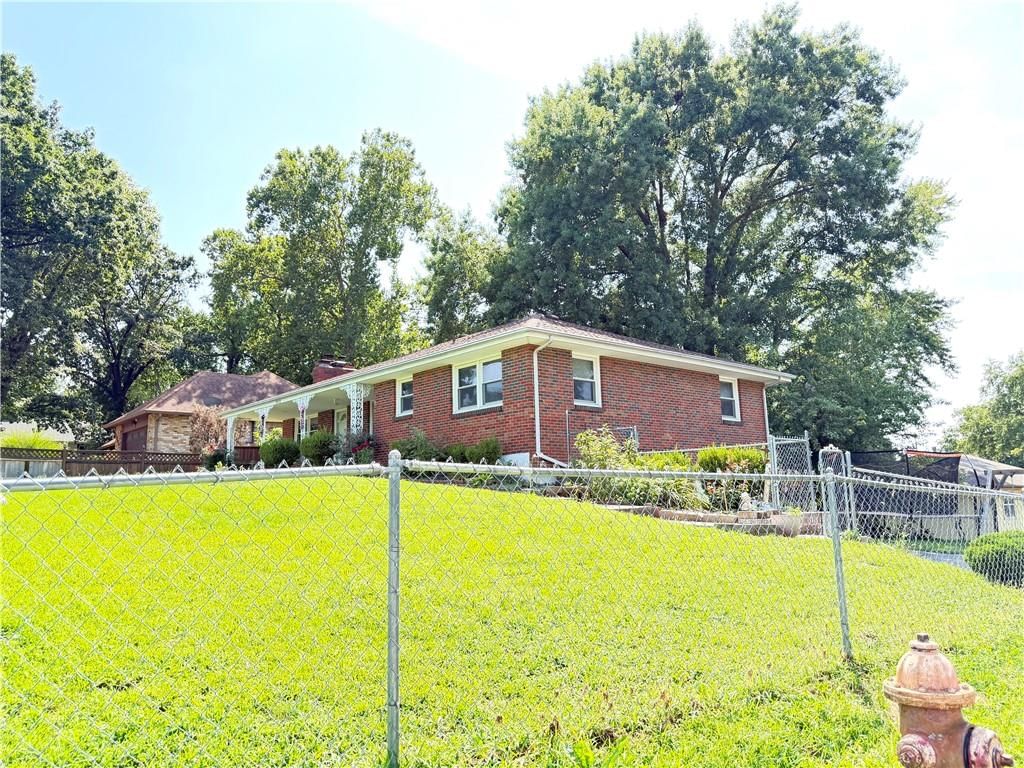
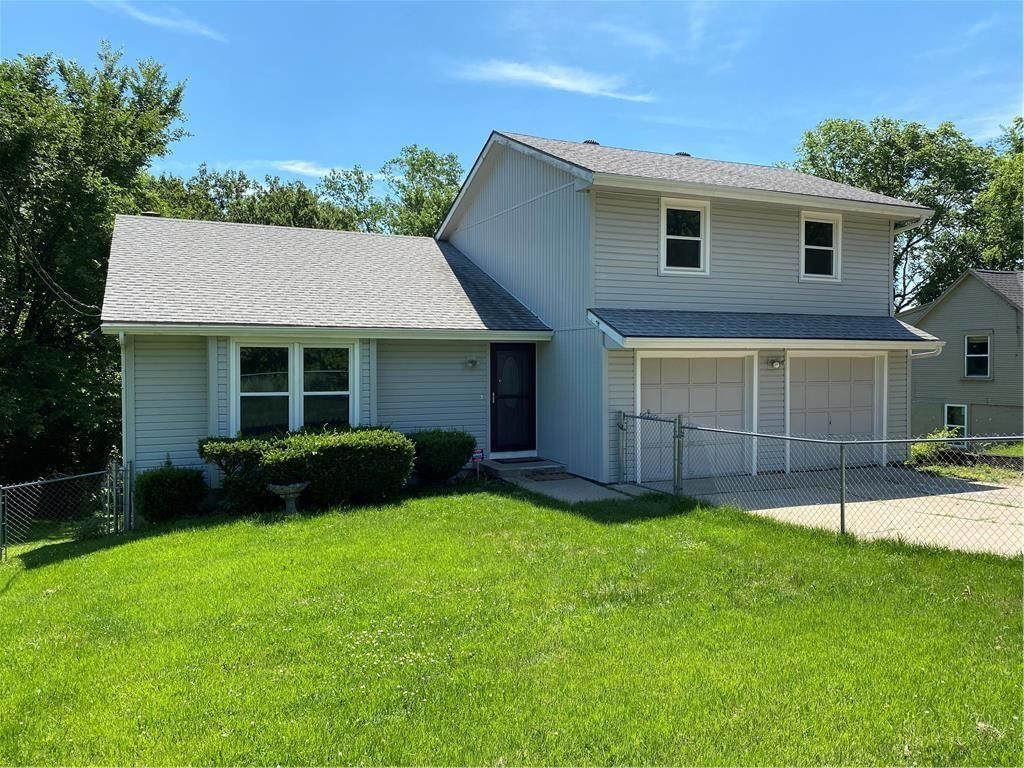
Look throughout Kansas City, Kansas
There are currently 485 homes for sale in Kansas City, with 167 under contract. Homes here sell for a median of $227,000 and go under contract in a median of 23 days. This home is priced $23,000 above the Kansas City median.
Kansas City sits in Wyandotte County, which covers 10 zip codes and 514 homes for sale. Nearby Shawnee runs a higher median at $425,000.
Listed by EXP Realty LLC
Listed March 30, 2026 03:29 PM · Source: Heartland MLS as distributed by MLS GRID · MLS #2610213
HouseLoop last checked:
Listing updated:
Listed for
$250,000
Sale price not disclosed
631 N 74th Street, Kansas City, KS 66112
HouseLoop user activity
HouseLoop last checked:
About this home
Great Investor Opportunity! Well-maintained and income-producing townhome located in the desirable Villas of Stonebridge community. This 3 bedroom, 2.5 bathroom unit is currently tenant-occupied with a lease in place, offering immediate and stable rental income for investors. Reverse floor plan with finished…
HouseLoop Vision — AI-detected features from listing photos
HouseLoop's photo analysis of 631 N 74th Street, Kansas City, KS 66112 identified covered front porch, open floor plan, corner lot, mature trees, kitchen island and hardwood floors, plus 20 more features. The home is a sold 3-bedroom, 3.5-bath, 1,585-square-foot townhouse, MLS #2610213.
Key HouseLoop Vision features
- Open floor plan
- Kitchen island
- Granite counters
- Stainless steel appliances
- Wood kitchen cabinets
- Electric range
- Beige or brown countertops
- Home office
- Recessed lighting
- Staircase
- Double vanity
- Wood vanity
- Covered front porch
- Corner lot
- Mature trees
- Stucco exterior
- Asphalt shingle roof
- Beige exterior
- Concrete driveway
- Concrete patio
- Flat lot
- Hardwood floors
- White trim
- Beige walls
- Carpet
- Attached garage
Is this your home?
Claim this home to get your HouseLoop Home Valuation & Buyer Demand Report — real-time buyer demand and an up-to-date value for your home. Free, no obligation, about 3 minutes.
Estimated Sales Range
HouseLoop Home Value History
Property Details
Interior
Bedrooms & bathrooms
- Bedrooms: 3
- Full bathrooms: 3
- 1/2 bathrooms: 1
Primary Bedroom
- Features: Walk-In Closet(s)
- Level: Main
Primary Bathroom
- Level: Main
Bedroom 2
- Level: Lower
Bedroom 3
- Level: Lower
Bathroom 2
- Level: Lower
Half Bath
- Level: Main
Heating
- Heating: Electric, Heat Pump
Cooling
- Cooling: Electric, Heat Pump
Appliances
- Included: Dishwasher, Disposal, Microwave, Refrigerator, Electric Range, Stainless Steel Appliance(s)
- Laundry: Dryer Hookup-Ele, Main Level
Features
- Basement: Basement BR, Concrete, Finished, Walk-Out Access
- Other rooms: Main Floor Primary Bedroom
Interior area
- Finished area above ground: 1,585 sqft
- Total interior livable area: 1,585 sqft
Property
Parking
- Total spaces: 2
- Parking features: Attached
Lot
- Size: 0.05 Acres
- Patio & porch: Patio
Construction
Type & style
- Home type: Residential
- Architectural style: Townhouse
Materials
- Materials: Stone Veneer, Stucco & Frame, Wood Siding
Condition
- Year built: 2016
- Age: 6-10 Years
Utilities & green energy
- Sewer: Public Sewer
- Water: Public
Highlights
Kitchen
- Stainless Appliances
Layout
- Main Floor Primary
- Basement
- Finished Basement
- Walk-out Basement
- In-law Suite
Garage & Parking
- Attached Garage
HOA and Amenities
HOA
- Has HOA: Yes
- Fee: $250 /month
Amenities
- Other
Nearby schools
GreatSchools rating
- 4John F Kennedy Elementary School
- 2D D Eisenhower Middle School
- 1Washington High School
Schools provided by the listing agent
- District: Kansas City Ks
- Elementary: Stony Point North
- Middle: Arrowhead
- High: Washington
Price history
Tax
- Annual tax amount: $3,819 / yr
Similar listings and the Kansas City market
Look throughout Kansas City, Kansas
There are currently 485 homes for sale in Kansas City, with 167 under contract. Homes here sell for a median of $227,000 and go under contract in a median of 23 days. This home is priced $23,000 above the Kansas City median.
Kansas City sits in Wyandotte County, which covers 10 zip codes and 514 homes for sale. Nearby Shawnee runs a higher median at $425,000.
This home's area
Popular searches in Kansas City, KS
Search nearby cities
Kansas City, KS homes for sale by zip code for sale · median sale · days to contract
HouseLoop analysis of Heartland MLS data distributed by MLS GRID · trailing 12 months. Median sale price: the median closed price among sold homes in that zip over the same window.
Counties homes for sale · median list price
Listed by EXP Realty LLC
Listed March 30, 2026 03:29 PM · Source: Heartland MLS as distributed by MLS GRID · MLS #2610213
HouseLoop last checked:
Listing updated:
Insights on 631 N 74th Street
This 2016 townhouse spent 70 days on market—notably longer than typical for Villas of Stonebridge, suggesting moderate buyer demand. The 318 page views and 32 saves indicate steady interest, though the final timeline hints that specific buyer alignment took time.
Homes with similar features
| Home | Neighborhood |
|---|---|
| 4209 N 113th Court | Piper Estates |
| 4515 N 121st Terrace | Genesis Valley Estates |
| 4416 N 121st Terrace | Genesis Ridge |
| 11409 Kimball Avenue | Piper Landing |
| 1610 S 105th Street | Williamson Frm |
Frequently asked questions
How much did 631 N 74th Street sell for?
631 N 74th Street was listed at $250,000 and sold in Jul 2026. Individual sold prices aren't published here, but the surrounding data tells the story: it featured Covered front porch, Open floor plan, Corner lot per HouseLoop Vision.
How fast did 631 N 74th Street sell?
It went under contract in 70 days.
What features did this home have?
HouseLoop Vision detected: Covered front porch, Open floor plan, Corner lot, Mature trees, Kitchen island, Hardwood floors, Stucco exterior, Home office.
What schools serve 631 N 74th Street?
This home is in the Kansas City KS school district (Washington High School). Verify the exact attendance boundary for this address before relying on it.