$299,900
Sold4 bd · 1 ba · 1,084 sqftAbout this home
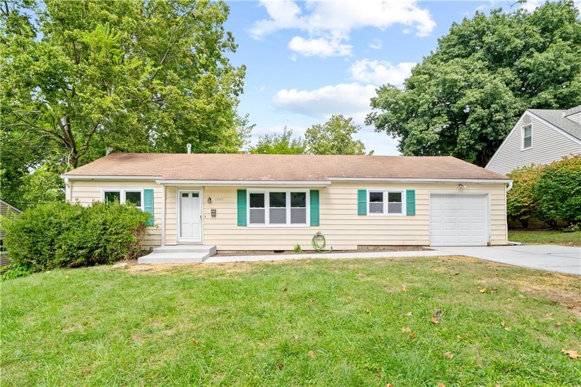
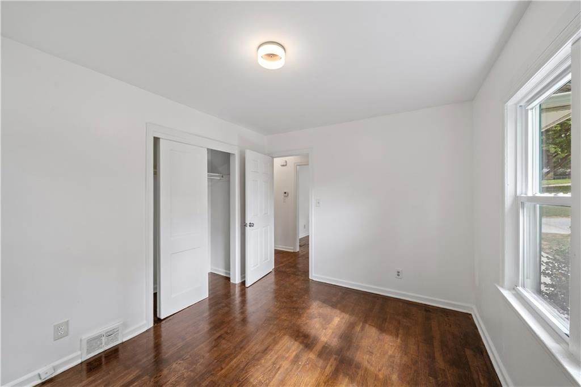
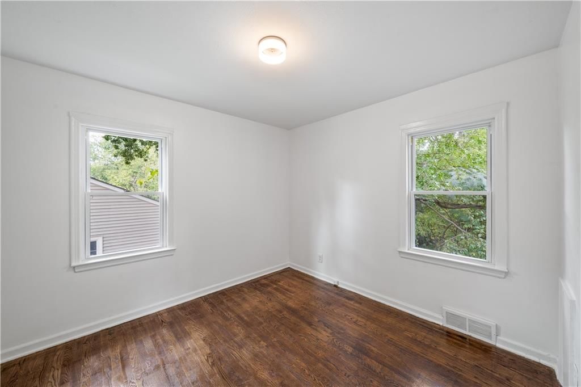
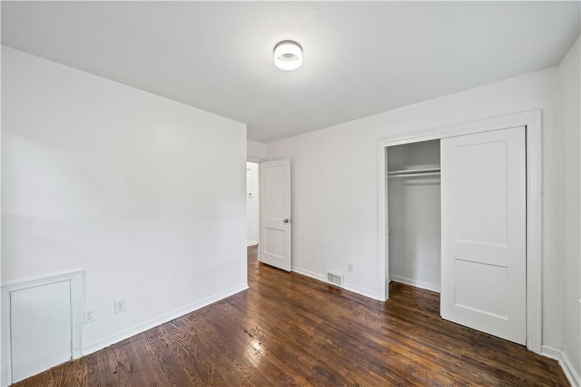
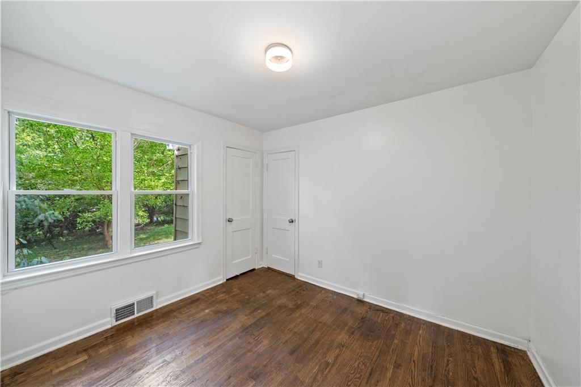
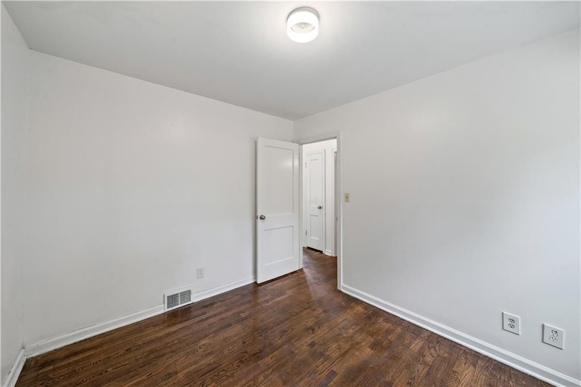
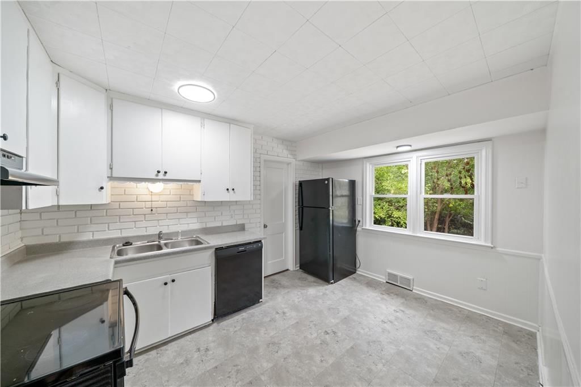
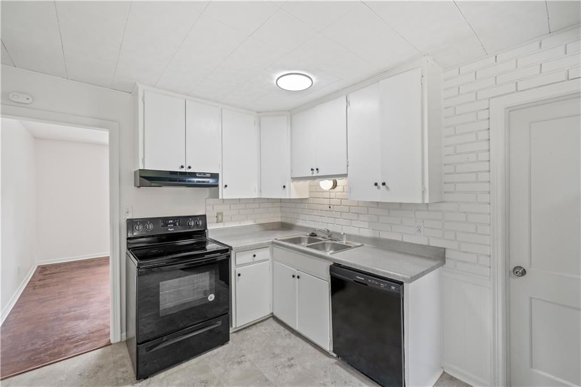
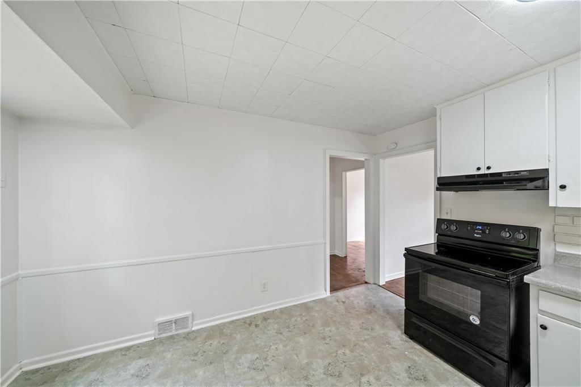
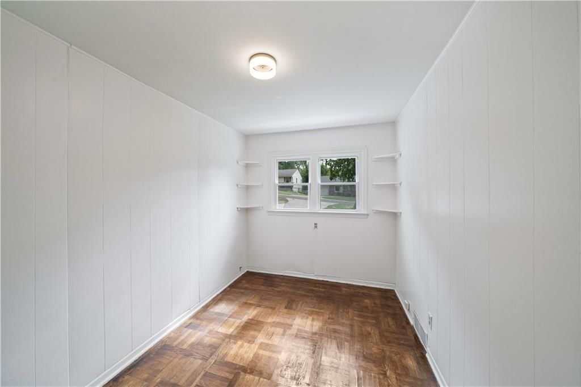
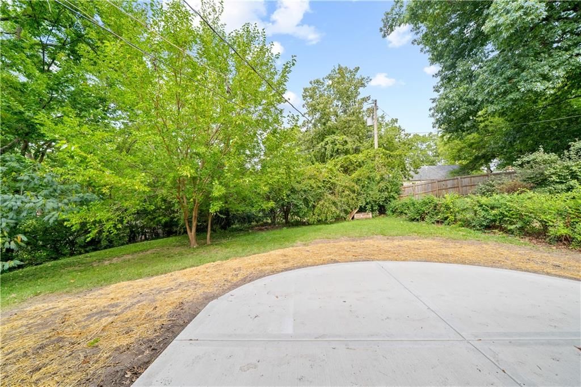
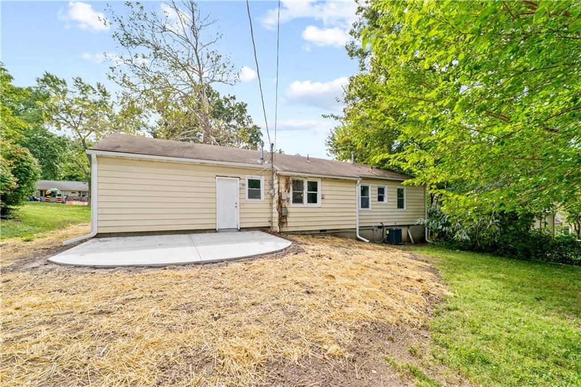
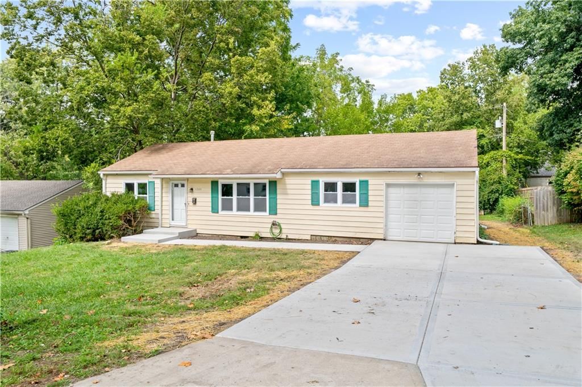
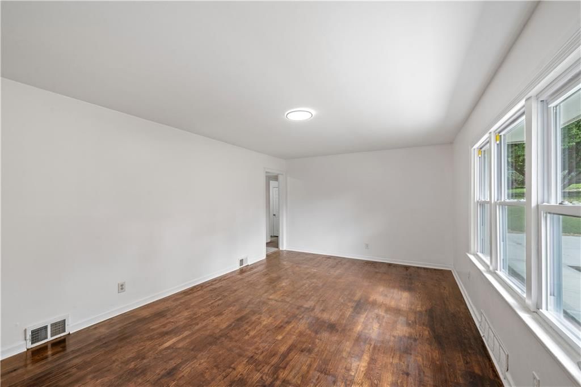
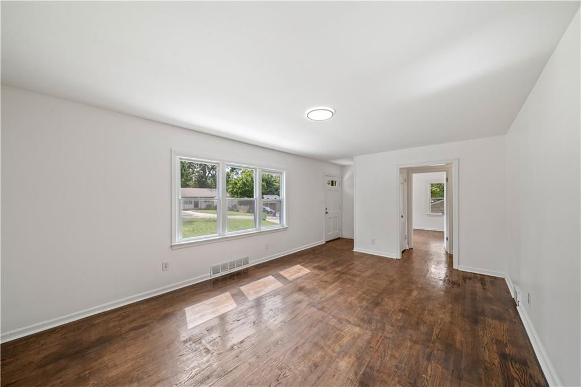
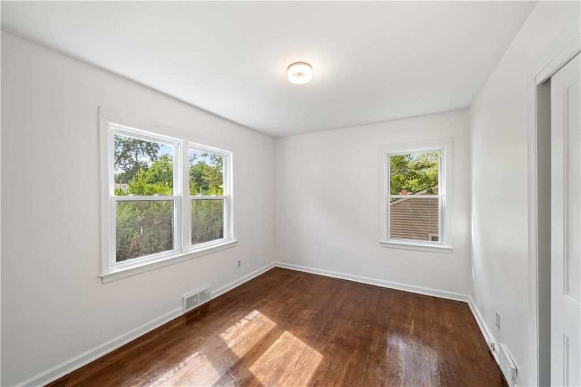
Location, updates, and charm all in one. Move-in ready. This inviting 4 bedroom, 1 bath home is perfectly situated near everything Downtown Overland Park has to offer including the farmers market, rec center, shops, and cafes, and is located near great schools. The large fenced yard offers plenty of space to relax or…
Property Details
Interior
Bedrooms & bathrooms
- Bedrooms: 4
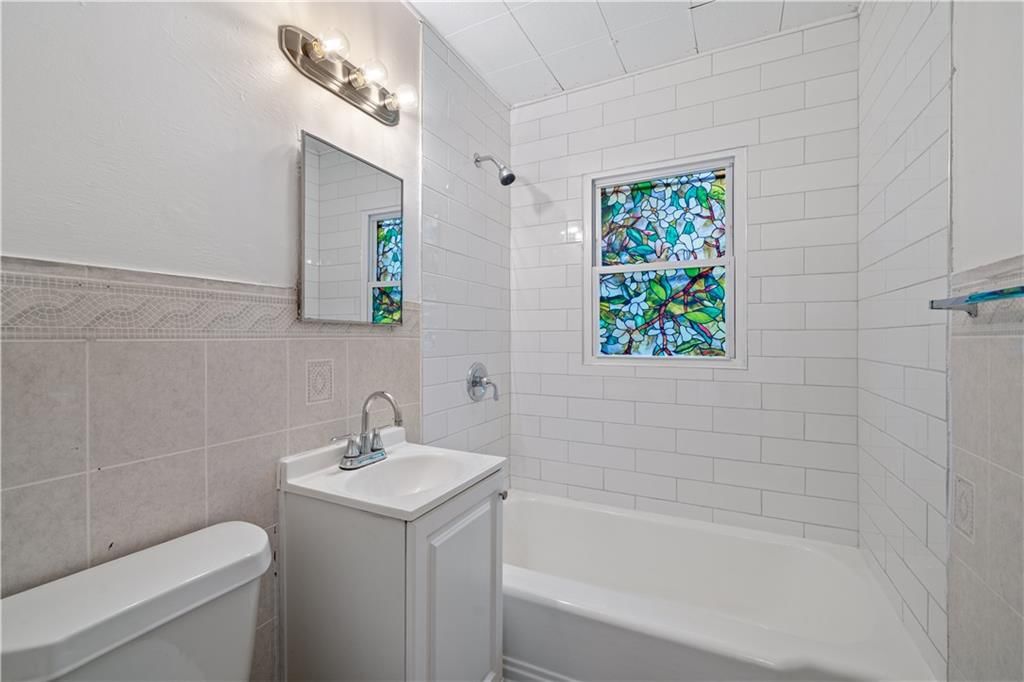
- Full bathrooms: 1
Bedroom 2
- Level: Main
Bedroom 3
- Level: Main
Bedroom 4
Bedroom 1
- Level: Main
Heating
- Heating: Forced Air
Cooling
- Cooling: Electric
Features
- Basement: Crawl Space
Interior area
- Finished area above ground: 1,084 sqft
- Total interior livable area: 1,084 sqft
Property
Parking
- Total spaces: 1
- Parking features: Attached, Garage Door Opener
Lot
- Size: 0.22 Acres
Construction
Type & style
- Home type: Residential
- Architectural style: Single Family Residence
Materials
- Materials: Frame
Condition
- Year built: 1952
- Age: 51-75 Years
Utilities & green energy
- Sewer: Public Sewer
- Water: Public
Highlights
Garage & Parking
- Attached Garage
HOA and Amenities
No HOA on this home.
Nearby schools
Schools provided by the listing agent
- District: Shawnee Mission
Price history
Tax
- Annual tax amount: $2,519 / yr
Listed by Kansas City Regional Homes Inc
Listed Mar 17, 2026, 10:34 AM · Updated Apr 29, 2026, 1:12 AM · Source: Heartland MLS as distributed by MLS GRID · MLS #2607380
Listed for
$299,900
Sold6308 W 81st Street, Overland Park, KS 66204
About this home
Is this your home?
Claim this home to get your HouseLoop Home Valuation & Buyer Demand Report — real-time buyer demand and an up-to-date value for your home. Free, no obligation, about 3 minutes.
Location, updates, and charm all in one. Move-in ready. This inviting 4 bedroom, 1 bath home is perfectly situated near everything Downtown Overland Park has to offer including the farmers market, rec center, shops, and cafes, and is located near great schools. The large fenced yard offers plenty of space to relax or…
Property Details
Interior
Bedrooms & bathrooms
- Bedrooms: 4
- Full bathrooms: 1
Bedroom 2
- Level: Main
Bedroom 3
- Level: Main
Bedroom 4
Bedroom 1
- Level: Main
Heating
- Heating: Forced Air
Cooling
- Cooling: Electric
Features
- Basement: Crawl Space
Interior area
- Finished area above ground: 1,084 sqft
- Total interior livable area: 1,084 sqft
Property
Parking
- Total spaces: 1
- Parking features: Attached, Garage Door Opener
Lot
- Size: 0.22 Acres
Construction
Type & style
- Home type: Residential
- Architectural style: Single Family Residence
Materials
- Materials: Frame
Condition
- Year built: 1952
- Age: 51-75 Years
Utilities & green energy
- Sewer: Public Sewer
- Water: Public
Highlights
Garage & Parking
- Attached Garage
HOA and Amenities
No HOA on this home.
Nearby schools
Schools provided by the listing agent
- District: Shawnee Mission
Price history
Tax
- Annual tax amount: $2,519 / yr
Is this your home?
Claim this home to get your HouseLoop Home Valuation & Buyer Demand Report — real-time buyer demand and an up-to-date value for your home. Free, no obligation, about 3 minutes.
Listed by Kansas City Regional Homes Inc
Listed Mar 17, 2026, 10:34 AM · Updated Apr 29, 2026, 1:12 AM · Source: Heartland MLS as distributed by MLS GRID · MLS #2607380