6308 Ravena Road, Pleasant Valley, MO 64068
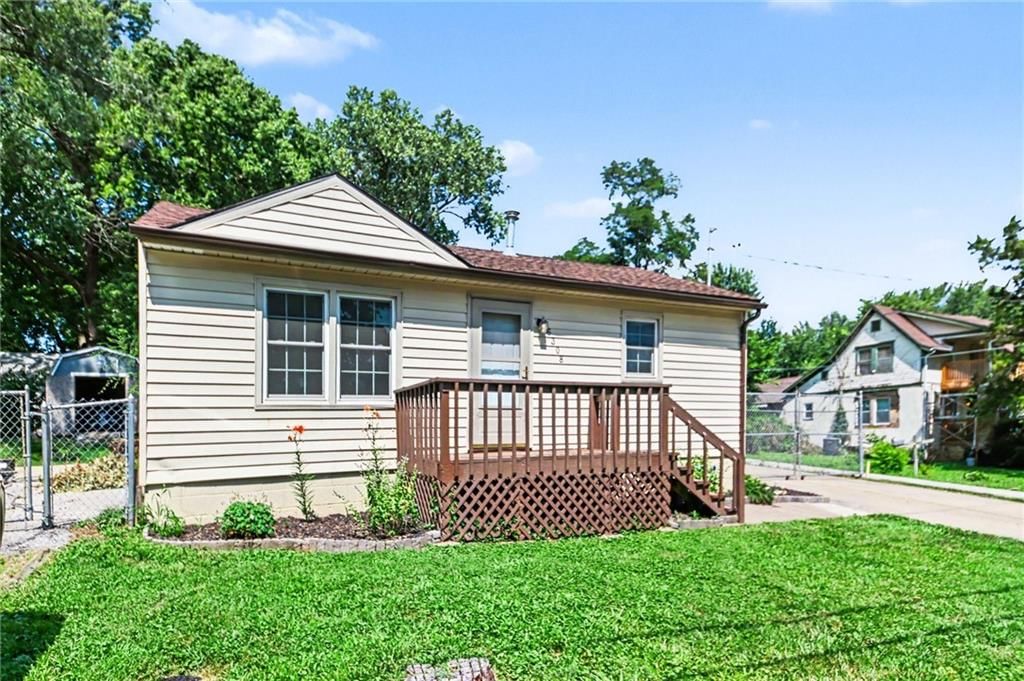
6308 Ravena Road is a 2-bed, 1-bath, 600 sq ft home in Jackson Gardens, Pleasant Valley, MO, listed at $159,000 on July 16, 2026. HouseLoop Vision saw ranch-style home, covered front porch and open floor plan in its 20 listing photos (as of November 4, 2026).
$159,000
6308 Ravena Road, Pleasant Valley, MO 64068
About this home
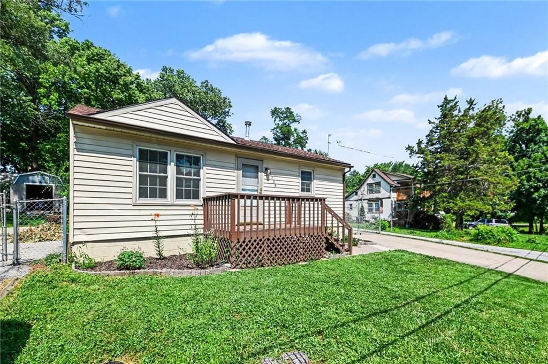
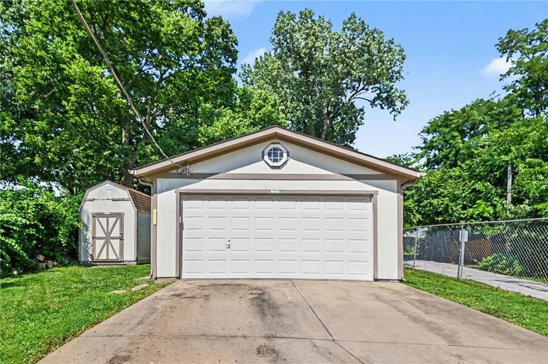
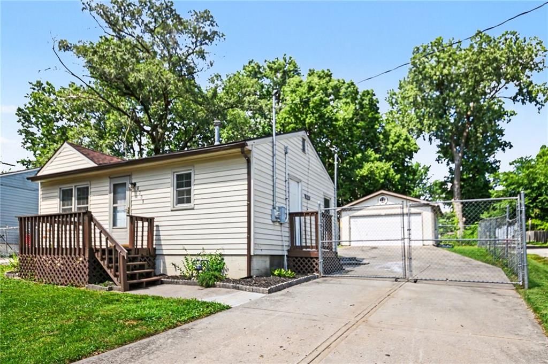
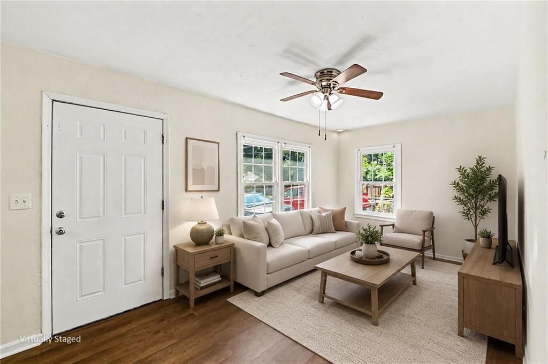
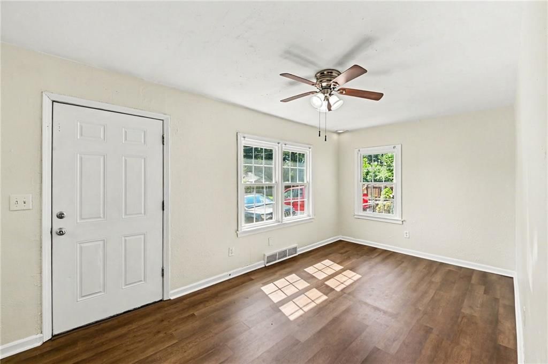
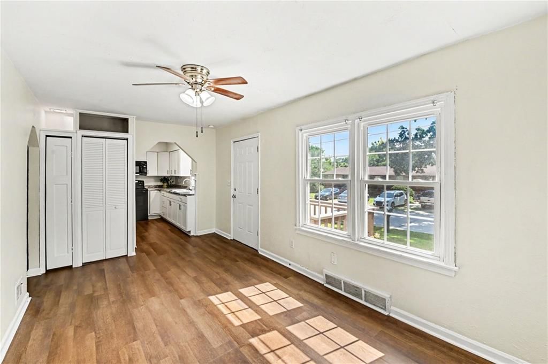
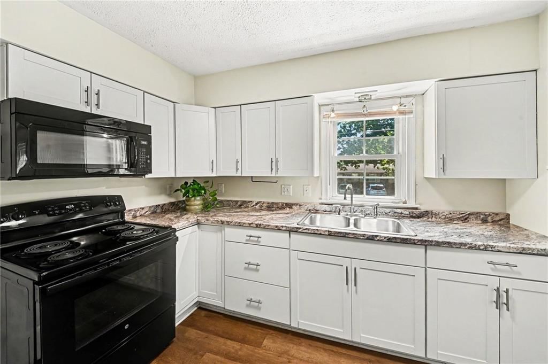
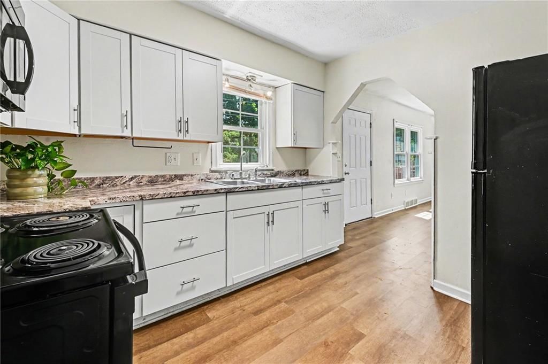
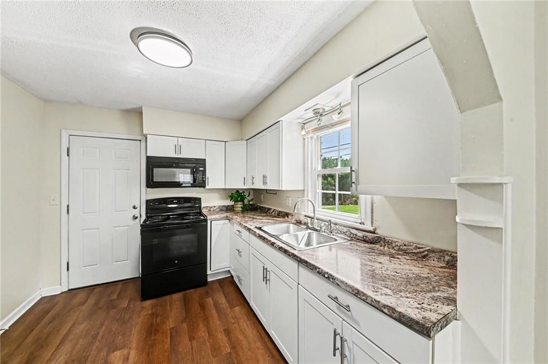
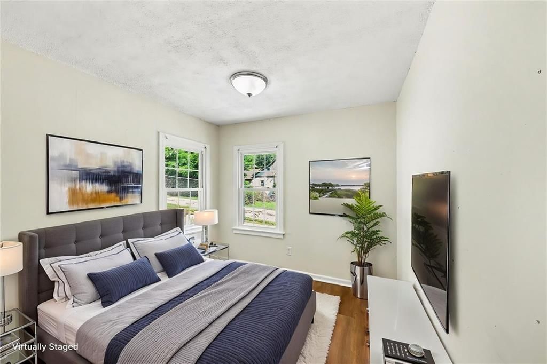
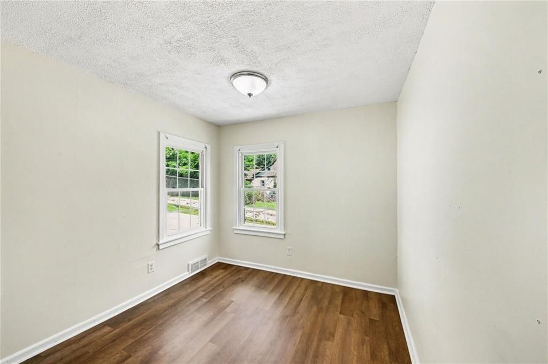
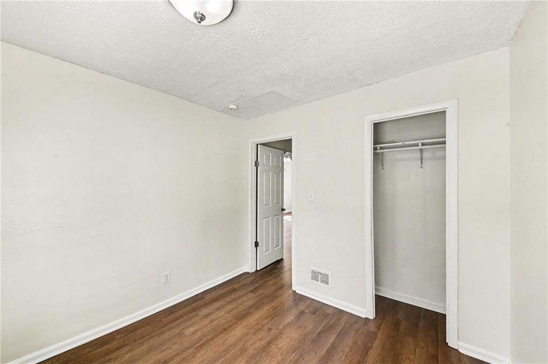
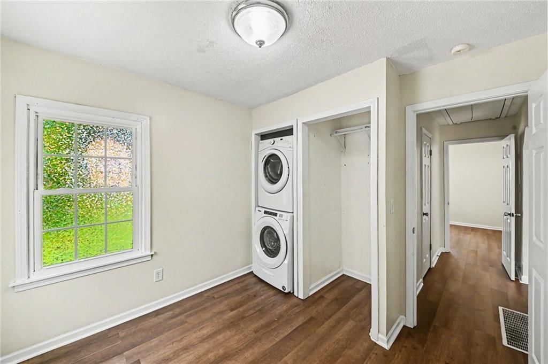
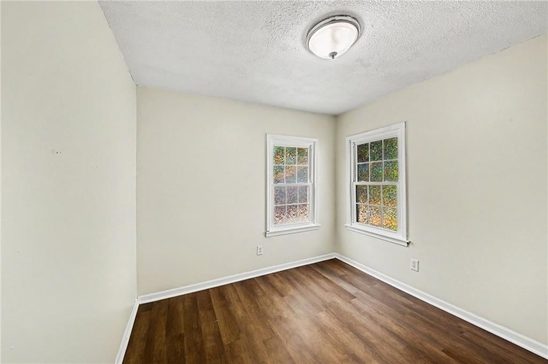
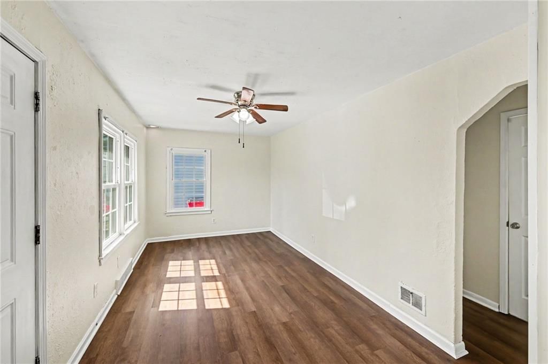
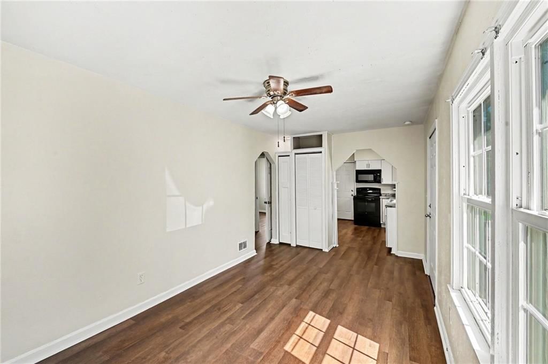
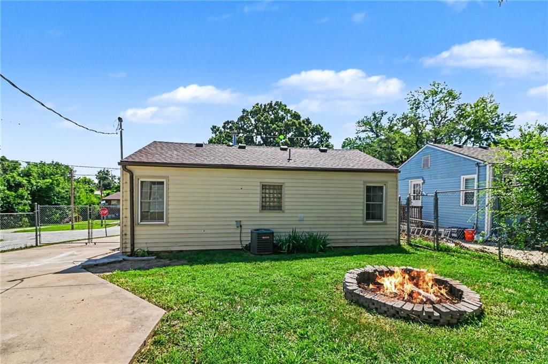
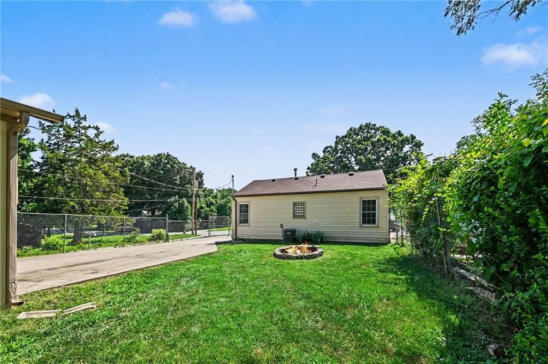
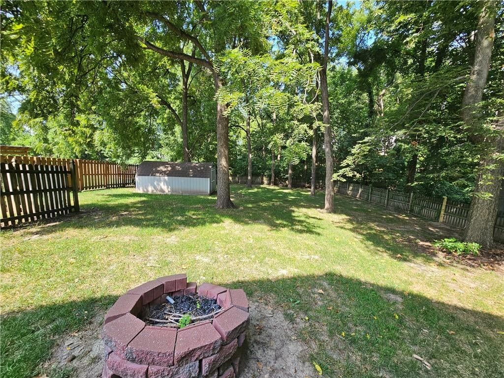
Opportunities like this don't come along very often. Rarely does a home offer this combination of charm, condition, and workspace. This truly MOVE-IN READY home features ONE-LEVEL LIVING, fresh alabaster white interior paint, an updated kitchen with brand-new cabinetry and counter-tops, and LVP flooring throughout. A DETACHED TWO-CAR GARAGE WITH POWER is ideal for a workshop or hobby space, complemented by a second storage shed, an over-sized concrete driveway, and a FULLY FENCED BACKYARD with an extra-high security fence and wide rolling gate. The thoughtfully relocated MAIN-FLOOR LAUNDRY means no more trips to the basement, while ALL APPLIANCES (including the WASHER and DRYER) STAY, making this home truly turnkey from day one. Tucked away in a QUIET neighborhood on a spacious CORNER LOT with convenient highway access, this home is ready for you to move right in. The roof was replaced in December 2025. The home also features low-maintenance vinyl siding and double-hung vinyl windows. Homes offering this combination of condition, one-level living, and functional workshop space are rare and difficult to find.An exceptional opportunity for FIRST-TIME BUYERS, DOWN-SIZER'S, or INVESTORS looking for a truly MOVE-IN READY home. All information is deemed reliable, but it is the responsibility of the buyers and buyer's agent to verify. Home is being sold AS IS. Seller is including a SELLER PAID home warranty- details in documents.
HouseLoop Vision — AI-detected features from listing photos
HouseLoop's photo analysis of 6308 Ravena Road, Pleasant Valley, MO 64068 identified ranch-style home, covered front porch, open floor plan, fenced yard, mature trees and hardwood floors, plus 27 more features. The home is a sold 2-bedroom, 1-bath, 600-square-foot single family residence, MLS #2631608.
Key HouseLoop Vision features
- Open floor plan
- White kitchen
- Granite counters
- Shaker cabinets
- Updated kitchen
- Electric range
- Kitchen backsplash
- Tile backsplash type
- Black appliances
- Beige or brown countertops
- Wall of windows
- Recessed lighting
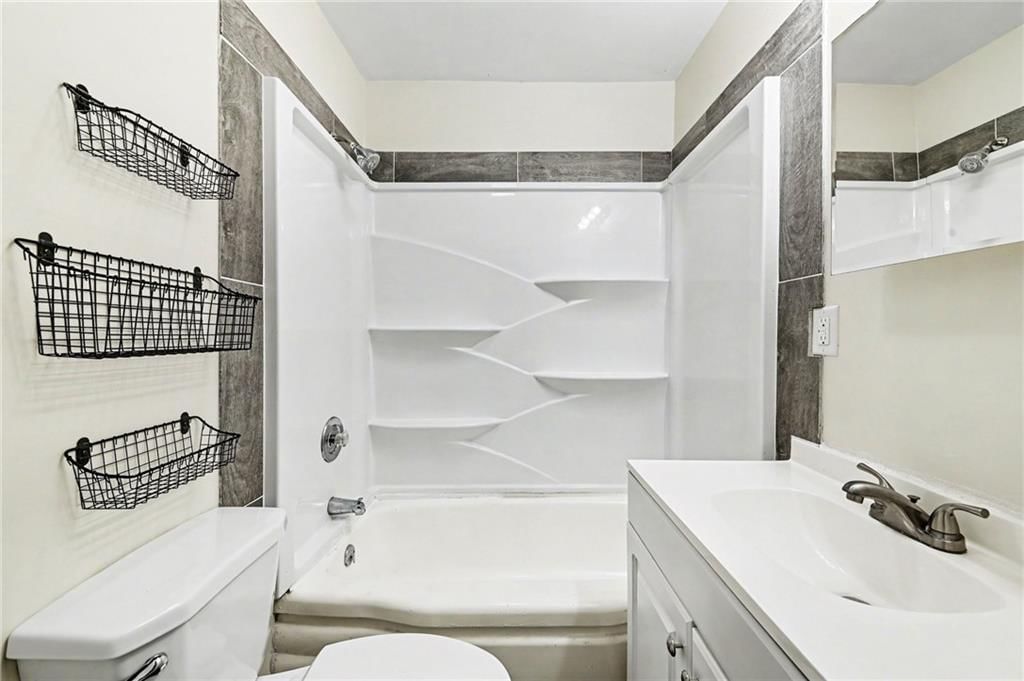
- Tiled shower
- White vanity
- Renovated bathrooms
- Covered front porch
- Fenced yard
- Mature trees
- Fire pit
- Gray roof
- Asphalt shingle roof
- White exterior
- Concrete driveway
- Siding exterior
- Chain-link fence
- Concrete patio
- Flat lot
- Ranch-style home
- Hardwood floors
- White trim
- Brushed nickel hardware
- Beige walls
- Laundry room with stacked washer/dryer
Interior
Bedrooms & bathrooms
- Bedrooms: 2
- Full bathrooms: 1
Primary Bedroom
- Level: Main
Bedroom 2
- Level: Main
Living Room
- Level: Main
Kitchen
- Level: Main
Laundry
- Level: Main
Bathroom 1
- Level: Main
Heating
- Heating: Forced Air
Cooling
- Cooling: Electric
Appliances
- Included: Dishwasher, Disposal, Dryer, Microwave, Refrigerator, Electric Range, Washer
- Laundry: Bedroom Level, Main Level
Features
- Features: Ceiling Fan(s)
- Flooring: Luxury Vinyl
- Basement: Crawl Space
- Other rooms: Family Room, Main Floor BR, Main Floor Primary Bedroom, Workshop
Interior area
- Finished area above ground: 600 sqft
- Total interior livable area: 600 sqft
Property
Parking
- Total spaces: 2
- Parking features: Detached
Lot
- Size: 0.13 Acres
- Features: City Lot, Corner Lot, Level, Many Trees
- Patio & porch: Porch
Construction
Type & style
- Home type: Residential
- Architectural style: Single Family Residence
Materials
- Materials: Vinyl Siding
Condition
- Year built: 1940
- Age: 76-100 Years
Utilities & green energy
- Sewer: Public Sewer
- Water: Public
Highlights
Outdoor & Lot
- Fire Pit
- Covered Patio
- Fenced Yard
- Mature Trees
- Corner Lot
Layout
- Main Floor Primary
- Bonus Room
- Workshop
Garage & Parking
- Detached Garage
Financial & listing details
- Annual tax amount: $1,321 / yr
No HOA on this home.
Where it’s at
Nearby schools
North Kansas City · HouseLoop school ratings
- Gracemor
- Maple Park
- Winnetonka
Price & tax history

Myli is ready to help
Myli, your HouseLoop guide
Ask about this home, the neighborhood or what it costs to own.
She answers from HouseLoop’s own data.
Similar listings and the Pleasant Valley market
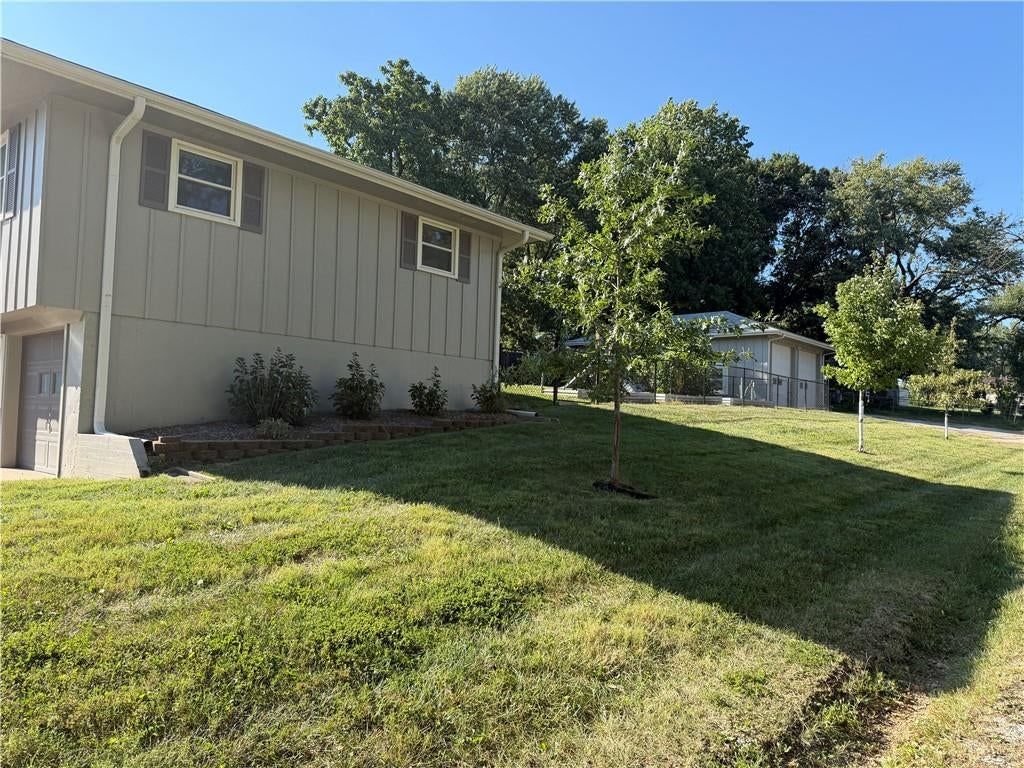
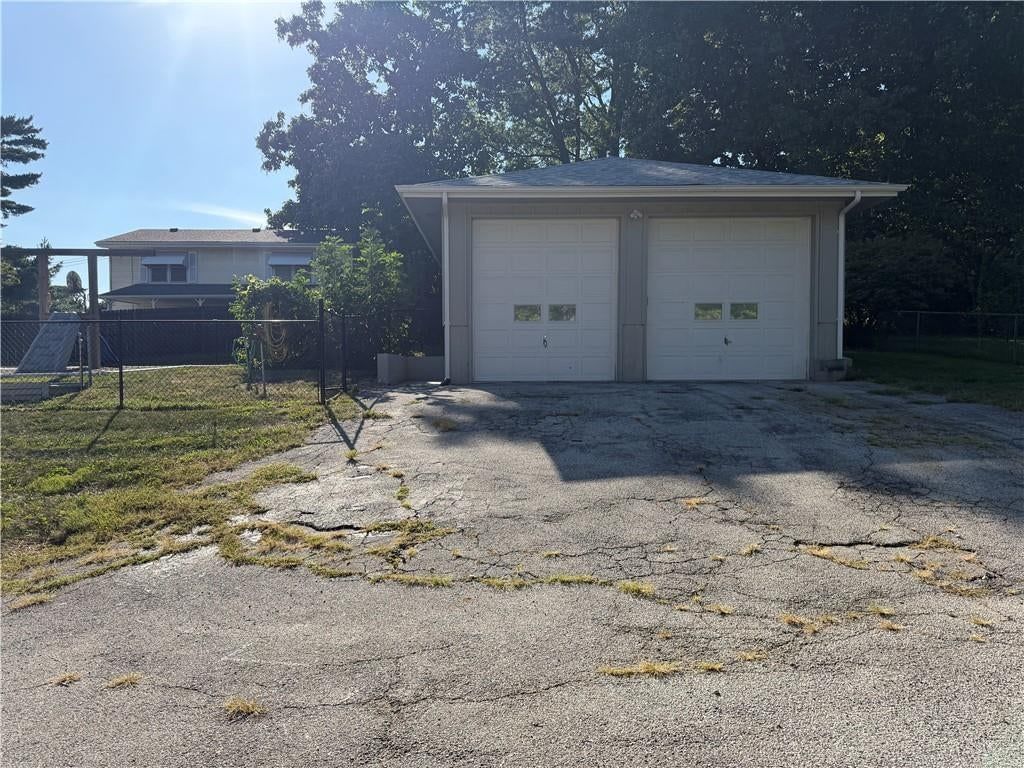
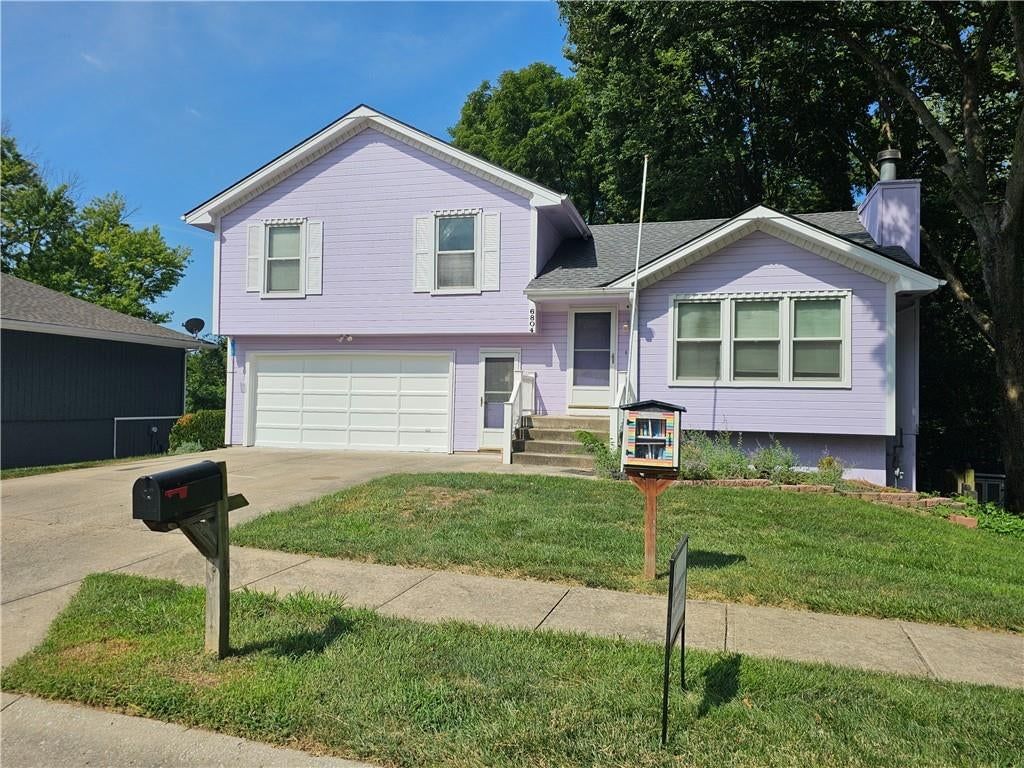
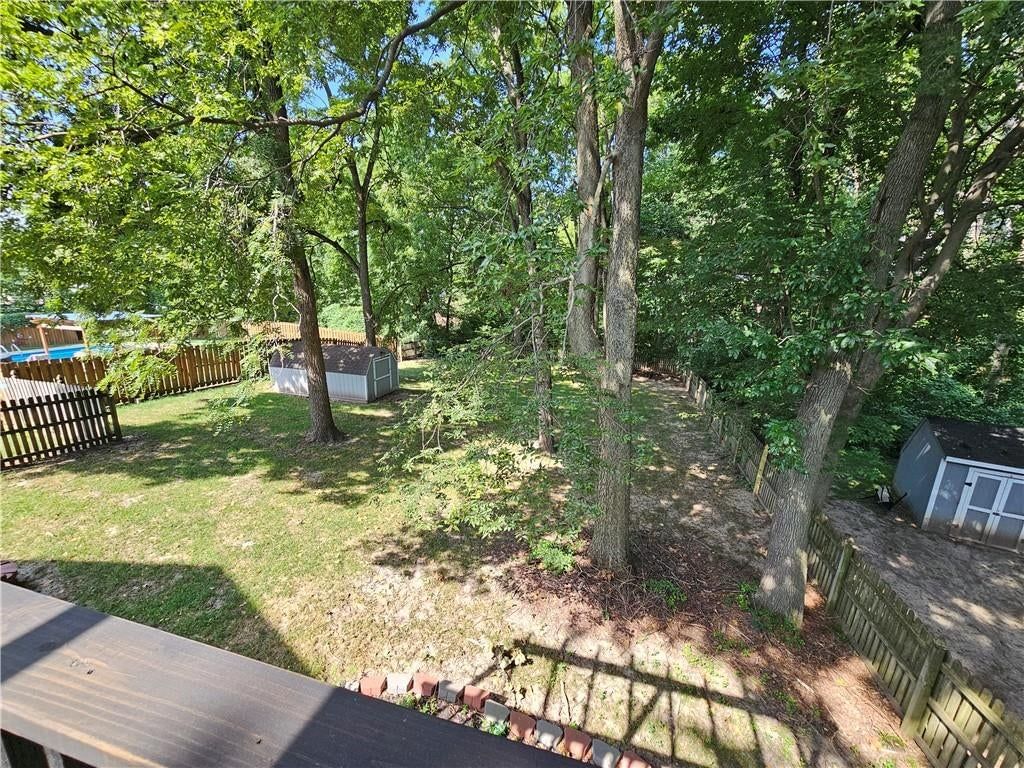
Look throughout Pleasant Valley, Missouri
There are currently 4 homes for sale in Pleasant Valley, with 4 under contract. Homes here sell for a median of $295,000 and go under contract in a median of 16 days. This home is priced $136,000 below the Pleasant Valley median.
Pleasant Valley sits in Clay County, which covers 18 zip codes and 865 homes for sale. Nearby Kansas City runs a higher median at $299,987; Independence is lower at $222,000 with more inventory.
Listed by Platinum Realty LLC
Listed July 16, 2026 05:25 PM · Source: Heartland MLS as distributed by MLS GRID · MLS #2631608
HouseLoop last checked:
Listing updated:
Listed for
$159,000
Sale price not disclosed
6308 Ravena Road, Pleasant Valley, MO 64068
HouseLoop user activity
HouseLoop last checked:
About this home
Opportunities like this don't come along very often. Rarely does a home offer this combination of charm, condition, and workspace. This truly MOVE-IN READY home features ONE-LEVEL LIVING, fresh alabaster white interior paint, an updated kitchen with brand-new cabinetry and counter-tops, and LVP flooring throughout. A…
HouseLoop Vision — AI-detected features from listing photos
HouseLoop's photo analysis of 6308 Ravena Road, Pleasant Valley, MO 64068 identified ranch-style home, covered front porch, open floor plan, fenced yard, mature trees and hardwood floors, plus 27 more features. The home is a sold 2-bedroom, 1-bath, 600-square-foot single family residence, MLS #2631608.
Key HouseLoop Vision features
- Open floor plan
- White kitchen
- Granite counters
- Shaker cabinets
- Updated kitchen
- Electric range
- Kitchen backsplash
- Tile backsplash type
- Black appliances
- Beige or brown countertops
- Wall of windows
- Recessed lighting
- Tiled shower
- White vanity
- Renovated bathrooms
- Covered front porch
- Fenced yard
- Mature trees
- Fire pit
- Gray roof
- Asphalt shingle roof
- White exterior
- Concrete driveway
- Siding exterior
- Chain-link fence
- Concrete patio
- Flat lot
- Ranch-style home
- Hardwood floors
- White trim
- Brushed nickel hardware
- Beige walls
- Laundry room with stacked washer/dryer
Is this your home?
Claim this home to get your HouseLoop Home Valuation & Buyer Demand Report — real-time buyer demand and an up-to-date value for your home. Free, no obligation, about 3 minutes.
Estimated Sales Range
HouseLoop Home Value History
Property Details
Interior
Bedrooms & bathrooms
- Bedrooms: 2
- Full bathrooms: 1
Primary Bedroom
- Level: Main
Bedroom 2
- Level: Main
Living Room
- Level: Main
Kitchen
- Level: Main
Laundry
- Level: Main
Bathroom 1
- Level: Main
Heating
- Heating: Forced Air
Cooling
- Cooling: Electric
Appliances
- Included: Dishwasher, Disposal, Dryer, Microwave, Refrigerator, Electric Range, Washer
- Laundry: Bedroom Level, Main Level
Features
- Features: Ceiling Fan(s)
- Flooring: Luxury Vinyl
- Basement: Crawl Space
- Other rooms: Family Room, Main Floor BR, Main Floor Primary Bedroom, Workshop
Interior area
- Finished area above ground: 600 sqft
- Total interior livable area: 600 sqft
Property
Parking
- Total spaces: 2
- Parking features: Detached
Lot
- Size: 0.13 Acres
- Features: City Lot, Corner Lot, Level, Many Trees
- Patio & porch: Porch
Construction
Type & style
- Home type: Residential
- Architectural style: Single Family Residence
Materials
- Materials: Vinyl Siding
Condition
- Year built: 1940
- Age: 76-100 Years
Utilities & green energy
- Sewer: Public Sewer
- Water: Public
Highlights
Outdoor & Lot
- Fire Pit
- Covered Patio
- Fenced Yard
- Mature Trees
- Corner Lot
Layout
- Main Floor Primary
- Bonus Room
- Workshop
Garage & Parking
- Detached Garage
HOA and Amenities
No HOA on this home.
Nearby schools
Schools provided by the listing agent
- District: North Kansas City
- Elementary: Gracemor
- Middle: Maple Park
- High: Winnetonka
Price history
Tax
- Annual tax amount: $1,321 / yr
Similar listings and the Pleasant Valley market
Look throughout Pleasant Valley, Missouri
There are currently 4 homes for sale in Pleasant Valley, with 4 under contract. Homes here sell for a median of $295,000 and go under contract in a median of 16 days. This home is priced $136,000 below the Pleasant Valley median.
Pleasant Valley sits in Clay County, which covers 18 zip codes and 865 homes for sale. Nearby Kansas City runs a higher median at $299,987; Independence is lower at $222,000 with more inventory.
Popular searches in Pleasant Valley, MO
Search nearby cities
Counties homes for sale · median list price
Listed by Platinum Realty LLC
Listed July 16, 2026 05:25 PM · Source: Heartland MLS as distributed by MLS GRID · MLS #2631608
HouseLoop last checked:
Listing updated:
Insights on 6308 Ravena Road
This 1940 single-family residence in Jackson Gardens went under contract in 14 days, matching typical market pace for the subdivision. The home attracted solid engagement with 376 page views and 10 saves, indicating sustained buyer interest.
Homes with similar features
| Home | Neighborhood |
|---|---|
| 4407 N MULBERRY Drive | Briarcliff West |
| 503 NE 100th Street | Urban North |
| 10504 N Mulberry Street | Cadence |
| 10000 NE 112th Street | Other |
| 7528 N Tullis Avenue | Oaks Of North Brook |
Frequently asked questions
How much did 6308 Ravena Road sell for?
6308 Ravena Road was listed at $159,000 and sold in Aug 2026. Individual sold prices aren't published here, but the surrounding data tells the story: it featured Ranch-style home, Covered front porch, Open floor plan per HouseLoop Vision.
How fast did 6308 Ravena Road sell?
It went under contract in 14 days.
What features did this home have?
HouseLoop Vision detected: Ranch-style home, Covered front porch, Open floor plan, Fenced yard, Mature trees, Hardwood floors, White kitchen, Fire pit.
What schools serve 6308 Ravena Road?
This home is in the North Kansas City school district (Winnetonka High School). Verify the exact attendance boundary for this address before relying on it.