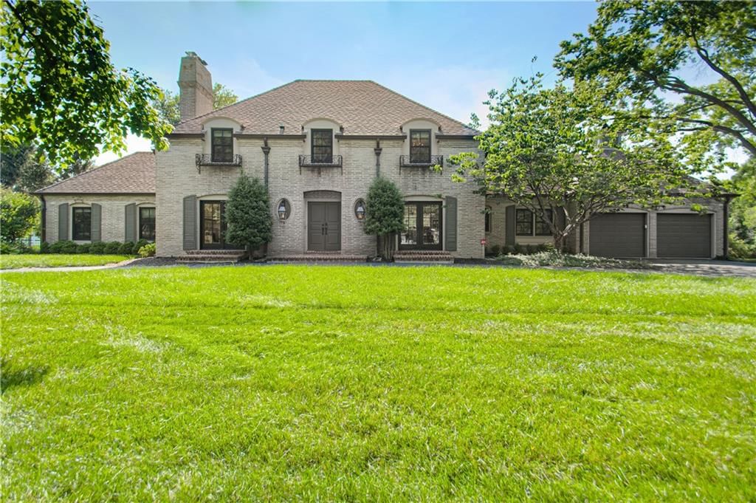
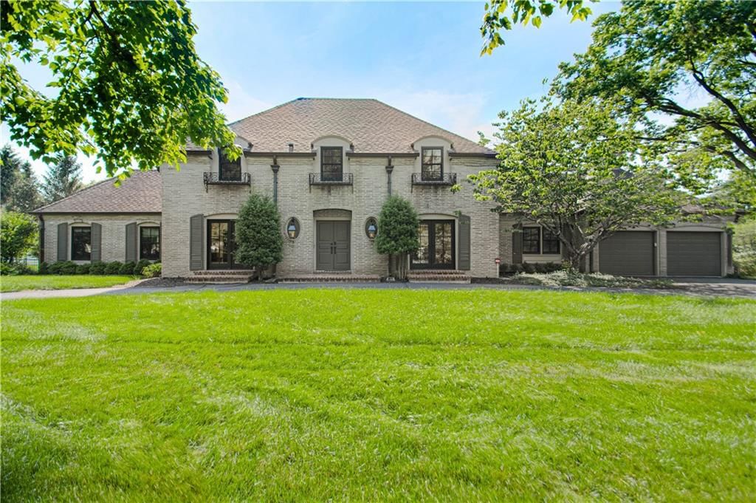
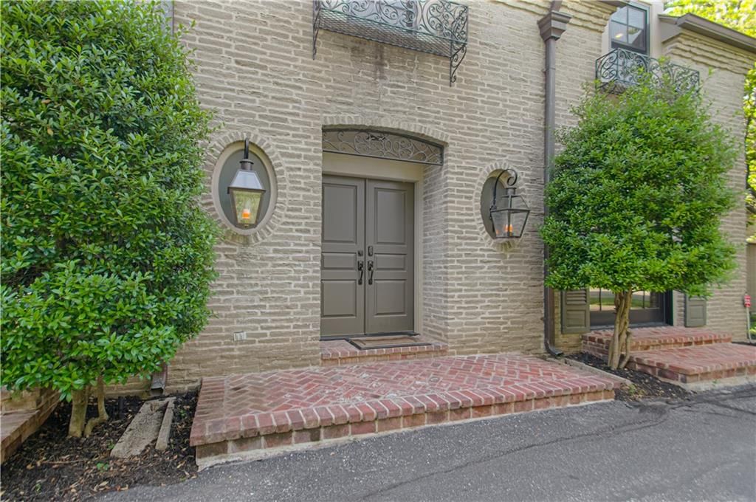
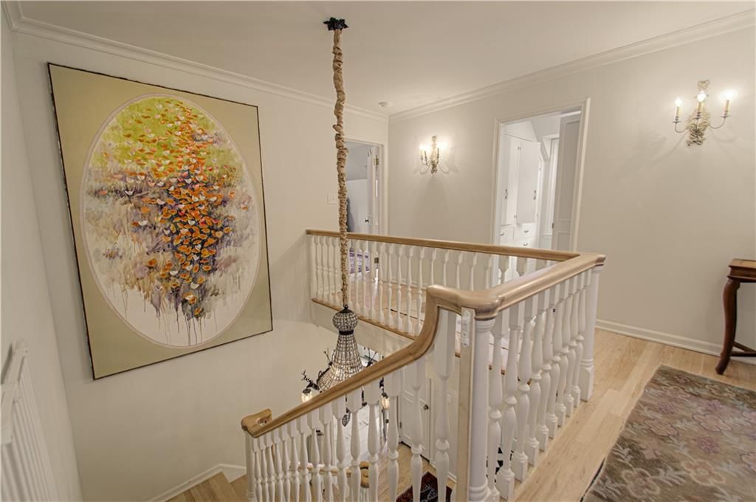
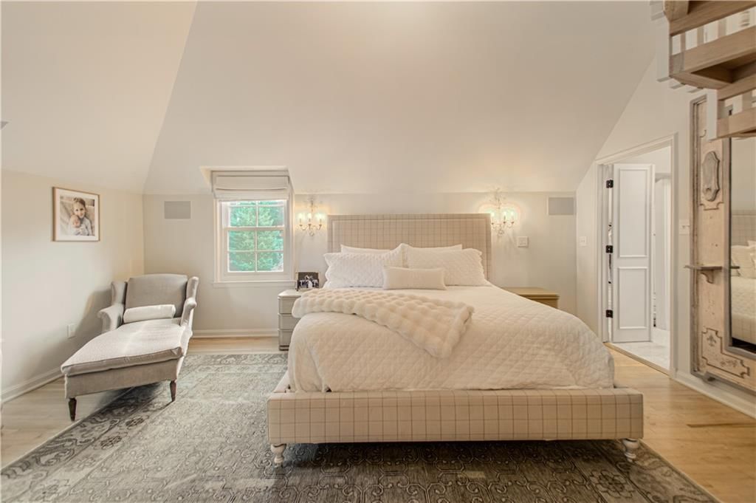
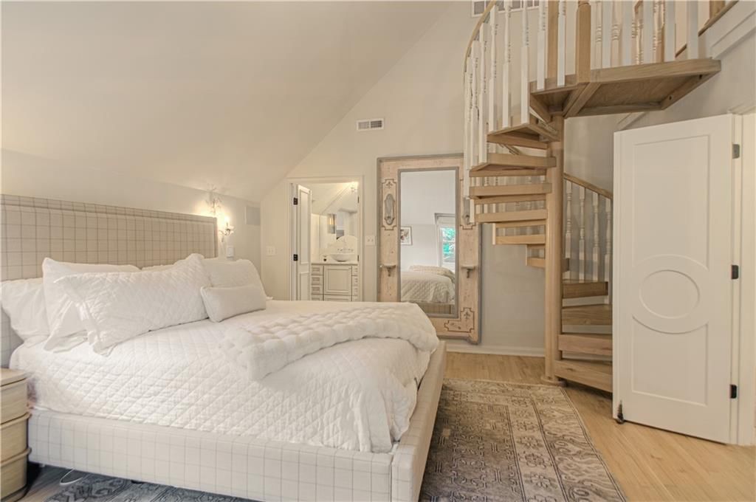
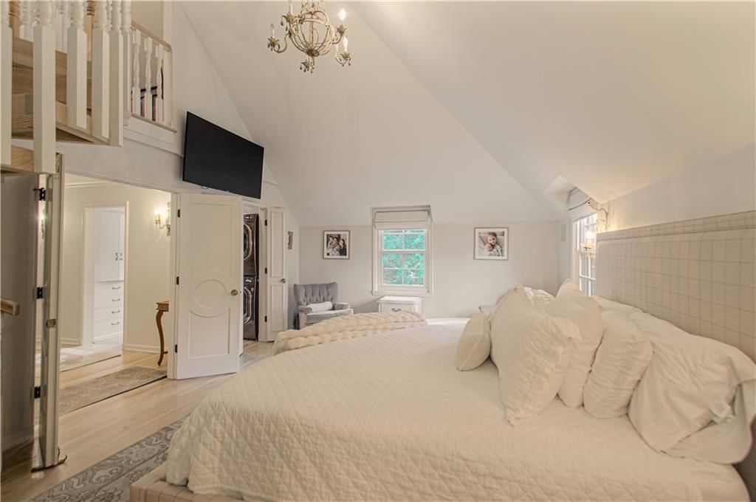
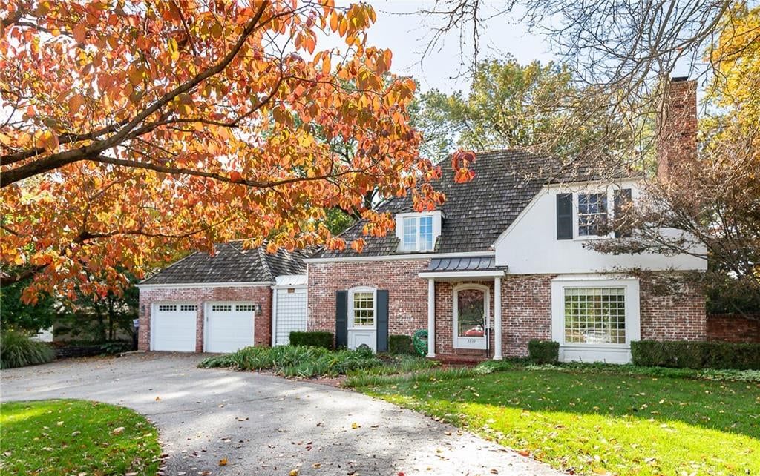
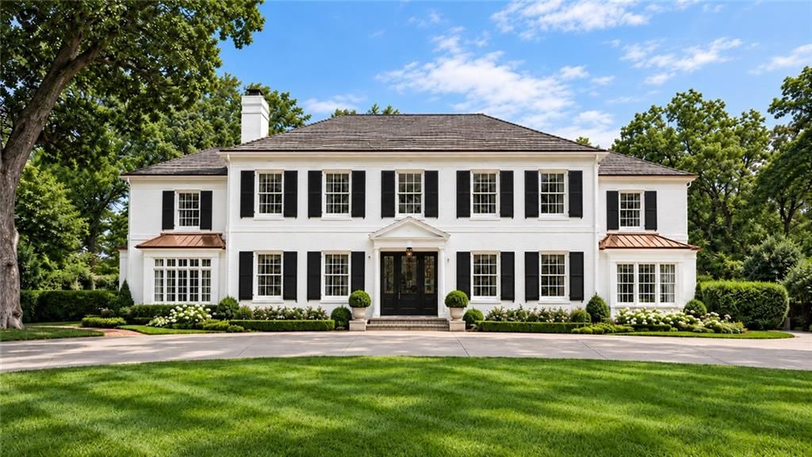
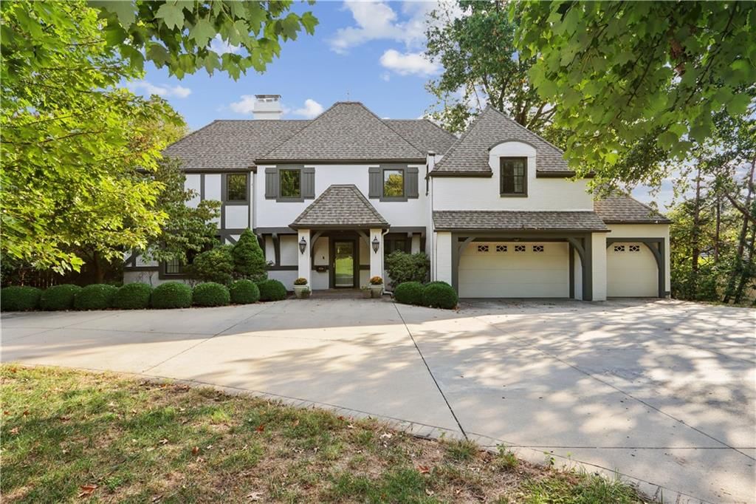
6300 Belinder Avenue is a 4-bed, 5.5-bath home in Indian Hills, Mission Hills, KS, listed at $8,500 on June 19, 2026. HouseLoop Vision saw brick exterior, loft and finished basement in its 62 listing photos (as of November 20, 2026).
$8,500
6300 Belinder Avenue, Mission Hills, KS 66208
About this home
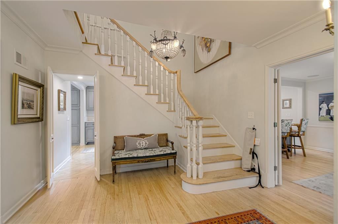
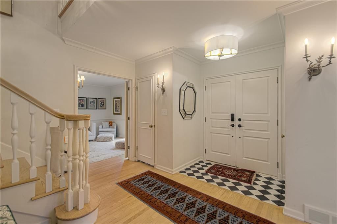
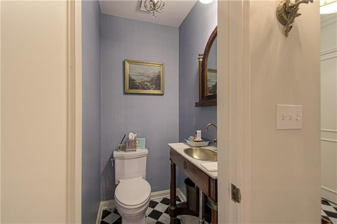
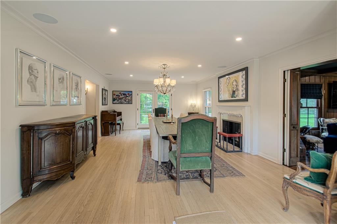
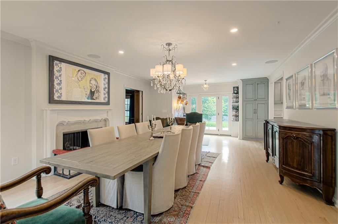
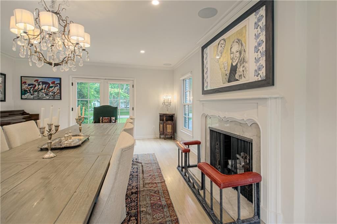
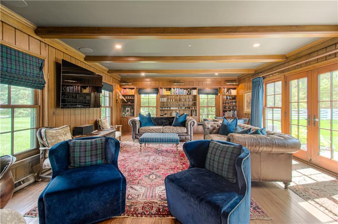
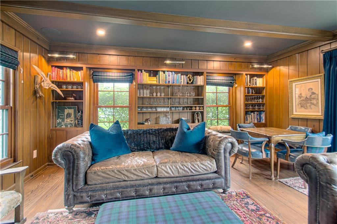
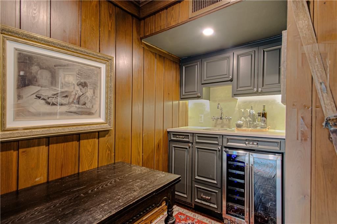
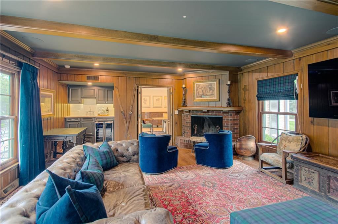
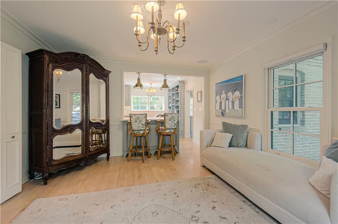
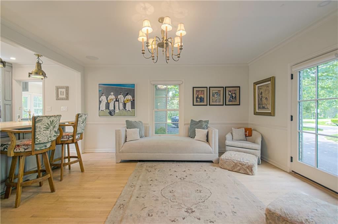
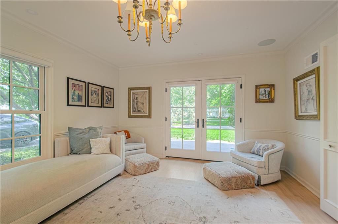
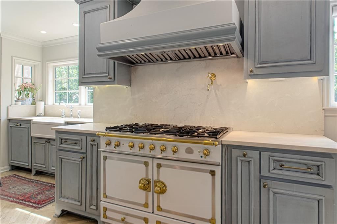
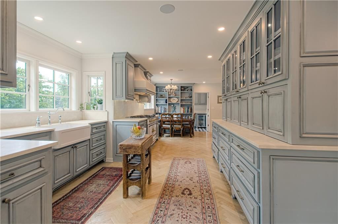
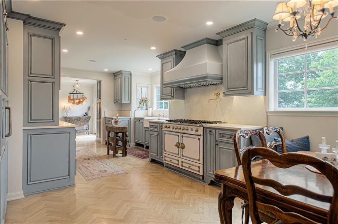
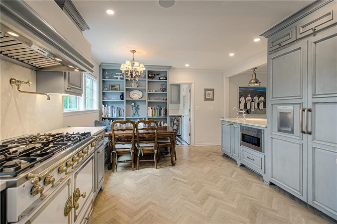
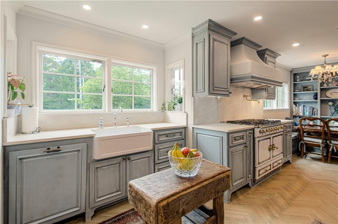
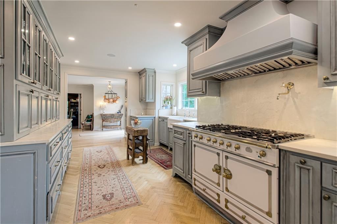
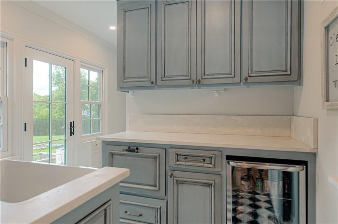
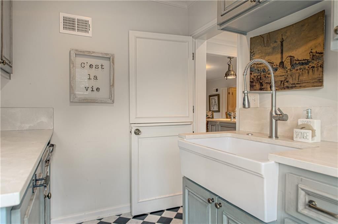
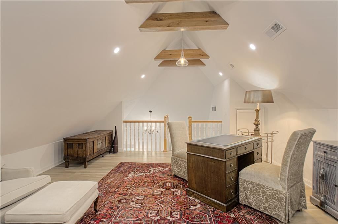
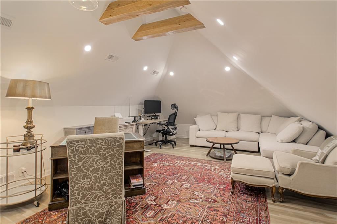
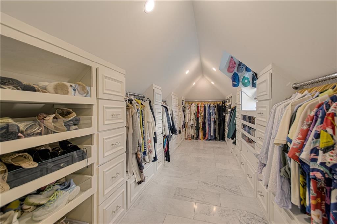
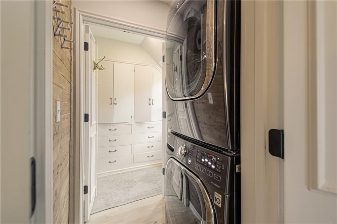
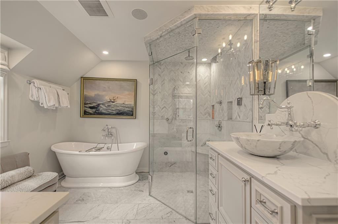
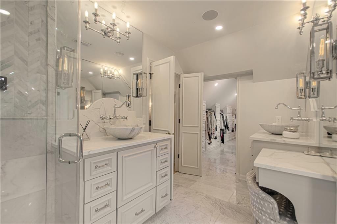
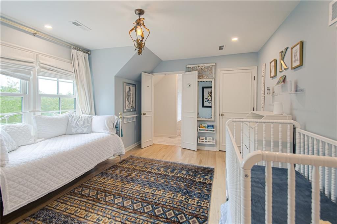
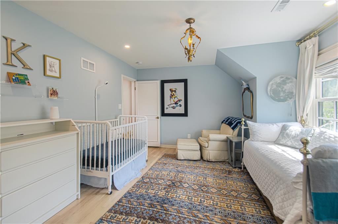
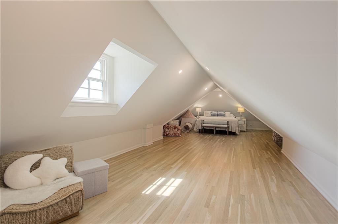
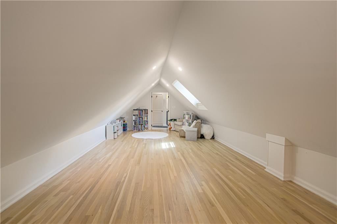
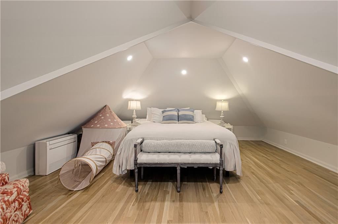
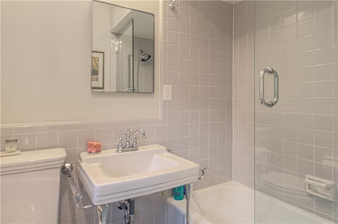
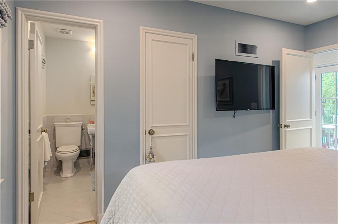
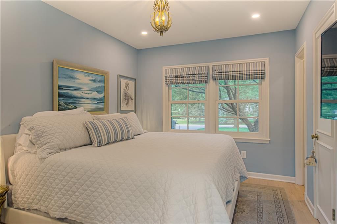
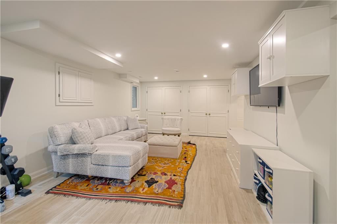
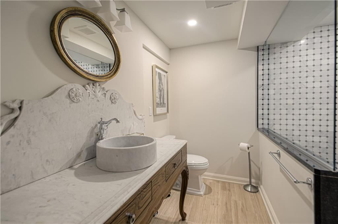
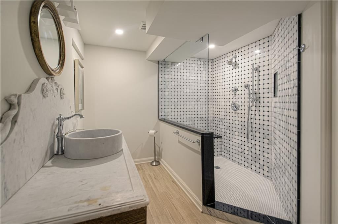
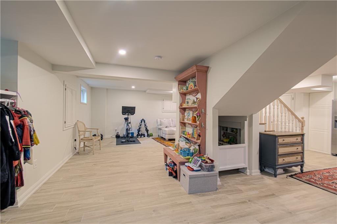
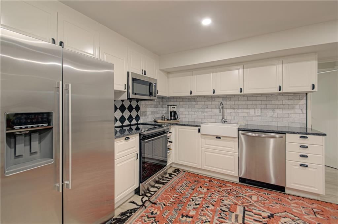
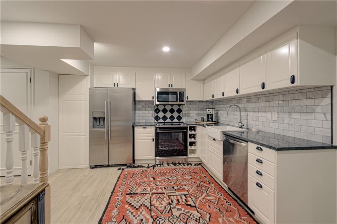
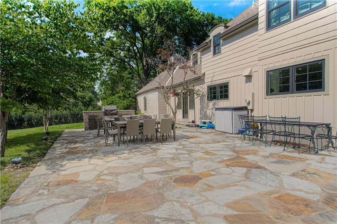
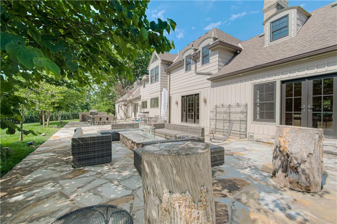
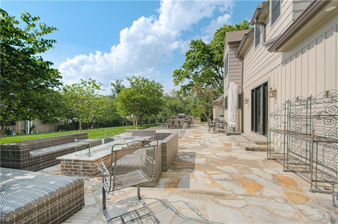
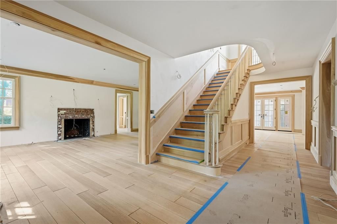
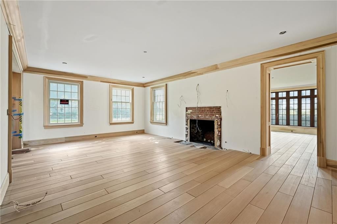
Over 5,000 sq. ft. of beautifully redesigned living space in one of Mission Hills’ most sought-after locations. Completely renovated less than 10 years ago, this one-of-a-kind home blends timeless French elegance with elevated modern living. ?? Features Include: • 4 bedrooms + bonus room + private office • 4 full baths + 1 half bath • 2 full kitchens • 2 laundry rooms • Formal sitting room, living room & dining room • Breakfast/kitchen room + butler’s pantry • 2 fireplaces • Expansive entertaining patio • 2-car garage ? Luxury Smart Home Features: • Whole-home smart heating & cooling controlled by phone • Built-in wireless speaker system throughout • Spa-inspired steam showers • Modern smart home integration designed for effortless living and entertaining Located in the heart of Mission Hills, enjoy charming neighborhood events, street fairs, and one of the area’s most prestigious communities right outside your door. This home was designed to entertain, gather, and be truly lived in. A rare opportunity to rent a distinctive property with both historic character and modern convenience.
HouseLoop Vision — AI-detected features from listing photos
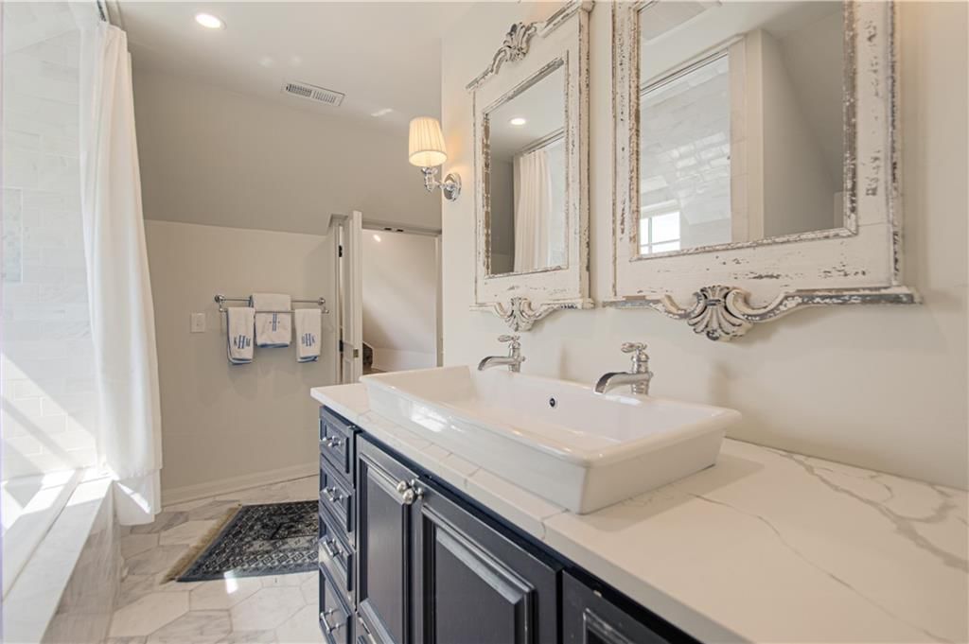
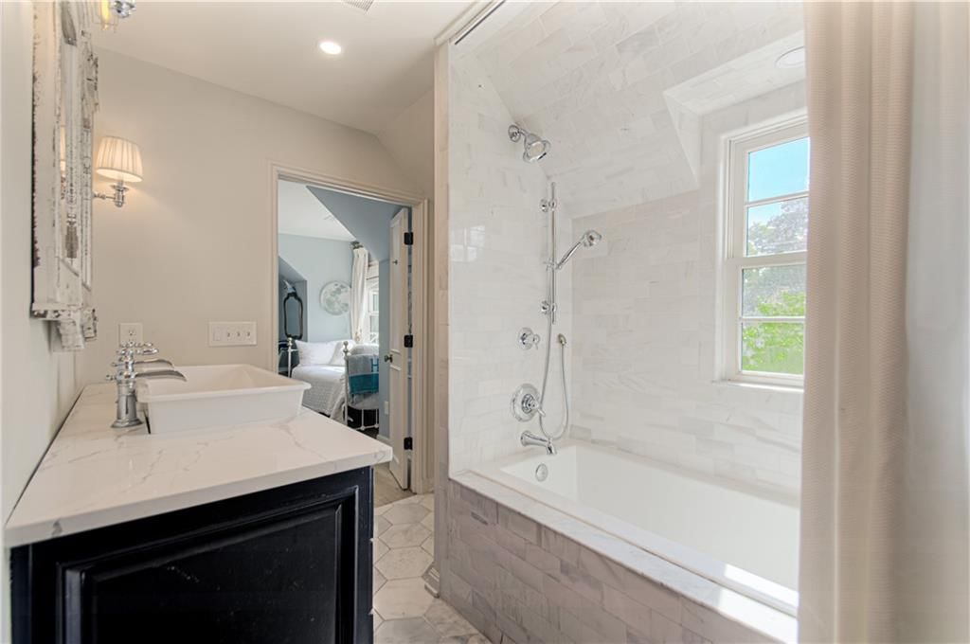
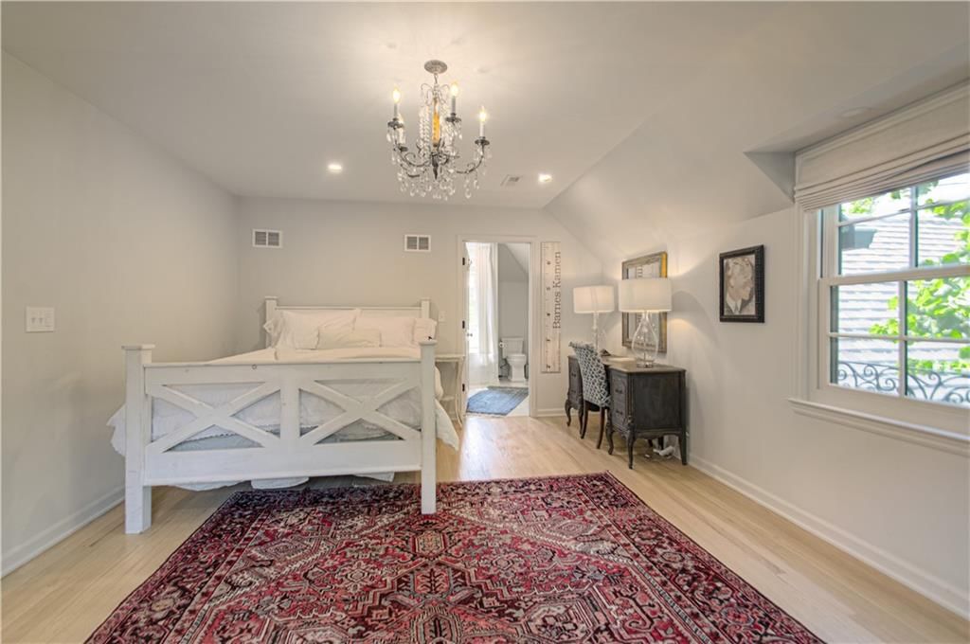
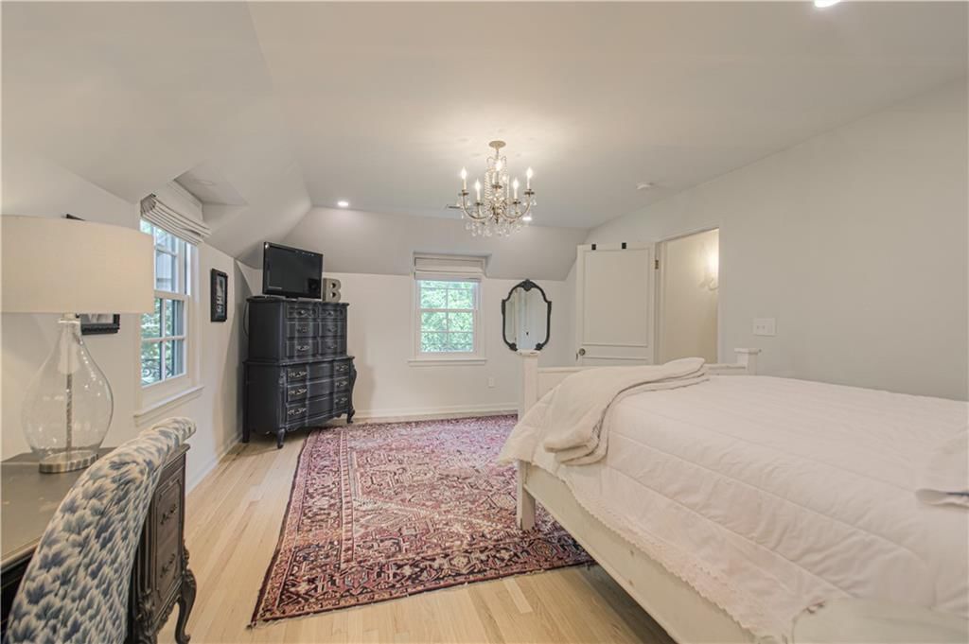
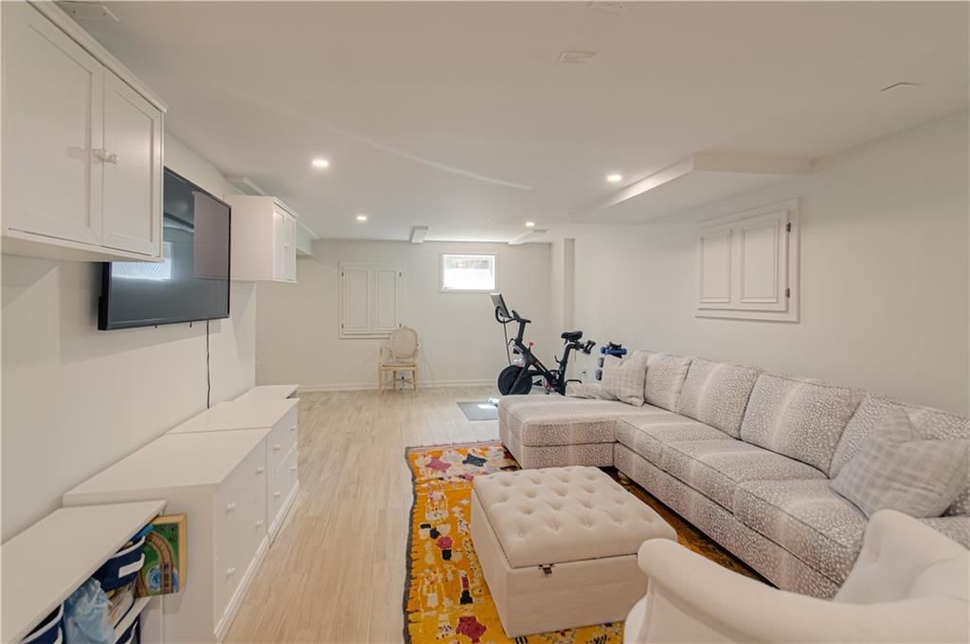
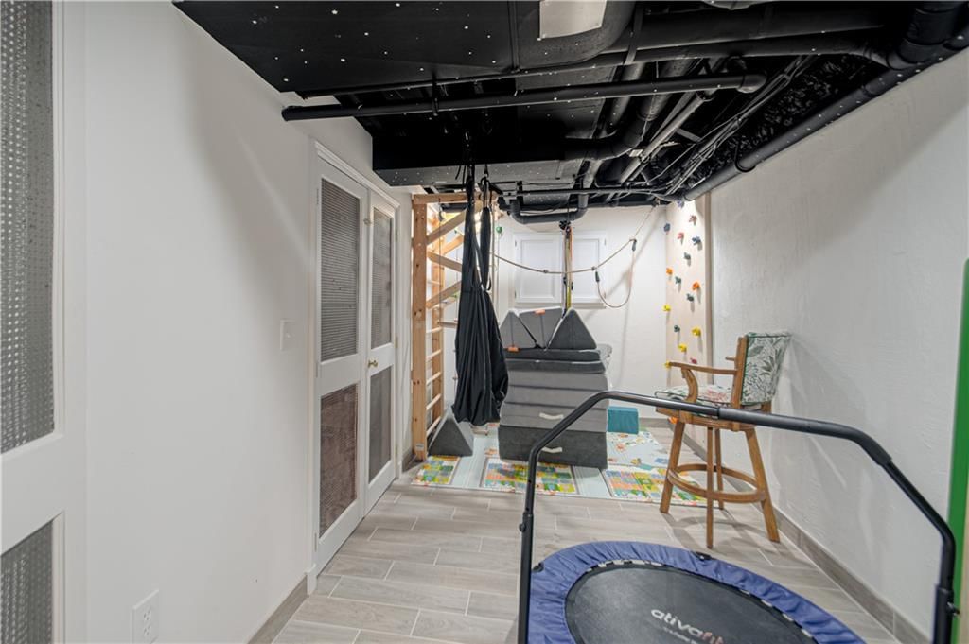
HouseLoop's photo analysis of 6300 Belinder Avenue, Mission Hills, KS 66208 identified brick exterior, loft, finished basement, traditional style, tall ceilings and second kitchen, plus 47 more features. The home is a sold 4-bedroom, 5.5-bath single family residence, MLS #2627209.
Key HouseLoop Vision features
- Open floor plan
- Kitchen island
- Gray kitchen cabinets
- Breakfast nook
- Updated kitchen
- Kitchen backsplash
- Slab backsplash
- Mixed-finish appliances
- White countertops
- Glass-front cabinets
- Loft
- Finished basement
- Tall ceilings
- Second kitchen
- Fireplace
- Curved staircase
- Home office
- Statement lighting
- Home gym
- Wet bar
- Ceiling beams
- Brick fireplace
- Wall of windows
- Recessed lighting
- Staircase
- Wood stair railing
- Bedroom sitting area
- Walk-in shower
- Freestanding tub
- Tiled shower
- Double vanity
- Frameless glass shower
- White vanity
- Renovated bathrooms
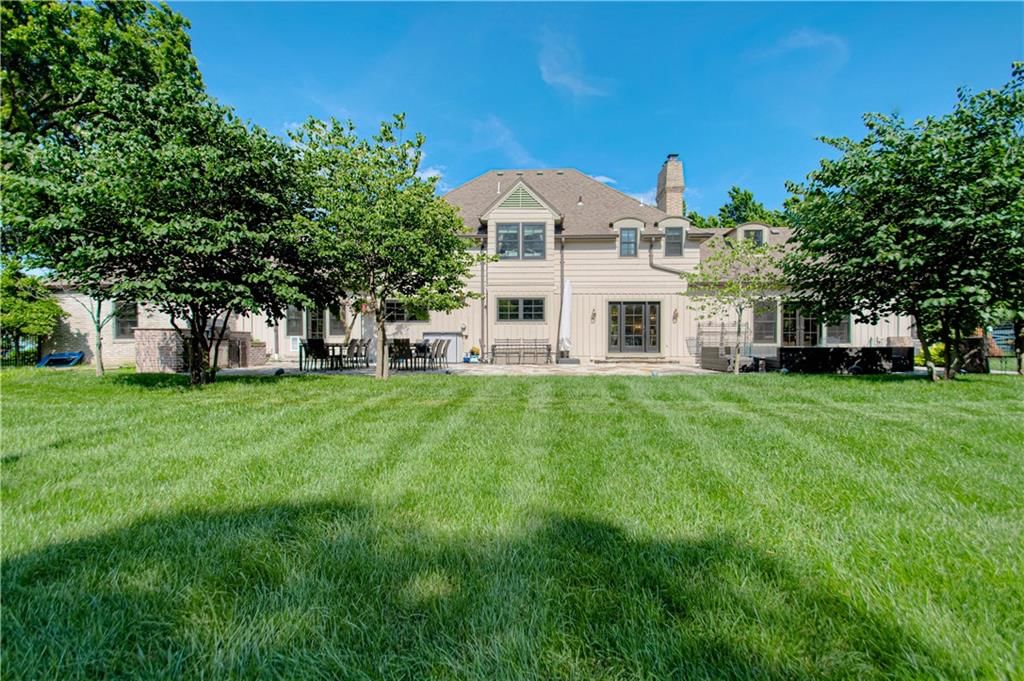
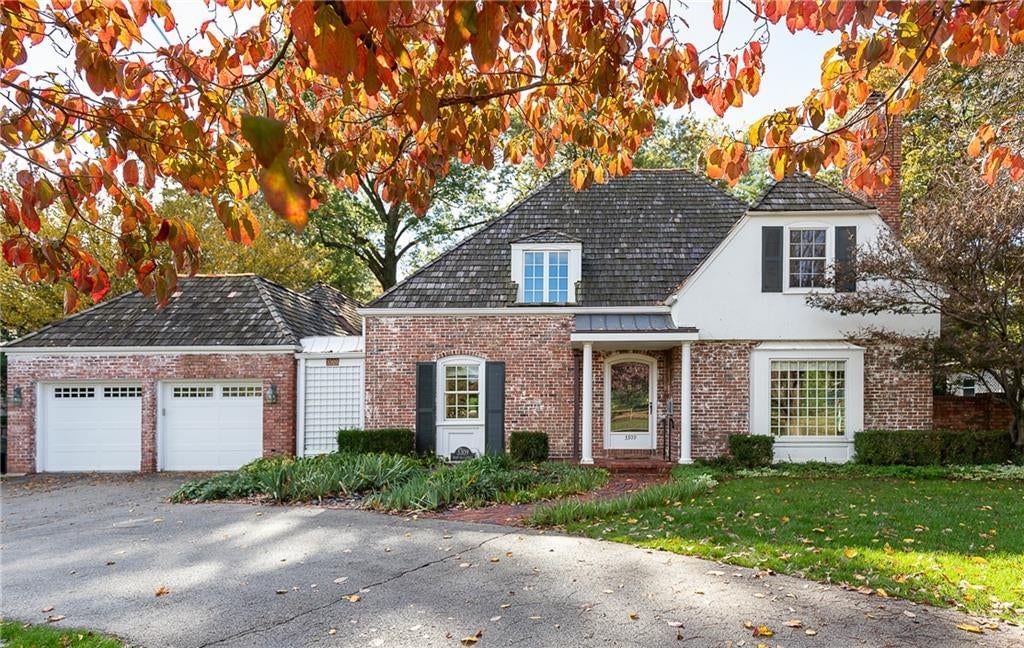
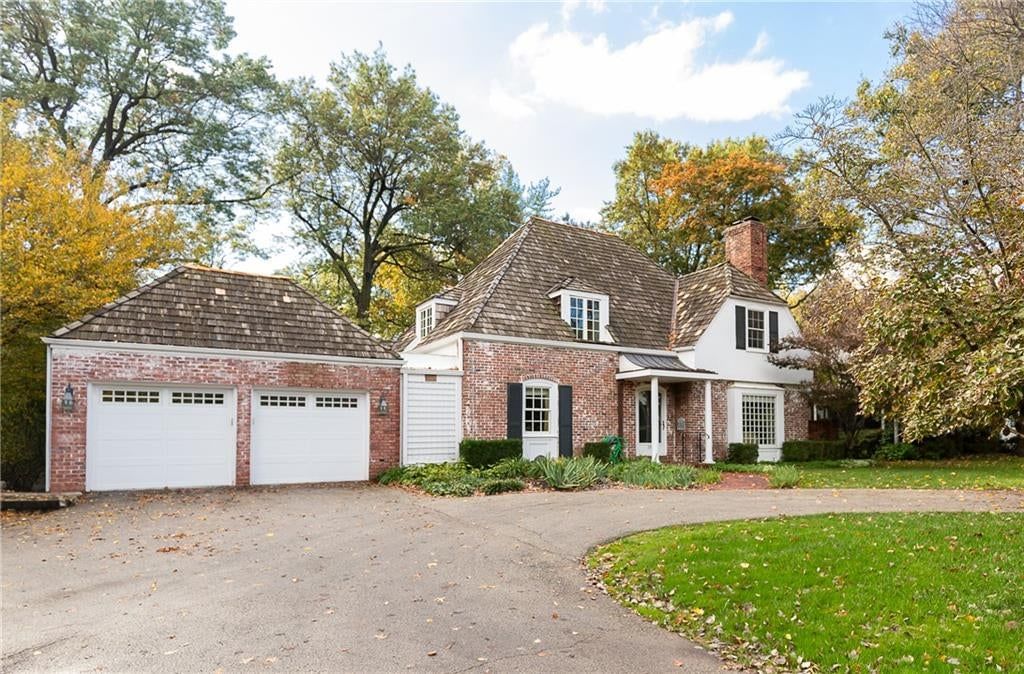
- Brick exterior
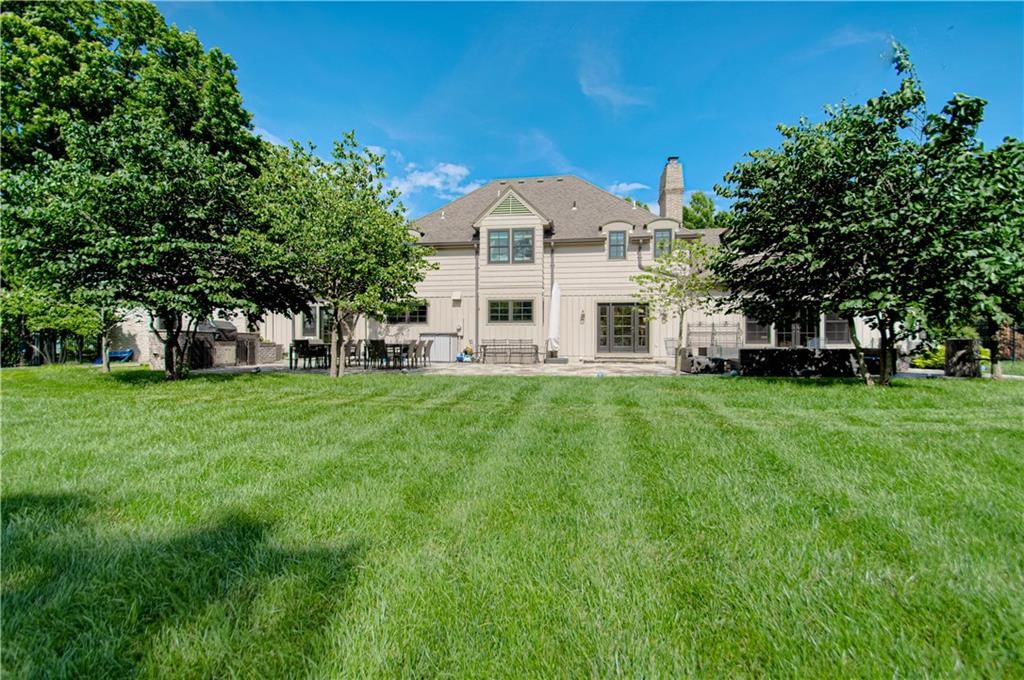
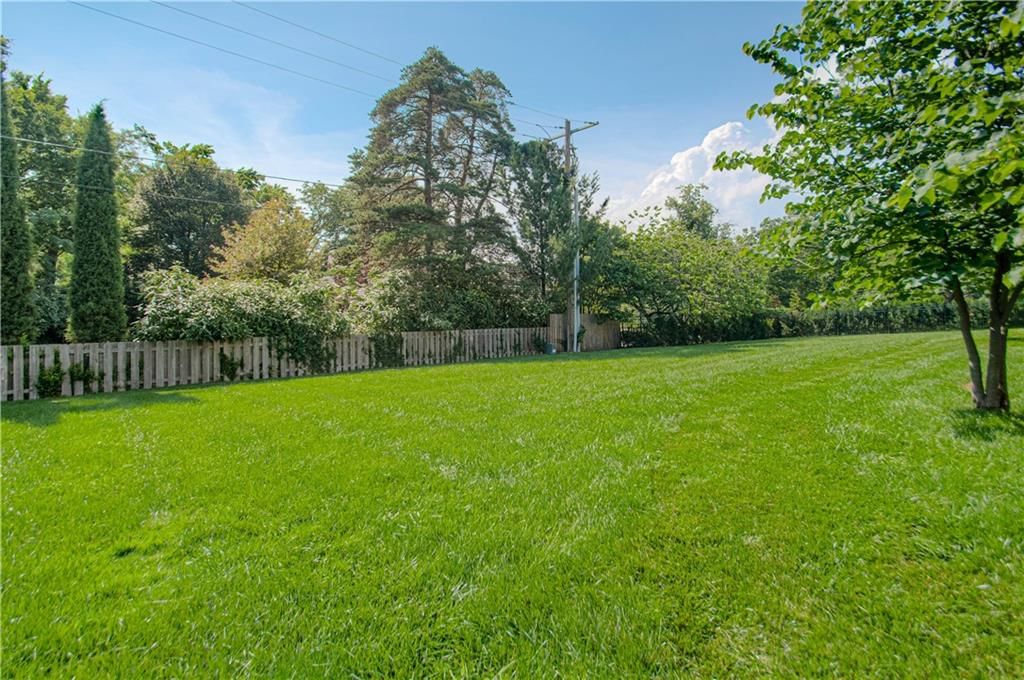
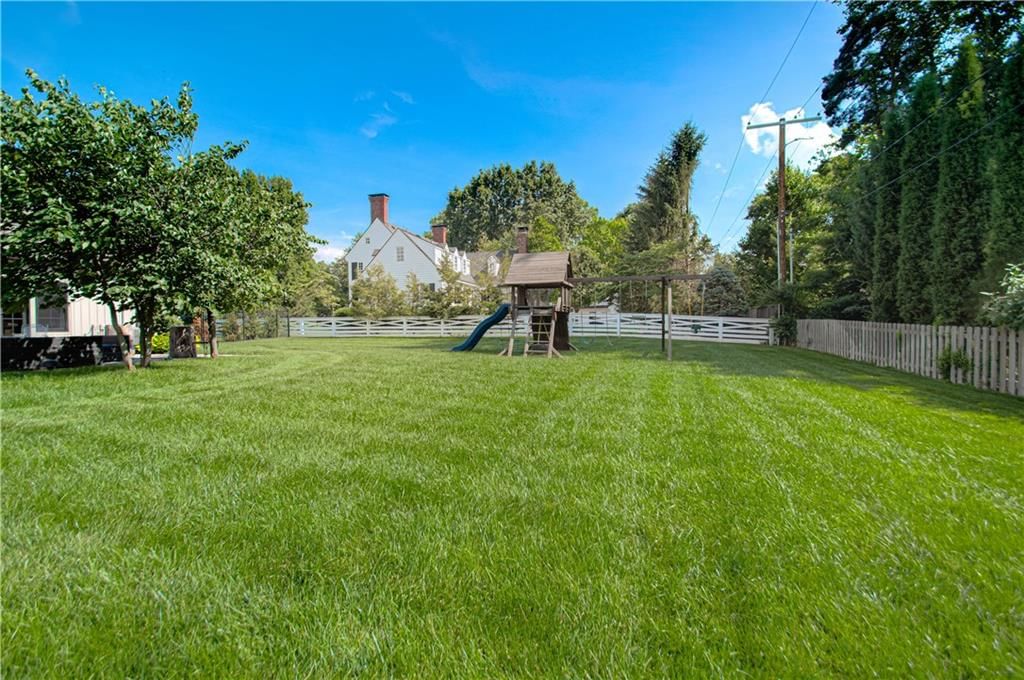
- Big backyard
- Fenced yard
- Mature trees
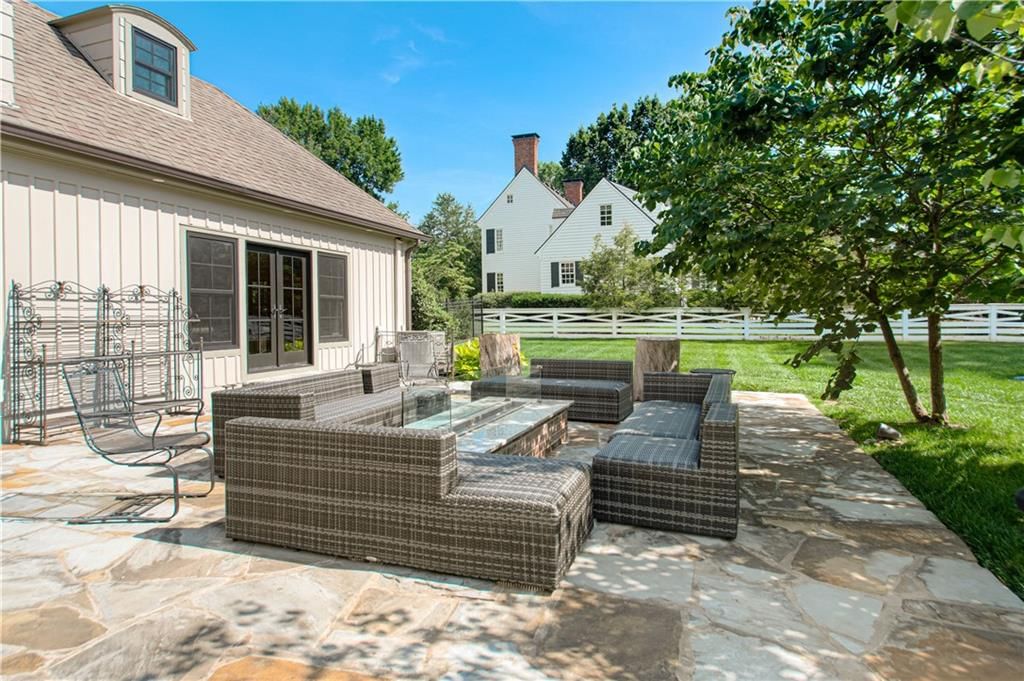
- Paver patio
- Brown roof
- Asphalt shingle roof
- Beige exterior
- Concrete driveway
- Wood fence
- Flat lot
- Traditional style
- Hardwood floors
- Shiplap / paneling
- White trim
- Mixed-finish hardware
- White walls
- Circular staircase
- Attached garage
Interior
Bedrooms & bathrooms
- Bedrooms: 4
- Full bathrooms: 5
- 1/2 bathrooms: 1
Heating
- Heating: Forced Air
Cooling
- Cooling: Electric
Appliances
- Included: Dishwasher, Disposal, Electric Range
Features
- Features: Walk-In Closet(s)
- Basement: Concrete, Finished, Inside Entrance
- Fireplace features: Family Room, Living Room
Property
Parking
- Total spaces: 2
- Parking features: Attached, Garage Faces Front
Lot
- Size: 0.67 Acres
Construction
Type & style
- Home type: Residential Lease
- Architectural style: Single Family Residence
Materials
- Materials: Brick/Mortar
Condition
- Year built: 1955
Utilities & green energy
- Sewer: Public Sewer
- Water: Public
Highlights
Layout
- Basement
- Finished Basement
Garage & Parking
- Attached Garage
Financial & listing details
- Annual tax amount: $16,091 / yr
HOA
- Has HOA: Yes
- Fee: $50 /year
Property tax history
| Year | Property tax | Assessed value |
|---|---|---|
| 2025 | $16,091 | $134,998 |
| 2024 | $15,443 | $128,673 |
| 2023 | $14,883 | $123,568 |
| 2022 | $13,765 | $114,241 |
| 2021 | — | $107,744 |
| 2020 | $13,608 | $108,342 |
| 2019 | — | $106,536 |
| 2018 | — | $99,877 |
| 2017 | $11,717 | $94,300 |
| 2016 | $11,645 | $92,609 |
| 2015 | $11,871 | $92,299 |
| 2013 | $11,336 | $90,252 |
Where it’s at
Nearby schools
Shawnee Mission · HouseLoop school ratings
- Prairie Elementary School9
- Indian Hills Middle School9
- Shawnee Mission East High School8
Price & tax history

Myli is ready to help
Myli, your HouseLoop guide
Ask about this home, the neighborhood or what it costs to own.
She answers from HouseLoop’s own data.
Similar listings and the Mission Hills market
Look throughout Mission Hills, Kansas
There are currently 4 homes for sale in Mission Hills, with 5 under contract. Homes here sell for a median of $1,512,500 and go under contract in a median of 13 days. This home is priced $1,504,000 below the Mission Hills median.
Mission Hills sits in Johnson County, which covers 31 zip codes and 1,957 homes for sale. Nearby Olathe is lower at $470,787 with more inventory.
Listed by RE/MAX Premier Realty
Listed June 19, 2026 01:55 PM · Source: Heartland MLS as distributed by MLS GRID · MLS #2627209
HouseLoop last checked:
Listing updated:
Listed for
$8,500
Sale price not disclosed
6300 Belinder Avenue, Mission Hills, KS 66208
HouseLoop user activity
HouseLoop last checked:
About this home
Over 5,000 sq. ft. of beautifully redesigned living space in one of Mission Hills’ most sought-after locations. Completely renovated less than 10 years ago, this one-of-a-kind home blends timeless French elegance with elevated modern living. ?? Features Include: • 4 bedrooms + bonus room + private office • 4 full…
HouseLoop Vision — AI-detected features from listing photos
HouseLoop's photo analysis of 6300 Belinder Avenue, Mission Hills, KS 66208 identified brick exterior, loft, finished basement, traditional style, tall ceilings and second kitchen, plus 47 more features. The home is a sold 4-bedroom, 5.5-bath single family residence, MLS #2627209.
Key HouseLoop Vision features
- Open floor plan
- Kitchen island
- Gray kitchen cabinets
- Breakfast nook
- Updated kitchen
- Kitchen backsplash
- Slab backsplash
- Mixed-finish appliances
- White countertops
- Glass-front cabinets
- Loft
- Finished basement
- Tall ceilings
- Second kitchen
- Fireplace
- Curved staircase
- Home office
- Statement lighting
- Home gym
- Wet bar
- Ceiling beams
- Brick fireplace
- Wall of windows
- Recessed lighting
- Staircase
- Wood stair railing
- Bedroom sitting area
- Walk-in shower
- Freestanding tub
- Tiled shower
- Double vanity
- Frameless glass shower
- White vanity
- Renovated bathrooms
- Brick exterior
- Big backyard
- Fenced yard
- Mature trees
- Paver patio
- Brown roof
- Asphalt shingle roof
- Beige exterior
- Concrete driveway
- Wood fence
- Flat lot
- Traditional style
- Hardwood floors
- Shiplap / paneling
- White trim
- Mixed-finish hardware
- White walls
- Circular staircase
- Attached garage
Is this your home?
Claim this home to get your HouseLoop Home Valuation & Buyer Demand Report — real-time buyer demand and an up-to-date value for your home. Free, no obligation, about 3 minutes.
Estimated Sales Range
HouseLoop Home Value History
Property Details
Interior
Bedrooms & bathrooms
- Bedrooms: 4
- Full bathrooms: 5
- 1/2 bathrooms: 1
Heating
- Heating: Forced Air
Cooling
- Cooling: Electric
Appliances
- Included: Dishwasher, Disposal, Electric Range
Features
- Features: Walk-In Closet(s)
- Basement: Concrete, Finished, Inside Entrance
- Fireplace features: Family Room, Living Room
Property
Parking
- Total spaces: 2
- Parking features: Attached, Garage Faces Front
Lot
- Size: 0.67 Acres
Construction
Type & style
- Home type: Residential Lease
- Architectural style: Single Family Residence
Materials
- Materials: Brick/Mortar
Condition
- Year built: 1955
Utilities & green energy
- Sewer: Public Sewer
- Water: Public
Highlights
Layout
- Basement
- Finished Basement
Garage & Parking
- Attached Garage
HOA and Amenities
HOA
- Has HOA: Yes
- Fee: $50 /year
Nearby schools
GreatSchools rating
- 9Prairie Elementary School
- 9Indian Hills Middle School
- 8Shawnee Mission East High School
Schools provided by the listing agent
- District: Shawnee Mission
- Elementary: Prairie
- Middle: Indian Hills
- High: SM East
Price history
Tax
- Annual tax amount: $16,091 / yr
Property tax history
| Year | Property tax | Assessed value |
|---|---|---|
| 2025 | $16,091 | $134,998 |
| 2024 | $15,443 | $128,673 |
| 2023 | $14,883 | $123,568 |
| 2022 | $13,765 | $114,241 |
| 2021 | — | $107,744 |
| 2020 | $13,608 | $108,342 |
| 2019 | — | $106,536 |
| 2018 | — | $99,877 |
| 2017 | $11,717 | $94,300 |
| 2016 | $11,645 | $92,609 |
| 2015 | $11,871 | $92,299 |
| 2013 | $11,336 | $90,252 |
Similar listings and the Mission Hills market
Look throughout Mission Hills, Kansas
There are currently 4 homes for sale in Mission Hills, with 5 under contract. Homes here sell for a median of $1,512,500 and go under contract in a median of 13 days. This home is priced $1,504,000 below the Mission Hills median.
Mission Hills sits in Johnson County, which covers 31 zip codes and 1,957 homes for sale. Nearby Olathe is lower at $470,787 with more inventory.
This home's area
Popular searches in Mission Hills, KS
Search nearby cities
Counties homes for sale · median list price
Listed by RE/MAX Premier Realty
Listed June 19, 2026 01:55 PM · Source: Heartland MLS as distributed by MLS GRID · MLS #2627209
HouseLoop last checked:
Listing updated: