$323,860
Sold3 bd · 2 ba · 1,233 sqftAbout this home
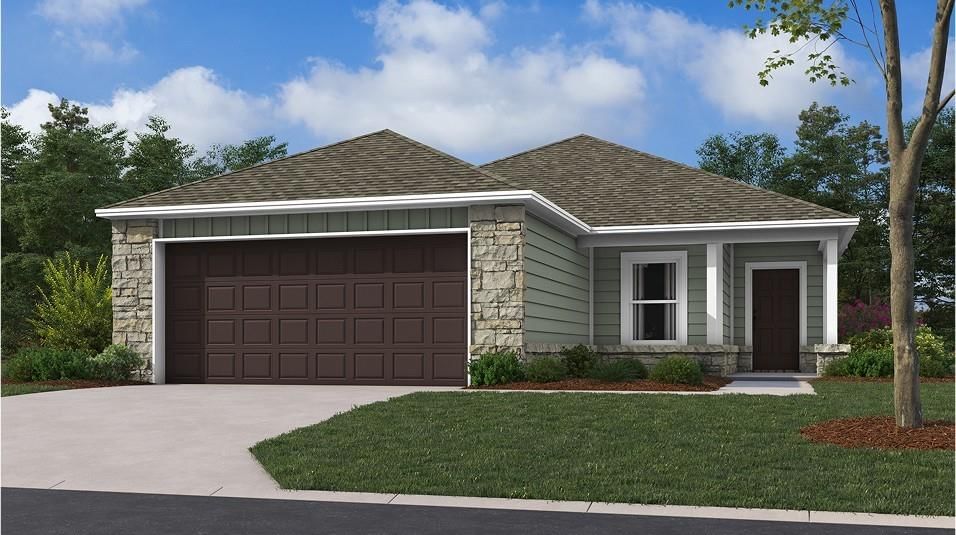
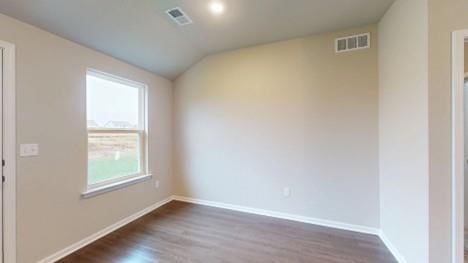
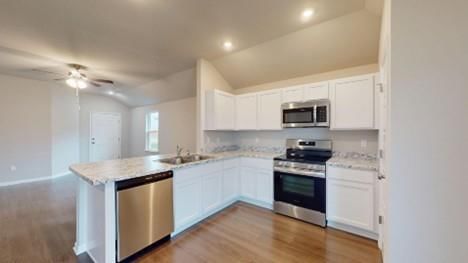
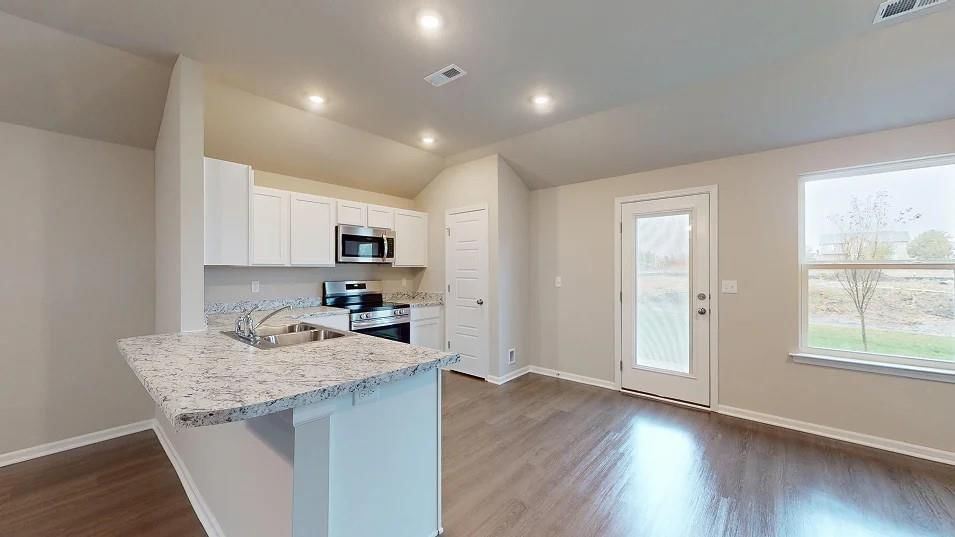
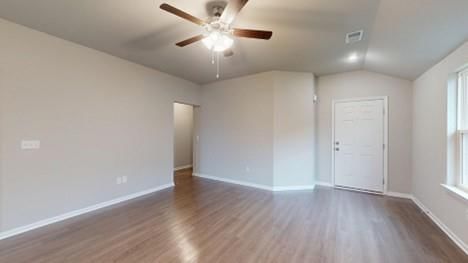
*THE BUILDER IS OFFERING UP TO $12,000 CREDIT TOWARD CLOSING COSTS - SEE NEW HOME CONSULTANT AND/OR SUPPLEMENTAL FLYER FOR DETAILS! **As of 11/25/2025, this home is at the Foundation Stage of Construction and should be ready to close at the beginning of April. The stunning Armstrong plan is rich with curb appeal with…
Property Details
Interior
Bedrooms & bathrooms
- Bedrooms: 3
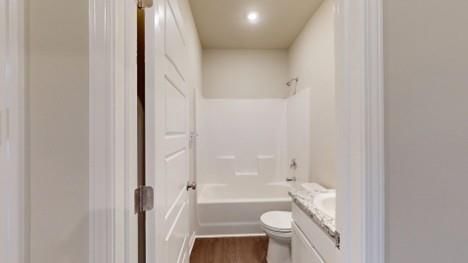
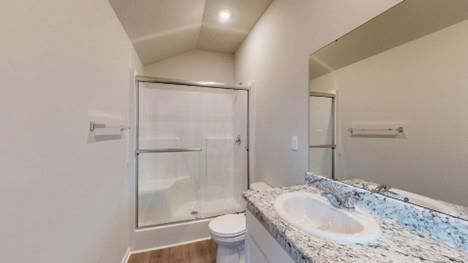
- Full bathrooms: 2
Heating
- Heating: Natural Gas
Cooling
- Cooling: Electric
Appliances
- Included: Dishwasher, Disposal, Microwave, Electric Range
- Laundry: Laundry Room, Main Level
Features
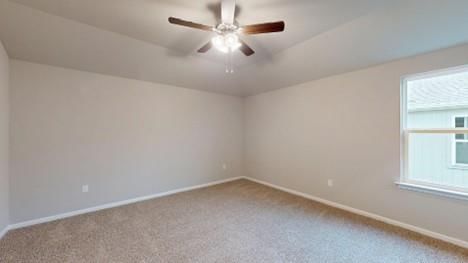
- Features: Ceiling Fan(s), Pantry, Walk-In Closet(s)
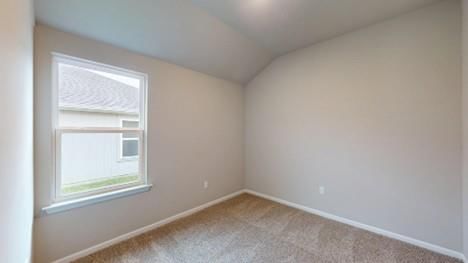
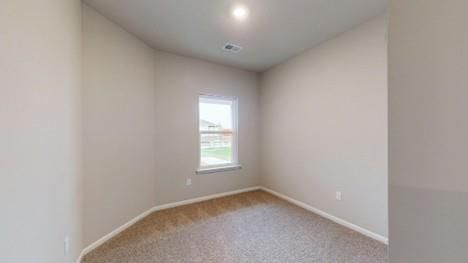
- Flooring: Carpet, Luxury Vinyl
- Basement: Radon Mitigation System, Slab
- Other rooms: Main Floor BR, Main Floor Primary Bedroom
Interior area
- Finished area above ground: 1,233 sqft
- Total interior livable area: 1,233 sqft
Property
Parking
- Total spaces: 2
- Parking features: Attached, Garage Door Opener
Lot
- Size: 0.16 Acres
- Features: City Limits
- Patio & porch: Patio, Porch
Construction
Type & style
- Home type: Residential
- Architectural style: Single Family Residence
Materials
- Materials: Stone Veneer, Wood Siding
Condition
- Year built: 2025
- Age: 2 Years/Less
Utilities & green energy
- Sewer: Public Sewer
- Water: Public
Highlights
Outdoor & Lot
- Covered Patio
Kitchen
- Walk-in Pantry
Layout
- Main Floor Primary
Garage & Parking
- Attached Garage
HOA and Amenities
HOA
- Has HOA: Yes
- Fee: $425 /year
Amenities
- Play Area
- Trail(s)
Nearby schools
Schools provided by the listing agent
- District: Gardner Edgerton
- Elementary: Madison
- Middle: Pioneer Ridge
- High: Gardner Edgerton
Price history
Tax
- Annual tax amount: $5,500 / yr
Listed by Platinum Realty LLC
Listed Nov 25, 2025, 4:00 PM · Updated May 5, 2026, 2:12 AM · Source: Heartland MLS as distributed by MLS GRID · MLS #2589249
Listed for
$323,860
Sold621 W Fountain Street, Gardner, KS 66030
About this home
Is this your home?
Claim this home to get your HouseLoop Home Valuation & Buyer Demand Report — real-time buyer demand and an up-to-date value for your home. Free, no obligation, about 3 minutes.
*THE BUILDER IS OFFERING UP TO $12,000 CREDIT TOWARD CLOSING COSTS - SEE NEW HOME CONSULTANT AND/OR SUPPLEMENTAL FLYER FOR DETAILS! **As of 11/25/2025, this home is at the Foundation Stage of Construction and should be ready to close at the beginning of April. The stunning Armstrong plan is rich with curb appeal with…
Property Details
Interior
Bedrooms & bathrooms
- Bedrooms: 3
- Full bathrooms: 2
Heating
- Heating: Natural Gas
Cooling
- Cooling: Electric
Appliances
- Included: Dishwasher, Disposal, Microwave, Electric Range
- Laundry: Laundry Room, Main Level
Features
- Features: Ceiling Fan(s), Pantry, Walk-In Closet(s)
- Flooring: Carpet, Luxury Vinyl
- Basement: Radon Mitigation System, Slab
- Other rooms: Main Floor BR, Main Floor Primary Bedroom
Interior area
- Finished area above ground: 1,233 sqft
- Total interior livable area: 1,233 sqft
Property
Parking
- Total spaces: 2
- Parking features: Attached, Garage Door Opener
Lot
- Size: 0.16 Acres
- Features: City Limits
- Patio & porch: Patio, Porch
Construction
Type & style
- Home type: Residential
- Architectural style: Single Family Residence
Materials
- Materials: Stone Veneer, Wood Siding
Condition
- Year built: 2025
- Age: 2 Years/Less
Utilities & green energy
- Sewer: Public Sewer
- Water: Public
Highlights
Outdoor & Lot
- Covered Patio
Kitchen
- Walk-in Pantry
Layout
- Main Floor Primary
Garage & Parking
- Attached Garage
HOA and Amenities
HOA
- Has HOA: Yes
- Fee: $425 /year
Amenities
- Play Area
- Trail(s)
Nearby schools
Schools provided by the listing agent
- District: Gardner Edgerton
- Elementary: Madison
- Middle: Pioneer Ridge
- High: Gardner Edgerton
Price history
Tax
- Annual tax amount: $5,500 / yr
Is this your home?
Claim this home to get your HouseLoop Home Valuation & Buyer Demand Report — real-time buyer demand and an up-to-date value for your home. Free, no obligation, about 3 minutes.
Listed by Platinum Realty LLC
Listed Nov 25, 2025, 4:00 PM · Updated May 5, 2026, 2:12 AM · Source: Heartland MLS as distributed by MLS GRID · MLS #2589249