$515,000
Under Contract3 bd · 3 ba · 2,182 sqftAbout this home
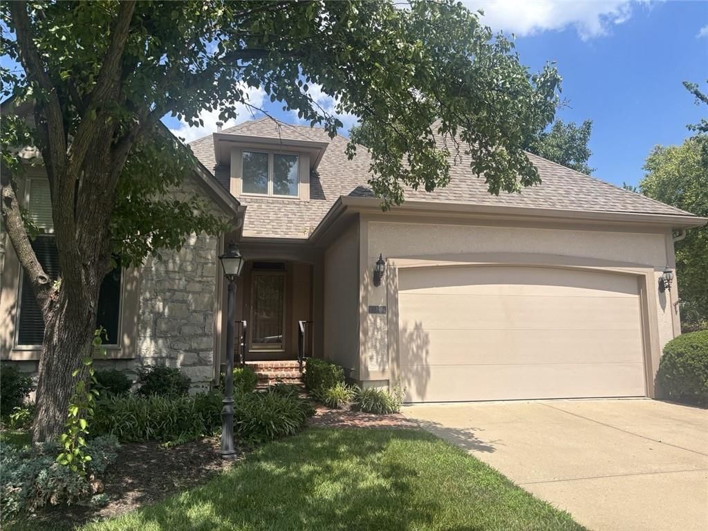
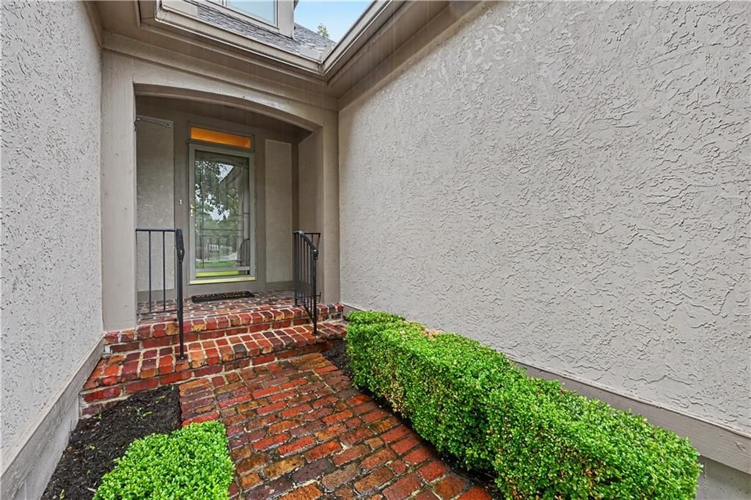
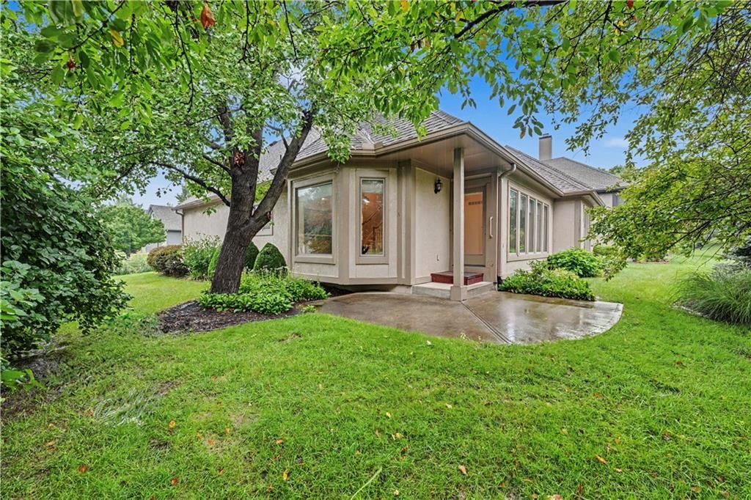
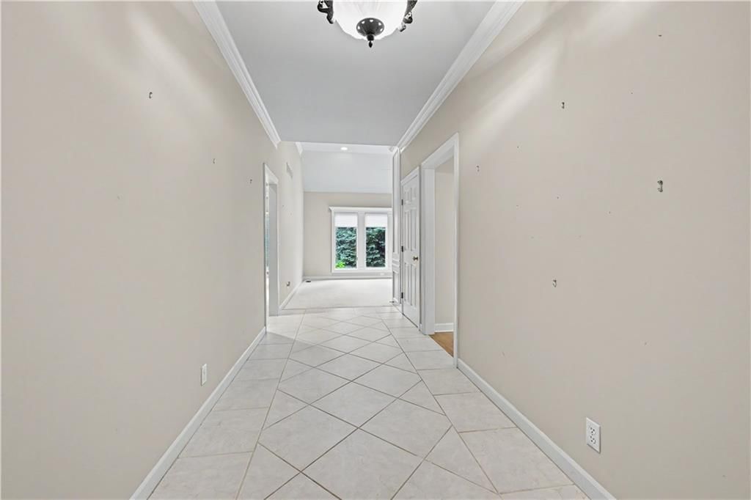
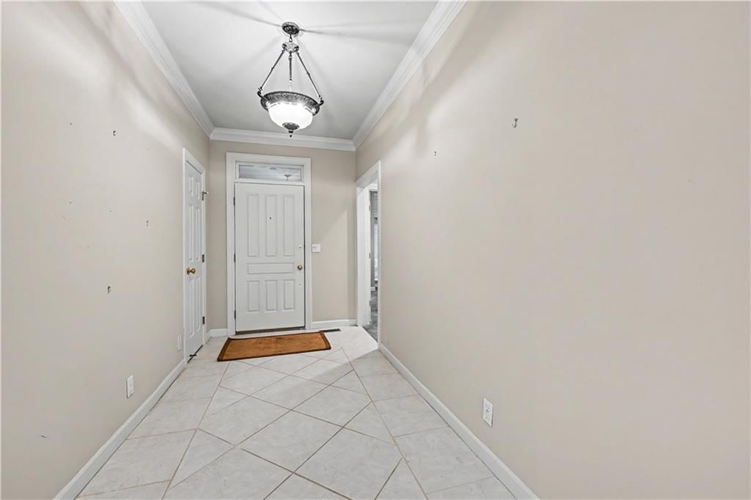
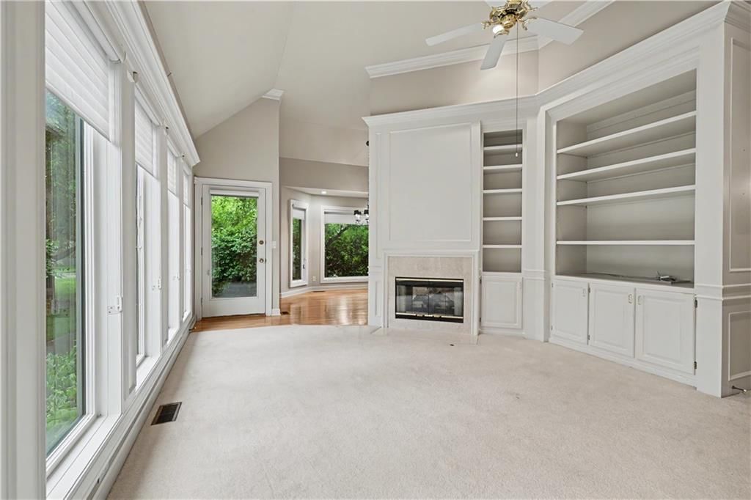
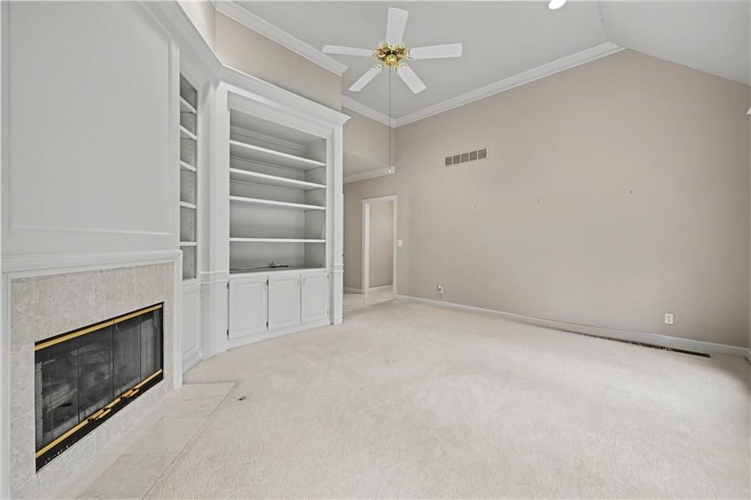
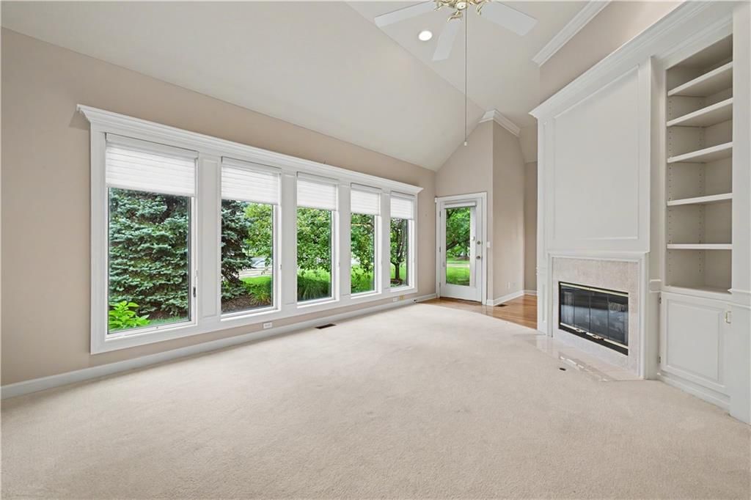
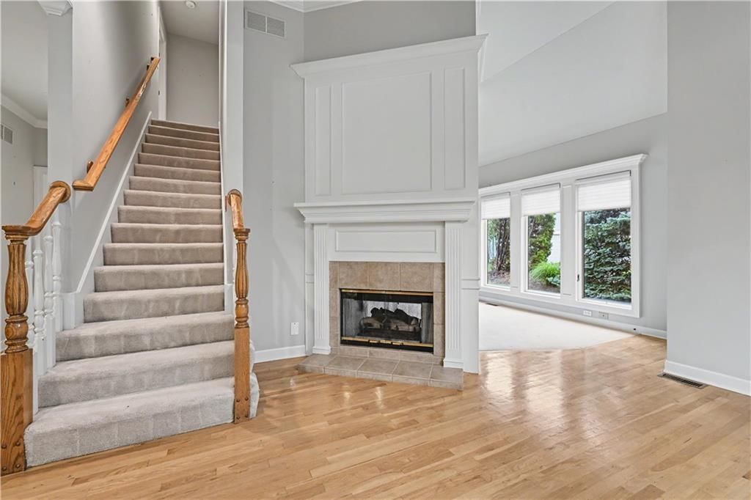
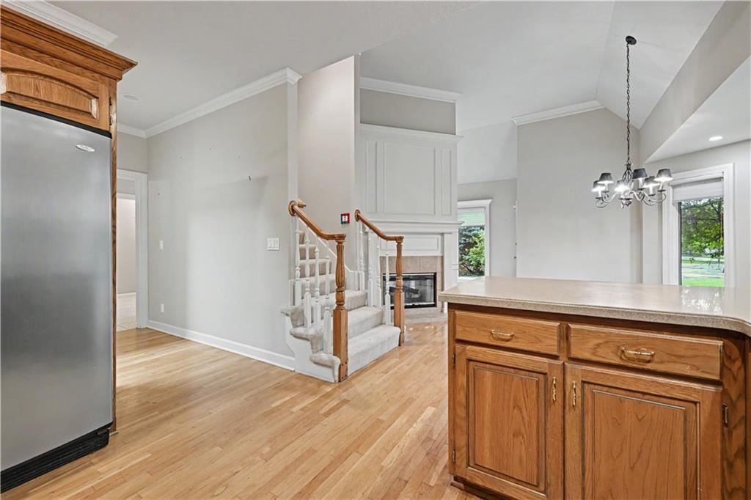
Welcome to the highly sought-after Deer Creek Villas! Tucked away on a quiet dead-end street. This free-standing Villa offers privacy, a 2,187 sq, ft. floorplan and an incredible opportunity to make it your own! the thoughtfully designed 1.5-stry layout features 2 beds & 2 full baths on the main level, including a…
Offer Insights
Choose an offer strength
$509,850 – $519,635
Property Details
Interior
Bedrooms & bathrooms
- Bedrooms: 3
- Full bathrooms: 3
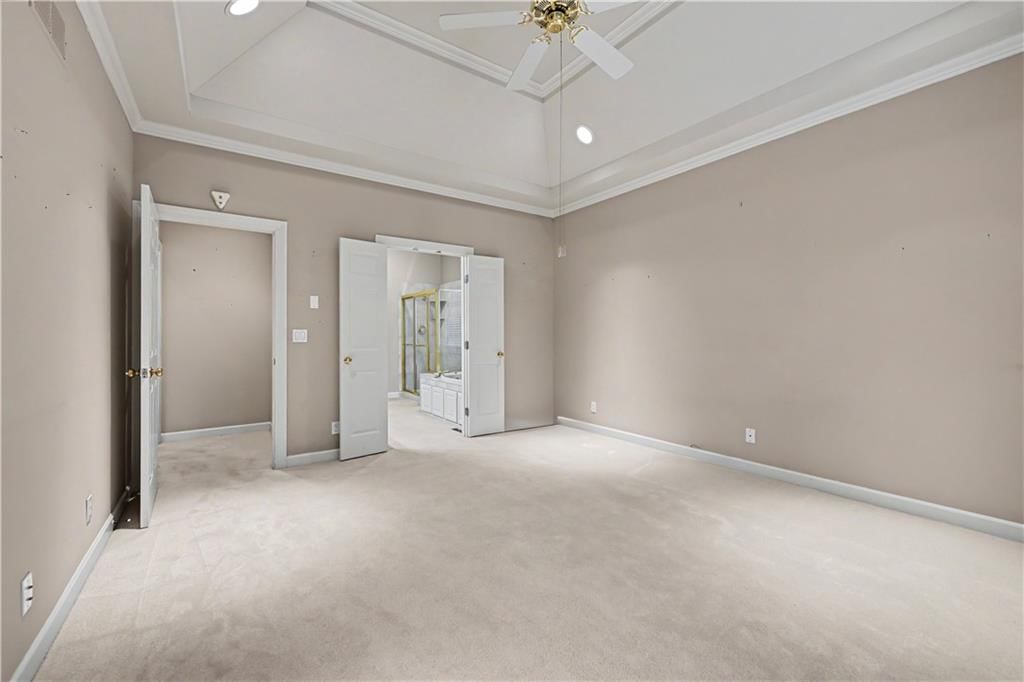
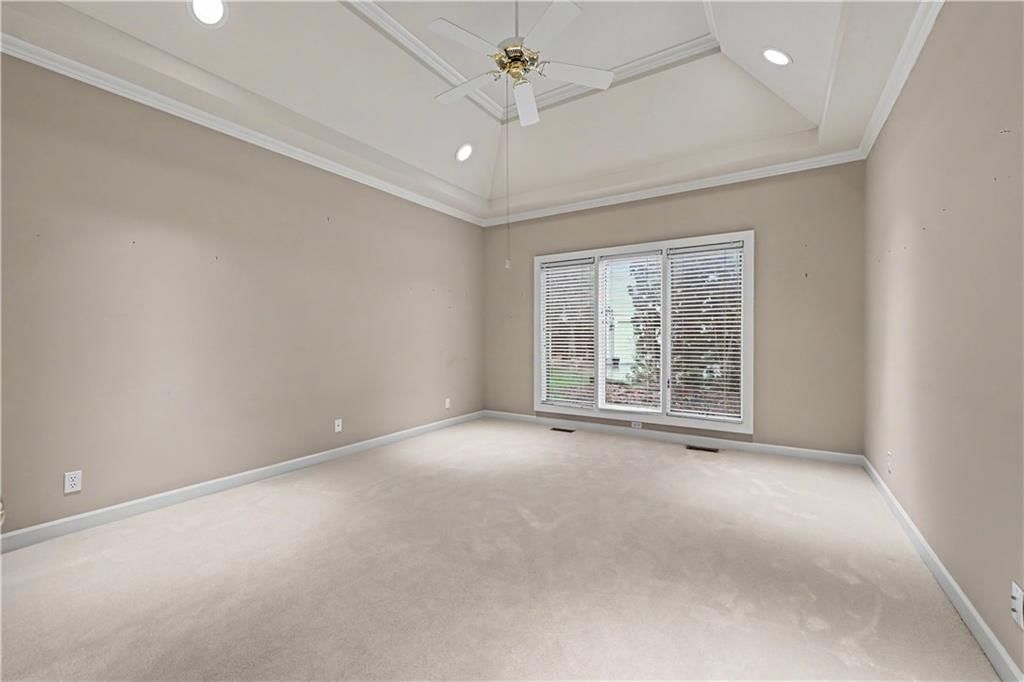
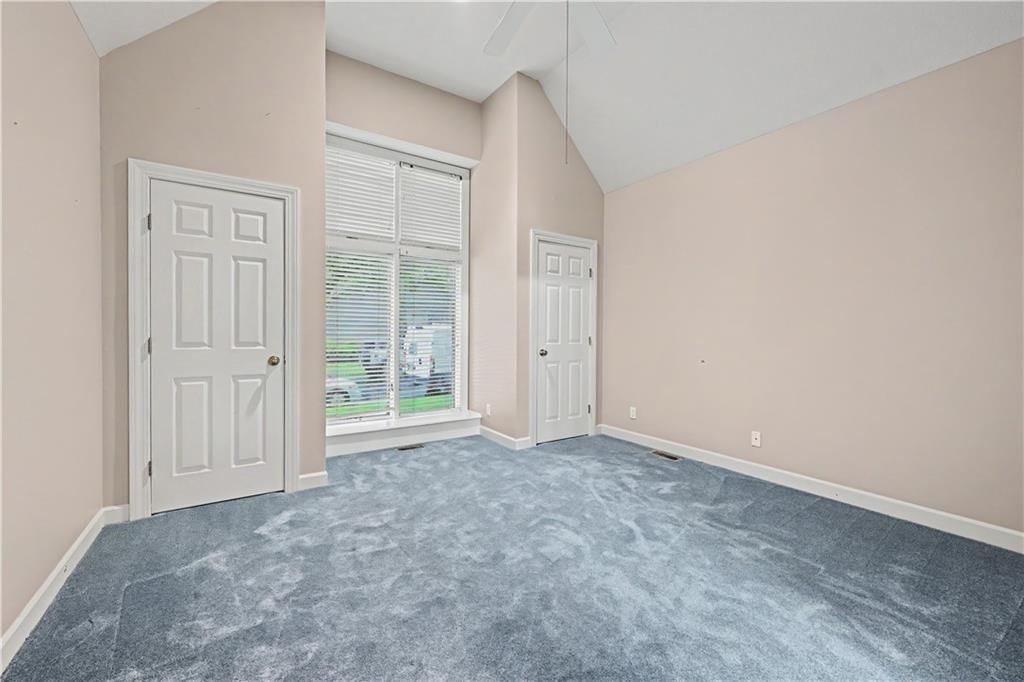
Primary Bedroom
- Features: Ceiling Fan(s)
- Level: First
- Dimensions: 16 × 14
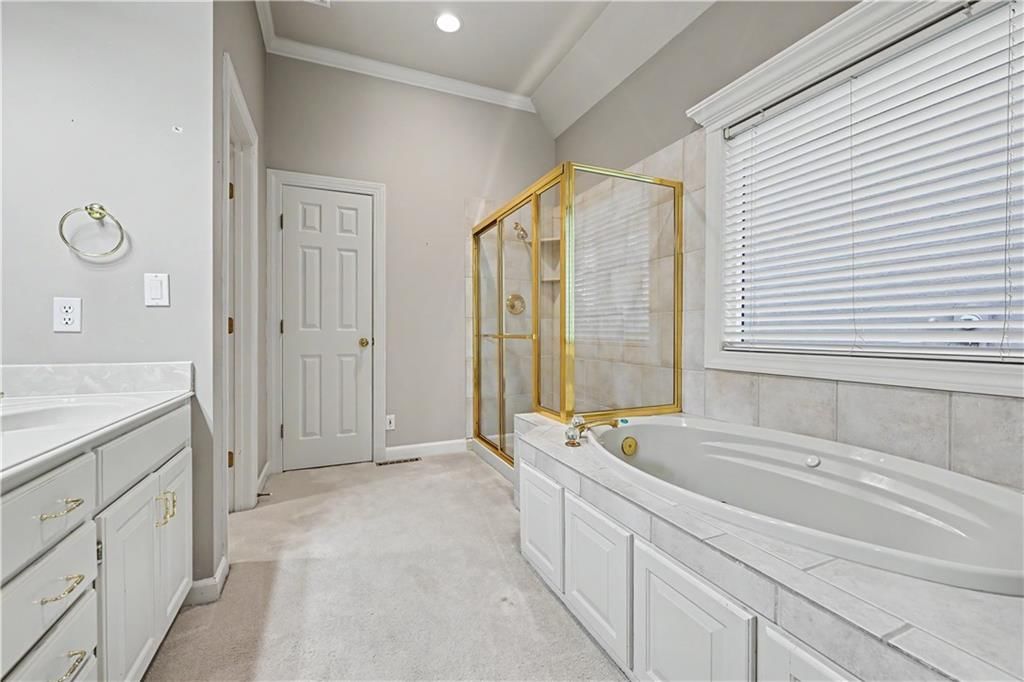
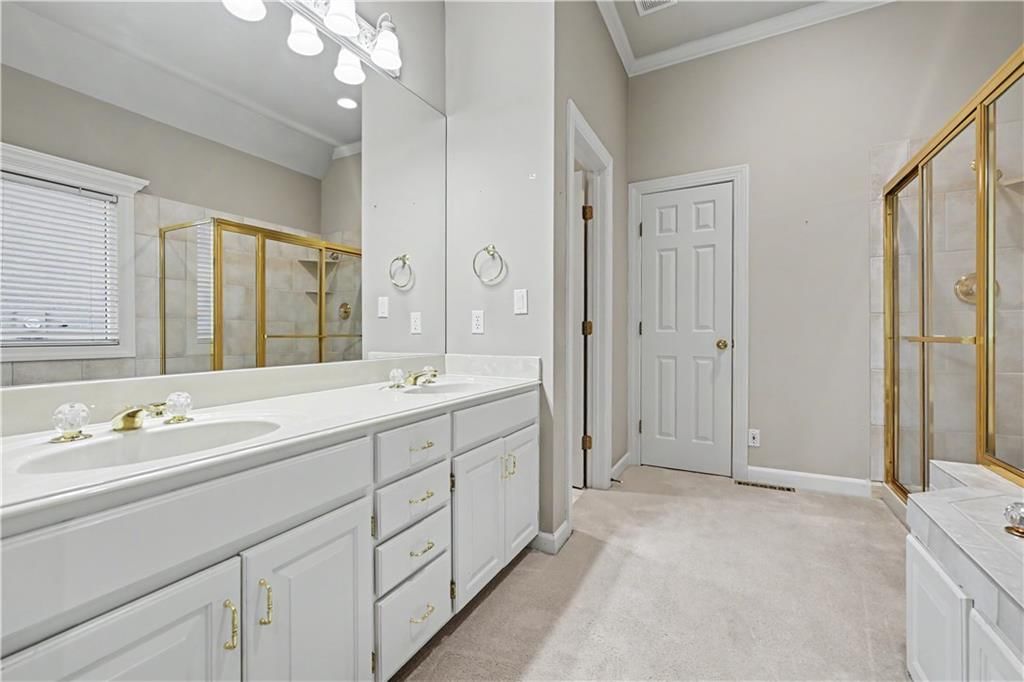
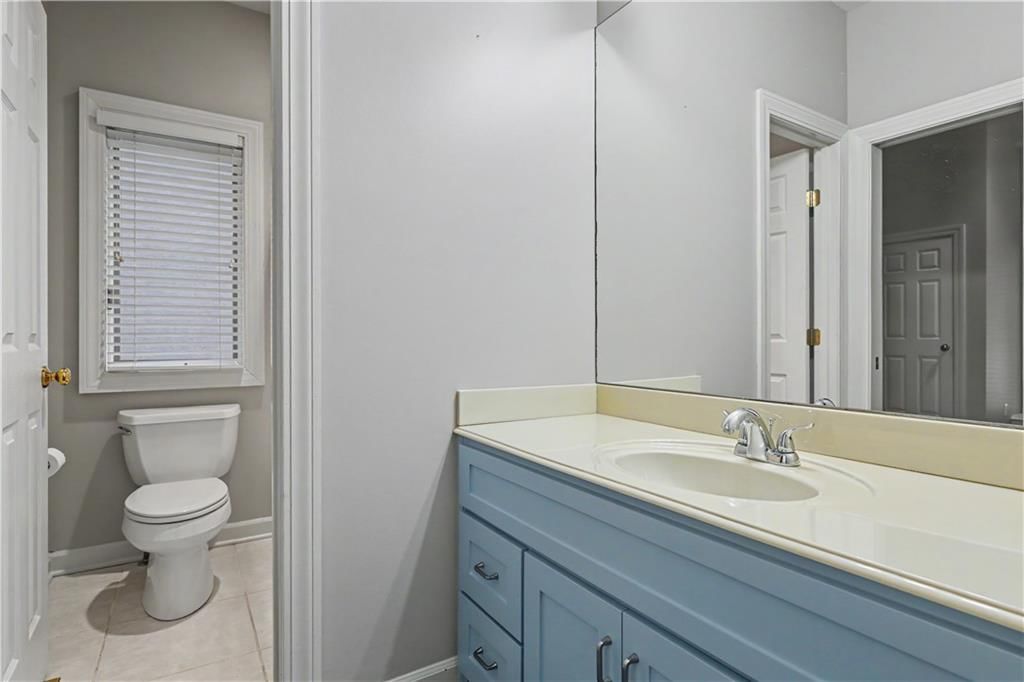
Primary Bathroom
- Level: First
- Dimensions: 11 × 10
Bedroom 2
- Features: Ceiling Fan(s)
- Level: First
- Dimensions: 14 × 13
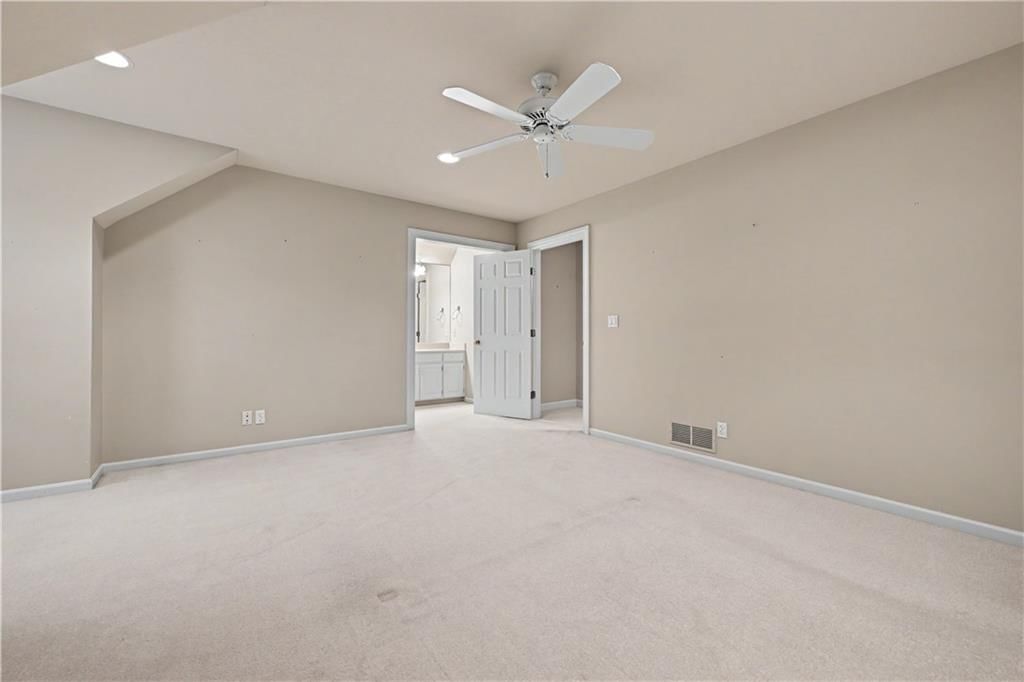
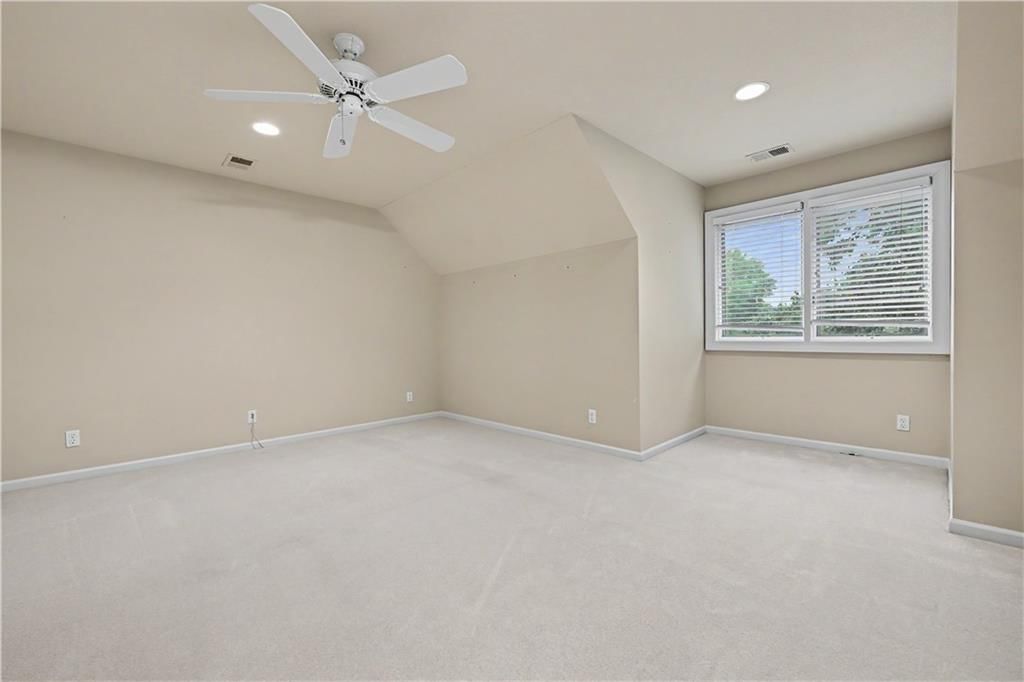
Bedroom 3
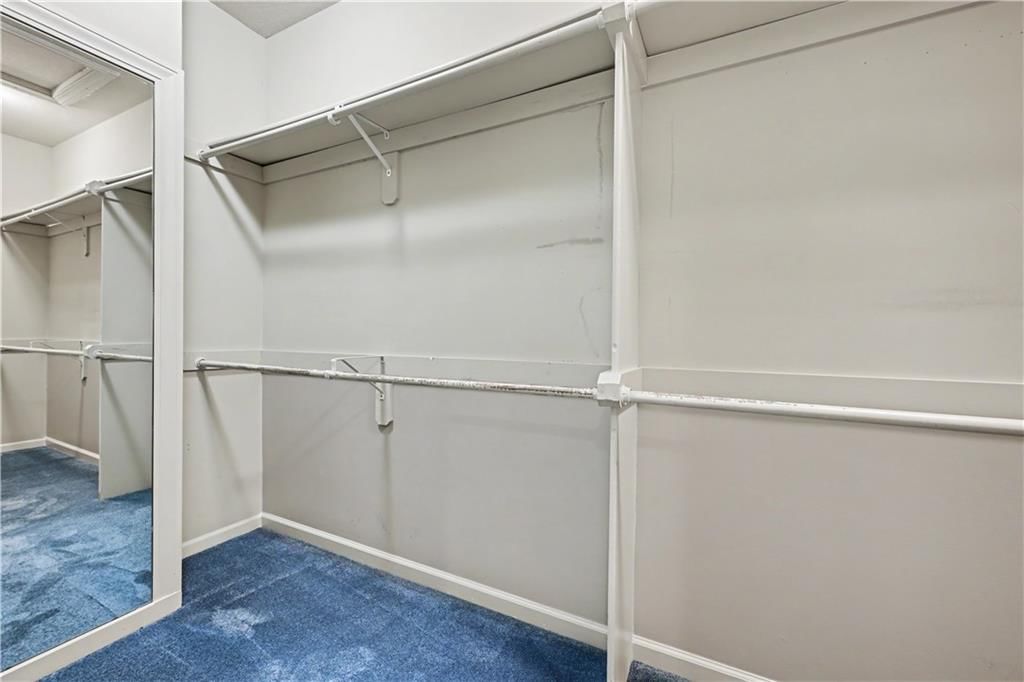
- Features: ceiling fan(s), walk-in closet(s)
- Level: Second
- Dimensions: 16 × 13
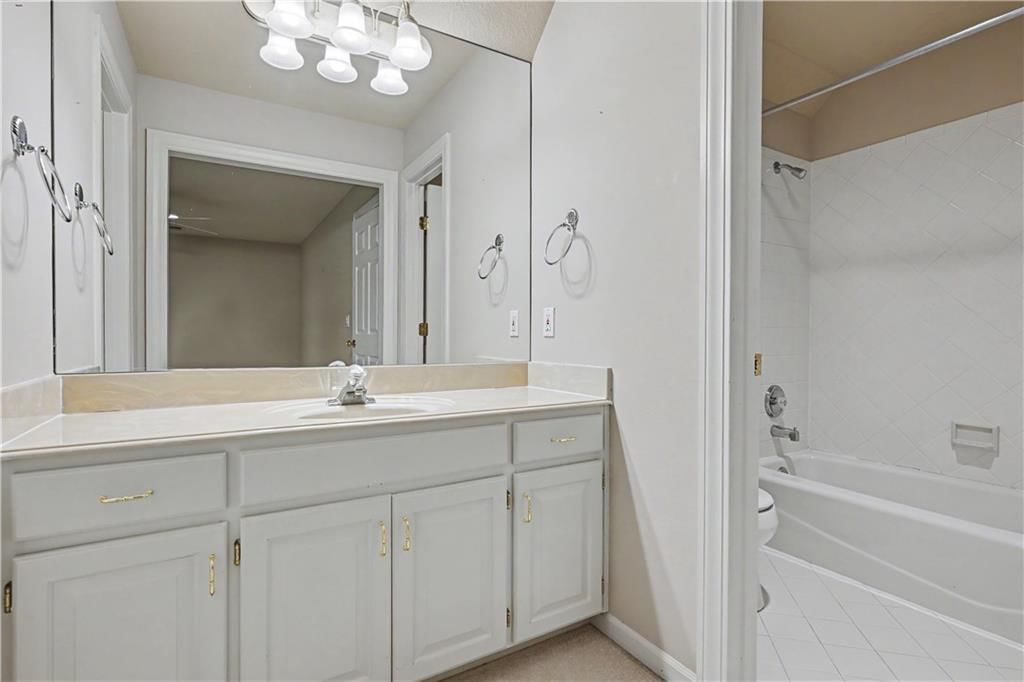
Bathroom 2
- Level: First
Bathroom 3
- Level: Second
Great Room
- Level: First
- Dimensions: 21 × 13
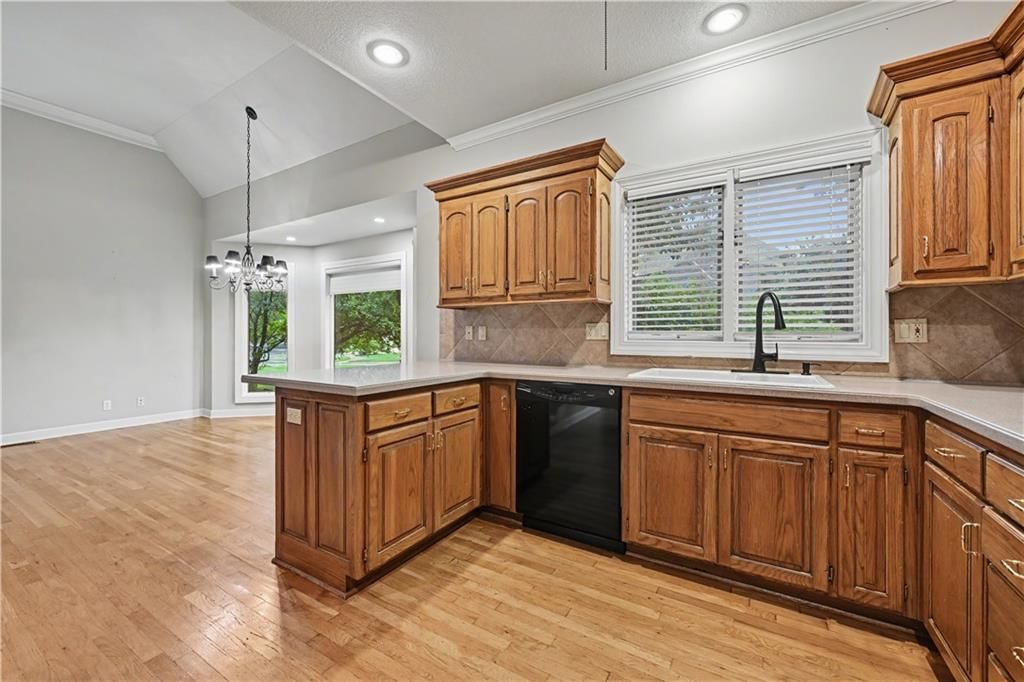
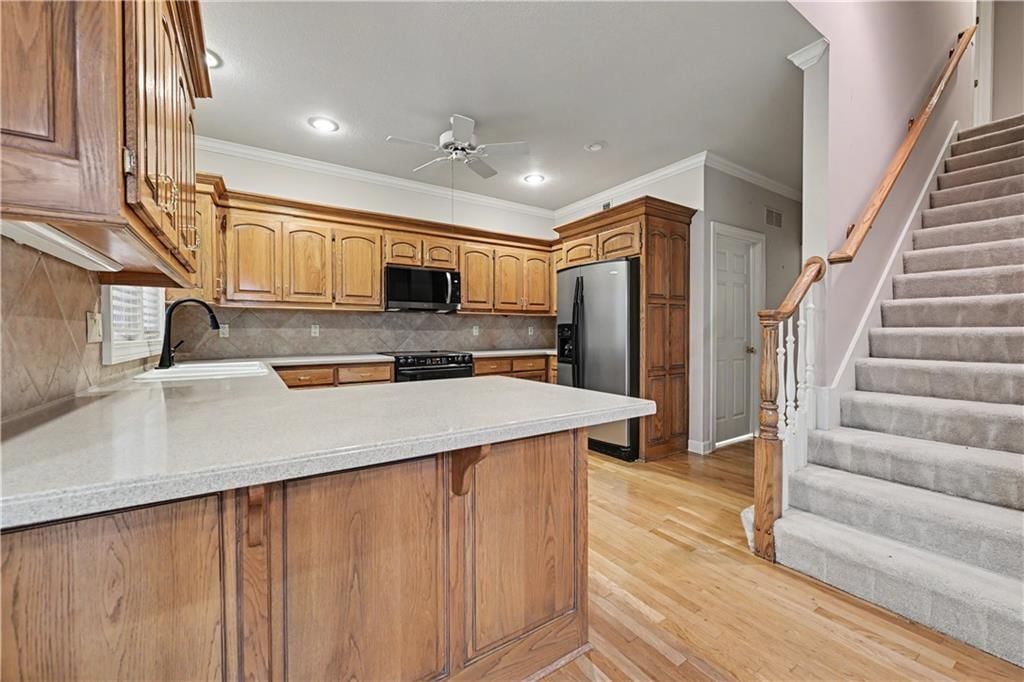
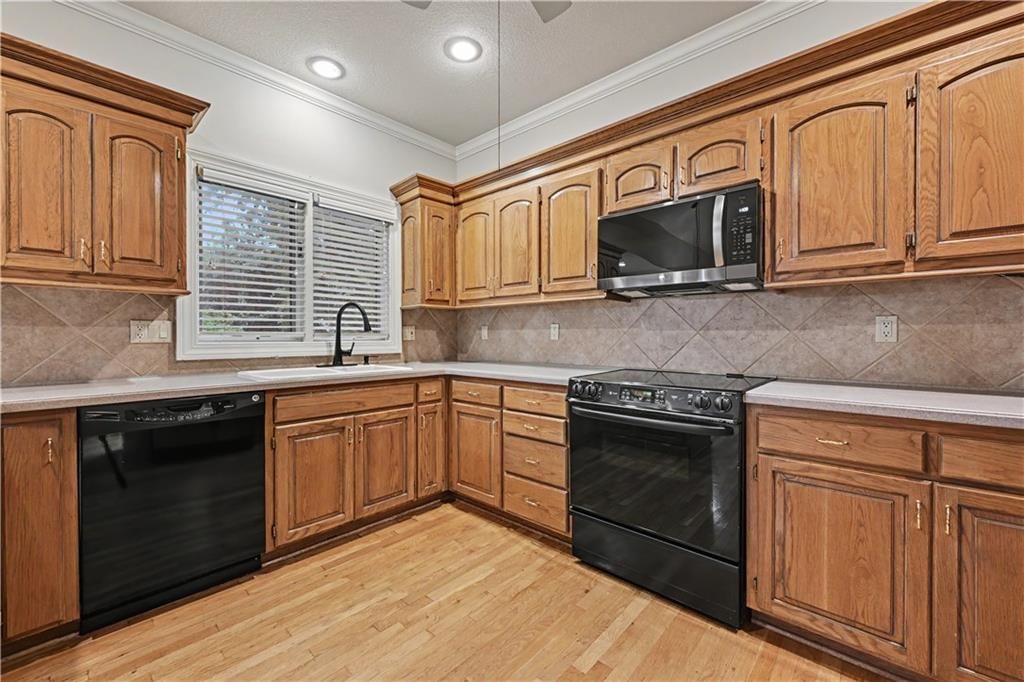
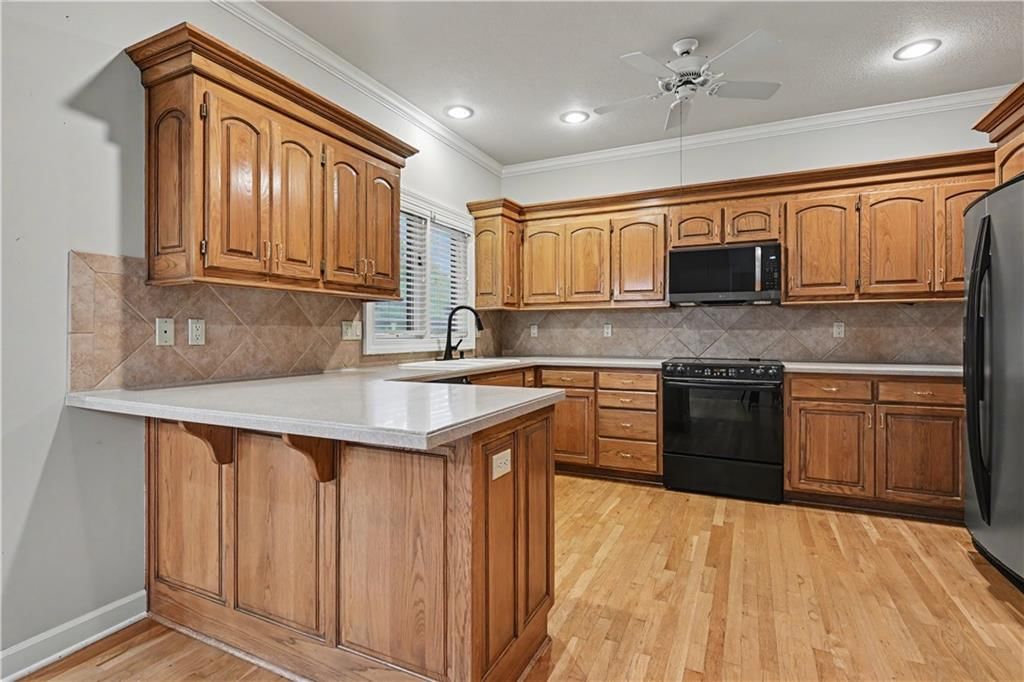
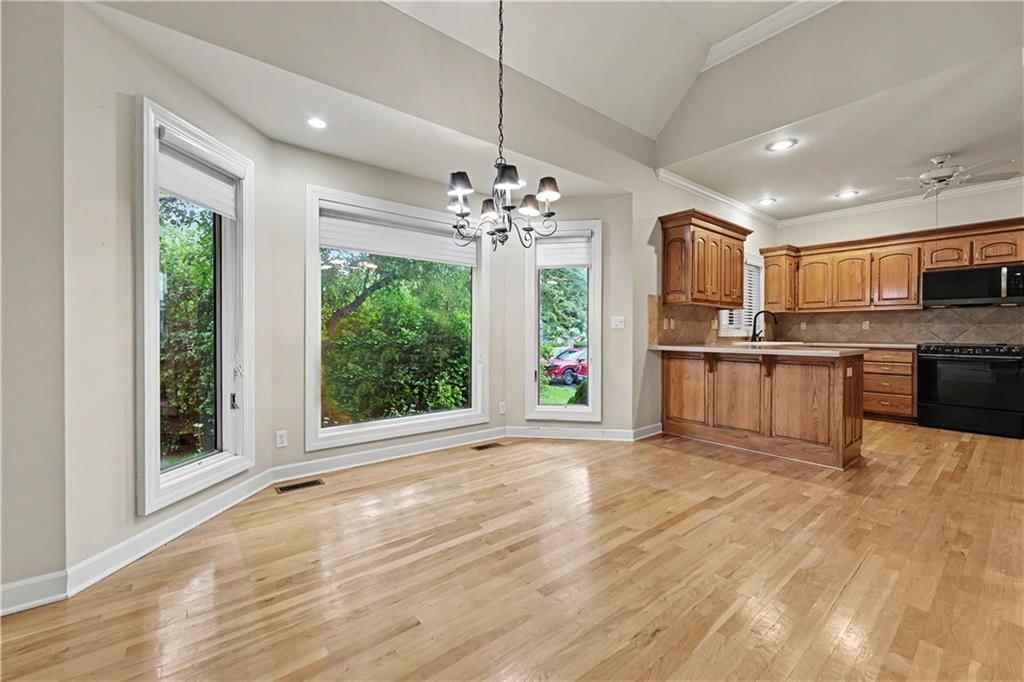
Kitchen
- Features: Ceiling Fan(s)
- Level: First
- Dimensions: 13 × 11
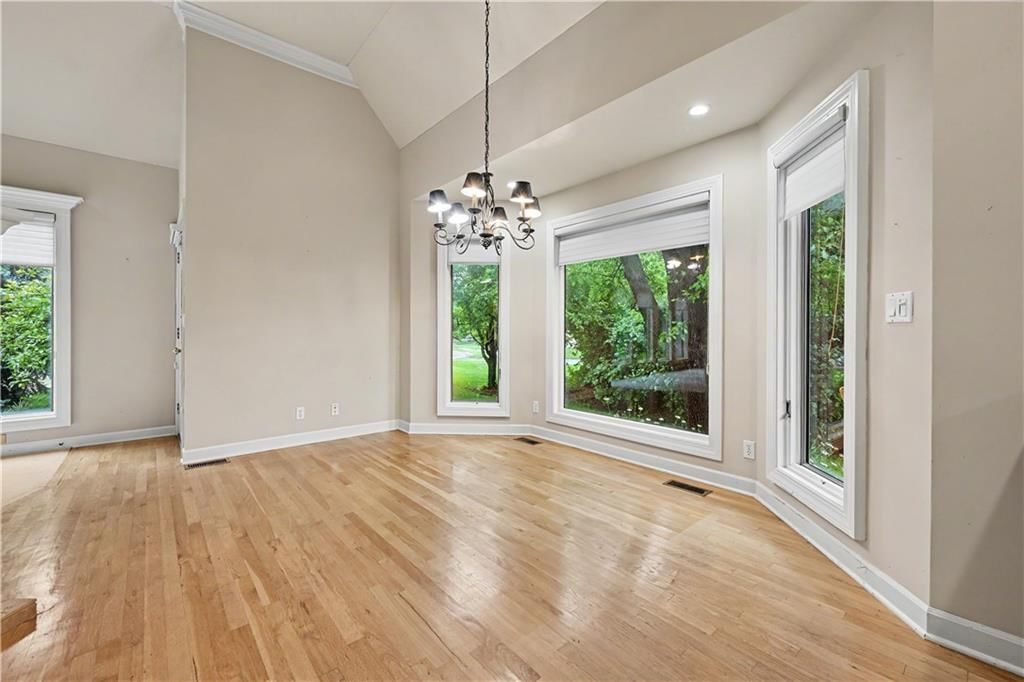
Dining Room
- Features: Built-in Features
- Level: First
- Dimensions: 15 × 15
Heating
- Heating: Forced Air, Natural Gas
Cooling
- Cooling: Electric
Appliances
- Included: Dishwasher, Disposal, Humidifier, Microwave, Electric Range
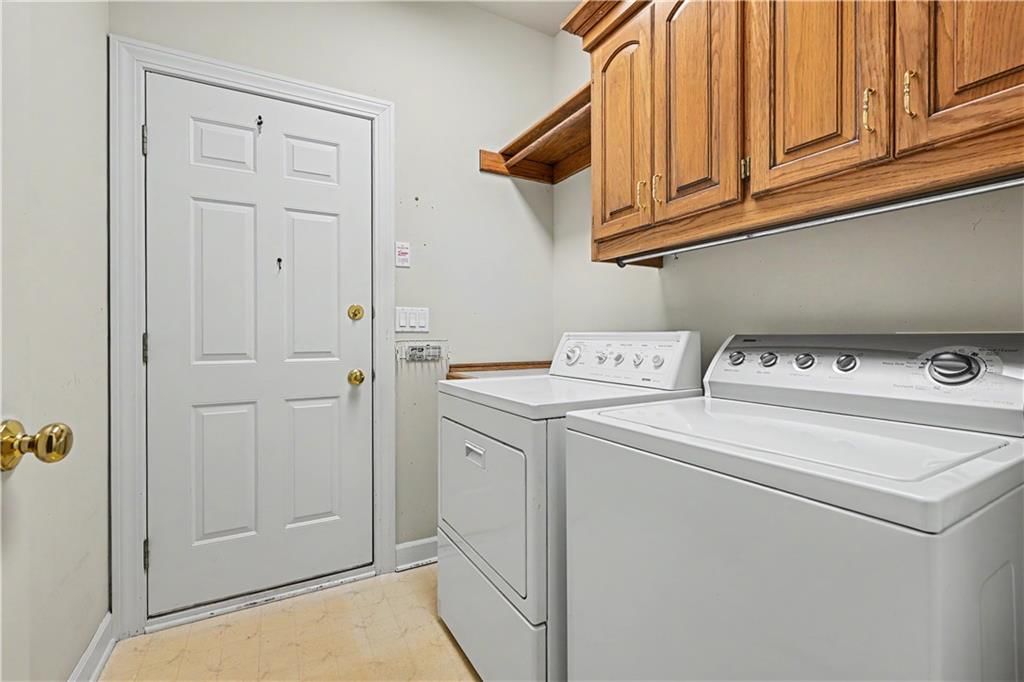
- Laundry: Laundry Room, Main Level
Features
- Features: Ceiling Fan(s), Vaulted Ceiling(s), Walk-In Closet(s)
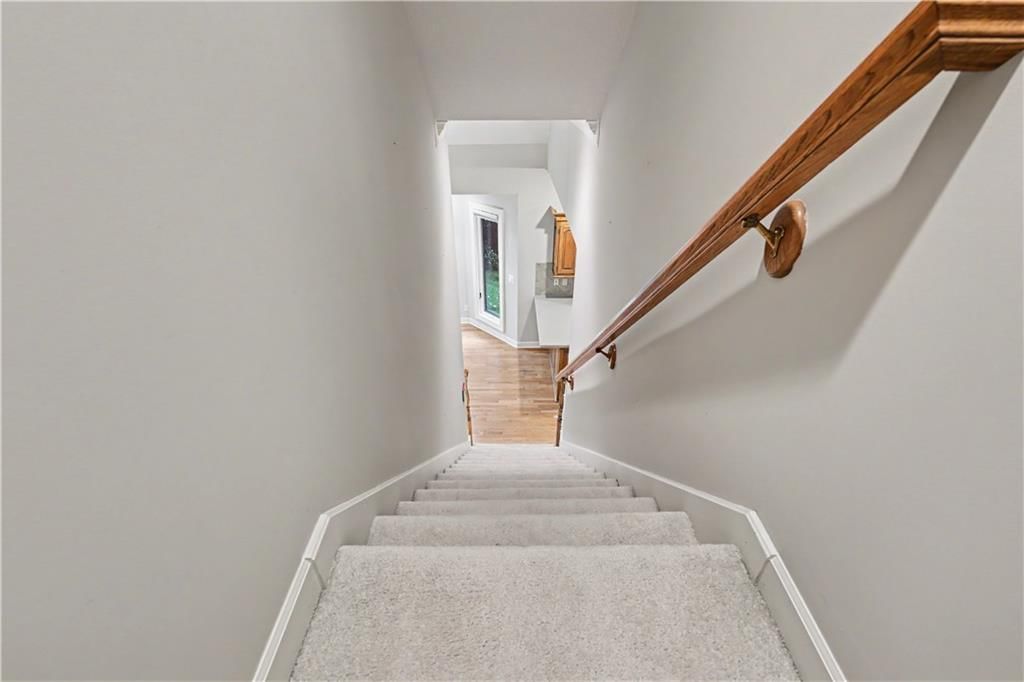
- Flooring: Carpet, Wood
- Basement: Concrete, Full, Inside Entrance, Sump Pump
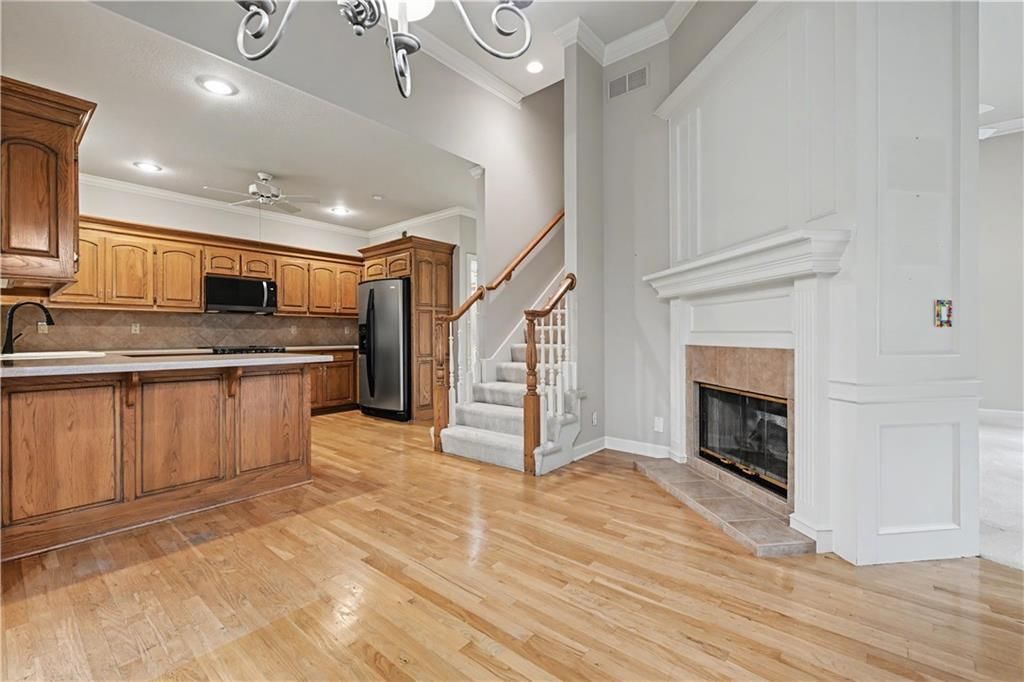
- Fireplace features: Dining Room, Great Room, See Through
Interior area
- Finished area above ground: 2,182 sqft
- Total interior livable area: 2,182 sqft
Property
Parking
- Total spaces: 2
- Parking features: Attached, Garage Door Opener, Garage Faces Front
Lot
- Size: 0.18 Acres
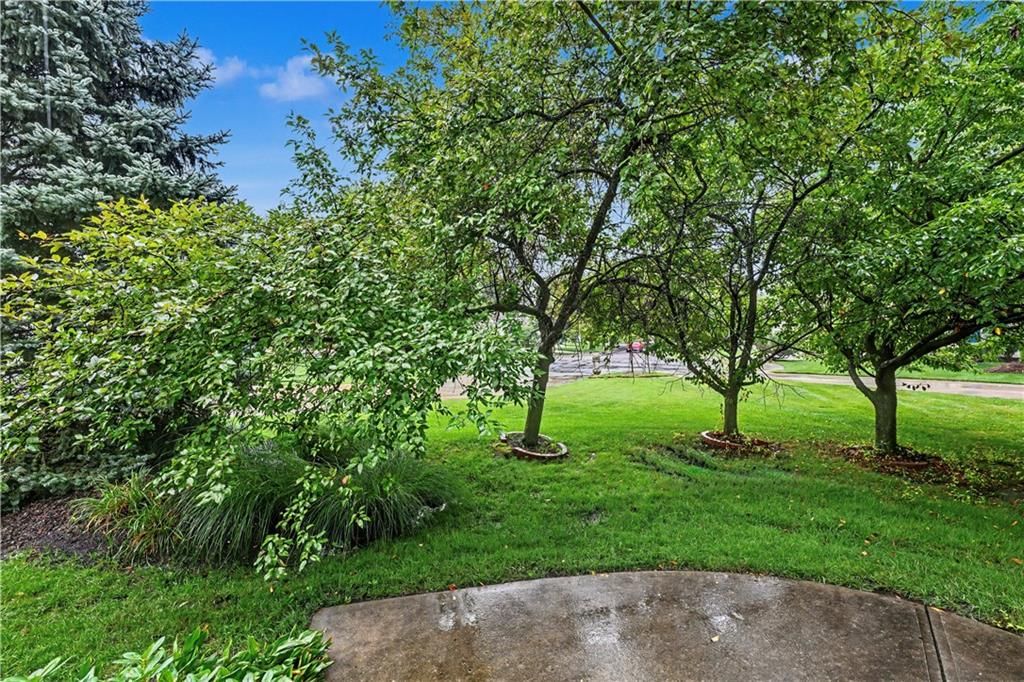
- Features: Cul-De-Sac, Sprinkler-In Ground, Many Trees
- Patio & porch: Patio, Covered Patio
Construction
Type & style
- Home type: Residential
- Architectural style: Villa
Materials
- Materials: Stone Veneer, Stucco
Condition
- Year built: 1997
- Age: 21-30 Years
Utilities & green energy
- Sewer: Public Sewer
- Water: Public
Highlights
Outdoor & Lot
- Covered Patio
- Big Backyard
- Mature Trees
- Wooded Lot
- Cul-de-sac
- Sprinkler System
Kitchen
- Kitchen Island
- Gas Range
Bathroom
- Freestanding Tub
- Frameless Glass Shower
- Double Vanity
Interior
- Hardwood Floors
- Tall Ceilings
- Coffered or Tray Ceiling
- Statement Lighting
- Floor-to-Ceiling Windows
Fireplace
- Fireplace
Garage & Parking
- Attached Garage
HOA and Amenities
HOA
- Has HOA: Yes
- Fee: $600 /quarter
Amenities
- Clubhouse
- Pool
- Tennis Court(s)
Nearby schools
GreatSchools rating
- 8Overland Trail Elementary School
- 7Overland Trail Middle School
- 9Blue Valley North High School
Schools provided by the listing agent
- District: Blue Valley
- Elementary: Valley Park
- Middle: Overland Trail
- High: Blue Valley North
Price history
Tax
- Annual tax amount: $6,360 / yr
Property tax history
| Year | Property tax | Assessed value |
|---|---|---|
| 2025 | $6,360 | $62,146 |
| 2024 | $5,948 | $58,040 |
| 2023 | $5,751 | $55,200 |
| 2022 | $5,446 | $51,347 |
| 2021 | — | $46,978 |
| 2020 | $4,898 | $43,551 |
| 2019 | — | $44,057 |
| 2018 | — | $42,159 |
| 2017 | $4,800 | $40,227 |
| 2016 | $4,518 | $37,835 |
| 2015 | $4,365 | $36,409 |
| 2013 | $4,018 | $32,948 |
Listed by Compass Realty Group
Listed Jul 8, 2026, 2:14 PM · Updated Aug 11, 2026, 9:39 PM · Source: Heartland MLS as distributed by MLS GRID · MLS #2630241
$515,000
Under Contract6202 W 128TH Street, Overland Park, KS 66209
About this home
Welcome to the highly sought-after Deer Creek Villas! Tucked away on a quiet dead-end street. This free-standing Villa offers privacy, a 2,187 sq, ft. floorplan and an incredible opportunity to make it your own! the thoughtfully designed 1.5-stry layout features 2 beds & 2 full baths on the main level, including a…
See this home in person
Connect with a local HouseLoop agent to show you this home and answer your questions.
Pick a date
Pick a time
Property Details
Interior
Bedrooms & bathrooms
- Bedrooms: 3
- Full bathrooms: 3
Primary Bedroom
- Features: Ceiling Fan(s)
- Level: First
- Dimensions: 16 × 14
Primary Bathroom
- Level: First
- Dimensions: 11 × 10
Bedroom 2
- Features: Ceiling Fan(s)
- Level: First
- Dimensions: 14 × 13
Bedroom 3
- Features: ceiling fan(s), walk-in closet(s)
- Level: Second
- Dimensions: 16 × 13
Bathroom 2
- Level: First
Bathroom 3
- Level: Second
Great Room
- Level: First
- Dimensions: 21 × 13
Kitchen
- Features: Ceiling Fan(s)
- Level: First
- Dimensions: 13 × 11
Dining Room
- Features: Built-in Features
- Level: First
- Dimensions: 15 × 15
Heating
- Heating: Forced Air, Natural Gas
Cooling
- Cooling: Electric
Appliances
- Included: Dishwasher, Disposal, Humidifier, Microwave, Electric Range
- Laundry: Laundry Room, Main Level
Features
- Features: Ceiling Fan(s), Vaulted Ceiling(s), Walk-In Closet(s)
- Flooring: Carpet, Wood
- Basement: Concrete, Full, Inside Entrance, Sump Pump
- Fireplace features: Dining Room, Great Room, See Through
Interior area
- Finished area above ground: 2,182 sqft
- Total interior livable area: 2,182 sqft
Property
Parking
- Total spaces: 2
- Parking features: Attached, Garage Door Opener, Garage Faces Front
Lot
- Size: 0.18 Acres
- Features: Cul-De-Sac, Sprinkler-In Ground, Many Trees
- Patio & porch: Patio, Covered Patio
Construction
Type & style
- Home type: Residential
- Architectural style: Villa
Materials
- Materials: Stone Veneer, Stucco
Condition
- Year built: 1997
- Age: 21-30 Years
Utilities & green energy
- Sewer: Public Sewer
- Water: Public
Highlights
Outdoor & Lot
- Covered Patio
- Big Backyard
- Mature Trees
- Wooded Lot
- Cul-de-sac
- Sprinkler System
Kitchen
- Kitchen Island
- Gas Range
Bathroom
- Freestanding Tub
- Frameless Glass Shower
- Double Vanity
Interior
- Hardwood Floors
- Tall Ceilings
- Coffered or Tray Ceiling
- Statement Lighting
- Floor-to-Ceiling Windows
Fireplace
- Fireplace
Garage & Parking
- Attached Garage
HOA and Amenities
HOA
- Has HOA: Yes
- Fee: $600 /quarter
Amenities
- Clubhouse
- Pool
- Tennis Court(s)
Nearby schools
GreatSchools rating
- 8Overland Trail Elementary School
- 7Overland Trail Middle School
- 9Blue Valley North High School
Schools provided by the listing agent
- District: Blue Valley
- Elementary: Valley Park
- Middle: Overland Trail
- High: Blue Valley North
Price history
Tax
- Annual tax amount: $6,360 / yr
Property tax history
| Year | Property tax | Assessed value |
|---|---|---|
| 2025 | $6,360 | $62,146 |
| 2024 | $5,948 | $58,040 |
| 2023 | $5,751 | $55,200 |
| 2022 | $5,446 | $51,347 |
| 2021 | — | $46,978 |
| 2020 | $4,898 | $43,551 |
| 2019 | — | $44,057 |
| 2018 | — | $42,159 |
| 2017 | $4,800 | $40,227 |
| 2016 | $4,518 | $37,835 |
| 2015 | $4,365 | $36,409 |
| 2013 | $4,018 | $32,948 |
Offer Insights
Choose an offer strength
$509,850 – $519,635
Listed by Compass Realty Group
Listed Jul 8, 2026, 2:14 PM · Updated Aug 11, 2026, 9:39 PM · Source: Heartland MLS as distributed by MLS GRID · MLS #2630241