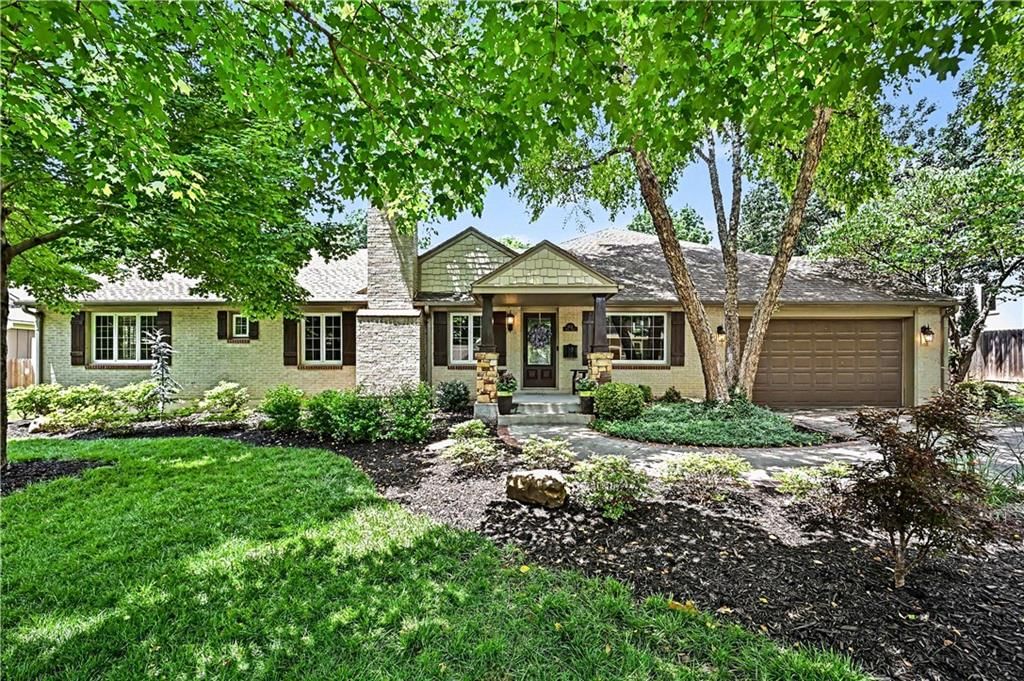
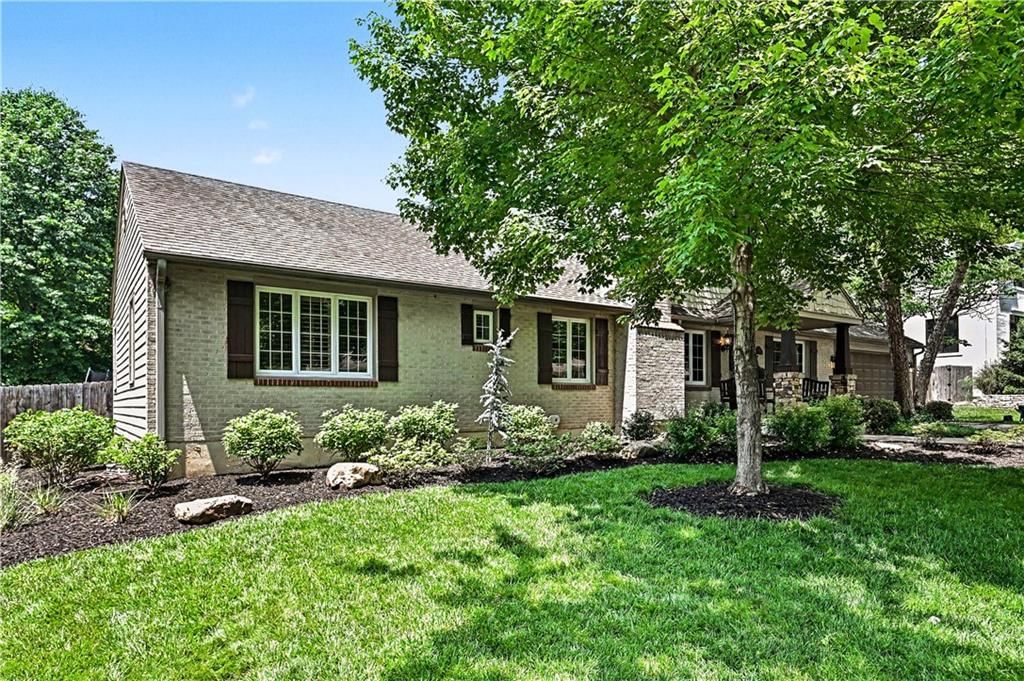
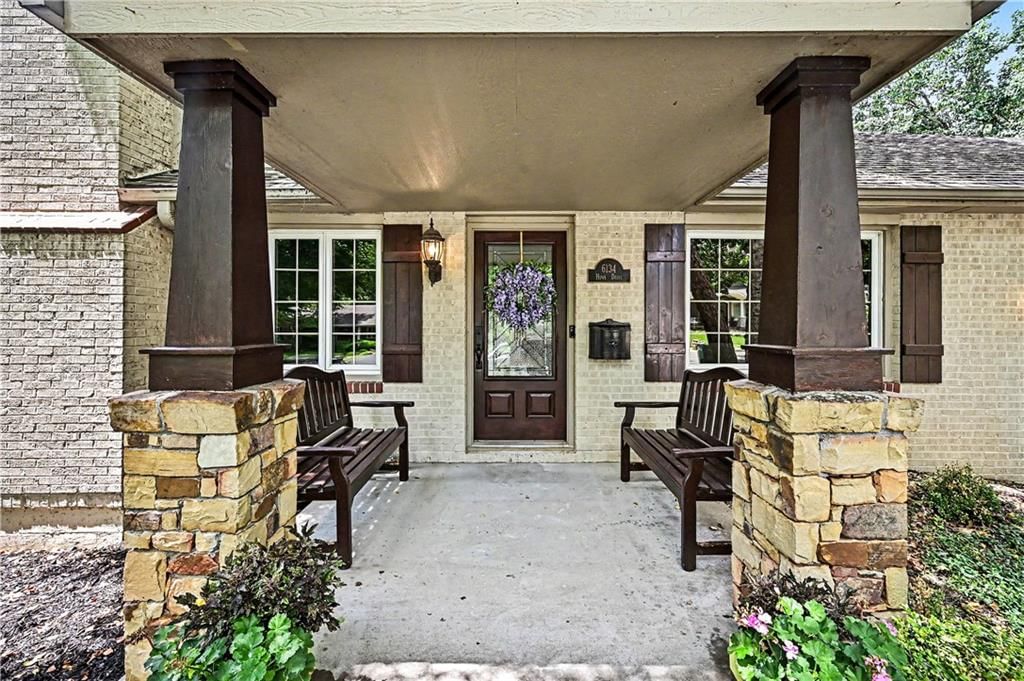
6134 Howe Drive is a 4-bed, 4.5-bath, 3,476 sq ft home in Reinhardt Estates, Fairway, KS, listed at $999,950 on April 6, 2026. HouseLoop Vision saw ranch-style home, brick exterior and covered front porch in its 35 listing photos (as of November 15, 2026).
$999,950
6134 Howe Drive, Fairway, KS 66205
About this home
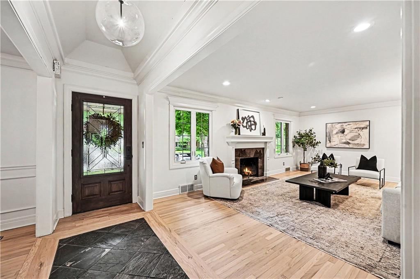
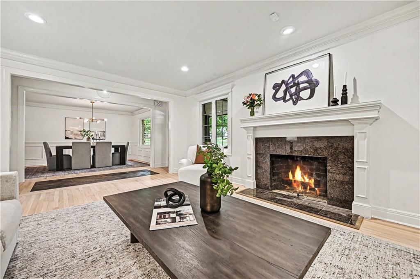
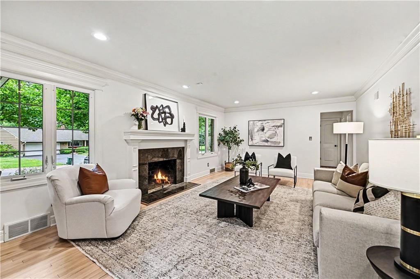
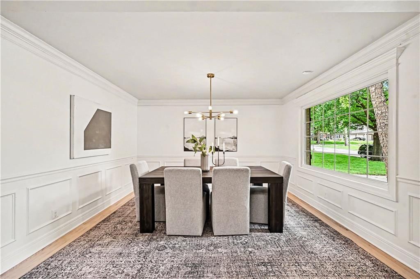
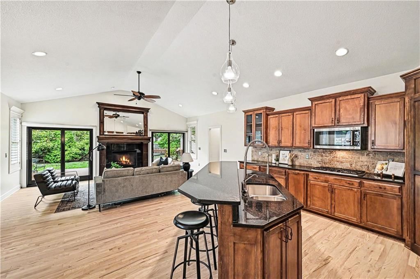
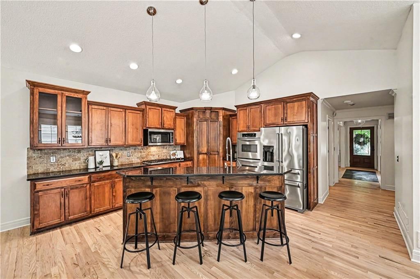
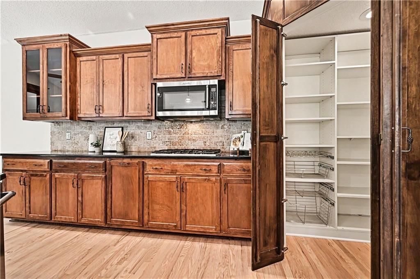
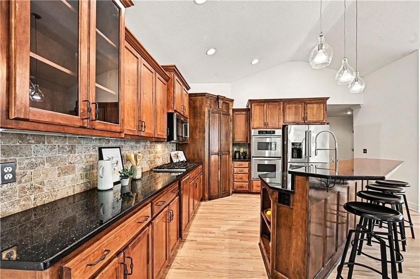
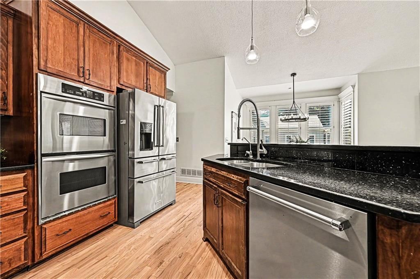
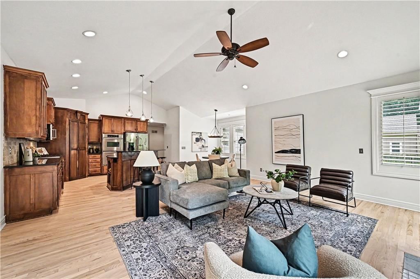
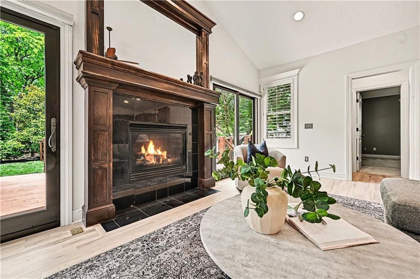
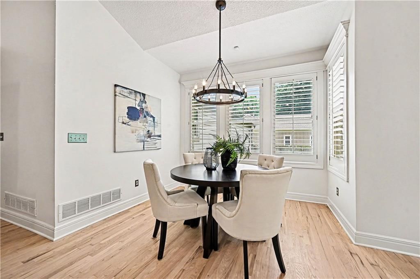
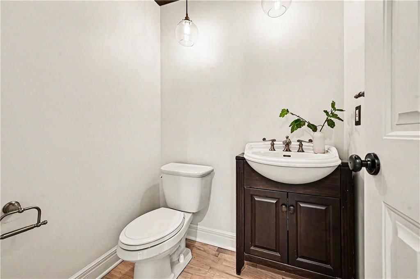
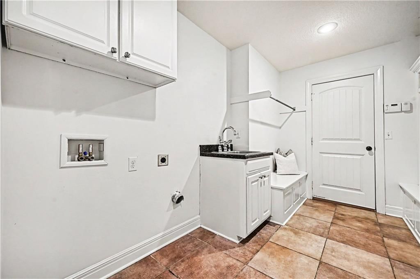
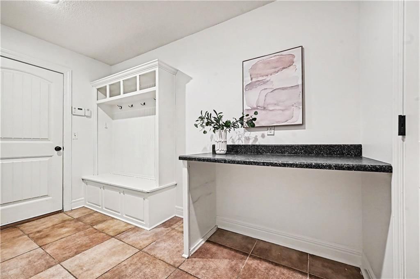
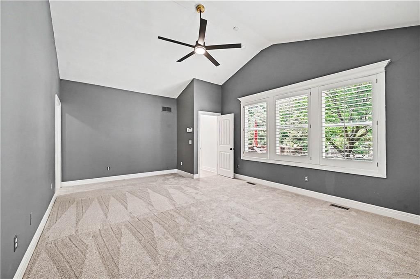
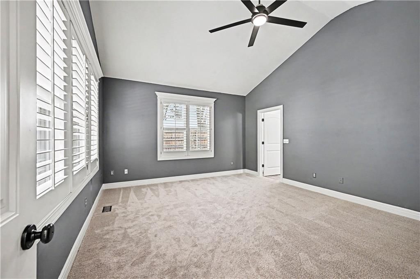
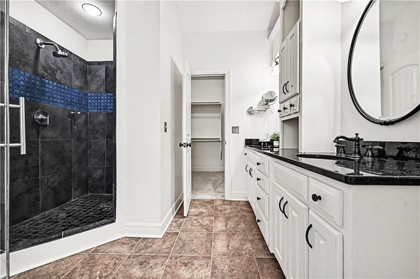
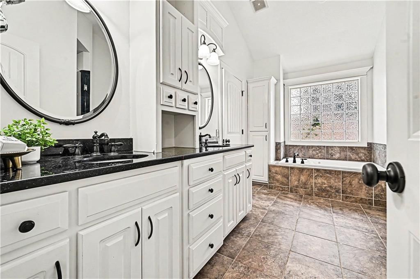
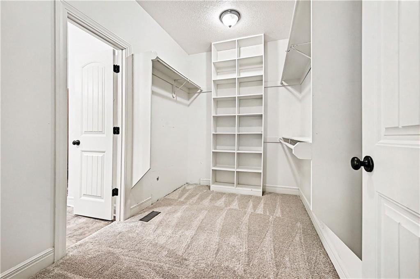
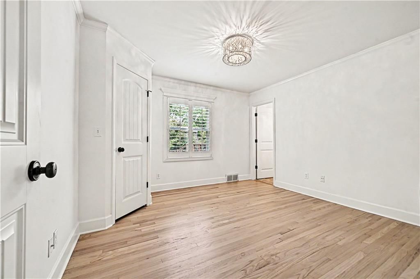
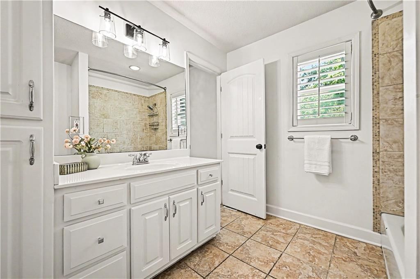
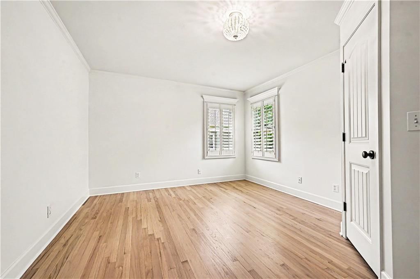
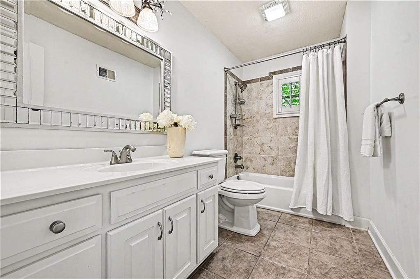
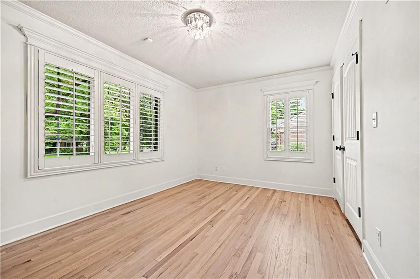
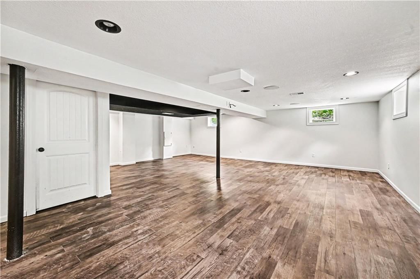
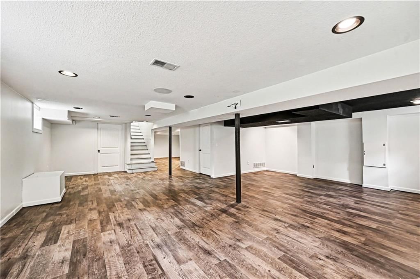
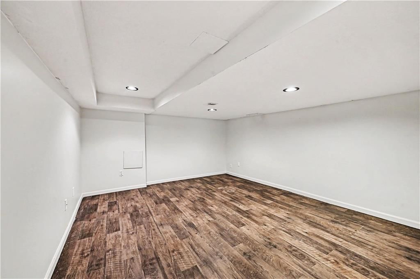
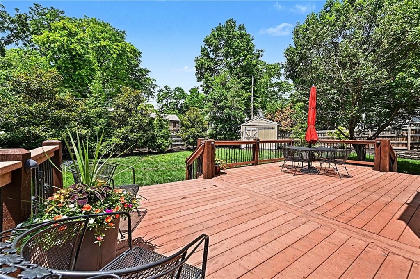
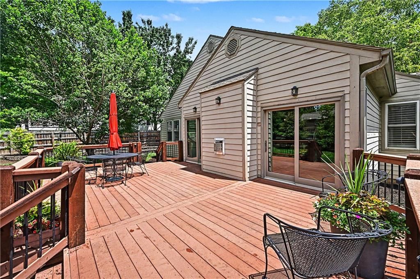
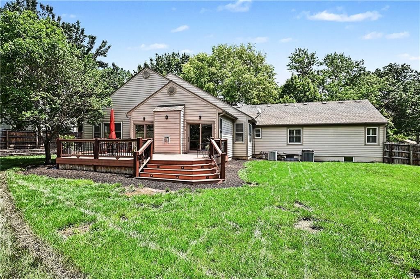
Welcome to this exceptional ranch home in the highly sought-after Reinhardt Estates! Perfectly situated on a beautiful lot, this spacious ranch offers 4 bedrooms, 3.5 baths, and a 2-car attached garage. From the moment you enter, you'll be greeted by elegant formal living and dining spaces that create a warm and welcoming atmosphere, perfect for entertaining and everyday living. At the heart of the home, the expansive kitchen shines with a large center island, walk-in pantry, and soaring ceilings that fill the space with natural light. The kitchen flows effortlessly into the cozy family room with a fireplace and adjoining eat-in area, creating the ideal setting for gathering with family and friends. Step outside to your private deck overlooking a fully fenced backyard—a wonderful space for outdoor entertaining, gardening, or simply enjoying peaceful evenings at home. The thoughtfully designed floor plan offers a private primary suite tucked away at the rear of the home, providing a serene retreat complete with a spacious walk-in closet and an en-suite bath featuring double vanities, a soaking tub, and a separate shower. On the opposite side of the home, three additional bedrooms and two full baths offer comfort and privacy for family members or guests. The finished lower level provides even more versatile living space, perfect for a media room, recreation area, home office, or fitness space. A convenient mudroom and laundry room just off the garage add to the home's everyday practicality. Located in an outstanding school district and offering generous living spaces throughout, this home presents an incredible opportunity to enjoy immediately while also adding your own personal style over time. New updates include interior paint and refinished hardwoods. With its desirable location, thoughtful layout, and endless possibilities, this is a home you'll be proud to call your own. Home has been fully waterproofed by KC Waterproofing with transferable warranty.
HouseLoop Vision — AI-detected features from listing photos
HouseLoop's photo analysis of 6134 Howe Drive, Fairway, KS 66205 identified ranch-style home, brick exterior, covered front porch, fireplace, mature trees and brick fireplace, plus 6 more features. The home is a sold 4-bedroom, 4.5-bath, 3,476-square-foot single family residence, MLS #2612598.
Key HouseLoop Vision features
- Fireplace
- Brick fireplace
- Brick exterior
- Covered front porch
- Mature trees
- Gray roof
- Asphalt shingle roof
- Beige exterior
- Concrete driveway
- Flat lot
- Ranch-style home
- Attached garage
Interior
Bedrooms & bathrooms
- Bedrooms: 4
- Full bathrooms: 4
- 1/2 bathrooms: 1
Primary Bedroom
- Features: Walk-In Closet(s)
- Level: First
Primary Bathroom
- Features: double vanity, granite counters
- Level: First
Bedroom 2
- Level: First
- Dimensions: 15 × 12
Bedroom 3
- Level: First
- Dimensions: 15 × 10
Bedroom 4
- Level: First
- Dimensions: 12 × 12
Bathroom 2
- Level: First
Bathroom 3
- Level: First
Half Bath
- Level: First
Great Room
- Level: First
- Dimensions: 20 × 14
Family Room
- Level: First
- Dimensions: 20 × 18
Kitchen
- Features: granite counters, pantry
- Level: First
- Dimensions: 24 × 15
Breakfast Room
- Level: First
Dining Room
- Level: First
- Dimensions: 14 × 12
Laundry
- Features: Built-in Features
- Level: First
Recreation Room
- Level: Lower
Recreation Room
- Level: Basement
Heating
- Heating: Forced Air
Cooling
- Cooling: Electric
Appliances
- Included: Dishwasher, Disposal, Double Oven, Microwave, Refrigerator, Gas Range
- Laundry: Laundry Room, Main Level
Features
- Features: Ceiling Fan(s), Kitchen Island, Pantry, Stained Cabinets, Vaulted Ceiling(s), Walk-In Closet(s)
- Flooring: Carpet, Ceramic Floor, Luxury Vinyl, Wood
- Basement: Finished, Full, Inside Entrance
- Fireplace features: Family Room, Great Room
- Other rooms: Breakfast Room, Family Room, Great Room, Main Floor BR, Main Floor Primary Bedroom, Mud Room, Recreation Room
Interior area
- Finished area above ground: 3,476 sqft
- Total interior livable area: 3,476 sqft
Property
Parking
- Total spaces: 2
- Parking features: Attached, Garage Door Opener, Garage Faces Front
Lot
- Size: 0.41 Acres
- Features: Estate Lot, Level, Many Trees
- Patio & porch: Patio, Porch
Construction
Type & style
- Home type: Residential
- Architectural style: Single Family Residence
Materials
- Materials: Brick/Mortar, Stone Trim
Condition
- Year built: 1990
- Age: 31-40 Years
Utilities & green energy
- Sewer: Public Sewer
- Water: Public
Highlights
Outdoor & Lot
- Covered Patio
- Mature Trees
- Acreage
Kitchen
- Kitchen Island
- Walk-in Pantry
- Double Oven
- Gas Range
Interior
- Hardwood Floors
- Tile Floors
- Tall Ceilings
- Two-Story Living Room
Layout
- Main Floor Primary
- Basement
- Finished Basement
- Mudroom
- Bonus Room
Garage & Parking
- Attached Garage
Financial & listing details
- Annual tax amount: $13,891 / yr
No HOA on this home.
Property tax history
| Year | Property tax | Assessed value |
|---|---|---|
| 2025 | $13,892 | $119,083 |
| 2024 | $13,153 | $111,999 |
| 2023 | $12,795 | $108,537 |
| 2022 | $11,500 | $98,498 |
| 2021 | — | $93,737 |
| 2020 | $11,176 | $90,999 |
| 2019 | — | $86,618 |
| 2018 | — | $84,996 |
| 2017 | $10,387 | $82,570 |
| 2016 | $10,092 | $79,488 |
| 2015 | $9,341 | $74,761 |
| 2013 | $9,053 | $76,234 |
Where it’s at
Nearby schools
Shawnee Mission · HouseLoop school ratings
- Highlands Elementary School10
- Indian Hills Middle School9
- Shawnee Mission East High School8
Price & tax history

Myli is ready to help
Myli, your HouseLoop guide
Ask about this home, the neighborhood or what it costs to own.
She answers from HouseLoop’s own data.
Similar listings and the Fairway market
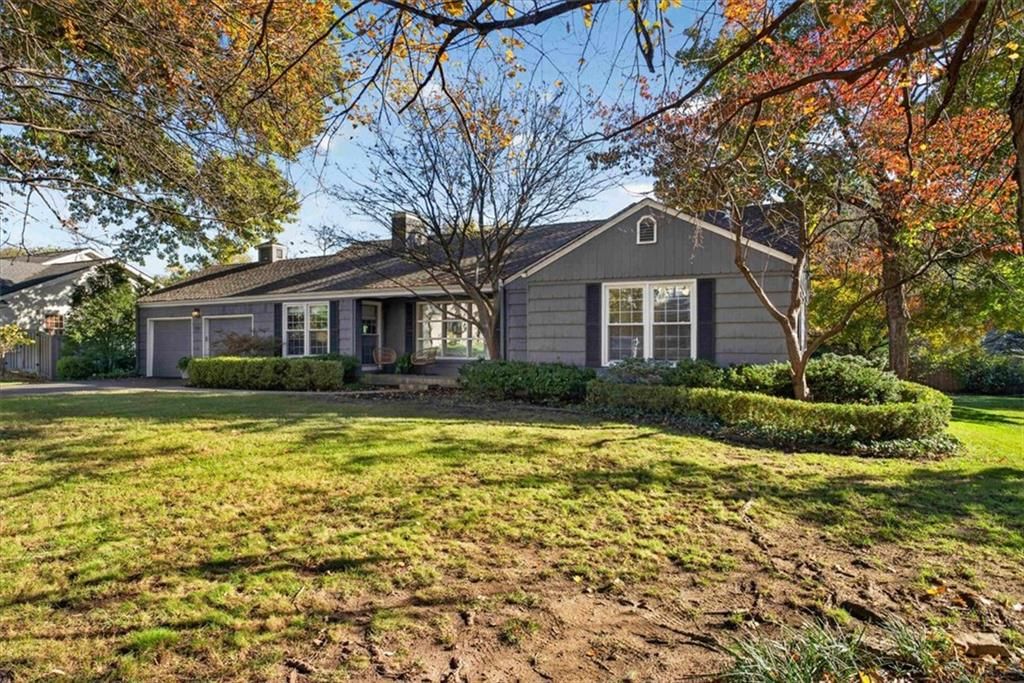
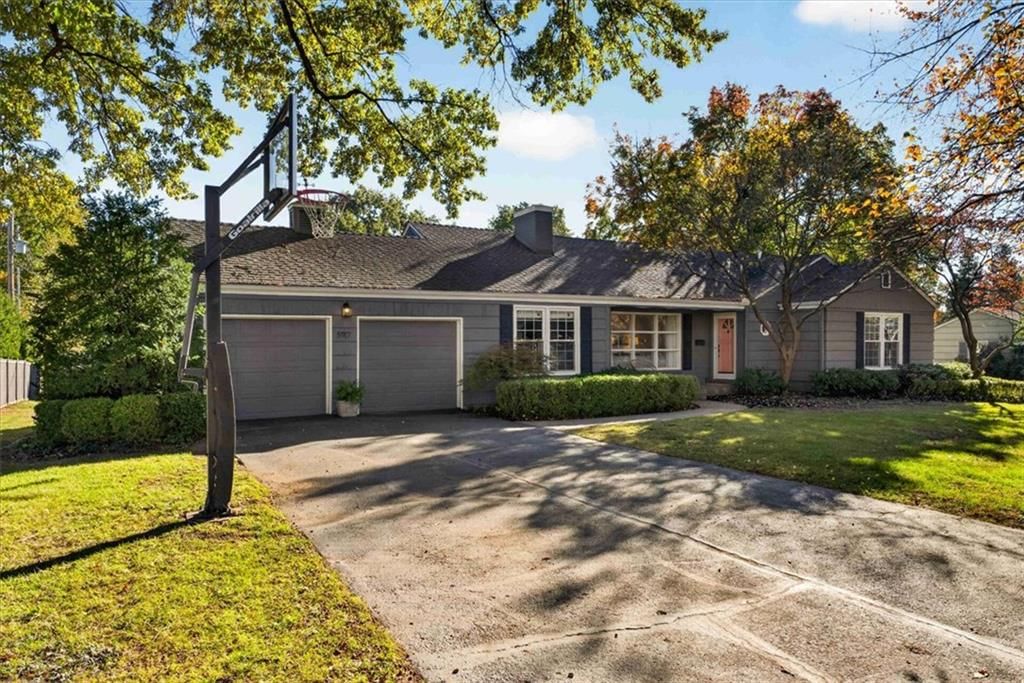
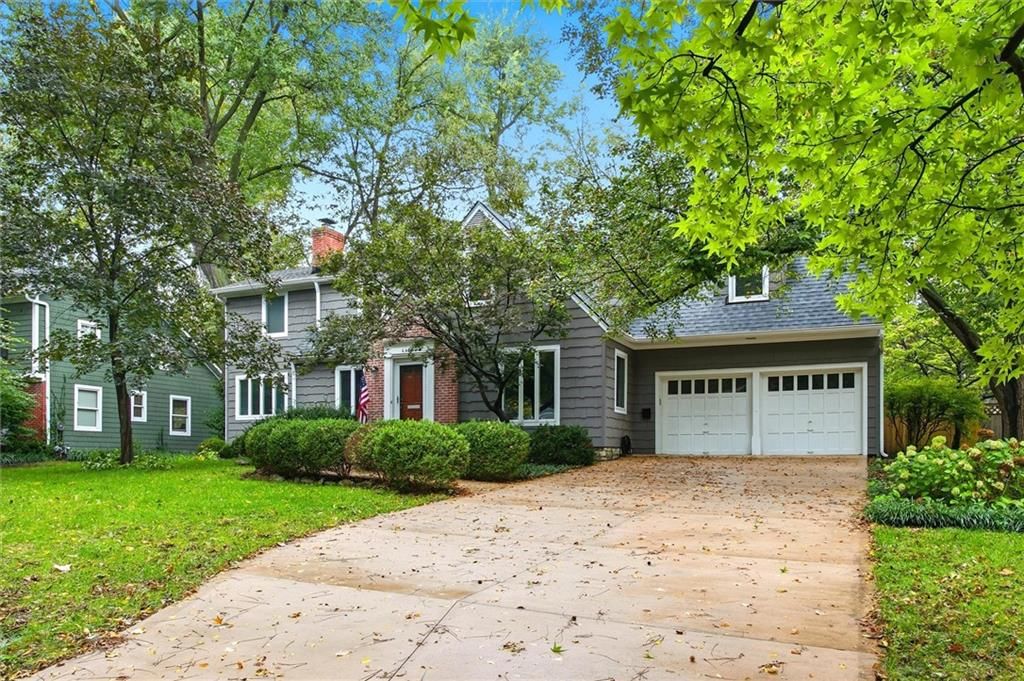
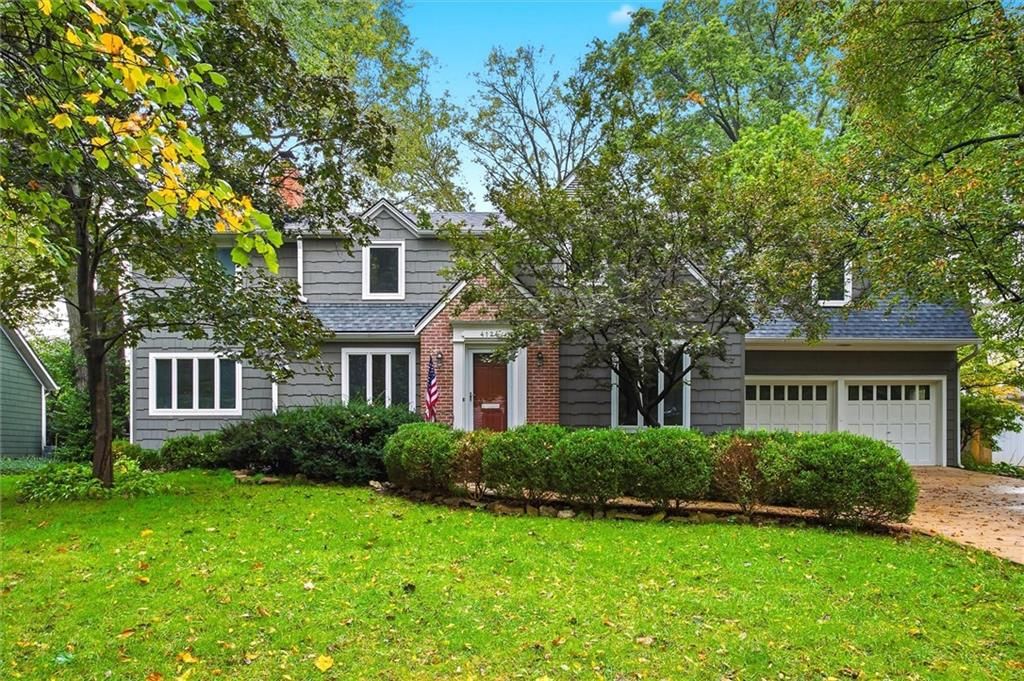
Look throughout Fairway, Kansas
There are currently 12 homes for sale in Fairway, with 5 under contract. Homes here sell for a median of $655,000 and go under contract in a median of 17 days. This home is priced $344,950 above the Fairway median.
Fairway sits in Johnson County, which covers 31 zip codes and 1,984 homes for sale. Nearby Leawood runs a higher median at $775,000; Olathe is lower at $471,500 with more inventory.
Listed by ReeceNichols - Country Club Plaza
Listed April 06, 2026 04:48 PM · Source: Heartland MLS as distributed by MLS GRID · MLS #2612598
HouseLoop last checked:
Listing updated:
Listed for
$999,950
Sale price not disclosed
6134 Howe Drive, Fairway, KS 66205
HouseLoop user activity
HouseLoop last checked:
About this home
Welcome to this exceptional ranch home in the highly sought-after Reinhardt Estates! Perfectly situated on a beautiful lot, this spacious ranch offers 4 bedrooms, 3.5 baths, and a 2-car attached garage. From the moment you enter, you'll be greeted by elegant formal living and dining spaces that create a warm and…
HouseLoop Vision — AI-detected features from listing photos
HouseLoop's photo analysis of 6134 Howe Drive, Fairway, KS 66205 identified ranch-style home, brick exterior, covered front porch, fireplace, mature trees and brick fireplace, plus 6 more features. The home is a sold 4-bedroom, 4.5-bath, 3,476-square-foot single family residence, MLS #2612598.
Key HouseLoop Vision features
- Fireplace
- Brick fireplace
- Brick exterior
- Covered front porch
- Mature trees
- Gray roof
- Asphalt shingle roof
- Beige exterior
- Concrete driveway
- Flat lot
- Ranch-style home
- Attached garage
Is this your home?
Claim this home to get your HouseLoop Home Valuation & Buyer Demand Report — real-time buyer demand and an up-to-date value for your home. Free, no obligation, about 3 minutes.
Estimated Sales Range
HouseLoop Home Value History
Property Details
Interior
Bedrooms & bathrooms
- Bedrooms: 4
- Full bathrooms: 4
- 1/2 bathrooms: 1
Primary Bedroom
- Features: Walk-In Closet(s)
- Level: First
Primary Bathroom
- Features: double vanity, granite counters
- Level: First
Bedroom 2
- Level: First
- Dimensions: 15 × 12
Bedroom 3
- Level: First
- Dimensions: 15 × 10
Bedroom 4
- Level: First
- Dimensions: 12 × 12
Bathroom 2
- Level: First
Bathroom 3
- Level: First
Half Bath
- Level: First
Great Room
- Level: First
- Dimensions: 20 × 14
Family Room
- Level: First
- Dimensions: 20 × 18
Kitchen
- Features: granite counters, pantry
- Level: First
- Dimensions: 24 × 15
Breakfast Room
- Level: First
Dining Room
- Level: First
- Dimensions: 14 × 12
Laundry
- Features: Built-in Features
- Level: First
Recreation Room
- Level: Lower
Recreation Room
- Level: Basement
Heating
- Heating: Forced Air
Cooling
- Cooling: Electric
Appliances
- Included: Dishwasher, Disposal, Double Oven, Microwave, Refrigerator, Gas Range
- Laundry: Laundry Room, Main Level
Features
- Features: Ceiling Fan(s), Kitchen Island, Pantry, Stained Cabinets, Vaulted Ceiling(s), Walk-In Closet(s)
- Flooring: Carpet, Ceramic Floor, Luxury Vinyl, Wood
- Basement: Finished, Full, Inside Entrance
- Fireplace features: Family Room, Great Room
- Other rooms: Breakfast Room, Family Room, Great Room, Main Floor BR, Main Floor Primary Bedroom, Mud Room, Recreation Room
Interior area
- Finished area above ground: 3,476 sqft
- Total interior livable area: 3,476 sqft
Property
Parking
- Total spaces: 2
- Parking features: Attached, Garage Door Opener, Garage Faces Front
Lot
- Size: 0.41 Acres
- Features: Estate Lot, Level, Many Trees
- Patio & porch: Patio, Porch
Construction
Type & style
- Home type: Residential
- Architectural style: Single Family Residence
Materials
- Materials: Brick/Mortar, Stone Trim
Condition
- Year built: 1990
- Age: 31-40 Years
Utilities & green energy
- Sewer: Public Sewer
- Water: Public
Highlights
Outdoor & Lot
- Covered Patio
- Mature Trees
- Acreage
Kitchen
- Kitchen Island
- Walk-in Pantry
- Double Oven
- Gas Range
Interior
- Hardwood Floors
- Tile Floors
- Tall Ceilings
- Two-Story Living Room
Layout
- Main Floor Primary
- Basement
- Finished Basement
- Mudroom
- Bonus Room
Garage & Parking
- Attached Garage
HOA and Amenities
No HOA on this home.
Nearby schools
GreatSchools rating
- 10Highlands Elementary School
- 9Indian Hills Middle School
- 8Shawnee Mission East High School
Schools provided by the listing agent
- District: Shawnee Mission
- Elementary: Highlands
- Middle: Indian Hills
- High: SM East
Price history
Tax
- Annual tax amount: $13,891 / yr
Property tax history
| Year | Property tax | Assessed value |
|---|---|---|
| 2025 | $13,892 | $119,083 |
| 2024 | $13,153 | $111,999 |
| 2023 | $12,795 | $108,537 |
| 2022 | $11,500 | $98,498 |
| 2021 | — | $93,737 |
| 2020 | $11,176 | $90,999 |
| 2019 | — | $86,618 |
| 2018 | — | $84,996 |
| 2017 | $10,387 | $82,570 |
| 2016 | $10,092 | $79,488 |
| 2015 | $9,341 | $74,761 |
| 2013 | $9,053 | $76,234 |
Similar listings and the Fairway market
Look throughout Fairway, Kansas
There are currently 12 homes for sale in Fairway, with 5 under contract. Homes here sell for a median of $655,000 and go under contract in a median of 17 days. This home is priced $344,950 above the Fairway median.
Fairway sits in Johnson County, which covers 31 zip codes and 1,984 homes for sale. Nearby Leawood runs a higher median at $775,000; Olathe is lower at $471,500 with more inventory.
This home's area
Popular searches in Fairway, KS
Search nearby cities
Counties homes for sale · median list price
Listed by ReeceNichols - Country Club Plaza
Listed April 06, 2026 04:48 PM · Source: Heartland MLS as distributed by MLS GRID · MLS #2612598
HouseLoop last checked:
Listing updated:
Insights on 6134 Howe Drive
This 1990 single-family home in Reinhardt Estates took 59 days to accept an offer, outpacing the subdivision median and signaling solid buyer interest in the 4-bedroom, 3,476-square-foot layout. The home's luxury finishes and quality photography resonated with buyers evaluating homes in this neighborhood, demonstrating how well-maintained pools and updated mechanical systems command engagement in the market segment.
Homes with similar features
| Home | Neighborhood |
|---|---|
| 8050 Lakeview Avenue | Stoneridge Manor |
| 11413 Manor Road | Hallbrook |
| 3501 W 150th Street | Hills of Leawood |
| 12916 W 169TH Street | Chapel Hill |
| 15776 S Madison Drive | Walnut Creek |
Frequently asked questions
How much did 6134 Howe Drive sell for?
6134 Howe Drive was listed at $999,950 and sold in Jul 2026. Individual sold prices aren't published here, but the surrounding data tells the story: it featured Ranch-style home, Brick exterior, Covered front porch per HouseLoop Vision.
How fast did 6134 Howe Drive sell?
It went under contract in 59 days.
What features did this home have?
HouseLoop Vision detected: Ranch-style home, Brick exterior, Covered front porch, Fireplace, Mature trees, Brick fireplace, Attached garage, Gray roof.
What schools serve 6134 Howe Drive?
This home is in the Shawnee Mission school district (Shawnee Mission East High School). Verify the exact attendance boundary for this address before relying on it.