612 17th Street, Osawatomie, KS 66064
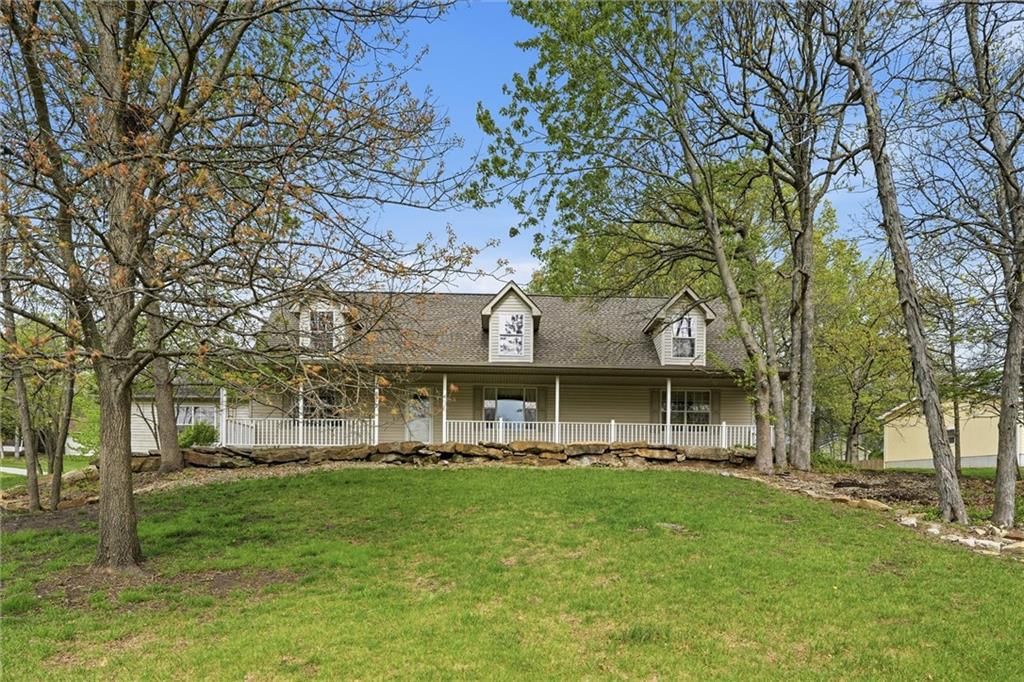
612 17th Street is a 3-bed, 3.5-bath, 2,806 sq ft home in Hickory Valley, Osawatomie, KS, listed at $383,950 on May 15, 2026. HouseLoop Vision saw covered front porch, traditional style and fireplace in its 48 listing photos (as of November 4, 2026).
$383,950
612 17th Street, Osawatomie, KS 66064
About this home
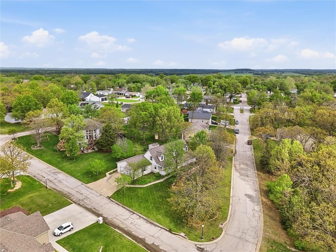
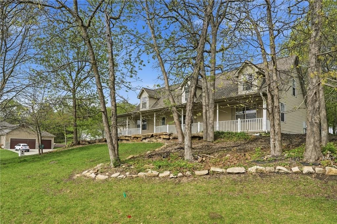
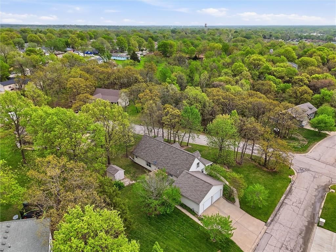
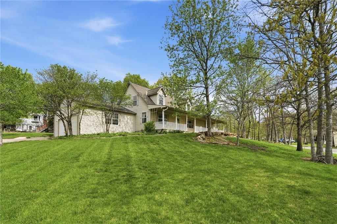
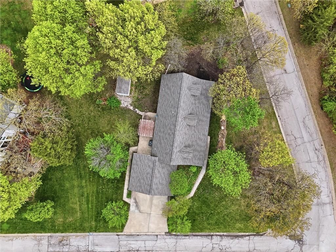
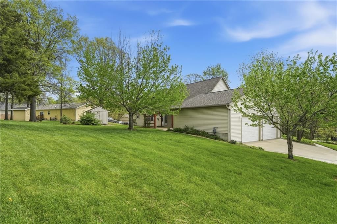
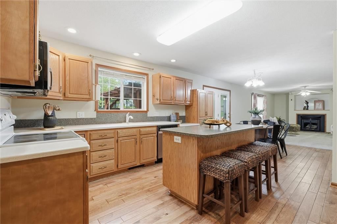
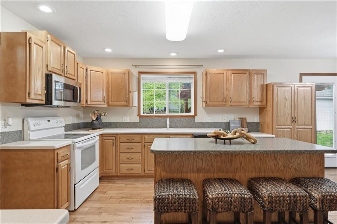
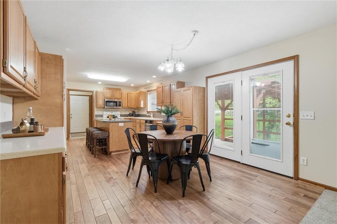
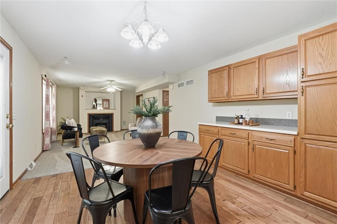
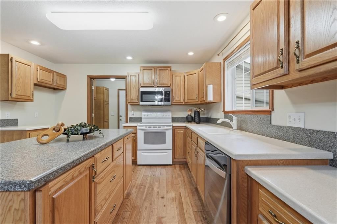
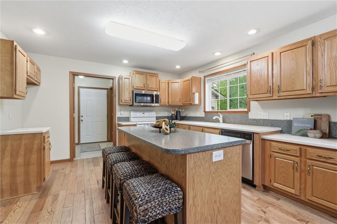
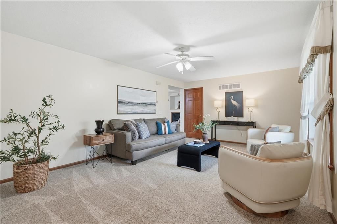
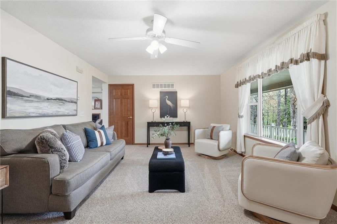
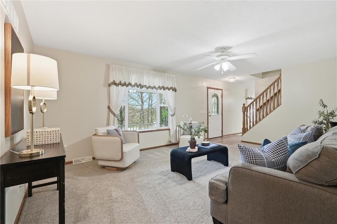
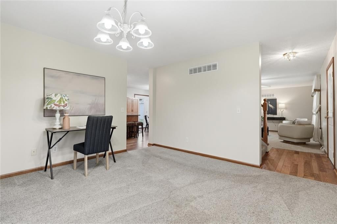
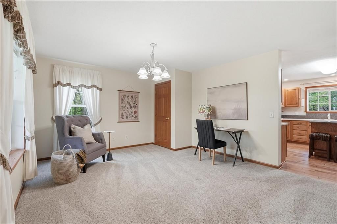
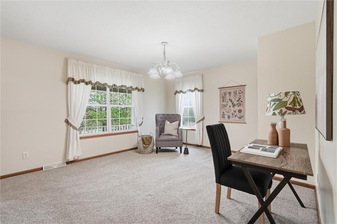
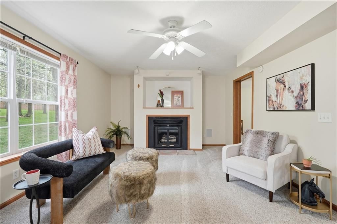
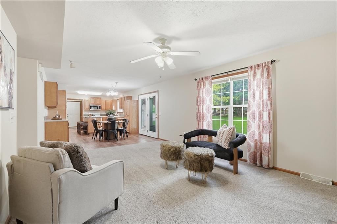
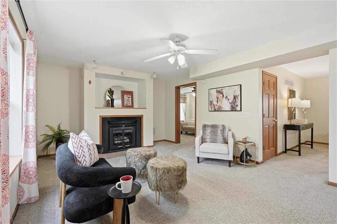
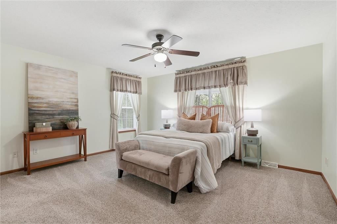
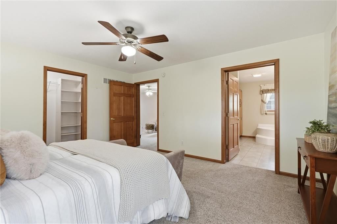
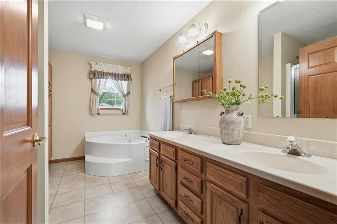
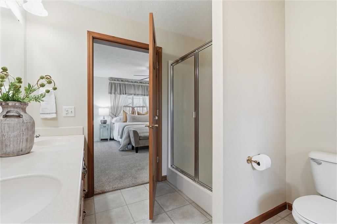
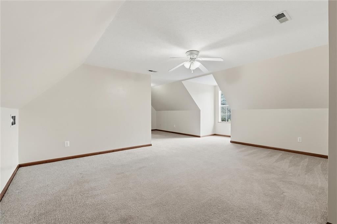
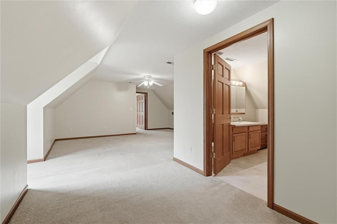
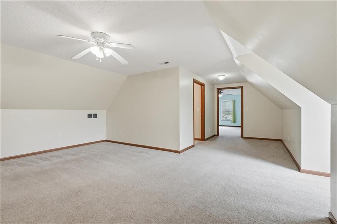
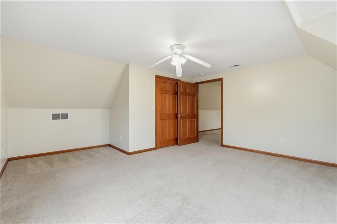
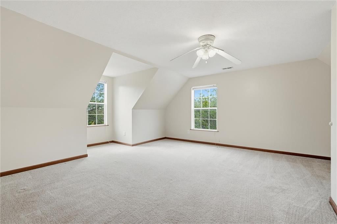
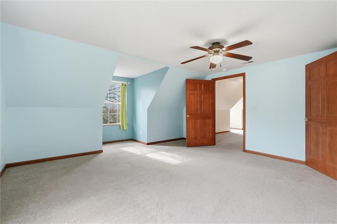
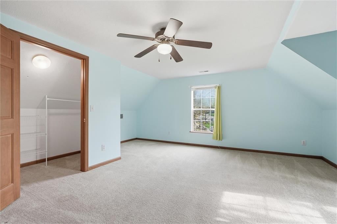
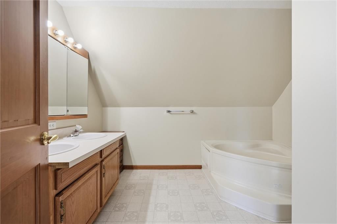
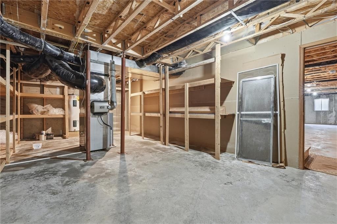
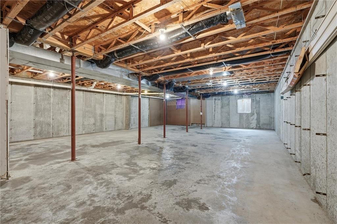
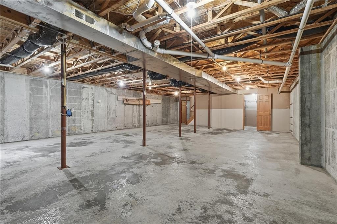
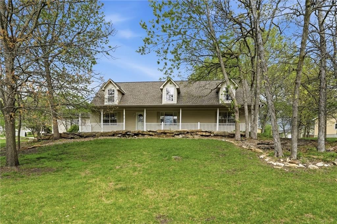
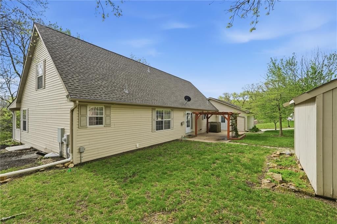
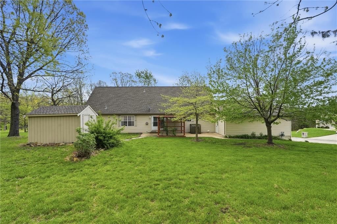
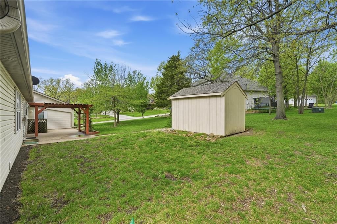
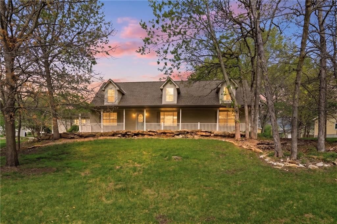
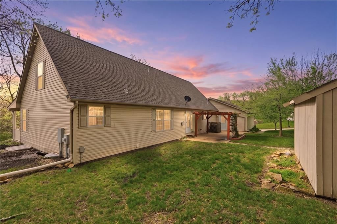
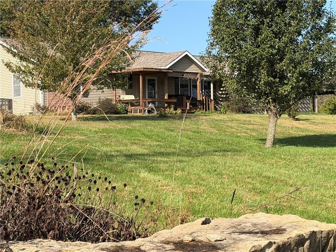
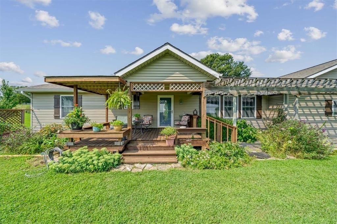
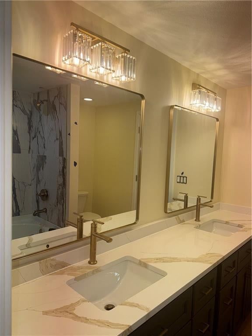
THIS IS A GOOD ONE! Don’t miss this house. NEW ROOF, NEW GUTTERS, ALL NEW SIDING, NEW GARAGE DOORS, Some NEW WINDOWS and a NEW Screen Door! Furnace 2024! Located in Hickory Valley, the NICEST neighborhood around. This home is on an oversized wooded lot with timber across the street! It’s one of 17 homes in this neighborhood and neighbors rarely move! This ONE OWNER home has an excellent floor plan, open spaces, a dreamy front porch, a hearth room, a main floor primary bedroom and 2 additional bedrooms upstairs. These upstairs bedrooms are oversized and divided by a double vanity bath and their own living area. Wow! Downstairs you have a porch that spans the length of the home that invites your guests to linger or once inside plenty of space to enjoy. The hearth room with a gas fireplace is right off the kitchen and great for friends and family to gather. An eat in kitchen or formal dining room is available for those family meals. The kitchen includes a pantry and many cabinets are pull outs. A lazy Susan, a newer microwave and dishwasher, and convection oven are all for you to enjoy. The primary bedroom is on the main level and the primary bath is just steps away with a double vanity, whirlpool tub and separate shower. Just outside the kitchen is your patio and a pergola thats growing roses and clematis. All your yard tools can be stored in your detached shed. Dont forget the oversized 24 x 32 garage. This home has a full unfinished basement thats stubbed for a bath for your future growth. You will be impressed! Solid Wood doors throughout! Sprinkler System! Surround Sound! Corner Lot! New Leaf Guards too! Low utilities at 273.37/month for the past 12 months. You wont be disappointed. Flint Hills Bicycle Trail Mile Zero Enterence and Karl Cole Sports Complex near by!
HouseLoop Vision — AI-detected features from listing photos
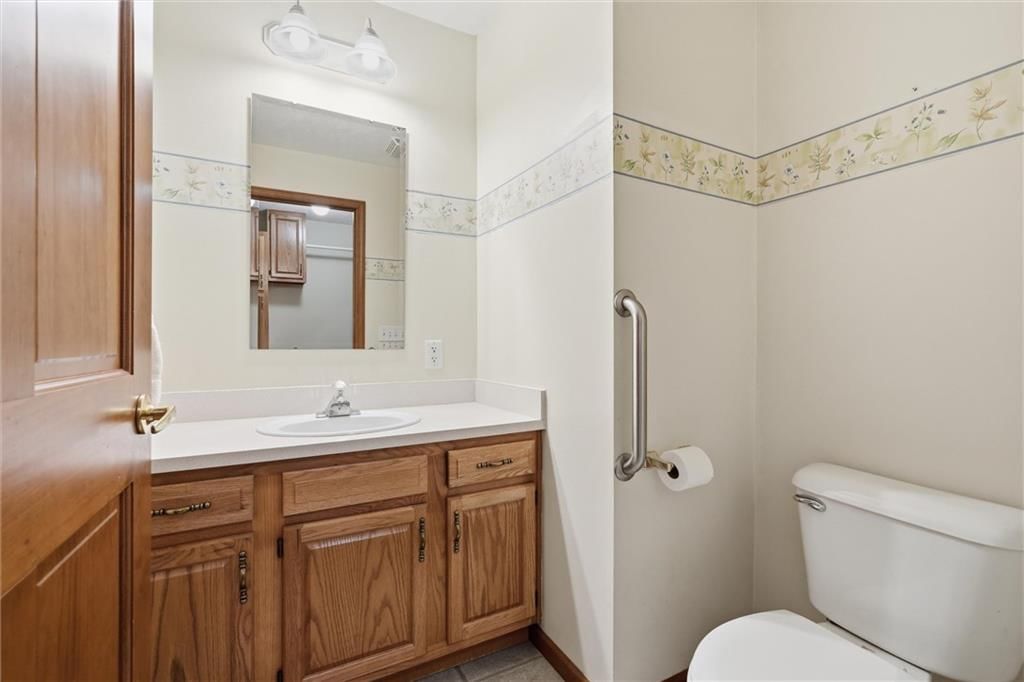
HouseLoop's photo analysis of 612 17th Street, Osawatomie, KS 66064 identified covered front porch, traditional style, fireplace, open floor plan, main-floor primary bedroom and corner lot, plus 33 more features. The home is a sold 3-bedroom, 3.5-bath, 2,806-square-foot single family residence, MLS #2612419.
Key HouseLoop Vision features
- Open floor plan
- Kitchen island
- Breakfast nook
- Wood kitchen cabinets
- White appliances
- Electric range
- Gray countertops
- Raised-panel cabinets
- Fireplace
- Home office
- Bonus room
- Recessed lighting
- Staircase
- Wood stair railing
- Tile fireplace
- Main-floor primary bedroom
- Walk-in shower
- Double vanity
- Wood vanity
- Covered front porch
- Corner lot
- Big backyard
- Pergola
- Mature trees
- Covered patio
- Gray roof
- Asphalt shingle roof
- Beige exterior
- Concrete driveway
- Siding exterior
- Concrete patio
- Flat lot
- Wooded lot
- Traditional style
- Hardwood floors
- White trim
- Beige walls
- Carpet
- Attached garage
Interior
Bedrooms & bathrooms
- Bedrooms: 3
- Full bathrooms: 3
- 1/2 bathrooms: 1
Primary Bedroom
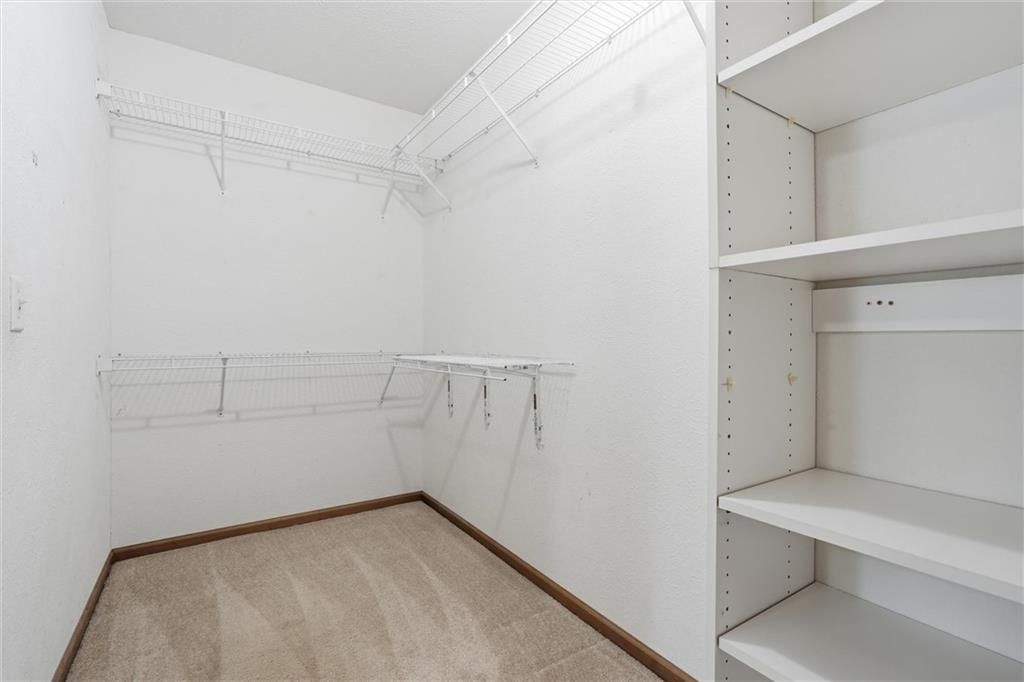
- Features: ceiling fan(s), walk-in closet(s)
- Level: First
- Dimensions: 19 × 16
Primary Bathroom
- Features: Double Vanity
- Level: First
- Dimensions: 16 × 10
Bedroom 2
- Level: Second
- Dimensions: 15 × 18
Bathroom 2
- Level: First
- Dimensions: 7 × 7
Bathroom 3
- Features: Double Vanity
- Level: Second
- Dimensions: 9 × 12
Great Room
- Features: Ceiling Fan(s)
- Level: First
- Dimensions: 22 × 15
Family Room
- Features: Ceiling Fan(s)
- Level: Second
- Dimensions: 22 × 21
Living Room
- Features: Ceiling Fan(s)
- Level: First
- Dimensions: 22 × 16
Kitchen
- Features: kitchen island, pantry
- Level: First
- Dimensions: 28 × 16
Dining Room
- Level: First
- Dimensions: 18 × 16
Laundry
- Features: Built-in Features
- Level: First
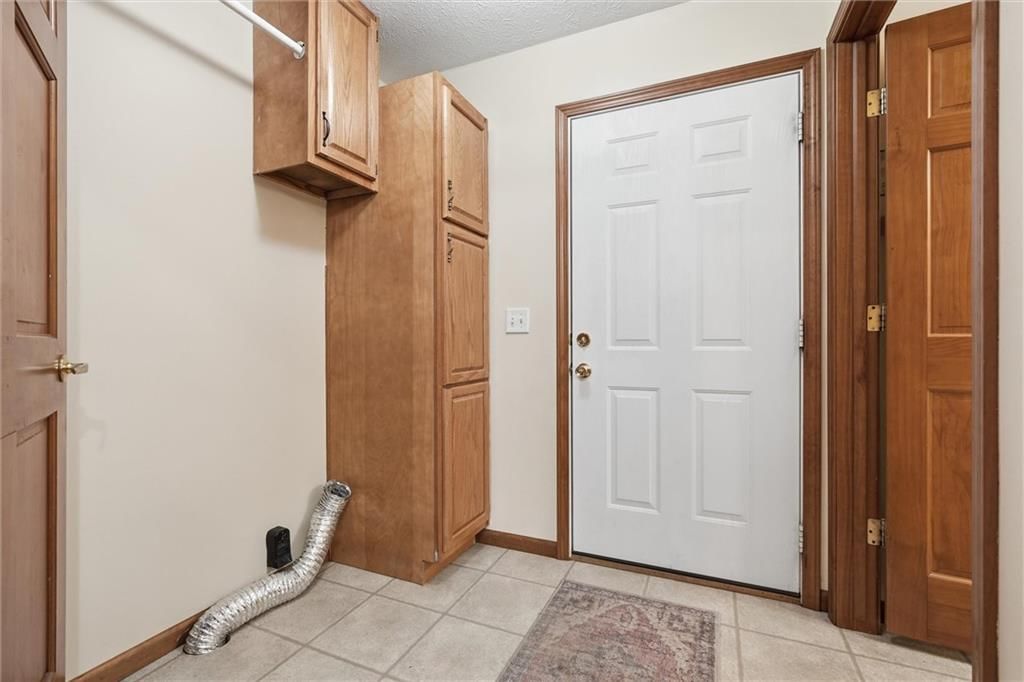
- Dimensions: 7 × 7
Bedroom 1
- Level: Second
- Dimensions: 15 × 18
Heating
- Heating: Natural Gas
Cooling
- Cooling: Electric
Appliances
- Included: Dishwasher, Microwave, Electric Range
- Laundry: Laundry Room, Off The Kitchen
Features
- Features: Ceiling Fan(s), Kitchen Island, Pantry, Stained Cabinets, Walk-In Closet(s)
- Flooring: Carpet, Wood
- Basement: Full, Inside Entrance, Stubbed for Bath
- Fireplace features: Gas, Great Room
- Other rooms: Breakfast Room, Fam Rm Main Level, Main Floor Primary Bedroom, Mud Room, Sitting Room
Interior area
- Finished area above ground: 2,806 sqft
- Total interior livable area: 2,806 sqft
Property
Parking
- Total spaces: 2
- Parking features: Attached, Garage Faces Side
Lot
- Size: 0.49 Acres
- Features: City Limits, Corner Lot, Sprinkler-In Ground, Many Trees
- Patio & porch: Patio, Porch
Construction
Type & style
- Home type: Residential
- Architectural style: Single Family Residence
Materials
- Materials: Frame, Vinyl Siding
Condition
- Year built: 2002
- Age: 21-30 Years
Utilities & green energy
- Sewer: Public Sewer
- Water: Public
Highlights
Outdoor & Lot
- Covered Patio
- Mature Trees
- Corner Lot
- Sprinkler System
Kitchen
- Kitchen Island
- Walk-in Pantry
Interior
- Hardwood Floors
Layout
- Main Floor Primary
- Basement
- Mudroom
Fireplace
- Fireplace
- Gas Fireplace
Garage & Parking
- Attached Garage
Financial & listing details
- Annual tax amount: $8,300 / yr
No HOA on this home.
Property tax history
| Year | Property tax | Assessed value |
|---|---|---|
| 2025 | — | $48,659 |
| 2024 | $8,374 | $47,242 |
| 2023 | $8,165 | $45,506 |
| 2022 | $7,178 | $38,456 |
| 2021 | — | $27,795 |
| 2020 | $4,769 | $25,737 |
| 2019 | $4,769 | — |
| 2018 | $4,117 | — |
| 2017 | $4,117 | — |
| 2009 | — | $24,438 |
| 2008 | — | $25,197 |
| 2007 | — | $25,093 |
Where it’s at
Nearby schools
Osawatomie · HouseLoop school ratings
- Trojan Elementary School5
- Osawatomie Middle School4
- Osawatomie High School5
Price & tax history

Myli is ready to help
Myli, your HouseLoop guide
Ask about this home, the neighborhood or what it costs to own.
She answers from HouseLoop’s own data.
Similar listings and the Osawatomie market
Look throughout Osawatomie, Kansas
There are currently 44 homes for sale in Osawatomie, with 8 under contract. Homes here sell for a median of $190,000 and go under contract in a median of 45 days. This home is priced $193,950 above the Osawatomie median.
Osawatomie sits in Miami County, which covers 11 zip codes and 245 homes for sale. Nearby Spring Hill runs a higher median at $395,000; Lane is lower at $187,500.
Listed by Keller Williams Realty Partners Inc.
Listed May 15, 2026 06:13 AM · Source: Heartland MLS as distributed by MLS GRID · MLS #2612419
HouseLoop last checked:
Listing updated:
Listed for
$383,950
Sale price not disclosed
612 17th Street, Osawatomie, KS 66064
HouseLoop user activity
HouseLoop last checked:
About this home
THIS IS A GOOD ONE! Don’t miss this house. NEW ROOF, NEW GUTTERS, ALL NEW SIDING, NEW GARAGE DOORS, Some NEW WINDOWS and a NEW Screen Door! Furnace 2024! Located in Hickory Valley, the NICEST neighborhood around. This home is on an oversized wooded lot with timber across the street! It’s one of 17 homes in this…
HouseLoop Vision — AI-detected features from listing photos
HouseLoop's photo analysis of 612 17th Street, Osawatomie, KS 66064 identified covered front porch, traditional style, fireplace, open floor plan, main-floor primary bedroom and corner lot, plus 33 more features. The home is a sold 3-bedroom, 3.5-bath, 2,806-square-foot single family residence, MLS #2612419.
Key HouseLoop Vision features
- Open floor plan
- Kitchen island
- Breakfast nook
- Wood kitchen cabinets
- White appliances
- Electric range
- Gray countertops
- Raised-panel cabinets
- Fireplace
- Home office
- Bonus room
- Recessed lighting
- Staircase
- Wood stair railing
- Tile fireplace
- Main-floor primary bedroom
- Walk-in shower
- Double vanity
- Wood vanity
- Covered front porch
- Corner lot
- Big backyard
- Pergola
- Mature trees
- Covered patio
- Gray roof
- Asphalt shingle roof
- Beige exterior
- Concrete driveway
- Siding exterior
- Concrete patio
- Flat lot
- Wooded lot
- Traditional style
- Hardwood floors
- White trim
- Beige walls
- Carpet
- Attached garage
Is this your home?
Claim this home to get your HouseLoop Home Valuation & Buyer Demand Report — real-time buyer demand and an up-to-date value for your home. Free, no obligation, about 3 minutes.
Estimated Sales Range
HouseLoop Home Value History
Property Details
Interior
Bedrooms & bathrooms
- Bedrooms: 3
- Full bathrooms: 3
- 1/2 bathrooms: 1
Primary Bedroom
- Features: ceiling fan(s), walk-in closet(s)
- Level: First
- Dimensions: 19 × 16
Primary Bathroom
- Features: Double Vanity
- Level: First
- Dimensions: 16 × 10
Bedroom 2
- Level: Second
- Dimensions: 15 × 18
Bathroom 2
- Level: First
- Dimensions: 7 × 7
Bathroom 3
- Features: Double Vanity
- Level: Second
- Dimensions: 9 × 12
Great Room
- Features: Ceiling Fan(s)
- Level: First
- Dimensions: 22 × 15
Family Room
- Features: Ceiling Fan(s)
- Level: Second
- Dimensions: 22 × 21
Living Room
- Features: Ceiling Fan(s)
- Level: First
- Dimensions: 22 × 16
Kitchen
- Features: kitchen island, pantry
- Level: First
- Dimensions: 28 × 16
Dining Room
- Level: First
- Dimensions: 18 × 16
Laundry
- Features: Built-in Features
- Level: First
- Dimensions: 7 × 7
Bedroom 1
- Level: Second
- Dimensions: 15 × 18
Heating
- Heating: Natural Gas
Cooling
- Cooling: Electric
Appliances
- Included: Dishwasher, Microwave, Electric Range
- Laundry: Laundry Room, Off The Kitchen
Features
- Features: Ceiling Fan(s), Kitchen Island, Pantry, Stained Cabinets, Walk-In Closet(s)
- Flooring: Carpet, Wood
- Basement: Full, Inside Entrance, Stubbed for Bath
- Fireplace features: Gas, Great Room
- Other rooms: Breakfast Room, Fam Rm Main Level, Main Floor Primary Bedroom, Mud Room, Sitting Room
Interior area
- Finished area above ground: 2,806 sqft
- Total interior livable area: 2,806 sqft
Property
Parking
- Total spaces: 2
- Parking features: Attached, Garage Faces Side
Lot
- Size: 0.49 Acres
- Features: City Limits, Corner Lot, Sprinkler-In Ground, Many Trees
- Patio & porch: Patio, Porch
Construction
Type & style
- Home type: Residential
- Architectural style: Single Family Residence
Materials
- Materials: Frame, Vinyl Siding
Condition
- Year built: 2002
- Age: 21-30 Years
Utilities & green energy
- Sewer: Public Sewer
- Water: Public
Highlights
Outdoor & Lot
- Covered Patio
- Mature Trees
- Corner Lot
- Sprinkler System
Kitchen
- Kitchen Island
- Walk-in Pantry
Interior
- Hardwood Floors
Layout
- Main Floor Primary
- Basement
- Mudroom
Fireplace
- Fireplace
- Gas Fireplace
Garage & Parking
- Attached Garage
HOA and Amenities
No HOA on this home.
Nearby schools
GreatSchools rating
- 5Trojan Elementary School
- 4Osawatomie Middle School
- 5Osawatomie High School
Schools provided by the listing agent
- District: Osawatomie
- Elementary: Osawatomie
- Middle: Osawatomie
- High: Osawatomie
Price history
Tax
- Annual tax amount: $8,300 / yr
Property tax history
| Year | Property tax | Assessed value |
|---|---|---|
| 2025 | — | $48,659 |
| 2024 | $8,374 | $47,242 |
| 2023 | $8,165 | $45,506 |
| 2022 | $7,178 | $38,456 |
| 2021 | — | $27,795 |
| 2020 | $4,769 | $25,737 |
| 2019 | $4,769 | — |
| 2018 | $4,117 | — |
| 2017 | $4,117 | — |
| 2009 | — | $24,438 |
| 2008 | — | $25,197 |
| 2007 | — | $25,093 |
Similar listings and the Osawatomie market
Look throughout Osawatomie, Kansas
There are currently 44 homes for sale in Osawatomie, with 8 under contract. Homes here sell for a median of $190,000 and go under contract in a median of 45 days. This home is priced $193,950 above the Osawatomie median.
Osawatomie sits in Miami County, which covers 11 zip codes and 245 homes for sale. Nearby Spring Hill runs a higher median at $395,000; Lane is lower at $187,500.
This home's area
Popular searches in Osawatomie, KS
Search nearby cities
Osawatomie, KS homes for sale by zip code for sale · median sale · days to contract
HouseLoop analysis of Heartland MLS data distributed by MLS GRID · trailing 12 months. Median sale price: the median closed price among sold homes in that zip over the same window.
Counties homes for sale · median list price
Listed by Keller Williams Realty Partners Inc.
Listed May 15, 2026 06:13 AM · Source: Heartland MLS as distributed by MLS GRID · MLS #2612419
HouseLoop last checked:
Listing updated: