610 Caitlin Ct Court, Excelsior Springs, MO 64024
610 Caitlin Ct Court is a 4-bed, 3-bath, 2,525 sq ft home in West Springs, Excelsior Springs, MO, listed at $475,000 on November 3, 2025.
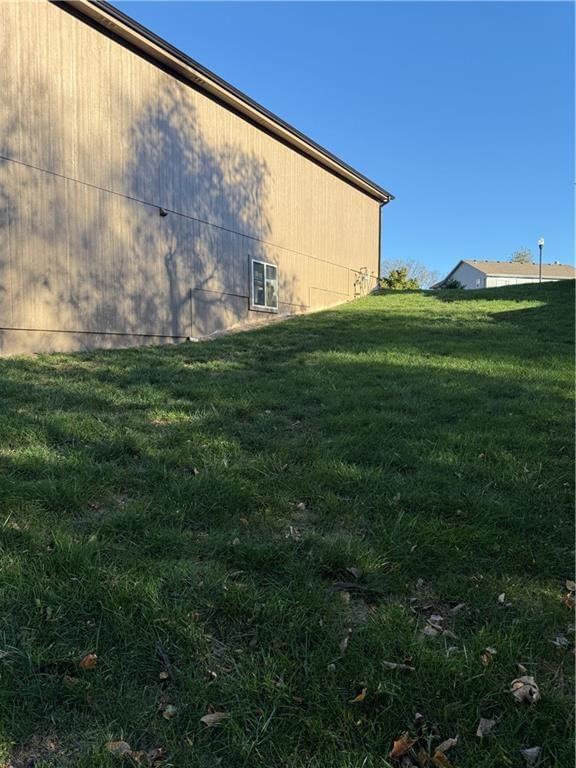
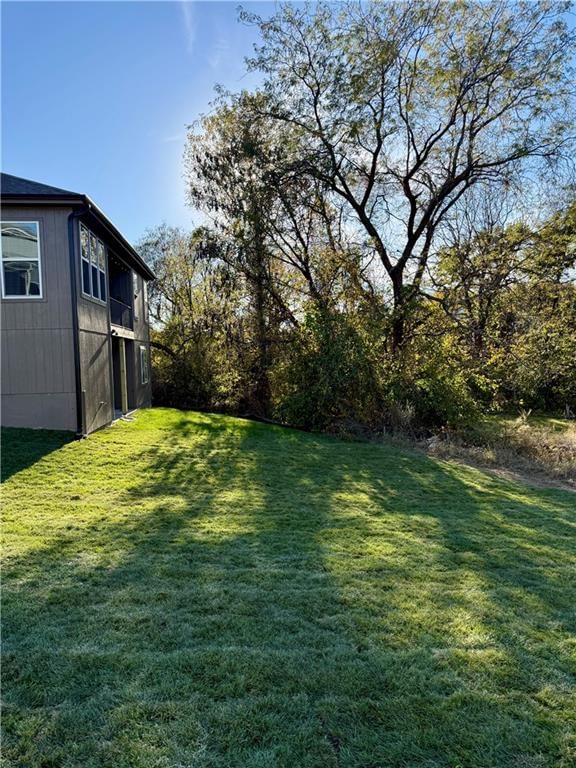
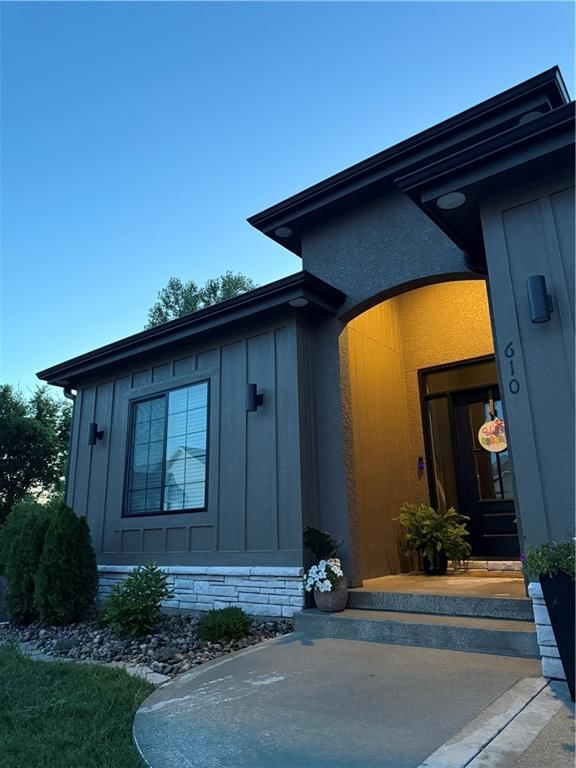
$475,000
610 Caitlin Ct Court, Excelsior Springs, MO 64024
About this home
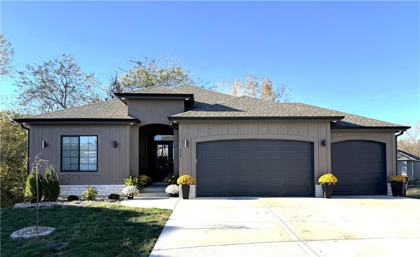
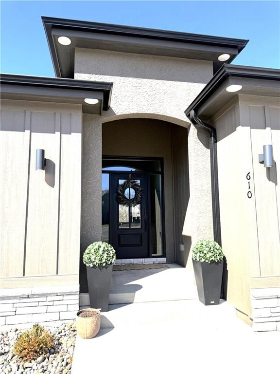
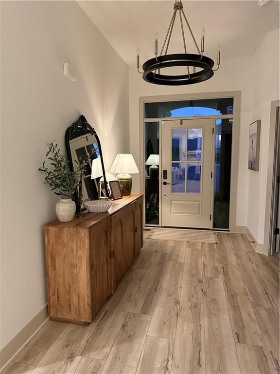
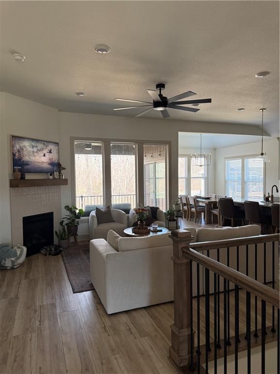
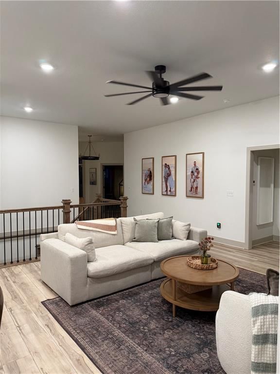
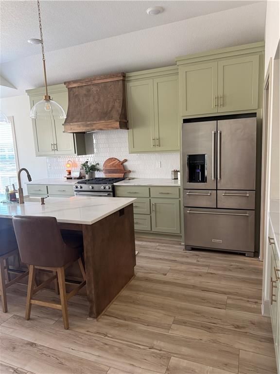
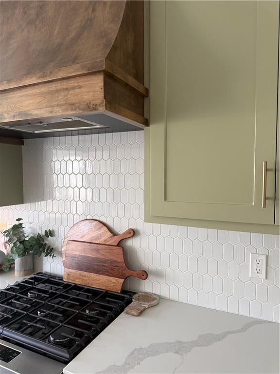
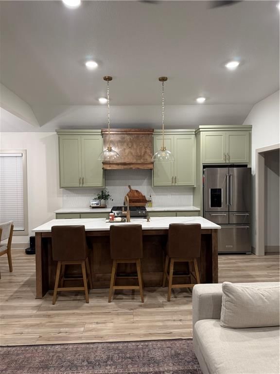
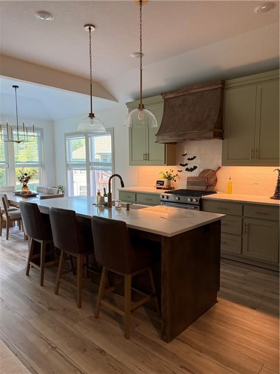
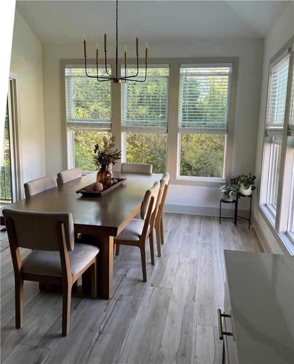
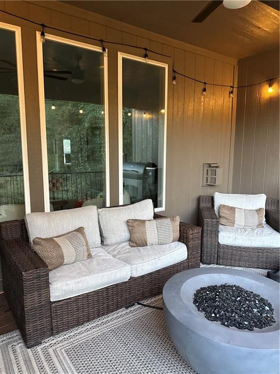
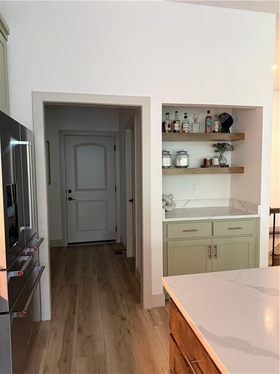
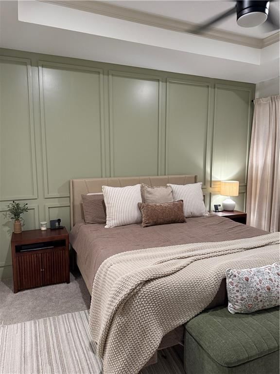
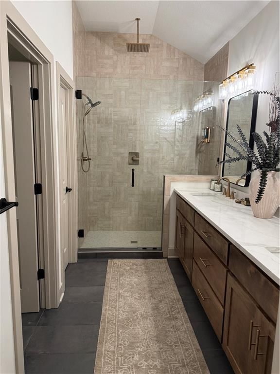
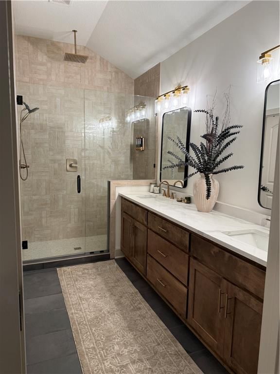
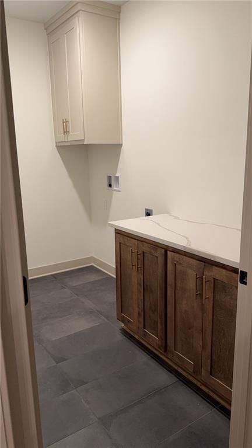
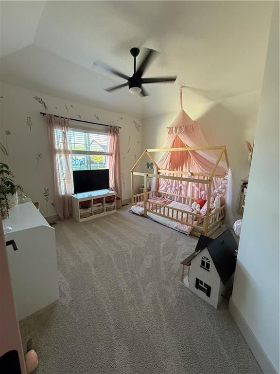
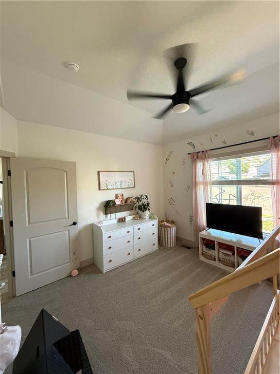
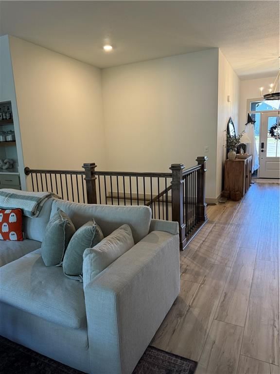
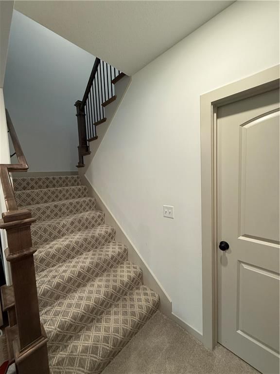
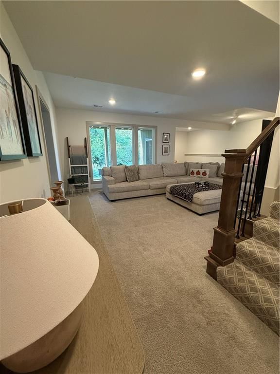
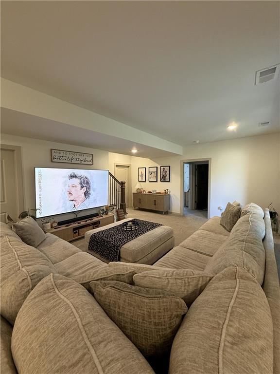
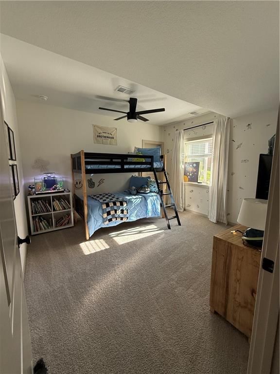
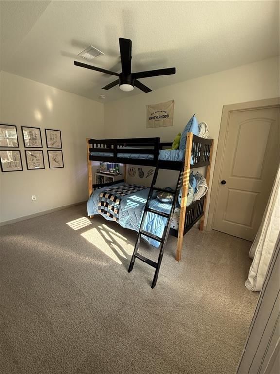
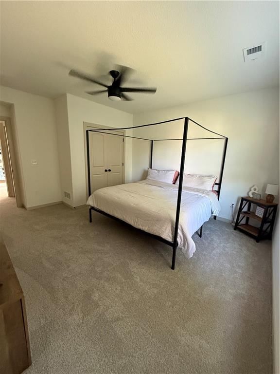
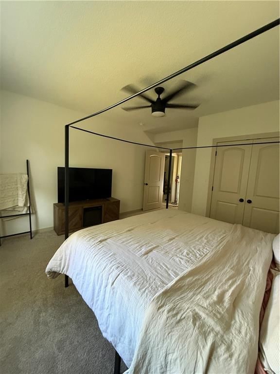
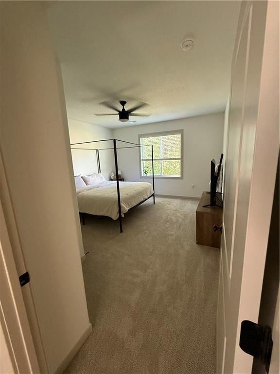
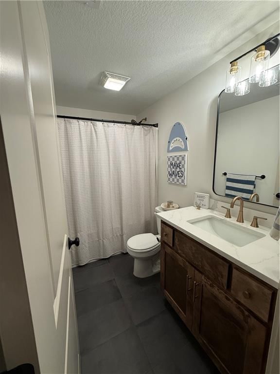
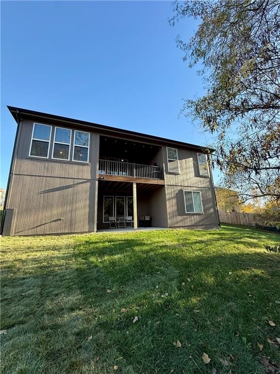
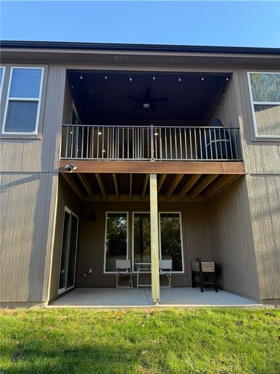
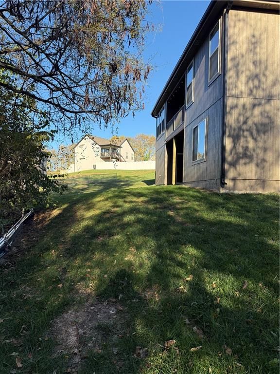
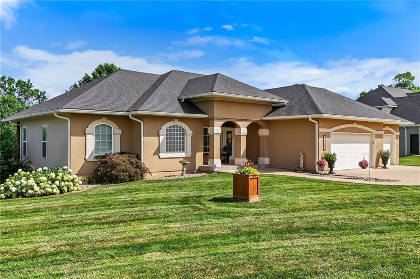
Imagine a home that doesn’t just 'house' your life, but elevates it. Nestled on the largest plot of a quiet cul-de-sac in Excelsior Springs, this custom-built masterpiece is a sanctuary of intentional design and uncompromising quality. From the moment you cross the threshold, the "house" fades away and the feeling of home takes over—a perfect harmony of modern sophistication and soul-warming comfort. Spaces Built for Connection: The heart of this home is the expansive Great Room, a cathedral of light designed for the moments that matter most. Whether you’re hosting a vibrant gathering of friends or finding peace in a quiet evening of reflection, the flow is effortless. Adjacent, the chef-inspired kitchen stands as a testament to craftsmanship. Every detail has been curated for those who find joy in the art of the meal, offering the space and high-end features to turn daily cooking into a shared experience. A Private Retreat: When the day draws to a close, the master suite awaits. It is more than a bedroom; it is a private escape featuring an ensuite bathroom with a stunning walk-in shower. • Main Level Living: Includes a second bedroom, a dedicated laundry room, and a covered deck! • The Lower Level: Featuring a massive recreational room, two additional bedrooms, and a covered patio—perfect for a growing family, a professional studio, or the ultimate entertainment hub. Built Beyond the Surface: This home wasn’t just built; it was engineered for a better life. It’s the hidden details that define its true value: • The Workshop of Tomorrow: A three-car garage equipped with a 220-amp plug, ready for your electric vehicle or the heavy-duty tools of your creative trade. • Enduring Comfort: Every bedroom features individual climate control via ceiling fans, and every step you take is cushioned by premium 8lb neoprene padding, ensuring luxury you can feel beneath your feet for years to come. This isn’t just a move; it’s an upgrade to your lifestyle.
Interior
Bedrooms & bathrooms
- Bedrooms: 4
- Full bathrooms: 3
Primary Bedroom
- Level: Main
- Dimensions: 14 × 15
Primary Bathroom
- Level: Main
- Dimensions: 6 × 11
Bedroom 2
- Level: Main
- Dimensions: 13 × 11
Bedroom 3
- Level: Lower
- Dimensions: 14 × 15
Bedroom 4
- Level: Lower
- Dimensions: 12 × 14
Bathroom 3
- Level: Lower
- Dimensions: 6 × 11
Great Room
- Level: Main
- Dimensions: 14 × 11
Kitchen
- Level: Main
- Dimensions: 13 × 9
Dining Room
- Level: Main
- Dimensions: 12 × 7
Laundry
- Level: Main
- Dimensions: 9 × 6
Recreation Room
- Level: Main
- Dimensions: 26 × 15
Bathroom 1
- Level: Main
- Dimensions: 6 × 11
Heating
- Heating: Electric
Cooling
- Cooling: Electric
Appliances
- Included: Cooktop, Dishwasher, Disposal, Exhaust Fan
- Laundry: Laundry Room, Main Level
Features
- Features: Ceiling Fan(s), Kitchen Island
- Flooring: Carpet, Ceramic Floor, Wood
- Basement: Full, Walk-Out Access
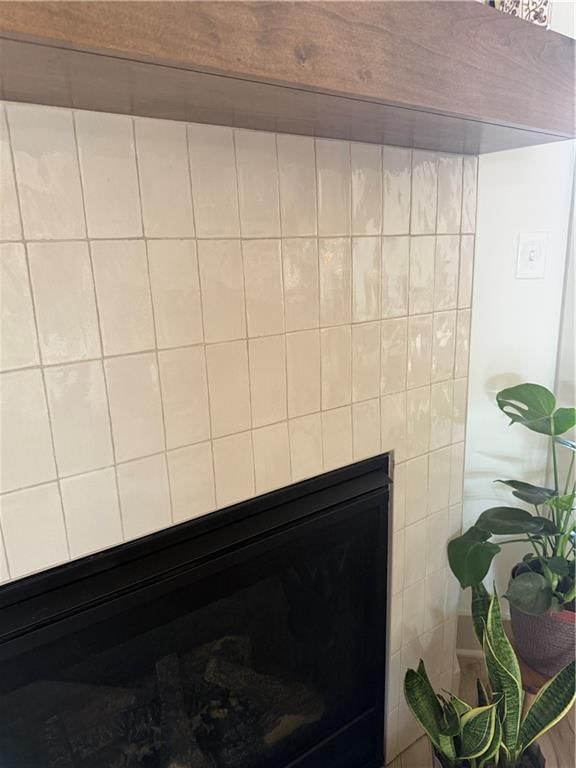
- Fireplace features: Great Room
- Other rooms: Enclosed Porch, Entry, Great Room, Main Floor BR, Main Floor Primary Bedroom, Recreation Room
Interior area
- Finished area above ground: 2,525 sqft
- Total interior livable area: 2,525 sqft
Property
Parking
- Total spaces: 3
- Parking features: Attached
Lot
- Size: 0.29 Acres
- Features: Cul-De-Sac
- Patio & porch: Deck- Covered, Covered Patio
Construction
Type & style
- Home type: Residential
- Architectural style: Single Family Residence
Materials
- Materials: Concrete, Frame
Condition
- Age: 2 Years/Less
Utilities & green energy
- Sewer: Public Sewer
- Water: Public
Highlights
Outdoor & Lot
- Covered Patio
- Cul-de-sac
Kitchen
- Kitchen Island
Interior
- Hardwood Floors
- Tile Floors
- Two-Story Living Room
Layout
- Main Floor Primary
- Basement
- Walk-out Basement
- Bonus Room
Garage & Parking
- Attached Garage
Financial & listing details
- Annual tax amount: $4,446 / yr
No HOA on this home.
Property tax history
| Year | Property tax | Assessed value |
|---|---|---|
| 2025 | $4,407 | $63,560 |
| 2024 | $213 | $3,040 |
| 2023 | $212 | $3,040 |
| 2022 | $215 | $3,040 |
| 2021 | $216 | $3,040 |
| 2020 | $222 | $3,040 |
| 2019 | $222 | $3,040 |
| 2018 | $222 | $3,040 |
| 2017 | $239 | $3,040 |
| 2016 | $239 | $3,340 |
| 2015 | $239 | $3,340 |
| 2014 | $241 | $3,340 |
Where it’s at
Nearby schools
Excelsior Springs · HouseLoop school ratings
- Lewis Elementary School6
- Excelsior Springs Middle School3
- Excelsior Springs High School5
Price & tax history

Myli is ready to help
Myli, your HouseLoop guide
Ask about this home, the neighborhood or what it costs to own.
She answers from HouseLoop’s own data.
Similar listings and the Excelsior Springs market
Look throughout Excelsior Springs, Missouri
There are currently 54 homes for sale in Excelsior Springs, with 20 under contract. Homes here sell for a median of $240,000 and go under contract in a median of 25 days. This home is priced $235,000 above the Excelsior Springs median.
Excelsior Springs sits in Clay County, which covers 18 zip codes and 862 homes for sale. Nearby Kansas City runs a higher median at $299,987; Independence is lower at $222,000 with more inventory.
Listed by KC Realtors LLC
Listed November 03, 2025 04:49 PM · Source: Heartland MLS as distributed by MLS GRID · MLS #2581340
HouseLoop last checked:
Listing updated:
Listed for
$475,000
Sale price not disclosed
610 Caitlin Ct Court, Excelsior Springs, MO 64024
HouseLoop user activity
HouseLoop last checked:
About this home
Imagine a home that doesn’t just 'house' your life, but elevates it. Nestled on the largest plot of a quiet cul-de-sac in Excelsior Springs, this custom-built masterpiece is a sanctuary of intentional design and uncompromising quality. From the moment you cross the threshold, the "house" fades away and the feeling of…
HouseLoop Vision
610 Caitlin Ct Court, Excelsior Springs, MO 64024 is a 4-bedroom, 3-bath, 2,525-square-foot single family residence that sold on June 22, 2026. MLS #2581340.
HouseLoop Vision hasn't looked at this home's photos yet. This listing has 35 photos.
No kitchen photos in this listing yet
1 / 6What HouseLoop Vision looks for in a kitchen
- Open floor plan
- Kitchen island
- White kitchen cabinets
- Quartz countertops
- Granite countertops
- Gas range
- Walk-in pantry
- Pantry
No living room photos in this listing yet
2 / 6What HouseLoop Vision looks for in a living room
- Loft
- Finished basement
- Walkout basement
- Vaulted ceilings
- Second kitchen
- Fireplace
- Curved staircase
- Floor-to-ceiling windows
No bedroom photos in this listing yet
3 / 6What HouseLoop Vision looks for in a bedroom
- Mother-in-law suite
- First-floor master bedroom
- Walk-in closets
- Basement bedroom
- Primary bedroom sitting area
No bathroom photos in this listing yet
4 / 6What HouseLoop Vision looks for in a bathroom
- Bidet
- Walk-in shower
- Freestanding tub
- Private toilet room
- Tiled shower
- Double vanity
- Frameless glass shower
No outside photos in this listing yet
5 / 6What HouseLoop Vision looks for outside
- Lakefront
- Land and acreage
- Swimming pool
- Waterfront
- Golf course
- Brick
- Stone exterior
- Gated entry
No style & features photos in this listing yet
6 / 6What HouseLoop Vision looks for in style & features
- Ranch-style and single-story
- Mid-century modern
- Contemporary and modern
- Craftsman
- Shop or workshop
- Tudor
- Colonial
- 3-car garage
Is this your home?
Claim this home to get your HouseLoop Home Valuation & Buyer Demand Report — real-time buyer demand and an up-to-date value for your home. Free, no obligation, about 3 minutes.
Estimated Sales Range
HouseLoop Home Value History
Property Details
Interior
Bedrooms & bathrooms
- Bedrooms: 4
- Full bathrooms: 3
Primary Bedroom
- Level: Main
- Dimensions: 14 × 15
Primary Bathroom
- Level: Main
- Dimensions: 6 × 11
Bedroom 2
- Level: Main
- Dimensions: 13 × 11
Bedroom 3
- Level: Lower
- Dimensions: 14 × 15
Bedroom 4
- Level: Lower
- Dimensions: 12 × 14
Bathroom 3
- Level: Lower
- Dimensions: 6 × 11
Great Room
- Level: Main
- Dimensions: 14 × 11
Kitchen
- Level: Main
- Dimensions: 13 × 9
Dining Room
- Level: Main
- Dimensions: 12 × 7
Laundry
- Level: Main
- Dimensions: 9 × 6
Recreation Room
- Level: Main
- Dimensions: 26 × 15
Bathroom 1
- Level: Main
- Dimensions: 6 × 11
Heating
- Heating: Electric
Cooling
- Cooling: Electric
Appliances
- Included: Cooktop, Dishwasher, Disposal, Exhaust Fan
- Laundry: Laundry Room, Main Level
Features
- Features: Ceiling Fan(s), Kitchen Island
- Flooring: Carpet, Ceramic Floor, Wood
- Basement: Full, Walk-Out Access
- Fireplace features: Great Room
- Other rooms: Enclosed Porch, Entry, Great Room, Main Floor BR, Main Floor Primary Bedroom, Recreation Room
Interior area
- Finished area above ground: 2,525 sqft
- Total interior livable area: 2,525 sqft
Property
Parking
- Total spaces: 3
- Parking features: Attached
Lot
- Size: 0.29 Acres
- Features: Cul-De-Sac
- Patio & porch: Deck- Covered, Covered Patio
Construction
Type & style
- Home type: Residential
- Architectural style: Single Family Residence
Materials
- Materials: Concrete, Frame
Condition
- Age: 2 Years/Less
Utilities & green energy
- Sewer: Public Sewer
- Water: Public
Highlights
Outdoor & Lot
- Covered Patio
- Cul-de-sac
Kitchen
- Kitchen Island
Interior
- Hardwood Floors
- Tile Floors
- Two-Story Living Room
Layout
- Main Floor Primary
- Basement
- Walk-out Basement
- Bonus Room
Garage & Parking
- Attached Garage
HOA and Amenities
No HOA on this home.
Nearby schools
GreatSchools rating
- 6Lewis Elementary School
- 3Excelsior Springs Middle School
- 5Excelsior Springs High School
Schools provided by the listing agent
- District: Excelsior Springs
Price history
Tax
- Annual tax amount: $4,446 / yr
Property tax history
| Year | Property tax | Assessed value |
|---|---|---|
| 2025 | $4,407 | $63,560 |
| 2024 | $213 | $3,040 |
| 2023 | $212 | $3,040 |
| 2022 | $215 | $3,040 |
| 2021 | $216 | $3,040 |
| 2020 | $222 | $3,040 |
| 2019 | $222 | $3,040 |
| 2018 | $222 | $3,040 |
| 2017 | $239 | $3,040 |
| 2016 | $239 | $3,340 |
| 2015 | $239 | $3,340 |
| 2014 | $241 | $3,340 |
Similar listings and the Excelsior Springs market
Look throughout Excelsior Springs, Missouri
There are currently 54 homes for sale in Excelsior Springs, with 20 under contract. Homes here sell for a median of $240,000 and go under contract in a median of 25 days. This home is priced $235,000 above the Excelsior Springs median.
Excelsior Springs sits in Clay County, which covers 18 zip codes and 862 homes for sale. Nearby Kansas City runs a higher median at $299,987; Independence is lower at $222,000 with more inventory.
This home's area
Popular searches in Excelsior Springs, MO
Search nearby cities
Excelsior Springs, MO homes for sale by zip code for sale · median sale · days to contract
HouseLoop analysis of Heartland MLS data distributed by MLS GRID · trailing 12 months. Median sale price: the median closed price among sold homes in that zip over the same window.
Counties homes for sale · median list price
Listed by KC Realtors LLC
Listed November 03, 2025 04:49 PM · Source: Heartland MLS as distributed by MLS GRID · MLS #2581340
HouseLoop last checked:
Listing updated:
Insights on 610 Caitlin Ct Court
This 4-bedroom single-family home in West Springs took 163 days to move to contract, notably slower than typical market pace for the subdivision. Minimal engagement—10 page views with no saves or likes—suggests the property faced headwinds in attracting buyer interest online. The extended timeline and light traffic indicate the home required patience to find its buyer, possibly reflecting either pricing dynamics or specific property characteristics that limited initial appeal to the broader market.
Frequently asked questions
How much did 610 Caitlin Ct Court sell for?
610 Caitlin Ct Court was listed at $469,900 and sold in Jun 2026.
How fast did 610 Caitlin Ct Court sell?
It went under contract in 163 days.
What schools serve 610 Caitlin Ct Court?
This home is in the Excelsior Springs school district (Excelsior High School). Verify the exact attendance boundary for this address before relying on it.