608 Butternut Lane, Liberty, MO 64068
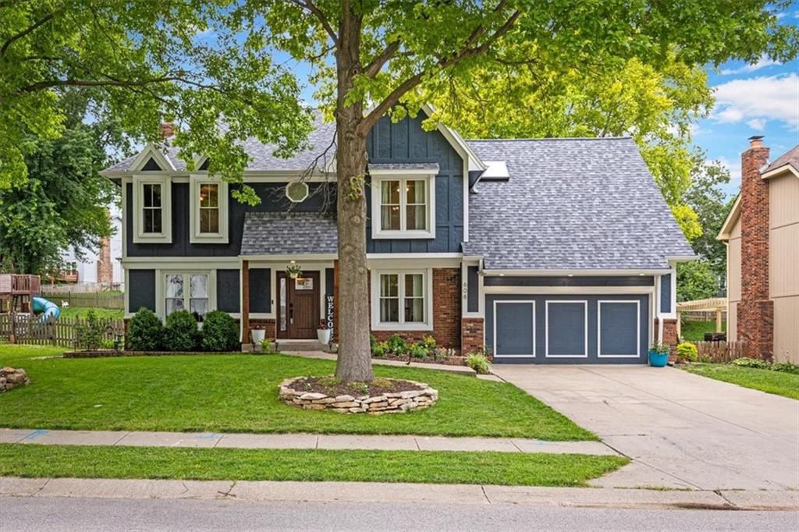
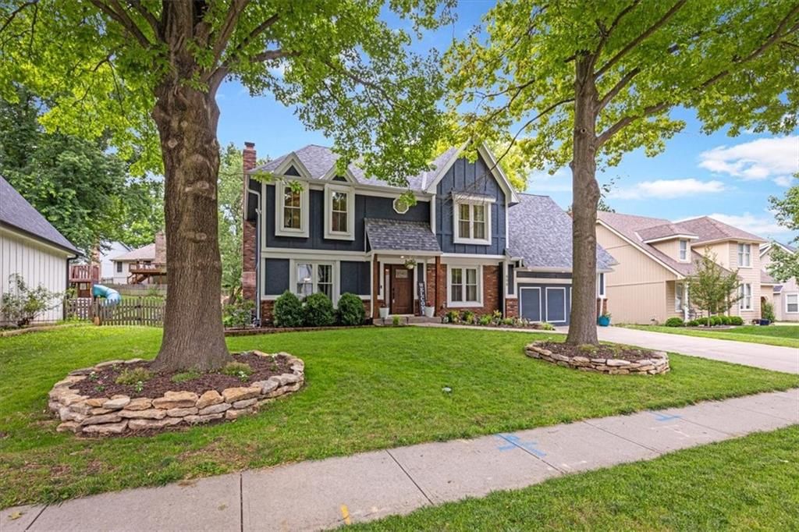
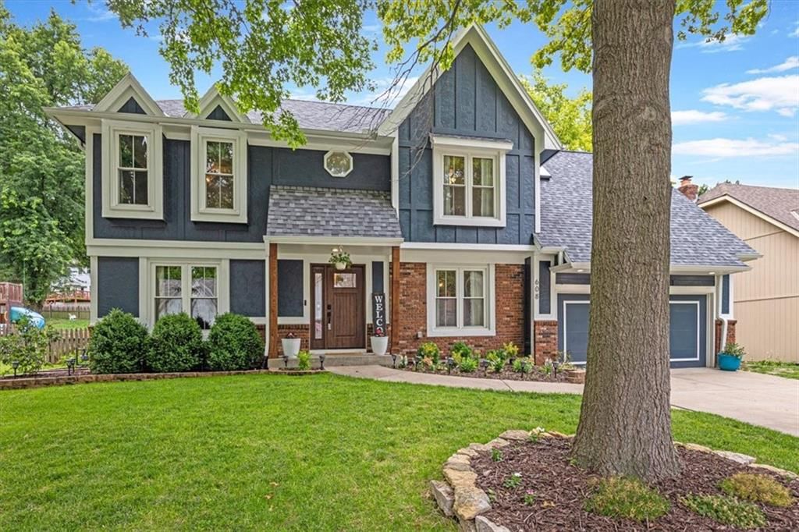
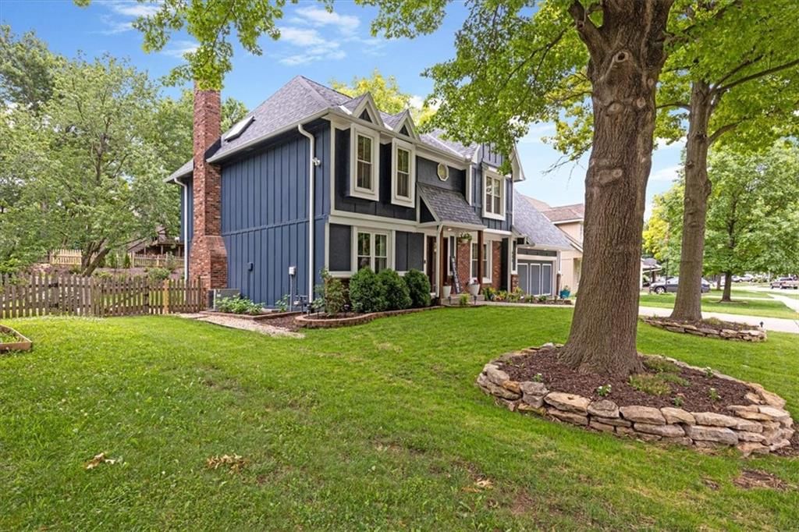
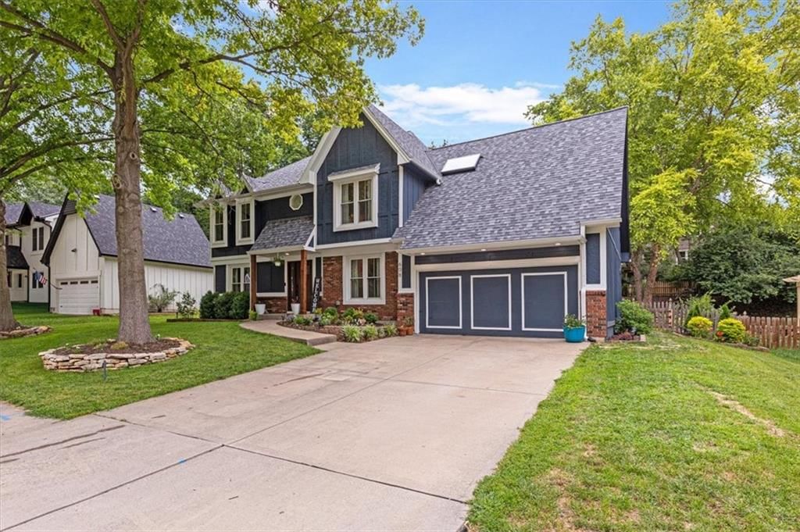
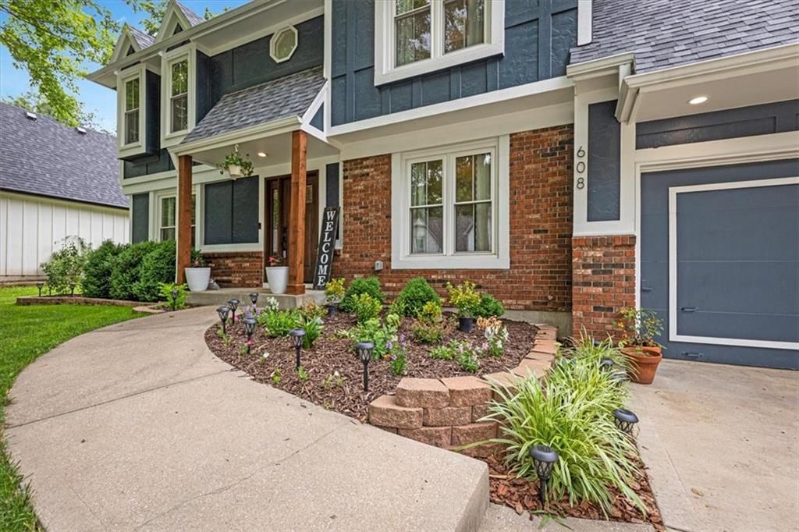
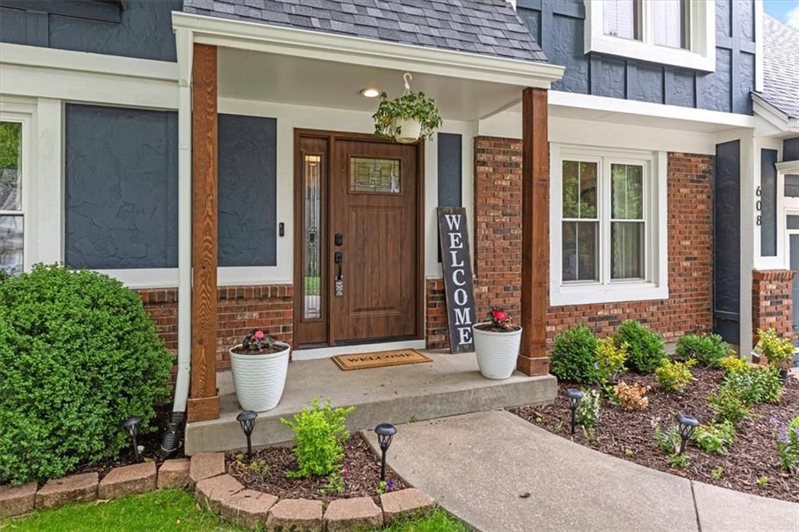
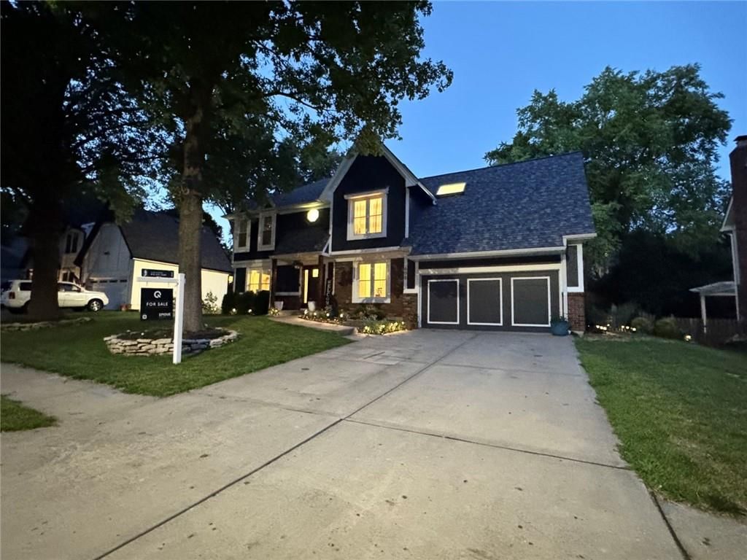
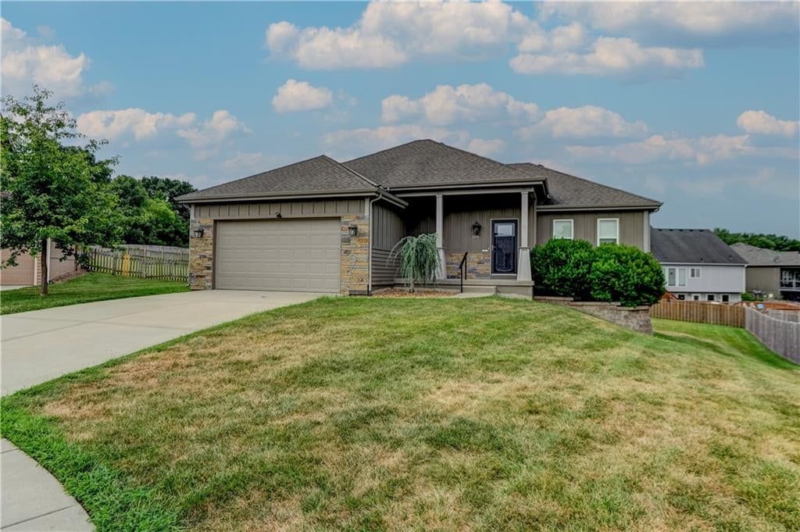
608 Butternut Lane is a 4-bed, 6-bath, 3,548 sq ft home in Claywoods, Liberty, MO, listed at $459,900 on June 10, 2026. HouseLoop Vision saw covered front porch, finished basement and traditional style in its 64 listing photos (as of November 4, 2026).
$459,900
608 Butternut Lane, Liberty, MO 64068
About this home
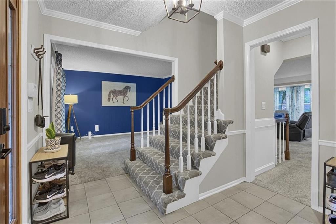
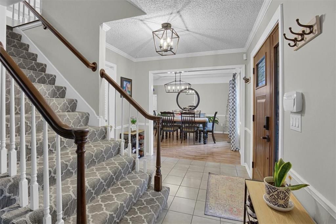
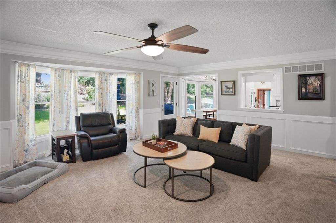
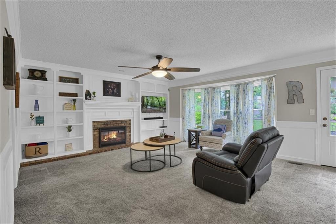
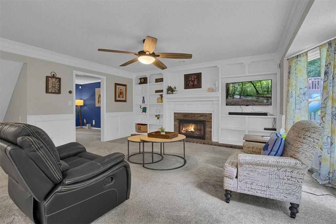
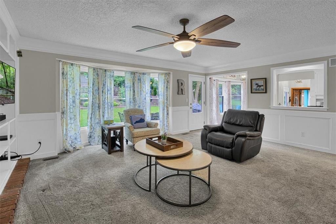
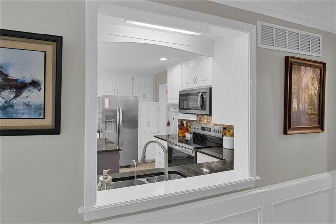
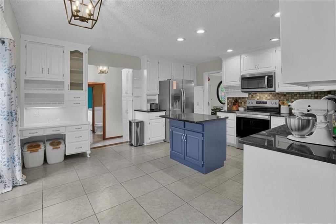
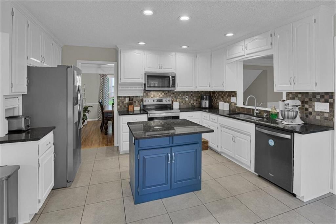
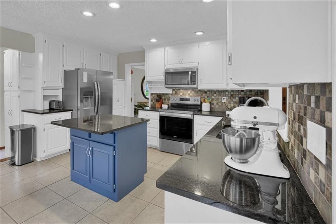
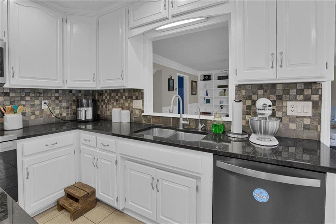
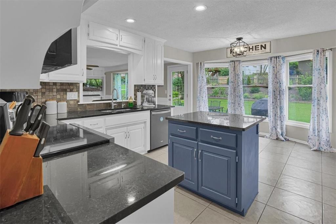
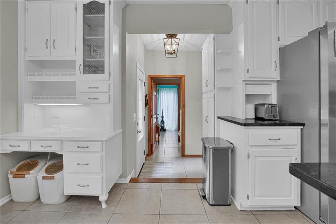
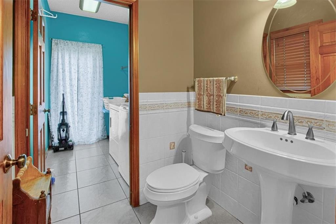
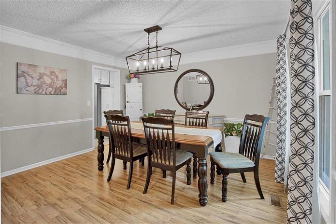
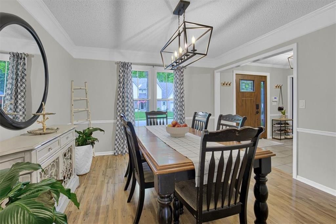
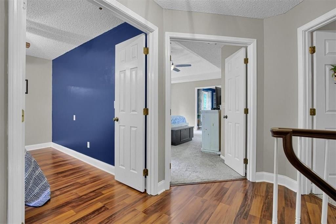
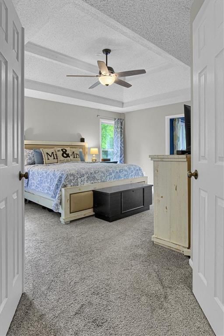
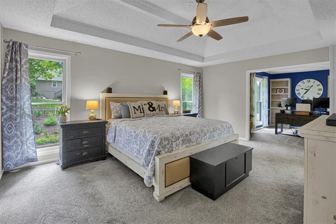
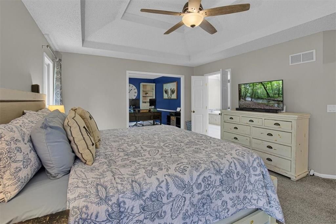
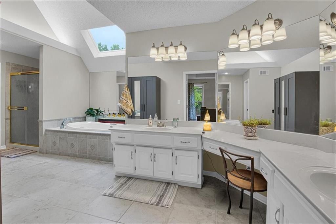
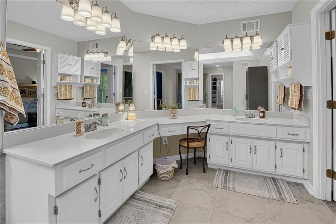
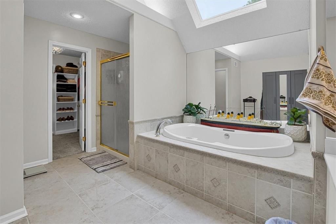
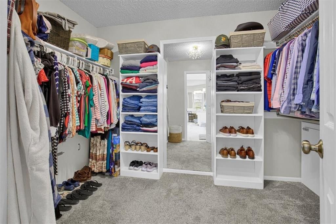
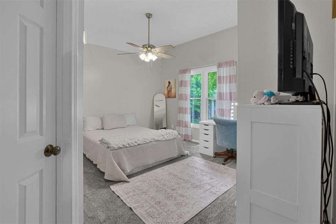
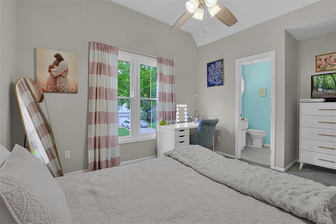
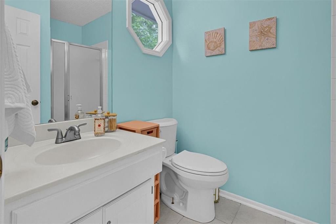
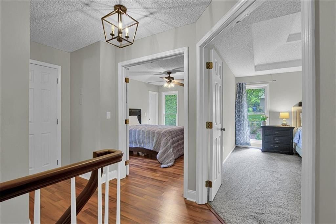
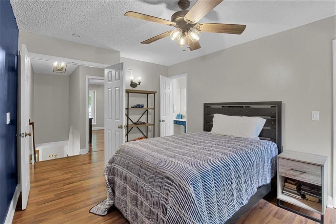
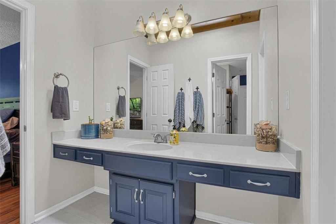
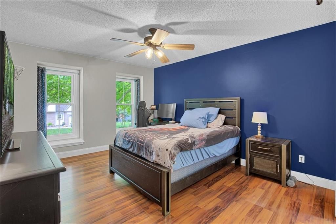
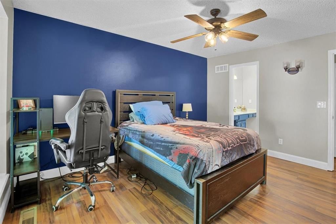
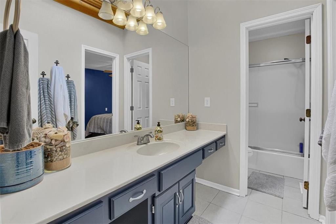
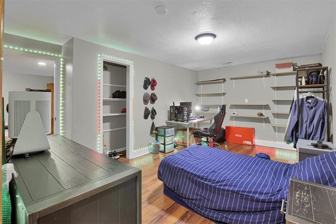
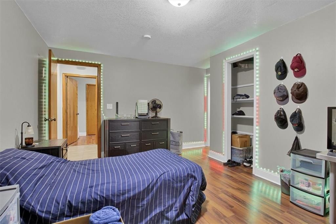
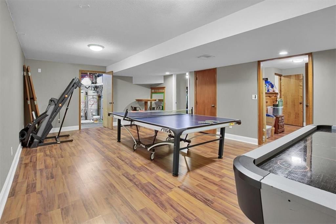
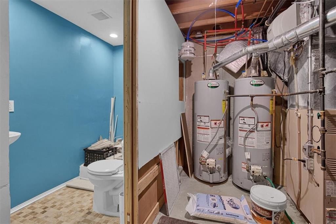
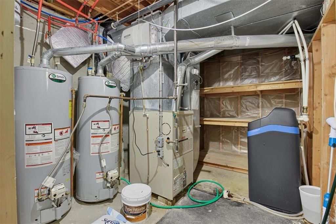
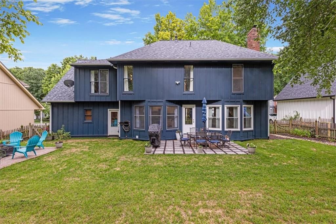
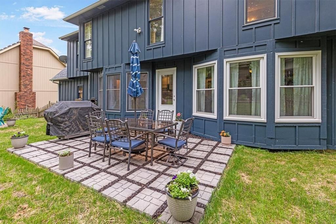
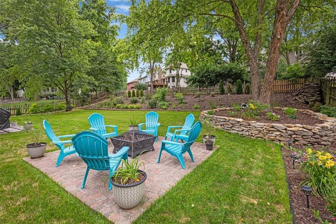
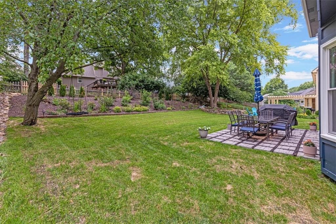
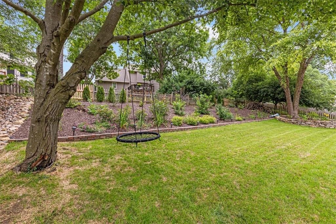
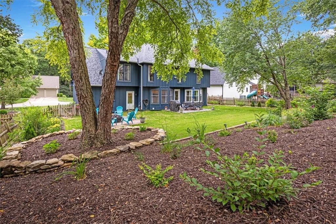
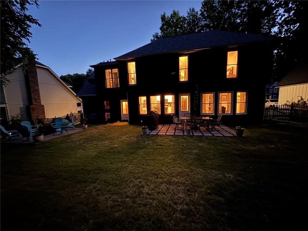
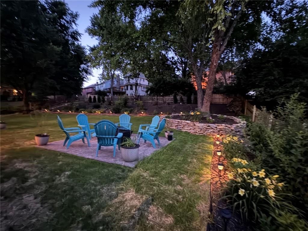
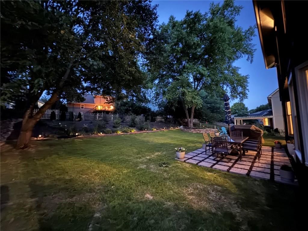
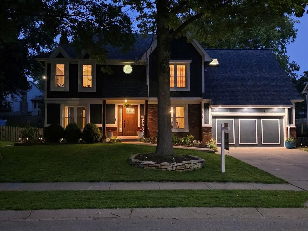
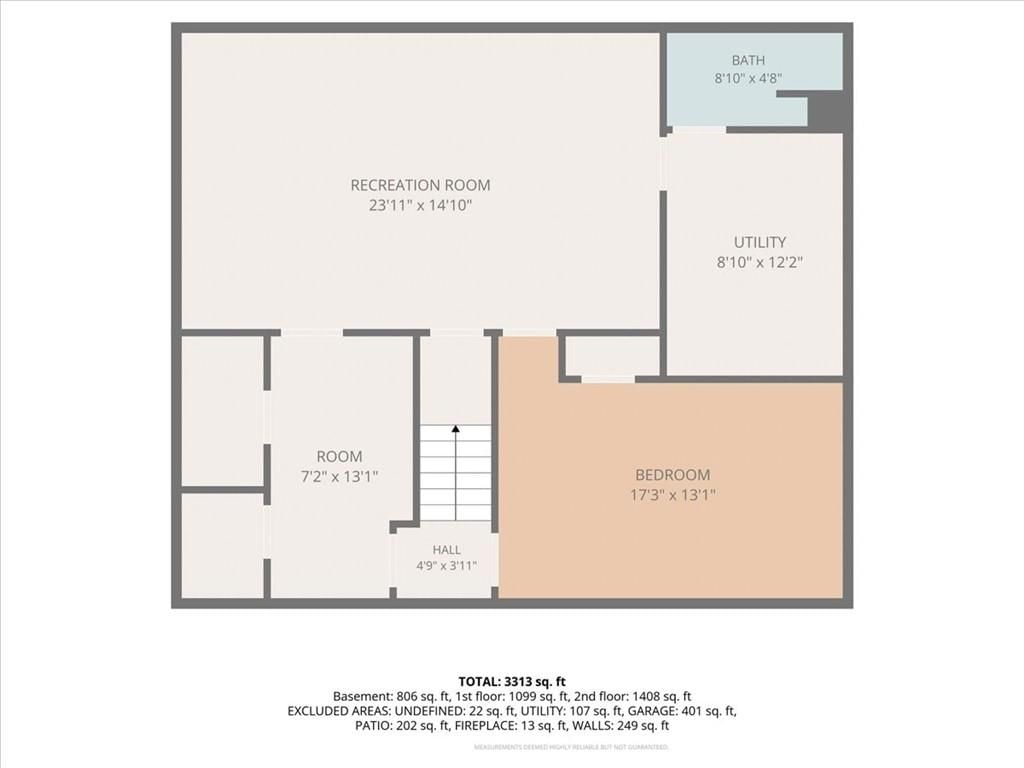
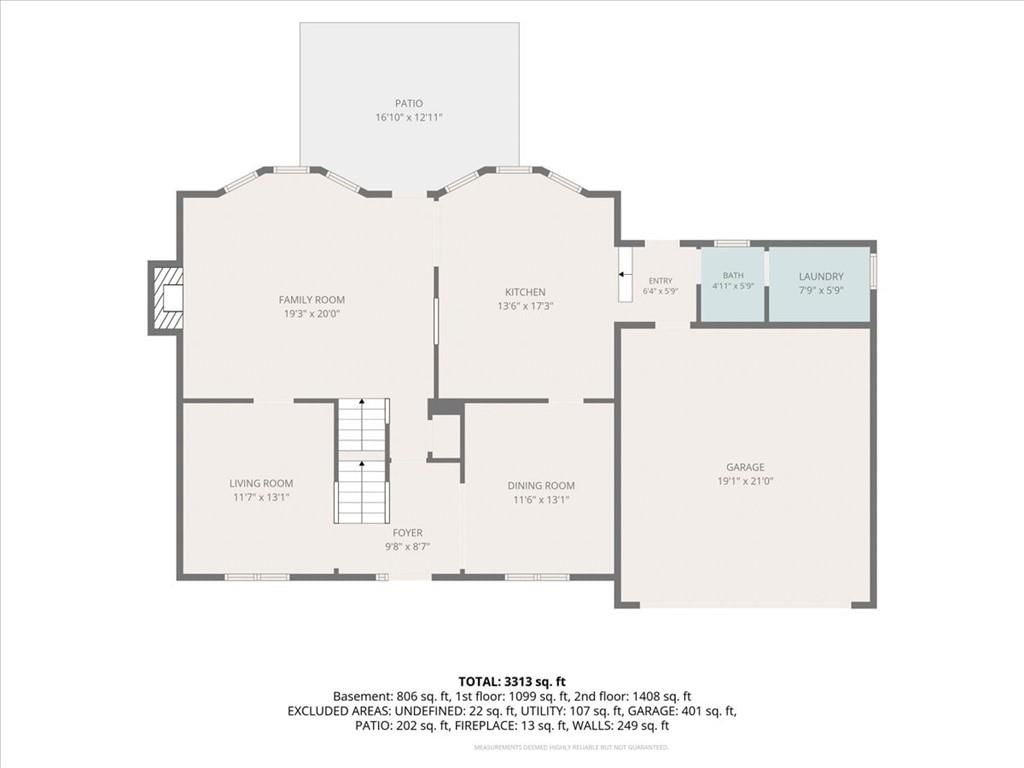
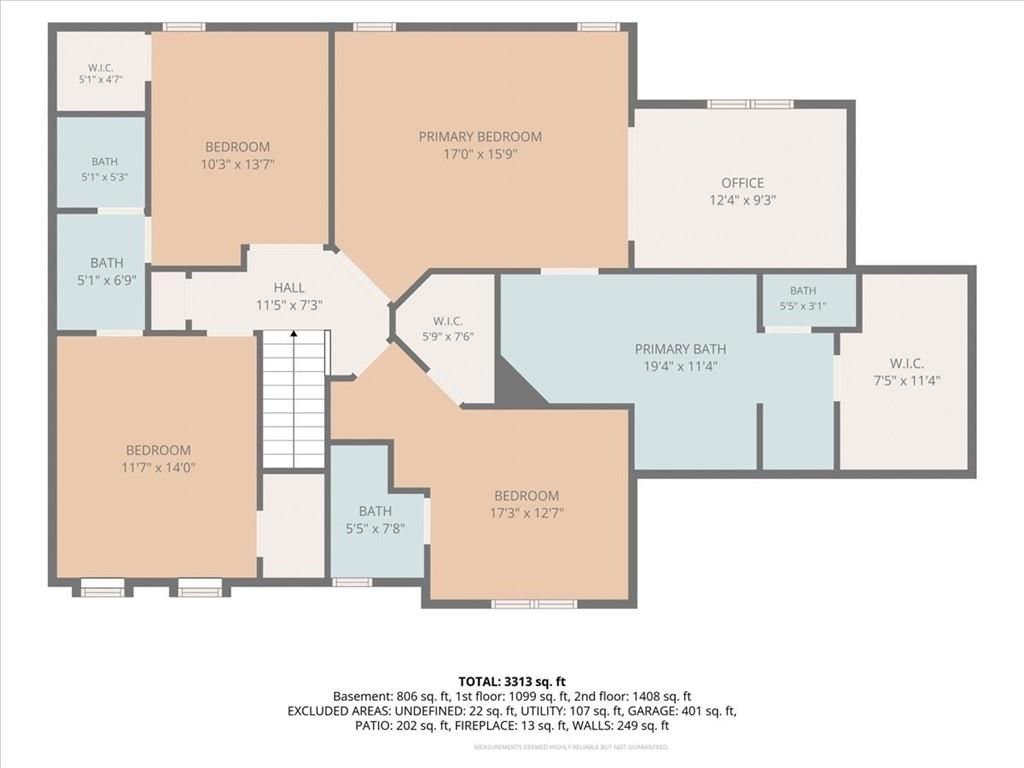
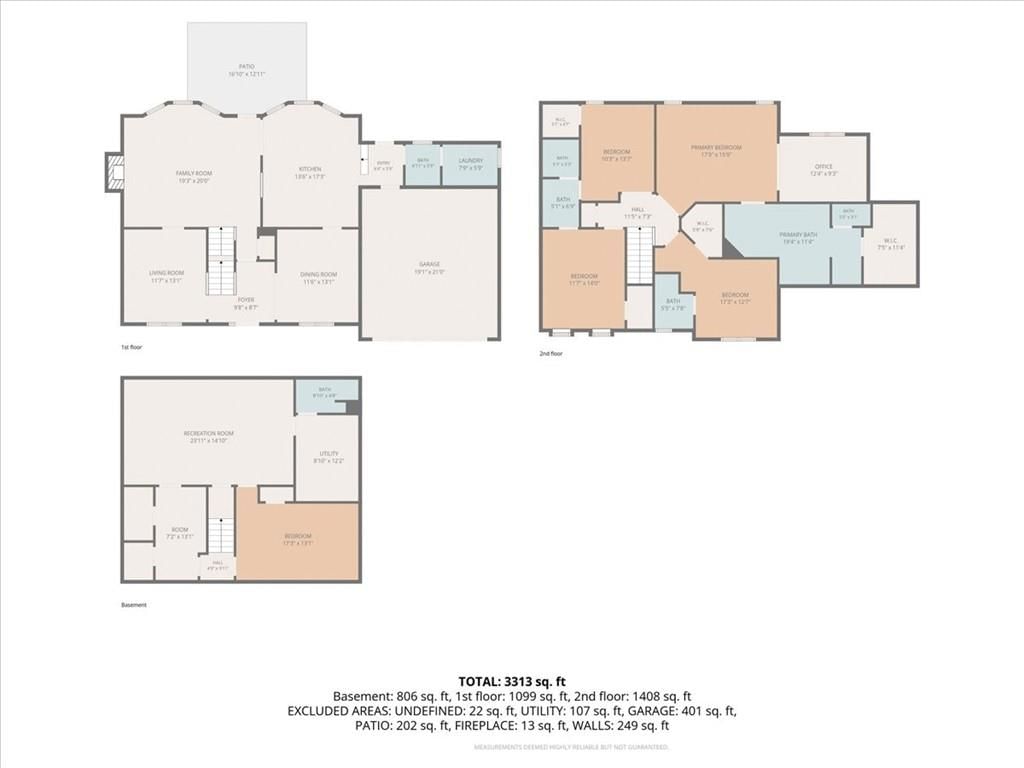
From the moment you step inside, you'll appreciate the character and warmth of the inviting great room featuring a beautiful fireplace, custom built-in bookcases, twelve inch crown molding, and classic wainscoting. Not only is there a formal dining room, but the kitchen also has space for a table/breakfast nook. Enjoy the freshly painted kitchen that is designed for gathering with granite countertops, a center island, ample workspace, and all stainless steel appliances are included along with a water softener and a reverse osmosis water purifier. Upstairs, the spacious primary suite offers a private sitting area, an oversized ensuite bath with dual vanities, a built-in makeup vanity, and a relaxing deep soaking jetted tub. Every bedroom includes a walk-in closet and convenient access to a bathroom, providing comfort and privacy for family members and guests alike. The finished basement expands your living space with a large recreation area, half bath, and a versatile non-conforming room that could serve as a home office, workout room, hobby space, or guest area. Step outside to enjoy the shaded backyard surrounded by mature trees, a large paver patio and firepit area perfect for summer gatherings, morning coffee, or relaxing evenings outdoors. There's even a swing in the tree. Roof, gutters, gutter guards, exterior doors, and exterior paint are only a couple of years old, so no need to worry about that. Located within the highly desirable Claywoods community, residents enjoy access to outstanding neighborhood amenities including a saltwater pool, tennis court, pickleball court, basketball court and walking trails,—all just a short walk from your front door. Lots of love and work has been put into this house to make it a home. If you've been searching for a home that offers space, character, and an exceptional neighborhood lifestyle, this Liberty gem deserves a spot at the top of your list.
HouseLoop Vision — AI-detected features from listing photos
HouseLoop's photo analysis of 608 Butternut Lane, Liberty, MO 64068 identified covered front porch, finished basement, traditional style, fireplace, open floor plan and corner lot, plus 38 more features. The home is a sold 4-bedroom, 6-bath, 3,548-square-foot single family residence, MLS #2625099.
Key HouseLoop Vision features
- Open floor plan
- Kitchen island
- White kitchen
- Stainless steel appliances
- Kitchen backsplash
- Mosaic tile backsplash
- Black countertops
- Finished basement
- Fireplace
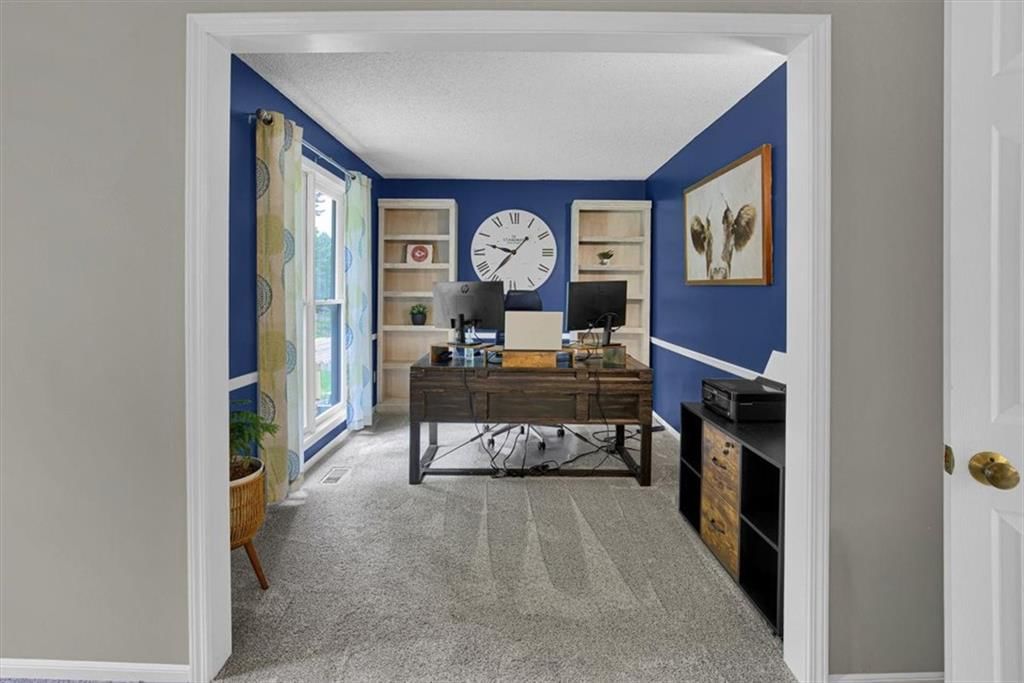
- Home office
- Statement lighting
- Tray ceiling
- Brick fireplace
- Recessed lighting
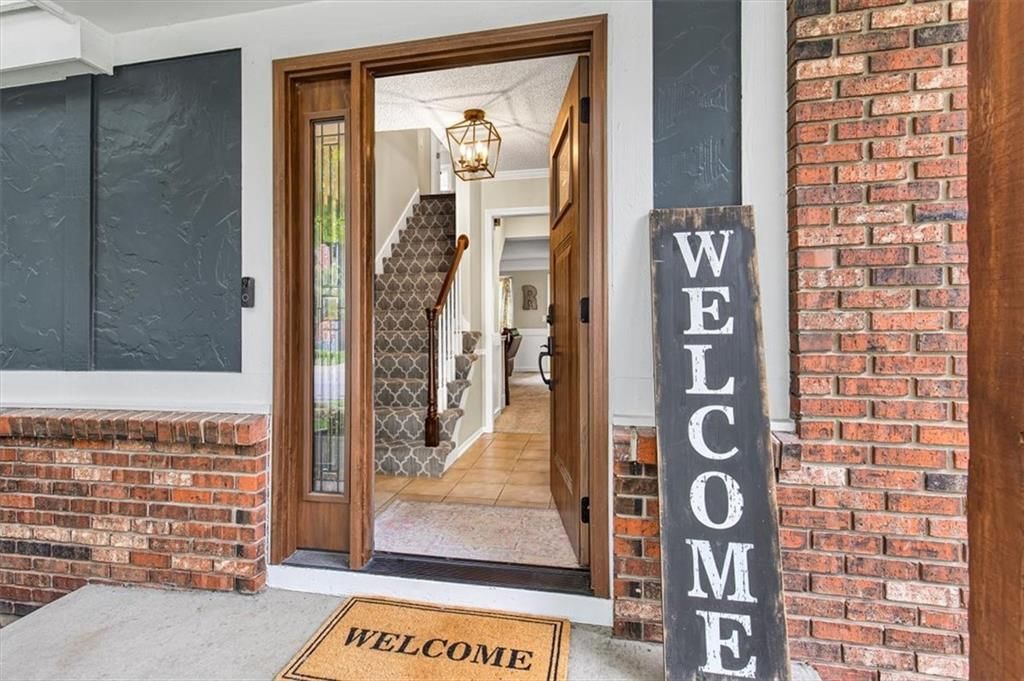
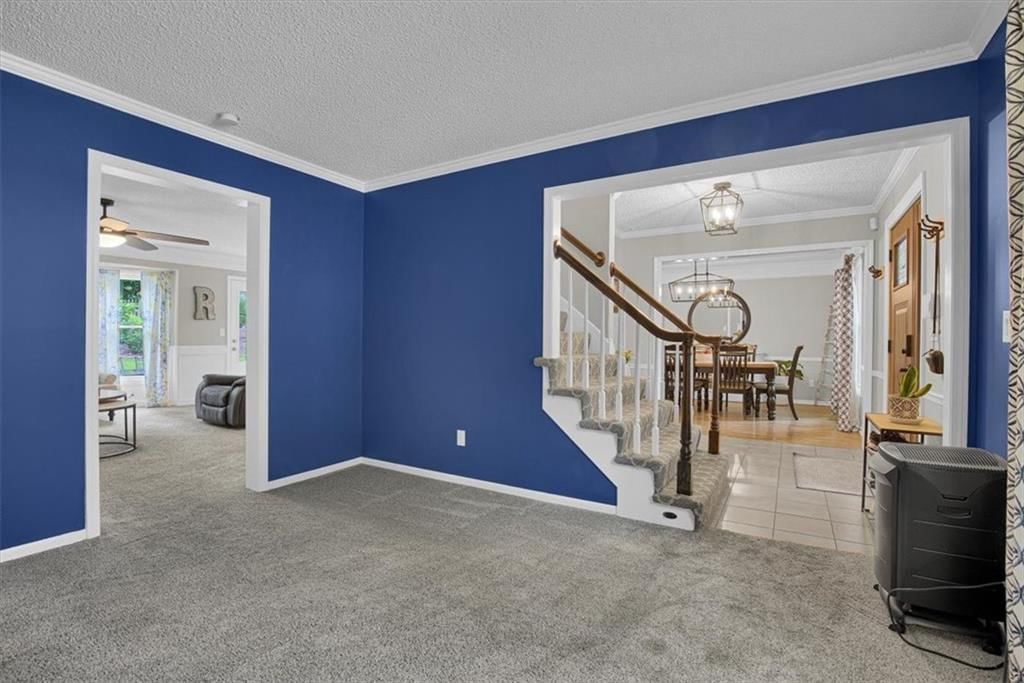
- Staircase
- Wood stair railing
- Bedroom sitting area
- Walk-in shower
- Tiled shower
- Double vanity
- White vanity
- Covered front porch
- Corner lot
- Big backyard
- Fenced yard
- Mature trees
- Fire pit
- Paver patio
- Gray roof
- Asphalt shingle roof
- Blue exterior
- Concrete driveway
- Mixed exterior materials
- Wood fence
- Flat lot
- Traditional style
- Wainscoting or board and batten
- Tile floors
- White trim
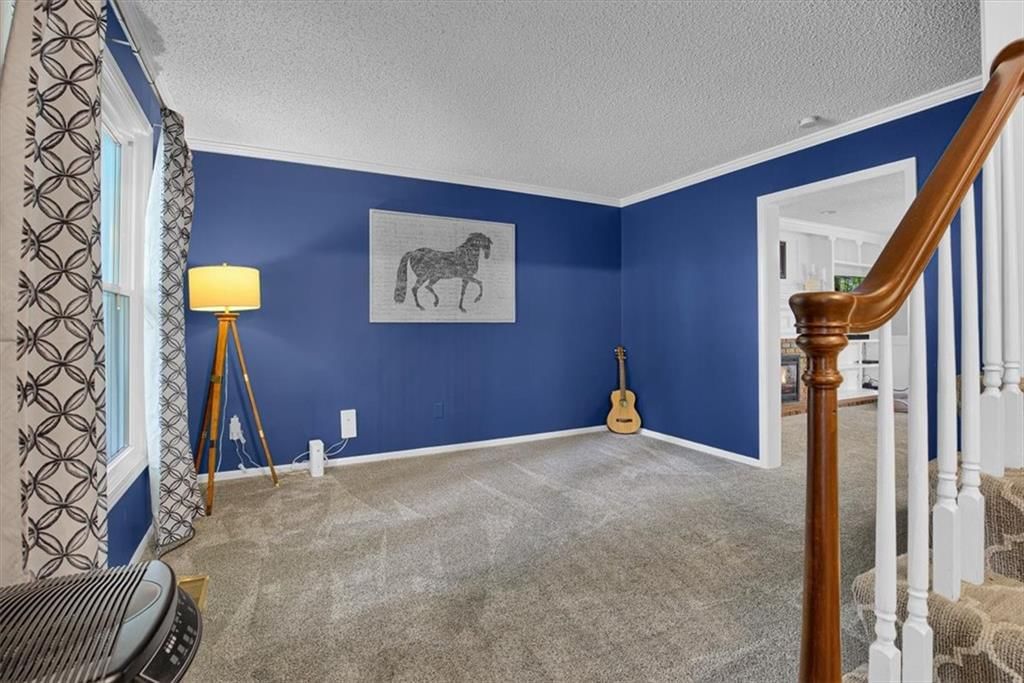
- Accent wall
- Gray walls
- Carpet
- Primary sitting area
- Attached garage
Interior
Bedrooms & bathrooms
- Bedrooms: 4
- Full bathrooms: 5
- 1/2 bathrooms: 2
Primary Bedroom
- Features: Ceiling Fan(s)
- Level: Second
Primary Bathroom
- Features: Double Vanity
- Level: Second
Bedroom 2
- Features: Ceiling Fan(s)
- Level: Second
Bedroom 3
- Features: Ceiling Fan(s)
- Level: Second
Bedroom 4
- Features: Walk-In Closet(s)
- Level: Second
Bathroom 2
- Level: Second
Half Bath 2
- Level: Basement
Half Bath
- Level: First
Great Room
- Features: built-in features, ceiling fan(s)
- Level: First
Family Room
- Level: Basement
Living Room
- Level: First
Kitchen
- Features: built-in features, granite counters, kitchen island
- Level: First
Dining Room
- Level: First
Den
- Level: Basement
Bathroom 1
- Level: Second
Heating
- Heating: Natural Gas
Cooling
- Cooling: Electric
Appliances
- Included: Dishwasher, Disposal, Exhaust Fan, Humidifier, Microwave, Refrigerator, Free-Standing Electric Oven, Stainless Steel Appliance(s), Water Softener
- Laundry: Laundry Room, Main Level
Features
- Features: Ceiling Fan(s), Kitchen Island, Painted Cabinets, Walk-In Closet(s)
- Flooring: Carpet, Tile, Wood
- Basement: Finished, Inside Entrance, Sump Pump
- Fireplace features: Family Room
- Other rooms: Den/Study, Fam Rm Main Level, Formal Living Room, Great Room
Interior area
- Finished area above ground: 3,548 sqft
- Total interior livable area: 3,548 sqft
Property
Parking
- Total spaces: 2
- Parking features: Attached, Garage Door Opener, Garage Faces Front
Lot
- Size: 0.23 Acres
- Patio & porch: Patio
Construction
Type & style
- Home type: Residential
- Architectural style: Single Family Residence
Materials
- Materials: Brick/Mortar
Condition
- Year built: 1988
- Age: 31-40 Years
Utilities & green energy
- Sewer: Public Sewer
- Water: Public
Highlights
Outdoor & Lot
- Fire Pit
- Fenced Yard
Kitchen
- Kitchen Island
- Stainless Appliances
Interior
- Hardwood Floors
- Tile Floors
- Two-Story Living Room
Layout
- Basement
- Finished Basement
Garage & Parking
- Attached Garage
Community
- Community Pool
- Trails
- Tennis Court
Financial & listing details
- Annual tax amount: $5,252 / yr
HOA
- Has HOA: Yes
- Fee: $350 /year
Amenities
- Pickleball Court(s)
- Pool
- Tennis Court(s)
- Trail(s)
Property tax history
| Year | Property tax | Assessed value |
|---|---|---|
| 2025 | $5,252 | $73,090 |
| 2024 | $4,983 | $64,790 |
| 2023 | $5,067 | $64,790 |
| 2022 | $4,576 | $57,760 |
| 2021 | $4,540 | $57,760 |
| 2020 | $3,927 | $46,910 |
| 2019 | $3,927 | $46,911 |
| 2018 | $3,926 | $44,480 |
| 2017 | $3,756 | $44,480 |
| 2016 | $3,756 | $44,480 |
| 2015 | $3,756 | $44,480 |
| 2014 | $3,757 | $43,790 |
Where it’s at
Nearby schools
Liberty · HouseLoop school ratings
- Lillian Schumacher Elementary School5
- Liberty Middle School5
- Liberty High School9
Price & tax history

Myli is ready to help
Myli, your HouseLoop guide
Ask about this home, the neighborhood or what it costs to own.
She answers from HouseLoop’s own data.
Similar listings and the Liberty market
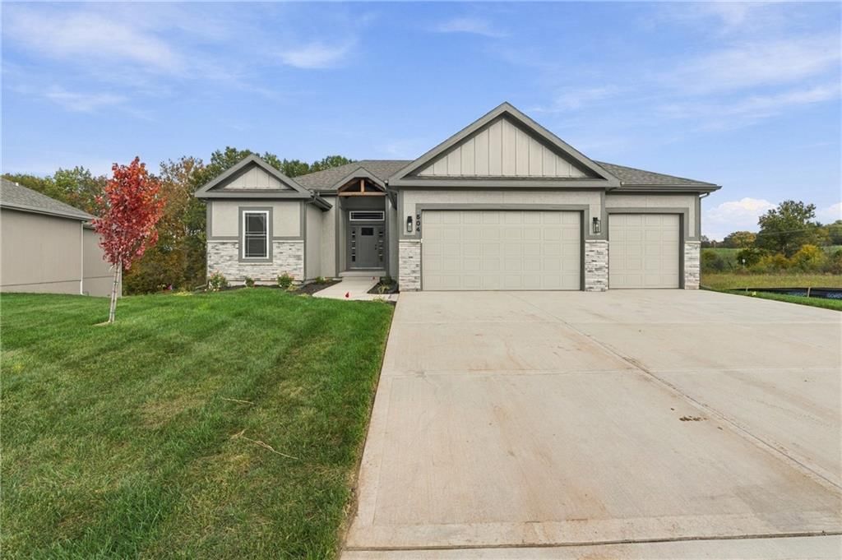
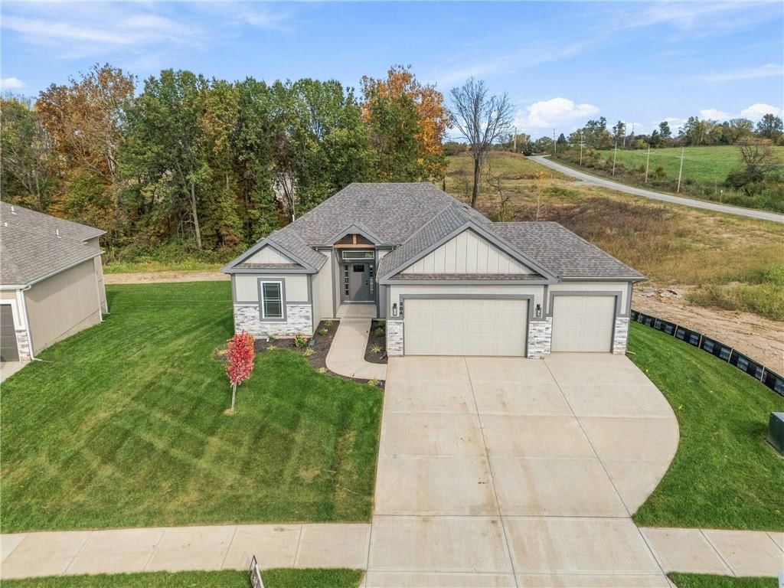
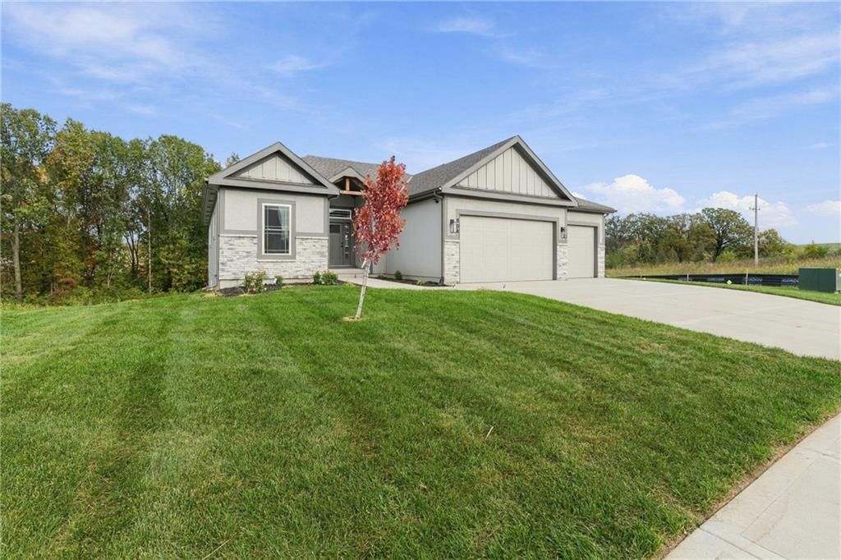
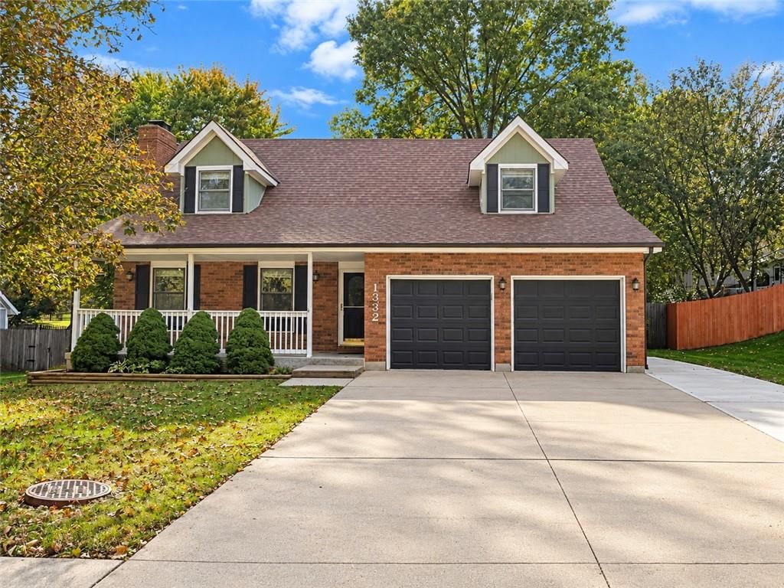
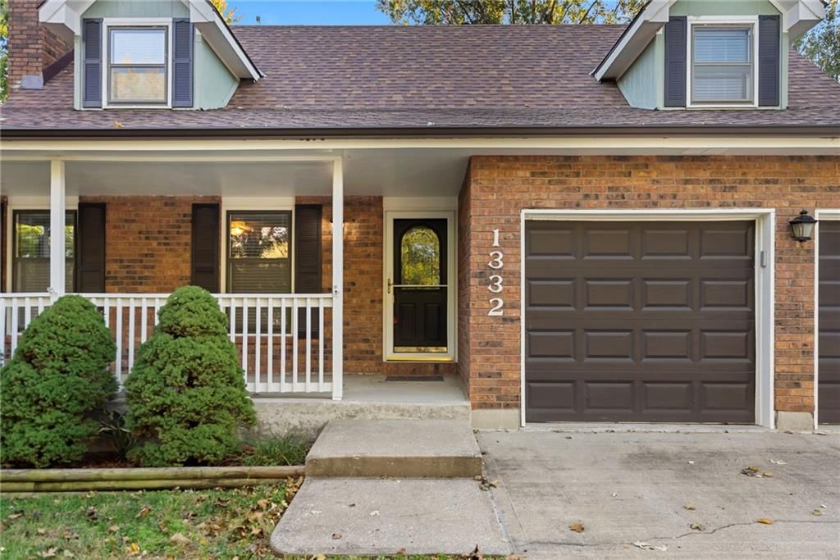
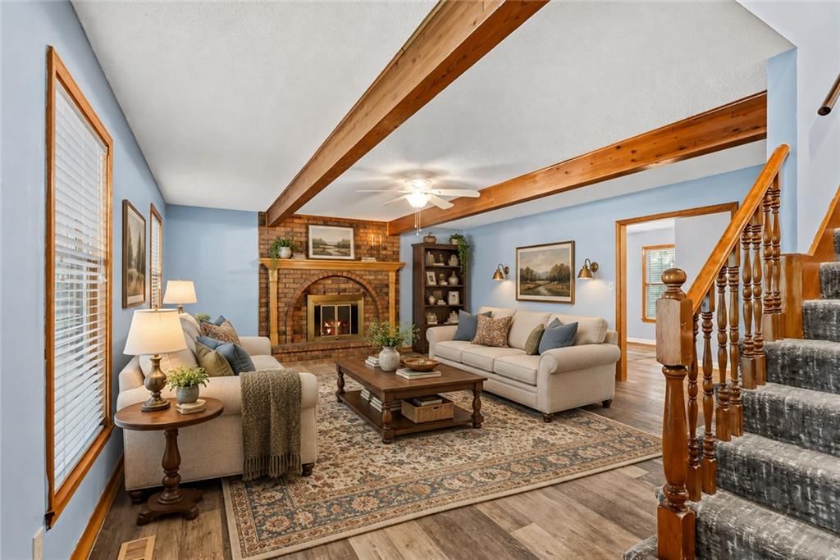
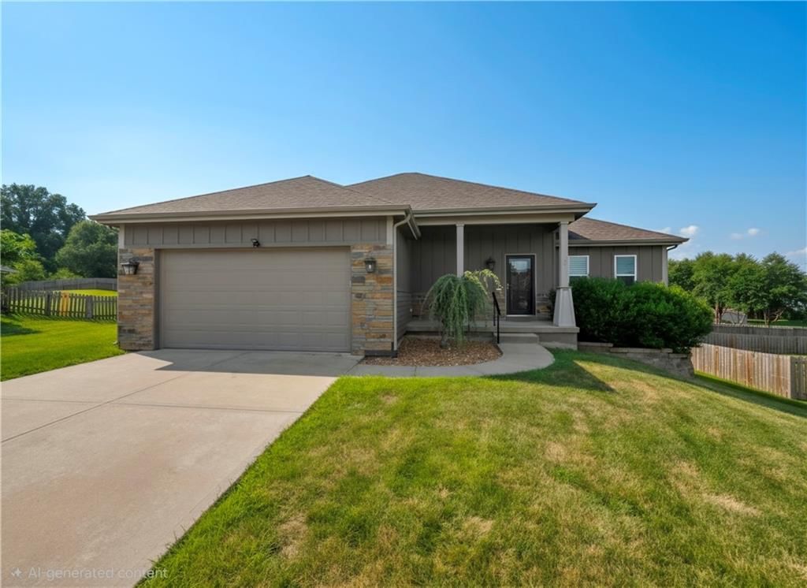
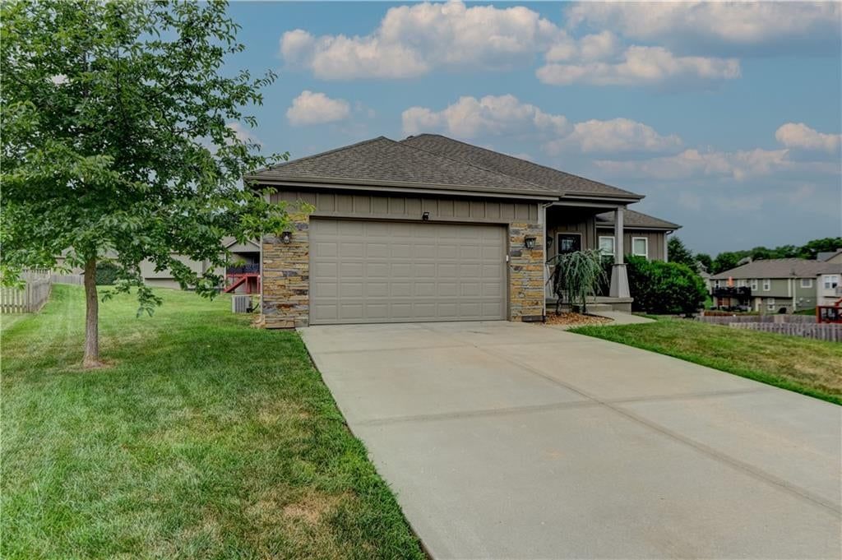
Look throughout Liberty, Missouri
There are currently 93 homes for sale in Liberty, with 49 under contract. Homes here sell for a median of $372,500 and go under contract in a median of 25 days. This home is priced $87,400 above the Liberty median.
Liberty sits in Clay County, which covers 18 zip codes and 862 homes for sale. Nearby Kearney runs a higher median at $429,750; Kansas City is lower at $299,987 with more inventory.
Listed by Epique Realty
Listed June 10, 2026 08:28 AM · Source: Heartland MLS as distributed by MLS GRID · MLS #2625099
HouseLoop last checked:
Listing updated:
Listed for
$459,900
Sale price not disclosed
608 Butternut Lane, Liberty, MO 64068
HouseLoop user activity
HouseLoop last checked:
About this home
From the moment you step inside, you'll appreciate the character and warmth of the inviting great room featuring a beautiful fireplace, custom built-in bookcases, twelve inch crown molding, and classic wainscoting. Not only is there a formal dining room, but the kitchen also has space for a table/breakfast nook. Enjoy…
HouseLoop Vision — AI-detected features from listing photos
HouseLoop's photo analysis of 608 Butternut Lane, Liberty, MO 64068 identified covered front porch, finished basement, traditional style, fireplace, open floor plan and corner lot, plus 38 more features. The home is a sold 4-bedroom, 6-bath, 3,548-square-foot single family residence, MLS #2625099.
Key HouseLoop Vision features
- Open floor plan
- Kitchen island
- White kitchen
- Stainless steel appliances
- Kitchen backsplash
- Mosaic tile backsplash
- Black countertops
- Finished basement
- Fireplace
- Home office
- Statement lighting
- Tray ceiling
- Brick fireplace
- Recessed lighting
- Staircase
- Wood stair railing
- Bedroom sitting area
- Walk-in shower
- Tiled shower
- Double vanity
- White vanity
- Covered front porch
- Corner lot
- Big backyard
- Fenced yard
- Mature trees
- Fire pit
- Paver patio
- Gray roof
- Asphalt shingle roof
- Blue exterior
- Concrete driveway
- Mixed exterior materials
- Wood fence
- Flat lot
- Traditional style
- Wainscoting or board and batten
- Tile floors
- White trim
- Accent wall
- Gray walls
- Carpet
- Primary sitting area
- Attached garage
Is this your home?
Claim this home to get your HouseLoop Home Valuation & Buyer Demand Report — real-time buyer demand and an up-to-date value for your home. Free, no obligation, about 3 minutes.
Estimated Sales Range
HouseLoop Home Value History
Property Details
Interior
Bedrooms & bathrooms
- Bedrooms: 4
- Full bathrooms: 5
- 1/2 bathrooms: 2
Primary Bedroom
- Features: Ceiling Fan(s)
- Level: Second
Primary Bathroom
- Features: Double Vanity
- Level: Second
Bedroom 2
- Features: Ceiling Fan(s)
- Level: Second
Bedroom 3
- Features: Ceiling Fan(s)
- Level: Second
Bedroom 4
- Features: Walk-In Closet(s)
- Level: Second
Bathroom 2
- Level: Second
Half Bath 2
- Level: Basement
Half Bath
- Level: First
Great Room
- Features: built-in features, ceiling fan(s)
- Level: First
Family Room
- Level: Basement
Living Room
- Level: First
Kitchen
- Features: built-in features, granite counters, kitchen island
- Level: First
Dining Room
- Level: First
Den
- Level: Basement
Bathroom 1
- Level: Second
Heating
- Heating: Natural Gas
Cooling
- Cooling: Electric
Appliances
- Included: Dishwasher, Disposal, Exhaust Fan, Humidifier, Microwave, Refrigerator, Free-Standing Electric Oven, Stainless Steel Appliance(s), Water Softener
- Laundry: Laundry Room, Main Level
Features
- Features: Ceiling Fan(s), Kitchen Island, Painted Cabinets, Walk-In Closet(s)
- Flooring: Carpet, Tile, Wood
- Basement: Finished, Inside Entrance, Sump Pump
- Fireplace features: Family Room
- Other rooms: Den/Study, Fam Rm Main Level, Formal Living Room, Great Room
Interior area
- Finished area above ground: 3,548 sqft
- Total interior livable area: 3,548 sqft
Property
Parking
- Total spaces: 2
- Parking features: Attached, Garage Door Opener, Garage Faces Front
Lot
- Size: 0.23 Acres
- Patio & porch: Patio
Construction
Type & style
- Home type: Residential
- Architectural style: Single Family Residence
Materials
- Materials: Brick/Mortar
Condition
- Year built: 1988
- Age: 31-40 Years
Utilities & green energy
- Sewer: Public Sewer
- Water: Public
Highlights
Outdoor & Lot
- Fire Pit
- Fenced Yard
Kitchen
- Kitchen Island
- Stainless Appliances
Interior
- Hardwood Floors
- Tile Floors
- Two-Story Living Room
Layout
- Basement
- Finished Basement
Garage & Parking
- Attached Garage
Community
- Community Pool
- Trails
- Tennis Court
HOA and Amenities
HOA
- Has HOA: Yes
- Fee: $350 /year
Amenities
- Pickleball Court(s)
- Pool
- Tennis Court(s)
- Trail(s)
Nearby schools
GreatSchools rating
- 5Lillian Schumacher Elementary School
- 5Liberty Middle School
- 9Liberty High School
Schools provided by the listing agent
- District: Liberty
- Elementary: Schumacher
- Middle: Liberty
- High: Liberty
Price history
Tax
- Annual tax amount: $5,252 / yr
Property tax history
| Year | Property tax | Assessed value |
|---|---|---|
| 2025 | $5,252 | $73,090 |
| 2024 | $4,983 | $64,790 |
| 2023 | $5,067 | $64,790 |
| 2022 | $4,576 | $57,760 |
| 2021 | $4,540 | $57,760 |
| 2020 | $3,927 | $46,910 |
| 2019 | $3,927 | $46,911 |
| 2018 | $3,926 | $44,480 |
| 2017 | $3,756 | $44,480 |
| 2016 | $3,756 | $44,480 |
| 2015 | $3,756 | $44,480 |
| 2014 | $3,757 | $43,790 |
Similar listings and the Liberty market
Look throughout Liberty, Missouri
There are currently 93 homes for sale in Liberty, with 49 under contract. Homes here sell for a median of $372,500 and go under contract in a median of 25 days. This home is priced $87,400 above the Liberty median.
Liberty sits in Clay County, which covers 18 zip codes and 862 homes for sale. Nearby Kearney runs a higher median at $429,750; Kansas City is lower at $299,987 with more inventory.
This home's area
Popular searches in Liberty, MO
Search nearby cities
Liberty, MO homes for sale by zip code for sale · median sale · days to contract
HouseLoop analysis of Heartland MLS data distributed by MLS GRID · trailing 12 months. Median sale price: the median closed price among sold homes in that zip over the same window.
Counties homes for sale · median list price
Listed by Epique Realty
Listed June 10, 2026 08:28 AM · Source: Heartland MLS as distributed by MLS GRID · MLS #2625099
HouseLoop last checked:
Listing updated:
Insights on 608 Butternut Lane
This 1988 single-family home in Claywoods attracted strong buyer interest, going under contract in 19 days—suggesting solid demand in the subdivision. The high engagement reflects how well these elements—combined with the home's 4-bedroom layout and 3,548 square feet—aligned with what active buyers were actively seeking in the market.
Homes with similar features
| Home | Neighborhood |
|---|---|
| 3811 NE 94th Terrace | Northview Place |
| 1830 Parkside Drive | Withersfield |
| 1131 Crimson Lane | Clay Meadows |
| 2310 Fishing Lane | The Meadows At Greenfield |
| 1608 NE 81st Street | Ridgefield |
Frequently asked questions
How much did 608 Butternut Lane sell for?
608 Butternut Lane was listed at $459,900 and sold in Jul 2026. Individual sold prices aren't published here, but the surrounding data tells the story: it featured Covered front porch, Finished basement, Traditional style per HouseLoop Vision.
How fast did 608 Butternut Lane sell?
It went under contract in 19 days.
What features did this home have?
HouseLoop Vision detected: Covered front porch, Finished basement, Traditional style, Fireplace, Open floor plan, Corner lot, Big backyard, Fenced yard.
What schools serve 608 Butternut Lane?
This home is in the Liberty school district (Liberty High School). Verify the exact attendance boundary for this address before relying on it.