$414,000
Sold4 bd · 4.5 ba · 2,671 sqftAbout this home
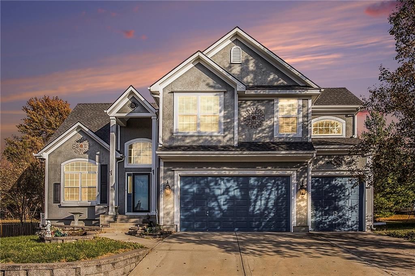
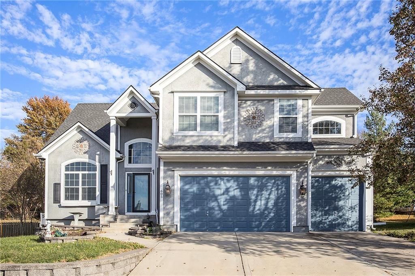
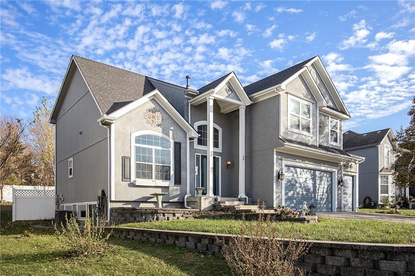
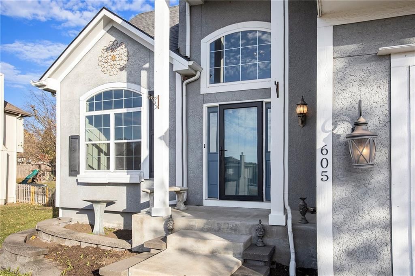
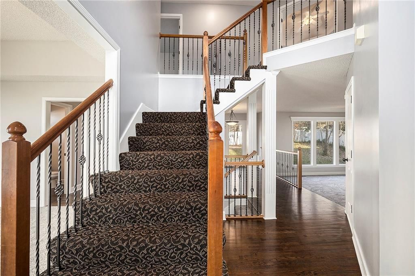
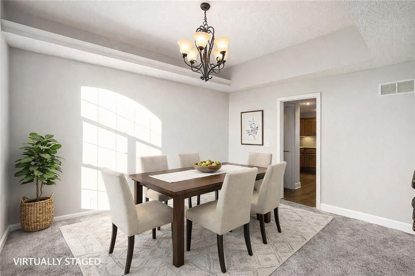
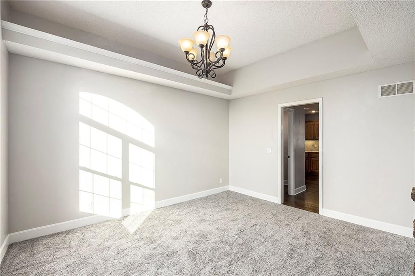
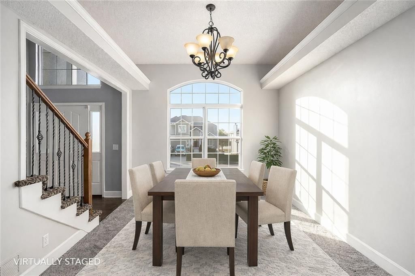
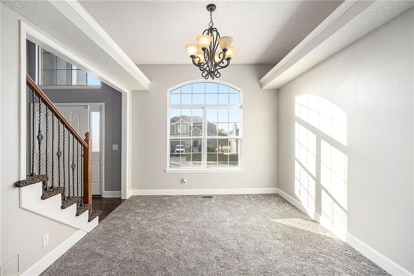
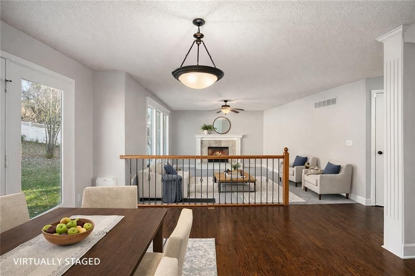
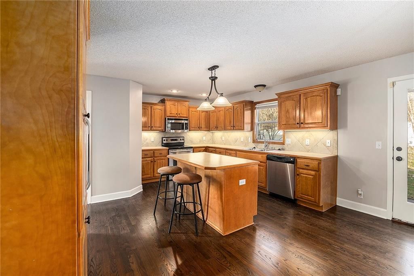
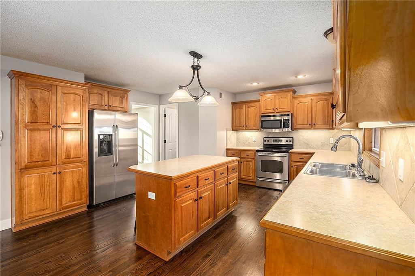
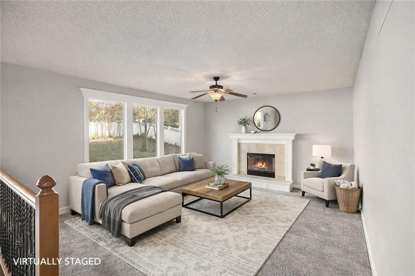
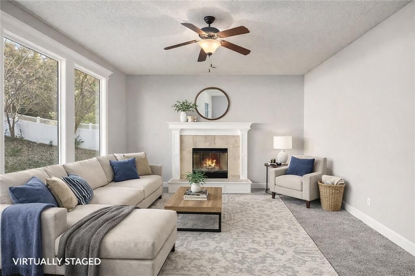
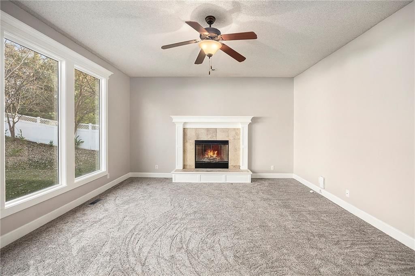
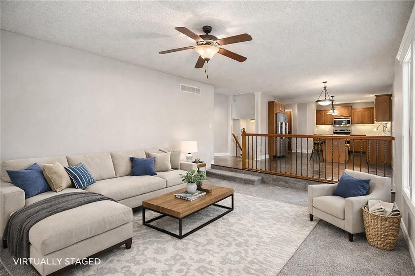
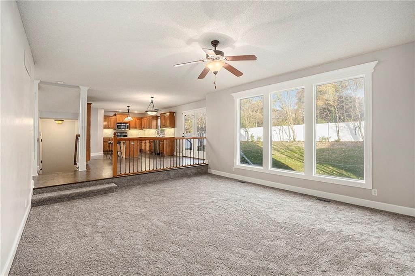
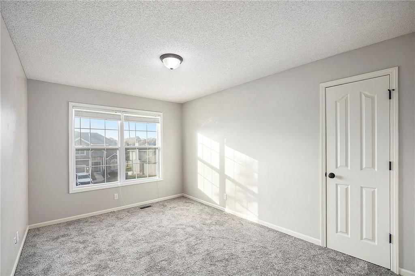
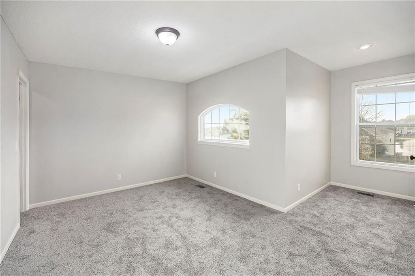
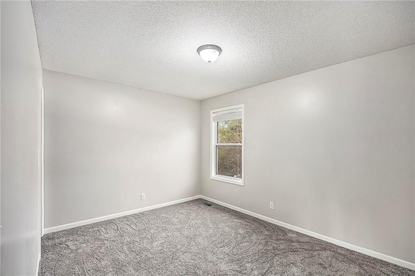
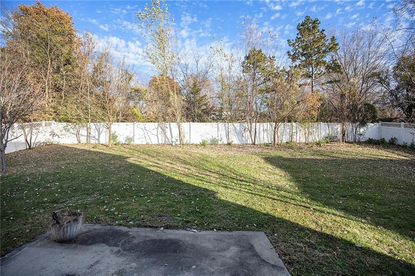
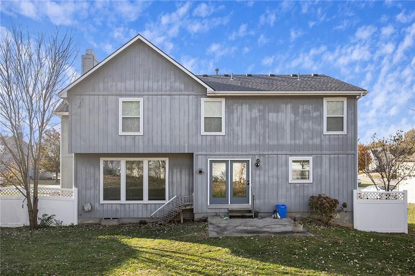
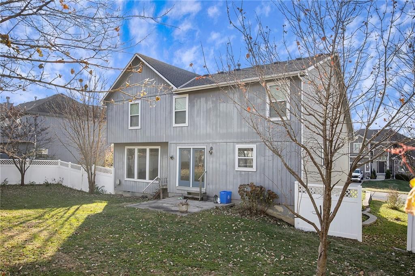
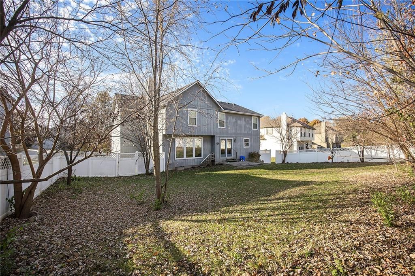
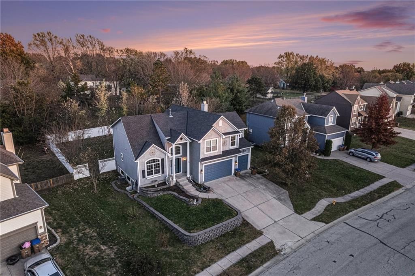
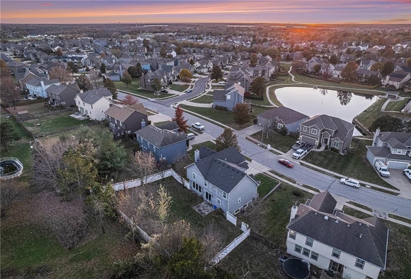
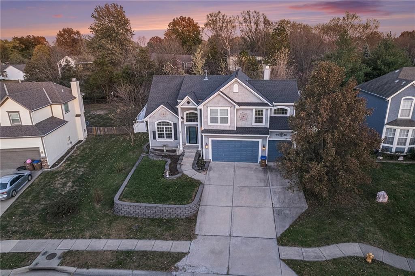
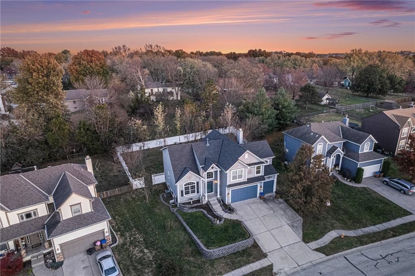
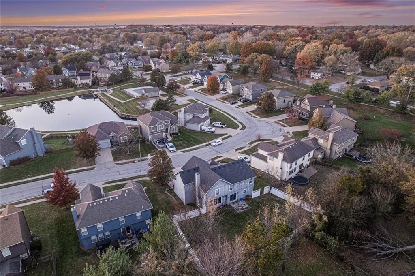
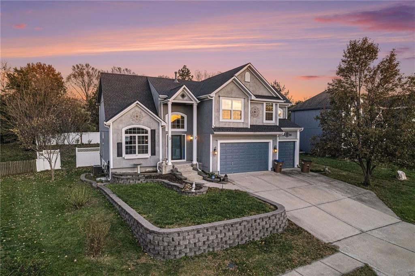
AMAZING HOME! Adjacent to Raymore City Park • Community pool, lake & trails Updated 2-story in Shadowood with lake views from two bedrooms and a rare full daylight basement with 9-ft walls ready for future finish. Fresh interior updates include new carpet, new paint, and refinished hardwood floors. The main level…
Property Details
Interior
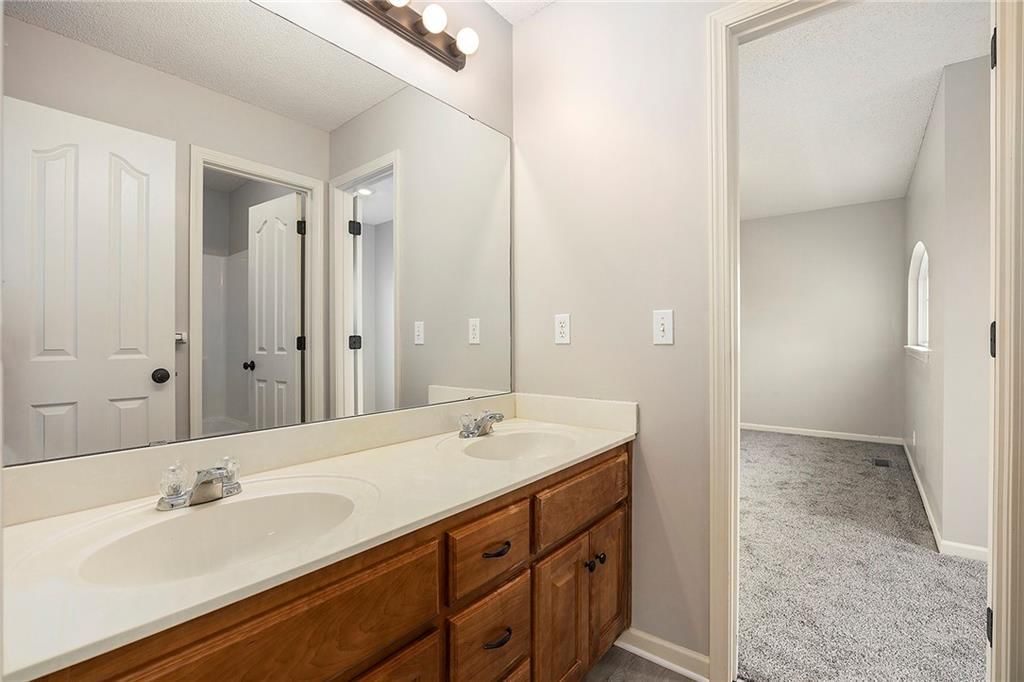
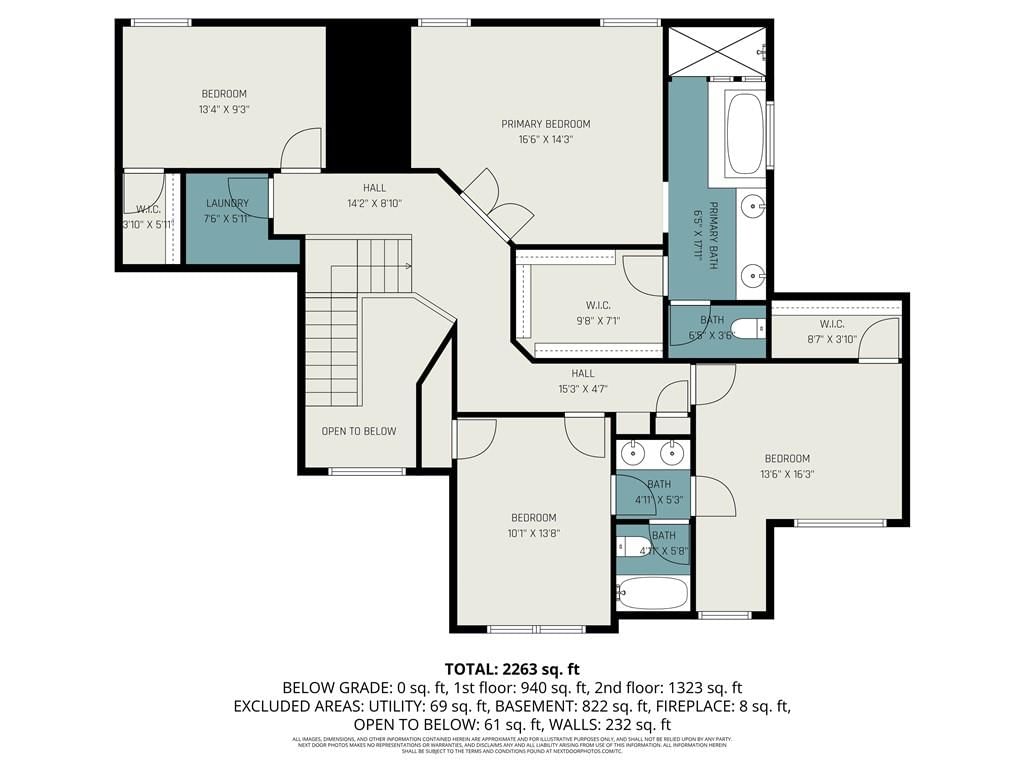
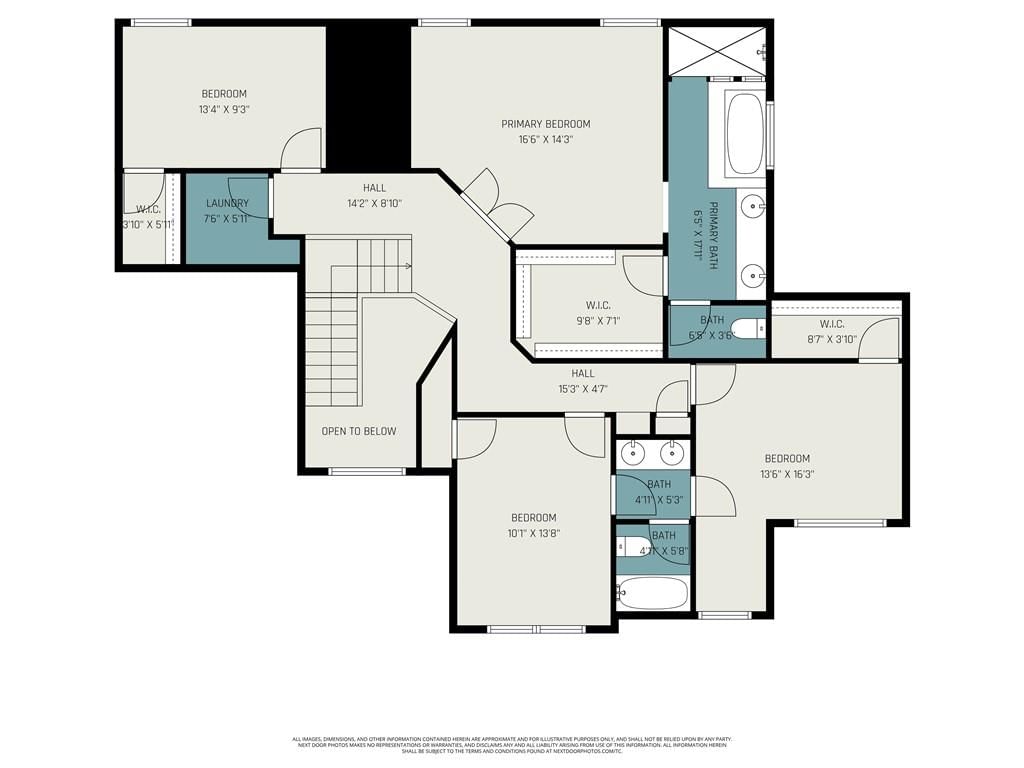
Bedrooms & bathrooms
- Bedrooms: 4

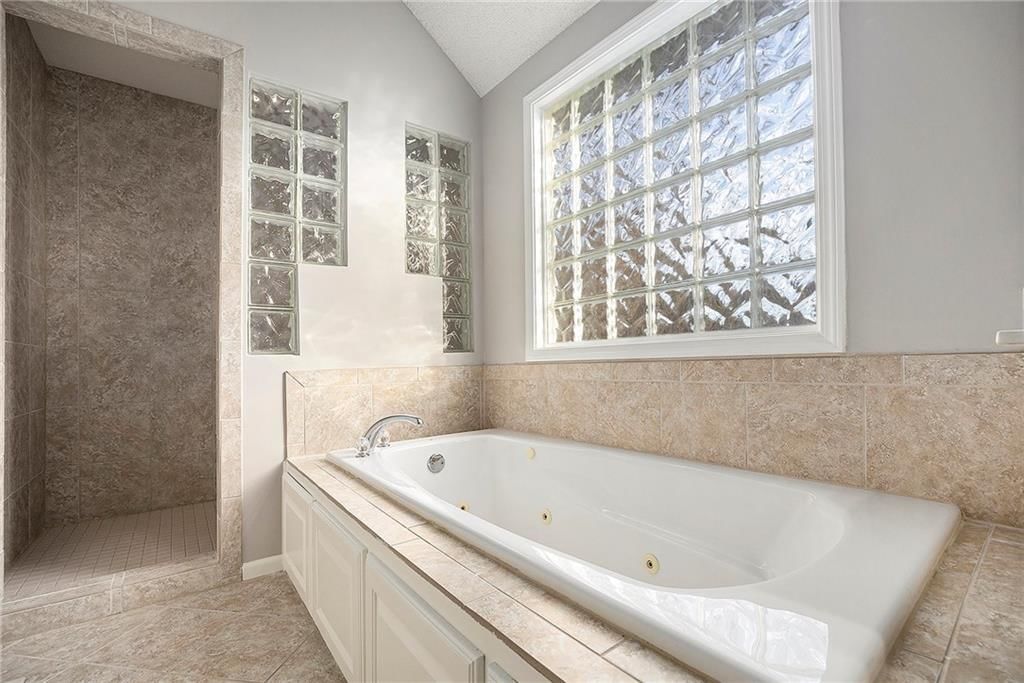
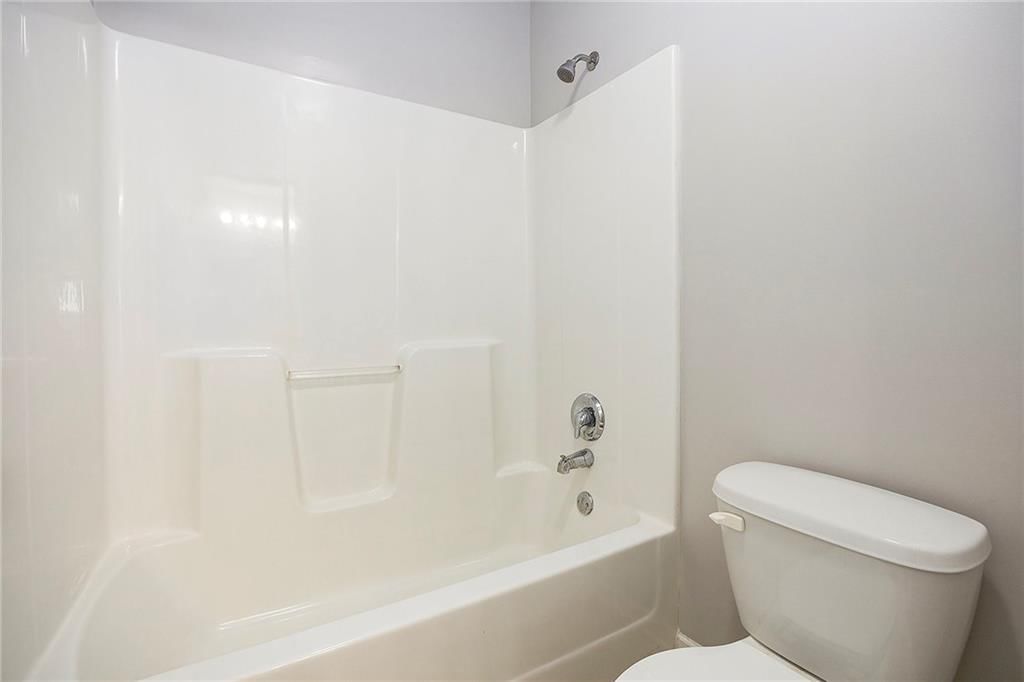
- Full bathrooms: 4
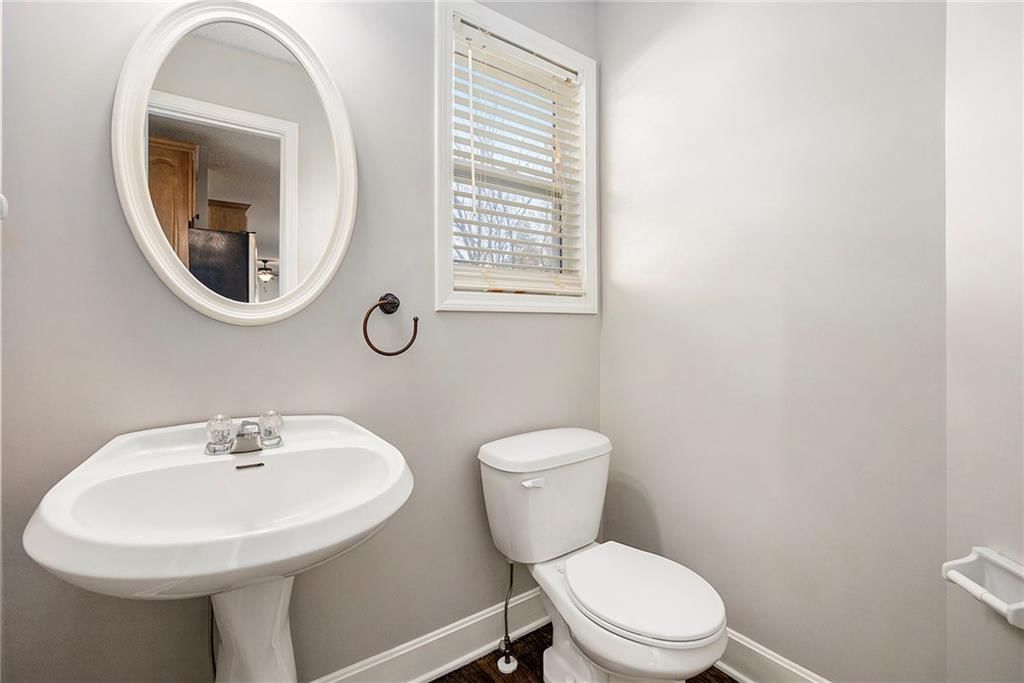
- 1/2 bathrooms: 1
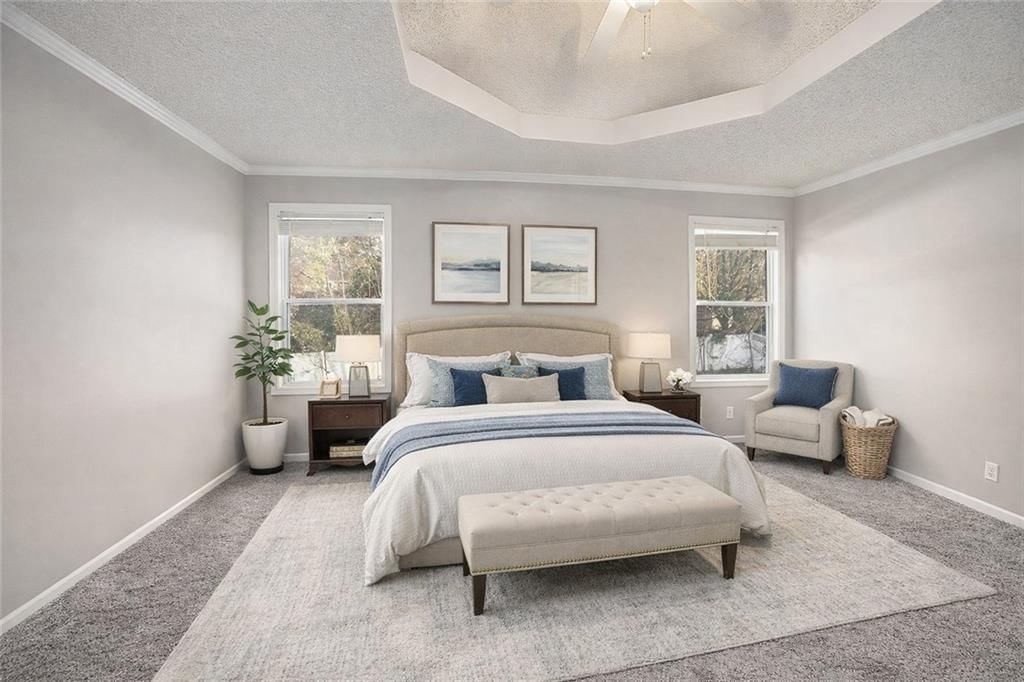
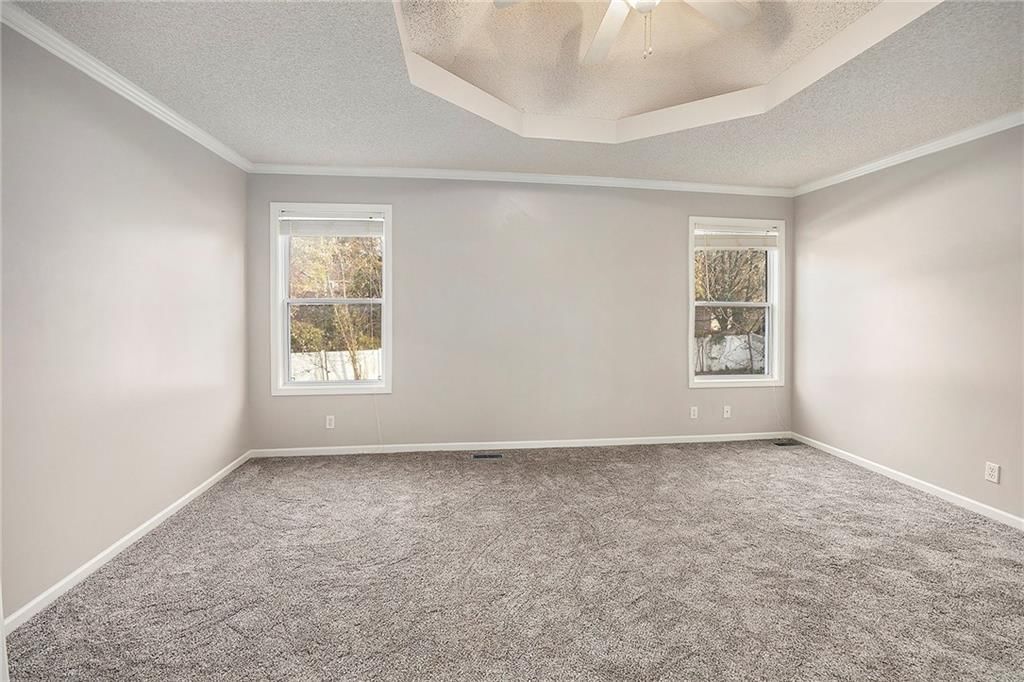
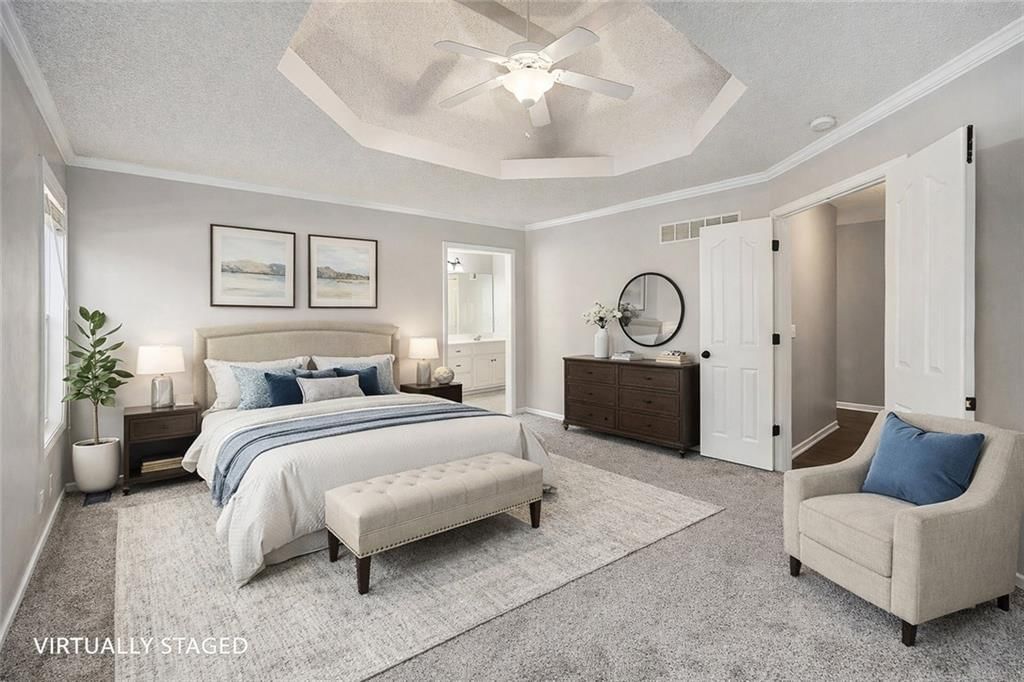
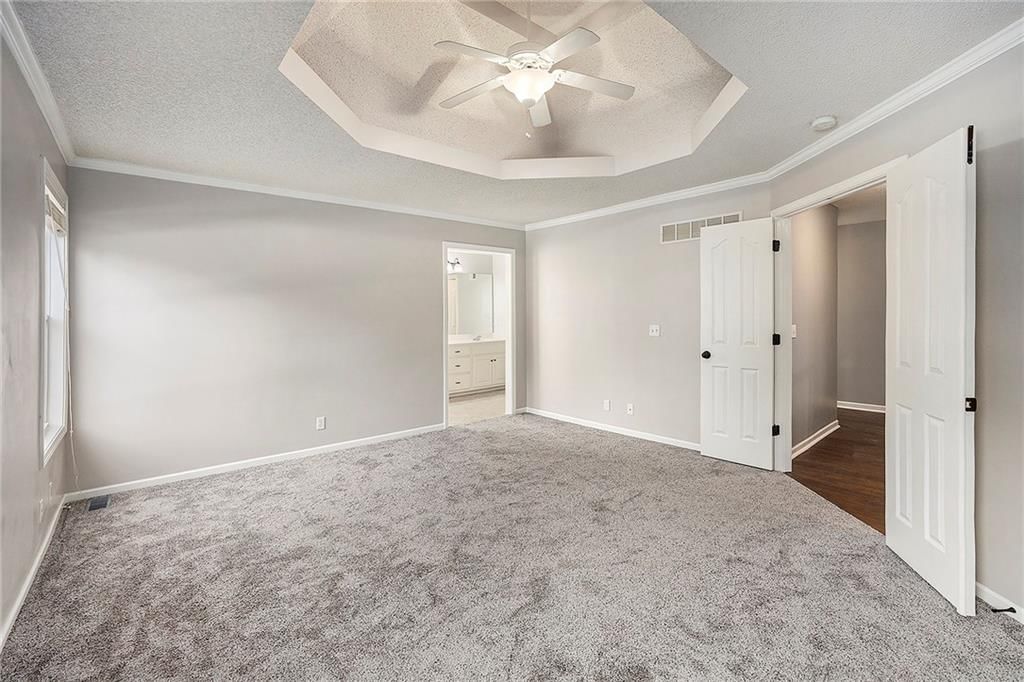
Primary Bedroom
- Features: Ceiling Fan(s)
- Level: Second
- Dimensions: 14 × 15
Bedroom 2
- Level: Second
- Dimensions: 10 × 12
Bedroom 3
- Level: Second
- Dimensions: 10 × 14
Bedroom 4
- Level: Second
- Dimensions: 10 × 11
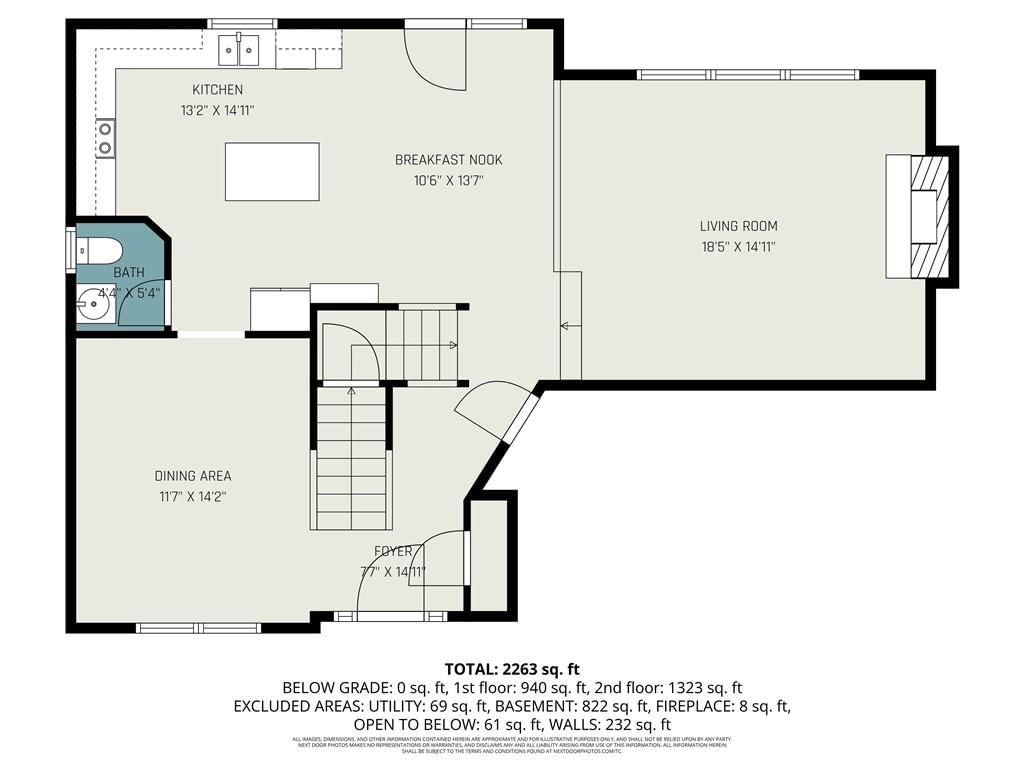
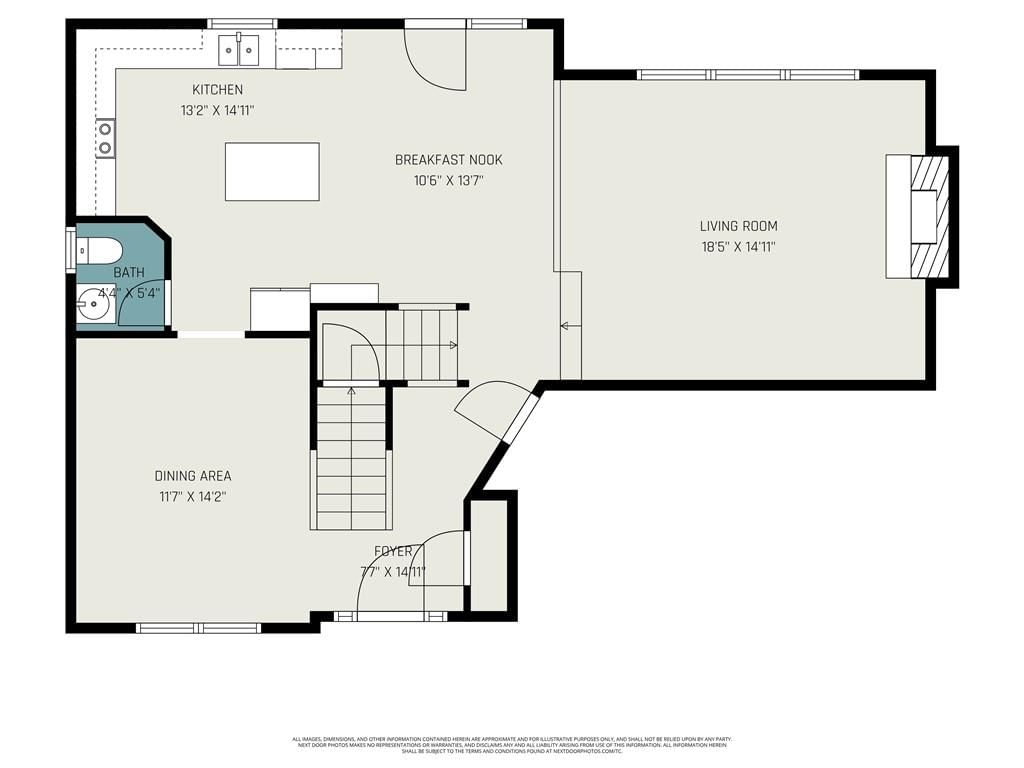
Family Room
- Features: Ceiling Fan(s)
- Level: First
- Dimensions: 15 × 18
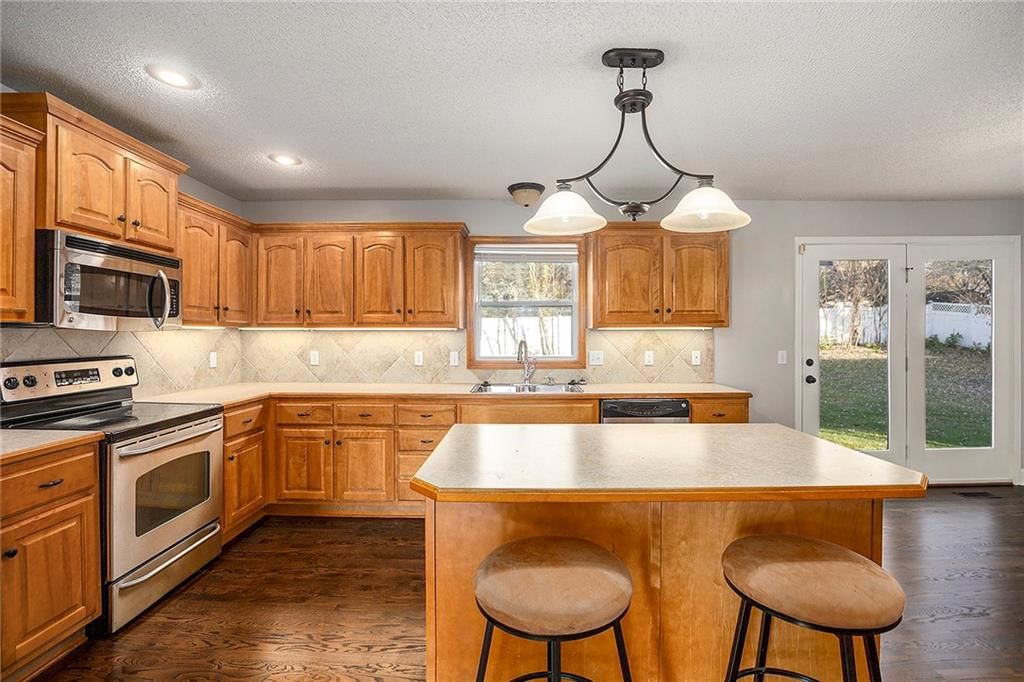
Kitchen
- Level: First
- Dimensions: 15 × 16
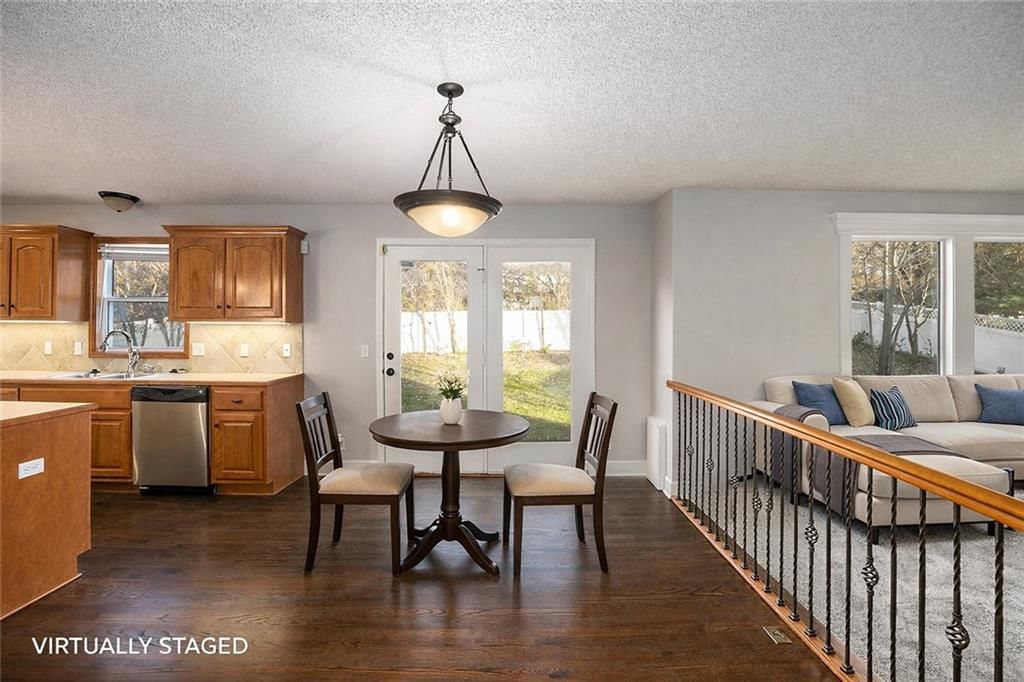
Breakfast Room
- Level: First
- Dimensions: 12 × 12
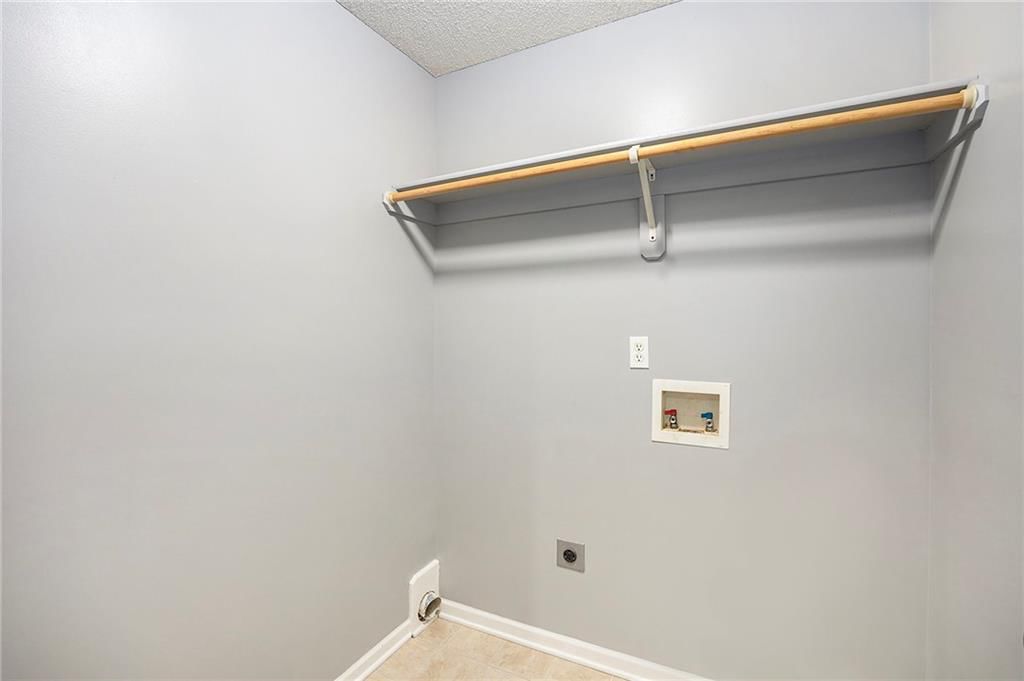
Laundry
- Level: Second
- Dimensions: 6 × 6
Heating
- Heating: Forced Air, Heat Pump
Cooling
- Cooling: Heat Pump
Appliances
- Included: Dishwasher, Disposal, Exhaust Fan, Microwave, Electric Range
- Laundry: Bedroom Level, Laundry Room
Features
- Features: Ceiling Fan(s), Kitchen Island, Pantry
- Flooring: Wood
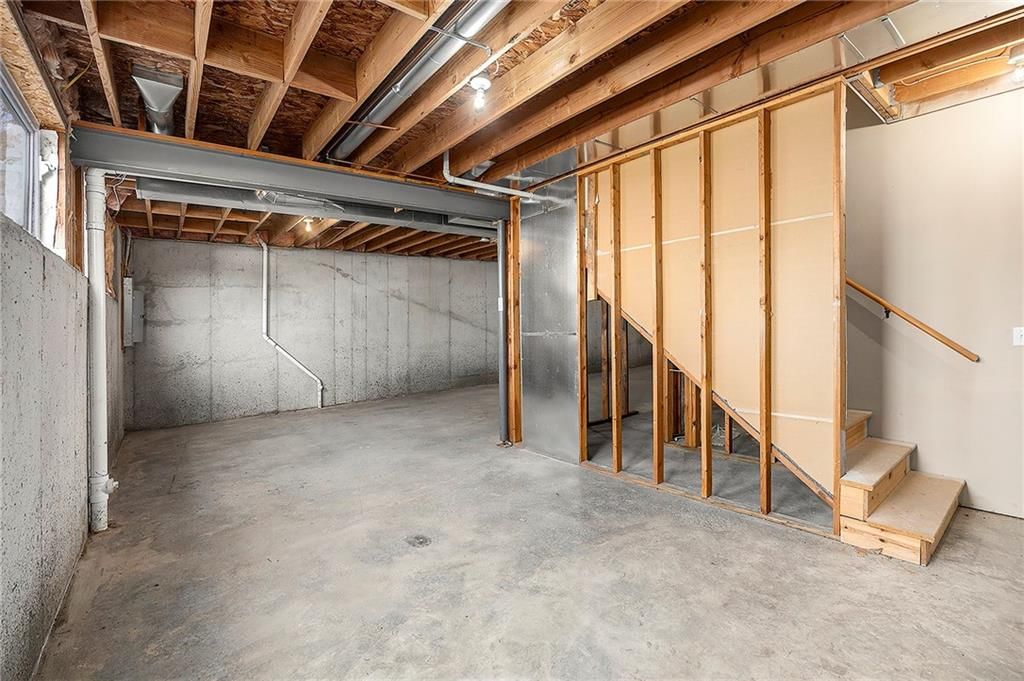
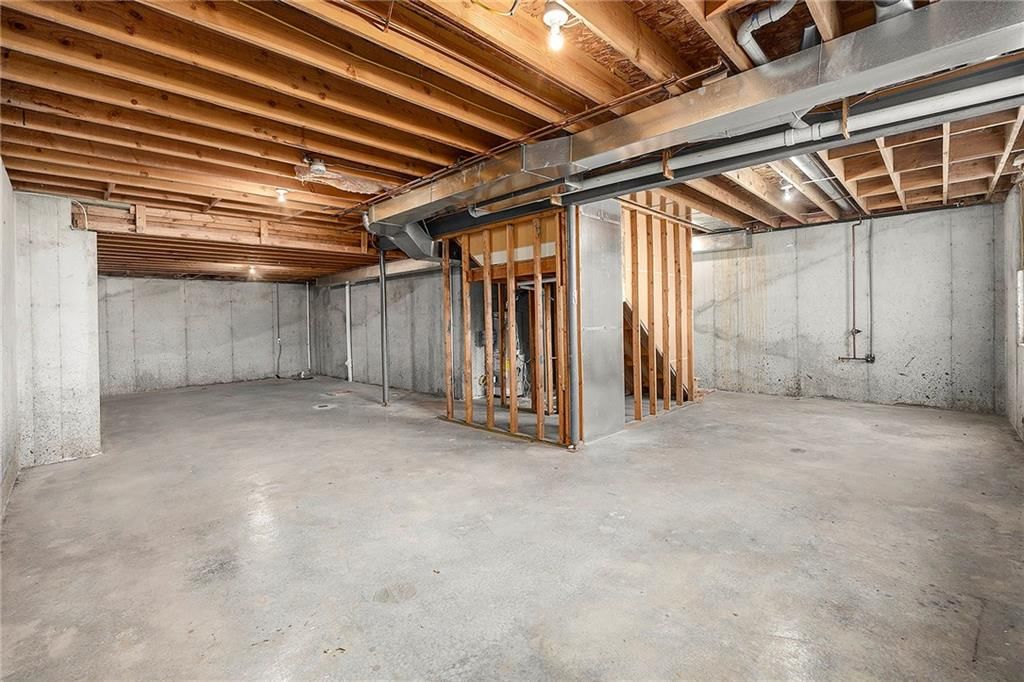
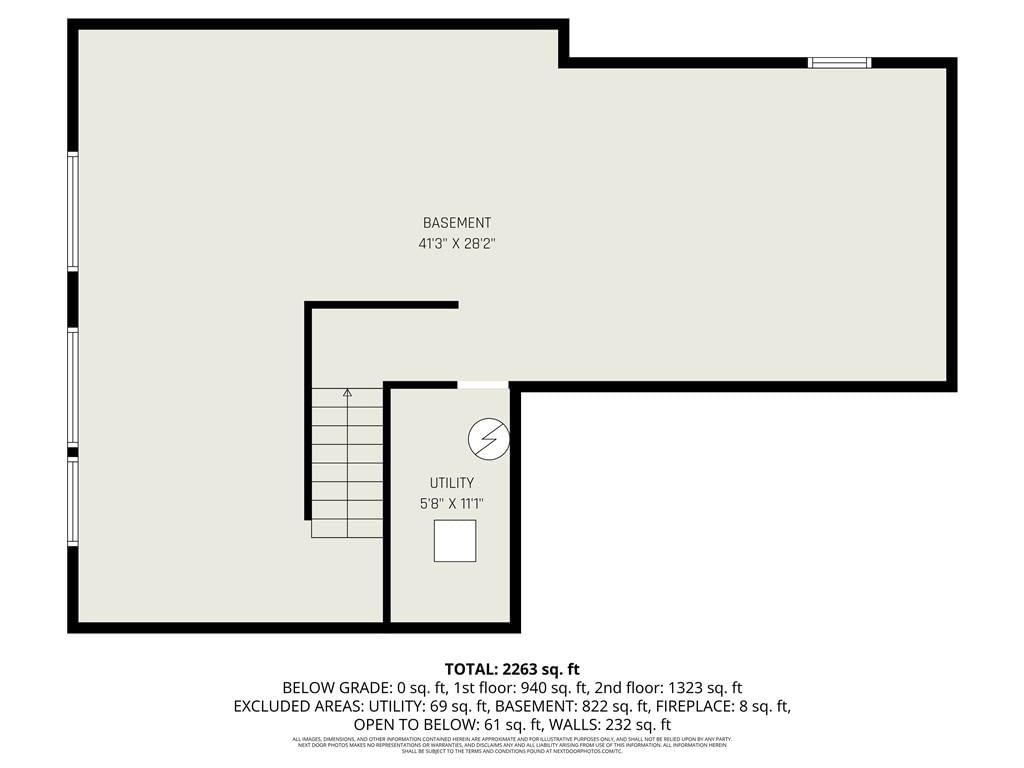
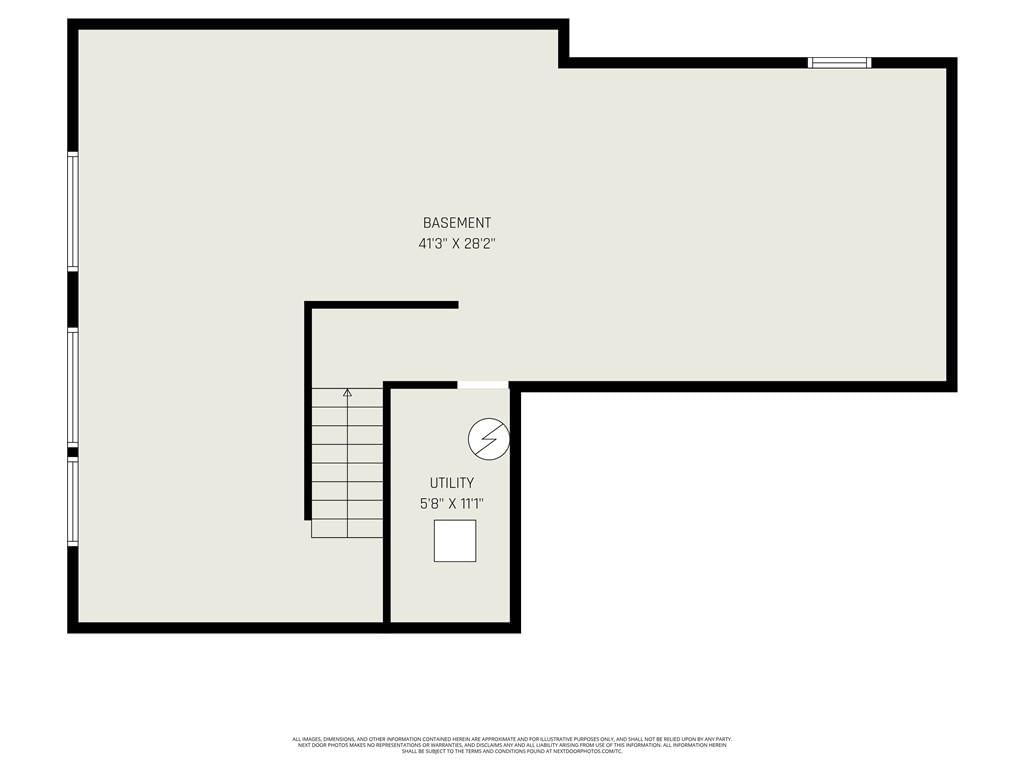
- Basement: Concrete, Daylight, Full, Sump Pump
- Fireplace features: Gas Starter, Wood Burning
- Other rooms: Family Room, Sitting Room
Interior area
- Finished area above ground: 2,671 sqft
- Total interior livable area: 2,671 sqft
Property
Parking
- Total spaces: 3
- Parking features: Garage Faces Front
Lot
- Size: 0.20 Acres
- Features: Level
Construction
Type & style
- Home type: Residential
- Architectural style: Single Family Residence
Materials
- Materials: Frame, Lap Siding
Condition
- Year built: 2007
- Age: 16-20 Years
Utilities & green energy
- Sewer: Public Sewer
- Water: Public
Highlights
Kitchen
- Kitchen Island
- Walk-in Pantry
Interior
- Hardwood Floors
Layout
- Walk-out Basement
- Bonus Room
Fireplace
- Fireplace
- Gas Fireplace
HOA and Amenities
HOA
- Has HOA: Yes
Amenities
- Other
- Pool
- Trail(s)
Nearby schools
GreatSchools rating
- 7Raymore Elementary School
- Raymore-Peculiar Ninth Gr Cntr
- 4Raymore-Peculiar East Middle School
Schools provided by the listing agent
- District: Raymore-Peculiar
- Elementary: Raymore
- Middle: Raymore-Peculiar
- High: Raymore-Peculiar
Price history
Tax
- Annual tax amount: $5,097 / yr
Property tax history
| Year | Property tax | Assessed value |
|---|---|---|
| 2025 | $5,097 | $63,160 |
| 2024 | $4,543 | $55,830 |
| 2023 | $4,537 | $55,830 |
| 2022 | $4,037 | $49,350 |
| 2021 | $4,038 | $49,350 |
| 2020 | — | $48,930 |
| 2019 | — | $48,930 |
| 2018 | $3,569 | $42,860 |
| 2017 | $3,569 | $42,860 |
| 2016 | $3,276 | $40,830 |
| 2015 | $3,276 | $40,830 |
| 2014 | $3,279 | $40,830 |
Listed by EXP Realty LLC
Listed Oct 14, 2025, 1:30 PM · Updated Jul 30, 2026, 8:46 AM · Source: Heartland MLS as distributed by MLS GRID · MLS #2581592
Listed for
$414,000
Sold605 S Franklin Street, Raymore, MO 64083
About this home
Is this your home?
Claim this home to get your HouseLoop Home Valuation & Buyer Demand Report — real-time buyer demand and an up-to-date value for your home. Free, no obligation, about 3 minutes.
AMAZING HOME! Adjacent to Raymore City Park • Community pool, lake & trails Updated 2-story in Shadowood with lake views from two bedrooms and a rare full daylight basement with 9-ft walls ready for future finish. Fresh interior updates include new carpet, new paint, and refinished hardwood floors. The main level…
Property Details
Interior
Bedrooms & bathrooms
- Bedrooms: 4
- Full bathrooms: 4
- 1/2 bathrooms: 1
Primary Bedroom
- Features: Ceiling Fan(s)
- Level: Second
- Dimensions: 14 × 15
Bedroom 2
- Level: Second
- Dimensions: 10 × 12
Bedroom 3
- Level: Second
- Dimensions: 10 × 14
Bedroom 4
- Level: Second
- Dimensions: 10 × 11
Family Room
- Features: Ceiling Fan(s)
- Level: First
- Dimensions: 15 × 18
Kitchen
- Level: First
- Dimensions: 15 × 16
Breakfast Room
- Level: First
- Dimensions: 12 × 12
Laundry
- Level: Second
- Dimensions: 6 × 6
Heating
- Heating: Forced Air, Heat Pump
Cooling
- Cooling: Heat Pump
Appliances
- Included: Dishwasher, Disposal, Exhaust Fan, Microwave, Electric Range
- Laundry: Bedroom Level, Laundry Room
Features
- Features: Ceiling Fan(s), Kitchen Island, Pantry
- Flooring: Wood
- Basement: Concrete, Daylight, Full, Sump Pump
- Fireplace features: Gas Starter, Wood Burning
- Other rooms: Family Room, Sitting Room
Interior area
- Finished area above ground: 2,671 sqft
- Total interior livable area: 2,671 sqft
Property
Parking
- Total spaces: 3
- Parking features: Garage Faces Front
Lot
- Size: 0.20 Acres
- Features: Level
Construction
Type & style
- Home type: Residential
- Architectural style: Single Family Residence
Materials
- Materials: Frame, Lap Siding
Condition
- Year built: 2007
- Age: 16-20 Years
Utilities & green energy
- Sewer: Public Sewer
- Water: Public
Highlights
Kitchen
- Kitchen Island
- Walk-in Pantry
Interior
- Hardwood Floors
Layout
- Walk-out Basement
- Bonus Room
Fireplace
- Fireplace
- Gas Fireplace
HOA and Amenities
HOA
- Has HOA: Yes
Amenities
- Other
- Pool
- Trail(s)
Nearby schools
GreatSchools rating
- 7Raymore Elementary School
- Raymore-Peculiar Ninth Gr Cntr
- 4Raymore-Peculiar East Middle School
Schools provided by the listing agent
- District: Raymore-Peculiar
- Elementary: Raymore
- Middle: Raymore-Peculiar
- High: Raymore-Peculiar
Price history
Tax
- Annual tax amount: $5,097 / yr
Property tax history
| Year | Property tax | Assessed value |
|---|---|---|
| 2025 | $5,097 | $63,160 |
| 2024 | $4,543 | $55,830 |
| 2023 | $4,537 | $55,830 |
| 2022 | $4,037 | $49,350 |
| 2021 | $4,038 | $49,350 |
| 2020 | — | $48,930 |
| 2019 | — | $48,930 |
| 2018 | $3,569 | $42,860 |
| 2017 | $3,569 | $42,860 |
| 2016 | $3,276 | $40,830 |
| 2015 | $3,276 | $40,830 |
| 2014 | $3,279 | $40,830 |
Is this your home?
Claim this home to get your HouseLoop Home Valuation & Buyer Demand Report — real-time buyer demand and an up-to-date value for your home. Free, no obligation, about 3 minutes.
Listed by EXP Realty LLC
Listed Oct 14, 2025, 1:30 PM · Updated Jul 30, 2026, 8:46 AM · Source: Heartland MLS as distributed by MLS GRID · MLS #2581592
HouseLoop AI Overview
This 2007 single-family home took 87 days to go under contract—notably slower than typical Shadowood sales patterns, suggesting more modest buyer demand despite its four-bedroom, 2,671-square-foot footprint. The property generated moderate engagement on HouseLoop with 140 page views, 5 saves, and 8 likes, indicating selective buyer interest. The extended timeline likely reflected positioning relative to comparable homes in the subdivision rather than structural appeal, as the home's established layout attracted steady but unhurried attention throughout its marketing period.
Frequently asked questions
How much did 605 S Franklin Street sell for?
605 S Franklin Street was listed at $414,000 and sold in Jul 2026.
How fast did 605 S Franklin Street sell?
It went under contract in 87 days.
How popular was this home on HouseLoop?
140 views · 5 saves · 8 likes.
What schools serve 605 S Franklin Street?
This home is in the Raymore-Peculiar school district (Raymore-Peculiar High School). Verify the exact attendance boundary for this address before relying on it.