605 Oak Drive, Raymore, MO 64083
605 Oak Drive is a 3-bed, 3-bath, 2,034 sq ft home in Park Place, Raymore, MO, listed at $349,000 on March 22, 2026. HouseLoop Vision saw finished basement, tall ceilings and fireplace in its 42 listing photos (as of November 4, 2026).
$349,000
605 Oak Drive, Raymore, MO 64083
About this home
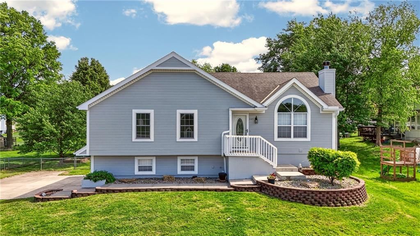
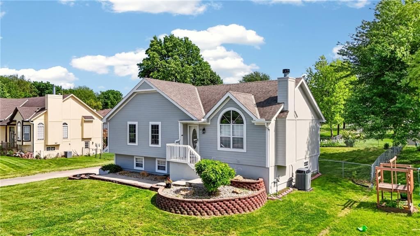
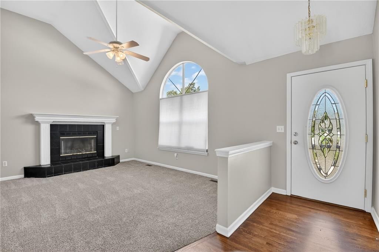
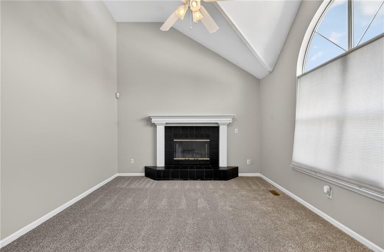
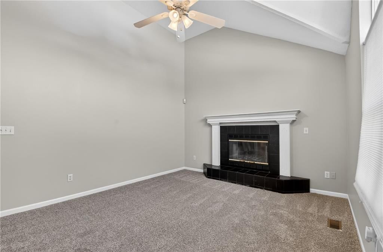
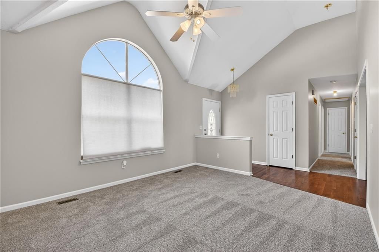
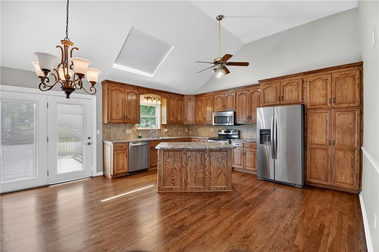
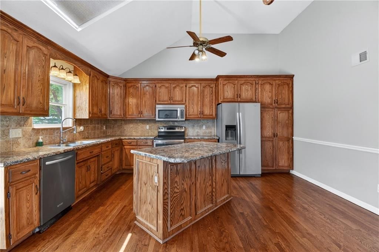
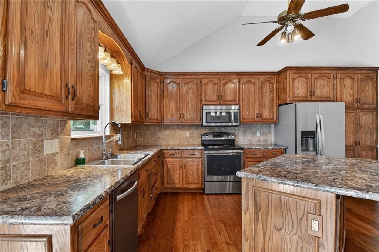
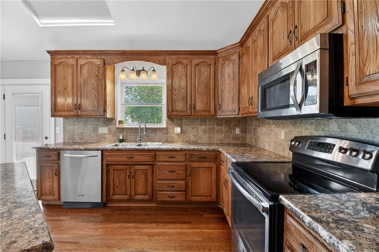
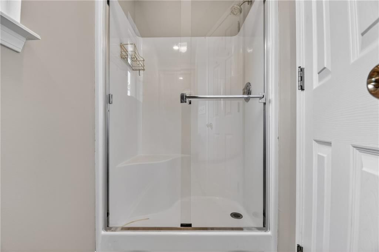
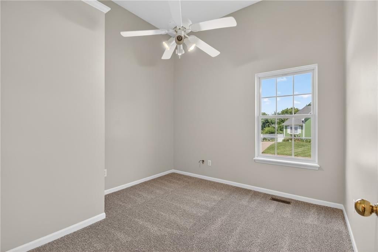
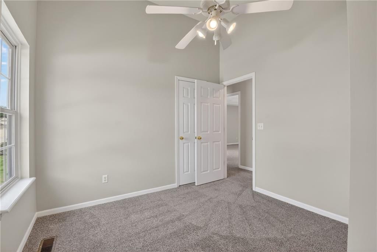
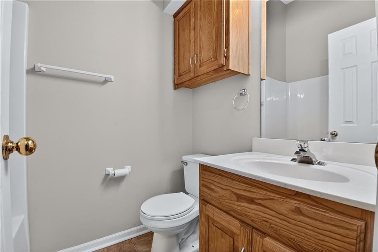
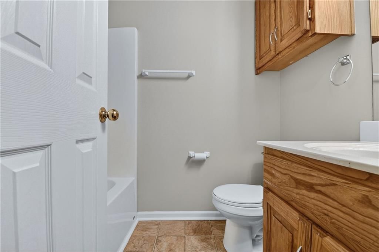
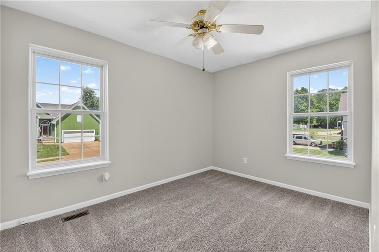
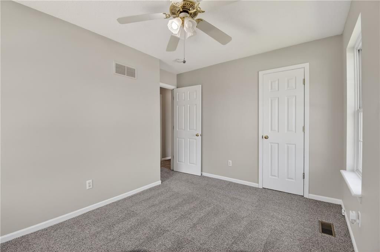
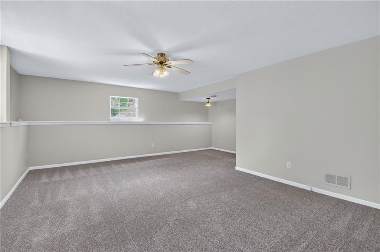
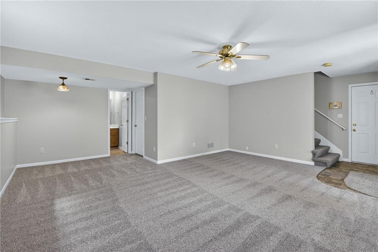
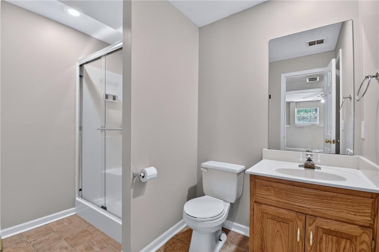
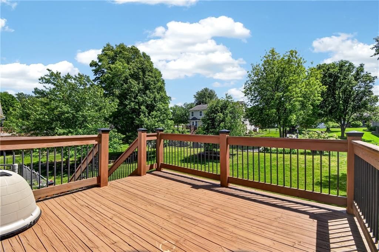
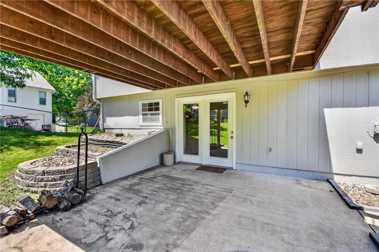
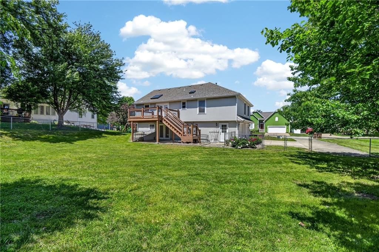
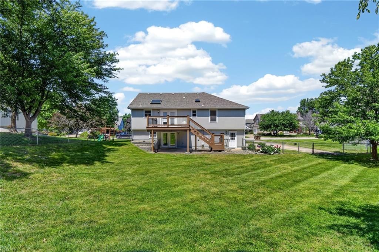
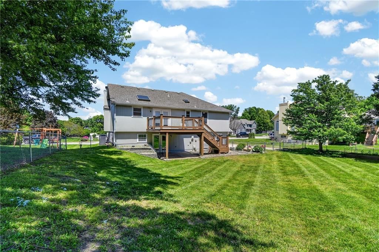
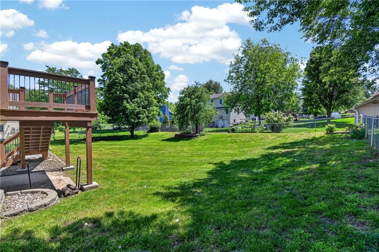
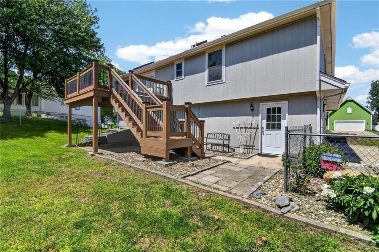
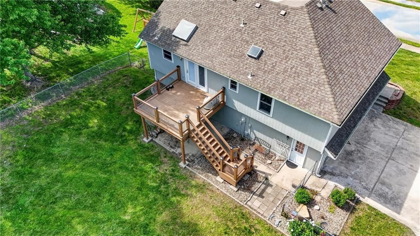
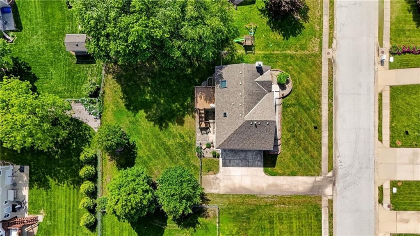
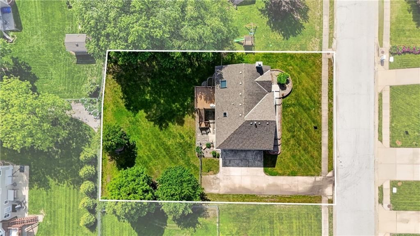
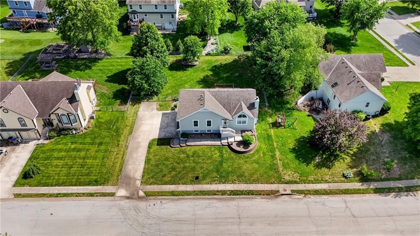
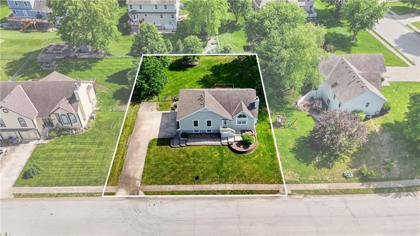
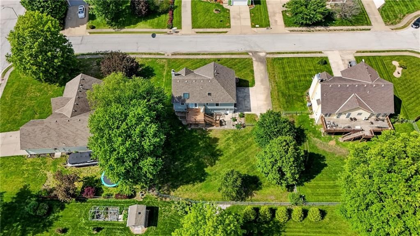
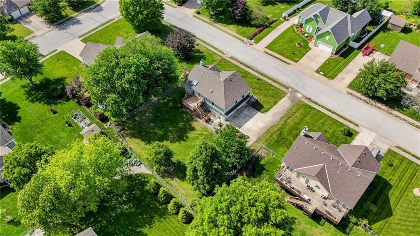
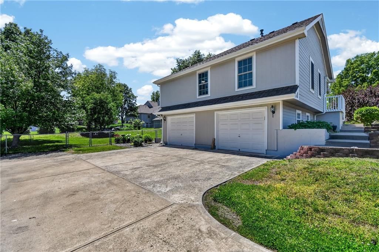
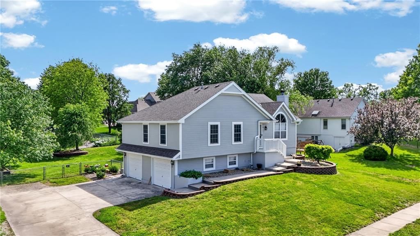
Prepare to be impressed by this expansive 3-bedroom, 3-full bath home, perfectly situated on a quiet street at the end of a private cul-de-sac. Offering over 2,034 sq. ft. of total finished living space, this property masterfully blends high-end custom updates with the privacy and lot size of an established neighborhood. The heart of the home features a stunning kitchen boasting richly stained custom cabinetry and newly refinished hardwood floors, flowing seamlessly into a living area centered around a cozy gas fireplace. Every inch of the interior shines with brand-new flooring and fresh designer paint, while the completely refreshed exterior has been professionally repaired, caulked, sealed, and repainted with premium Sherwin-Williams products for years of maintenance-free living. The fully finished basement is a true gamechanger, featuring a massive recreation area plus a versatile non-conforming bedroom—perfect for a quiet home office, gym, or private guest quarters. With three full bathrooms across the home, convenience is never an issue. Step outside to your private oasis: a freshly stained deck overlooks a spacious, fully fenced backyard, ideal for peaceful entertainment. From the classic open-frame front porch to the 2-car garage, this 1998 built home offers the square footage of a much newer home with updates throughout. All work was completed by professional contractors, including flooring by Harmon Flooring, ensuring a truly turn-key experience in a premier location.
HouseLoop Vision — AI-detected features from listing photos
HouseLoop's photo analysis of 605 Oak Drive, Raymore, MO 64083 identified finished basement, tall ceilings, fireplace, deck, big backyard and fenced yard, plus 30 more features. The home is a sold 3-bedroom, 3-bath, 2,034-square-foot single family residence, MLS #2608640.
Key HouseLoop Vision features
- Kitchen island
- Granite counters
- Stainless steel appliances
- Wood kitchen cabinets
- Electric range
- Kitchen backsplash
- Beige or brown countertops
- Raised-panel cabinets
- Finished basement
- Tall ceilings
- Fireplace
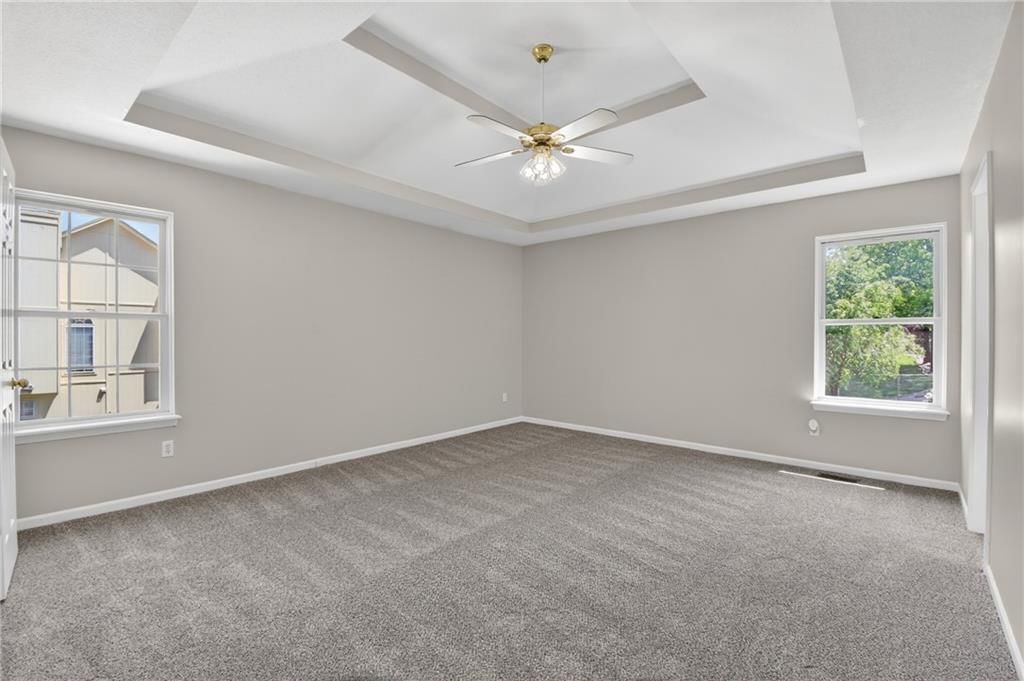
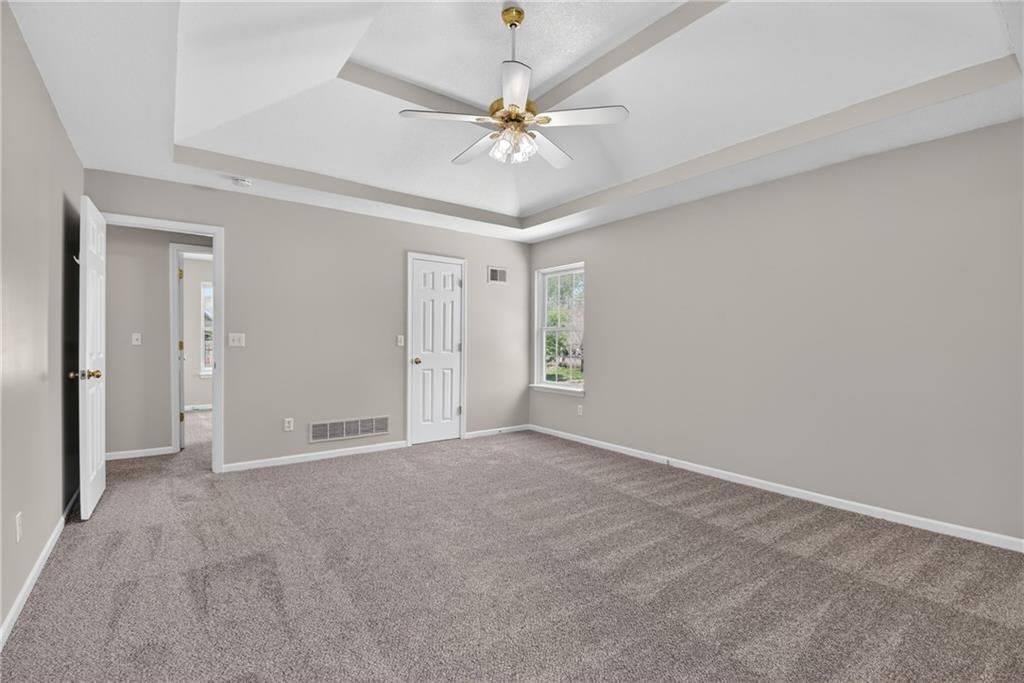
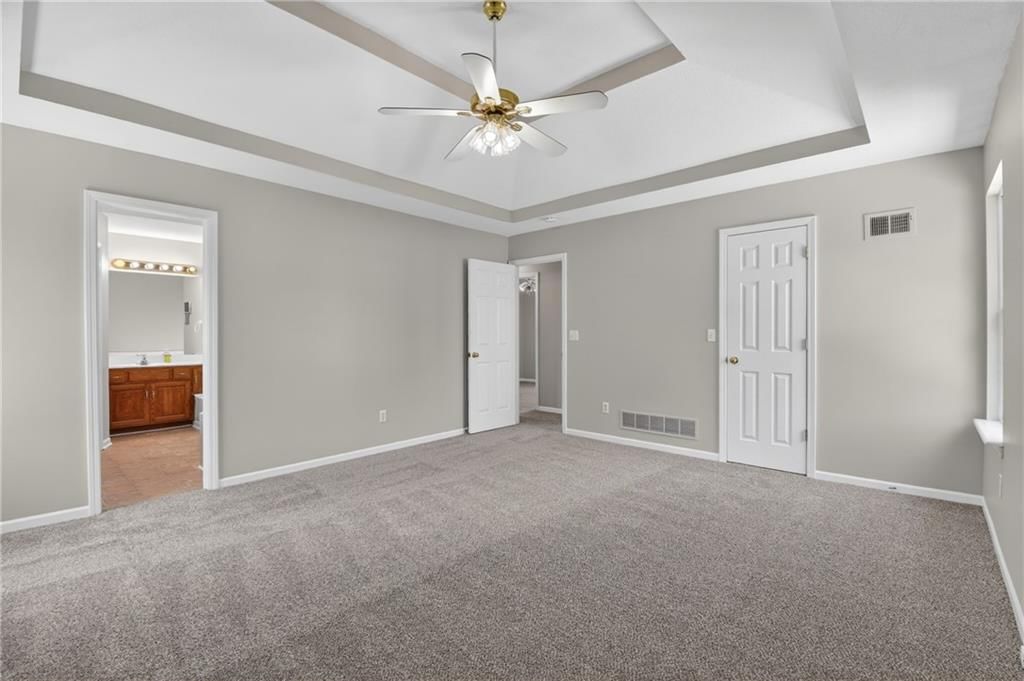
- Tray ceiling
- Staircase
- Wood stair railing
- Tile fireplace
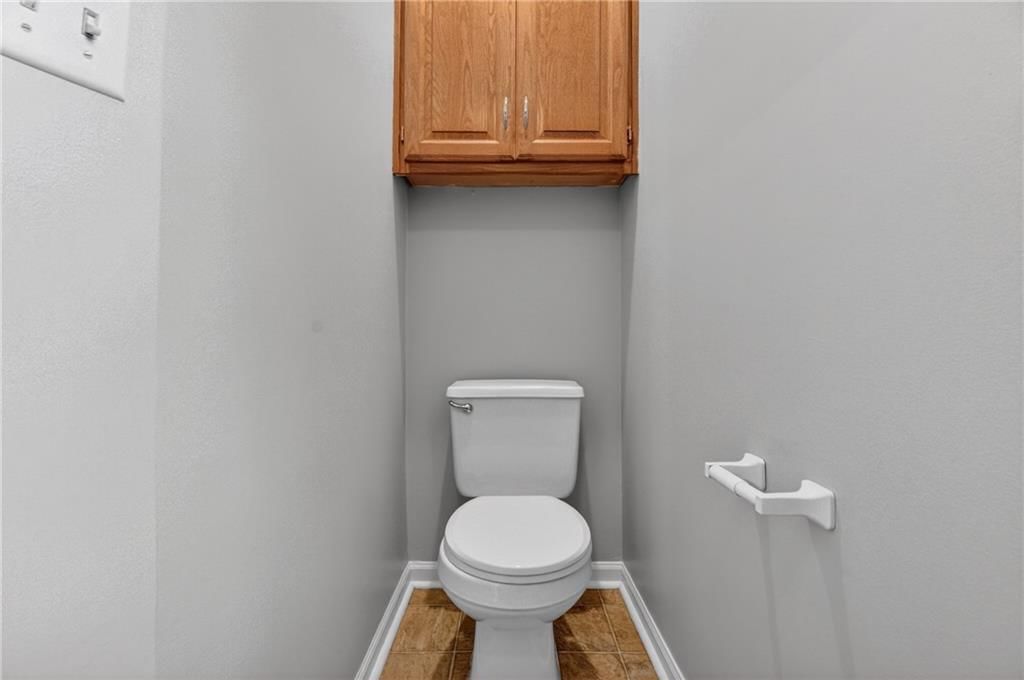
- Private toilet room
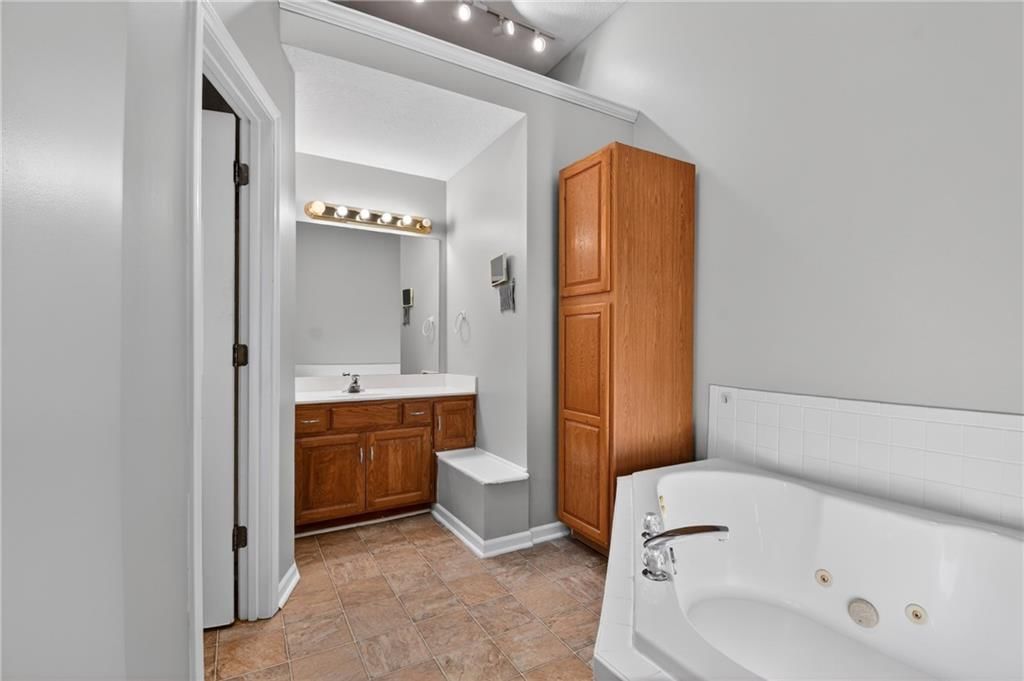
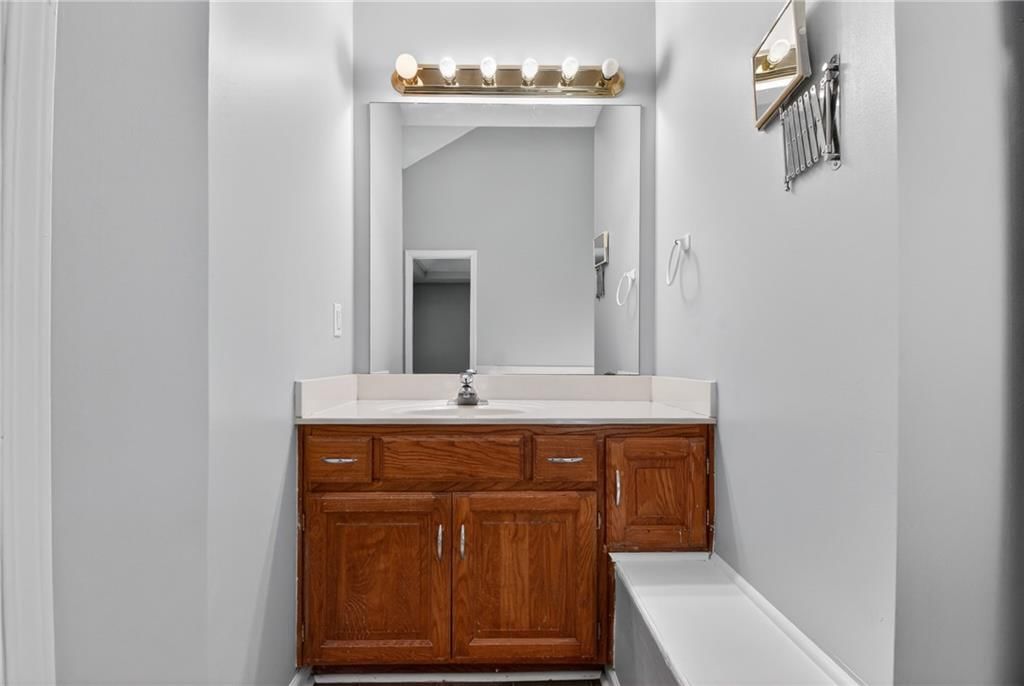
- Wood vanity
- Deck
- Big backyard
- Fenced yard
- Mature trees
- Covered patio
- Gray roof
- Asphalt shingle roof
- Gray exterior
- Concrete driveway
- Mixed fence
- Wood deck
- Concrete patio
- Flat lot
- Hardwood floors
- White trim
- Mixed-finish hardware
- Gray walls
- Carpet
- Attached garage
Interior
Bedrooms & bathrooms
- Bedrooms: 3
- Full bathrooms: 3
Primary Bedroom
- Dimensions: 14 × 16
Primary Bathroom
- Dimensions: 11 × 11
Bedroom 2
- Dimensions: 10 × 12
Bedroom 3
- Dimensions: 10 × 10
Great Room
- Dimensions: 12 × 14
Family Room
- Level: Lower
- Dimensions: 19 × 19
Kitchen
- Features: ceiling fan(s), kitchen island, pantry
- Dimensions: 16 × 19
Heating
- Heating: Forced Air
Cooling
- Cooling: Attic Fan, Electric
Appliances
- Included: Dishwasher, Microwave
- Laundry: Lower Level
Features
- Features: Ceiling Fan(s), Kitchen Island, Pantry, Vaulted Ceiling(s), Walk-In Closet(s)
- Flooring: Carpet, Vinyl, Wood
- Basement: Finished, Inside Entrance, Walk-Out Access
- Fireplace features: Gas, Gas Starter, Living Room, Other
- Other rooms: Fam Rm Gar Level, Great Room, Main Floor Primary Bedroom
Interior area
- Finished area above ground: 2,034 sqft
- Total interior livable area: 2,034 sqft
Property
Parking
- Total spaces: 2
- Parking features: Built-In, Garage Door Opener, Garage Faces Side
Lot
- Size: 0.30 Acres
- Features: City Limits, City Lot, Other, Many Trees
- Patio & porch: Deck, Covered Patio
Construction
Type & style
- Home type: Residential
- Architectural style: Single Family Residence
Materials
- Materials: Frame, Wood Siding
Condition
- Year built: 1998
- Age: 21-30 Years
Utilities & green energy
- Sewer: Public Sewer
- Water: Public
Highlights
Outdoor & Lot
- Deck
- Covered Patio
- Fenced Yard
- Mature Trees
Kitchen
- Kitchen Island
- Walk-in Pantry
Interior
- Hardwood Floors
- Tall Ceilings
- Two-Story Living Room
Layout
- Main Floor Primary
- Basement
- Finished Basement
- Walk-out Basement
Fireplace
- Fireplace
- Gas Fireplace
Garage & Parking
- Attached Garage
Financial & listing details
- Annual tax amount: $3,390 / yr
No HOA on this home.
Where it’s at
Nearby schools
Raymore-Peculiar · HouseLoop school ratings
- Raymore Elementary School
- Bridle Ridge Intermediate School
- Raymore-Peculiar High School
Price & tax history

Myli is ready to help
Myli, your HouseLoop guide
Ask about this home, the neighborhood or what it costs to own.
She answers from HouseLoop’s own data.
Similar listings and the Raymore market
Look throughout Raymore, Missouri
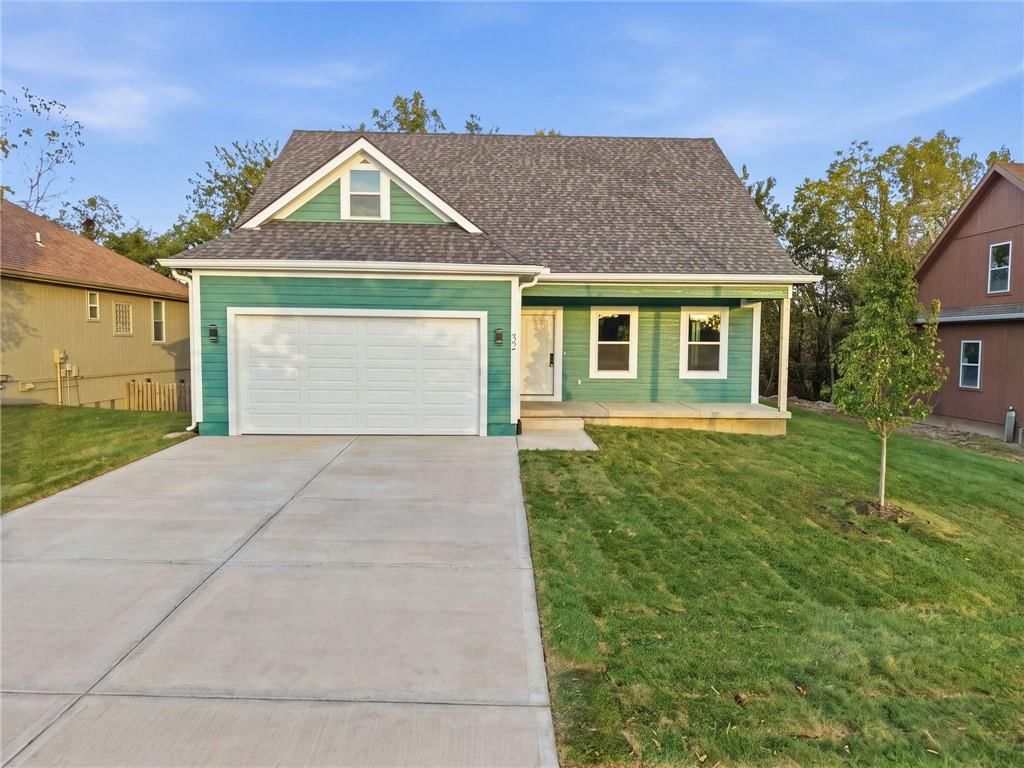
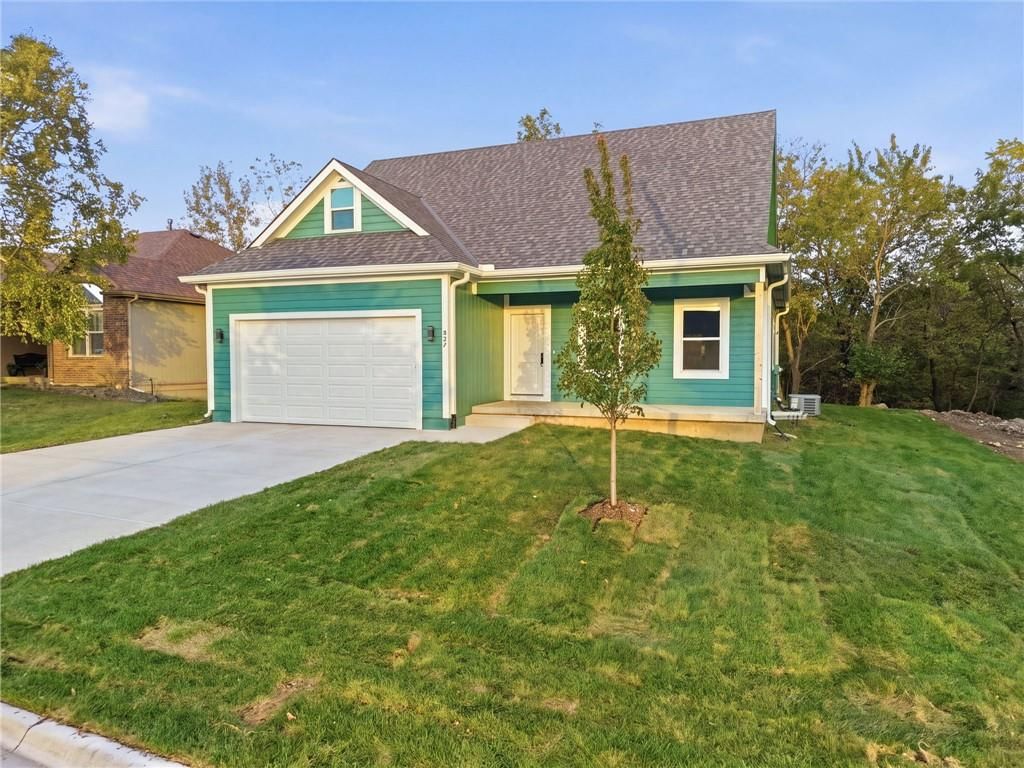
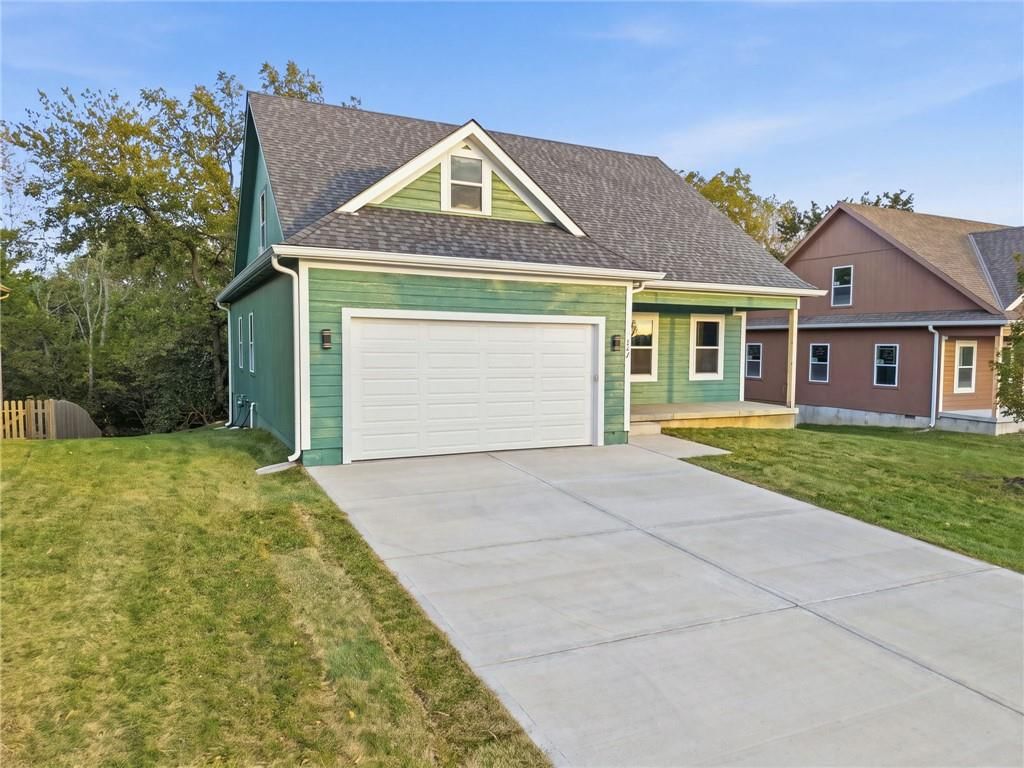
There are currently 189 homes for sale in Raymore, with 95 under contract. Homes here sell for a median of $385,000 and go under contract in a median of 27 days. This home is priced $36,000 below the Raymore median.
Raymore sits in Jackson County, which covers 51 zip codes and 2,911 homes for sale. Nearby Lee's Summit runs a higher median at $410,000; Kansas City is lower at $299,987 with more inventory.
Listed by Keller Williams Platinum Prtnr
Listed March 22, 2026 10:35 PM · Source: Heartland MLS as distributed by MLS GRID · MLS #2608640
HouseLoop last checked:
Listing updated:
Listed for
$349,000
Sale price not disclosed
605 Oak Drive, Raymore, MO 64083
HouseLoop user activity
HouseLoop last checked:
About this home
Prepare to be impressed by this expansive 3-bedroom, 3-full bath home, perfectly situated on a quiet street at the end of a private cul-de-sac. Offering over 2,034 sq. ft. of total finished living space, this property masterfully blends high-end custom updates with the privacy and lot size of an established…
HouseLoop Vision — AI-detected features from listing photos
HouseLoop's photo analysis of 605 Oak Drive, Raymore, MO 64083 identified finished basement, tall ceilings, fireplace, deck, big backyard and fenced yard, plus 30 more features. The home is a sold 3-bedroom, 3-bath, 2,034-square-foot single family residence, MLS #2608640.
Key HouseLoop Vision features
- Kitchen island
- Granite counters
- Stainless steel appliances
- Wood kitchen cabinets
- Electric range
- Kitchen backsplash
- Beige or brown countertops
- Raised-panel cabinets
- Finished basement
- Tall ceilings
- Fireplace
- Tray ceiling
- Staircase
- Wood stair railing
- Tile fireplace
- Private toilet room
- Wood vanity
- Deck
- Big backyard
- Fenced yard
- Mature trees
- Covered patio
- Gray roof
- Asphalt shingle roof
- Gray exterior
- Concrete driveway
- Mixed fence
- Wood deck
- Concrete patio
- Flat lot
- Hardwood floors
- White trim
- Mixed-finish hardware
- Gray walls
- Carpet
- Attached garage
Is this your home?
Claim this home to get your HouseLoop Home Valuation & Buyer Demand Report — real-time buyer demand and an up-to-date value for your home. Free, no obligation, about 3 minutes.
Estimated Sales Range
HouseLoop Home Value History
Property Details
Interior
Bedrooms & bathrooms
- Bedrooms: 3
- Full bathrooms: 3
Primary Bedroom
- Dimensions: 14 × 16
Primary Bathroom
- Dimensions: 11 × 11
Bedroom 2
- Dimensions: 10 × 12
Bedroom 3
- Dimensions: 10 × 10
Great Room
- Dimensions: 12 × 14
Family Room
- Level: Lower
- Dimensions: 19 × 19
Kitchen
- Features: ceiling fan(s), kitchen island, pantry
- Dimensions: 16 × 19
Heating
- Heating: Forced Air
Cooling
- Cooling: Attic Fan, Electric
Appliances
- Included: Dishwasher, Microwave
- Laundry: Lower Level
Features
- Features: Ceiling Fan(s), Kitchen Island, Pantry, Vaulted Ceiling(s), Walk-In Closet(s)
- Flooring: Carpet, Vinyl, Wood
- Basement: Finished, Inside Entrance, Walk-Out Access
- Fireplace features: Gas, Gas Starter, Living Room, Other
- Other rooms: Fam Rm Gar Level, Great Room, Main Floor Primary Bedroom
Interior area
- Finished area above ground: 2,034 sqft
- Total interior livable area: 2,034 sqft
Property
Parking
- Total spaces: 2
- Parking features: Built-In, Garage Door Opener, Garage Faces Side
Lot
- Size: 0.30 Acres
- Features: City Limits, City Lot, Other, Many Trees
- Patio & porch: Deck, Covered Patio
Construction
Type & style
- Home type: Residential
- Architectural style: Single Family Residence
Materials
- Materials: Frame, Wood Siding
Condition
- Year built: 1998
- Age: 21-30 Years
Utilities & green energy
- Sewer: Public Sewer
- Water: Public
Highlights
Outdoor & Lot
- Deck
- Covered Patio
- Fenced Yard
- Mature Trees
Kitchen
- Kitchen Island
- Walk-in Pantry
Interior
- Hardwood Floors
- Tall Ceilings
- Two-Story Living Room
Layout
- Main Floor Primary
- Basement
- Finished Basement
- Walk-out Basement
Fireplace
- Fireplace
- Gas Fireplace
Garage & Parking
- Attached Garage
HOA and Amenities
No HOA on this home.
Nearby schools
Schools provided by the listing agent
- District: Raymore-Peculiar
Price history
Tax
- Annual tax amount: $3,390 / yr
Similar listings and the Raymore market
Look throughout Raymore, Missouri
There are currently 189 homes for sale in Raymore, with 95 under contract. Homes here sell for a median of $385,000 and go under contract in a median of 27 days. This home is priced $36,000 below the Raymore median.
Raymore sits in Jackson County, which covers 51 zip codes and 2,911 homes for sale. Nearby Lee's Summit runs a higher median at $410,000; Kansas City is lower at $299,987 with more inventory.
Popular searches in Raymore, MO
Search nearby cities
Raymore, MO homes for sale by zip code for sale · median sale · days to contract
HouseLoop analysis of Heartland MLS data distributed by MLS GRID · trailing 12 months. Median sale price: the median closed price among sold homes in that zip over the same window.
Counties homes for sale · median list price
Listed by Keller Williams Platinum Prtnr
Listed March 22, 2026 10:35 PM · Source: Heartland MLS as distributed by MLS GRID · MLS #2608640
HouseLoop last checked:
Listing updated:
Insights on 605 Oak Drive
This 1998 single-family home took 57 days to move under contract—notably slower than Park Place's typical pace, suggesting modest initial demand. The flat lot and home's overall condition attracted some buyer attention, but the extended timeline reflects a measured market reception for this 3-bedroom, 2,034-square-foot residence.
Homes with similar features
| Home | Neighborhood |
|---|---|
| 703 Hampstead Drive | Creekmoor - Edgewater |
| 1817 Prairie Grass Drive | Meadowood of the Good Ranch |
| 7205 E 165th Street | Richmond Park |
| 11504 E 207th Circle | Copper Creek |
| 209 E 176th Street | Spring Forest |
Frequently asked questions
How much did 605 Oak Drive sell for?
605 Oak Drive was listed at $349,000 and sold in Jun 2026. Individual sold prices aren't published here, but the surrounding data tells the story: it featured Finished basement, Tall ceilings, Fireplace per HouseLoop Vision.
How fast did 605 Oak Drive sell?
It went under contract in 57 days.
What features did this home have?
HouseLoop Vision detected: Finished basement, Tall ceilings, Fireplace, Deck, Big backyard, Fenced yard, Mature trees, Kitchen island.
What schools serve 605 Oak Drive?
This home is in the Raymore-Peculiar school district (Raymore-Peculiar High School). Verify the exact attendance boundary for this address before relying on it.