$324,000
Sold3 bd · 3.5 ba · 2,157 sqftAbout this home
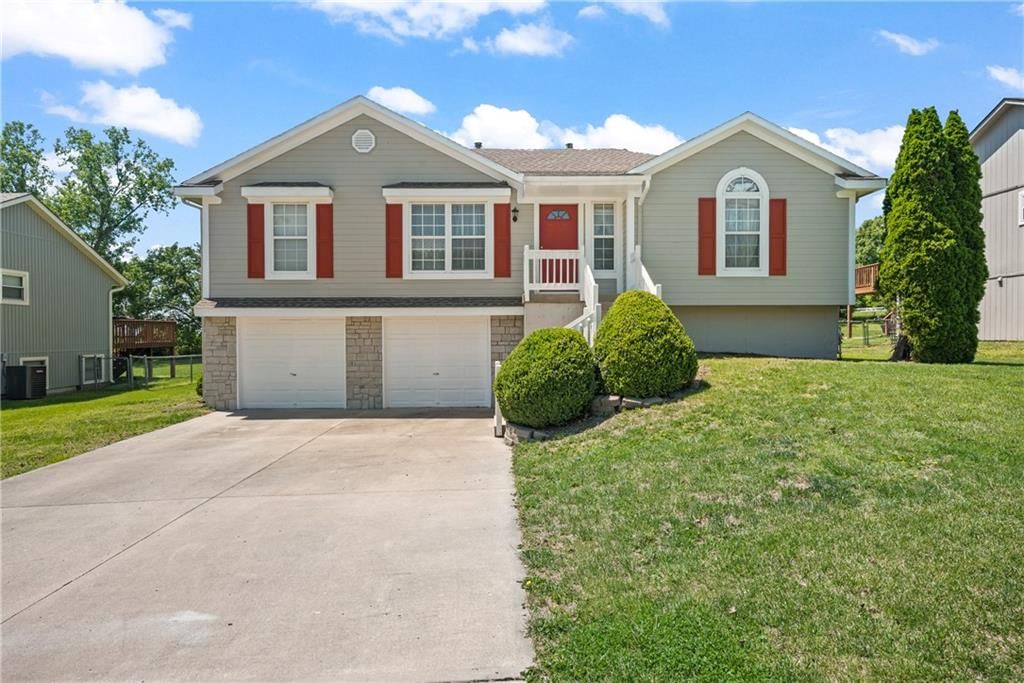
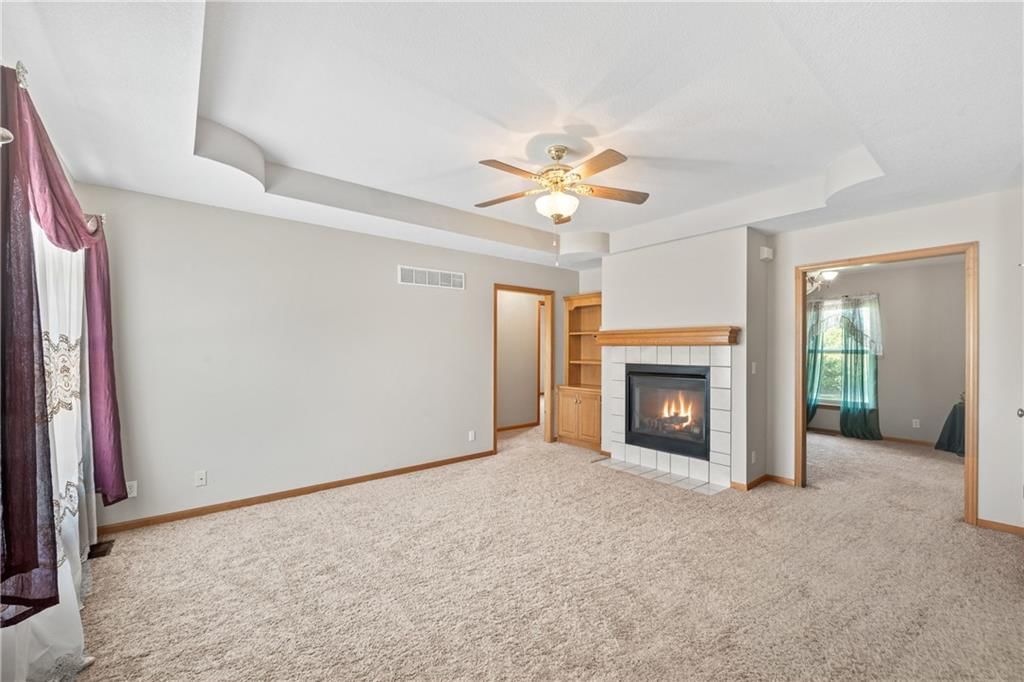
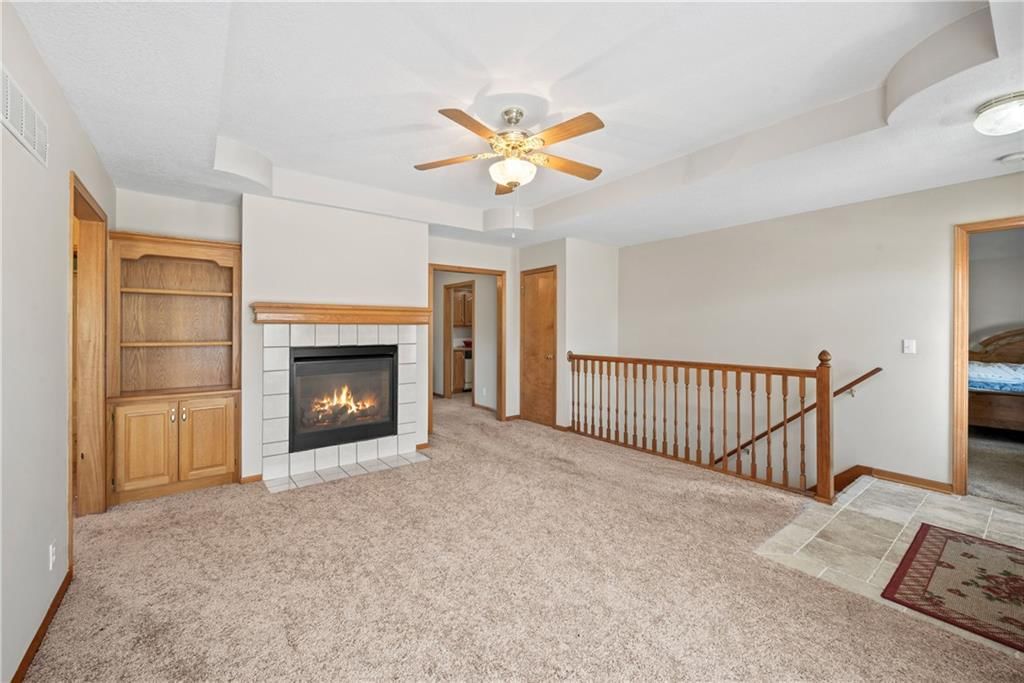
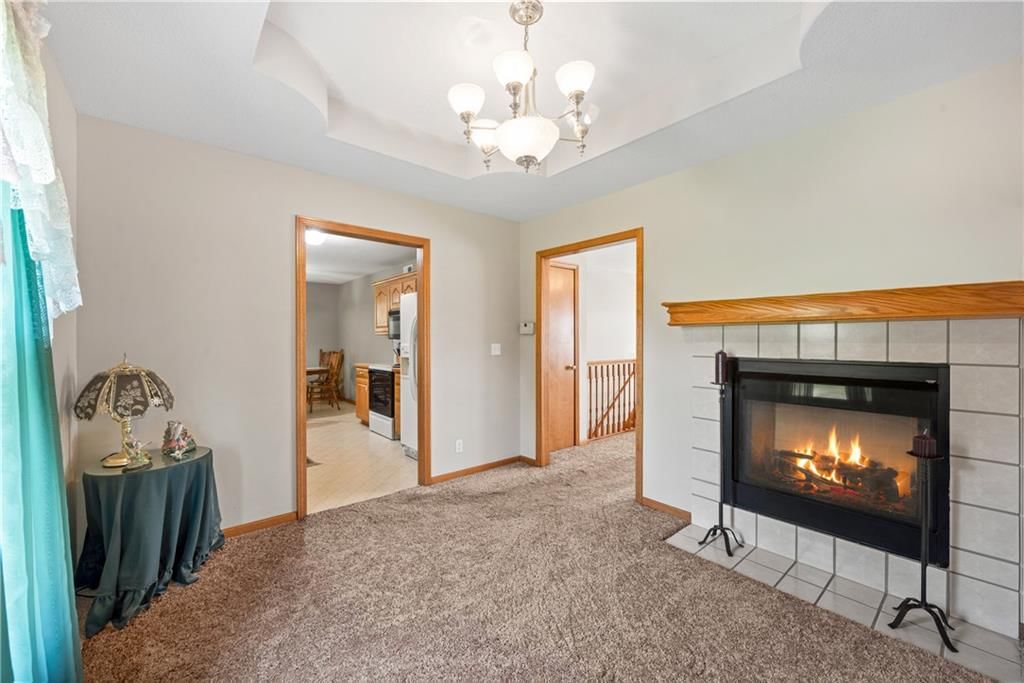
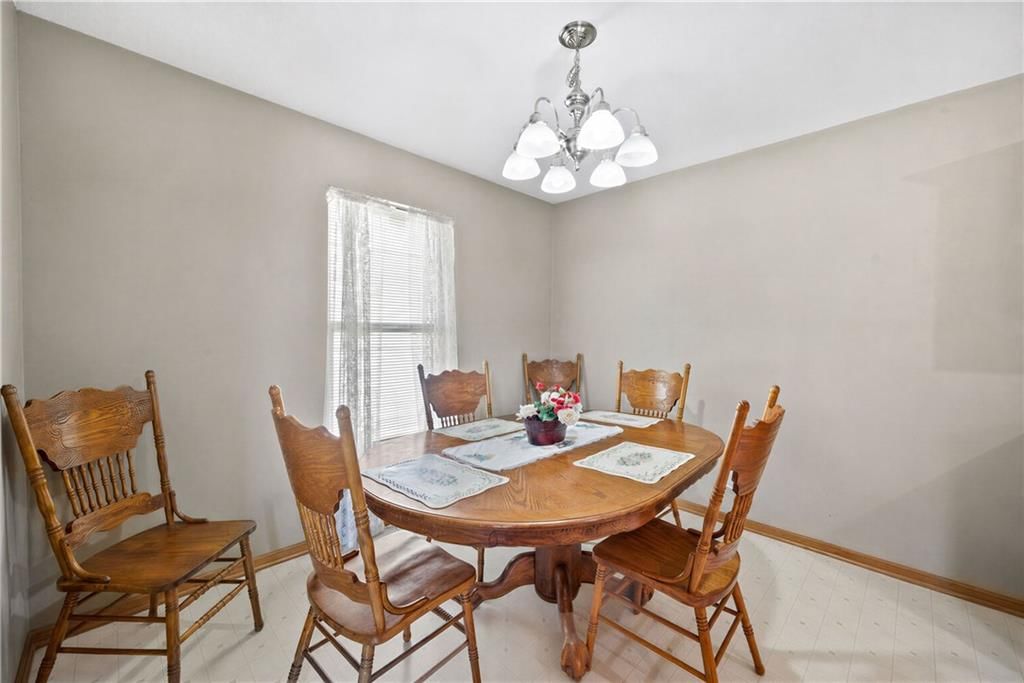
Welcome to this beautifully maintained and move in ready 3-bedroom, 2.5-bath home in highly desirable Raymore! The inviting main level features a spacious living room with a cozy fireplace, creating the perfect place to relax or entertain. Enjoy the convenience of main-floor laundry and a functional layout designed…
Property Details
Interior
Bedrooms & bathrooms
- Bedrooms: 3
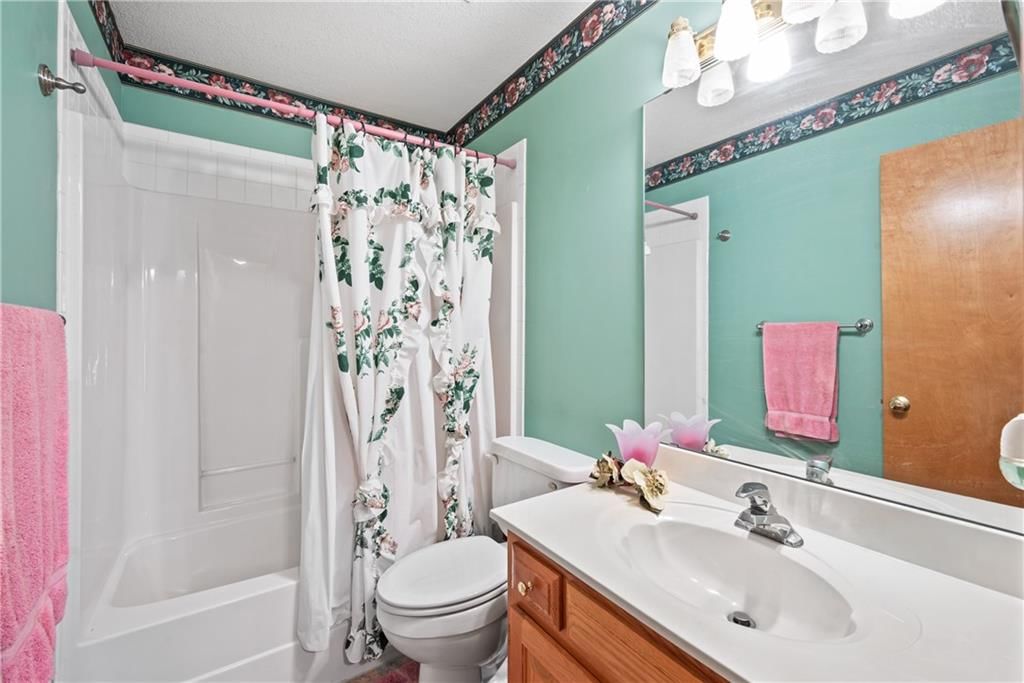
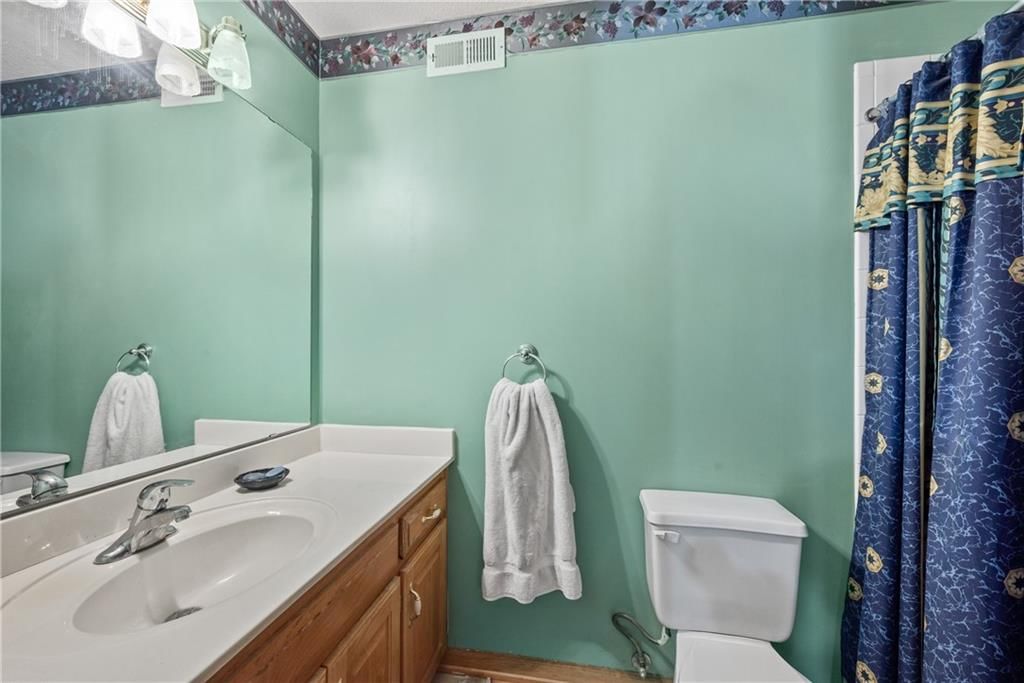
- Full bathrooms: 3
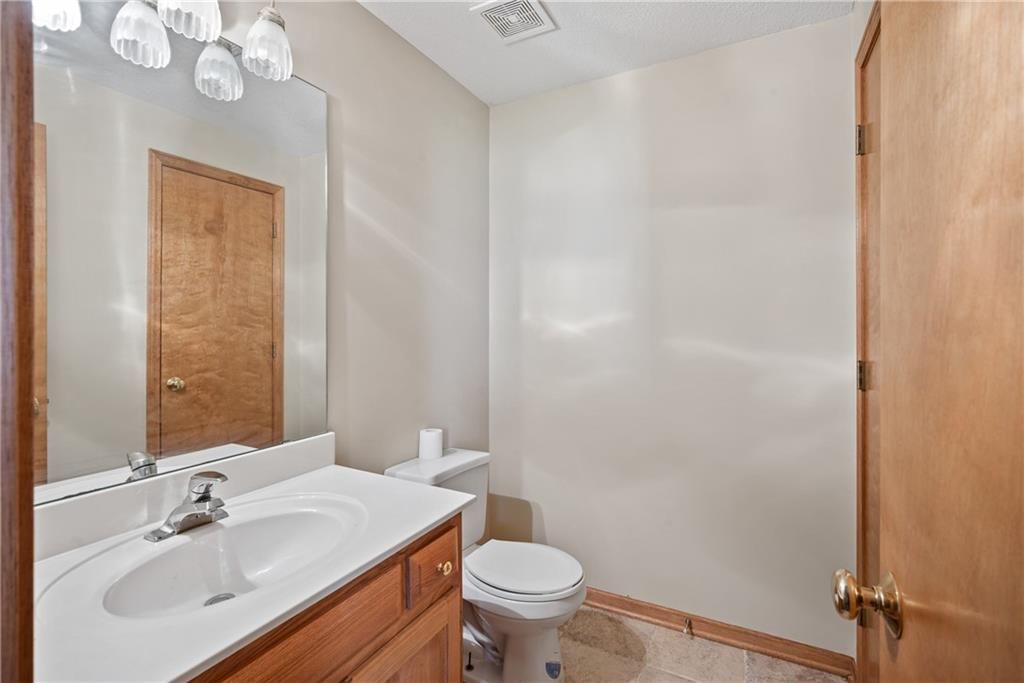
- 1/2 bathrooms: 1
Heating
- Heating: Natural Gas
Cooling
- Cooling: Attic Fan, Electric
Appliances
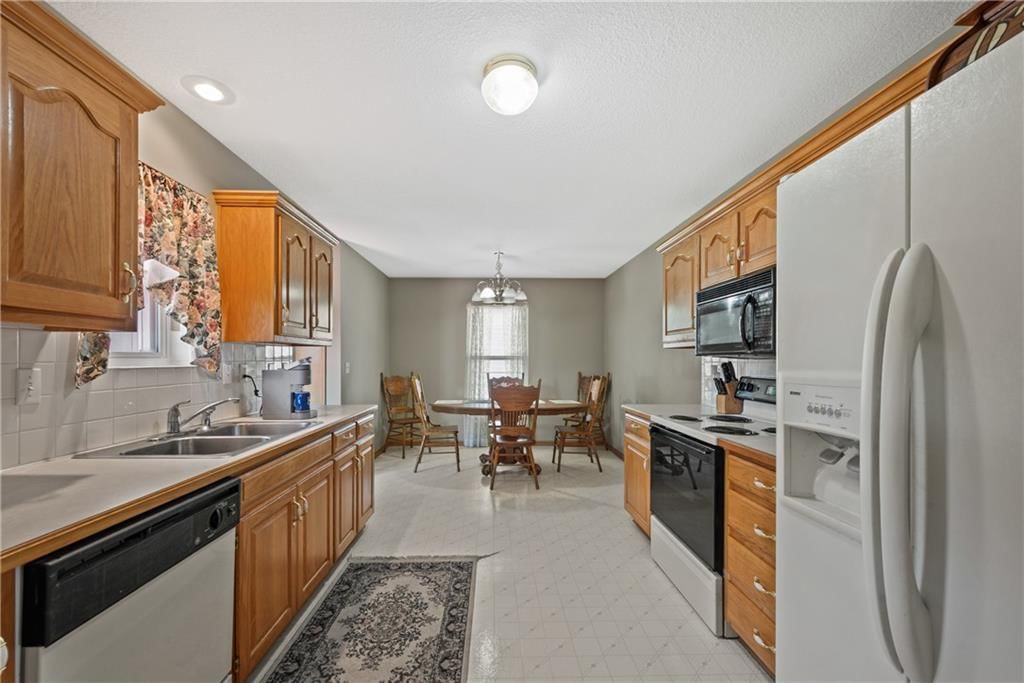
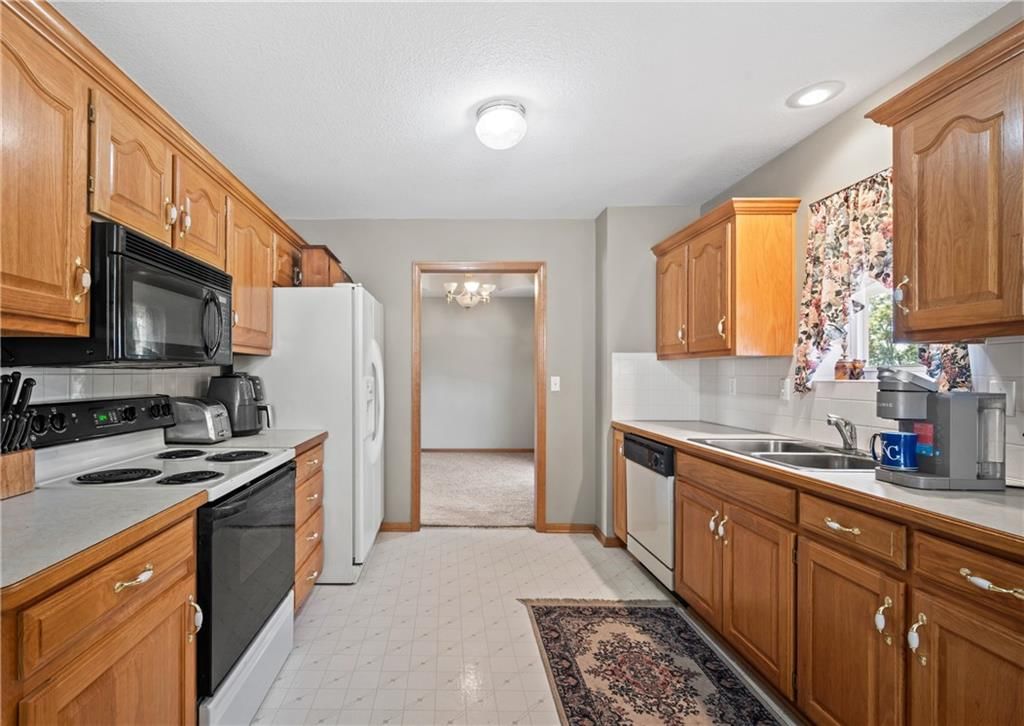
- Included: Dishwasher, Disposal, Microwave, Refrigerator, Electric Range
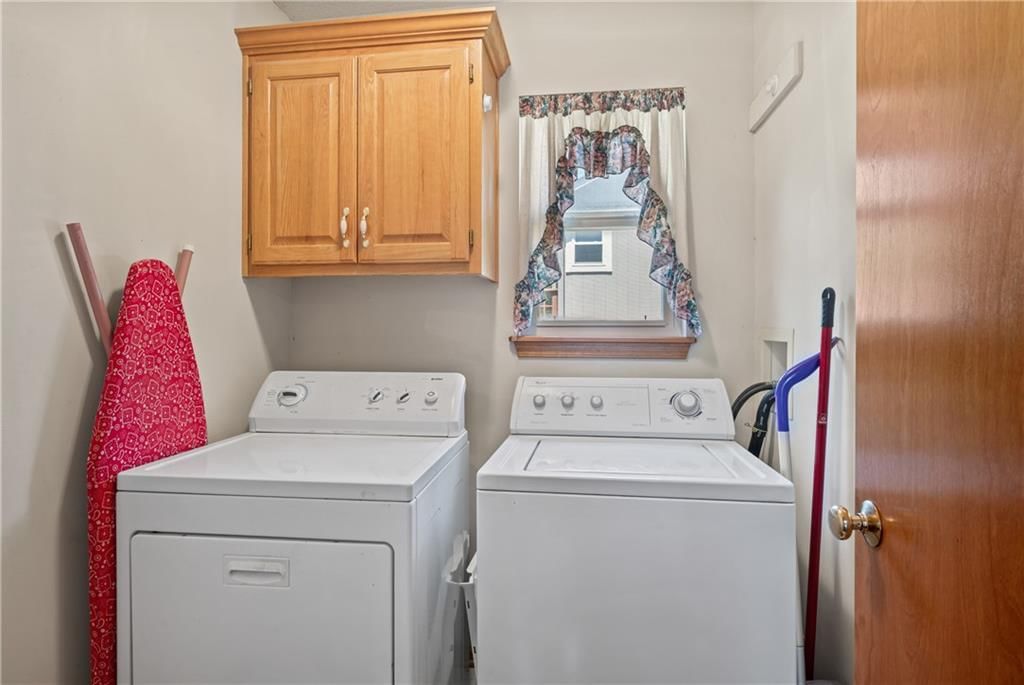
- Laundry: Main Level
Features
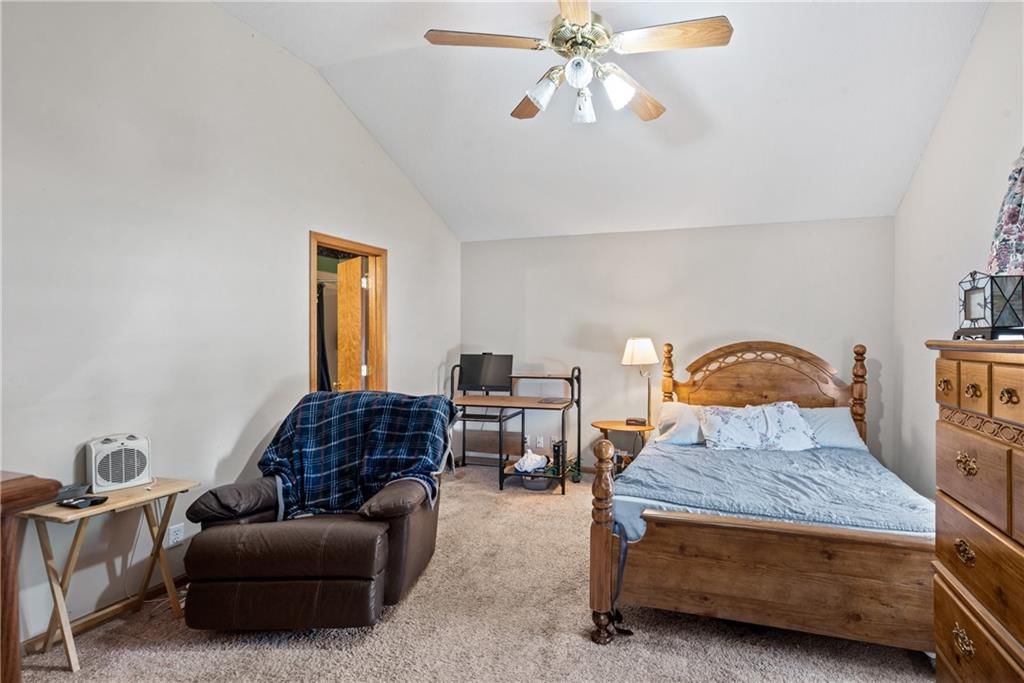
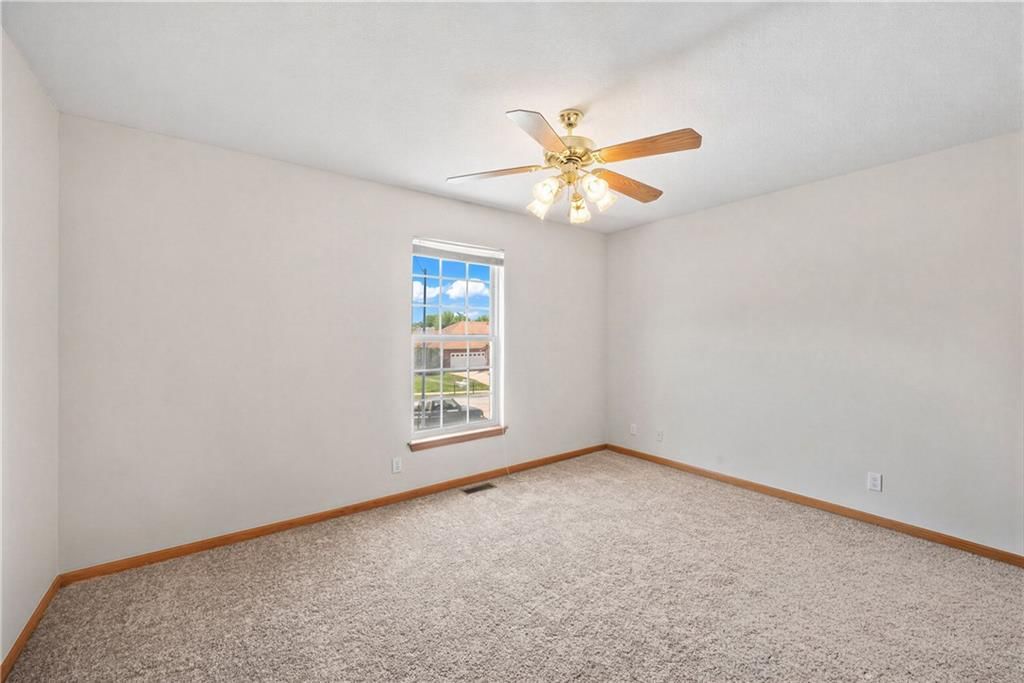
- Features: Ceiling Fan(s)
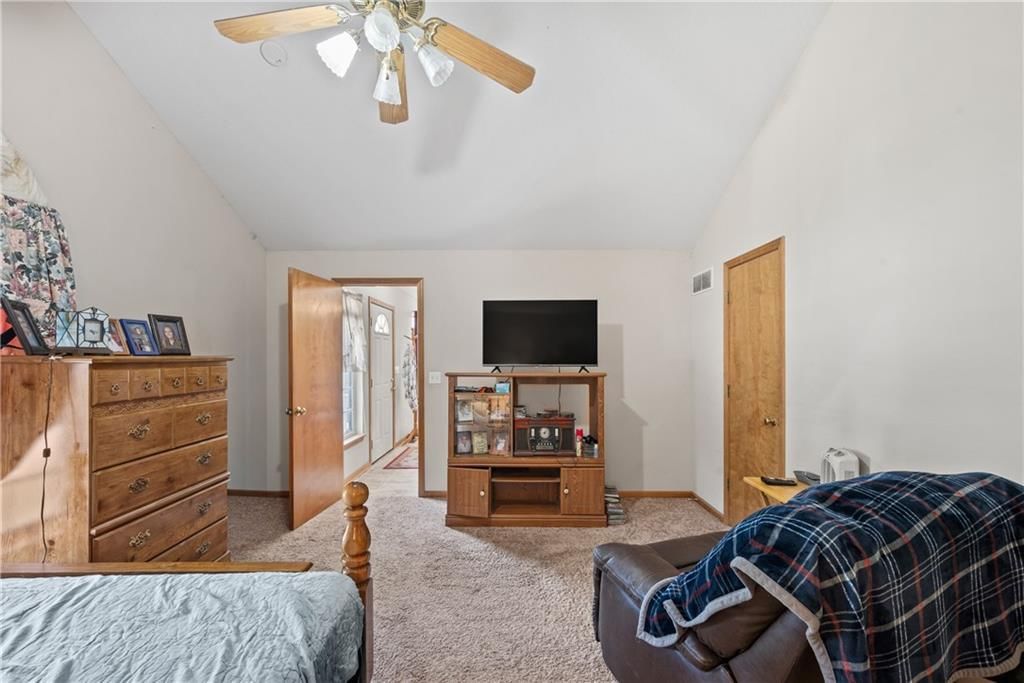
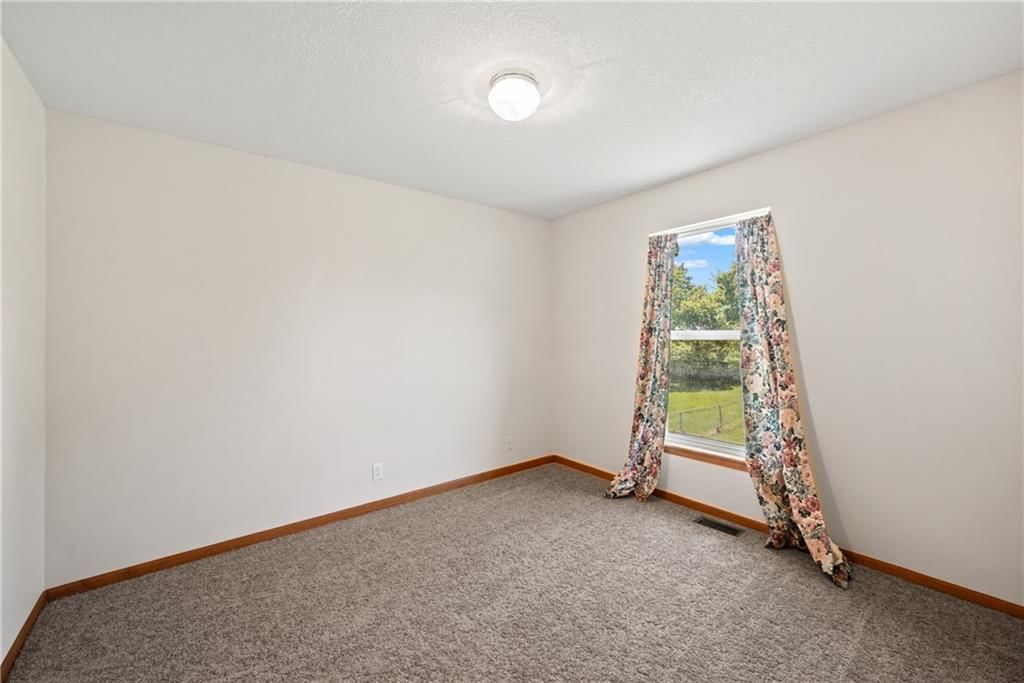
- Flooring: Carpet
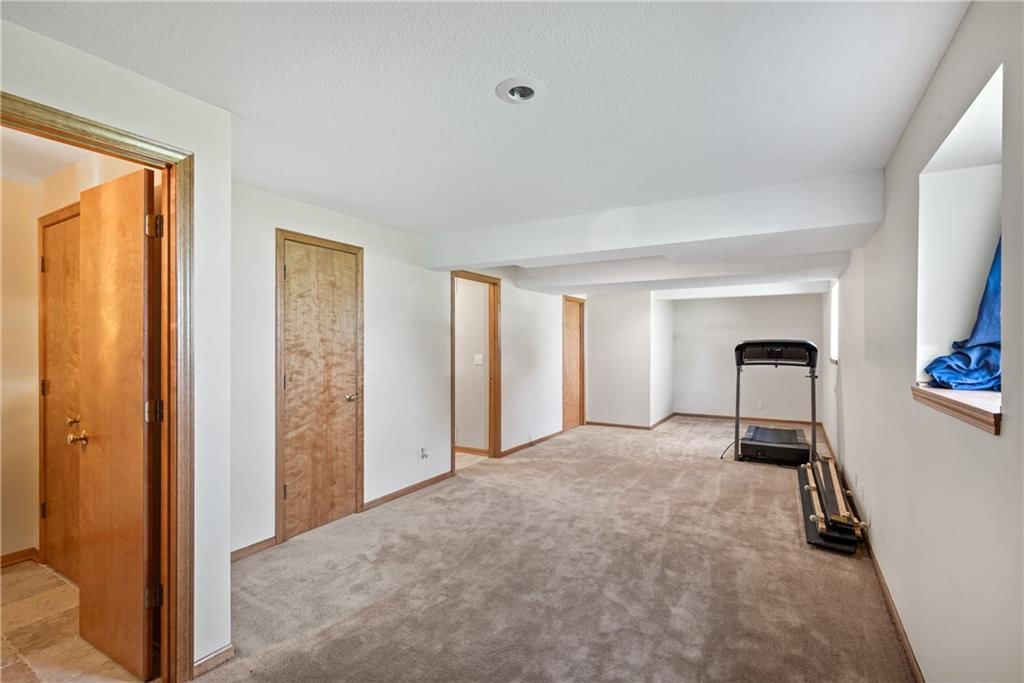
- Basement: Basement BR, Finished
- Fireplace features: Living Room
Interior area
- Finished area above ground: 2,157 sqft
- Total interior livable area: 2,157 sqft
Property
Parking
- Total spaces: 2
- Parking features: Attached, Garage Door Opener, Garage Faces Front
Lot
- Size: 0.26 Acres
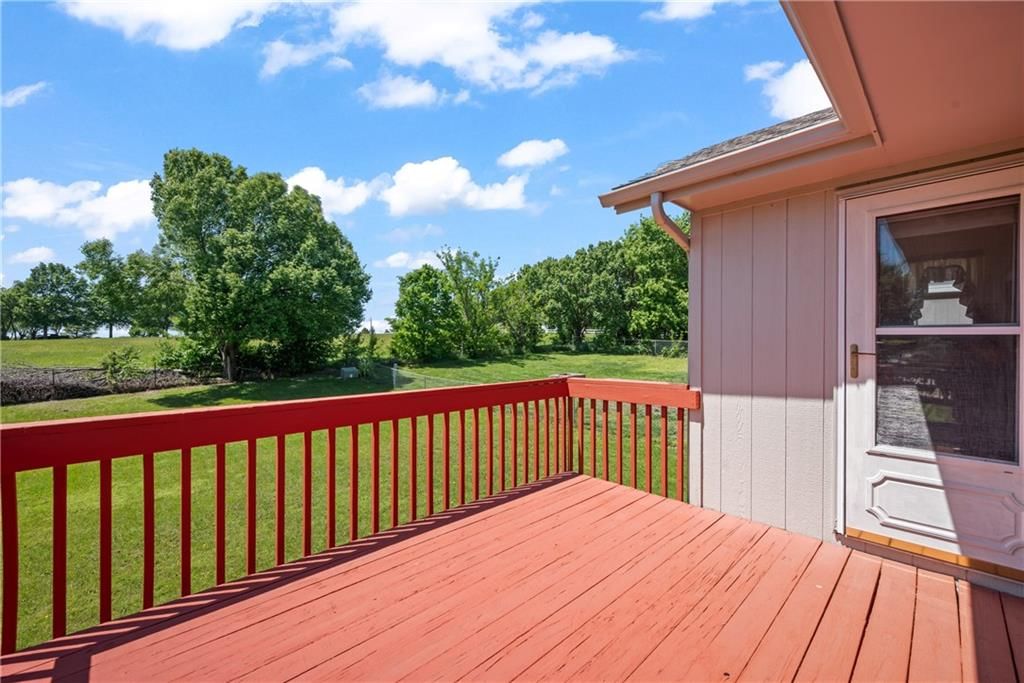
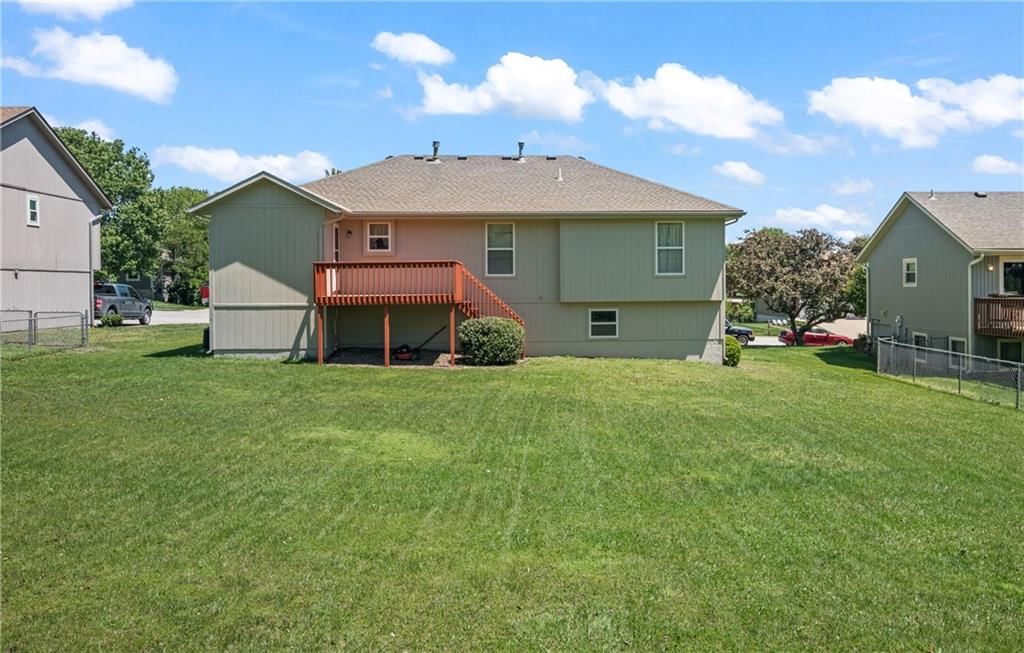
- Patio & porch: Deck
Construction
Type & style
- Home type: Residential
- Architectural style: Single Family Residence
Materials
- Materials: Frame, Lap Siding
Condition
- Year built: 1998
- Age: 21-30 Years
Utilities & green energy
- Sewer: Public Sewer
- Water: Public
Highlights
Outdoor & Lot
- Deck
- Fenced Yard
- Big Backyard
- Corner Lot
Interior
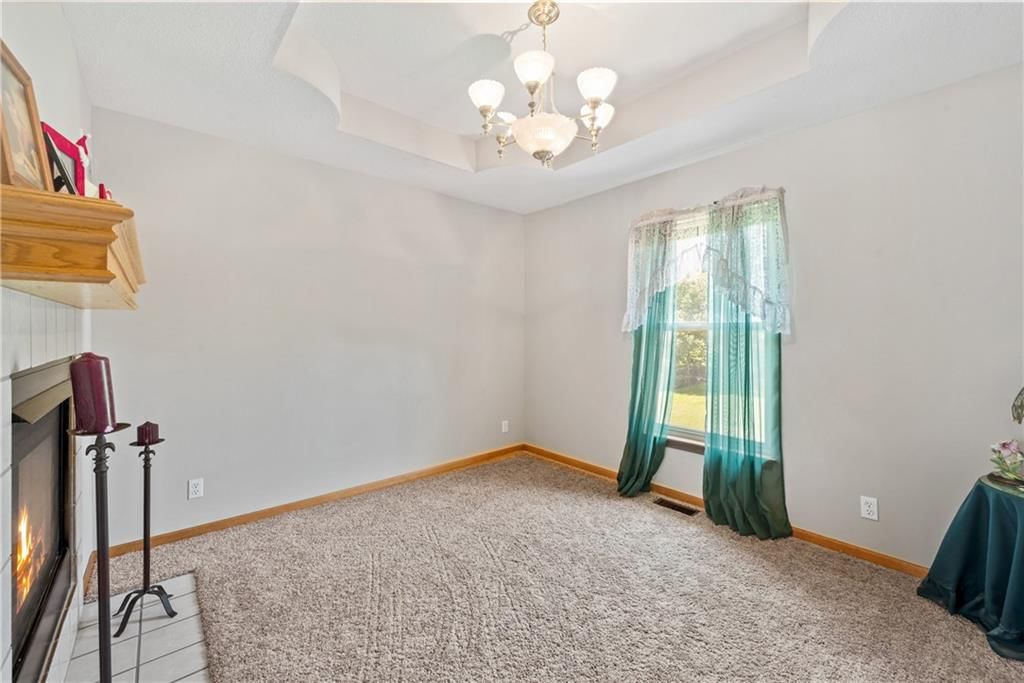
- Coffered or Tray Ceiling
- Statement Lighting
Layout
- Finished Basement
- In-law Suite
Fireplace
- Fireplace
Garage & Parking
- Attached Garage
HOA and Amenities
No HOA on this home.
Nearby schools
GreatSchools rating
- 4Stonegate Elementary School
- 4Raymore-Peculiar South Middle School
- 6Raymore-Peculiar Sr. High School
Schools provided by the listing agent
- District: Raymore-Peculiar
- Elementary: Stonegate
- Middle: Raymore-Peculiar South
- High: Raymore-Peculiar
Price history
Tax
- Annual tax amount: $2,900 / yr
Property tax history
| Year | Property tax | Assessed value |
|---|---|---|
| 2025 | $2,891 | $39,710 |
| 2024 | $2,890 | $35,510 |
| 2023 | $2,886 | $35,510 |
| 2022 | $2,614 | $31,950 |
| 2021 | $2,614 | $31,950 |
| 2020 | — | $30,870 |
| 2019 | — | $30,870 |
| 2018 | $2,277 | $27,350 |
| 2017 | $2,277 | $27,350 |
| 2016 | $2,088 | $26,030 |
| 2015 | $2,088 | $26,030 |
| 2014 | $2,091 | $26,030 |
Listed by Chartwell Realty LLC
Listed May 11, 2026, 9:37 AM · Updated Jul 23, 2026, 10:02 AM · Source: Heartland MLS as distributed by MLS GRID · MLS #2618753
Listed for
$324,000
Sold604 S Sunset Lane, Raymore, MO 64083
About this home
Is this your home?
Claim this home to get your HouseLoop Home Valuation & Buyer Demand Report — real-time buyer demand and an up-to-date value for your home. Free, no obligation, about 3 minutes.
Welcome to this beautifully maintained and move in ready 3-bedroom, 2.5-bath home in highly desirable Raymore! The inviting main level features a spacious living room with a cozy fireplace, creating the perfect place to relax or entertain. Enjoy the convenience of main-floor laundry and a functional layout designed…
Property Details
Interior
Bedrooms & bathrooms
- Bedrooms: 3
- Full bathrooms: 3
- 1/2 bathrooms: 1
Heating
- Heating: Natural Gas
Cooling
- Cooling: Attic Fan, Electric
Appliances
- Included: Dishwasher, Disposal, Microwave, Refrigerator, Electric Range
- Laundry: Main Level
Features
- Features: Ceiling Fan(s)
- Flooring: Carpet
- Basement: Basement BR, Finished
- Fireplace features: Living Room
Interior area
- Finished area above ground: 2,157 sqft
- Total interior livable area: 2,157 sqft
Property
Parking
- Total spaces: 2
- Parking features: Attached, Garage Door Opener, Garage Faces Front
Lot
- Size: 0.26 Acres
- Patio & porch: Deck
Construction
Type & style
- Home type: Residential
- Architectural style: Single Family Residence
Materials
- Materials: Frame, Lap Siding
Condition
- Year built: 1998
- Age: 21-30 Years
Utilities & green energy
- Sewer: Public Sewer
- Water: Public
Highlights
Outdoor & Lot
- Deck
- Fenced Yard
- Big Backyard
- Corner Lot
Interior
- Coffered or Tray Ceiling
- Statement Lighting
Layout
- Finished Basement
- In-law Suite
Fireplace
- Fireplace
Garage & Parking
- Attached Garage
HOA and Amenities
No HOA on this home.
Nearby schools
GreatSchools rating
- 4Stonegate Elementary School
- 4Raymore-Peculiar South Middle School
- 6Raymore-Peculiar Sr. High School
Schools provided by the listing agent
- District: Raymore-Peculiar
- Elementary: Stonegate
- Middle: Raymore-Peculiar South
- High: Raymore-Peculiar
Price history
Tax
- Annual tax amount: $2,900 / yr
Property tax history
| Year | Property tax | Assessed value |
|---|---|---|
| 2025 | $2,891 | $39,710 |
| 2024 | $2,890 | $35,510 |
| 2023 | $2,886 | $35,510 |
| 2022 | $2,614 | $31,950 |
| 2021 | $2,614 | $31,950 |
| 2020 | — | $30,870 |
| 2019 | — | $30,870 |
| 2018 | $2,277 | $27,350 |
| 2017 | $2,277 | $27,350 |
| 2016 | $2,088 | $26,030 |
| 2015 | $2,088 | $26,030 |
| 2014 | $2,091 | $26,030 |
Is this your home?
Claim this home to get your HouseLoop Home Valuation & Buyer Demand Report — real-time buyer demand and an up-to-date value for your home. Free, no obligation, about 3 minutes.
Listed by Chartwell Realty LLC
Listed May 11, 2026, 9:37 AM · Updated Jul 23, 2026, 10:02 AM · Source: Heartland MLS as distributed by MLS GRID · MLS #2618753
HouseLoop AI Overview
This 1998 single-family residence in Evan Brook took 39 days to move under contract—a moderate pace reflecting steady rather than urgent buyer demand. The property accumulated 2,769 HouseLoop views and 163 saves, indicating solid engagement around features HouseLoop's AI detected as buyer priorities: the deck, flat lot, fireplace, and pool amenities, along with the home's overall condition and backsplash finishes. The sustained interest suggests this three-bedroom home positioned itself competitively within its subdivision market by emphasizing its outdoor appeal and well-maintained interior finishes.
Homes with similar features
| Home | Neighborhood | Shared features | Saves · Likes |
|---|---|---|---|
| 821 Cindy Lane | Evan Brook | deck, model, luxury, photos | 10 · 9 |
| 12204 E 214th Street | Twin Oaks | deck, model, luxury, photos | 113 · 31 |
| 1303 Ashdown Circle | Creekmoor- Village at So Hills | deck, model, luxury, photos | 81 · 33 |
| 521 Cedar Falls Court | Ward Park Place | deck, model, luxury, photos | 57 · 24 |
| 605 Meadow Court | Evan Brook | deck, model, luxury, photos | 29 · 34 |
Frequently asked questions
How much did 604 S Sunset Lane sell for?
604 S Sunset Lane was listed at $324,000 and sold in Jul 2026. Individual sold prices aren't published here, but the surrounding data tells the story: it featured deck, model, luxury per HouseLoop's AI photo analysis.
How fast did 604 S Sunset Lane sell?
It went under contract in 39 days.
How popular was this home on HouseLoop?
2,769 views · 163 saves · 48 likes.
What features did this home have?
HouseLoop's AI photo analysis detected: deck, model, luxury, photos, flat lot, condition, fireplace, pool form.
What schools serve 604 S Sunset Lane?
This home is in the Raymore-Peculiar school district (Raymore-Peculiar High School). Verify the exact attendance boundary for this address before relying on it.