














$711,000
Sold5 bd · 4 ba · 3,092 sqftAbout this home
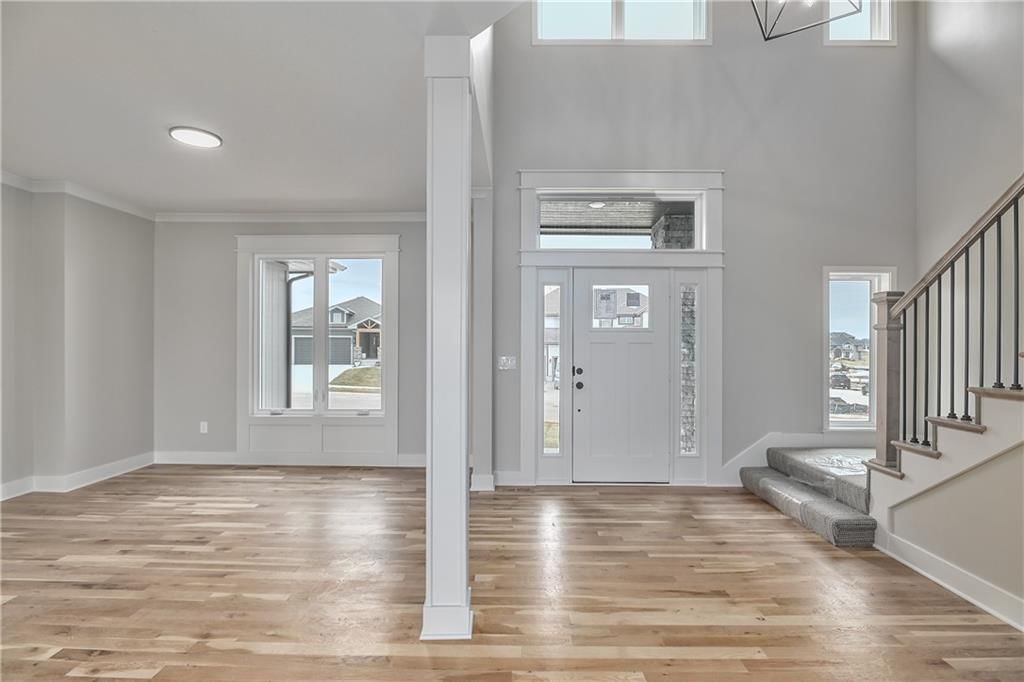
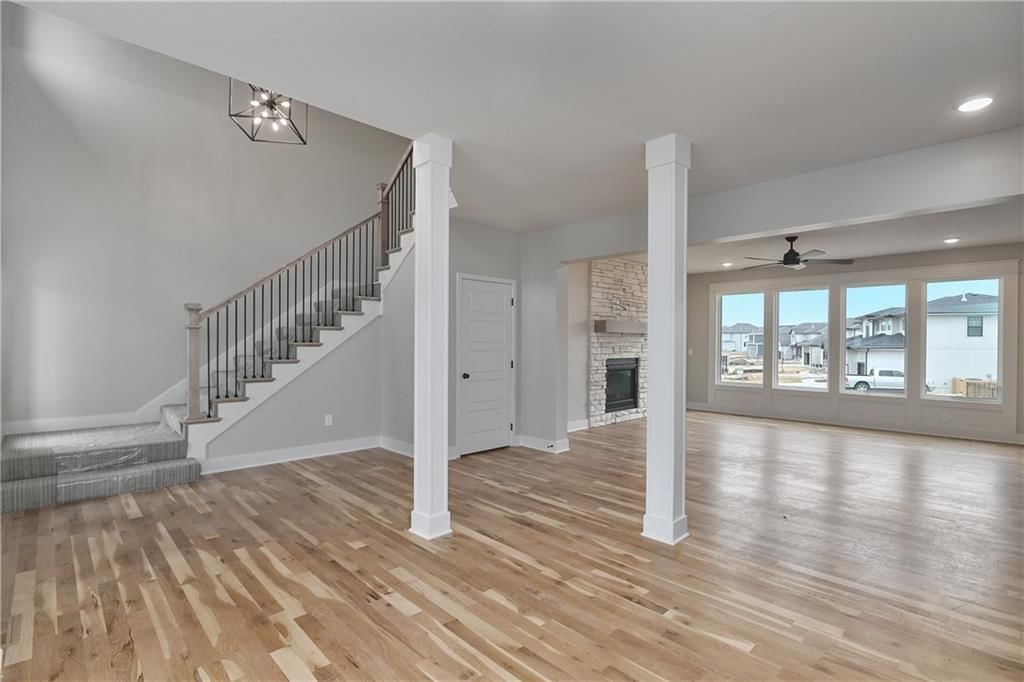
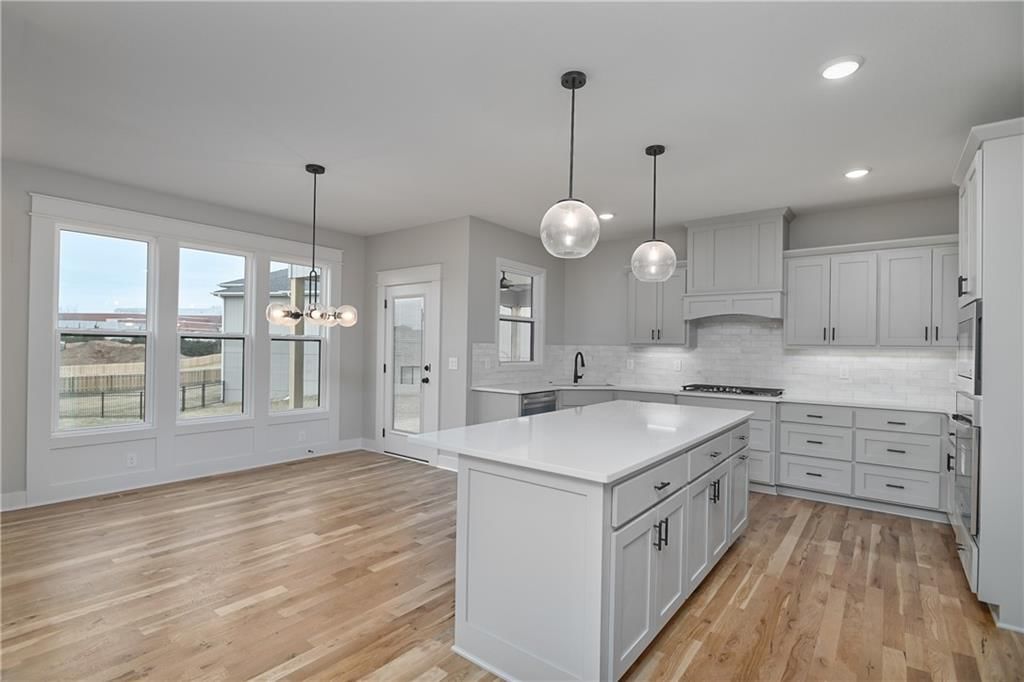
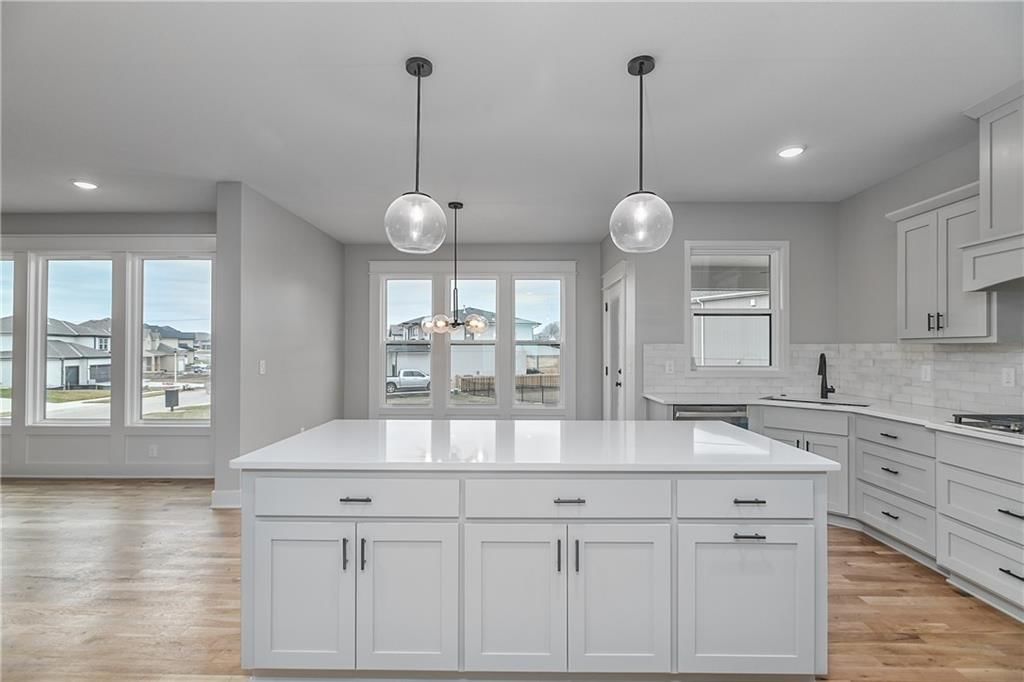
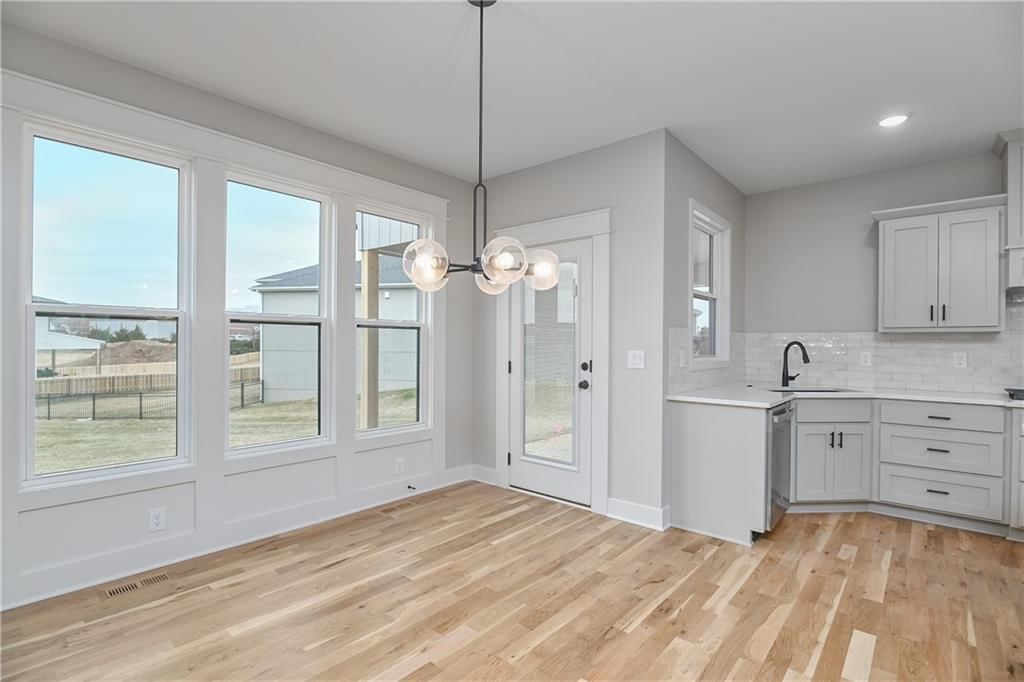
Stone Creek Custom Homes Lilac 2.0 with tons of upgrades is completed and ready to close!. The grand entry with wide staircase and high ceilings is stunning and opens to dining area with dry bar area and great room. The great room has a stone gas fireplace and easily flows to the kitchen featuring HUGE island,…
Property Details
Interior
Bedrooms & bathrooms
- Bedrooms: 5
- Full bathrooms: 4
Heating
- Heating: Forced Air
Cooling
- Cooling: Electric
Appliances
- Included: Dishwasher, Disposal, Microwave
- Laundry: Main Level
Features
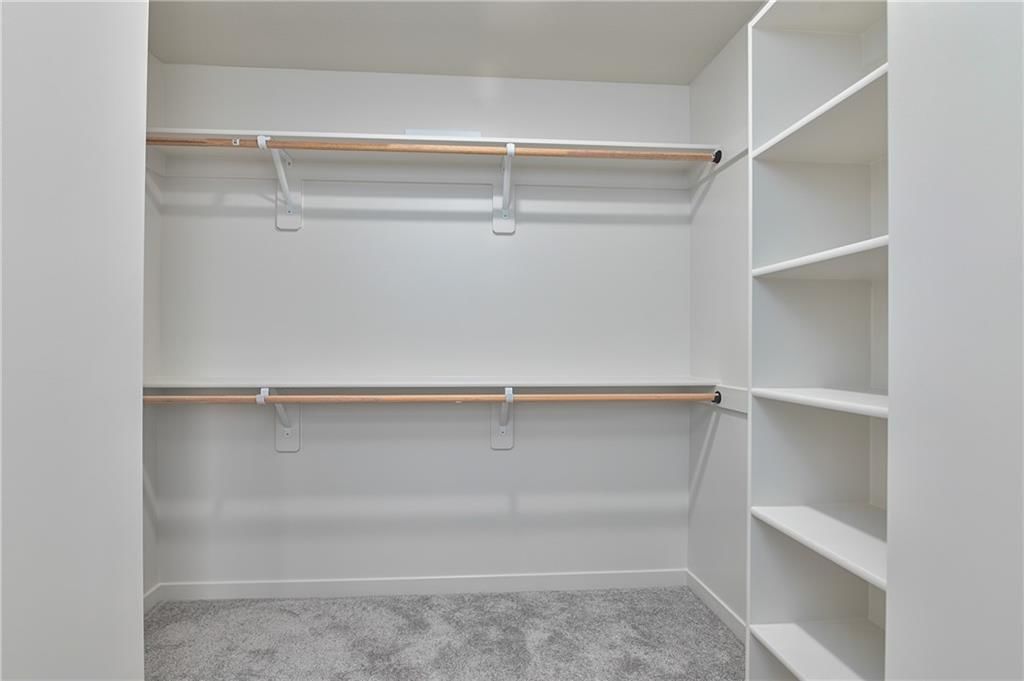
- Features: Ceiling Fan(s), Custom Cabinets, Kitchen Island, Pantry, Walk-In Closet(s), Wet Bar
- Flooring: Carpet, Tile, Wood
- Basement: Egress Window(s), Unfinished, Stubbed for Bath
- Fireplace features: Family Room
- Other rooms: Media Room, Office
Interior area
- Finished area above ground: 3,092 sqft
- Total interior livable area: 3,092 sqft
Property
Parking
- Total spaces: 3
- Parking features: Attached, Garage Faces Front
Lot
- Size: 0.26 Acres
- Features: Sprinkler-In Ground
- Patio & porch: Covered Patio
Construction
Type & style
- Home type: Residential
- Architectural style: Single Family Residence
Materials
- Materials: Stone & Frame
Condition
- Year built: 2025
- Age: 2 Years/Less
Utilities & green energy
- Sewer: Public Sewer
- Water: Public
Highlights
Outdoor & Lot
- Covered Patio
- Sprinkler System
Kitchen
- Kitchen Island
- Walk-in Pantry
Interior
- Hardwood Floors
- Tile Floors
- Wet Bar
Layout
- Home Office
- Theater Room
Garage & Parking
- Attached Garage
HOA and Amenities
HOA
- Has HOA: Yes
- Fee: $650 /year
Amenities
- Clubhouse
- Other
- Play Area
- Pool
- Trail(s)
Nearby schools
Schools provided by the listing agent
- District: De Soto
- Elementary: Belmont
- Middle: Mill Creek
- High: De Soto
Price history
Tax
- Annual tax amount: $10,221 / yr
Listed by Keller Williams Realty Partners Inc.
Listed Oct 9, 2025, 11:31 AM · Updated Dec 4, 2025, 7:37 PM · Source: Heartland MLS as distributed by MLS GRID · MLS #2581076
Listed for
$711,000
Sold6018 Arapahoe Street, Shawnee, KS 66226
About this home
Is this your home?
Claim this home to get your HouseLoop Home Valuation & Buyer Demand Report — real-time buyer demand and an up-to-date value for your home. Free, no obligation, about 3 minutes.
Stone Creek Custom Homes Lilac 2.0 with tons of upgrades is completed and ready to close!. The grand entry with wide staircase and high ceilings is stunning and opens to dining area with dry bar area and great room. The great room has a stone gas fireplace and easily flows to the kitchen featuring HUGE island,…
Property Details
Interior
Bedrooms & bathrooms
- Bedrooms: 5
- Full bathrooms: 4
Heating
- Heating: Forced Air
Cooling
- Cooling: Electric
Appliances
- Included: Dishwasher, Disposal, Microwave
- Laundry: Main Level
Features
- Features: Ceiling Fan(s), Custom Cabinets, Kitchen Island, Pantry, Walk-In Closet(s), Wet Bar
- Flooring: Carpet, Tile, Wood
- Basement: Egress Window(s), Unfinished, Stubbed for Bath
- Fireplace features: Family Room
- Other rooms: Media Room, Office
Interior area
- Finished area above ground: 3,092 sqft
- Total interior livable area: 3,092 sqft
Property
Parking
- Total spaces: 3
- Parking features: Attached, Garage Faces Front
Lot
- Size: 0.26 Acres
- Features: Sprinkler-In Ground
- Patio & porch: Covered Patio
Construction
Type & style
- Home type: Residential
- Architectural style: Single Family Residence
Materials
- Materials: Stone & Frame
Condition
- Year built: 2025
- Age: 2 Years/Less
Utilities & green energy
- Sewer: Public Sewer
- Water: Public
Highlights
Outdoor & Lot
- Covered Patio
- Sprinkler System
Kitchen
- Kitchen Island
- Walk-in Pantry
Interior
- Hardwood Floors
- Tile Floors
- Wet Bar
Layout
- Home Office
- Theater Room
Garage & Parking
- Attached Garage
HOA and Amenities
HOA
- Has HOA: Yes
- Fee: $650 /year
Amenities
- Clubhouse
- Other
- Play Area
- Pool
- Trail(s)
Nearby schools
Schools provided by the listing agent
- District: De Soto
- Elementary: Belmont
- Middle: Mill Creek
- High: De Soto
Price history
Tax
- Annual tax amount: $10,221 / yr
Is this your home?
Claim this home to get your HouseLoop Home Valuation & Buyer Demand Report — real-time buyer demand and an up-to-date value for your home. Free, no obligation, about 3 minutes.
Listed by Keller Williams Realty Partners Inc.
Listed Oct 9, 2025, 11:31 AM · Updated Dec 4, 2025, 7:37 PM · Source: Heartland MLS as distributed by MLS GRID · MLS #2581076