$170,000
Sold4 bd · 1 ba · 2,104 sqftAbout this home
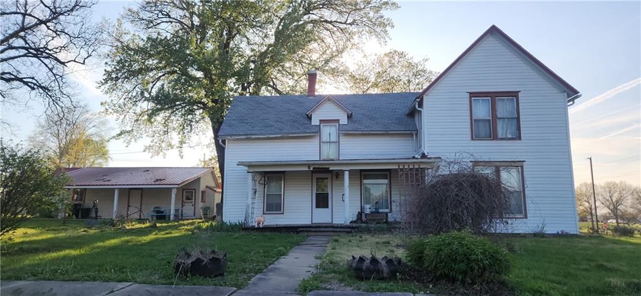
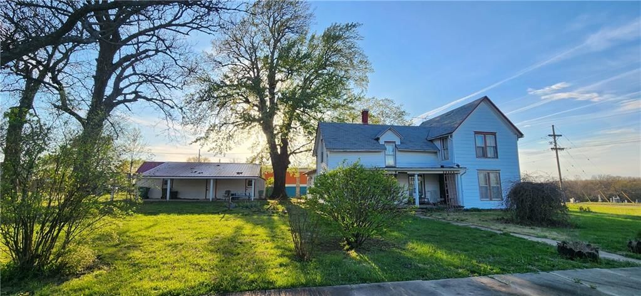
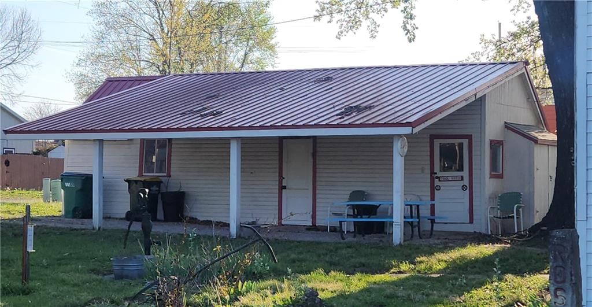
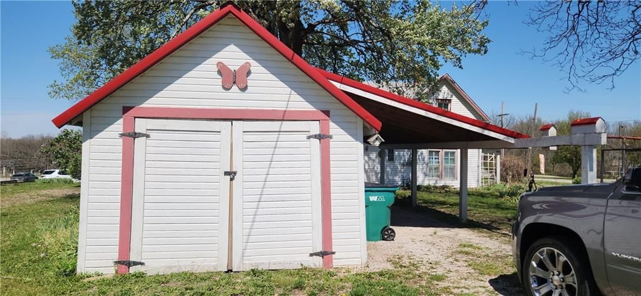
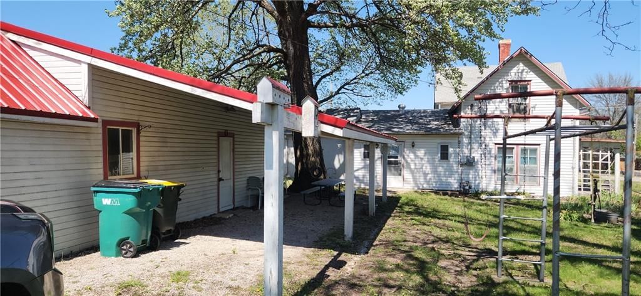
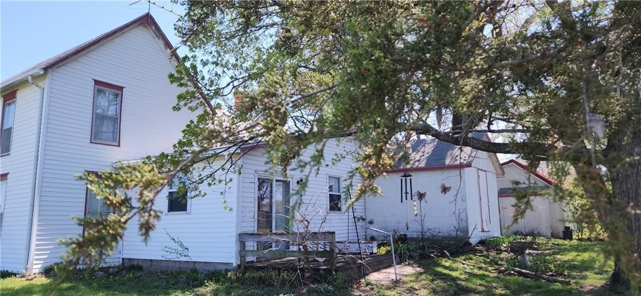
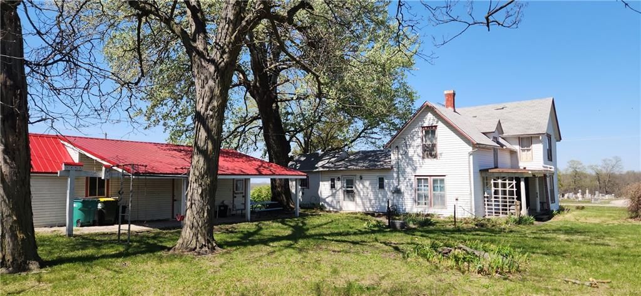
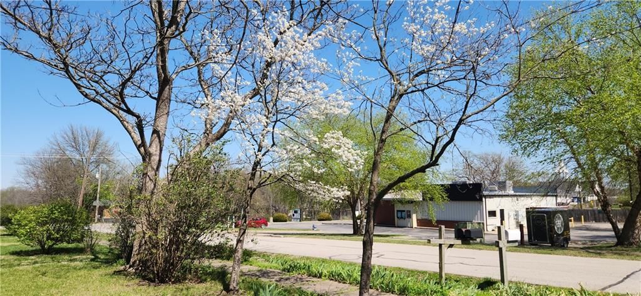
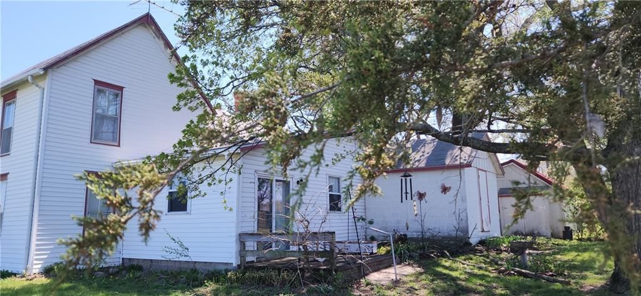
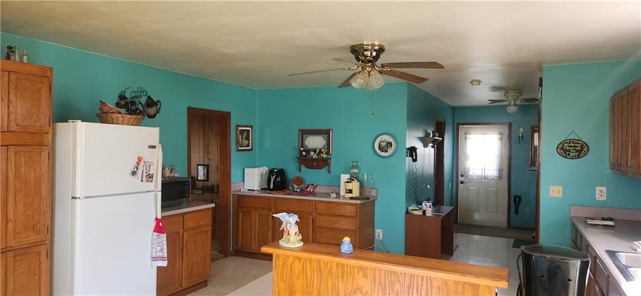
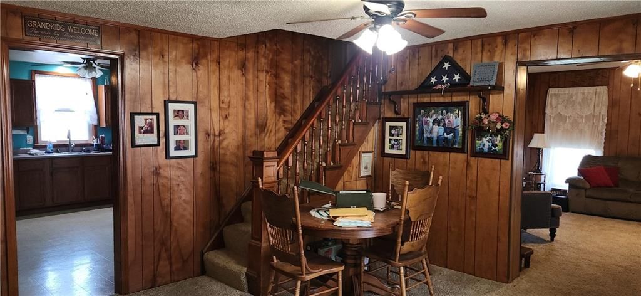
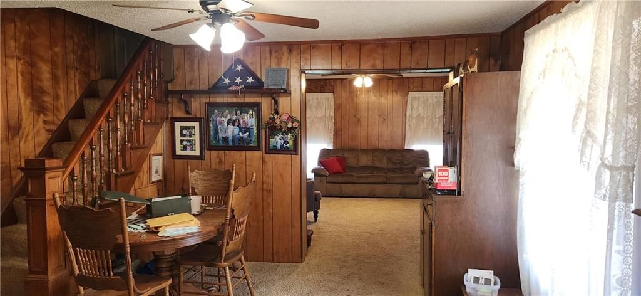
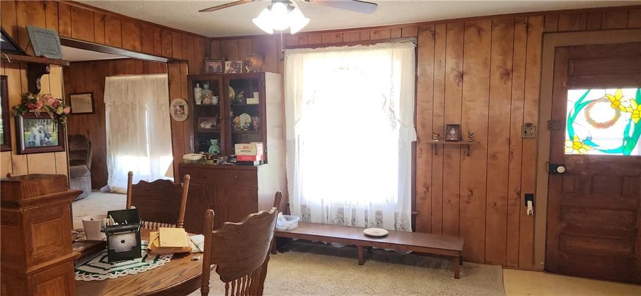
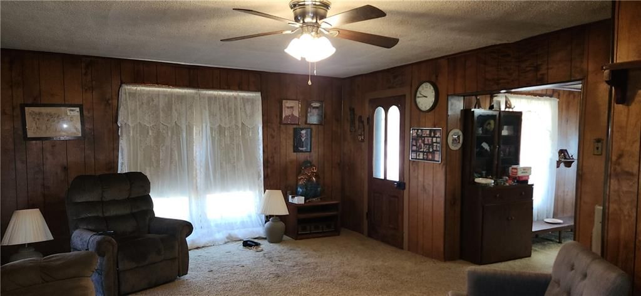
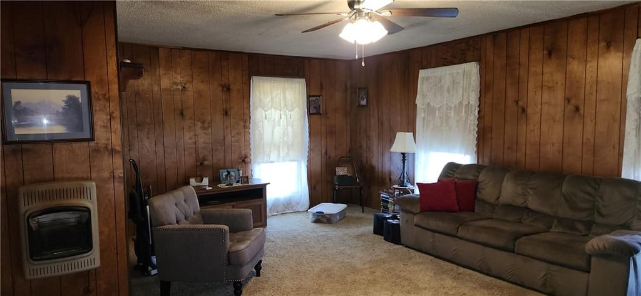
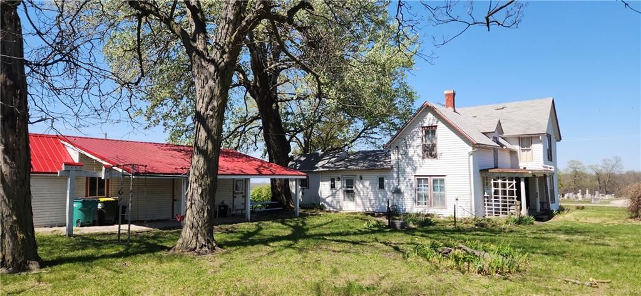
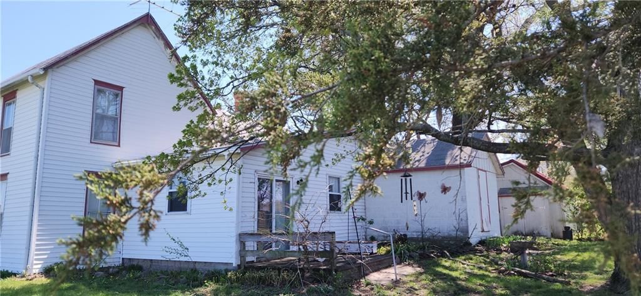
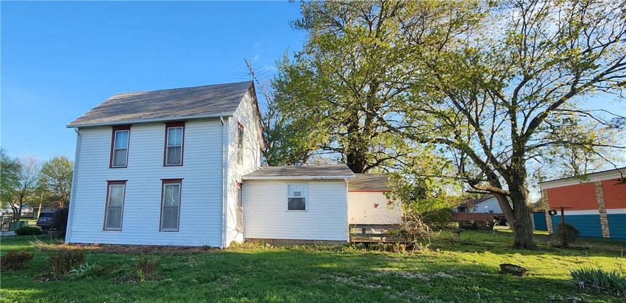
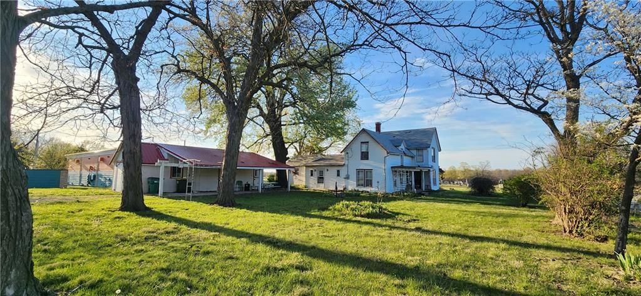
Reduced to $170,000!! Excellent Location!! Go back in time with this Vinyl sided 4 Bedroom-1 Bath Home. Approx 2,104 sf! Nice, big corner lot! A little over 1/3 of an acre! .37 acre M/L. Tons of perennials & Trees!! Lots of Peonies, Iris, Dogwood trees, Katalpa tree, Lilac bushes, Columbine, Wysteria & much more!…
Property Details
Interior
Bedrooms & bathrooms
- Bedrooms: 4
- Full bathrooms: 1
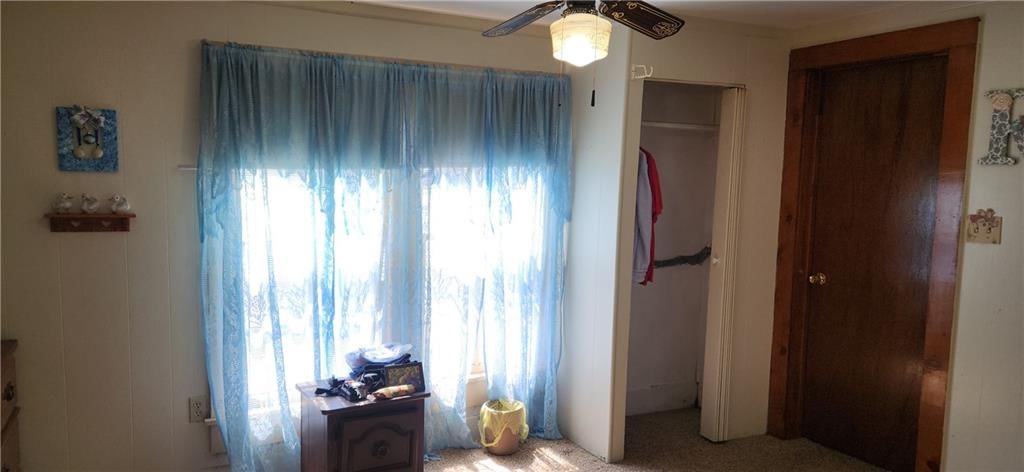
Primary Bedroom
- Features: Ceiling Fan(s)
- Level: First
- Dimensions: 13 × 10
Bedroom 2
- Features: Ceiling Fan(s)
- Level: Second
- Dimensions: 15 × 19
Bedroom 3
- Level: Second
- Dimensions: 10 × 10
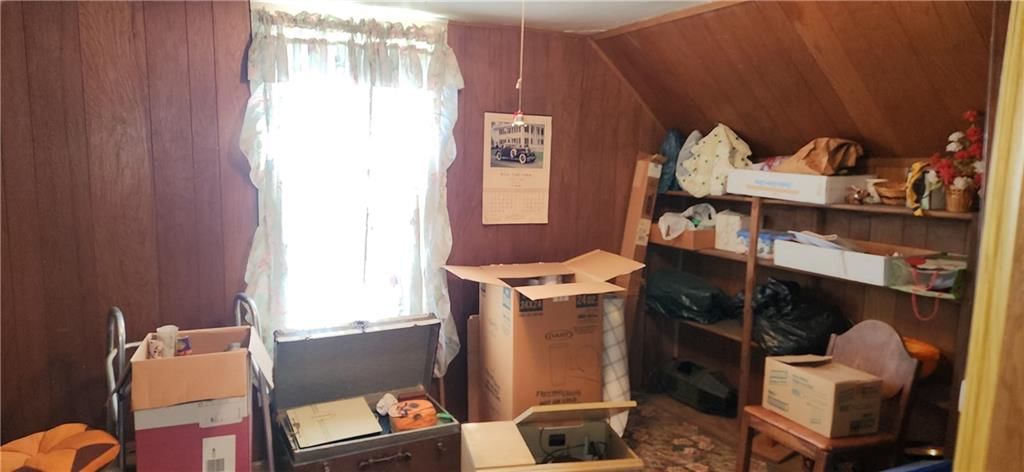
Bedroom 4
- Level: Second
- Dimensions: 25 × 13
Living Room
- Features: Ceiling Fan(s)
- Level: First
- Dimensions: 21 × 15
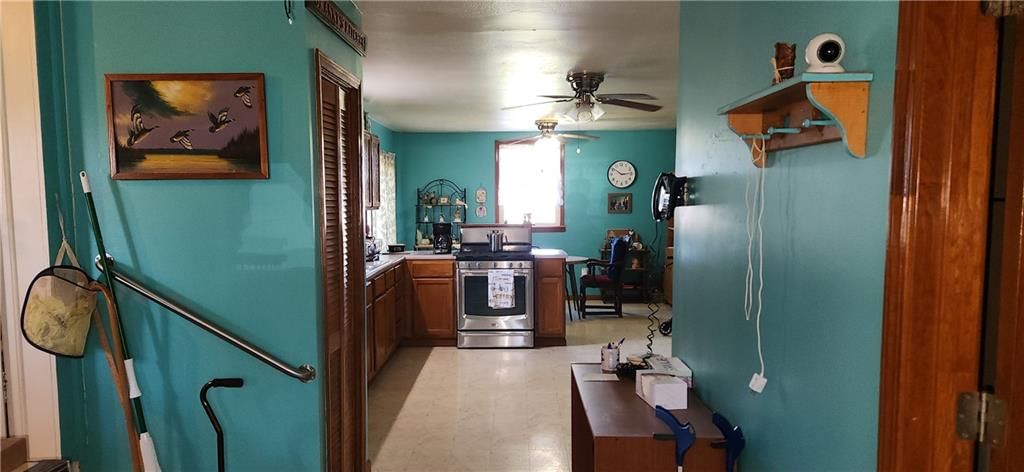
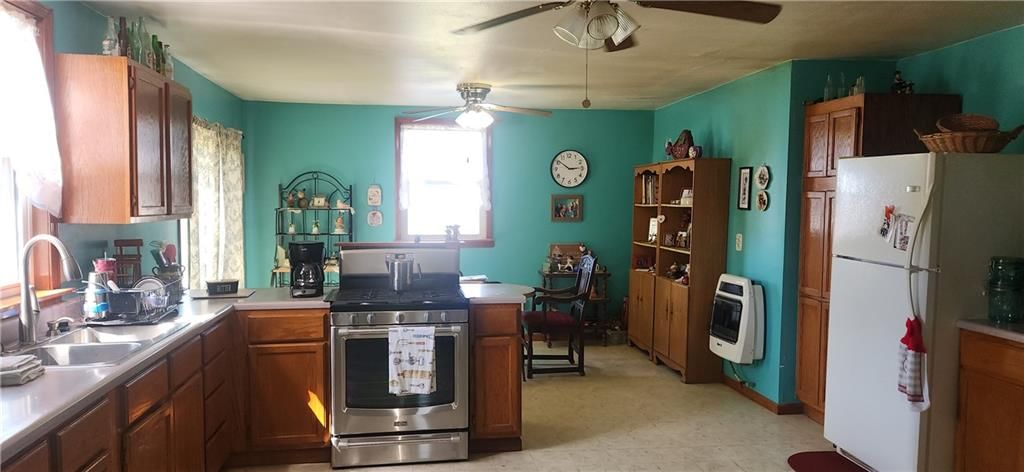
Kitchen
- Features: ceiling fan(s), pantry
- Level: First
- Dimensions: 23 × 16
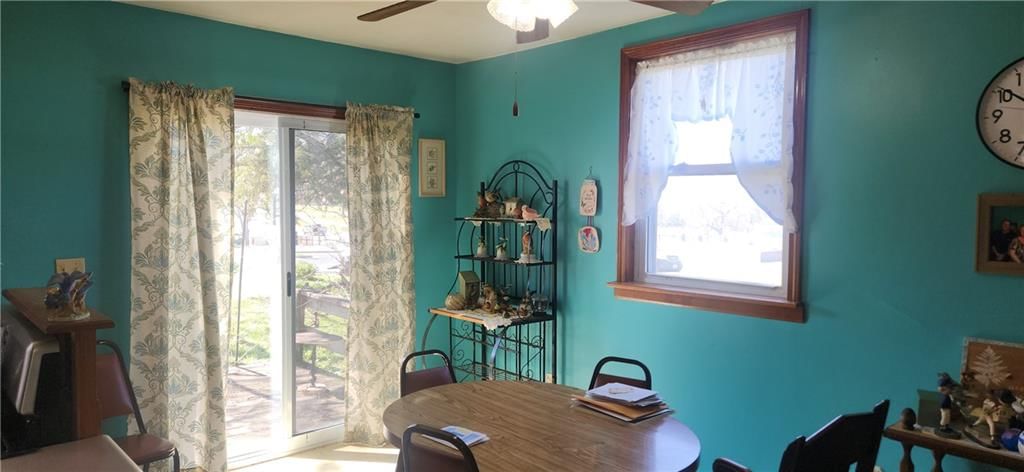
Dining Room
- Features: Ceiling Fan(s)
- Level: First
- Dimensions: 14 × 13
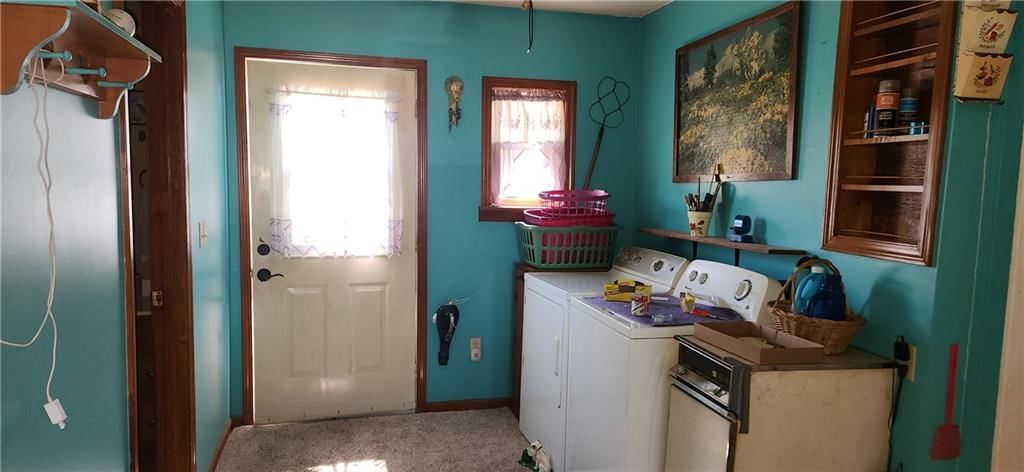
Laundry
- Level: First
- Dimensions: 11 × 8
Other Room
- Features: Other
- Level: First
- Dimensions: 11 × 10
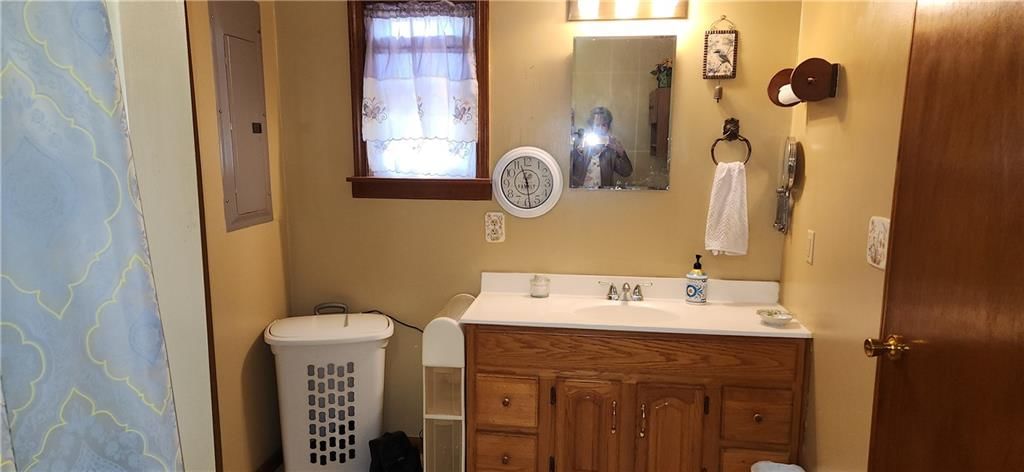
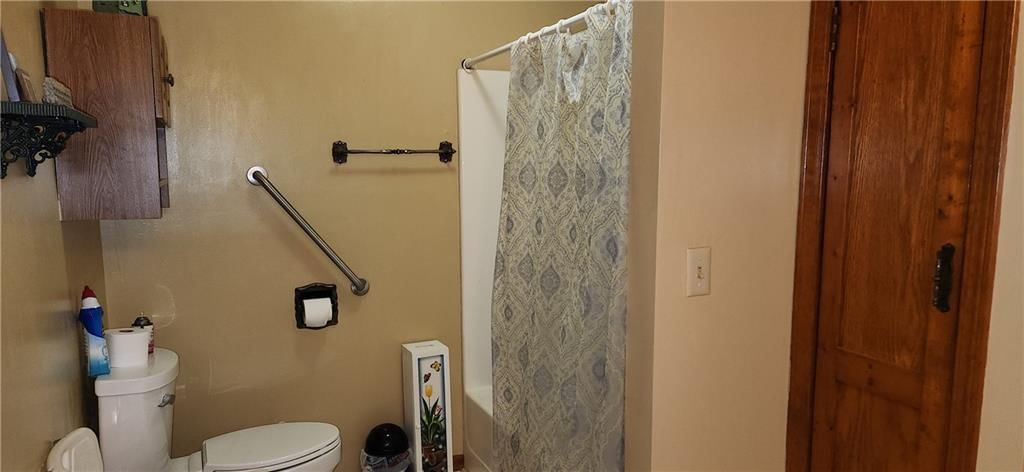
Bathroom 1
- Level: First
- Dimensions: 12 × 7
Heating
- Heating: Other, Zoned
Cooling
- Cooling: Window Unit(s)
Appliances
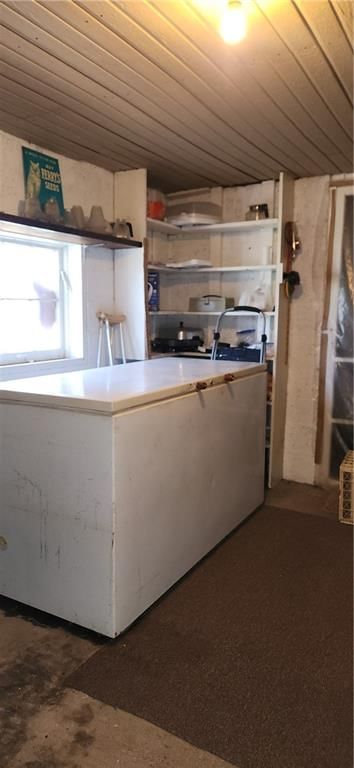
- Included: Freezer, Refrigerator, Gas Range
- Laundry: Main Level
Features
- Features: Ceiling Fan(s), Pantry, Stained Cabinets
- Flooring: Carpet, Vinyl, Wood
- Basement: Slab
- Other rooms: Main Floor BR
Interior area
- Finished area above ground: 2,104 sqft
- Total interior livable area: 2,104 sqft
Property
Parking
- Parking features: Carport, Off Street
Lot
- Size: 0.37 Acres
- Features: City Limits, City Lot, Corner Lot, Many Trees
- Patio & porch: Deck, Porch
Construction
Type & style
- Home type: Residential
- Architectural style: Single Family Residence
Materials
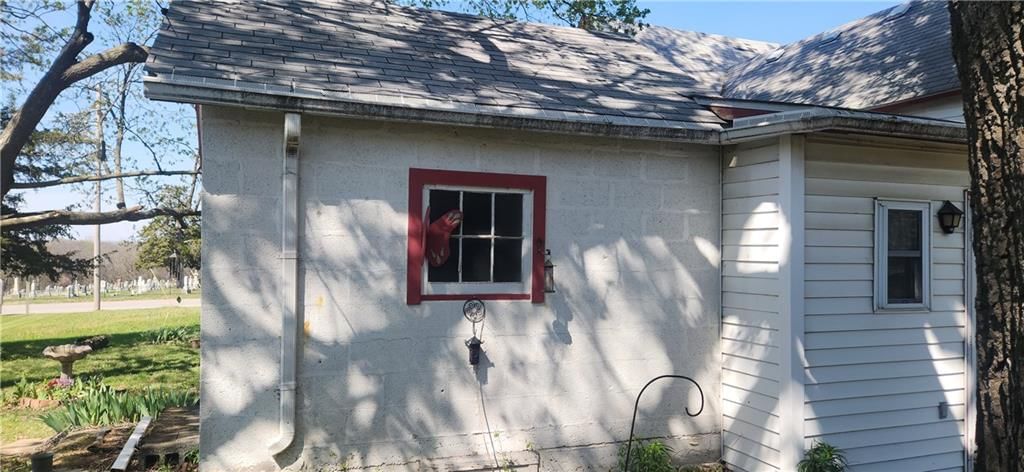
- Materials: Concrete, Frame, Vinyl Siding
Condition
- Year built: 1900
- Age: 101 Years/More
Utilities & green energy
- Sewer: Public Sewer
- Water: Public
Highlights
Outdoor & Lot
- Deck
- Covered Patio
- Big Backyard
- Mature Trees
- Corner Lot
Kitchen
- Walk-in Pantry
- Gas Range
Interior
- Hardwood Floors
- Shiplap / Paneling
Layout
- Main Floor Primary
HOA and Amenities
HOA
- Has HOA: Yes
Amenities
- Equestrian Facilities
- Other
- Trail(s)
Nearby schools
GreatSchools rating
- 8Broadmoor Elementary School
- 8Louisburg Middle School
- 10Louisburg High School
Schools provided by the listing agent
- District: Louisburg
- Elementary: Rockville Elementary
- Middle: Louisburg
- High: Louisburg
Price history
Tax
- Annual tax amount: $1,900 / yr
Property tax history
| Year | Property tax | Assessed value |
|---|---|---|
| 2025 | — | $18,377 |
| 2024 | $1,829 | $18,262 |
| 2023 | $1,906 | $18,262 |
| 2022 | $1,399 | $12,544 |
| 2021 | — | $11,508 |
| 2020 | $1,372 | $10,656 |
| 2019 | $1,372 | — |
| 2018 | $1,510 | — |
| 2017 | $1,510 | — |
| 2009 | — | $12,122 |
| 2008 | — | $12,421 |
| 2007 | — | $11,777 |
Listed by Crown Realty
Listed Apr 9, 2026, 7:29 AM · Updated Jun 18, 2026, 10:13 AM · Source: Heartland MLS as distributed by MLS GRID · MLS #2612856
Listed for
$170,000
Sold6 Simms Street, Louisburg, KS 66053
About this home
Is this your home?
Claim this home to get your HouseLoop Home Valuation & Buyer Demand Report — real-time buyer demand and an up-to-date value for your home. Free, no obligation, about 3 minutes.
Reduced to $170,000!! Excellent Location!! Go back in time with this Vinyl sided 4 Bedroom-1 Bath Home. Approx 2,104 sf! Nice, big corner lot! A little over 1/3 of an acre! .37 acre M/L. Tons of perennials & Trees!! Lots of Peonies, Iris, Dogwood trees, Katalpa tree, Lilac bushes, Columbine, Wysteria & much more!…
Property Details
Interior
Bedrooms & bathrooms
- Bedrooms: 4
- Full bathrooms: 1
Primary Bedroom
- Features: Ceiling Fan(s)
- Level: First
- Dimensions: 13 × 10
Bedroom 2
- Features: Ceiling Fan(s)
- Level: Second
- Dimensions: 15 × 19
Bedroom 3
- Level: Second
- Dimensions: 10 × 10
Bedroom 4
- Level: Second
- Dimensions: 25 × 13
Living Room
- Features: Ceiling Fan(s)
- Level: First
- Dimensions: 21 × 15
Kitchen
- Features: ceiling fan(s), pantry
- Level: First
- Dimensions: 23 × 16
Dining Room
- Features: Ceiling Fan(s)
- Level: First
- Dimensions: 14 × 13
Laundry
- Level: First
- Dimensions: 11 × 8
Other Room
- Features: Other
- Level: First
- Dimensions: 11 × 10
Bathroom 1
- Level: First
- Dimensions: 12 × 7
Heating
- Heating: Other, Zoned
Cooling
- Cooling: Window Unit(s)
Appliances
- Included: Freezer, Refrigerator, Gas Range
- Laundry: Main Level
Features
- Features: Ceiling Fan(s), Pantry, Stained Cabinets
- Flooring: Carpet, Vinyl, Wood
- Basement: Slab
- Other rooms: Main Floor BR
Interior area
- Finished area above ground: 2,104 sqft
- Total interior livable area: 2,104 sqft
Property
Parking
- Parking features: Carport, Off Street
Lot
- Size: 0.37 Acres
- Features: City Limits, City Lot, Corner Lot, Many Trees
- Patio & porch: Deck, Porch
Construction
Type & style
- Home type: Residential
- Architectural style: Single Family Residence
Materials
- Materials: Concrete, Frame, Vinyl Siding
Condition
- Year built: 1900
- Age: 101 Years/More
Utilities & green energy
- Sewer: Public Sewer
- Water: Public
Highlights
Outdoor & Lot
- Deck
- Covered Patio
- Big Backyard
- Mature Trees
- Corner Lot
Kitchen
- Walk-in Pantry
- Gas Range
Interior
- Hardwood Floors
- Shiplap / Paneling
Layout
- Main Floor Primary
HOA and Amenities
HOA
- Has HOA: Yes
Amenities
- Equestrian Facilities
- Other
- Trail(s)
Nearby schools
GreatSchools rating
- 8Broadmoor Elementary School
- 8Louisburg Middle School
- 10Louisburg High School
Schools provided by the listing agent
- District: Louisburg
- Elementary: Rockville Elementary
- Middle: Louisburg
- High: Louisburg
Price history
Tax
- Annual tax amount: $1,900 / yr
Property tax history
| Year | Property tax | Assessed value |
|---|---|---|
| 2025 | — | $18,377 |
| 2024 | $1,829 | $18,262 |
| 2023 | $1,906 | $18,262 |
| 2022 | $1,399 | $12,544 |
| 2021 | — | $11,508 |
| 2020 | $1,372 | $10,656 |
| 2019 | $1,372 | — |
| 2018 | $1,510 | — |
| 2017 | $1,510 | — |
| 2009 | — | $12,122 |
| 2008 | — | $12,421 |
| 2007 | — | $11,777 |
Is this your home?
Claim this home to get your HouseLoop Home Valuation & Buyer Demand Report — real-time buyer demand and an up-to-date value for your home. Free, no obligation, about 3 minutes.
Listed by Crown Realty
Listed Apr 9, 2026, 7:29 AM · Updated Jun 18, 2026, 10:13 AM · Source: Heartland MLS as distributed by MLS GRID · MLS #2612856
HouseLoop AI Overview
This 1900 single-family home in Louisburg remained on market for 55 days before going under contract, reflecting moderate buyer interest in the subdivision. Strong HouseLoop engagement—1,111 page views and 84 saves—suggests the property attracted serious consideration, likely driven by features HouseLoop's AI photo analysis identified: the deck, flat lot, and condition details. The home's century-old character paired with its 4-bedroom, 2,104-square-foot layout resonated with a defined buyer segment, though the contract timeline indicates it required patience to find the right match.
Homes with similar features
| Home | Neighborhood | Shared features | Saves · Likes |
|---|---|---|---|
| 5763 W 335 Street | Other | deck, model, luxury, photos | 150 · 23 |
| 12245 W 279th Terrace | Other | deck, model, luxury, photos | 200 · 289 |
| 304 Shoreline Drive | The Lake Of Louisburg | deck, model, luxury, photos | 69 · 25 |
| 32485 W 399th Street | Miami County | deck, model, luxury, photos | 21 · 8 |
| 22800 W 246th Street | Morning Deer Valley | deck, model, luxury, photos | 57 · 17 |
Frequently asked questions
How much did 6 Simms Street sell for?
6 Simms Street was listed at $170,000 and sold in Jun 2026. Individual sold prices aren't published here, but the surrounding data tells the story: it featured deck, model, luxury per HouseLoop's AI photo analysis.
How fast did 6 Simms Street sell?
It went under contract in 55 days.
How popular was this home on HouseLoop?
1,111 views · 84 saves · 32 likes.
What features did this home have?
HouseLoop's AI photo analysis detected: deck, model, luxury, photos, flat lot, condition, pool form, pool type.
What schools serve 6 Simms Street?
This home is in the Louisburg school district (Louisburg High School). Verify the exact attendance boundary for this address before relying on it.