$215,000
Sold2 bd · 3.5 ba · 1,257 sqftAbout this home
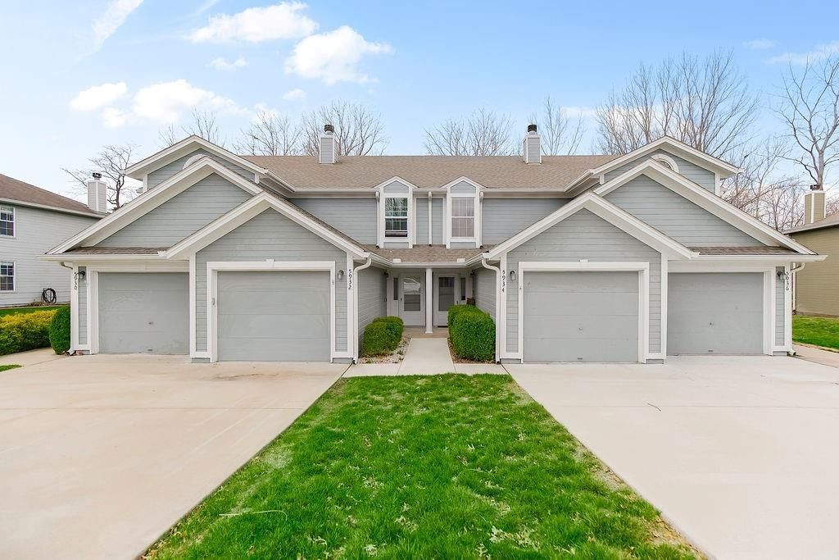
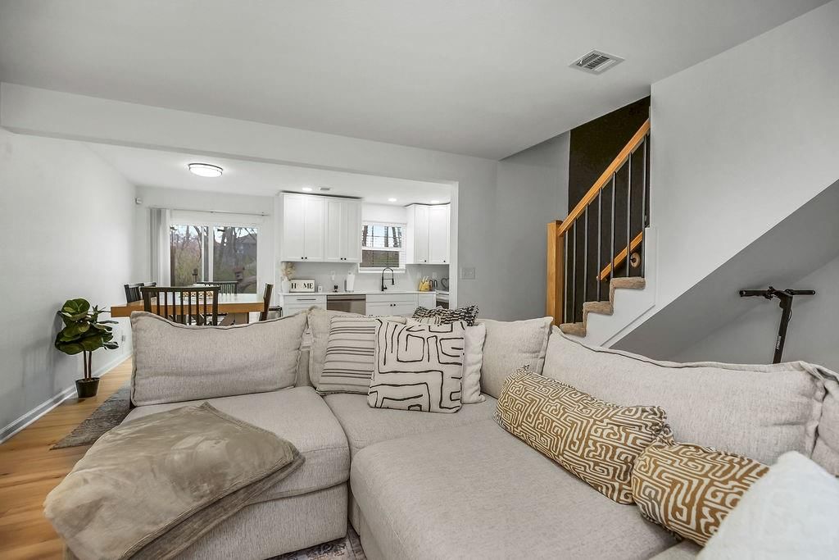
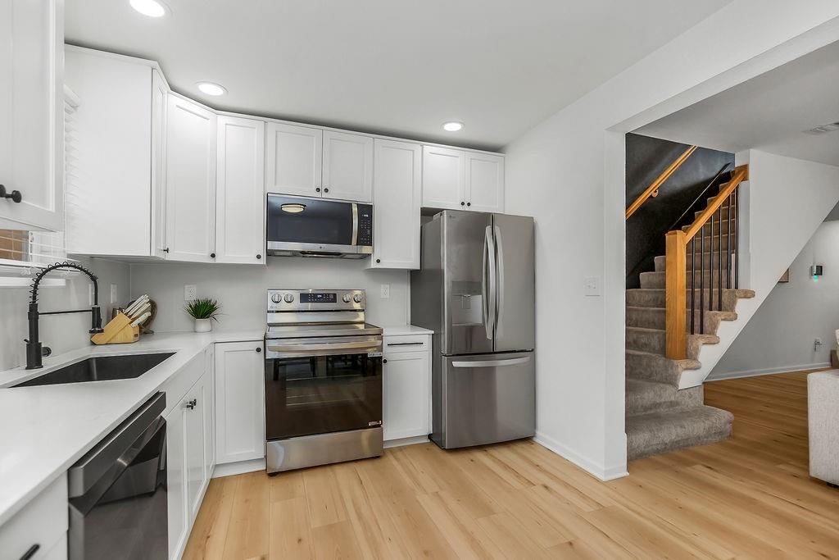
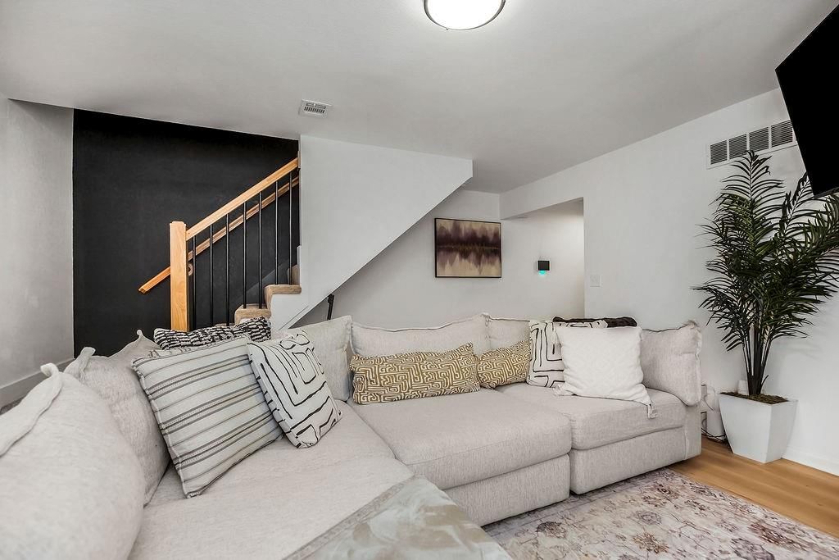
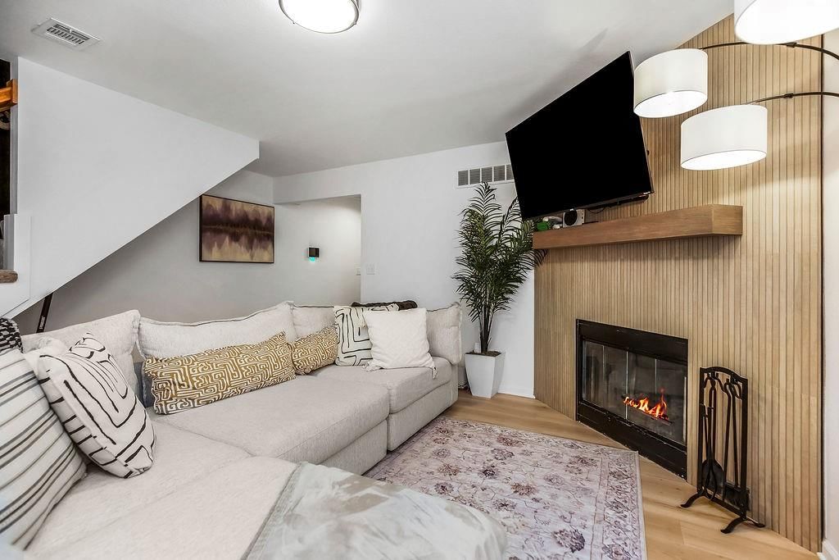
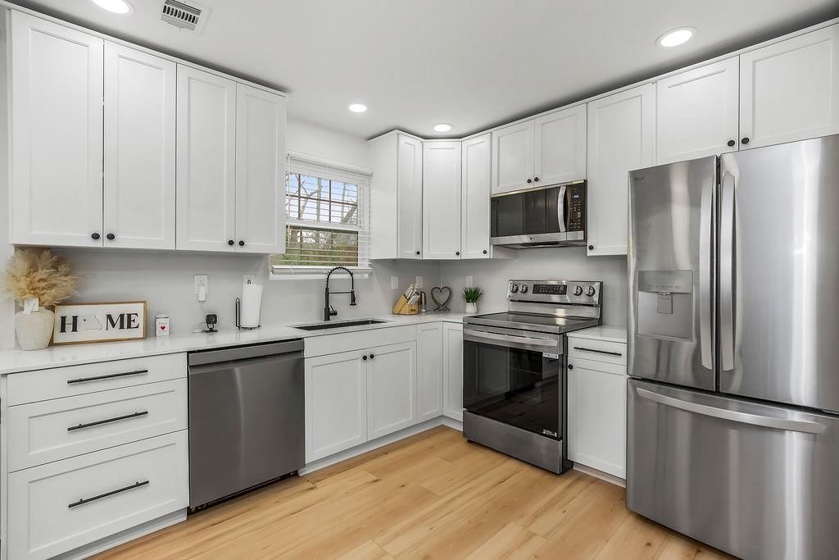
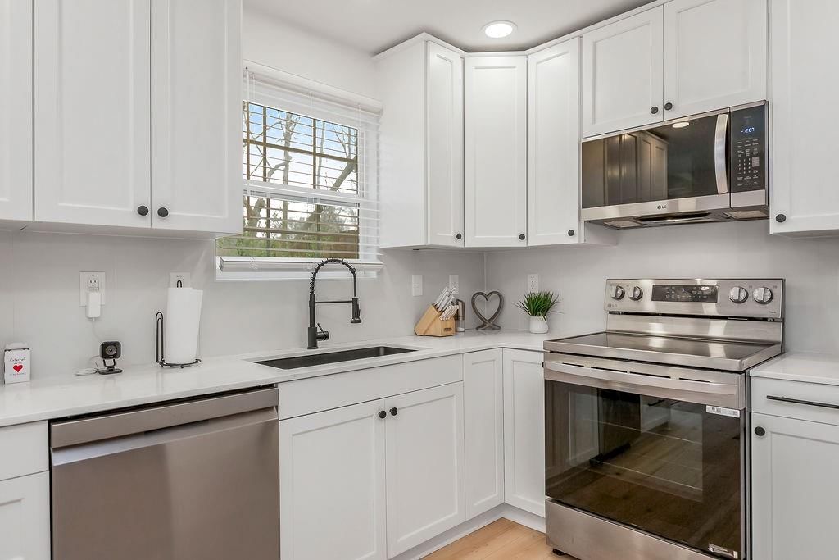
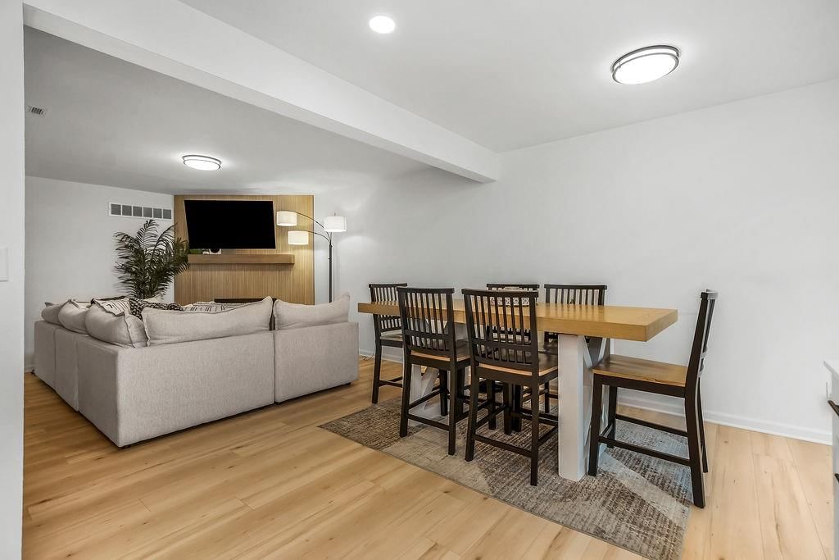
Welcome to this townhome where modern style meets everyday comfort. Step inside to discover a bright, open-concept main level designed for both relaxing and entertaining. The inviting living room features a sleek fireplace with a custom wood accent wall, creating a warm yet contemporary focal point. The neutral color…
Property Details
Interior
Bedrooms & bathrooms
- Bedrooms: 2
- Full bathrooms: 3
- 1/2 bathrooms: 1
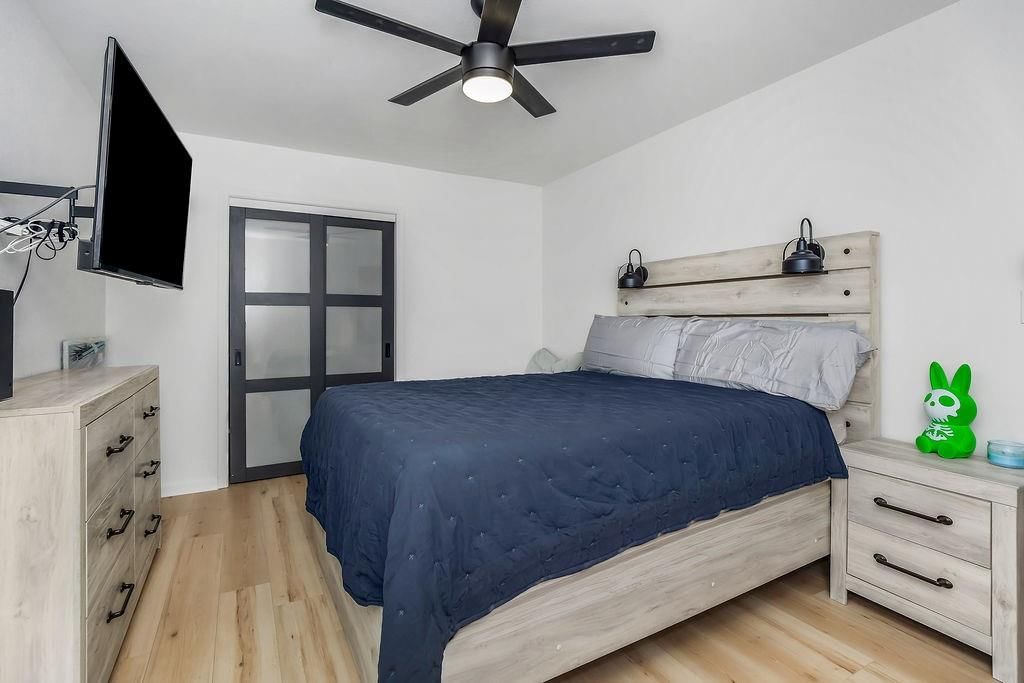
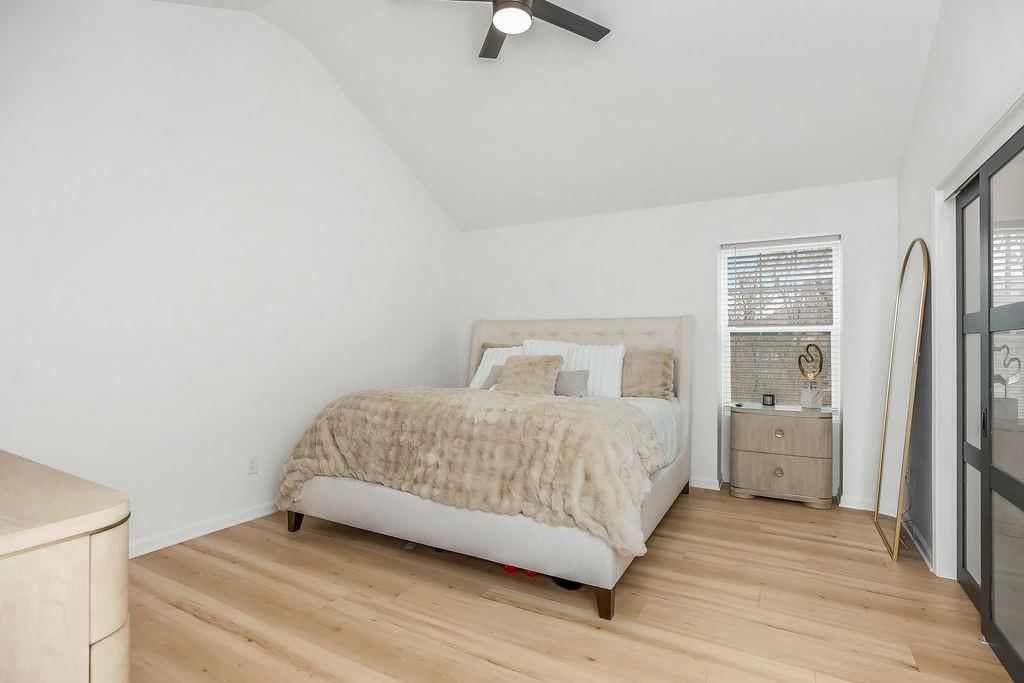
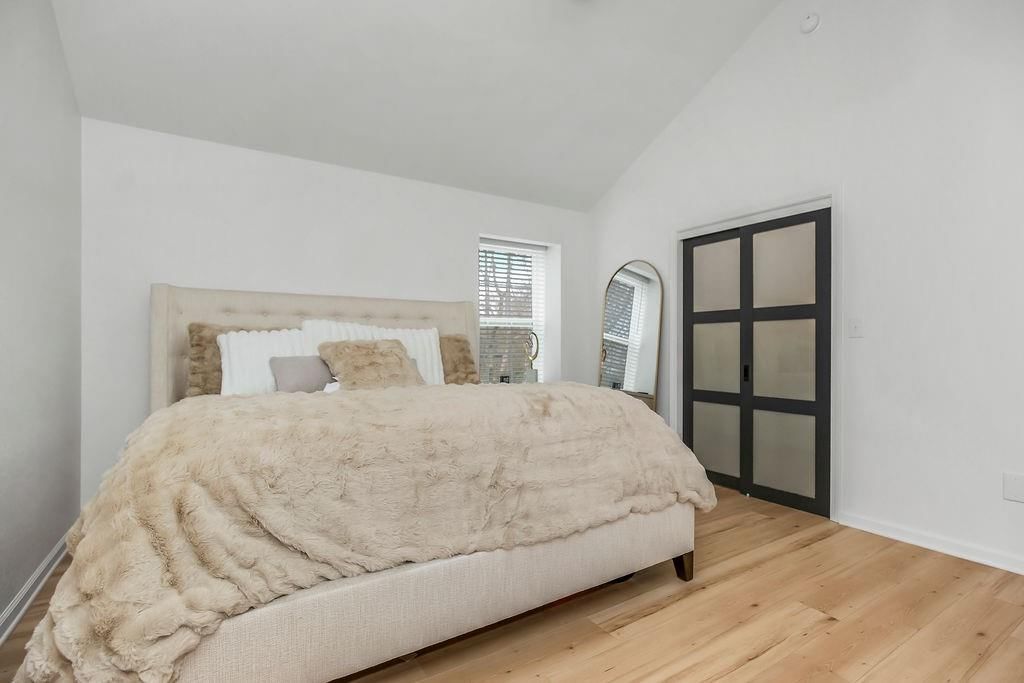
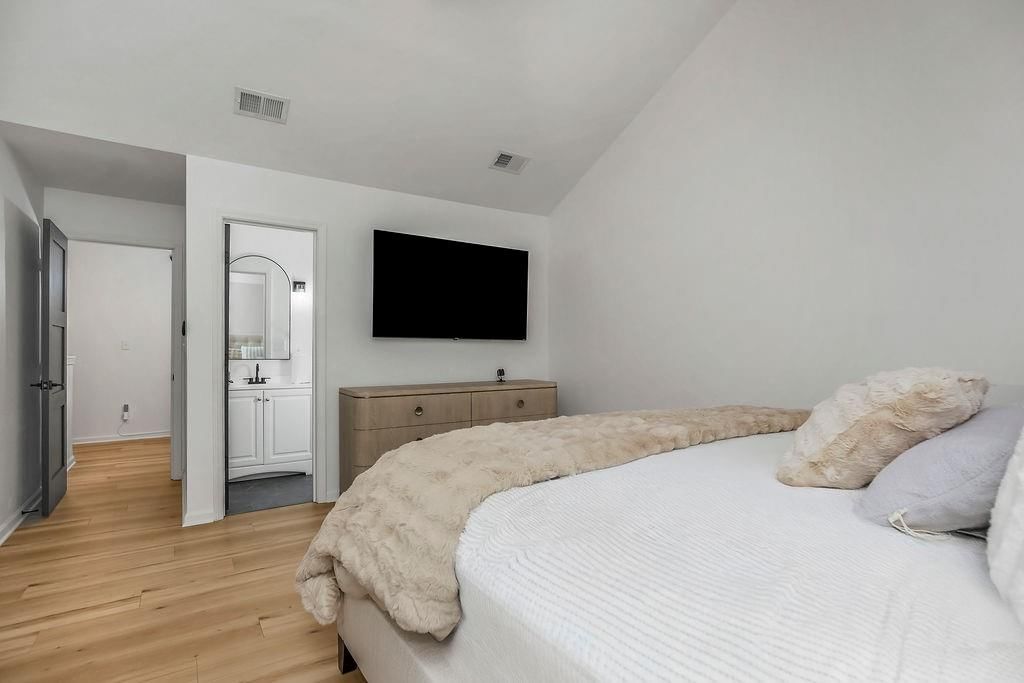
Primary Bedroom
- Level: Second
- Dimensions: 14 × 13
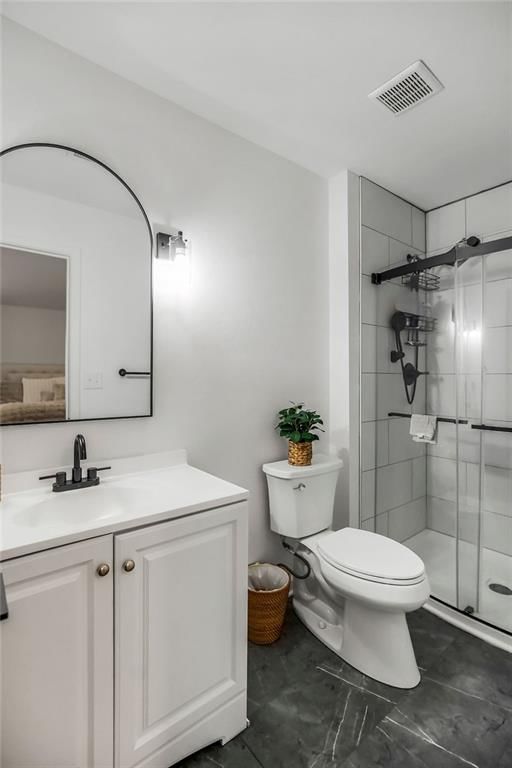
Primary Bathroom
- Level: Second
- Dimensions: 8 × 6
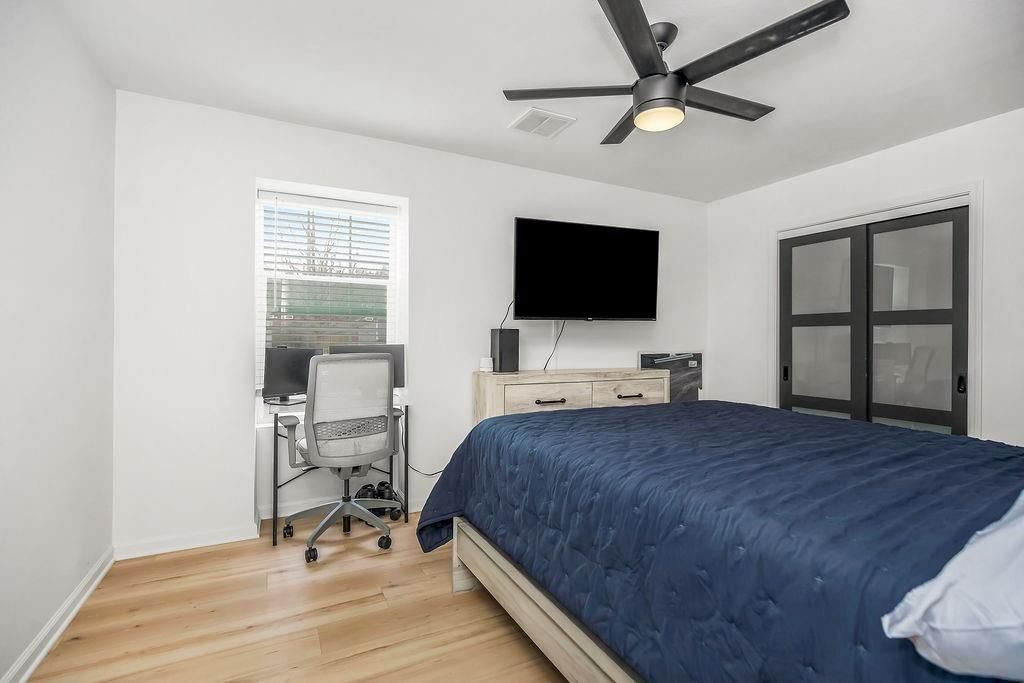
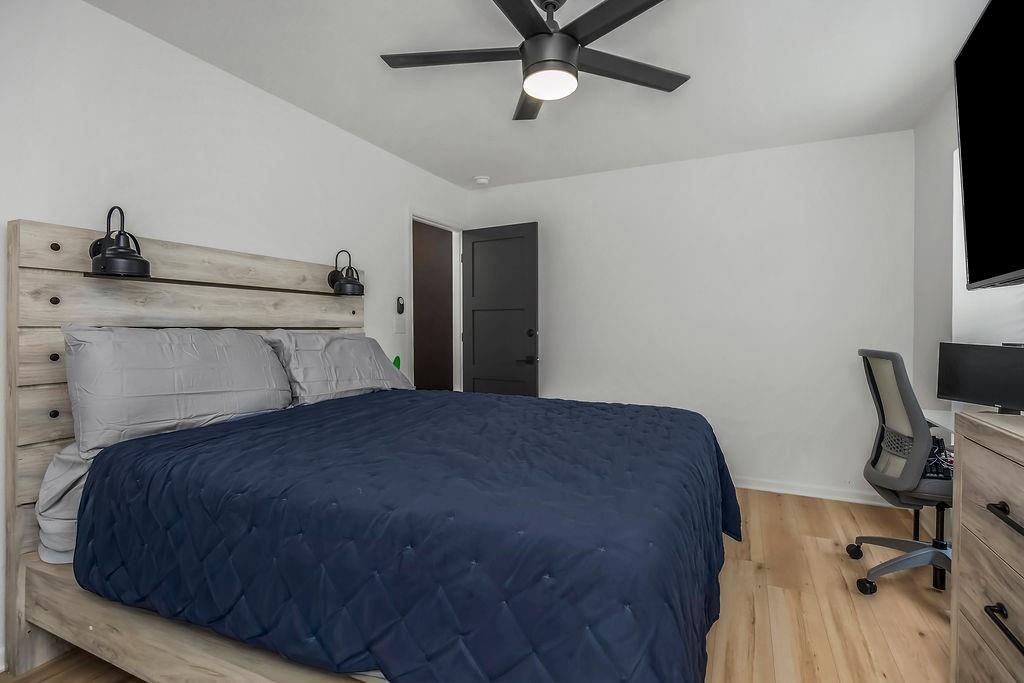
Bedroom 2
- Features: Ceiling Fan(s)
- Level: Second
- Dimensions: 14 × 11
Bathroom 2
- Level: First
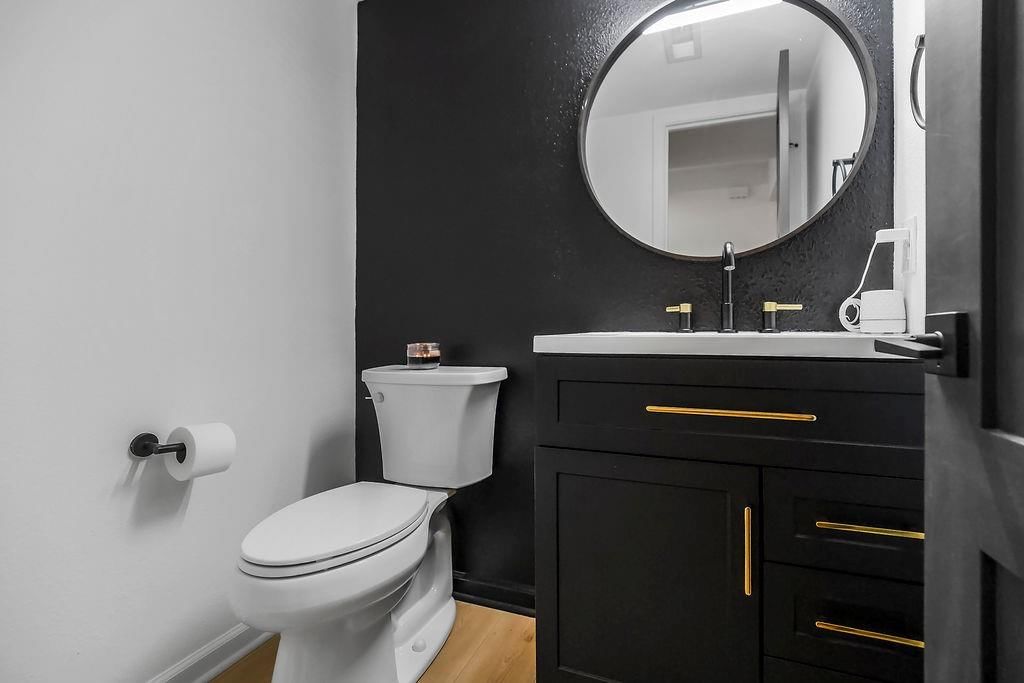
Half Bath
- Level: First
- Dimensions: 6 × 5
Living Room
- Level: First
- Dimensions: 16 × 15
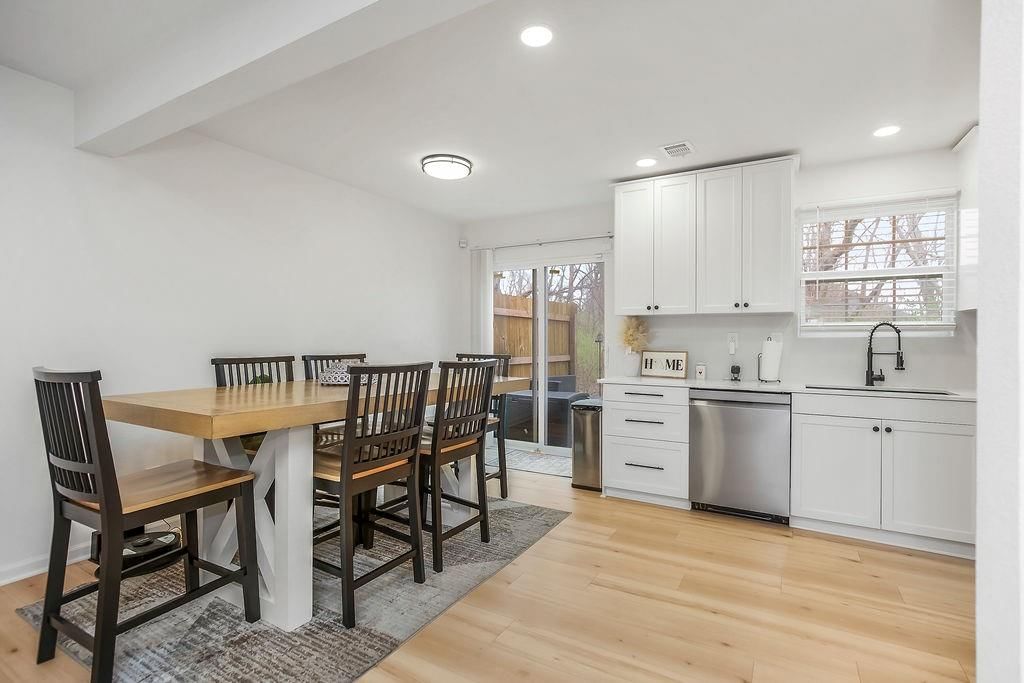
Kitchen
- Level: First
- Dimensions: 11 × 10
Dining Room
- Level: First
- Dimensions: 10 × 7
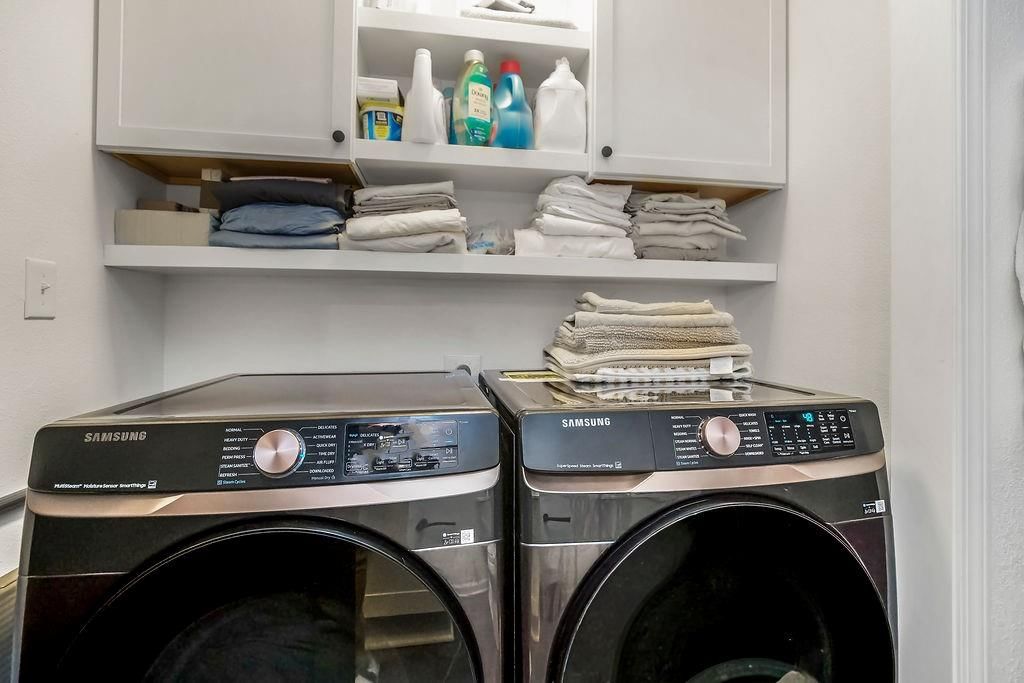
Laundry
- Level: Second
- Dimensions: 7 × 5
Bathroom 1
- Level: Second
- Dimensions: 8 × 6
Heating
- Heating: Heat Pump
Cooling
- Cooling: Electric
Appliances
- Laundry: Bedroom Level, Laundry Closet
Features
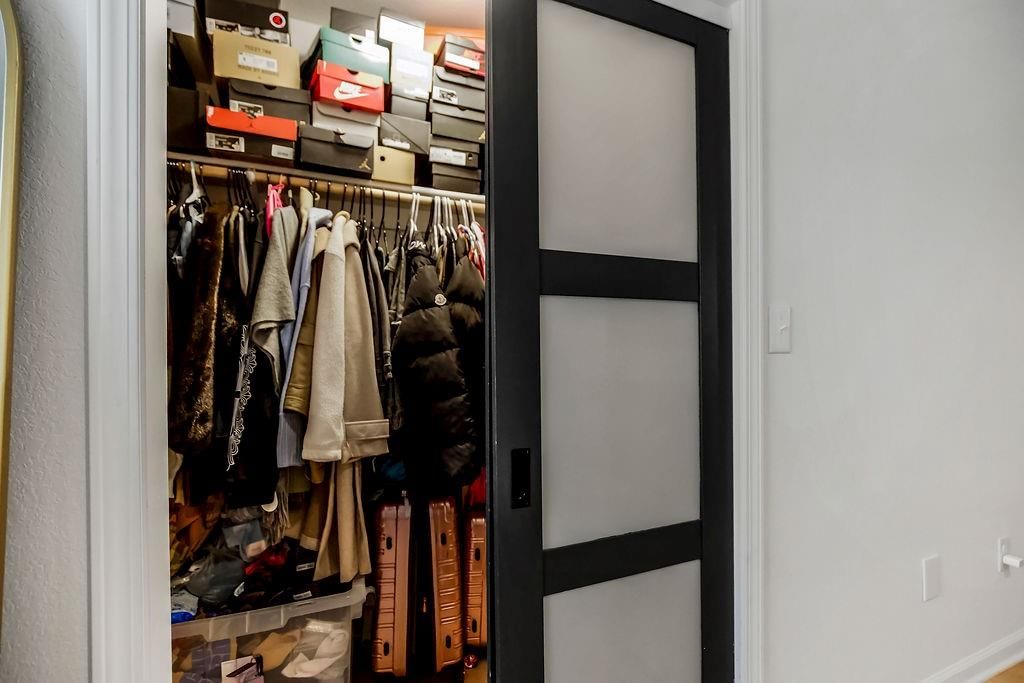
- Features: Vaulted Ceiling(s), Walk-In Closet(s)
- Flooring: Luxury Vinyl
- Basement: Slab
- Fireplace features: Living Room, Wood Burning
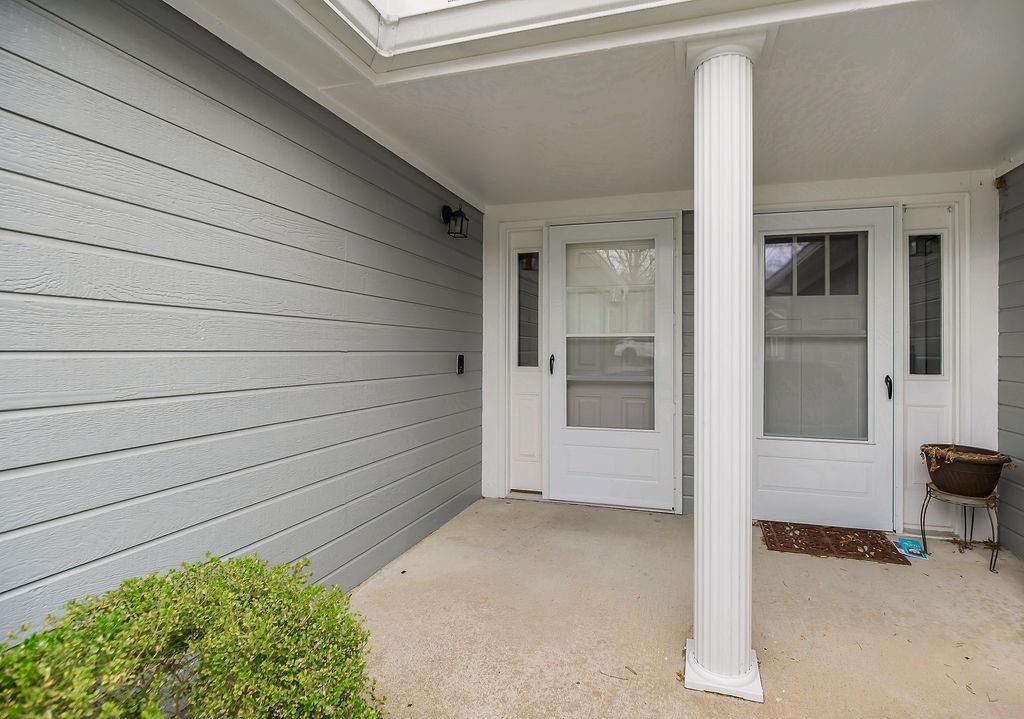
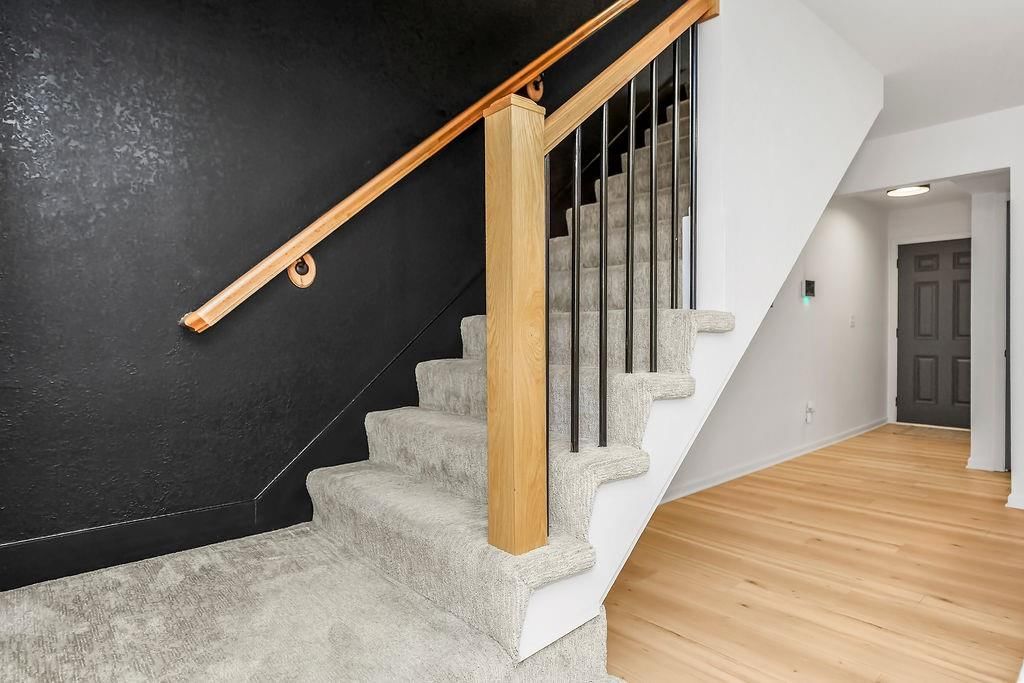
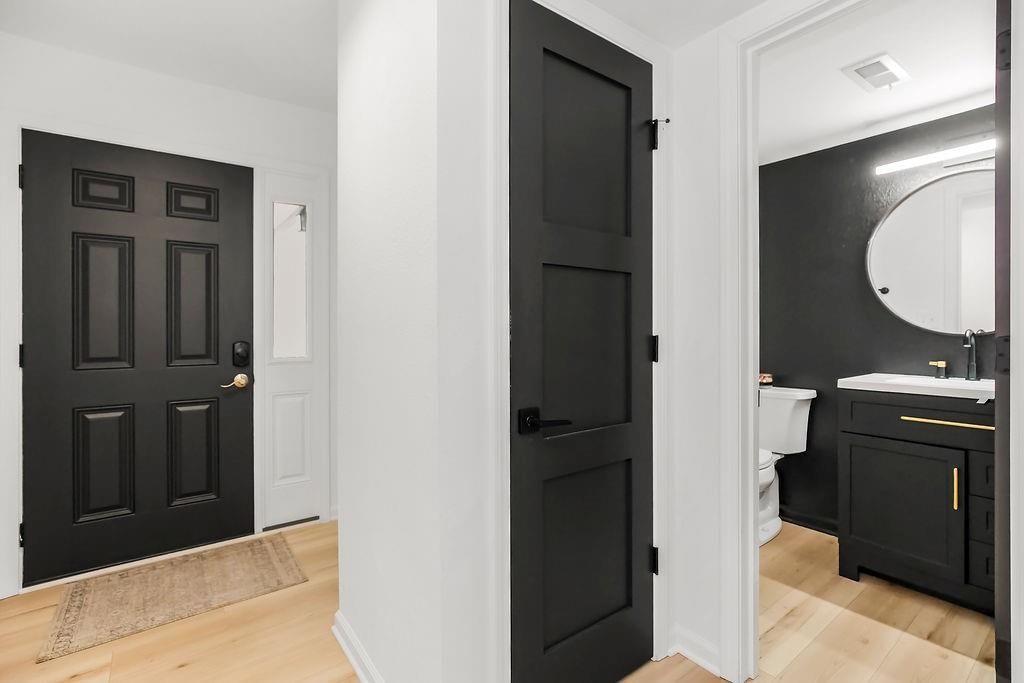
- Other rooms: Entry
Interior area
- Finished area above ground: 1,257 sqft
- Total interior livable area: 1,257 sqft
Property
Parking
- Total spaces: 1
- Parking features: Attached, Garage Faces Front
Lot
- Size: 0.02 Acres
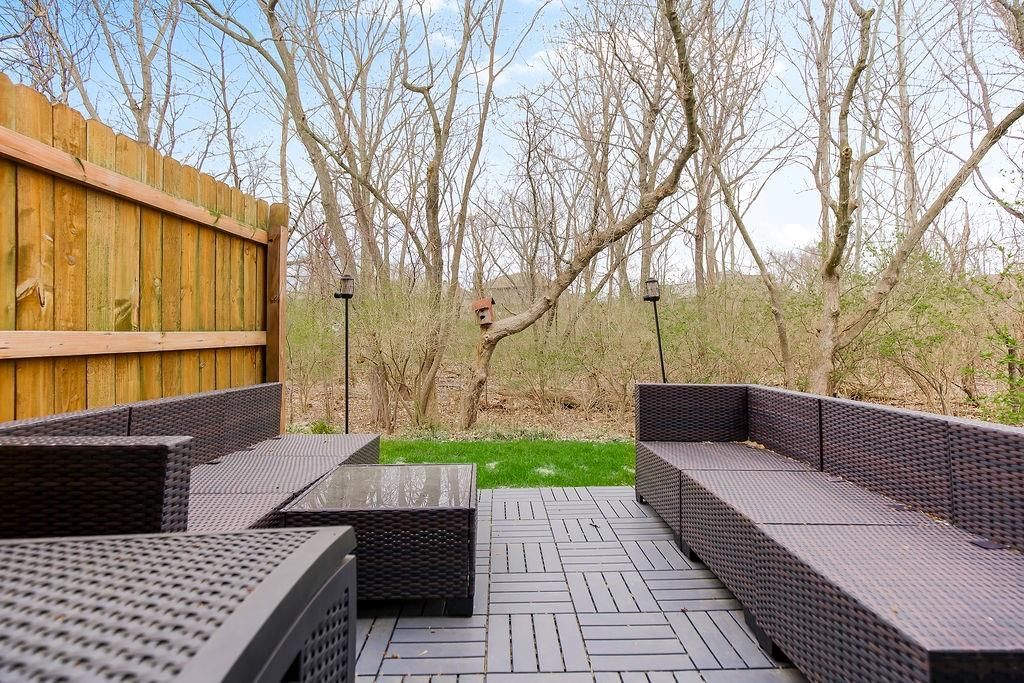
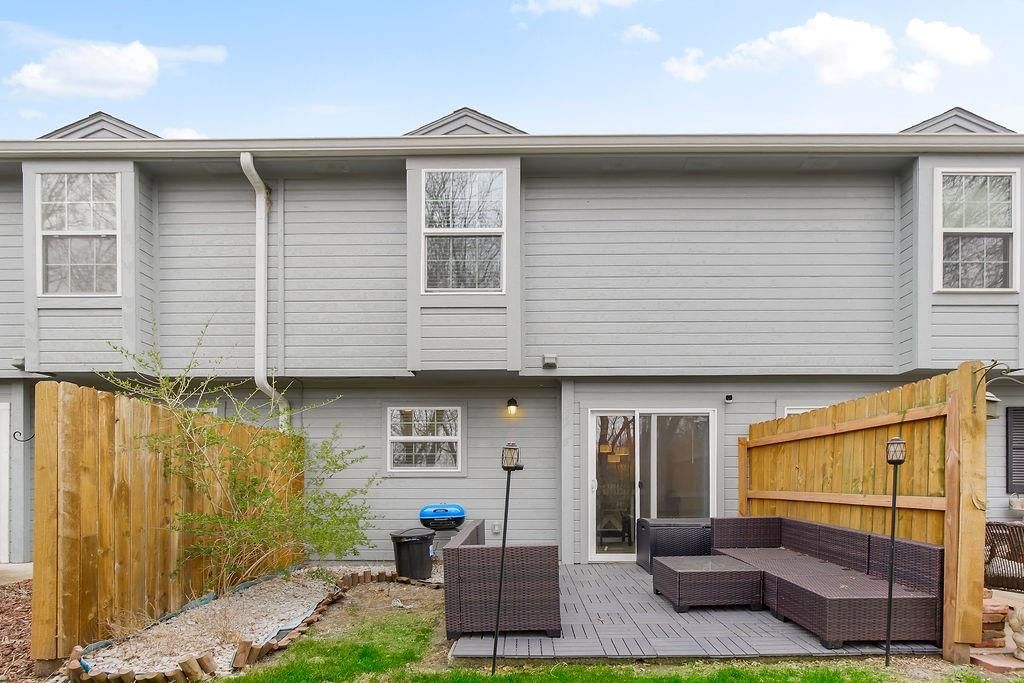
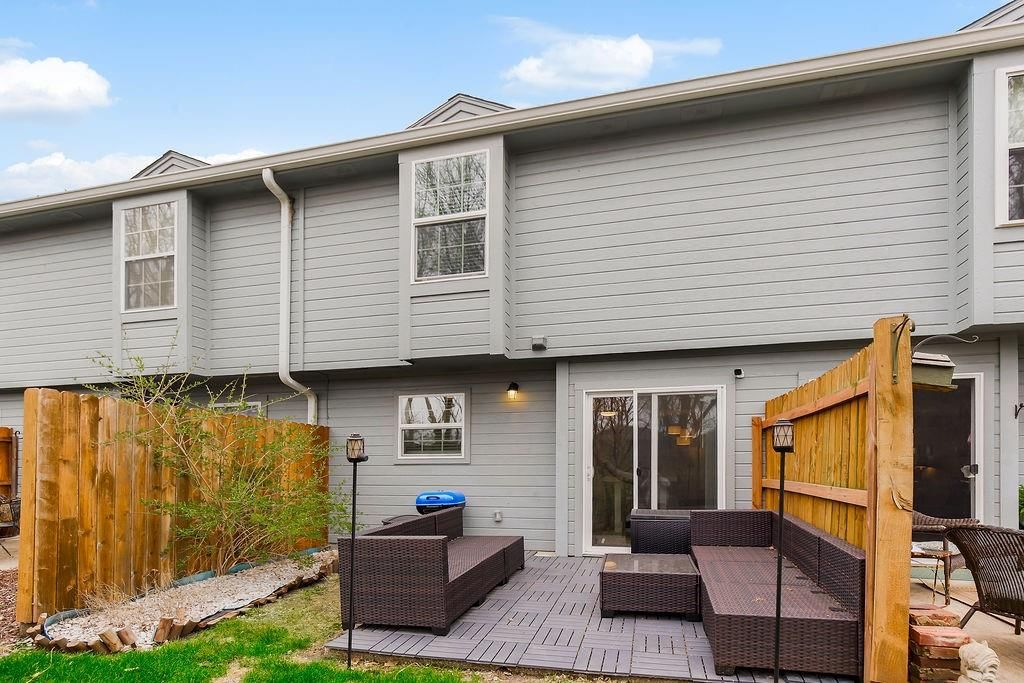
- Features: Level, Many Trees, Wooded
- Patio & porch: Patio
Construction
Type & style
- Home type: Residential
- Architectural style: Townhouse
Materials
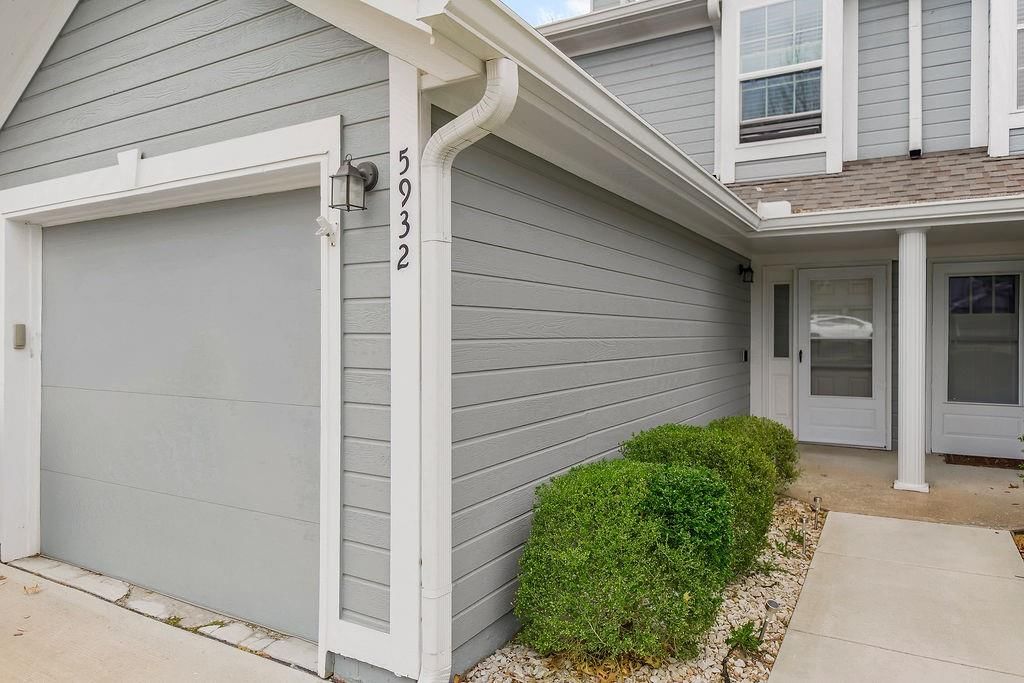
- Materials: Frame, Wood Siding
Condition
- Year built: 1998
- Age: 21-30 Years
Utilities & green energy
- Sewer: Public Sewer
- Water: Public
Highlights
Outdoor & Lot
- Fenced Yard
- Mature Trees
- Wooded Lot
Kitchen
- White Kitchen
- Stainless Appliances
Bathroom
- Frameless Glass Shower
- Walk-in Shower
Interior
- Hardwood Floors
- Tall Ceilings
- Accent Wall
Fireplace
- Fireplace
Garage & Parking
- Attached Garage
HOA and Amenities
HOA
- Has HOA: Yes
- Fee: $210 /month
Amenities
- Clubhouse
- Play Area
- Pool
- Trail(s)
Nearby schools
GreatSchools rating
- 8Voy Spears Jr. Elementary School
- 5Delta Woods Middle School
- 8Blue Springs South High School
Schools provided by the listing agent
- District: Blue Springs
- Elementary: Voy Spears
- Middle: Delta Woods
- High: Blue Springs South
Price history
Tax
- Annual tax amount: $2,244 / yr
Property tax history
| Year | Property tax | Assessed value |
|---|---|---|
| 2025 | $2,244 | $29,148 |
| 2024 | $2,575 | $33,631 |
| 2023 | $2,529 | $33,631 |
| 2022 | $1,872 | $22,040 |
| 2021 | $1,870 | $22,040 |
| 2020 | $1,655 | $19,293 |
| 2019 | $1,604 | $19,293 |
| 2018 | $1,604 | $16,141 |
| 2017 | $1,419 | $16,141 |
| 2016 | $1,357 | $15,903 |
| 2014 | $1,367 | $15,903 |
| 2013 | $1,447 | $15,903 |
Listed by Keller Williams KC North
Listed Mar 6, 2026, 5:57 PM · Updated May 22, 2026, 11:49 AM · Source: Heartland MLS as distributed by MLS GRID · MLS #2605799
Listed for
$215,000
Sold5932 NE Moonstone Drive #3B, Lee's Summit, MO 64064
About this home
Is this your home?
Claim this home to get your HouseLoop Home Valuation & Buyer Demand Report — real-time buyer demand and an up-to-date value for your home. Free, no obligation, about 3 minutes.
Welcome to this townhome where modern style meets everyday comfort. Step inside to discover a bright, open-concept main level designed for both relaxing and entertaining. The inviting living room features a sleek fireplace with a custom wood accent wall, creating a warm yet contemporary focal point. The neutral color…
Property Details
Interior
Bedrooms & bathrooms
- Bedrooms: 2
- Full bathrooms: 3
- 1/2 bathrooms: 1
Primary Bedroom
- Level: Second
- Dimensions: 14 × 13
Primary Bathroom
- Level: Second
- Dimensions: 8 × 6
Bedroom 2
- Features: Ceiling Fan(s)
- Level: Second
- Dimensions: 14 × 11
Bathroom 2
- Level: First
Half Bath
- Level: First
- Dimensions: 6 × 5
Living Room
- Level: First
- Dimensions: 16 × 15
Kitchen
- Level: First
- Dimensions: 11 × 10
Dining Room
- Level: First
- Dimensions: 10 × 7
Laundry
- Level: Second
- Dimensions: 7 × 5
Bathroom 1
- Level: Second
- Dimensions: 8 × 6
Heating
- Heating: Heat Pump
Cooling
- Cooling: Electric
Appliances
- Laundry: Bedroom Level, Laundry Closet
Features
- Features: Vaulted Ceiling(s), Walk-In Closet(s)
- Flooring: Luxury Vinyl
- Basement: Slab
- Fireplace features: Living Room, Wood Burning
- Other rooms: Entry
Interior area
- Finished area above ground: 1,257 sqft
- Total interior livable area: 1,257 sqft
Property
Parking
- Total spaces: 1
- Parking features: Attached, Garage Faces Front
Lot
- Size: 0.02 Acres
- Features: Level, Many Trees, Wooded
- Patio & porch: Patio
Construction
Type & style
- Home type: Residential
- Architectural style: Townhouse
Materials
- Materials: Frame, Wood Siding
Condition
- Year built: 1998
- Age: 21-30 Years
Utilities & green energy
- Sewer: Public Sewer
- Water: Public
Highlights
Outdoor & Lot
- Fenced Yard
- Mature Trees
- Wooded Lot
Kitchen
- White Kitchen
- Stainless Appliances
Bathroom
- Frameless Glass Shower
- Walk-in Shower
Interior
- Hardwood Floors
- Tall Ceilings
- Accent Wall
Fireplace
- Fireplace
Garage & Parking
- Attached Garage
HOA and Amenities
HOA
- Has HOA: Yes
- Fee: $210 /month
Amenities
- Clubhouse
- Play Area
- Pool
- Trail(s)
Nearby schools
GreatSchools rating
- 8Voy Spears Jr. Elementary School
- 5Delta Woods Middle School
- 8Blue Springs South High School
Schools provided by the listing agent
- District: Blue Springs
- Elementary: Voy Spears
- Middle: Delta Woods
- High: Blue Springs South
Price history
Tax
- Annual tax amount: $2,244 / yr
Property tax history
| Year | Property tax | Assessed value |
|---|---|---|
| 2025 | $2,244 | $29,148 |
| 2024 | $2,575 | $33,631 |
| 2023 | $2,529 | $33,631 |
| 2022 | $1,872 | $22,040 |
| 2021 | $1,870 | $22,040 |
| 2020 | $1,655 | $19,293 |
| 2019 | $1,604 | $19,293 |
| 2018 | $1,604 | $16,141 |
| 2017 | $1,419 | $16,141 |
| 2016 | $1,357 | $15,903 |
| 2014 | $1,367 | $15,903 |
| 2013 | $1,447 | $15,903 |
Is this your home?
Claim this home to get your HouseLoop Home Valuation & Buyer Demand Report — real-time buyer demand and an up-to-date value for your home. Free, no obligation, about 3 minutes.
Listed by Keller Williams KC North
Listed Mar 6, 2026, 5:57 PM · Updated May 22, 2026, 11:49 AM · Source: Heartland MLS as distributed by MLS GRID · MLS #2605799
HouseLoop AI Overview
This 1998 townhouse took 76 days to go under contract, slightly slower than typical for Condos of Oaks Ridge Meadows, reflecting a measured buyer response in this condo community. With 147 page views and 29 saves, the property attracted steady interest driven by features HouseLoop's AI photo analysis identified: the fireplace, pool amenities, fenced lot, and updated kitchen backsplash. The flat lot and well-maintained condition resonated with buyers, though the pace suggests the market required time to find the right fit for this two-bedroom layout.
Homes with similar features
| Home | Neighborhood | Shared features | Saves · Likes |
|---|---|---|---|
| 1533 SW 41st Street | Parkwood at Stoney Creek | model, luxury, photos, flat lot | 200 · 115 |
| 12706 S Laci Circle | Foxberry Estates | model, luxury, photos, flat lot | 200 · 86 |
| 426 W 57th Street | Sunset Hill | model, luxury, photos, flat lot | 153 · 82 |
| 2400 SW Wintercreek Court | Winterset Park | model, luxury, photos, flat lot | 15 · 6 |
| 980 NW High Point Drive | Bent Tree Bluffs | model, luxury, photos, flat lot | 63 · 29 |
Frequently asked questions
How much did 5932 NE Moonstone Drive sell for?
5932 NE Moonstone Drive was listed at $215,000 and sold in Jun 2026. Individual sold prices aren't published here, but the surrounding data tells the story: it featured model, luxury, photos per HouseLoop's AI photo analysis.
How fast did 5932 NE Moonstone Drive sell?
It went under contract in 76 days.
How popular was this home on HouseLoop?
147 views · 29 saves · 8 likes.
What features did this home have?
HouseLoop's AI photo analysis detected: model, luxury, photos, flat lot, condition, fireplace, pool form, pool type.
What schools serve 5932 NE Moonstone Drive?
This home is in the Blue Springs school district (Blue Springs South High School). Verify the exact attendance boundary for this address before relying on it.