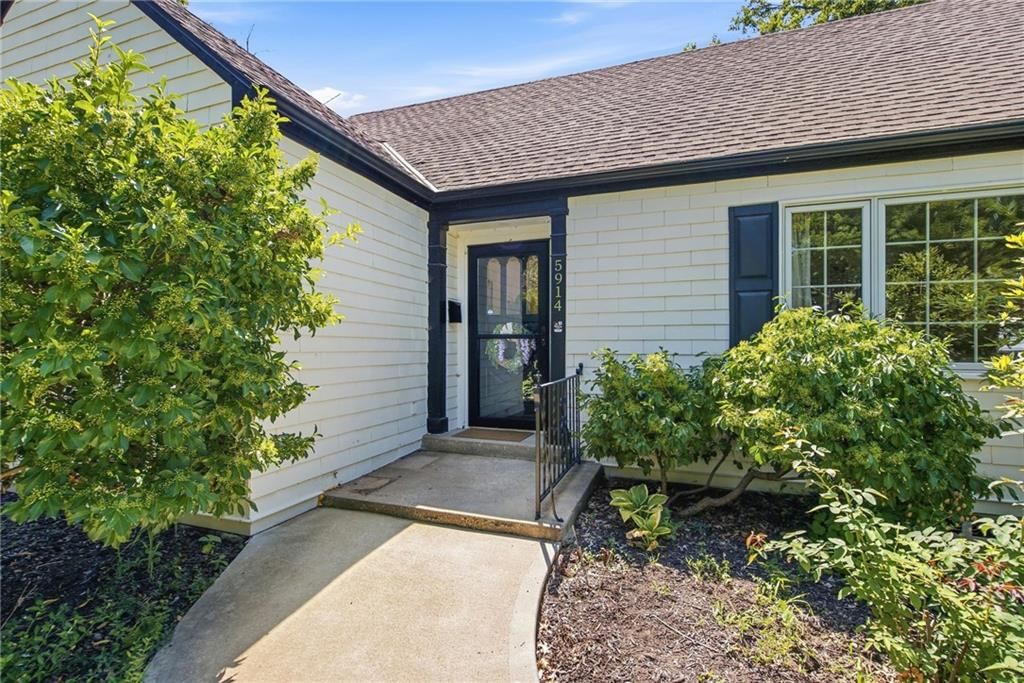
5914 Catalina Street, Fairway, KS 66205
5914 Catalina Street is a 3-bed, 2-bath, 1,985 sq ft home in Mission Highlands, Fairway, KS, listed at $640,000 on July 3, 2026. HouseLoop Vision saw fireplace, fenced yard and mature trees in its 32 listing photos (as of November 4, 2026).
$640,000
5914 Catalina Street, Fairway, KS 66205
About this home
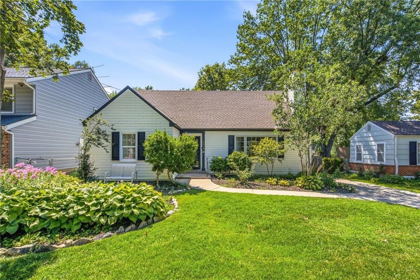
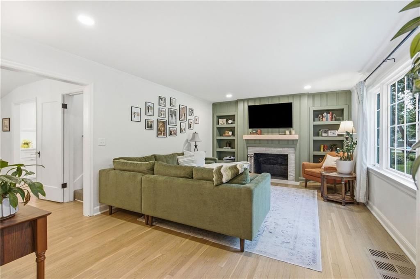
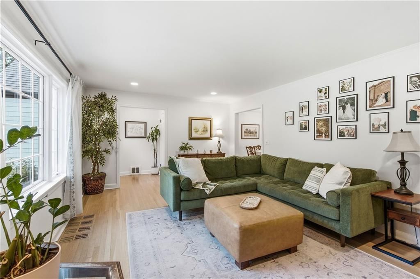
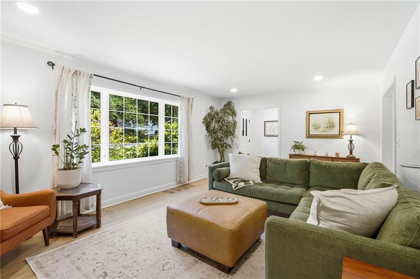
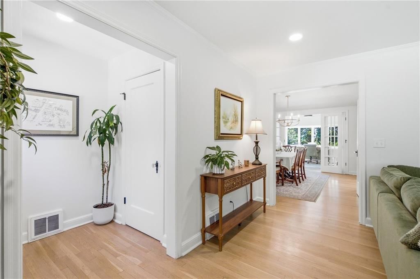
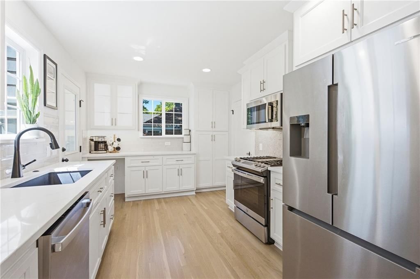
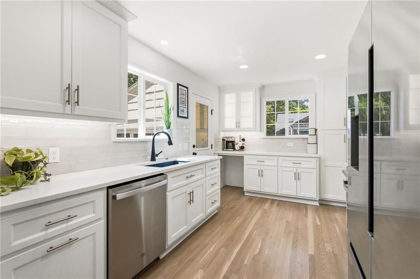
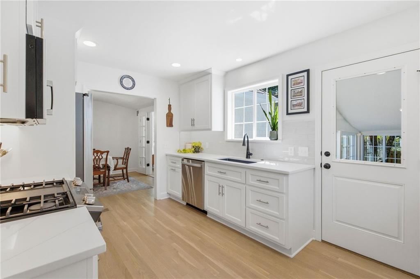
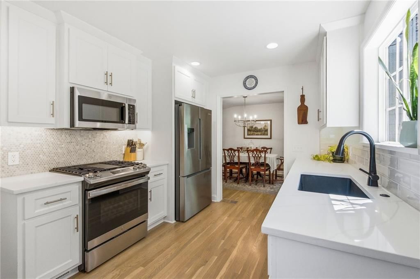
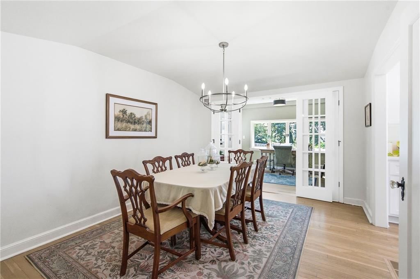
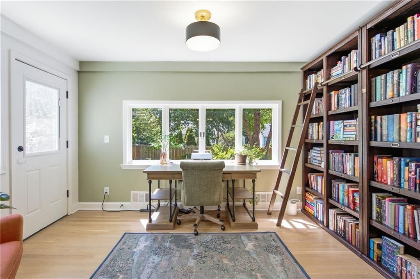
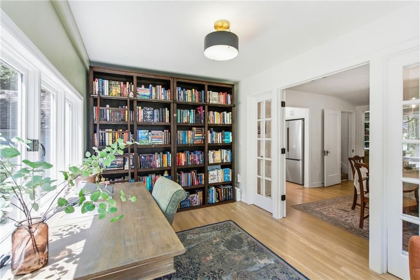
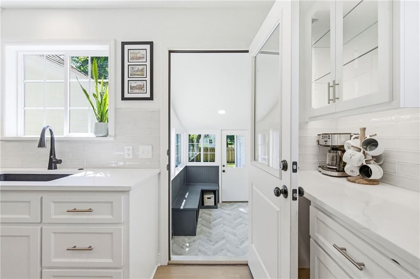
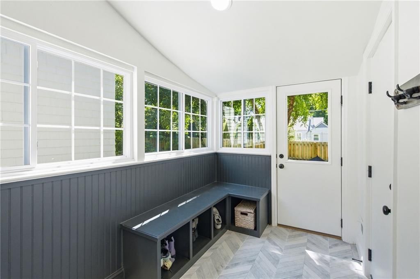
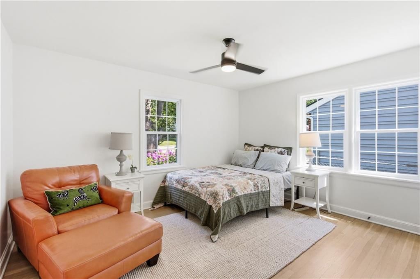
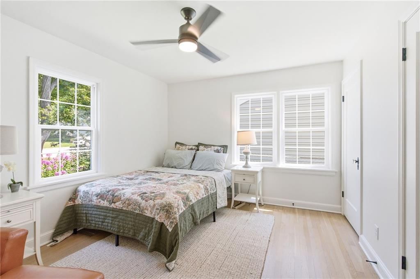
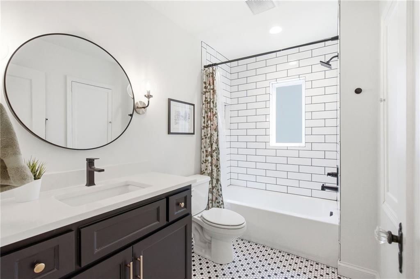
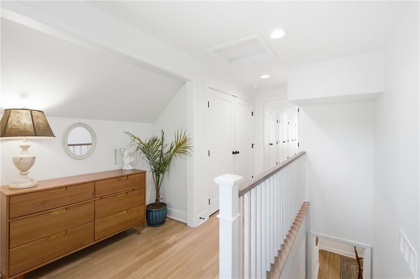
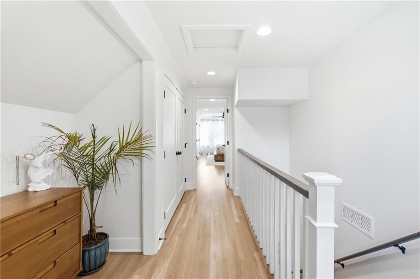
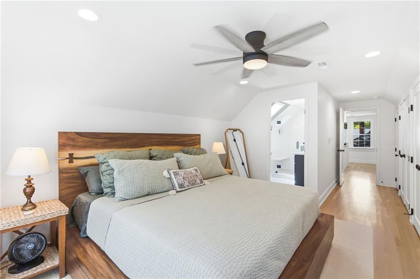
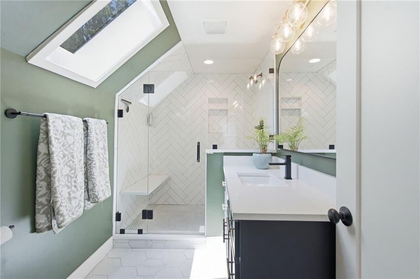
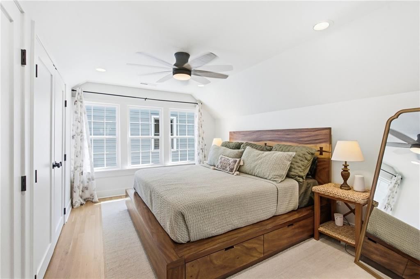
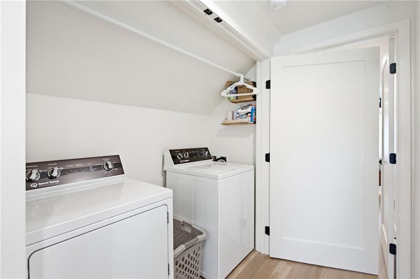
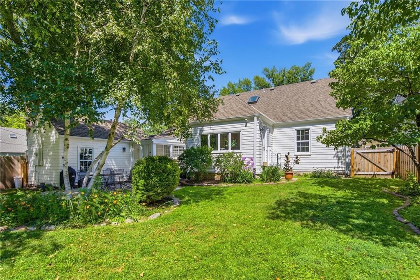
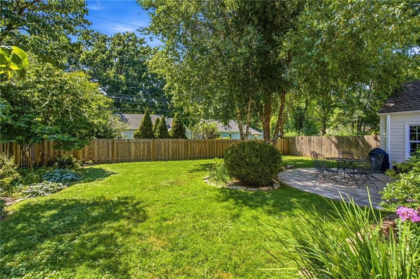
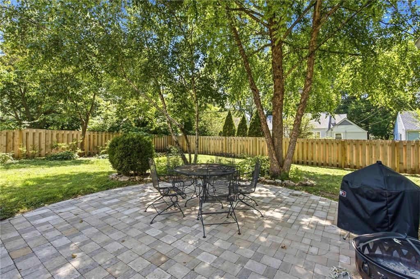
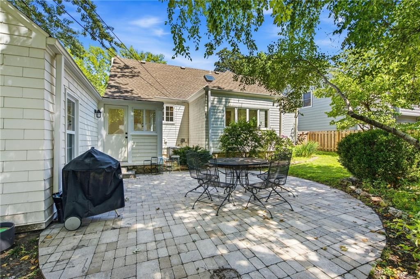
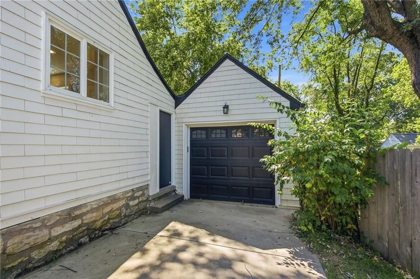
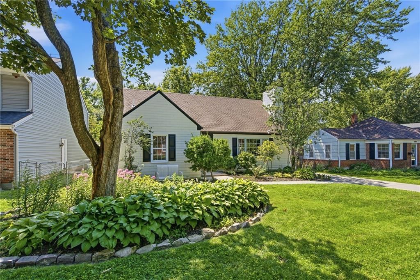
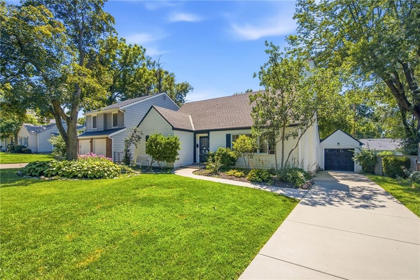
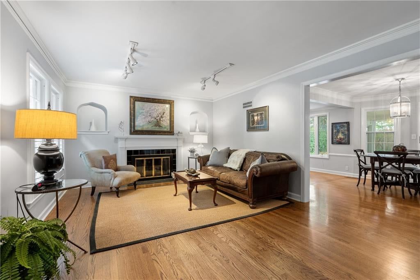
Introducing this charming 1930s Cape Cod, FULLY REMODELED in the heart of Fairway! Thoughtfully reimagined and expanded, this 3 bed, 2 bath home blends 1930's character with modern luxury. The living room features newer large windows with tons of natural light, a wood-burning fireplace and custom built-ins with individually lit shelves. Stunning new custom kitchen boasts quartz counters with an undermount composite sink, premium soft-close custom cabinetry with inner and undermount lighting, and new stainless appliances. A handy mudroom featuring bead board, custom bench, and new tile connects to the 1-car garage and NEW paver patio. Garage has new drywall, newer door that is wifi enabled with wireless keypad. Formal dining opens to a bright sunroom that would make an excellent office or play space. Upstairs, a convenient workstation and hidden laundry accompany the spacious primary suite with a linen closet plus three additional custom closets. The spa-like bath showcases a skylight, custom tile, and a quartz bench shower. A large walk-in storage room adds rare flexibility. Gorgeous hardwoods run throughout. Outdoor living shines with fresh landscaping and seamless indoor-outdoor flow via the sunroom and mudroom. Major upgrades: all-new electrical and plumbing, newer zoned HVAC with Wi-Fi thermostat, new/newer windows in most rooms, newer driveway, interior/exterior paint—and more. Enjoy the feel of a new home without the new-construction price. Premier location in highly walkable Fairway—near country clubs, golf, parks, and shops/dining! Served by the top-ranking Shawnee Mission East school district. Move-in ready and exceptional. This is the one you've been waiting for!
HouseLoop Vision — AI-detected features from listing photos
HouseLoop's photo analysis of 5914 Catalina Street, Fairway, KS 66205 identified fireplace, fenced yard, mature trees, hardwood floors, white kitchen and home office, plus 31 more features. The home is a sold 3-bedroom, 2-bath, 1,985-square-foot single family residence, MLS #2629683.
Key HouseLoop Vision features
- White kitchen
- Gas range
- Shaker cabinets
- Stainless steel appliances
- Updated kitchen
- Kitchen backsplash
- Subway tile backsplash
- White countertops
- Fireplace
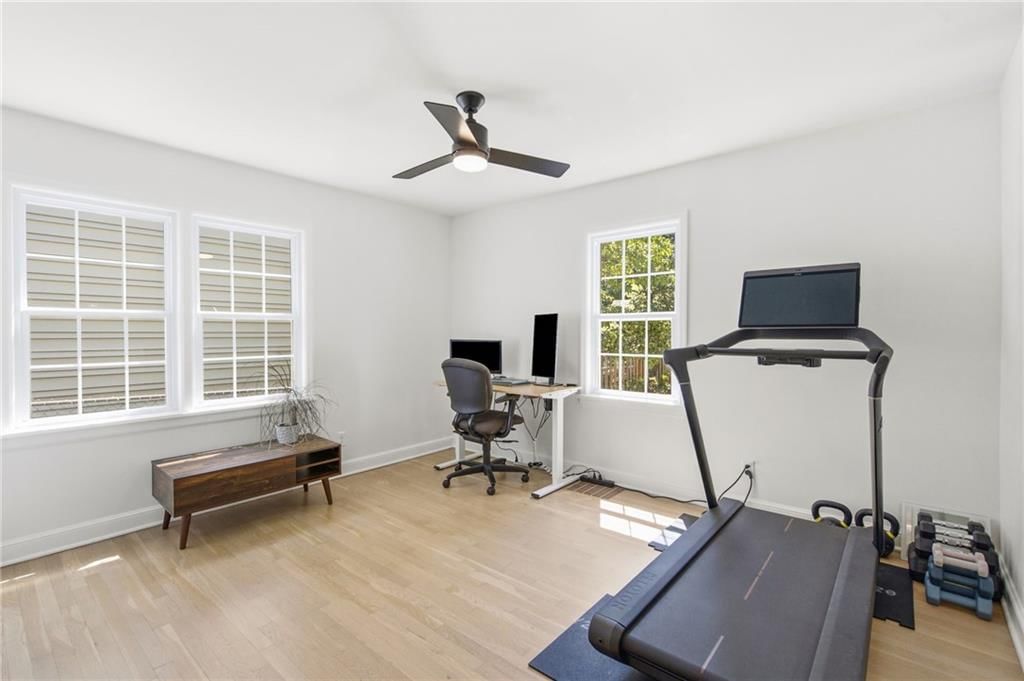
- Home office
- Statement lighting
- Recessed lighting
- Staircase
- Wood stair railing
- Tile fireplace
- Walk-in shower
- Tiled shower
- Frameless glass shower
- Black vanity
- Renovated bathrooms
- Fenced yard
- Mature trees
- Paver patio
- Brown roof
- Asphalt shingle roof
- White exterior
- Concrete driveway
- Siding exterior
- Wood fence
- Flat lot
- Hardwood floors
- Mudroom built-ins
- Black hardware
- White trim
- White walls
- Mudroom
- Attached garage
Interior
Bedrooms & bathrooms
- Bedrooms: 3
- Full bathrooms: 2
Primary Bedroom
- Features: Ceiling Fan(s)
- Level: Second
- Dimensions: 23 × 10
Primary Bathroom
- Level: Second
- Dimensions: 10 × 6
Bedroom 2
- Features: Ceiling Fan(s)
- Level: Main
- Dimensions: 13 × 14
Bedroom 3
- Features: Ceiling Fan(s)
- Level: Main
- Dimensions: 13 × 11
Bathroom 2
- Level: Main
- Dimensions: 9 × 6
Family Room
- Features: Built-in Features
- Level: Main
- Dimensions: 20 × 13
Kitchen
- Features: Pantry
- Level: Main
- Dimensions: 14 × 10
Dining Room
- Level: Main
- Dimensions: 11 × 13
Other Room
- Features: Built-in Features
- Level: Main
- Dimensions: 6 × 10
Sun Room
- Level: Main
- Dimensions: 13 × 9
Heating
- Heating: Natural Gas, Zoned
Cooling
- Cooling: Electric, Zoned
Appliances
- Included: Dishwasher, Disposal, Microwave, Gas Range, Stainless Steel Appliance(s)
- Laundry: Laundry Closet, Upper Level
Features
- Features: Ceiling Fan(s), Custom Cabinets, Pantry, Smart Thermostat, Walk-In Closet(s)
- Flooring: Wood
- Basement: Stone/Rock
- Fireplace features: Family Room, Wood Burning
- Other rooms: Mud Room, Sun Room
Interior area
- Finished area above ground: 1,985 sqft
- Total interior livable area: 1,985 sqft
Property
Parking
- Total spaces: 1
- Parking features: Attached, Garage Door Opener, Garage Faces Front
Lot
- Size: 0.18 Acres
- Features: Level, Many Trees
- Patio & porch: Patio
Construction
Type & style
- Home type: Residential
- Architectural style: Single Family Residence
Materials
- Materials: Shingle Siding
Condition
- Year built: 1936
- Age: 76-100 Years
Utilities & green energy
- Sewer: Public Sewer
- Water: Public
Highlights
Outdoor & Lot
- Fenced Yard
- Mature Trees
Kitchen
- Walk-in Pantry
- Gas Range
- Stainless Appliances
Interior
- Hardwood Floors
- Smart Thermostat
Layout
- Basement
- Mudroom
- Sunroom
Fireplace
- Fireplace
Garage & Parking
- Attached Garage
Financial & listing details
- Annual tax amount: $7,770 / yr
No HOA on this home.
Property tax history
| Year | Property tax | Assessed value |
|---|---|---|
| 2025 | $7,770 | $65,538 |
| 2024 | $4,338 | $35,363 |
| 2023 | $4,160 | $33,316 |
| 2022 | $4,027 | $33,235 |
| 2021 | — | $27,991 |
| 2020 | $3,528 | $27,244 |
| 2019 | — | $25,978 |
| 2018 | — | $24,092 |
| 2017 | $2,783 | $20,596 |
| 2016 | $2,540 | $18,653 |
| 2015 | $2,377 | $17,687 |
| 2013 | $2,202 | $16,755 |
Where it’s at
Nearby schools
Shawnee Mission · HouseLoop school ratings
- Highlands Elementary School9
- Indian Hills Middle School9
- Shawnee Mission East High School8
Price & tax history

Myli is ready to help
Myli, your HouseLoop guide
Ask about this home, the neighborhood or what it costs to own.
She answers from HouseLoop’s own data.
Similar listings and the Fairway market
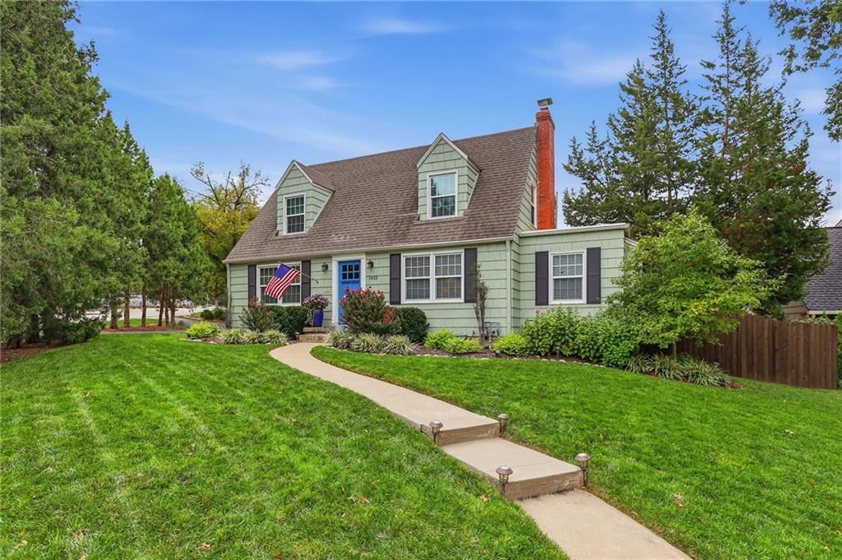
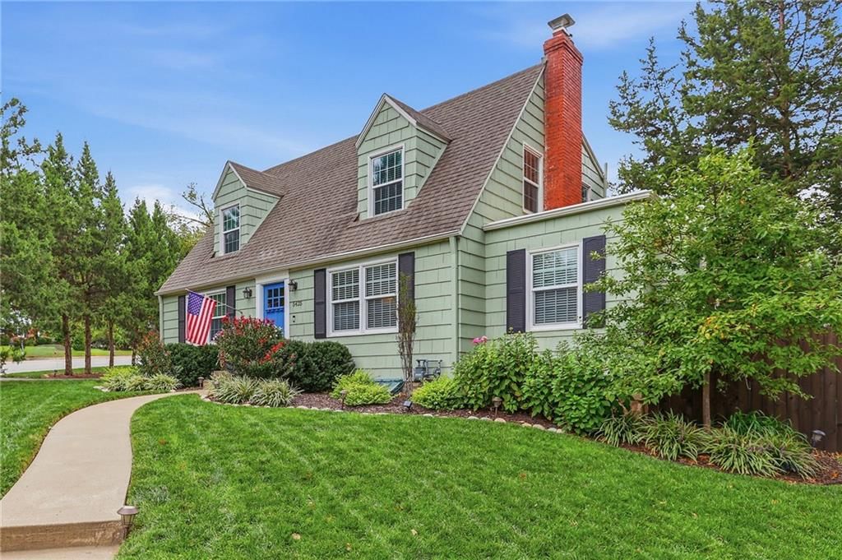
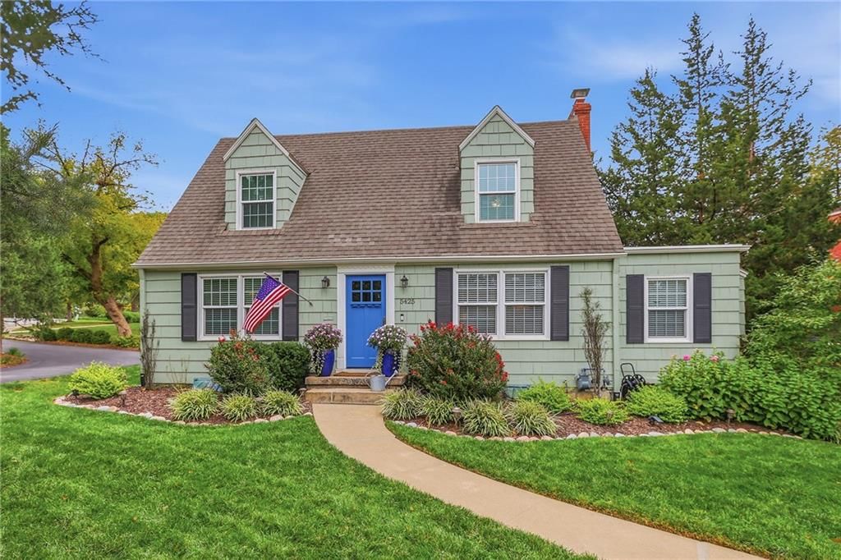
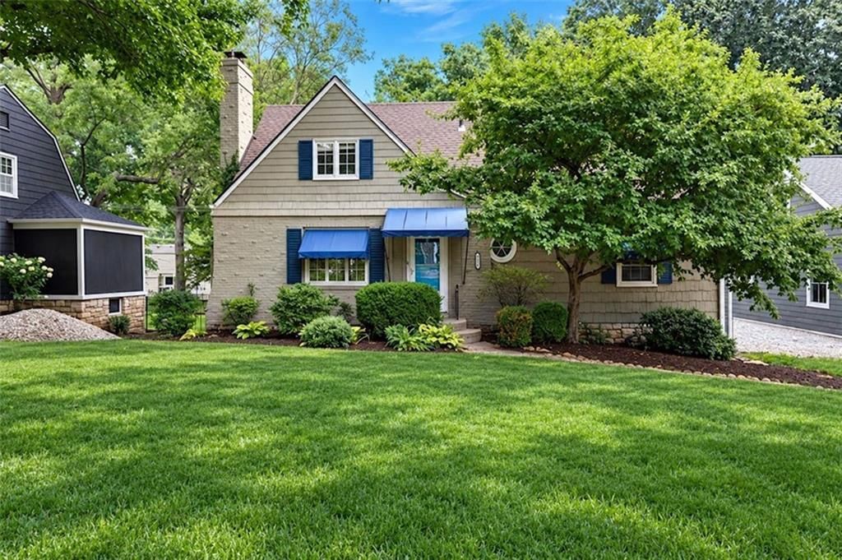
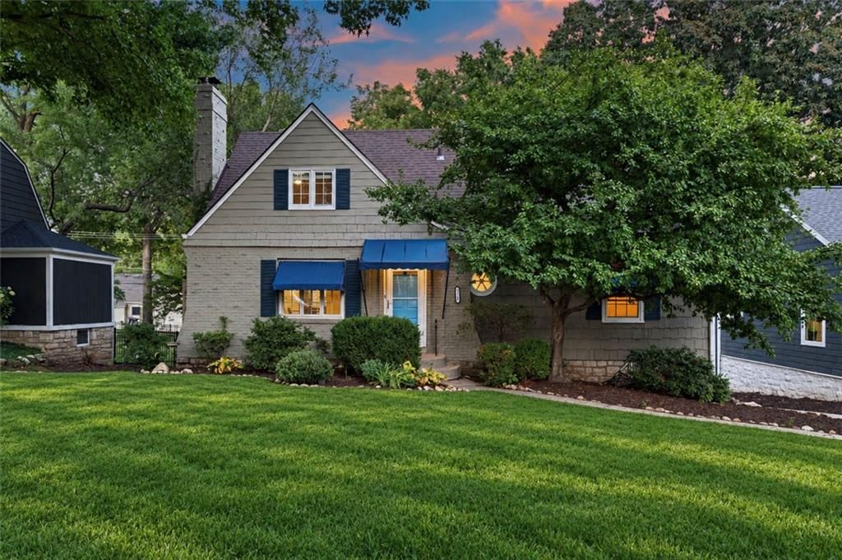
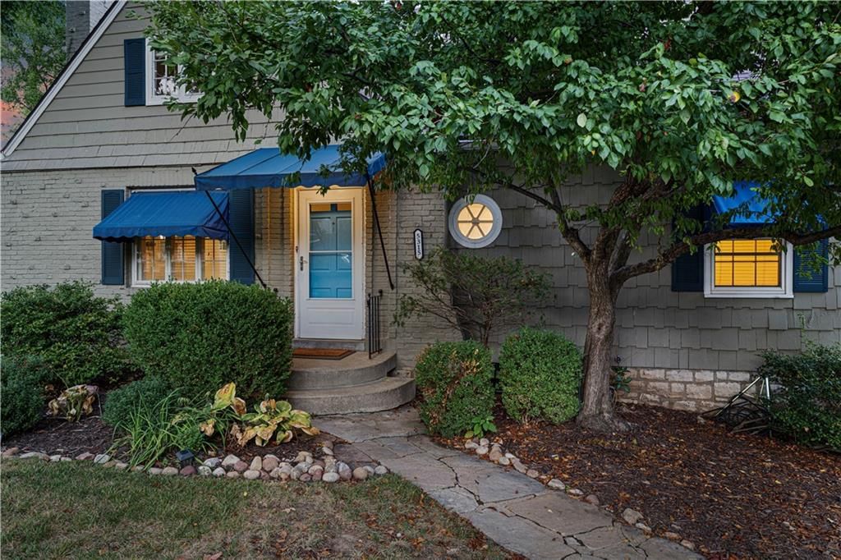
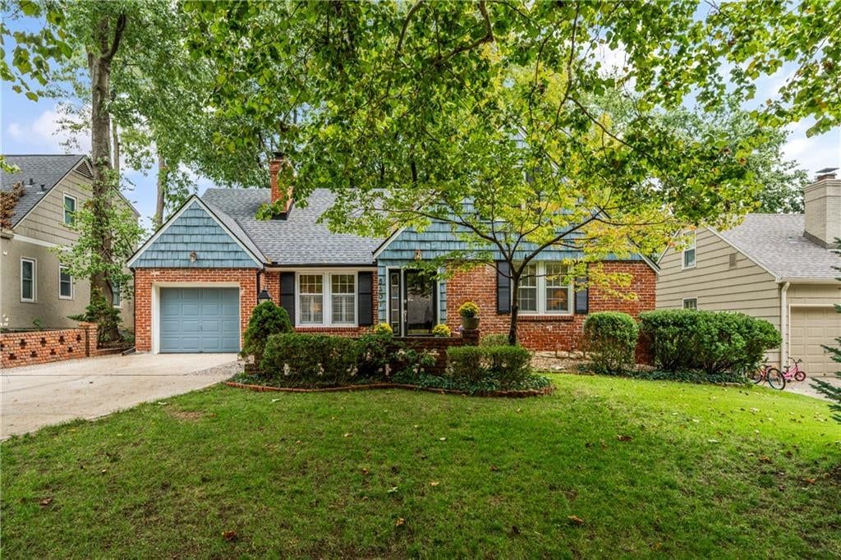
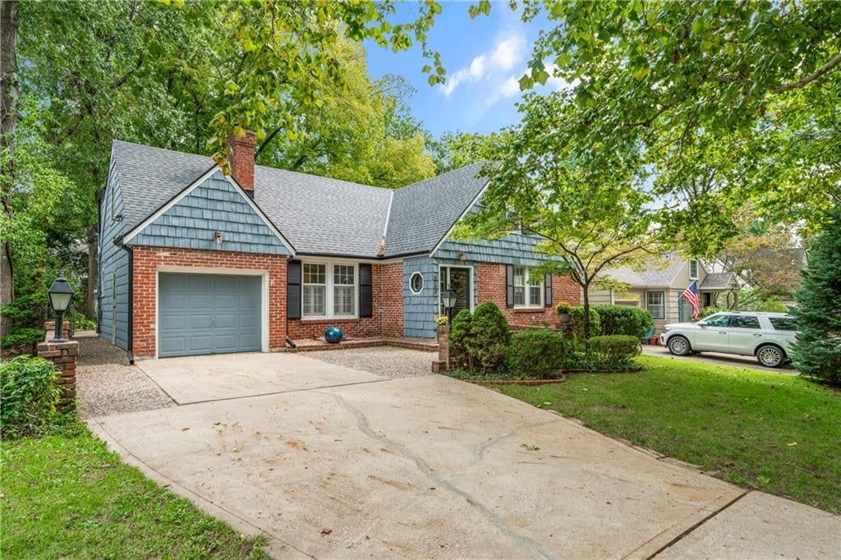
Look throughout Fairway, Kansas
There are currently 9 homes for sale in Fairway, with 8 under contract. Homes here sell for a median of $671,250 and go under contract in a median of 17 days. This home is priced $31,250 below the Fairway median.
Fairway sits in Johnson County, which covers 31 zip codes and 1,977 homes for sale. Nearby Leawood runs a higher median at $770,000; Olathe is lower at $470,000 with more inventory.
Listed by ReeceNichols- Leawood Town Center
Listed July 03, 2026 09:27 PM · Source: Heartland MLS as distributed by MLS GRID · MLS #2629683
HouseLoop last checked:
Listing updated:
Listed for
$640,000
Sale price not disclosed
5914 Catalina Street, Fairway, KS 66205
HouseLoop user activity
HouseLoop last checked:
About this home
Introducing this charming 1930s Cape Cod, FULLY REMODELED in the heart of Fairway! Thoughtfully reimagined and expanded, this 3 bed, 2 bath home blends 1930's character with modern luxury. The living room features newer large windows with tons of natural light, a wood-burning fireplace and custom built-ins with…
HouseLoop Vision — AI-detected features from listing photos
HouseLoop's photo analysis of 5914 Catalina Street, Fairway, KS 66205 identified fireplace, fenced yard, mature trees, hardwood floors, white kitchen and home office, plus 31 more features. The home is a sold 3-bedroom, 2-bath, 1,985-square-foot single family residence, MLS #2629683.
Key HouseLoop Vision features
- White kitchen
- Gas range
- Shaker cabinets
- Stainless steel appliances
- Updated kitchen
- Kitchen backsplash
- Subway tile backsplash
- White countertops
- Fireplace
- Home office
- Statement lighting
- Recessed lighting
- Staircase
- Wood stair railing
- Tile fireplace
- Walk-in shower
- Tiled shower
- Frameless glass shower
- Black vanity
- Renovated bathrooms
- Fenced yard
- Mature trees
- Paver patio
- Brown roof
- Asphalt shingle roof
- White exterior
- Concrete driveway
- Siding exterior
- Wood fence
- Flat lot
- Hardwood floors
- Mudroom built-ins
- Black hardware
- White trim
- White walls
- Mudroom
- Attached garage
Is this your home?
Claim this home to get your HouseLoop Home Valuation & Buyer Demand Report — real-time buyer demand and an up-to-date value for your home. Free, no obligation, about 3 minutes.
Estimated Sales Range
HouseLoop Home Value History
Property Details
Interior
Bedrooms & bathrooms
- Bedrooms: 3
- Full bathrooms: 2
Primary Bedroom
- Features: Ceiling Fan(s)
- Level: Second
- Dimensions: 23 × 10
Primary Bathroom
- Level: Second
- Dimensions: 10 × 6
Bedroom 2
- Features: Ceiling Fan(s)
- Level: Main
- Dimensions: 13 × 14
Bedroom 3
- Features: Ceiling Fan(s)
- Level: Main
- Dimensions: 13 × 11
Bathroom 2
- Level: Main
- Dimensions: 9 × 6
Family Room
- Features: Built-in Features
- Level: Main
- Dimensions: 20 × 13
Kitchen
- Features: Pantry
- Level: Main
- Dimensions: 14 × 10
Dining Room
- Level: Main
- Dimensions: 11 × 13
Other Room
- Features: Built-in Features
- Level: Main
- Dimensions: 6 × 10
Sun Room
- Level: Main
- Dimensions: 13 × 9
Heating
- Heating: Natural Gas, Zoned
Cooling
- Cooling: Electric, Zoned
Appliances
- Included: Dishwasher, Disposal, Microwave, Gas Range, Stainless Steel Appliance(s)
- Laundry: Laundry Closet, Upper Level
Features
- Features: Ceiling Fan(s), Custom Cabinets, Pantry, Smart Thermostat, Walk-In Closet(s)
- Flooring: Wood
- Basement: Stone/Rock
- Fireplace features: Family Room, Wood Burning
- Other rooms: Mud Room, Sun Room
Interior area
- Finished area above ground: 1,985 sqft
- Total interior livable area: 1,985 sqft
Property
Parking
- Total spaces: 1
- Parking features: Attached, Garage Door Opener, Garage Faces Front
Lot
- Size: 0.18 Acres
- Features: Level, Many Trees
- Patio & porch: Patio
Construction
Type & style
- Home type: Residential
- Architectural style: Single Family Residence
Materials
- Materials: Shingle Siding
Condition
- Year built: 1936
- Age: 76-100 Years
Utilities & green energy
- Sewer: Public Sewer
- Water: Public
Highlights
Outdoor & Lot
- Fenced Yard
- Mature Trees
Kitchen
- Walk-in Pantry
- Gas Range
- Stainless Appliances
Interior
- Hardwood Floors
- Smart Thermostat
Layout
- Basement
- Mudroom
- Sunroom
Fireplace
- Fireplace
Garage & Parking
- Attached Garage
HOA and Amenities
No HOA on this home.
Nearby schools
GreatSchools rating
- 9Highlands Elementary School
- 9Indian Hills Middle School
- 8Shawnee Mission East High School
Schools provided by the listing agent
- District: Shawnee Mission
- Elementary: Highlands
- Middle: Indian Hills
- High: SM East
Price history
Tax
- Annual tax amount: $7,770 / yr
Property tax history
| Year | Property tax | Assessed value |
|---|---|---|
| 2025 | $7,770 | $65,538 |
| 2024 | $4,338 | $35,363 |
| 2023 | $4,160 | $33,316 |
| 2022 | $4,027 | $33,235 |
| 2021 | — | $27,991 |
| 2020 | $3,528 | $27,244 |
| 2019 | — | $25,978 |
| 2018 | — | $24,092 |
| 2017 | $2,783 | $20,596 |
| 2016 | $2,540 | $18,653 |
| 2015 | $2,377 | $17,687 |
| 2013 | $2,202 | $16,755 |
Similar listings and the Fairway market
Look throughout Fairway, Kansas
There are currently 9 homes for sale in Fairway, with 8 under contract. Homes here sell for a median of $671,250 and go under contract in a median of 17 days. This home is priced $31,250 below the Fairway median.
Fairway sits in Johnson County, which covers 31 zip codes and 1,977 homes for sale. Nearby Leawood runs a higher median at $770,000; Olathe is lower at $470,000 with more inventory.
This home's area
Popular searches in Fairway, KS
Search nearby cities
Counties homes for sale · median list price
Listed by ReeceNichols- Leawood Town Center
Listed July 03, 2026 09:27 PM · Source: Heartland MLS as distributed by MLS GRID · MLS #2629683
HouseLoop last checked:
Listing updated:
Insights on 5914 Catalina Street
This 1936 single-family home in Mission Highlands moved to contract in 12 days, matching typical neighborhood velocity. The property attracted solid engagement with 471 page views and 25 saves, driven by buyer interest in its detected luxury finishes, fireplace, and outdoor appeal including pool features and a flat lot.
Homes with similar features
| Home | Neighborhood |
|---|---|
| 16913 BRADSHAW Street | Chapel Hill |
| 15426 W 173rd Street | Boulder Hills |
| 4300 W 125th Terrace | Patrician Woods |
| 13344 W 147th Street | The Willows |
| 1019 N Cedarcrest Drive | Persimmon Hill |
Frequently asked questions
How much did 5914 Catalina Street sell for?
5914 Catalina Street was listed at $640,000 and sold in Jul 2026. Individual sold prices aren't published here, but the surrounding data tells the story: it featured Fireplace, Fenced yard, Mature trees per HouseLoop Vision.
How fast did 5914 Catalina Street sell?
It went under contract in 12 days.
What features did this home have?
HouseLoop Vision detected: Fireplace, Fenced yard, Mature trees, Hardwood floors, White kitchen, Home office, Statement lighting, Gas range.
What schools serve 5914 Catalina Street?
This home is in the Shawnee Mission school district (Shawnee Mission East High School). Verify the exact attendance boundary for this address before relying on it.