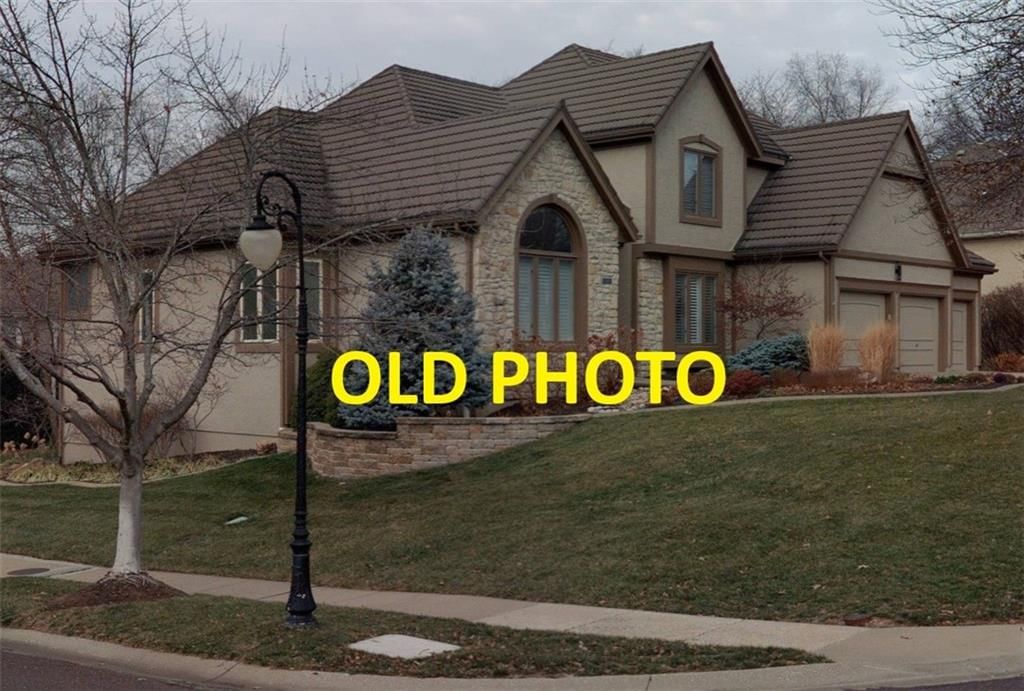
$750,000
5822 W 130th Street, Leawood, KS 66209
About this home
HouseLoop user activity
HouseLoop last checked:
Interior
Bedrooms & bathrooms
- Bedrooms: 4
- Full bathrooms: 5
- 1/2 bathrooms: 2
Heating
- Heating: Forced Air
Cooling
- Cooling: Electric
Appliances
- Included: Cooktop, Dishwasher, Disposal, Double Oven, Refrigerator
- Laundry: Main Level
Features
- Flooring: Carpet, Ceramic Floor, Wood
- Basement: Full, Walk-Out Access
- Fireplace features: Great Room, Hearth Room
- Other rooms: Library
Interior area
- Finished area above ground: 3,668 sqft
- Total interior livable area: 3,668 sqft
Property
Parking
- Total spaces: 3
- Parking features: Attached, Garage Faces Front
Lot
- Size: 0.35 Acres
- Patio & porch: Deck
Construction
Type & style
- Home type: Residential
- Architectural style: Single Family Residence
Materials
- Materials: Stone Veneer, Stucco
Condition
- Year built: 1989
- Age: 41-50 Years
Utilities & green energy
- Sewer: Public Sewer
- Water: Public
Highlights
Outdoor & Lot
- Deck
Kitchen
- Double Oven
Interior
- Hardwood Floors
- Tile Floors
Layout
- Basement
- Walk-out Basement
- Library
Garage & Parking
- Attached Garage
HOA
- Has HOA: Yes
- Fee: $1,175 /year
Schools provided by the listing agent
- District: Blue Valley
- Elementary: Overland Trail
- Middle: Overland Trail
- High: Blue Valley North
Price history
- Annual tax amount: $9,832 / yr
5822 W 130th Street, Leawood, KS 66209 is a 4-bedroom, 6-bath, 3,668-square-foot single family residence that sold on May 26, 2026. MLS #2614953.
Estimated Sales Range
HouseLoop Home Value History
Similar listings and the Leawood market


Look throughout Leawood, Kansas
There are currently 133 homes for sale in Leawood, with 60 under contract. Homes here sell for a median of $762,500 and go under contract in a median of 4 days. This home is priced $12,500 below the Leawood median.
Leawood sits in Johnson County, which covers 31 zip codes and 1,893 homes for sale. Nearby Bucyrus runs a higher median at $815,000; Olathe is lower at $460,000 with more inventory.
Sources — listings and prices: Heartland MLS as distributed by MLS GRID, as of October 1, 2026 · analysis: HouseLoop.
This home's area
Popular searches in Leawood, KS
Search nearby cities
Leawood, KS homes for sale by zip code for sale · median sale · days to contract
HouseLoop analysis of Heartland MLS data distributed by MLS GRID · trailing 12 months. Median sale price: the median closed price among sold homes in that zip over the same window.
Counties homes for sale · median list price
Listed by Real Broker, LLC
Listed April 17, 2026 11:38 AM · Source: Heartland MLS as distributed by MLS GRID · MLS #2614953
HouseLoop last checked:
Listing updated:
Listed for
$750,000
Sale price not disclosed
5822 W 130th Street, Leawood, KS 66209
About this home
This is just the beginning, with so much more to come next week including professional photos, video, and a full property description. For now, buyers can look forward to an updated kitchen, a beautifully renovated primary bath, a lifetime metal roof, composite deck, and a stunning main level library. The home also…
HouseLoop user activity
HouseLoop last checked:
Property Details
Interior
Bedrooms & bathrooms
- Bedrooms: 4
- Full bathrooms: 5
- 1/2 bathrooms: 2
Heating
- Heating: Forced Air
Cooling
- Cooling: Electric
Appliances
- Included: Cooktop, Dishwasher, Disposal, Double Oven, Refrigerator
- Laundry: Main Level
Features
- Flooring: Carpet, Ceramic Floor, Wood
- Basement: Full, Walk-Out Access
- Fireplace features: Great Room, Hearth Room
- Other rooms: Library
Interior area
- Finished area above ground: 3,668 sqft
- Total interior livable area: 3,668 sqft
Property
Parking
- Total spaces: 3
- Parking features: Attached, Garage Faces Front
Lot
- Size: 0.35 Acres
- Patio & porch: Deck
Construction
Type & style
- Home type: Residential
- Architectural style: Single Family Residence
Materials
- Materials: Stone Veneer, Stucco
Condition
- Year built: 1989
- Age: 41-50 Years
Utilities & green energy
- Sewer: Public Sewer
- Water: Public
Highlights
Outdoor & Lot
- Deck
Kitchen
- Double Oven
Interior
- Hardwood Floors
- Tile Floors
Layout
- Basement
- Walk-out Basement
- Library
Garage & Parking
- Attached Garage
HOA and Amenities
HOA
- Has HOA: Yes
- Fee: $1,175 /year
Nearby schools
Schools provided by the listing agent
- District: Blue Valley
- Elementary: Overland Trail
- Middle: Overland Trail
- High: Blue Valley North
Price history
Tax
- Annual tax amount: $9,832 / yr
HouseLoop Insights
5822 W 130th Street, Leawood, KS 66209 is a 4-bedroom, 6-bath, 3,668-square-foot single family residence that sold on May 26, 2026. MLS #2614953.
Is this your home?
Claim this home to get your HouseLoop Home Valuation & Buyer Demand Report — real-time buyer demand and an up-to-date value for your home. Free, no obligation, about 3 minutes.
Estimated Sales Range
HouseLoop Home Value History
Similar listings and the Leawood market
Look throughout Leawood, Kansas
There are currently 133 homes for sale in Leawood, with 60 under contract. Homes here sell for a median of $762,500 and go under contract in a median of 4 days. This home is priced $12,500 below the Leawood median.
Leawood sits in Johnson County, which covers 31 zip codes and 1,893 homes for sale. Nearby Bucyrus runs a higher median at $815,000; Olathe is lower at $460,000 with more inventory.
Sources — listings and prices: Heartland MLS as distributed by MLS GRID, as of October 1, 2026 · analysis: HouseLoop.
This home's area
Popular searches in Leawood, KS
Search nearby cities
Leawood, KS homes for sale by zip code for sale · median sale · days to contract
HouseLoop analysis of Heartland MLS data distributed by MLS GRID · trailing 12 months. Median sale price: the median closed price among sold homes in that zip over the same window.
Counties homes for sale · median list price
Listed by Real Broker, LLC
Listed April 17, 2026 11:38 AM · Source: Heartland MLS as distributed by MLS GRID · MLS #2614953
HouseLoop last checked:
Listing updated:
Insights on 5822 W 130th Street
This Harwycke home moved to contract in just 4 days—significantly faster than typical—drawing 597 views and 28 saves that signal strong buyer demand. HouseLoop's AI photo analysis identified multiple features driving engagement: buyers zeroed in on the home's condition, exterior finishes (roof color and material, wall and exterior colors), pool type, and hardware details across the property's photos. The rapid acceptance reflects a competitive listing period where visual appeal and well-documented features clearly resonated with the market.
Homes with similar features
| Home | Neighborhood | Shared features |
|---|---|---|
| 23716 W 53rd Street | Highland Ridge | model, photos, condition, pool type |
Frequently asked questions
How much did 5822 W 130th Street sell for?
5822 W 130th Street was listed at $750,000 and sold in May 2026. Individual sold prices aren't published here, but the surrounding data tells the story: it featured model, photos, condition per HouseLoop's AI photo analysis.
How fast did 5822 W 130th Street sell?
It went under contract in 4 days.
What features did this home have?
HouseLoop's AI photo analysis detected: model, photos, condition, pool type, roof color, wall color, primary style, roof material.