HouseLoop Vision
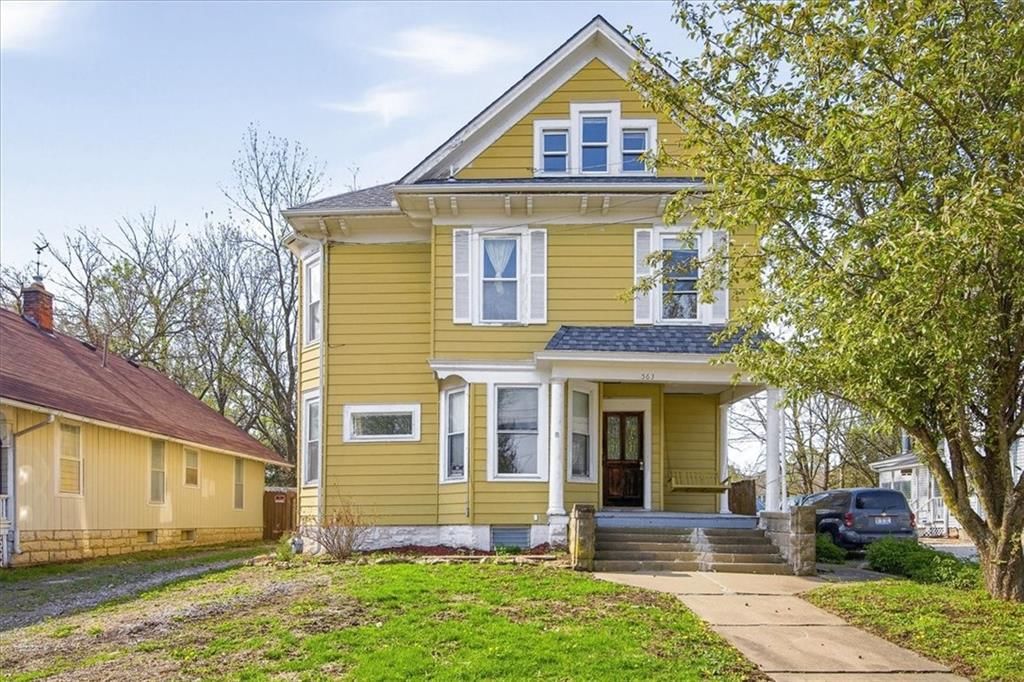
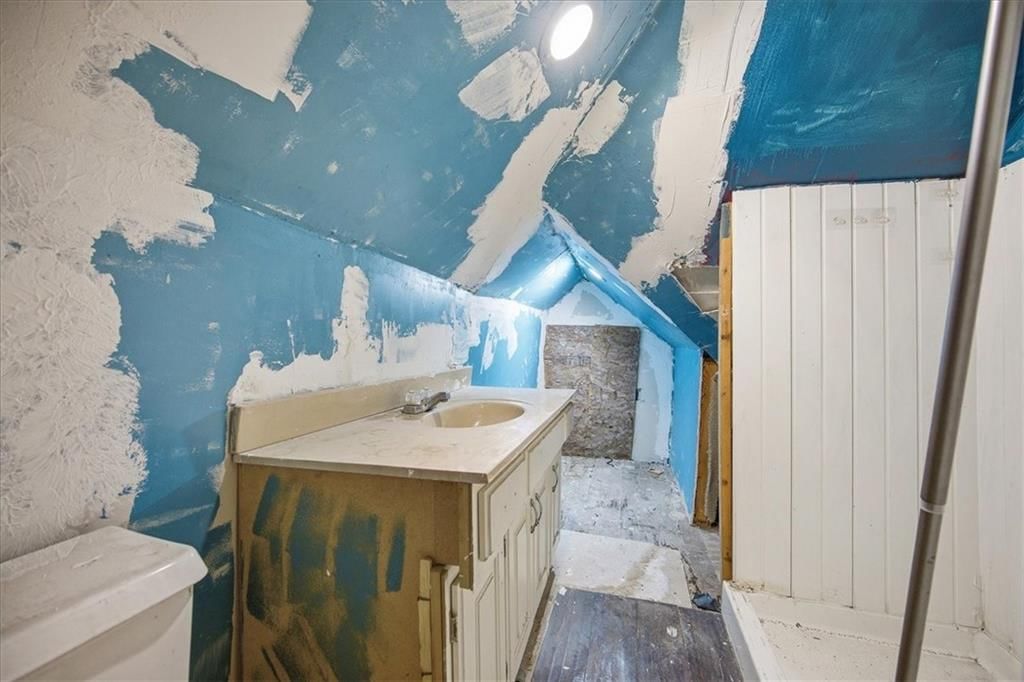
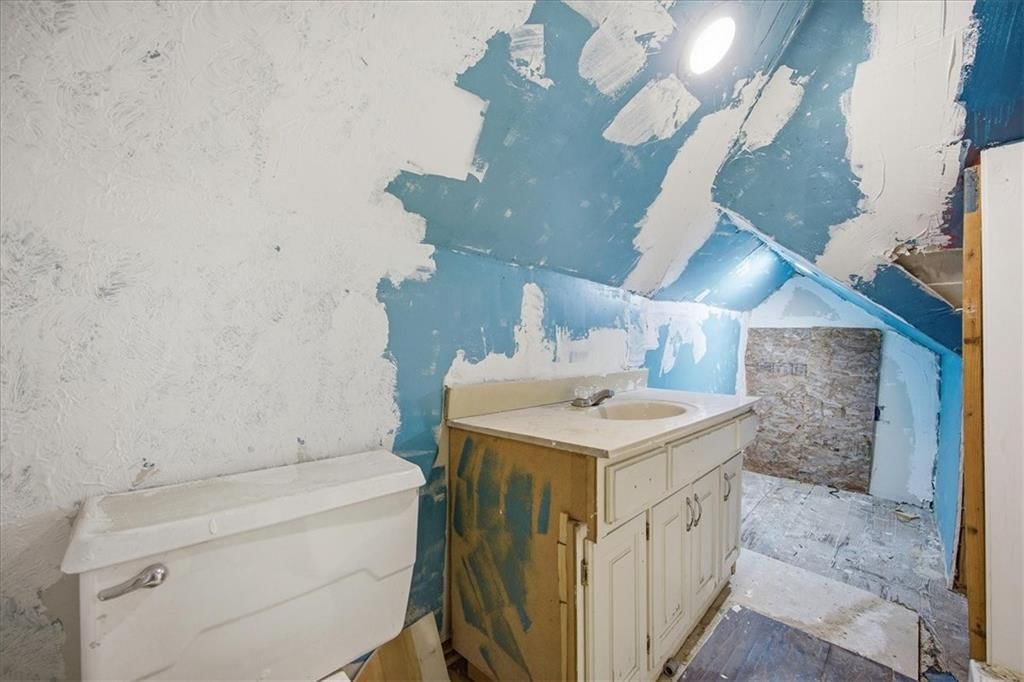
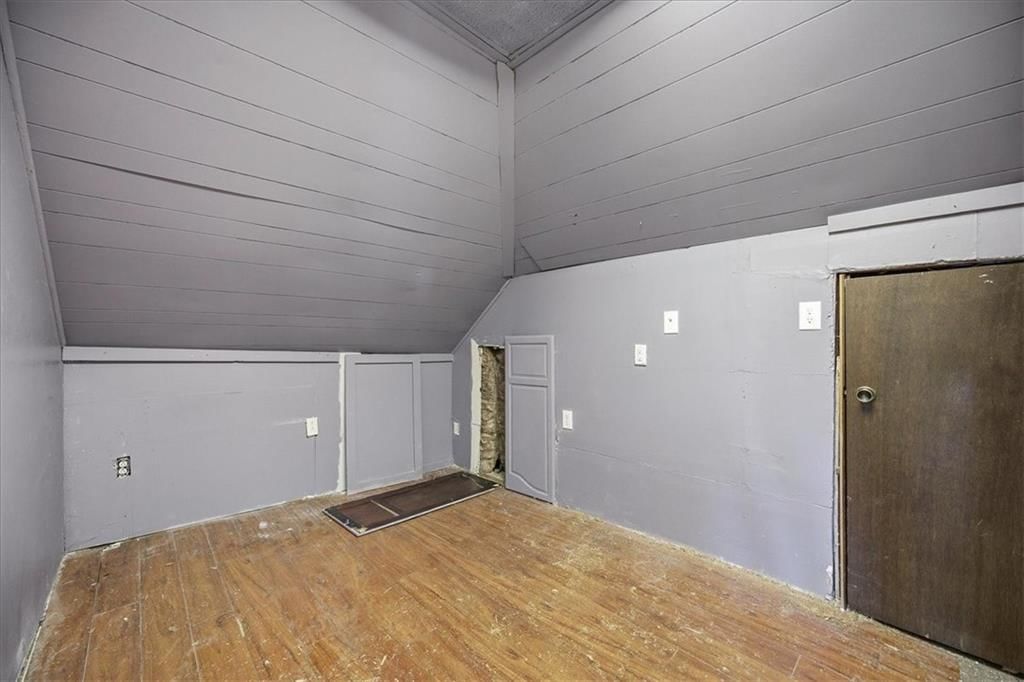
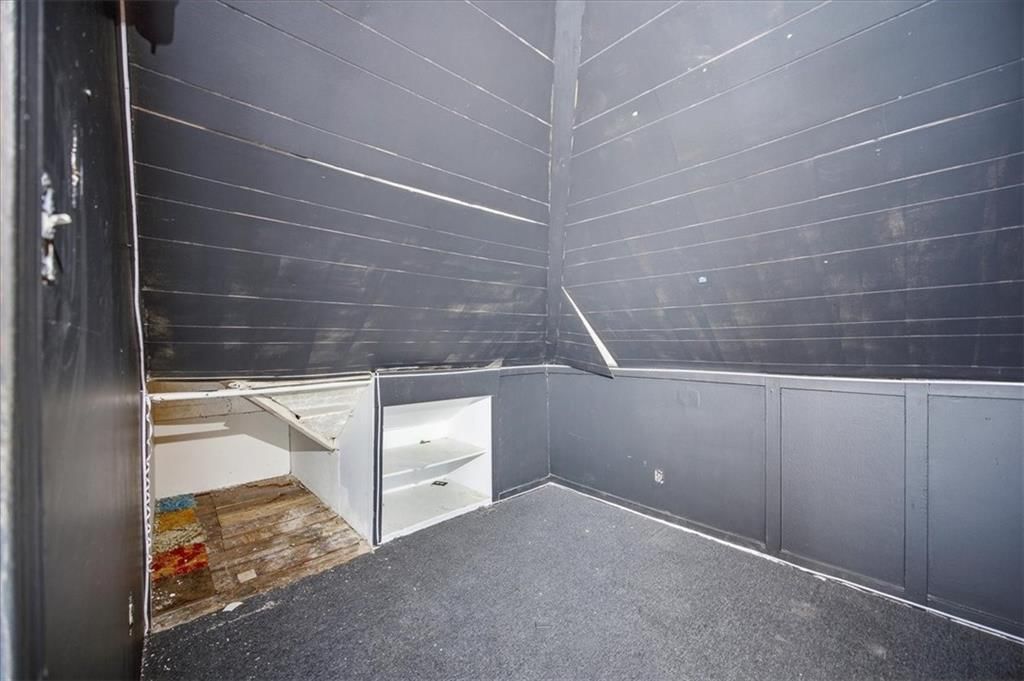
563 E Park Street, Olathe, KS 66061 is a 2,637-square-foot duplex that sold on August 7, 2026. MLS #2614548.
$200,000
563 E Park Street, Olathe, KS 66061
About this home
HouseLoop user activity
HouseLoop last checked:
Interior
Bedrooms & bathrooms
- Full bathrooms: 0
Heating
- Heating: Electric
Cooling
- Cooling: Electric
Appliances
- Laundry: In Basement
Interior area
- Finished area above ground: 2,637 sqft
- Total interior livable area: 2,637 sqft
Property
Parking
- Parking features: Garage, Off Street
Lot
- Size: 0.28 Acres
Construction
Type & style
- Home type: Residential Income
- Architectural style: Duplex
Materials
- Materials: Wood Siding
Condition
- Year built: 1910
- Age: 101 Years/More
Utilities & green energy
- Sewer: Public Sewer
- Water: Public
No HOA on this home.
GreatSchools rating
- 6Central Elementary School
- 4Oregon Trail Middle School
- 8Olathe North Sr High School
Schools provided by the listing agent
- District: Olathe
- Elementary: Central
- Middle: Oregon Trail
- High: Olathe North
Price history
- Annual tax amount: $3,153 / yr
Estimated Sales Range
HouseLoop Home Value History
Similar listings and the Olathe market
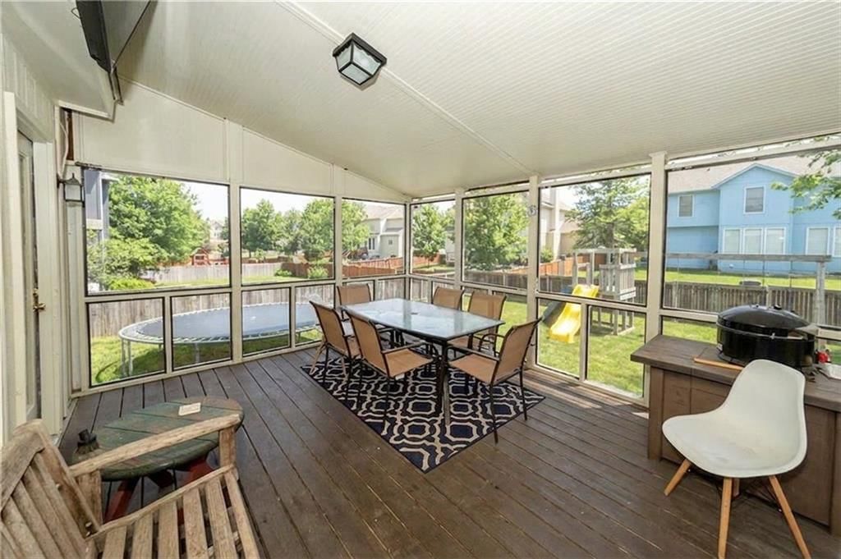
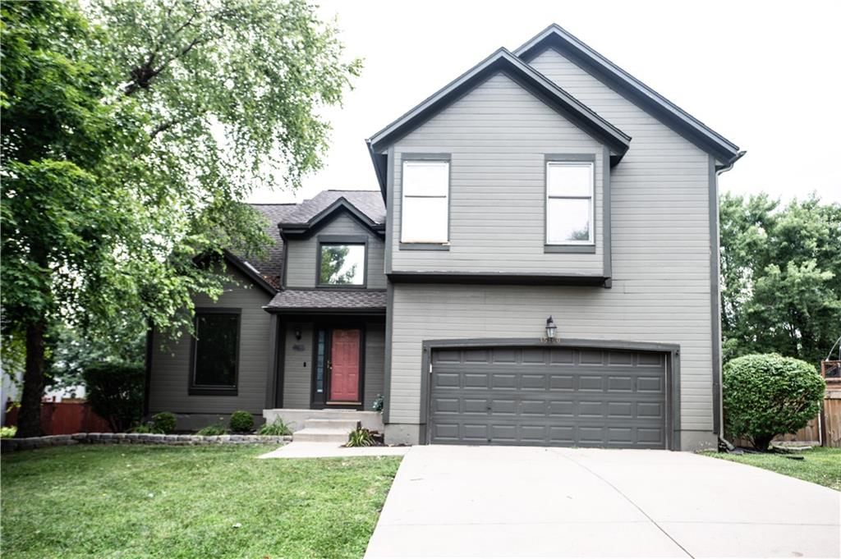
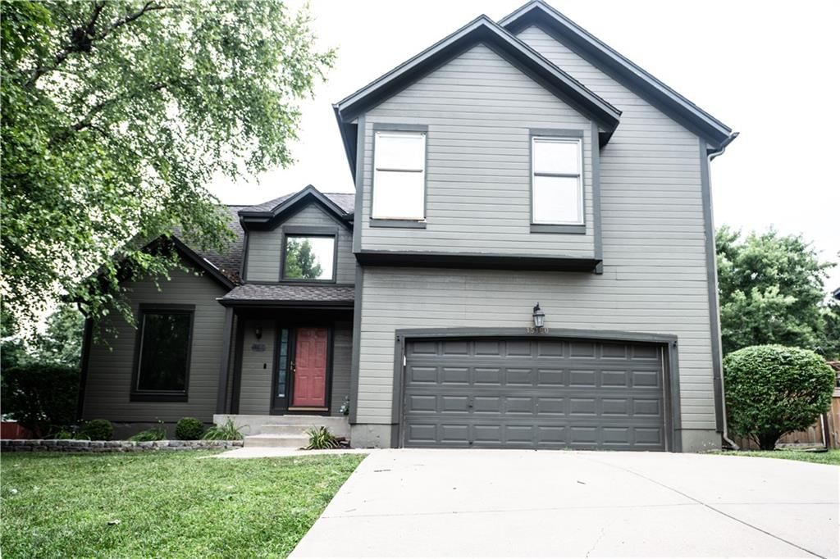
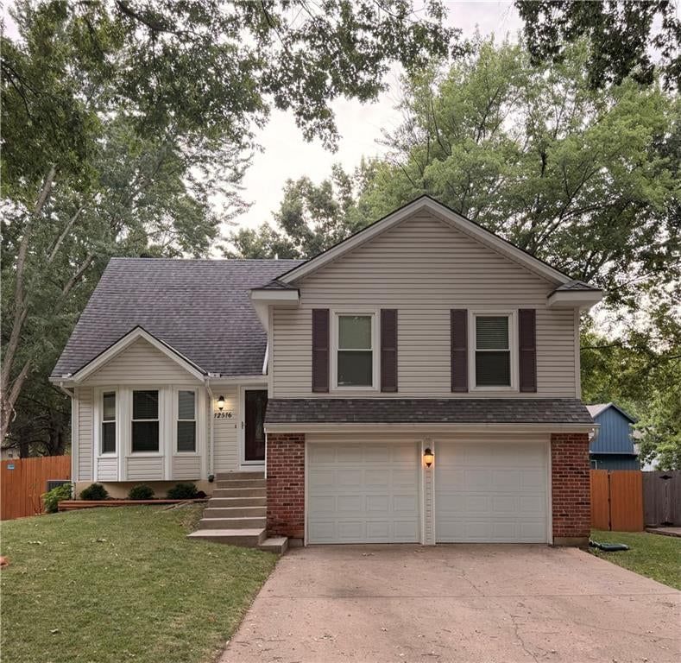
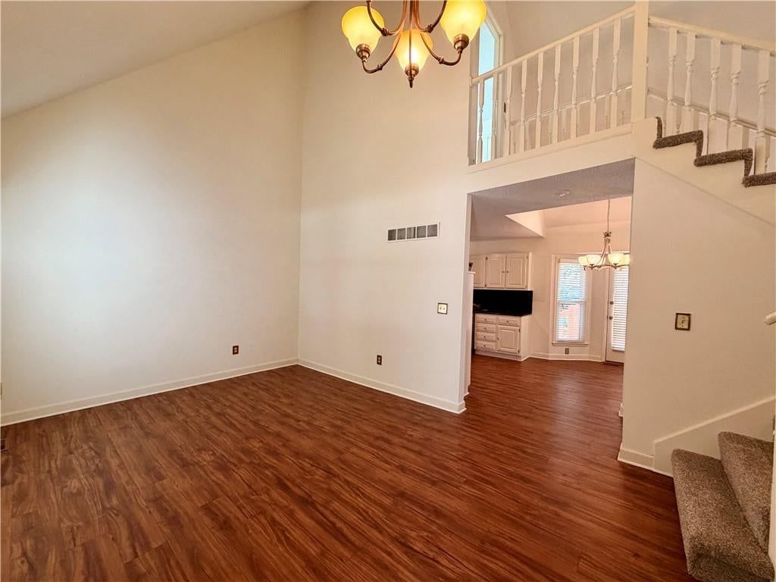
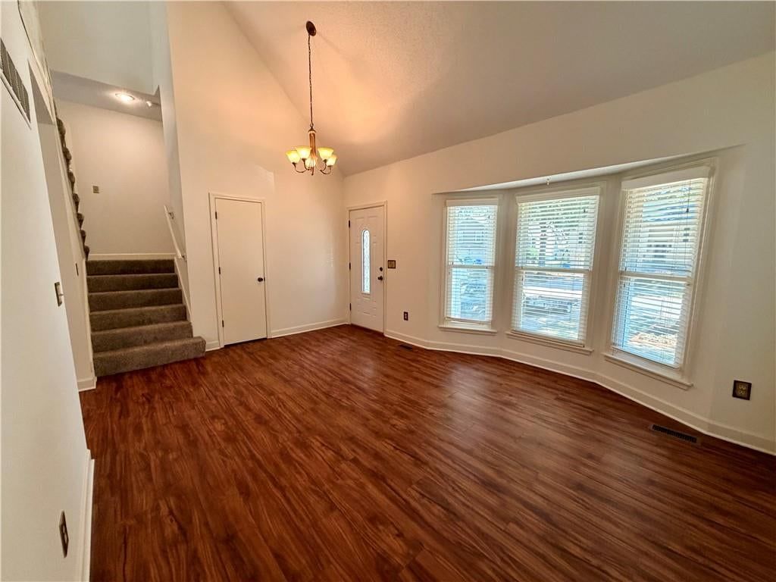
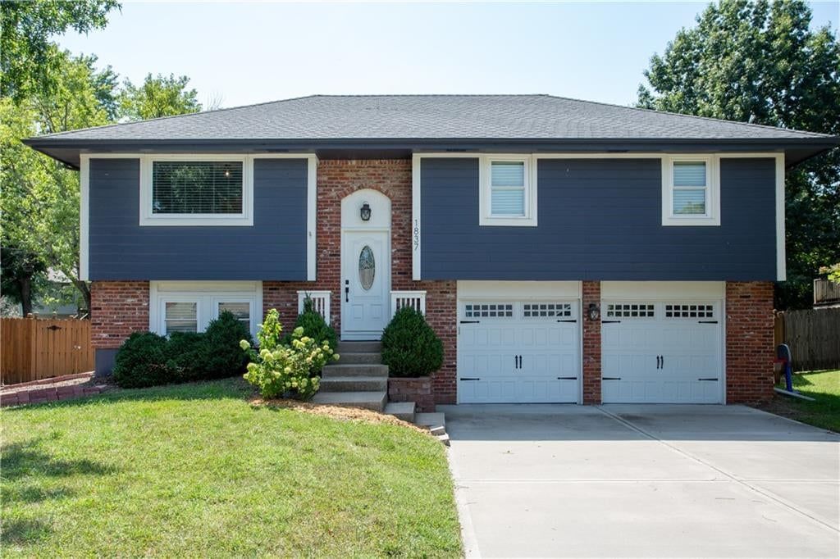
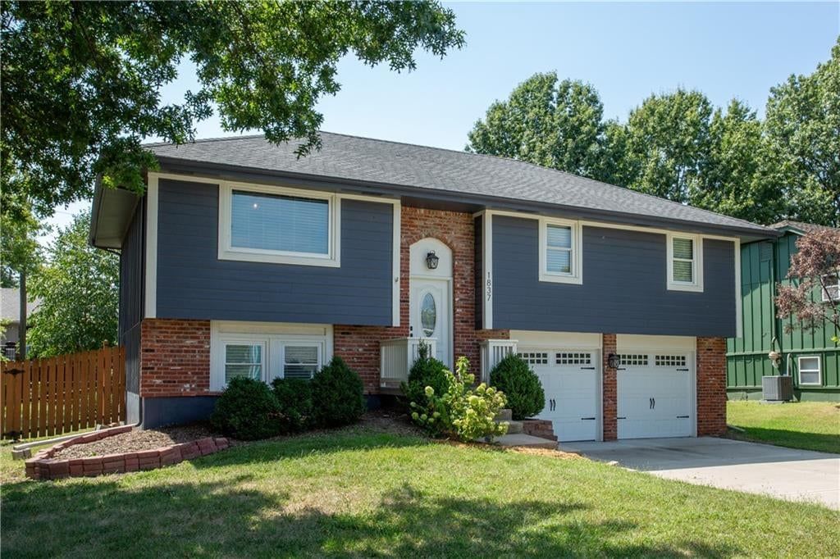
Look throughout Olathe, Kansas
There are currently 526 homes for sale in Olathe, with 289 under contract. Homes here sell for a median of $460,000 and go under contract in a median of 9 days. This home is priced $260,000 below the Olathe median.
Olathe sits in Johnson County, which covers 31 zip codes and 1,861 homes for sale. Nearby Overland Park runs a higher median at $492,851; Shawnee is lower at $425,000.
Sources — listings and prices: Heartland MLS as distributed by MLS GRID, as of October 7, 2026 · analysis: HouseLoop.
This home's area
Popular searches in Olathe, KS
Search nearby cities
Olathe, KS homes for sale by zip code for sale · median sale · days to contract
HouseLoop analysis of Heartland MLS data distributed by MLS GRID · trailing 12 months. Median sale price: the median closed price among sold homes in that zip over the same window.
Counties homes for sale · median list price
Listed by Keller Williams Realty Partners Inc.
Listed April 15, 2026 04:05 PM · Source: Heartland MLS as distributed by MLS GRID · MLS #2614548
HouseLoop last checked:
Listing updated:
Listed for
$200,000
Sale price not disclosed
563 E Park Street, Olathe, KS 66061
About this home
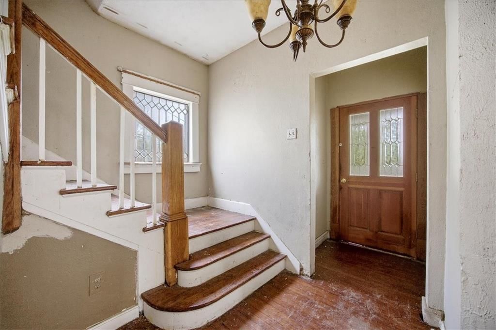
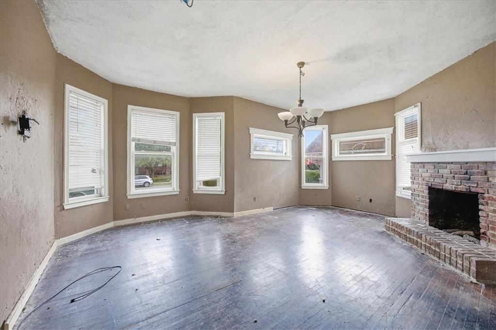
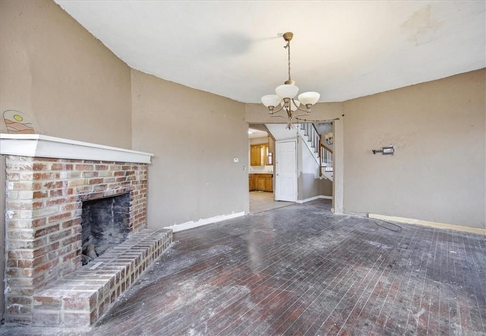
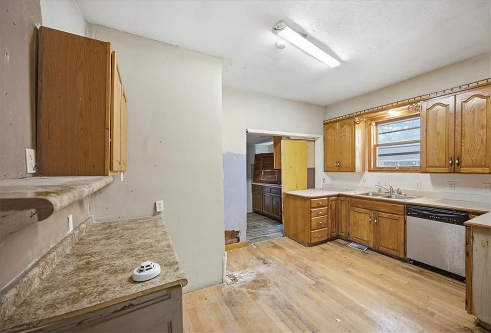
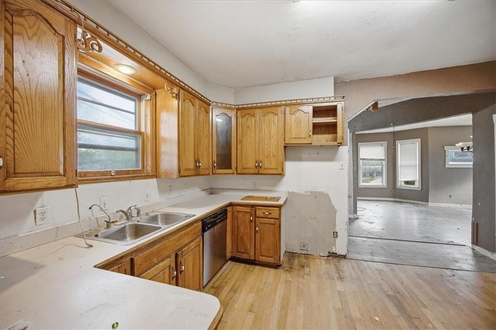
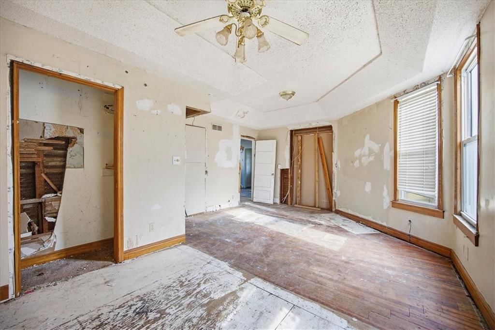
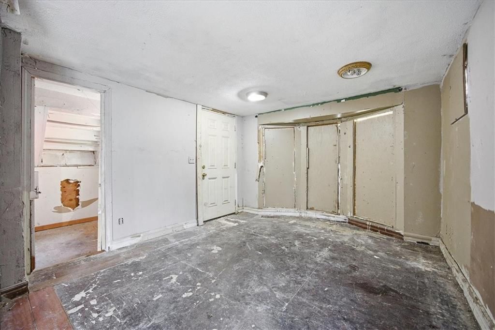
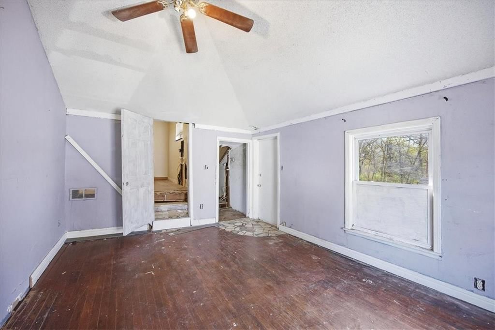
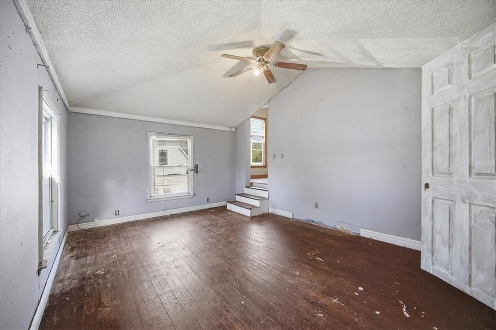
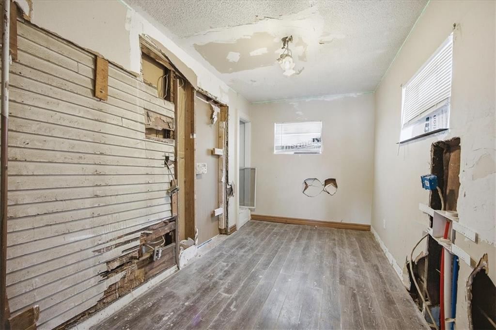
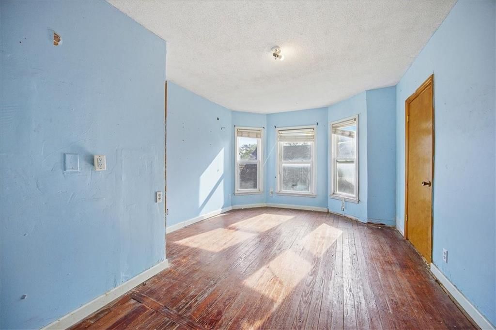
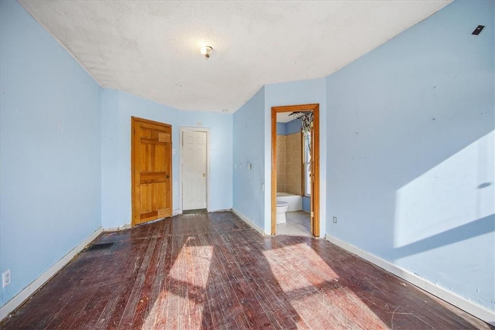
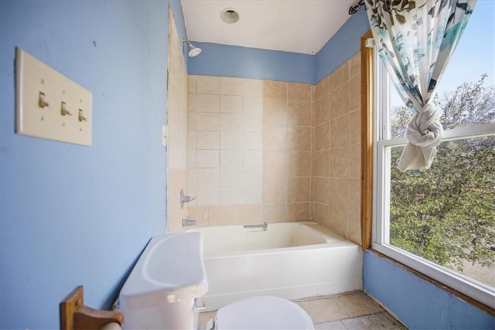
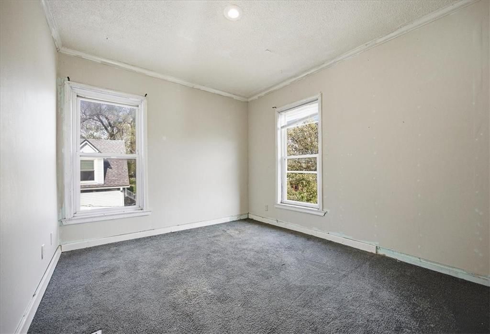
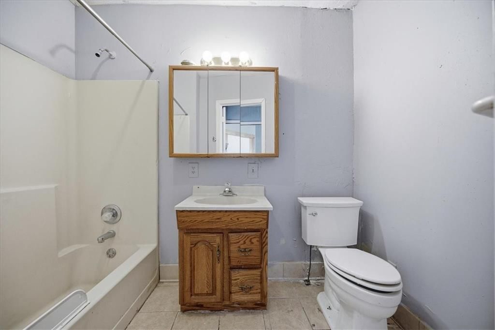
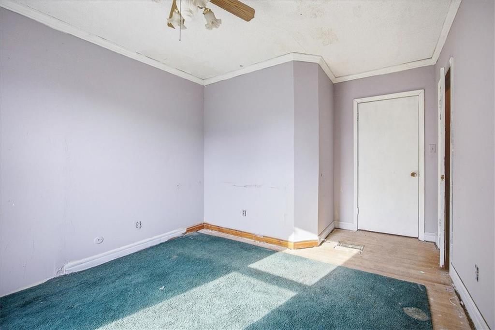
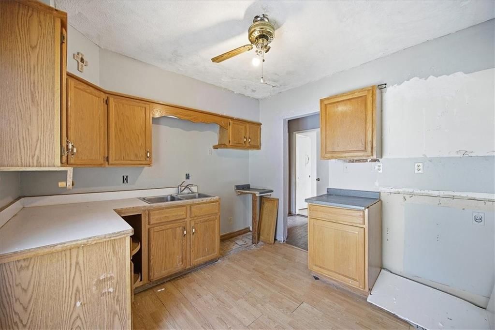
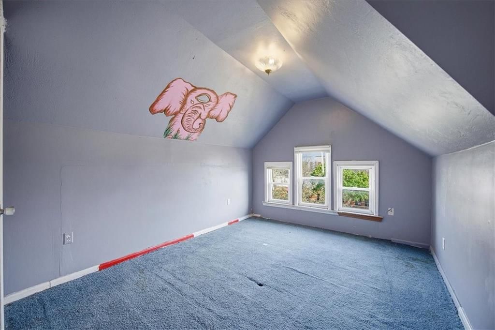
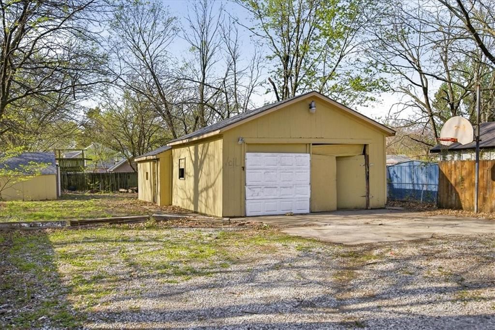
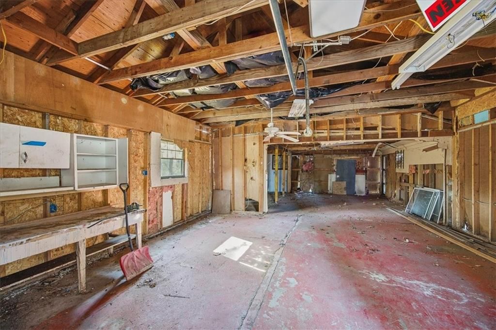
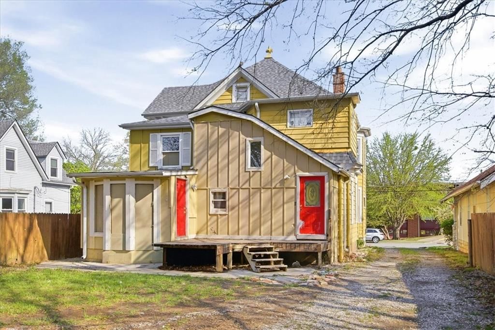
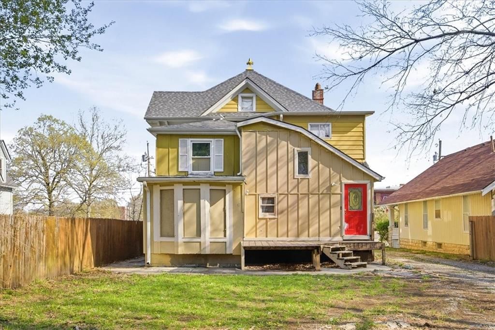
UNIQUE INVESTMENT OPPORTUNITY with multiple options! Keep property as a duplex/converted residence or convert back to single family. Home sits on a large lot with an over sized 2 car garage in the back of the property. Don't miss the extra storage/shed behind the garage. Private driveway with lots of parking in the…
HouseLoop user activity
HouseLoop last checked:
Property Details
Interior
Bedrooms & bathrooms
- Full bathrooms: 0
Heating
- Heating: Electric
Cooling
- Cooling: Electric
Appliances
- Laundry: In Basement
Interior area
- Finished area above ground: 2,637 sqft
- Total interior livable area: 2,637 sqft
Property
Parking
- Parking features: Garage, Off Street
Lot
- Size: 0.28 Acres
Construction
Type & style
- Home type: Residential Income
- Architectural style: Duplex
Materials
- Materials: Wood Siding
Condition
- Year built: 1910
- Age: 101 Years/More
Utilities & green energy
- Sewer: Public Sewer
- Water: Public
HOA and Amenities
No HOA on this home.
Nearby schools
GreatSchools rating
- 6Central Elementary School
- 4Oregon Trail Middle School
- 8Olathe North Sr High School
Schools provided by the listing agent
- District: Olathe
- Elementary: Central
- Middle: Oregon Trail
- High: Olathe North
Price history
Tax
- Annual tax amount: $3,153 / yr
HouseLoop Vision
563 E Park Street, Olathe, KS 66061 is a 2,637-square-foot duplex that sold on August 7, 2026. MLS #2614548.
Is this your home?
Claim this home to get your HouseLoop Home Valuation & Buyer Demand Report — real-time buyer demand and an up-to-date value for your home. Free, no obligation, about 3 minutes.
Estimated Sales Range
HouseLoop Home Value History
Similar listings and the Olathe market
Look throughout Olathe, Kansas
There are currently 526 homes for sale in Olathe, with 289 under contract. Homes here sell for a median of $460,000 and go under contract in a median of 9 days. This home is priced $260,000 below the Olathe median.
Olathe sits in Johnson County, which covers 31 zip codes and 1,861 homes for sale. Nearby Overland Park runs a higher median at $492,851; Shawnee is lower at $425,000.
Sources — listings and prices: Heartland MLS as distributed by MLS GRID, as of October 7, 2026 · analysis: HouseLoop.
This home's area
Popular searches in Olathe, KS
Search nearby cities
Olathe, KS homes for sale by zip code for sale · median sale · days to contract
HouseLoop analysis of Heartland MLS data distributed by MLS GRID · trailing 12 months. Median sale price: the median closed price among sold homes in that zip over the same window.
Counties homes for sale · median list price
Listed by Keller Williams Realty Partners Inc.
Listed April 15, 2026 04:05 PM · Source: Heartland MLS as distributed by MLS GRID · MLS #2614548
HouseLoop last checked:
Listing updated:
Insights on 563 E Park Street
This 1910 duplex in Hayes Addition took 90 days to reach contract—significantly slower than typical Hayes Addition sales—yet accumulated strong engagement with 2,192 page views and 200 saves, suggesting sustained investor and owner-occupant interest. The extended timeline likely reflects the niche market for income properties and the property's unique 1910 character rather than weak demand fundamentals.
Homes with similar features
| Home | Neighborhood |
|---|---|
| 5307 W 165th Terrace | Wilderness Valley |
| 19718 W 94th Terrace | Enclave at Woodland Lakes |
| 14105 Belinder Street | Highlands Ranch |
| 19602 W 198th Street | Boulder Springs |
| 15007 W 76th Street | Hickory Ridge |
Frequently asked questions
How much did 563 E Park Street sell for?
563 E Park Street was listed at $200,000 and sold in Aug 2026.
How fast did 563 E Park Street sell?
It went under contract in 90 days.
What schools serve 563 E Park Street?
This home is in the Olathe school district (Olathe North High School). Verify the exact attendance boundary for this address before relying on it.