5605 W 147 Place is a 5-bed, 5.5-bath, 4,998 sq ft home in Lionsgate, Overland Park, KS, listed at $925,000 on September 9, 2024.
$925,000
5605 W 147 Place, Overland Park, KS 66223
About this home
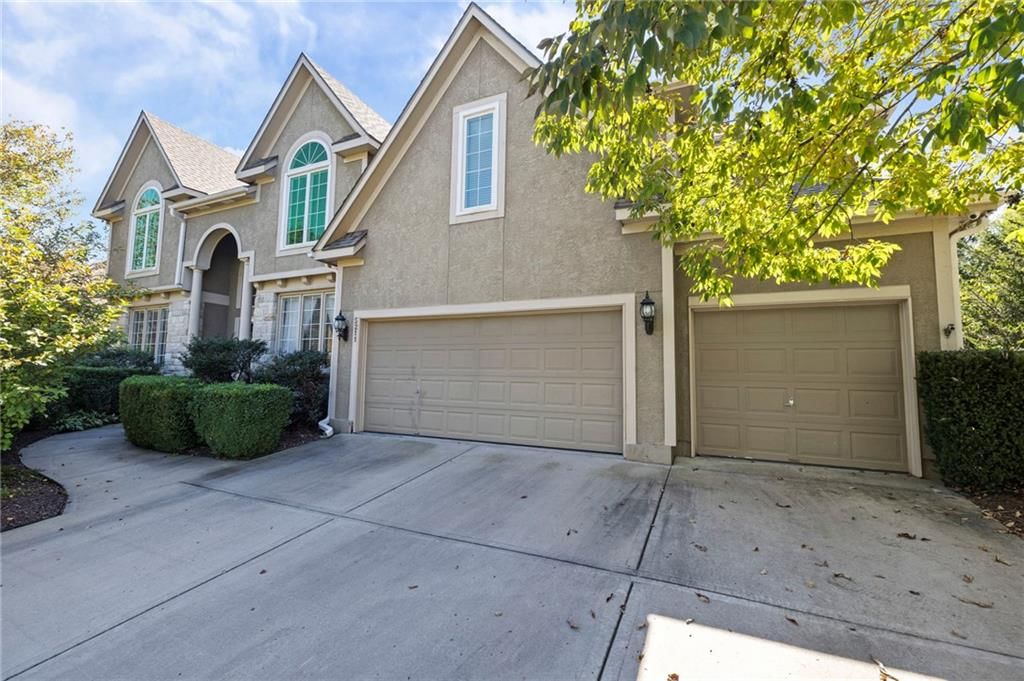
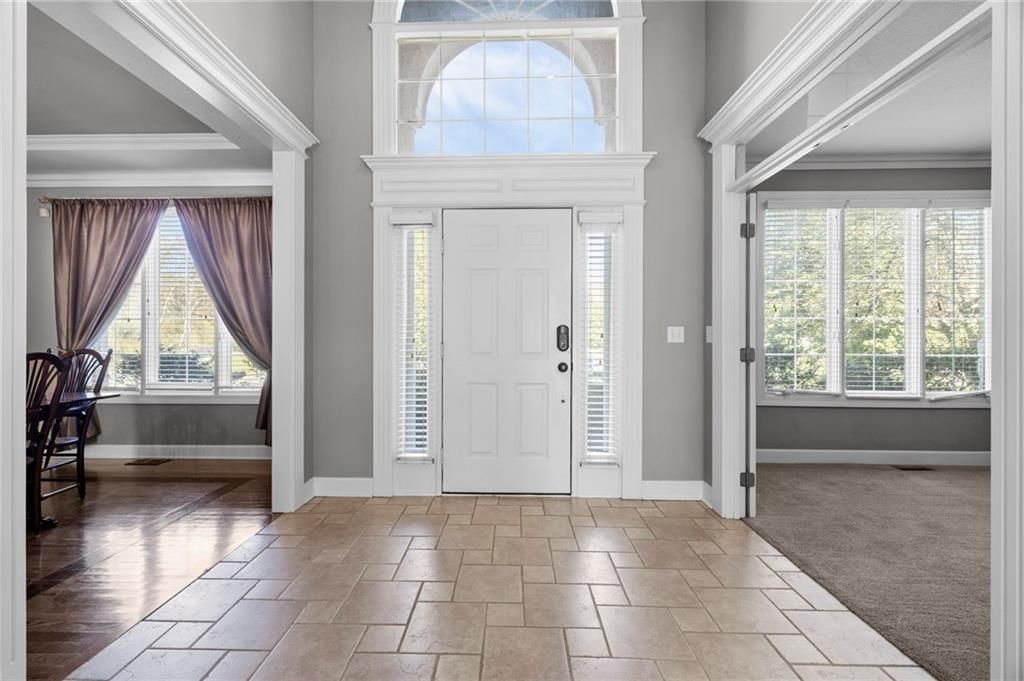
Welcome home to this MAGNIFICIENT Lionsgate 2 Story Where Classic Elegance Meets Modern Design. This Sensational Residence Is Nestled In a Quiet Cul-de-sac and Boast a Breathtaking Entry That Leads To Cozy Rooms Filled With Upgrades & Extras Galore. Special Lightening Thru Out, Gleaming Hrdwds, Neutral Decor and GORGEOUS GOURMET CHEFS DREAM KITCHEN W TOP OF THE LINE SS APPLAINCES-VIKING Gas Range, Dazzling Quartz Tops, Dbl Ovens & Walk In Pantry. Cozy Hearth Kit. With Handsome Stone Frplce Looks Out Into The Amazing OVER THE TOP Outdoor Living Space w Stone Patio, Pergola, SS & Boulder Water Feature+Firepit All Accented with Beautiful Upgraded Landscape Lighting! The Outdoor Oasis is Filled w Trees and Lush Lovely Landscaping, A Stone Courtyard Which Is The Perfect, Private Shaded Space For Entertaining Al Fresco! Backs To Greenspace Maintained By Hoa So NO Neighbor Behind!1st Flr Study.Upstairs You Will Find Four Generous Sized Bdrms All With Walk in Closets. The Primary Retreat Has Been Remodeled and Offers an Updated Spa Like Bath With His and Her Separate Closet Spaces. Newer Carpet, Zoned Hvac, Hot Water Tanks, Dual Stairs,New Int. and Ext. Paint + Carriage Style Garage Doors, New Anderson Slider Door and Some Newer Wndws ,Digital S. System In Bckyrd & LL. The Lower Level Is Sure To Please Even The Pickiest of Buyers Equipped w a COOL Bar and Rec Room/ Media Area, Large 5th Bedroom and Full Bath, Concrete Floor and Concrete Tops on Bar, Built In Wine Cellar, Secret Room and Generous Storage Space. This IMMUCULATE Home Is Picture Perfect Inside & Out, Pride Of Ownership Shines! Additional Features Include: Sprinkler Syt., Central Vac, Sec. Syst. ,Dog Fence, New Powder Rm,New Lower Lev. LVT- this list goes on and on.DONT MISS THIS SPECTAUCALR HOME! Located a Stones Throw to the Clubhouse , pool and Lakes, Tennis Vlleybll Bsktbll and Playground. Located in Award Winning B.Valley Schools and Close To The Shops of Prairie Fire and Corbin Park+ Easy Highway Access
Interior
Bedrooms & bathrooms
- Bedrooms: 5
- Full bathrooms: 5
- 1/2 bathrooms: 1
Heating
- Heating: Forced Air, Zoned
Cooling
- Cooling: Electric, Zoned
Appliances
- Included: Humidifier, Microwave, Gas Range, Under Cabinet Appliance(s)
- Laundry: Bedroom Level
Features
- Features: Kitchen Island, Painted Cabinets, Pantry, Vaulted Ceiling, Walk-In Closet(s), Whirlpool Tub
- Flooring: Carpet, Luxury Vinyl Plank, Tile, Wood
- Basement: Basement BR, Finished, Full, Sump Pump
- Fireplace features: Family Room, Gas, Hearth Room, Master Bedroom
- Other rooms: Breakfast Room, Entry, Great Room, Office, Recreation Room, Sitting Room
Interior area
- Finished area above ground: 4,998 sqft
- Total interior livable area: 4,998 sqft
Property
Parking
- Total spaces: 3
- Parking features: Attached, Garage Door Opener, Garage Faces Front
Lot
- Size: 0.31 Acres
- Features: Adjoin Greenspace, Cul-De-Sac, Sprinkler-In Ground, Treed
- Patio & porch: Patio, Covered Patio
Construction
Type & style
- Home type: Residential
- Architectural style: Single Family Residence
Materials
- Materials: Stone & Frame, Stucco
Condition
- Year built: 1998
- Age: 21-30 Years
Utilities & green energy
- Sewer: City/Public
- Water: Public
Highlights
Outdoor & Lot
- Covered Patio
- Fenced Yard
- Cul-de-sac
- Adjoins Greenspace
- Sprinkler System
Kitchen
- Kitchen Island
- Walk-in Pantry
- Gas Range
Interior
- Hardwood Floors
- Tile Floors
- Two-Story Living Room
Layout
- Basement
- Finished Basement
- In-law Suite
- Home Office
- Bonus Room
Fireplace
- Fireplace
- Gas Fireplace
Garage & Parking
- Attached Garage
Community
- Community Pool
- Clubhouse
- Trails
- Playground
- Fitness Center
Financial & listing details
- Annual tax amount: $10,981 / yr
HOA
- Has HOA: Yes
- Fee: $1,200 /year
Amenities
- Clubhouse
- Exercise Room
- Play Area
- Pool
- Trail(s)
Property tax history
| Year | Property tax | Assessed value |
|---|---|---|
| 2025 | $10,981 | $106,375 |
| 2024 | $10,373 | $100,291 |
| 2023 | $9,863 | $94,277 |
| 2022 | $8,510 | $79,936 |
| 2021 | — | $77,096 |
| 2020 | $7,275 | $64,631 |
| 2019 | — | $62,710 |
| 2018 | — | $58,650 |
| 2017 | $6,904 | $57,799 |
| 2016 | $6,522 | $54,556 |
| 2015 | $6,438 | $53,613 |
| 2013 | $6,089 | $51,371 |
Where it’s at
Nearby schools
Blue Valley · HouseLoop school ratings
- Lakewood Elementary School9
- Lakewood Middle School9
- Blue Valley West High School10
Price & tax history

Myli is ready to help
Myli, your HouseLoop guide
Ask about this home, the neighborhood or what it costs to own.
She answers from HouseLoop’s own data.
Similar listings and the Overland Park market
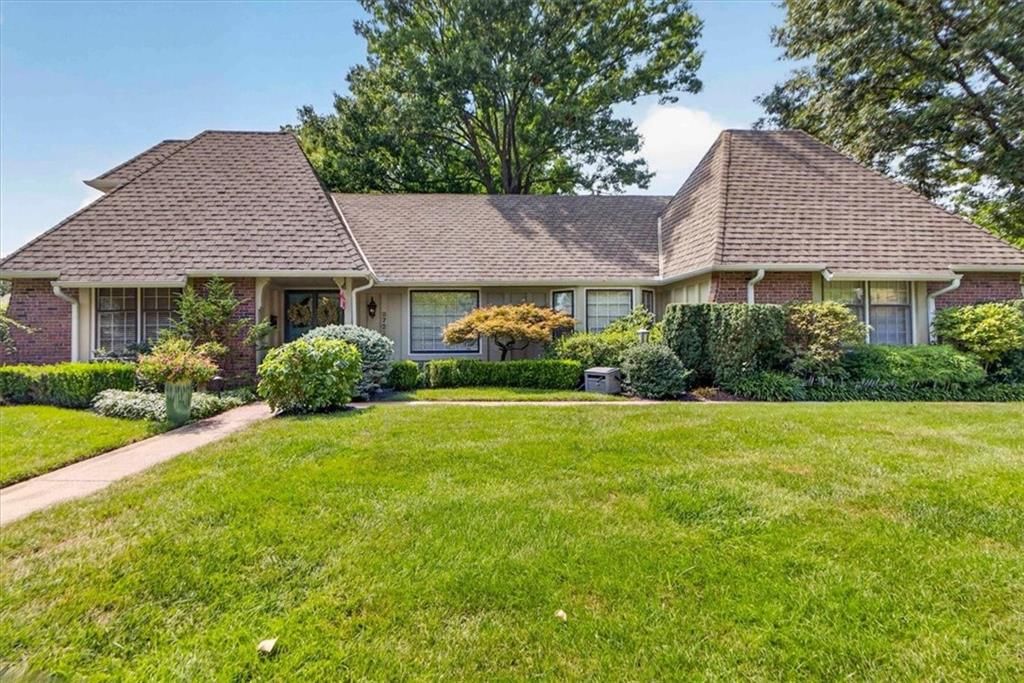
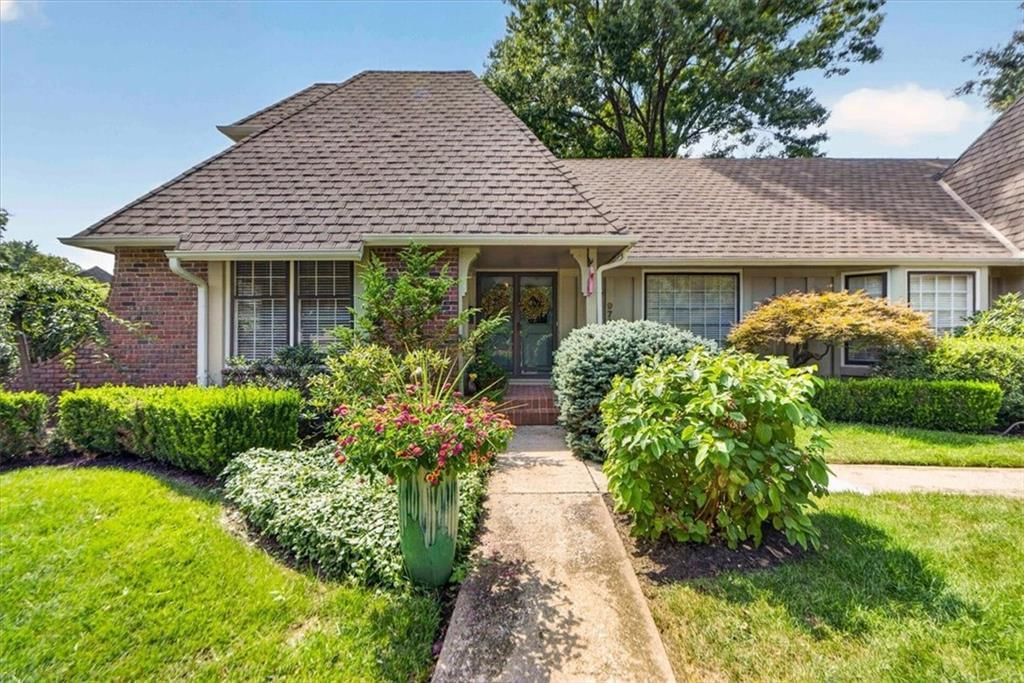
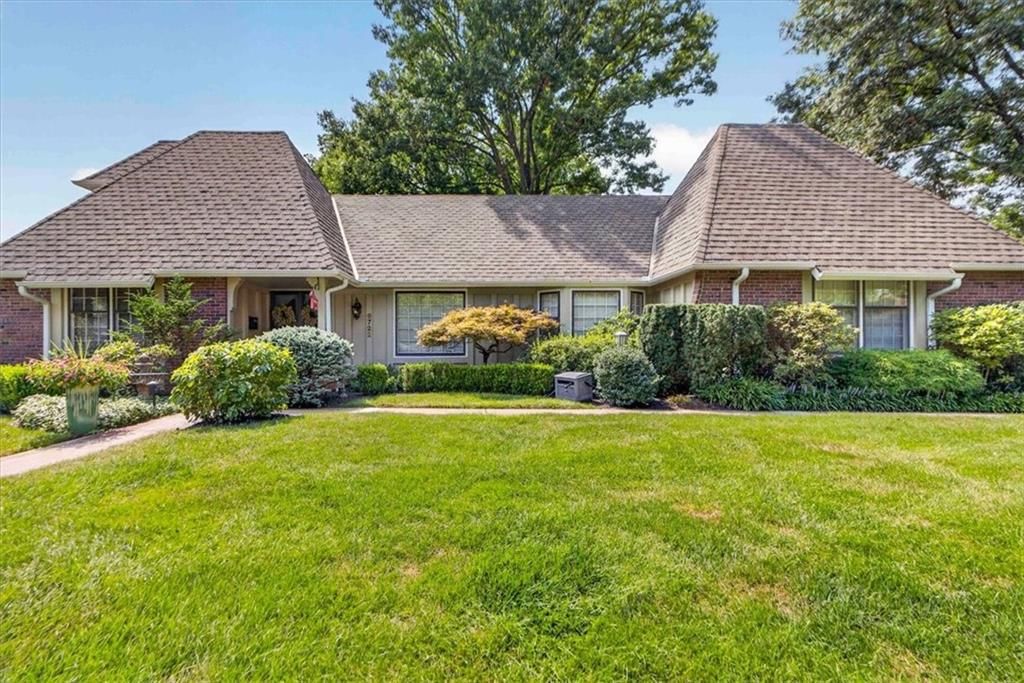
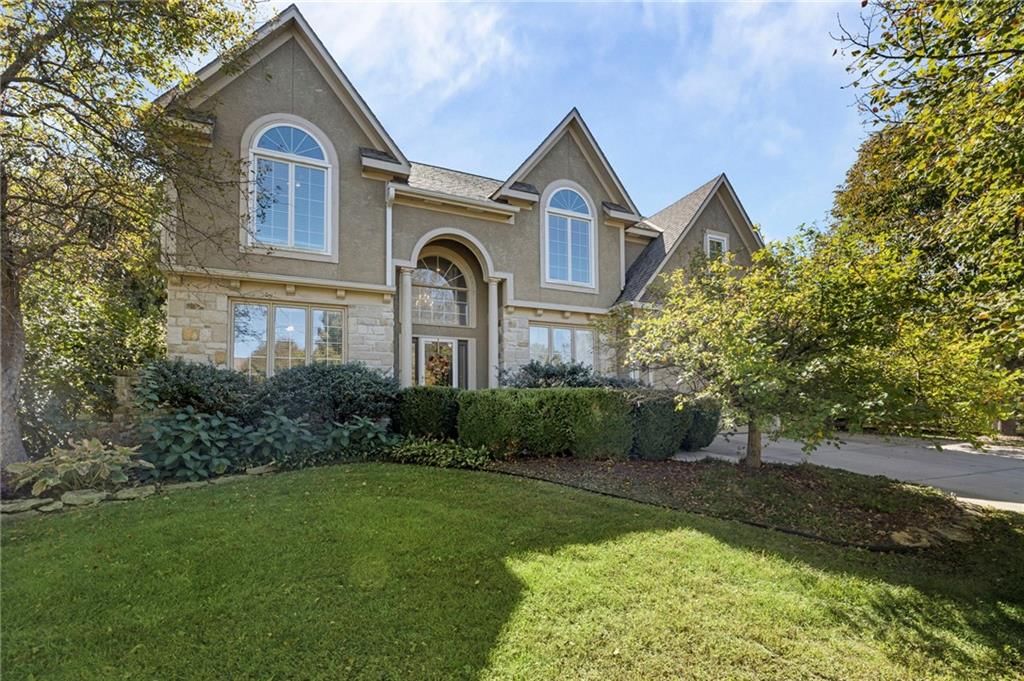


Look throughout Overland Park, Kansas
There are currently 453 homes for sale in Overland Park, with 301 under contract. Homes here sell for a median of $505,000 and go under contract in a median of 16 days. This home is priced $420,000 above the Overland Park median.
Overland Park sits in Johnson County, which covers 31 zip codes and 1,964 homes for sale. Nearby Lenexa runs a higher median at $515,000; Olathe is lower at $472,500 with more inventory.
Listed by Compass Realty Group
Listed September 09, 2024 05:22 PM · Source: Heartland MLS as distributed by MLS GRID · MLS #2509132
HouseLoop last checked:
Listing updated:
Listed for
$925,000
Sale price not disclosed
5605 W 147 Place, Overland Park, KS 66223
HouseLoop user activity
HouseLoop last checked:
About this home
Welcome home to this MAGNIFICIENT Lionsgate 2 Story Where Classic Elegance Meets Modern Design. This Sensational Residence Is Nestled In a Quiet Cul-de-sac and Boast a Breathtaking Entry That Leads To Cozy Rooms Filled With Upgrades & Extras Galore. Special Lightening Thru Out, Gleaming Hrdwds, Neutral Decor and…
HouseLoop Vision
5605 W 147 Place, Overland Park, KS 66223 is a 5-bedroom, 5.5-bath, 4,998-square-foot single family residence that sold on December 4, 2024. MLS #2509132.
HouseLoop Vision hasn't looked at this home's photos yet. This listing has 0 photos.
No kitchen photos in this listing yet
What HouseLoop Vision looks for in a kitchen
- Open floor plan
- Kitchen island
- White kitchen cabinets
- Quartz countertops
- Granite countertops
- Gas range
- Walk-in pantry
- Pantry
No living room photos in this listing yet
What HouseLoop Vision looks for in a living room
- Loft
- Finished basement
- Walkout basement
- Vaulted ceilings
- Second kitchen
- Fireplace
- Curved staircase
- Floor-to-ceiling windows
No bedroom photos in this listing yet
What HouseLoop Vision looks for in a bedroom
- Mother-in-law suite
- First-floor master bedroom
- Walk-in closets
- Basement bedroom
- Primary bedroom sitting area
No bathroom photos in this listing yet
What HouseLoop Vision looks for in a bathroom
- Bidet
- Walk-in shower
- Freestanding tub
- Private toilet room
- Tiled shower
- Double vanity
- Frameless glass shower
No outside photos in this listing yet
What HouseLoop Vision looks for outside
- Lakefront
- Land and acreage
- Swimming pool
- Waterfront
- Golf course
- Brick
- Stone exterior
- Gated entry
No style & features photos in this listing yet
What HouseLoop Vision looks for in style & features
- Ranch-style and single-story
- Mid-century modern
- Contemporary and modern
- Craftsman
- Shop or workshop
- Tudor
- Colonial
- 3-car garage
Is this your home?
Claim this home to get your HouseLoop Home Valuation & Buyer Demand Report — real-time buyer demand and an up-to-date value for your home. Free, no obligation, about 3 minutes.
Estimated Sales Range
HouseLoop Home Value History
Property Details
Interior
Bedrooms & bathrooms
- Bedrooms: 5
- Full bathrooms: 5
- 1/2 bathrooms: 1
Heating
- Heating: Forced Air, Zoned
Cooling
- Cooling: Electric, Zoned
Appliances
- Included: Humidifier, Microwave, Gas Range, Under Cabinet Appliance(s)
- Laundry: Bedroom Level
Features
- Features: Kitchen Island, Painted Cabinets, Pantry, Vaulted Ceiling, Walk-In Closet(s), Whirlpool Tub
- Flooring: Carpet, Luxury Vinyl Plank, Tile, Wood
- Basement: Basement BR, Finished, Full, Sump Pump
- Fireplace features: Family Room, Gas, Hearth Room, Master Bedroom
- Other rooms: Breakfast Room, Entry, Great Room, Office, Recreation Room, Sitting Room
Interior area
- Finished area above ground: 4,998 sqft
- Total interior livable area: 4,998 sqft
Property
Parking
- Total spaces: 3
- Parking features: Attached, Garage Door Opener, Garage Faces Front
Lot
- Size: 0.31 Acres
- Features: Adjoin Greenspace, Cul-De-Sac, Sprinkler-In Ground, Treed
- Patio & porch: Patio, Covered Patio
Construction
Type & style
- Home type: Residential
- Architectural style: Single Family Residence
Materials
- Materials: Stone & Frame, Stucco
Condition
- Year built: 1998
- Age: 21-30 Years
Utilities & green energy
- Sewer: City/Public
- Water: Public
Highlights
Outdoor & Lot
- Covered Patio
- Fenced Yard
- Cul-de-sac
- Adjoins Greenspace
- Sprinkler System
Kitchen
- Kitchen Island
- Walk-in Pantry
- Gas Range
Interior
- Hardwood Floors
- Tile Floors
- Two-Story Living Room
Layout
- Basement
- Finished Basement
- In-law Suite
- Home Office
- Bonus Room
Fireplace
- Fireplace
- Gas Fireplace
Garage & Parking
- Attached Garage
Community
- Community Pool
- Clubhouse
- Trails
- Playground
- Fitness Center
HOA and Amenities
HOA
- Has HOA: Yes
- Fee: $1,200 /year
Amenities
- Clubhouse
- Exercise Room
- Play Area
- Pool
- Trail(s)
Nearby schools
GreatSchools rating
- 9Lakewood Elementary School
- 9Lakewood Middle School
- 10Blue Valley West High School
Schools provided by the listing agent
- District: Blue Valley
- Elementary: Lakewood
- Middle: Lakewood
- High: Blue Valley West
Price history
Tax
- Annual tax amount: $10,981 / yr
Property tax history
| Year | Property tax | Assessed value |
|---|---|---|
| 2025 | $10,981 | $106,375 |
| 2024 | $10,373 | $100,291 |
| 2023 | $9,863 | $94,277 |
| 2022 | $8,510 | $79,936 |
| 2021 | — | $77,096 |
| 2020 | $7,275 | $64,631 |
| 2019 | — | $62,710 |
| 2018 | — | $58,650 |
| 2017 | $6,904 | $57,799 |
| 2016 | $6,522 | $54,556 |
| 2015 | $6,438 | $53,613 |
| 2013 | $6,089 | $51,371 |
Similar listings and the Overland Park market
Look throughout Overland Park, Kansas
There are currently 453 homes for sale in Overland Park, with 301 under contract. Homes here sell for a median of $505,000 and go under contract in a median of 16 days. This home is priced $420,000 above the Overland Park median.
Overland Park sits in Johnson County, which covers 31 zip codes and 1,964 homes for sale. Nearby Lenexa runs a higher median at $515,000; Olathe is lower at $472,500 with more inventory.
Popular searches in Overland Park, KS
Search nearby cities
Overland Park, KS homes for sale by zip code for sale · median sale · days to contract
HouseLoop analysis of Heartland MLS data distributed by MLS GRID · trailing 12 months. Median sale price: the median closed price among sold homes in that zip over the same window.
Counties homes for sale · median list price
Listed by Compass Realty Group
Listed September 09, 2024 05:22 PM · Source: Heartland MLS as distributed by MLS GRID · MLS #2509132
HouseLoop last checked:
Listing updated:
Insights on 5605 W 147 Place
This 5-bedroom, single-family home in Lionsgate went under contract in just 9 days, significantly outpacing typical market velocity for the subdivision. With 140 page views and modest but consistent engagement (6 saves, 8 likes), the property demonstrated steady buyer interest throughout its initial marketing window. The combination of square footage, year built, and lot position in an established neighborhood attracted multiple showings, resulting in a quick path to acceptance.
Frequently asked questions
How much did 5605 W 147 Place sell for?
5605 W 147 Place was listed at $925,000 and sold in Dec 2024.
How fast did 5605 W 147 Place sell?
It went under contract in 9 days.
What schools serve 5605 W 147 Place?
This home is in the Blue Valley school district (Blue Valley West High School). Verify the exact attendance boundary for this address before relying on it.