5597 SW County Line Road, Trimble, MO 64492
5597 SW County Line Road is a 3-bed, 1-bath, 1,697 sq ft home in Trimble, MO, listed at $215,000 on July 2, 2026. HouseLoop Vision saw deck, open floor plan and big backyard in its 34 listing photos (as of November 4, 2026).




$215,000
5597 SW County Line Road, Trimble, MO 64492
About this home
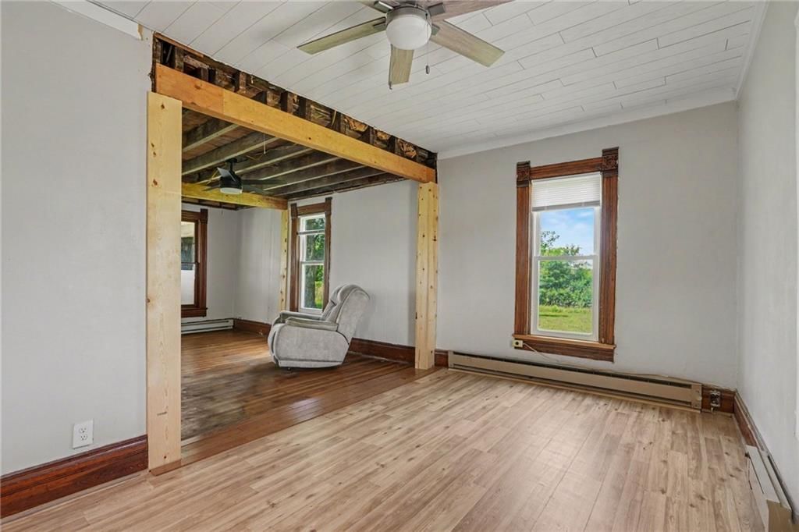
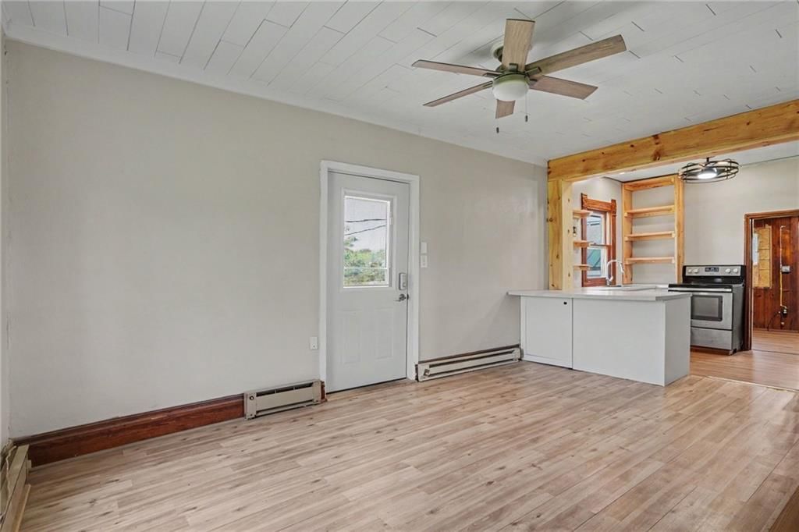
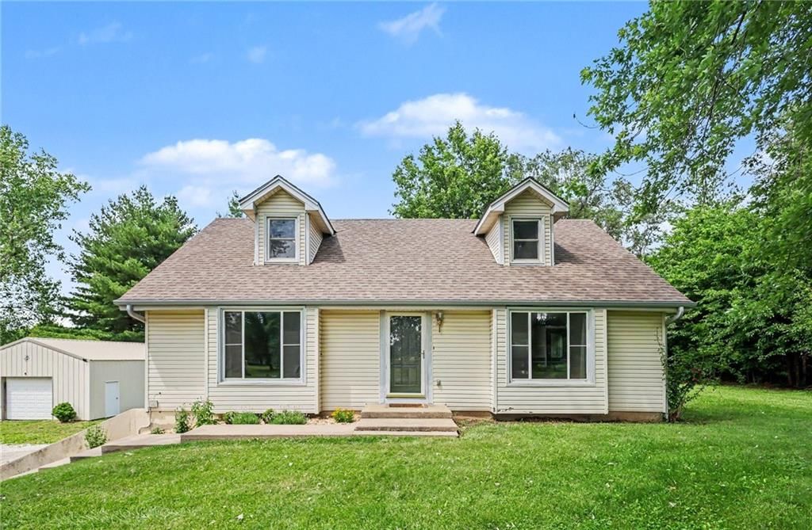
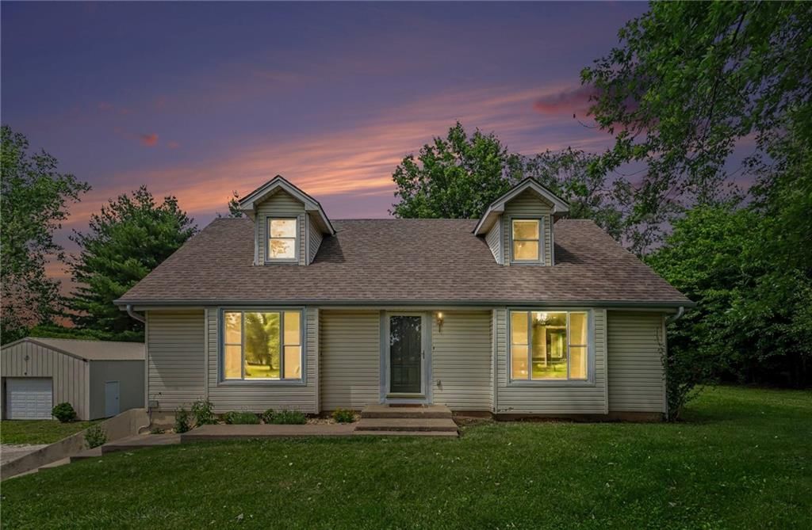
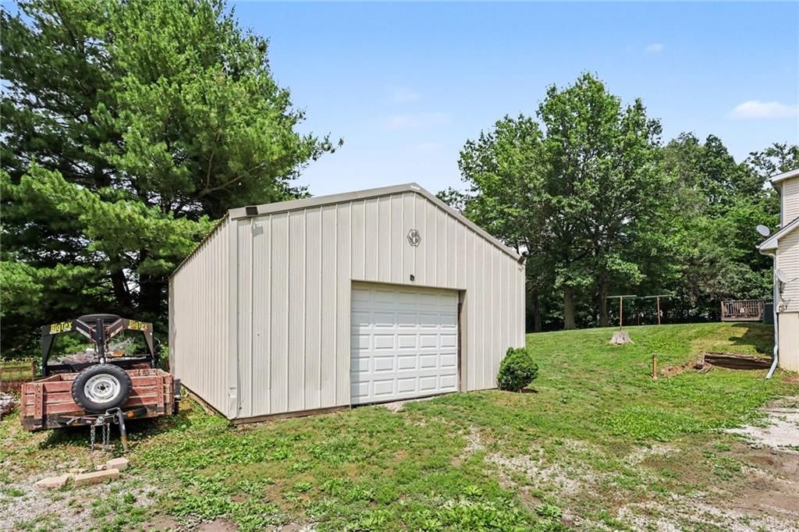
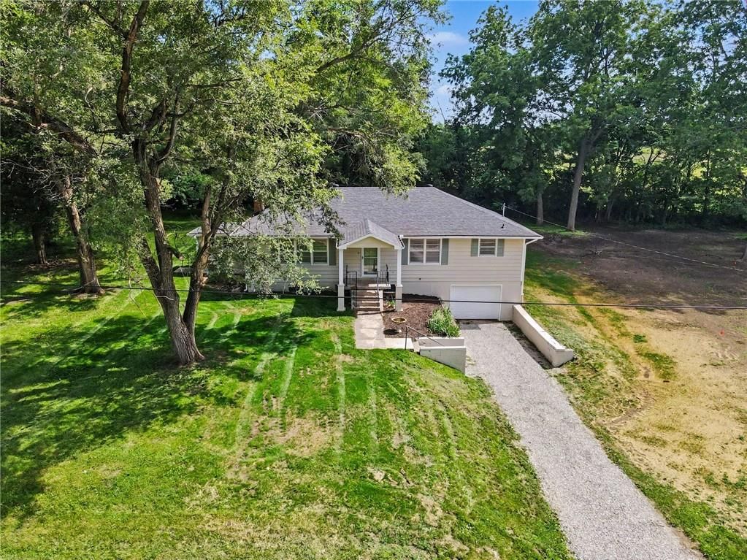
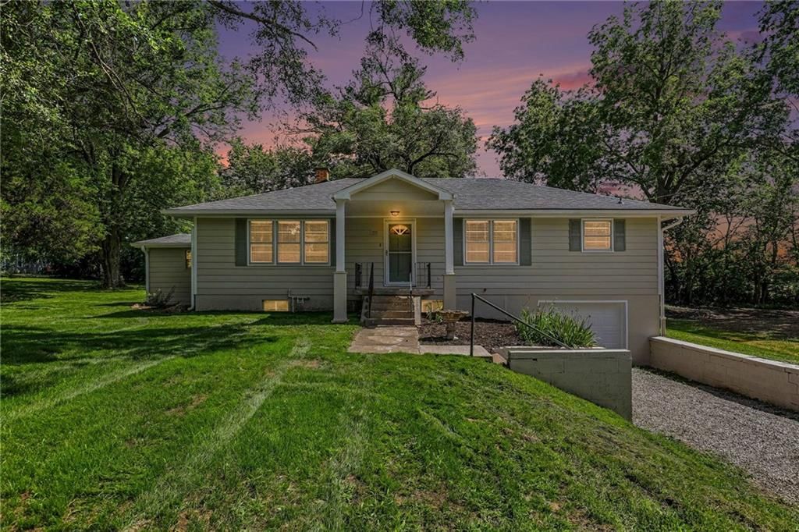
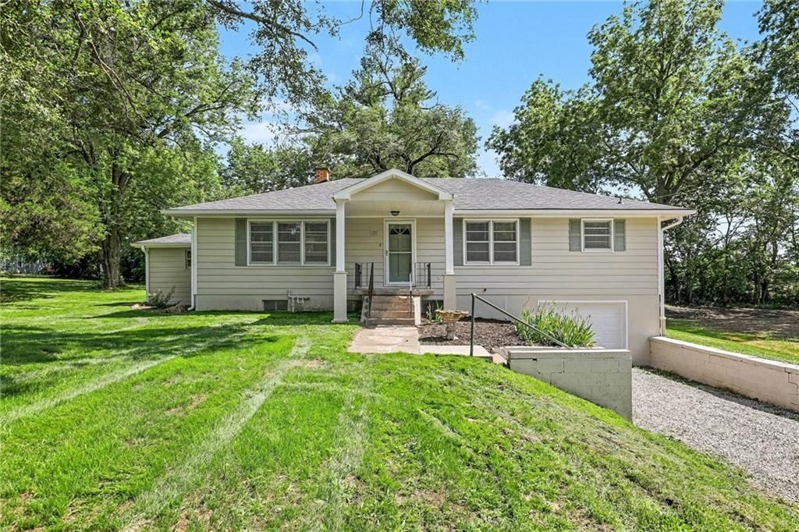
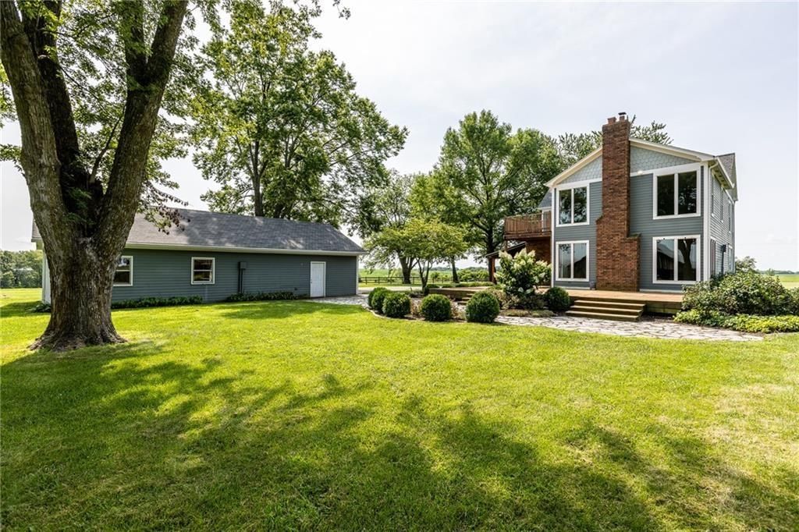
Charming, full of character, and set on 1.36+/- scenic acres in Clinton County, this 135+ year old home is ready for its next chapter. Enjoy peaceful country living with room to roam, while being just minutes from Smithville Lake where boating, fishing, swimming, campgrounds, hiking trails, and endless outdoor recreation await. Outside, you'll find a detached one-car garage with additional covered storage, perfect for tools, equipment, or outdoor toys. Inside, the home blends historic charm with thoughtful updates. The kitchen features recently added built-in shelving, while the formal dining room offers newer flooring for a fresh touch. The spacious living room showcases wood floors and retains much of the original character that makes homes from this era so special. The main-level primary suite includes a beautifully remodeled en-suite bath with a dual-sink vanity, tub/shower combination, and elegant gold accents. A conveniently located laundry and utility room sits just off the kitchen, and the welcoming three-season room provides the perfect place to relax and enjoy the surrounding views in every season. Upstairs, you'll find two generously sized bedrooms with ample closet space. With room to update, improve, and truly make it your own, this property offers an excellent opportunity to build sweat equity while enjoying country living near the lake. Property is being sold as-is, where-is, making it an ideal opportunity for buyers looking to invest in a home with timeless character and endless potential.
HouseLoop Vision — AI-detected features from listing photos
HouseLoop's photo analysis of 5597 SW County Line Road, Trimble, MO 64492 identified deck, open floor plan, big backyard, mature trees, hardwood floors and white kitchen cabinets, plus 15 more features. The home is a sold 3-bedroom, 1-bath, 1,697-square-foot single family residence, MLS #2629330.
Key HouseLoop Vision features
- Open floor plan
- White kitchen cabinets
- Electric range
- Mixed-finish appliances
- White countertops
- Ceiling beams
- Recessed lighting
- Staircase
- Wood stair railing
- Tiled shower
- Wood vanity
- Deck
- Big backyard
- Mature trees
- Metal roof
- Green roof
- Beige exterior
- Siding exterior
- Wood deck
- Flat lot
- Hardwood floors
Interior
Bedrooms & bathrooms
- Bedrooms: 3
- Full bathrooms: 1
Heating
- Heating: Propane
Cooling
- Cooling: Electric, Window Unit(s)
Appliances
- Included: Electric Range, Stainless Steel Appliance(s)
- Laundry: Laundry Room, Main Level
Features
- Features: Ceiling Fan(s), Walk-In Closet(s)
- Flooring: Wood
- Basement: Cellar, Crawl Space
- Other rooms: Sun Room
Interior area
- Finished area above ground: 1,697 sqft
- Total interior livable area: 1,697 sqft
Property
Parking
- Total spaces: 1
- Parking features: Detached
Lot
- Size: 1.36 Acres
- Features: Acreage, Level, Many Trees
- Patio & porch: Patio
Construction
Type & style
- Home type: Residential
- Architectural style: Single Family Residence
Materials
- Materials: Metal Siding
Condition
- Year built: 1890
- Age: 101 Years/More
Utilities & green energy
- Sewer: Septic Tank
- Water: Public
Highlights
Outdoor & Lot
- Fenced Yard
- Mature Trees
- Acreage
Kitchen
- Stainless Appliances
Interior
- Hardwood Floors
Layout
- Basement
- Sunroom
Garage & Parking
- Detached Garage
Financial & listing details
- Annual tax amount: $700 / yr
No HOA on this home.
Property tax history
| Year | Property tax | Assessed value |
|---|---|---|
| 2024 | $641 | $9,569 |
| 2023 | $636 | $9,569 |
| 2022 | $599 | $8,892 |
| 2021 | $594 | $8,892 |
| 2020 | $542 | $8,090 |
| 2019 | — | $8,090 |
| 2018 | — | $8,090 |
| 2017 | — | $8,090 |
| 2016 | — | $8,090 |
| 2013 | — | $8,090 |
Where it’s at
Nearby schools
Plattsburg · HouseLoop school ratings
- Clinton Co. R-Iii Middle School3
- Plattsburg High School7
- Ellis Elementary School3
Price & tax history

Myli is ready to help
Myli, your HouseLoop guide
Ask about this home, the neighborhood or what it costs to own.
She answers from HouseLoop’s own data.
Similar listings and the Trimble market
Look throughout Trimble, Missouri
There are currently 3 homes for sale in Trimble, with 4 under contract. Homes here sell for a median of $387,500 and go under contract in a median of 30 days. This home is priced $172,500 below the Trimble median.
Trimble sits in Clay County, which covers 18 zip codes and 865 homes for sale. Nearby Kearney runs a higher median at $429,750; Kansas City is lower at $299,987 with more inventory.
Listed by ReeceNichols-KCN
Listed July 02, 2026 08:16 AM · Source: Heartland MLS as distributed by MLS GRID · MLS #2629330
HouseLoop last checked:
Listing updated:
Listed for
$215,000
Sale price not disclosed
5597 SW County Line Road, Trimble, MO 64492
HouseLoop user activity
HouseLoop last checked:
About this home
Charming, full of character, and set on 1.36+/- scenic acres in Clinton County, this 135+ year old home is ready for its next chapter. Enjoy peaceful country living with room to roam, while being just minutes from Smithville Lake where boating, fishing, swimming, campgrounds, hiking trails, and endless outdoor…
HouseLoop Vision — AI-detected features from listing photos
HouseLoop's photo analysis of 5597 SW County Line Road, Trimble, MO 64492 identified deck, open floor plan, big backyard, mature trees, hardwood floors and white kitchen cabinets, plus 15 more features. The home is a sold 3-bedroom, 1-bath, 1,697-square-foot single family residence, MLS #2629330.
Key HouseLoop Vision features
- Open floor plan
- White kitchen cabinets
- Electric range
- Mixed-finish appliances
- White countertops
- Ceiling beams
- Recessed lighting
- Staircase
- Wood stair railing
- Tiled shower
- Wood vanity
- Deck
- Big backyard
- Mature trees
- Metal roof
- Green roof
- Beige exterior
- Siding exterior
- Wood deck
- Flat lot
- Hardwood floors
Is this your home?
Claim this home to get your HouseLoop Home Valuation & Buyer Demand Report — real-time buyer demand and an up-to-date value for your home. Free, no obligation, about 3 minutes.
Estimated Sales Range
HouseLoop Home Value History
Property Details
Interior
Bedrooms & bathrooms
- Bedrooms: 3
- Full bathrooms: 1
Heating
- Heating: Propane
Cooling
- Cooling: Electric, Window Unit(s)
Appliances
- Included: Electric Range, Stainless Steel Appliance(s)
- Laundry: Laundry Room, Main Level
Features
- Features: Ceiling Fan(s), Walk-In Closet(s)
- Flooring: Wood
- Basement: Cellar, Crawl Space
- Other rooms: Sun Room
Interior area
- Finished area above ground: 1,697 sqft
- Total interior livable area: 1,697 sqft
Property
Parking
- Total spaces: 1
- Parking features: Detached
Lot
- Size: 1.36 Acres
- Features: Acreage, Level, Many Trees
- Patio & porch: Patio
Construction
Type & style
- Home type: Residential
- Architectural style: Single Family Residence
Materials
- Materials: Metal Siding
Condition
- Year built: 1890
- Age: 101 Years/More
Utilities & green energy
- Sewer: Septic Tank
- Water: Public
Highlights
Outdoor & Lot
- Fenced Yard
- Mature Trees
- Acreage
Kitchen
- Stainless Appliances
Interior
- Hardwood Floors
Layout
- Basement
- Sunroom
Garage & Parking
- Detached Garage
HOA and Amenities
No HOA on this home.
Nearby schools
GreatSchools rating
- 3Clinton Co. R-Iii Middle School
- 7Plattsburg High School
- 3Ellis Elementary School
Schools provided by the listing agent
- District: Plattsburg
- Elementary: Ellis
- Middle: Plattsburg
- High: Plattsburg
Price history
Tax
- Annual tax amount: $700 / yr
Property tax history
| Year | Property tax | Assessed value |
|---|---|---|
| 2024 | $641 | $9,569 |
| 2023 | $636 | $9,569 |
| 2022 | $599 | $8,892 |
| 2021 | $594 | $8,892 |
| 2020 | $542 | $8,090 |
| 2019 | — | $8,090 |
| 2018 | — | $8,090 |
| 2017 | — | $8,090 |
| 2016 | — | $8,090 |
| 2013 | — | $8,090 |
Similar listings and the Trimble market
Look throughout Trimble, Missouri
There are currently 3 homes for sale in Trimble, with 4 under contract. Homes here sell for a median of $387,500 and go under contract in a median of 30 days. This home is priced $172,500 below the Trimble median.
Trimble sits in Clay County, which covers 18 zip codes and 865 homes for sale. Nearby Kearney runs a higher median at $429,750; Kansas City is lower at $299,987 with more inventory.
This home's area
Popular searches in Trimble, MO
Search nearby cities
Trimble, MO homes for sale by zip code for sale · median sale · days to contract
HouseLoop analysis of Heartland MLS data distributed by MLS GRID · trailing 12 months. Median sale price: the median closed price among sold homes in that zip over the same window.
Counties homes for sale · median list price
Listed by ReeceNichols-KCN
Listed July 02, 2026 08:16 AM · Source: Heartland MLS as distributed by MLS GRID · MLS #2629330
HouseLoop last checked:
Listing updated: