$710,000
Sold6 bd · 4 ba · 3,485 sqftAbout this home
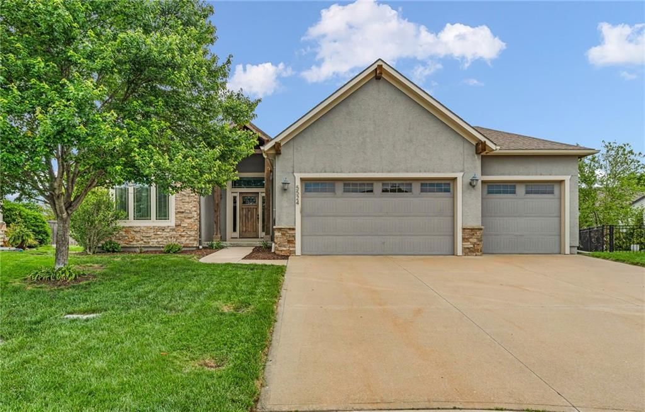
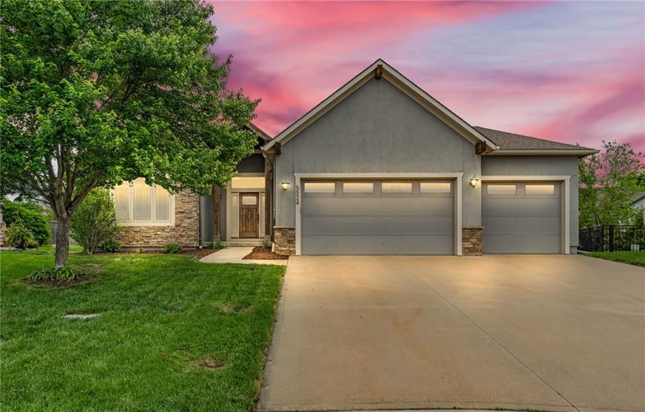
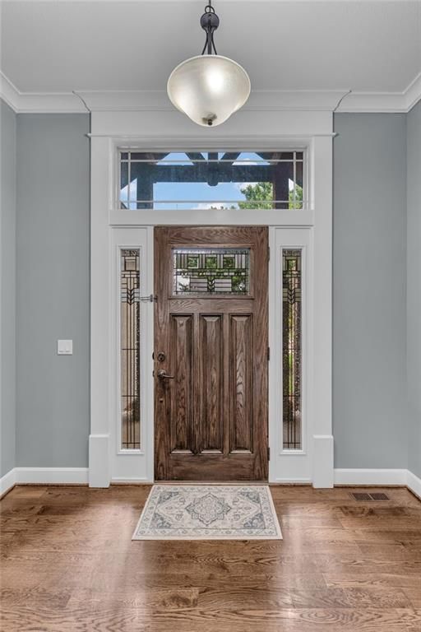
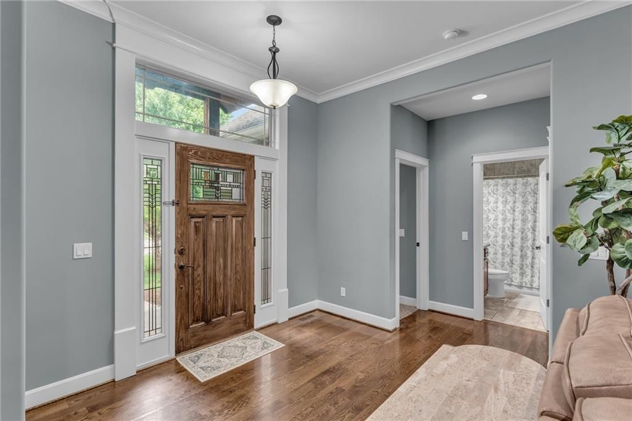
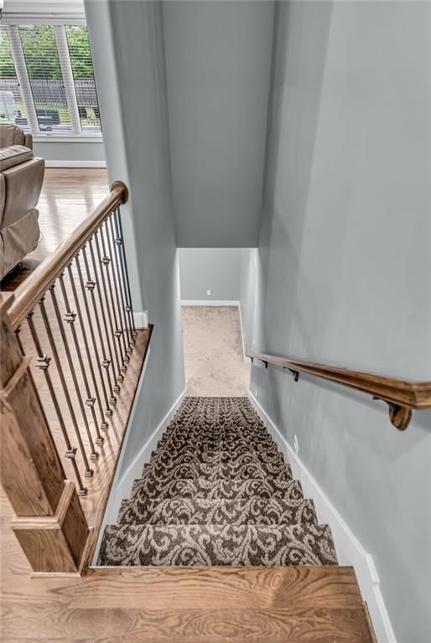
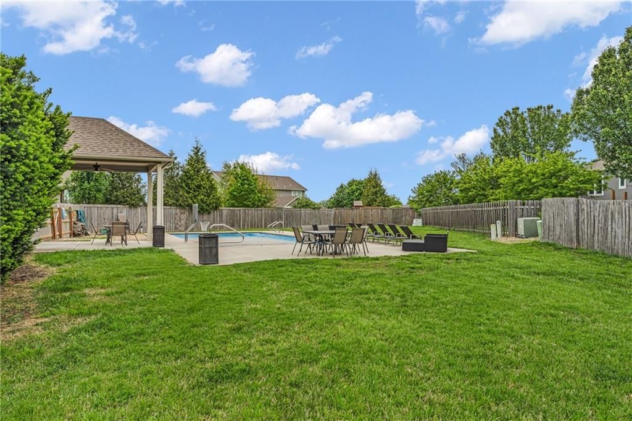
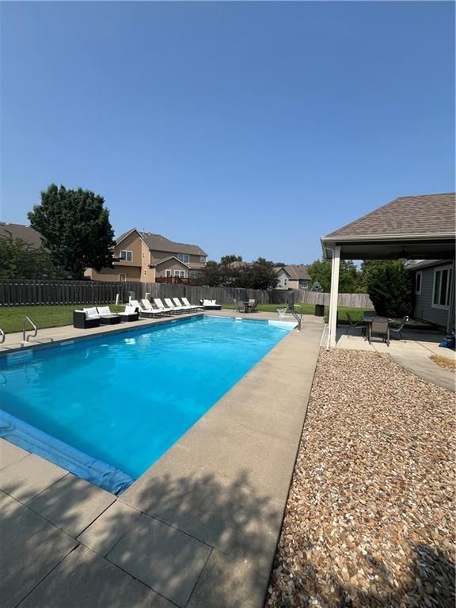
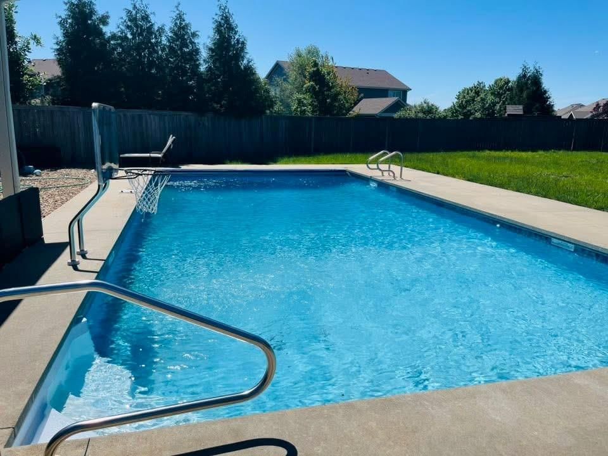
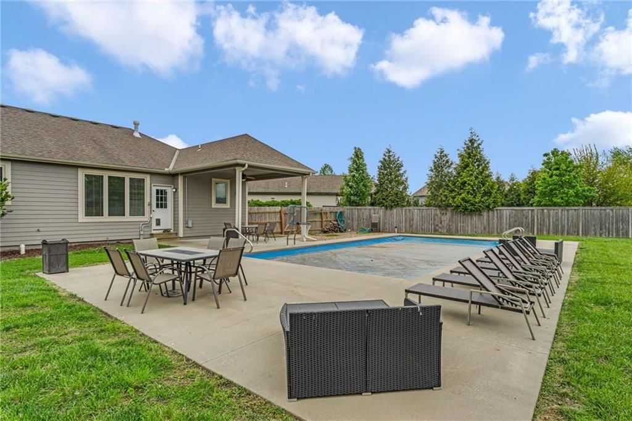
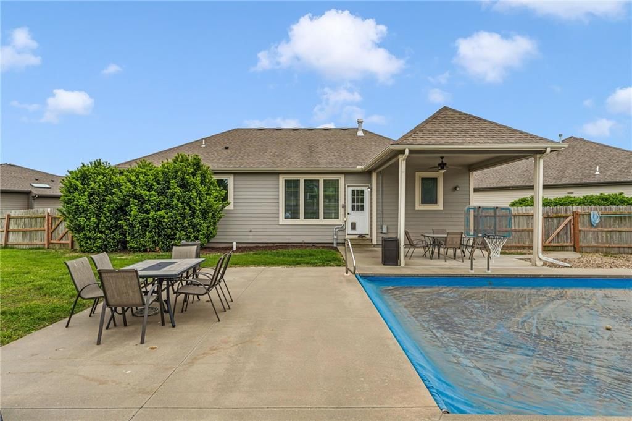
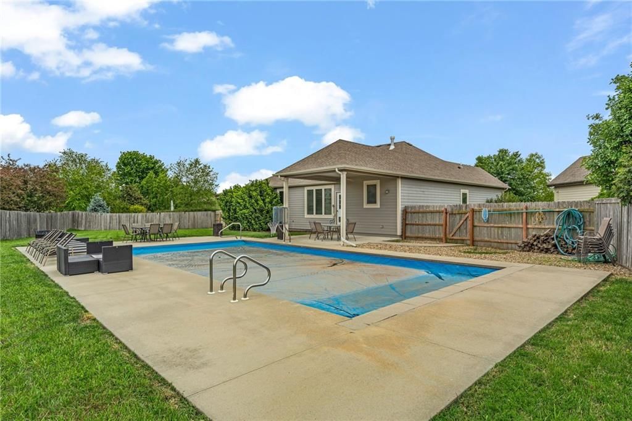
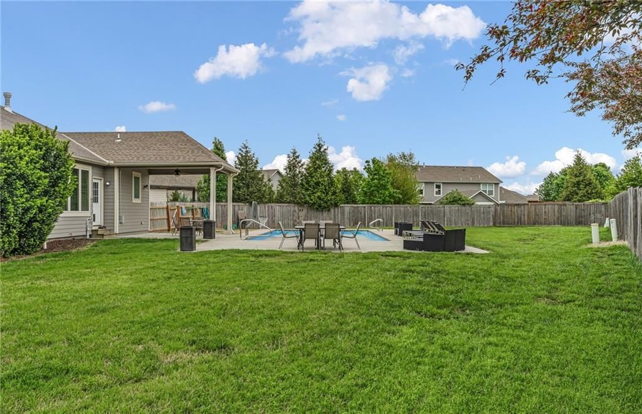
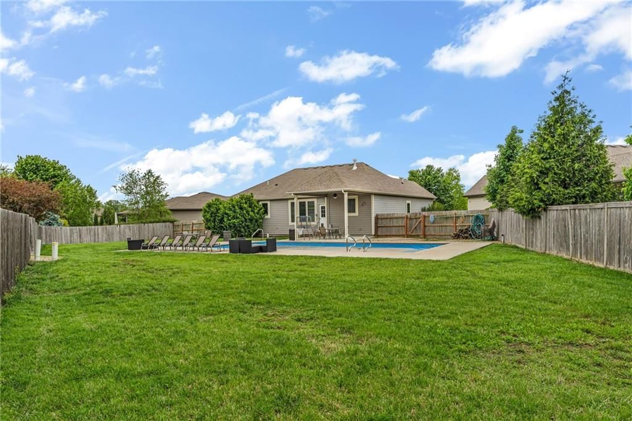
Welcome to cul-de-sac living in highly sought-after Fox Chase South with one of the largest lots in the neighborhood. The backyard is made for everyday enjoyment - featuring a 20’x40’ heated in-ground pool with automatic cover, a spacious yard, and covered patio/grill area—perfect for relaxing or entertaining. This…
Estimated Sales Range
HouseLoop Home Value History
Property Details
Interior
Bedrooms & bathrooms
- Bedrooms: 6
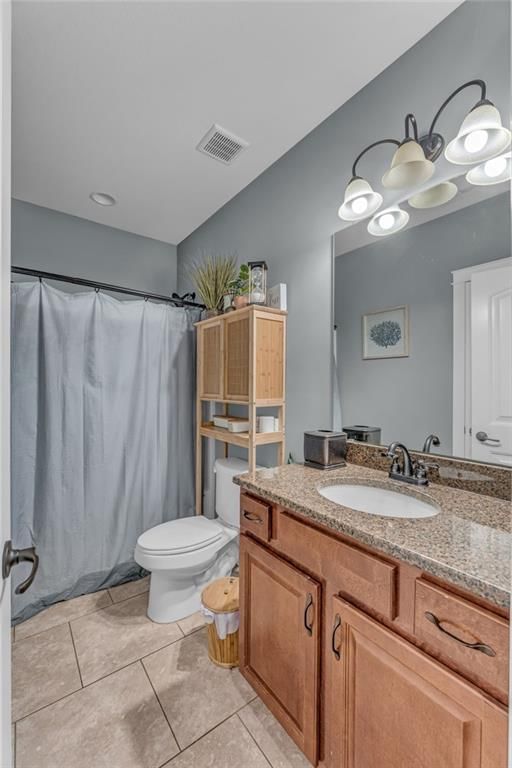
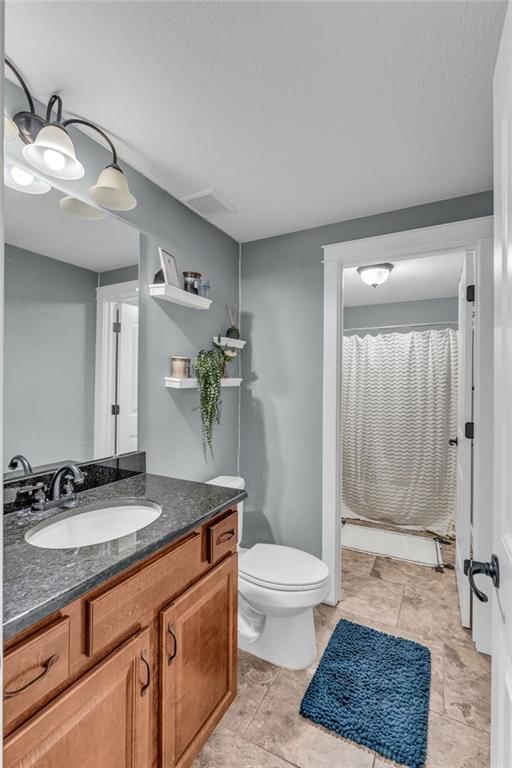
- Full bathrooms: 4
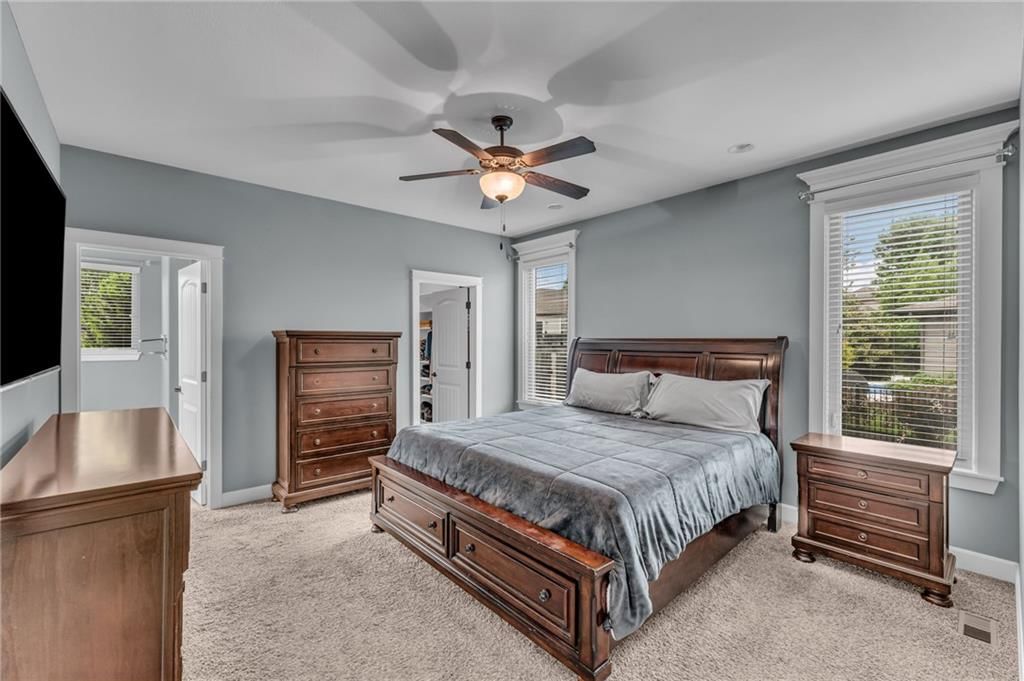
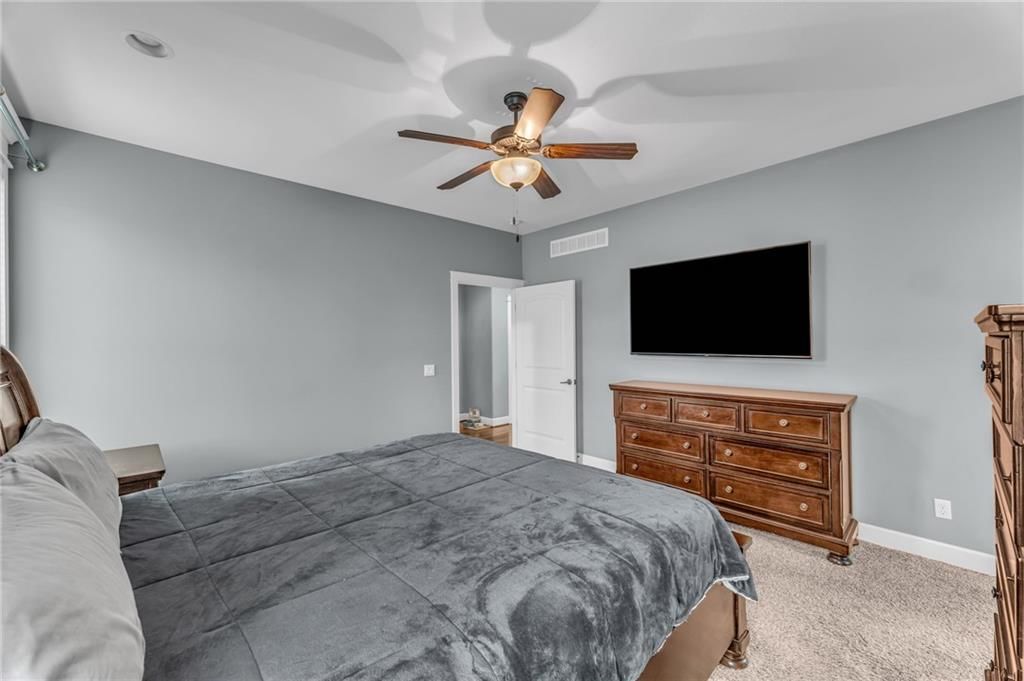
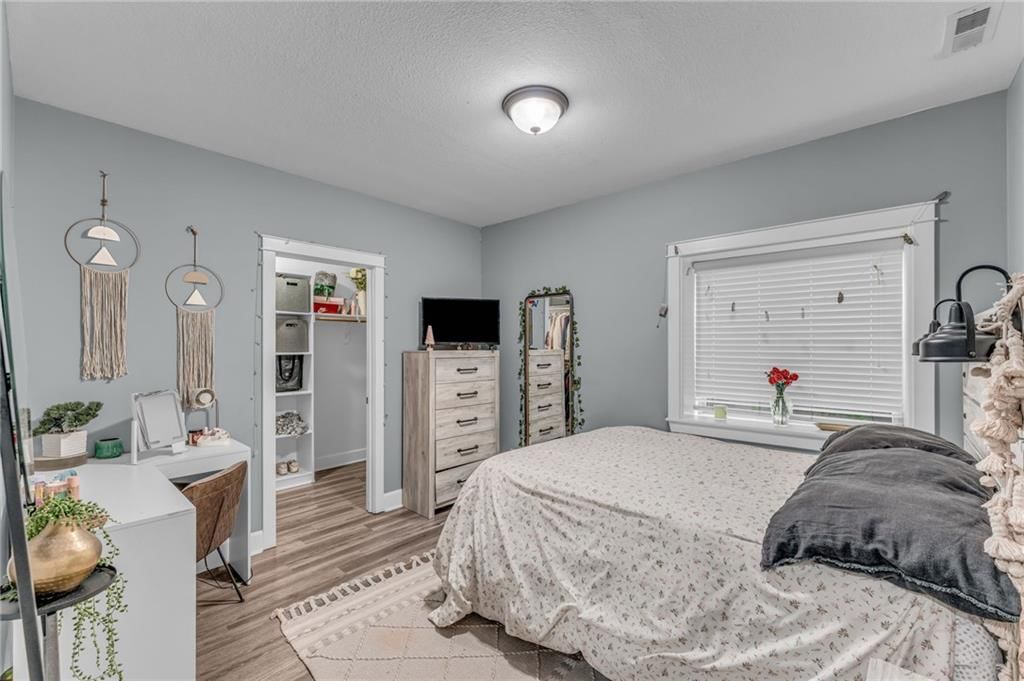
Primary Bedroom
- Level: First
- Dimensions: 14 × 13
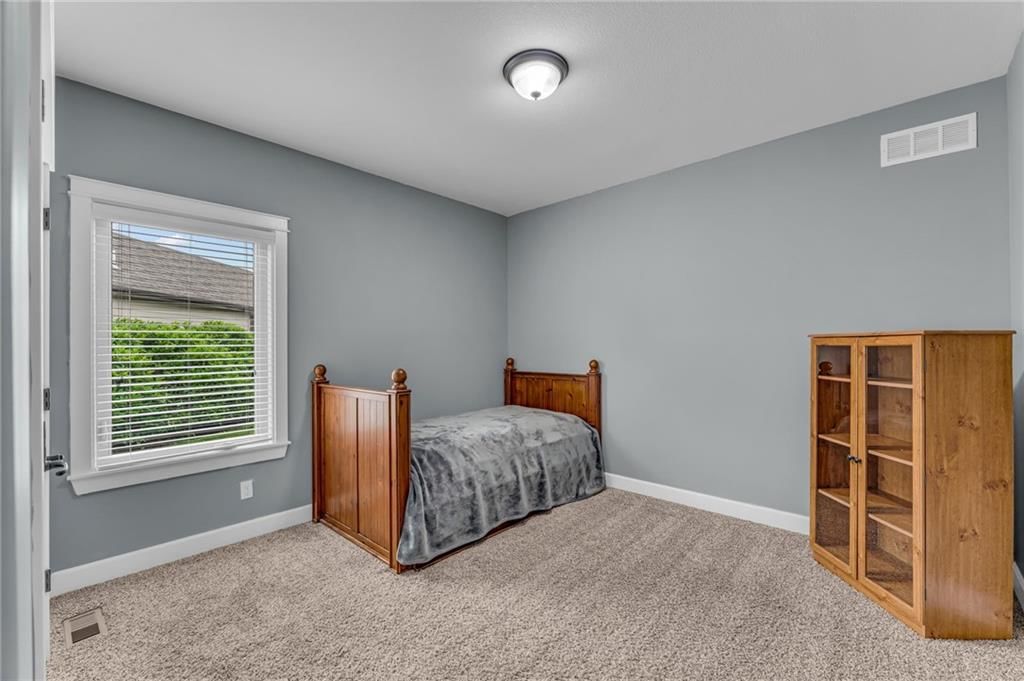
Bedroom 2
- Level: First
- Dimensions: 12 × 11
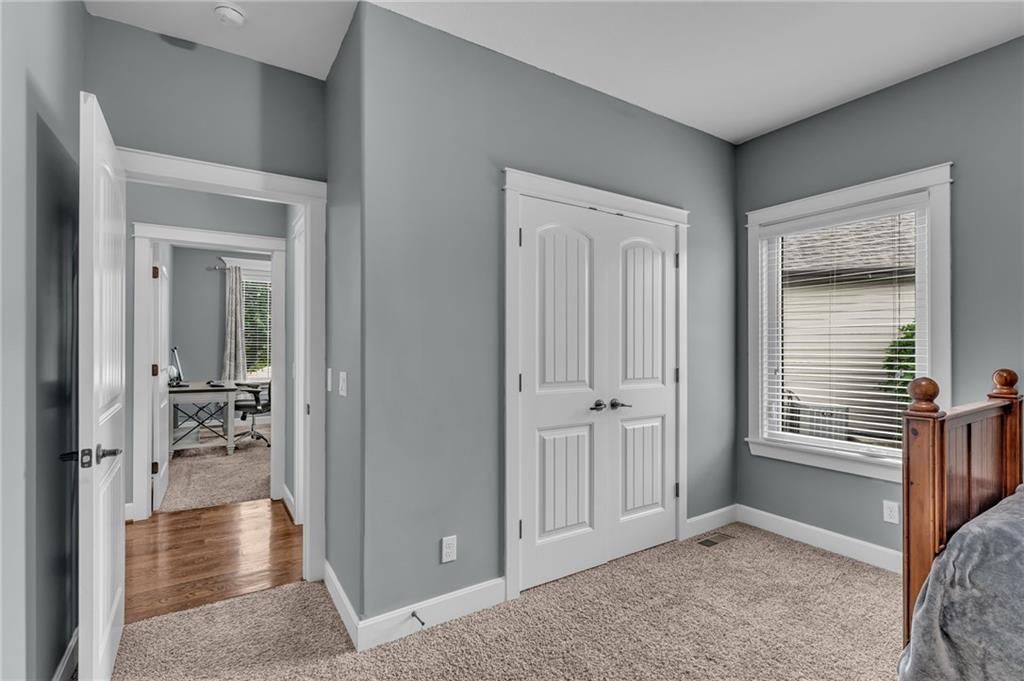
Bedroom 3
- Level: First
- Dimensions: 12 × 11
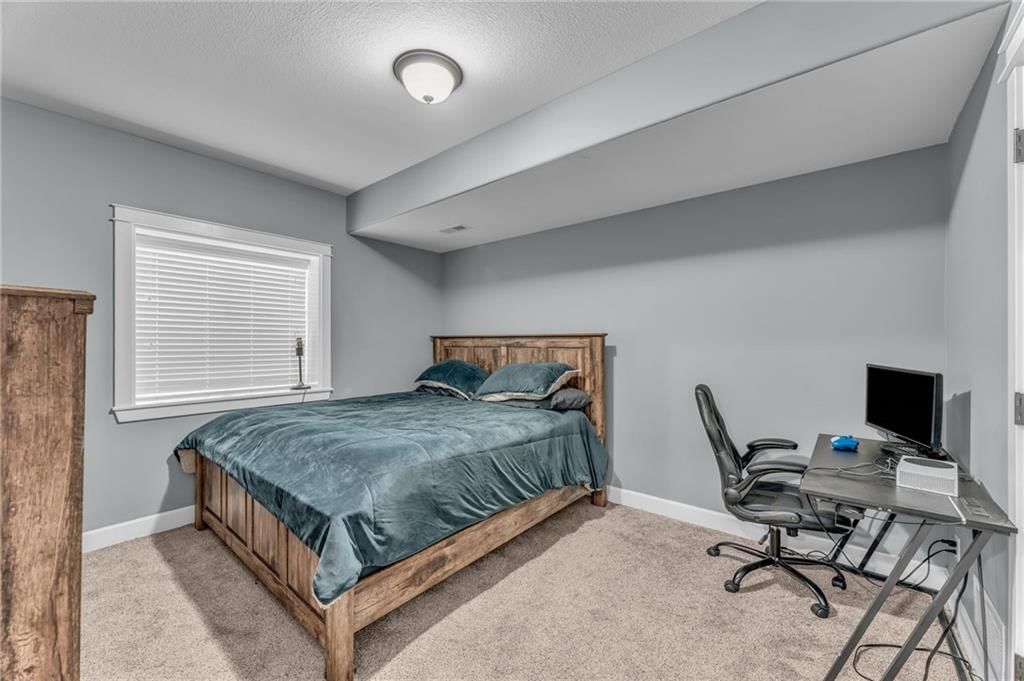
Bedroom 4
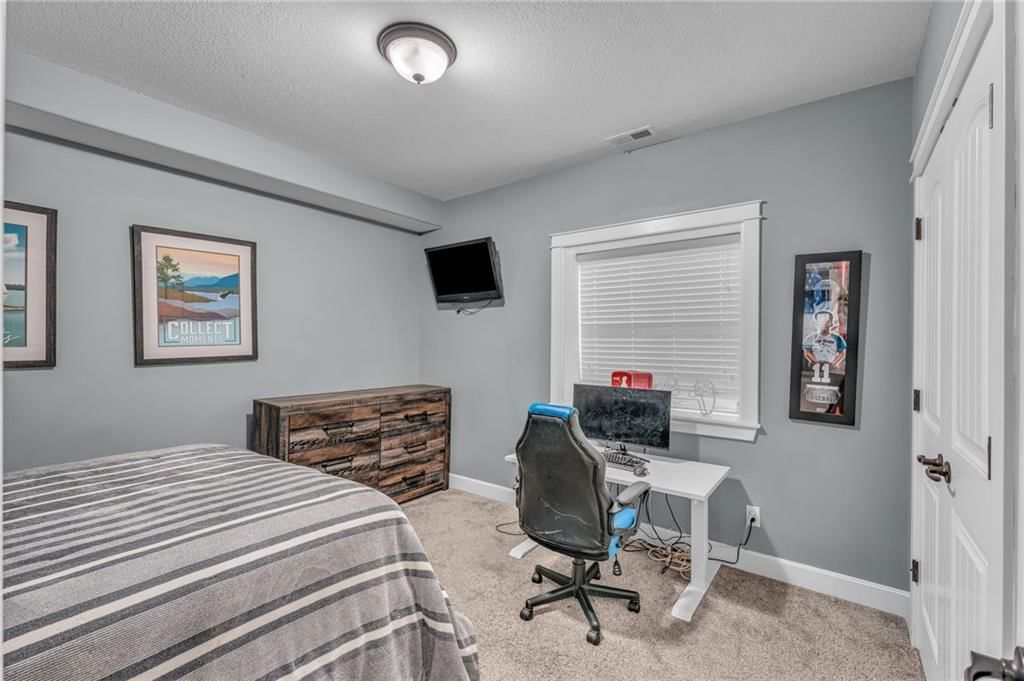
- Level: Basement
- Dimensions: 12 × 11
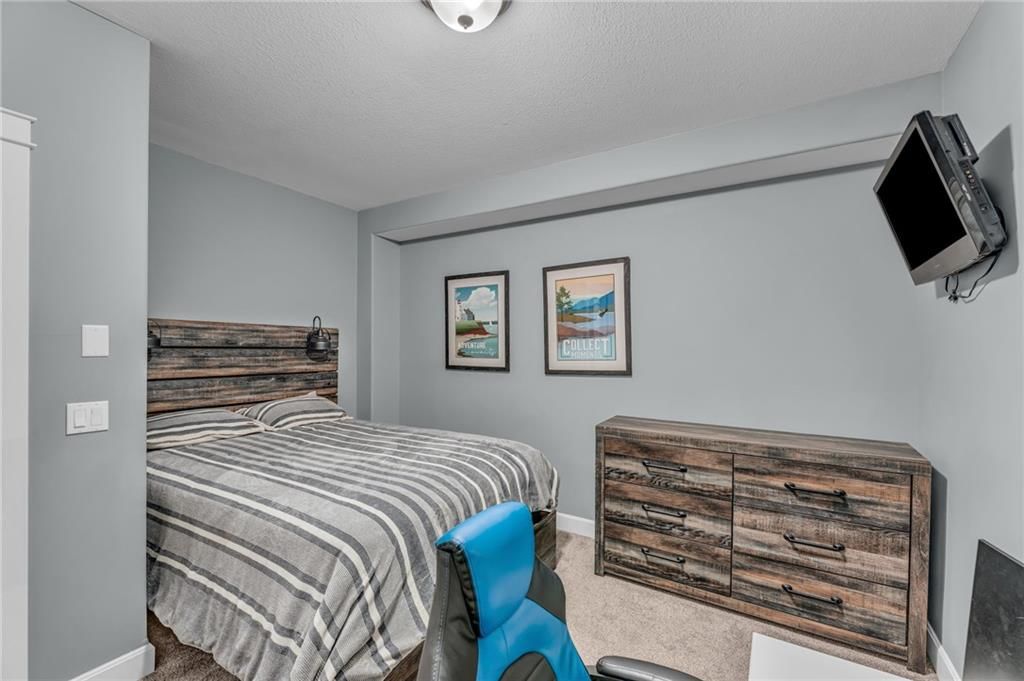
Bedroom 5
- Level: Basement
- Dimensions: 12 × 10
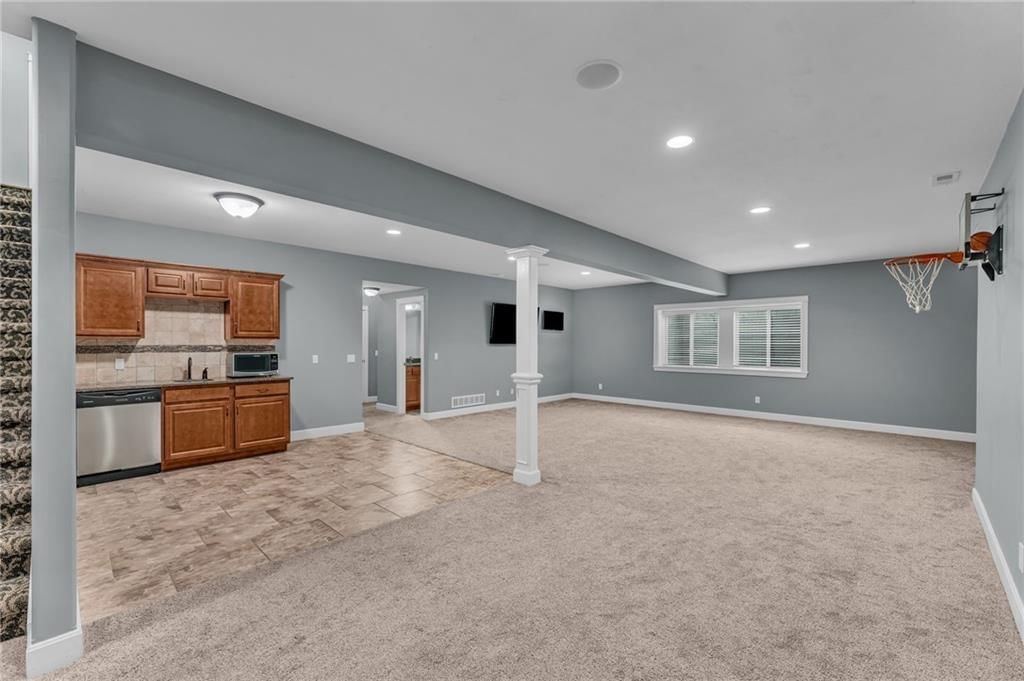
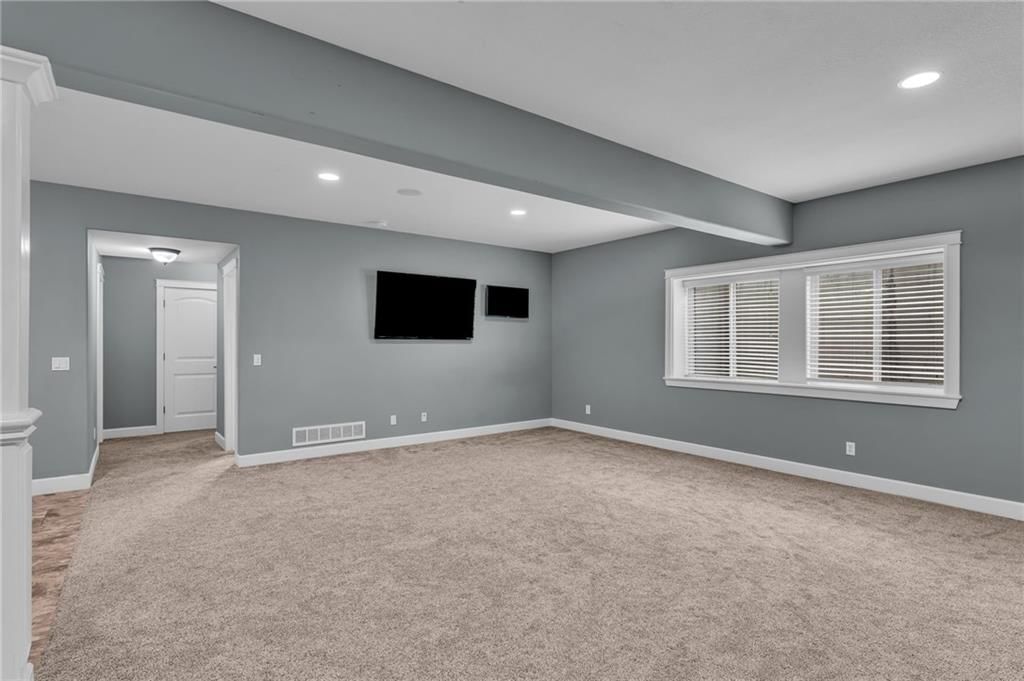
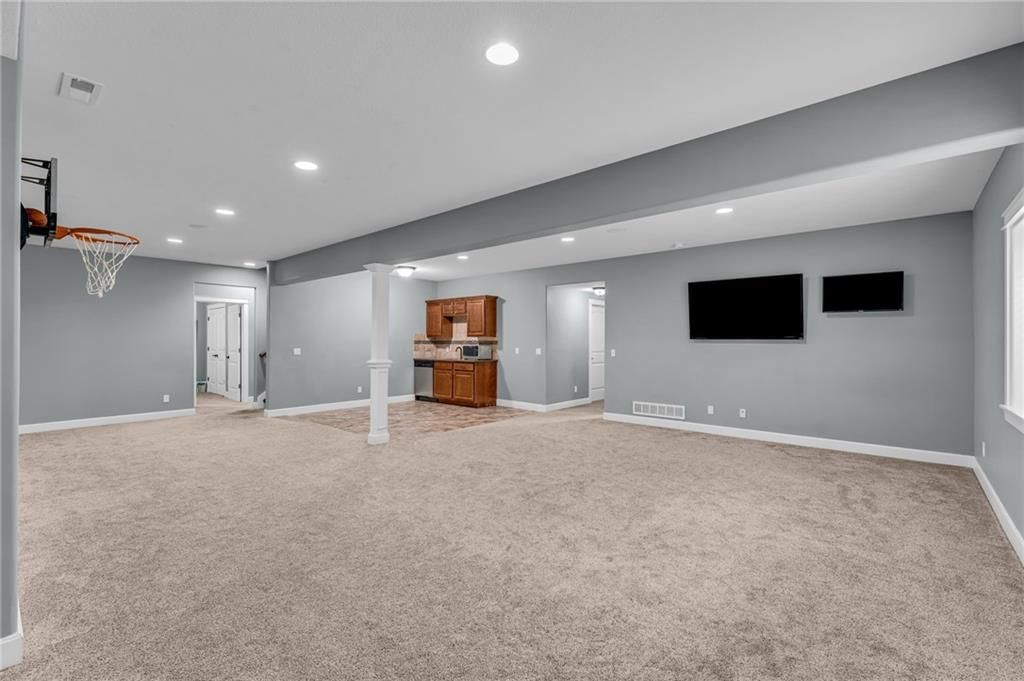
Family Room
- Level: Basement
- Dimensions: 23 × 13
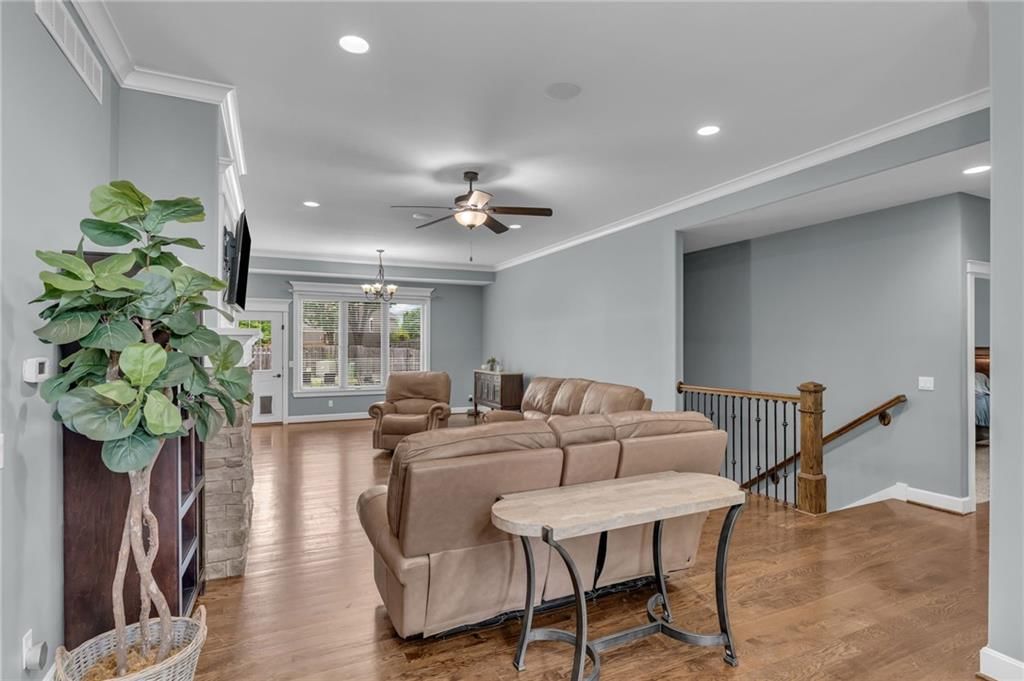
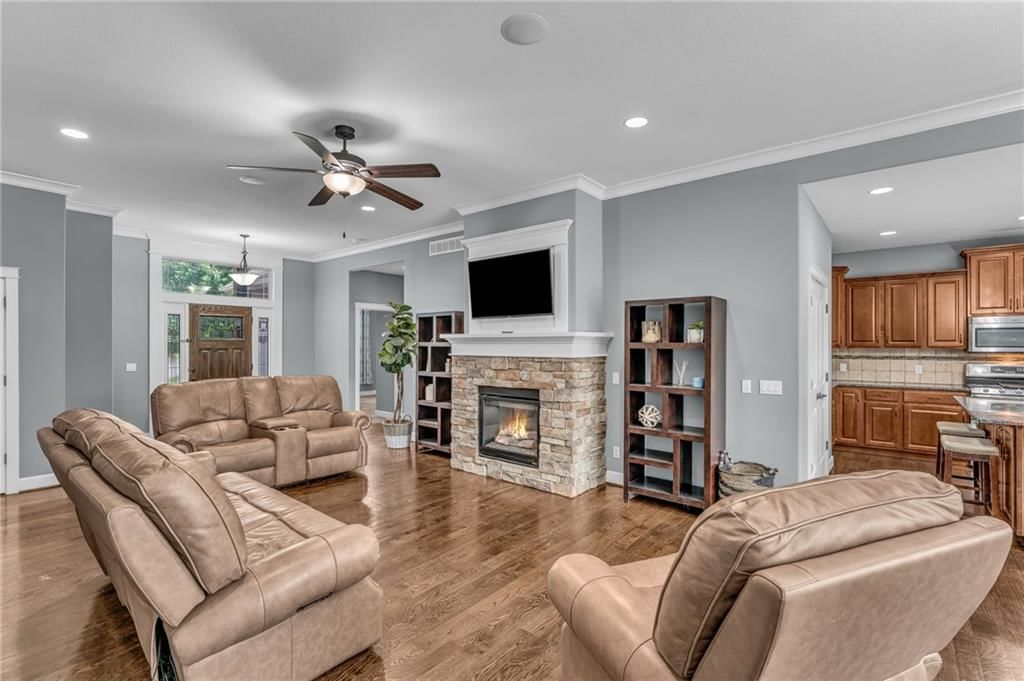
Living Room
- Level: First
- Dimensions: 16 × 16
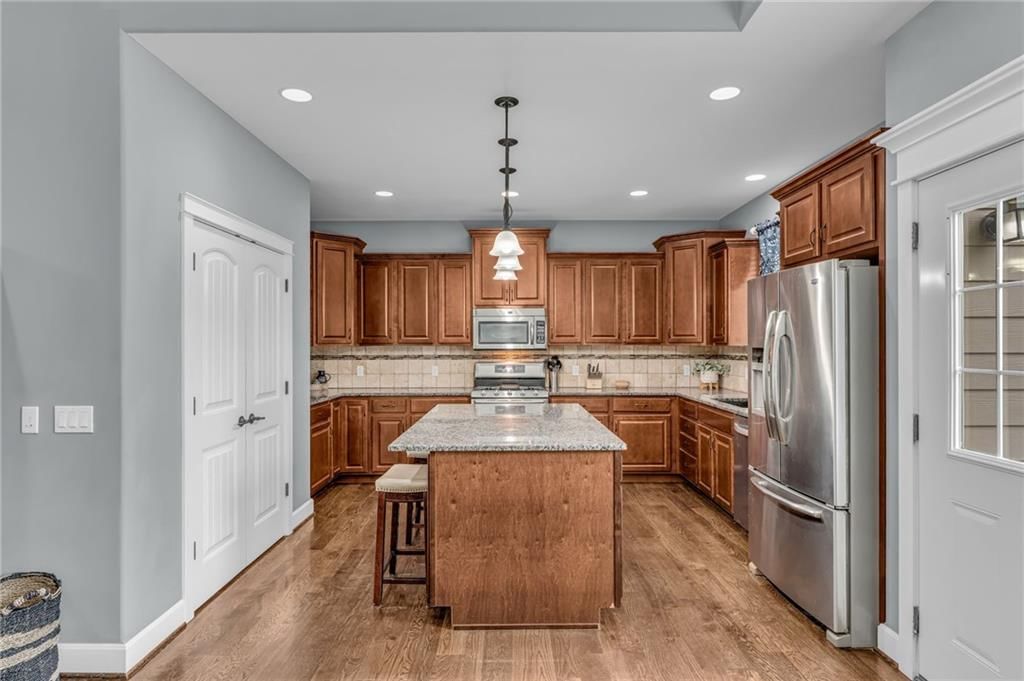
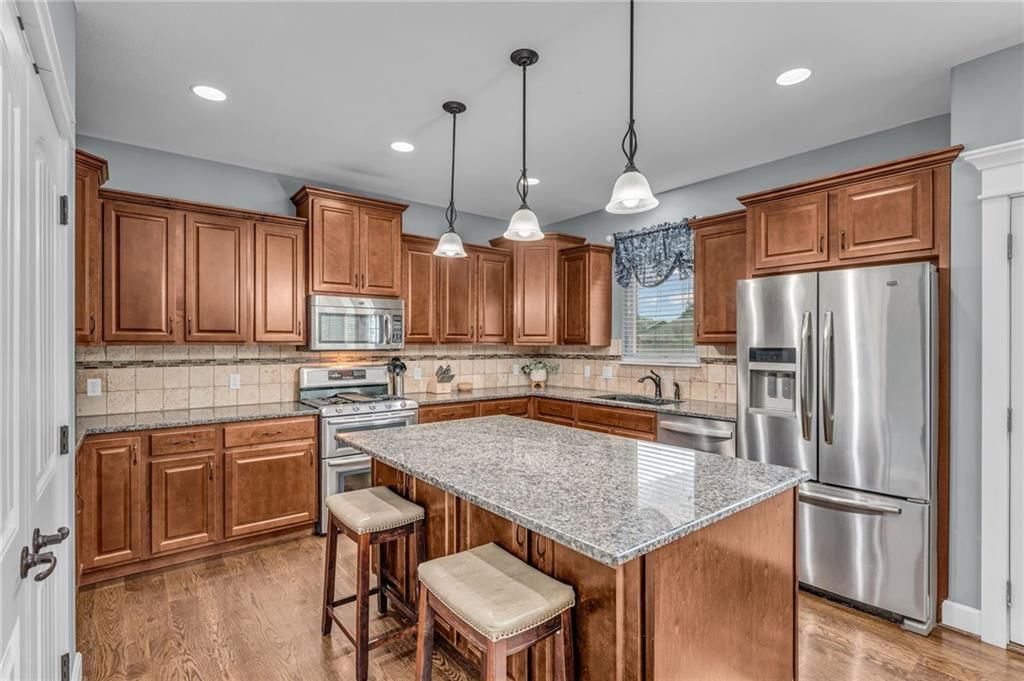
Kitchen
- Level: First
- Dimensions: 12 × 10
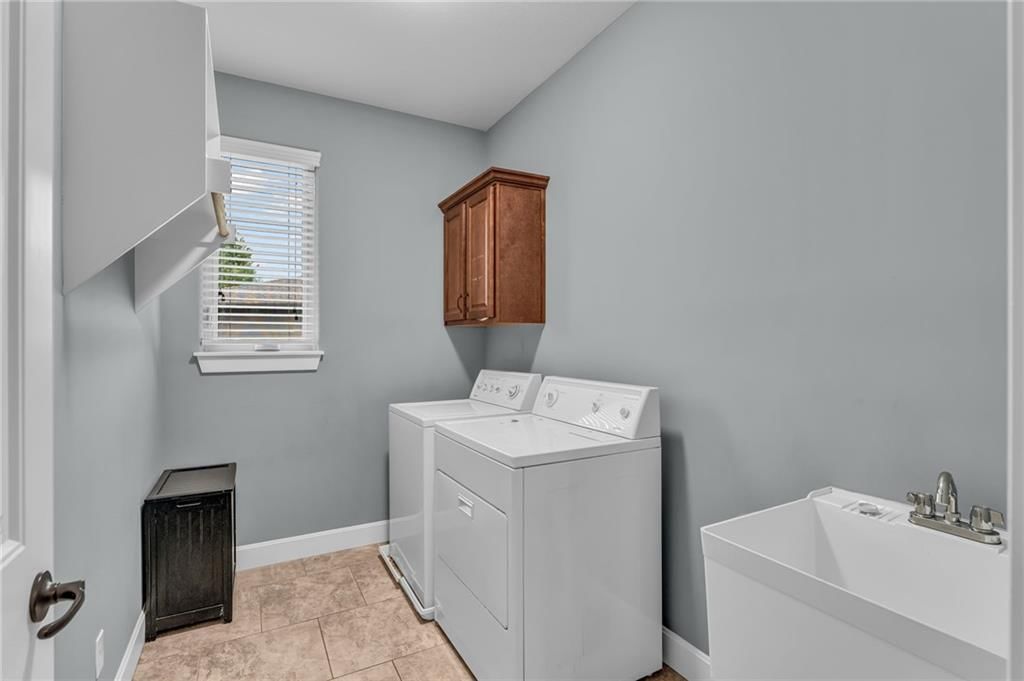
Laundry
- Level: First
- Dimensions: 9 × 6
Bedroom 6
- Level: Basement
- Dimensions: 13 × 11
Heating
- Heating: Forced Air
Cooling
- Cooling: Electric
Appliances
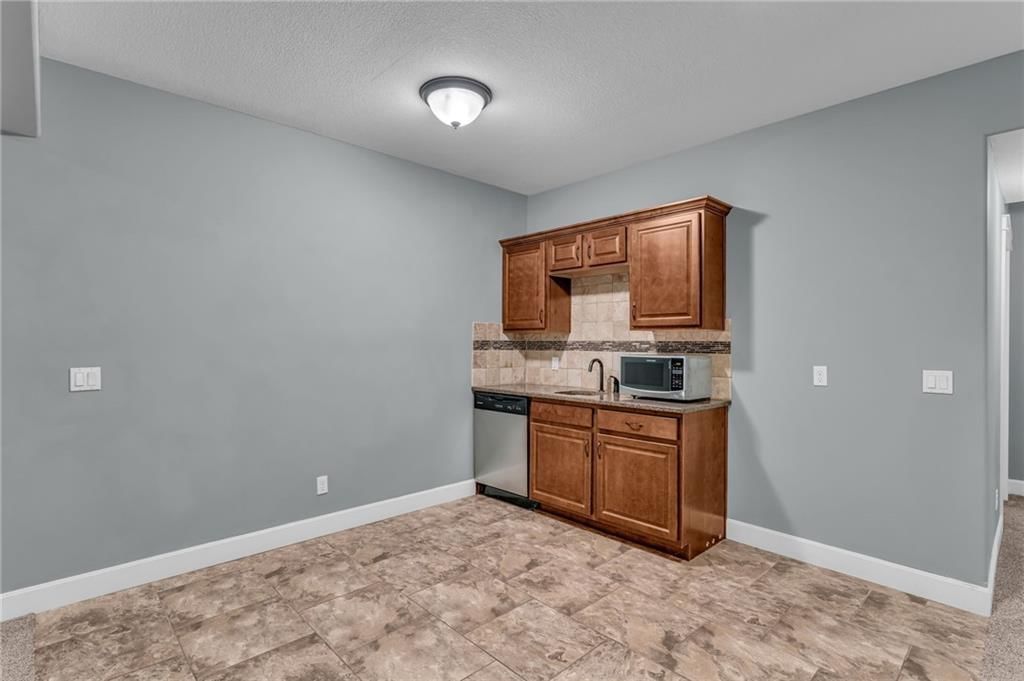
- Included: Dishwasher, Disposal, Dryer, Microwave, Refrigerator, Gas Range, Washer
Features
- Flooring: Carpet, Tile, Wood
- Basement: Daylight, Finished, Full
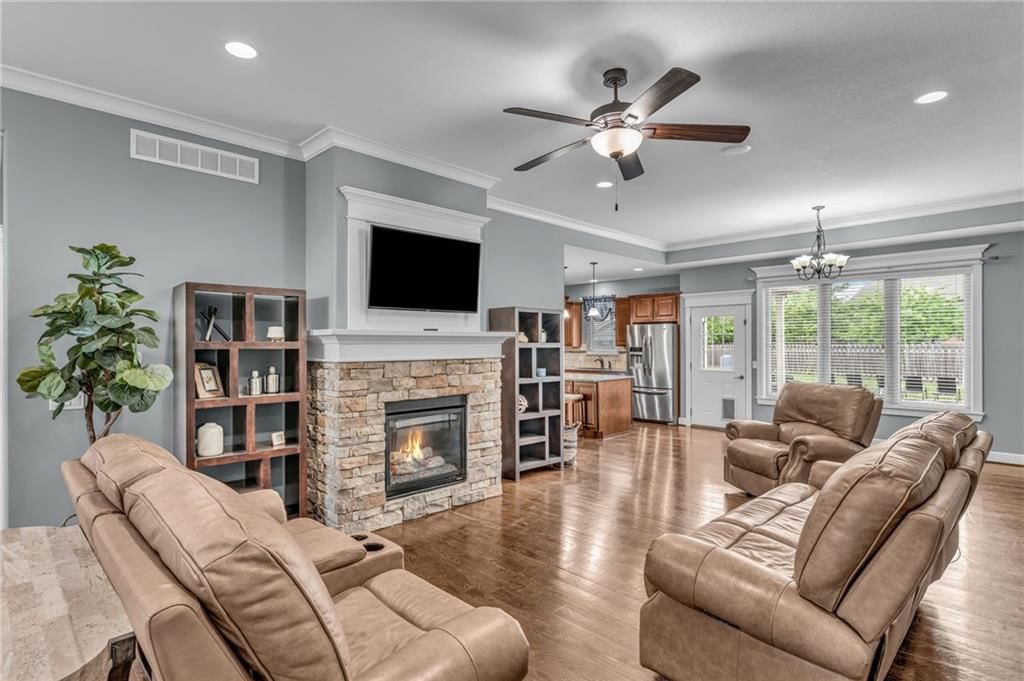
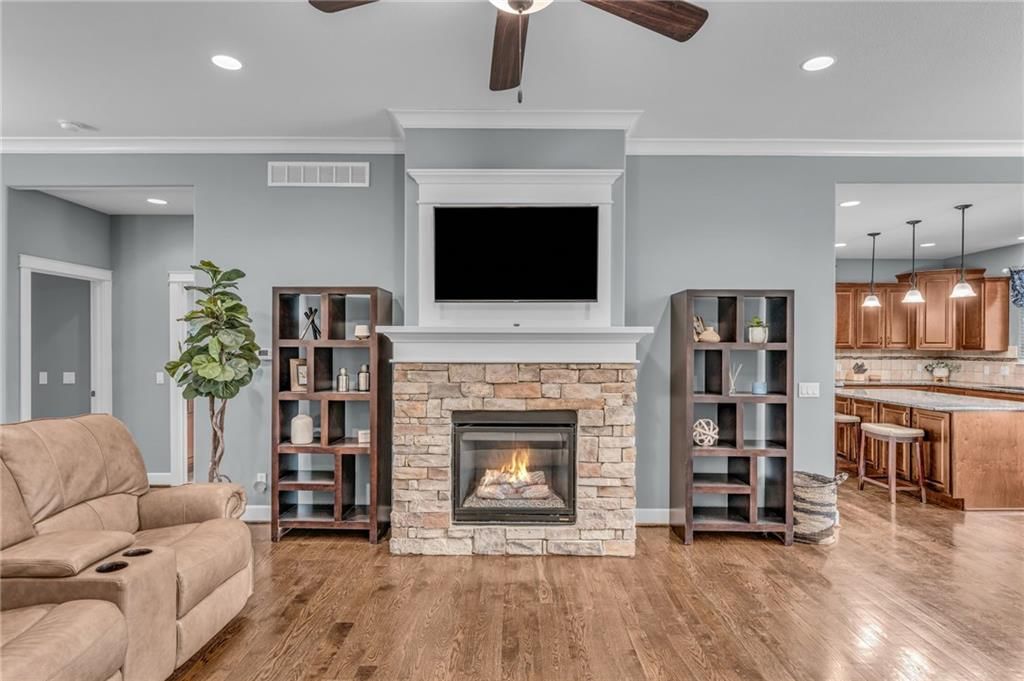
- Fireplace features: Gas, Living Room
Interior area
- Finished area above ground: 3,485 sqft
- Total interior livable area: 3,485 sqft
Property
Parking
- Total spaces: 3
- Parking features: Attached
Lot
- Size: 0.34 Acres
Construction
Type & style
- Home type: Residential
- Architectural style: Single Family Residence
Materials
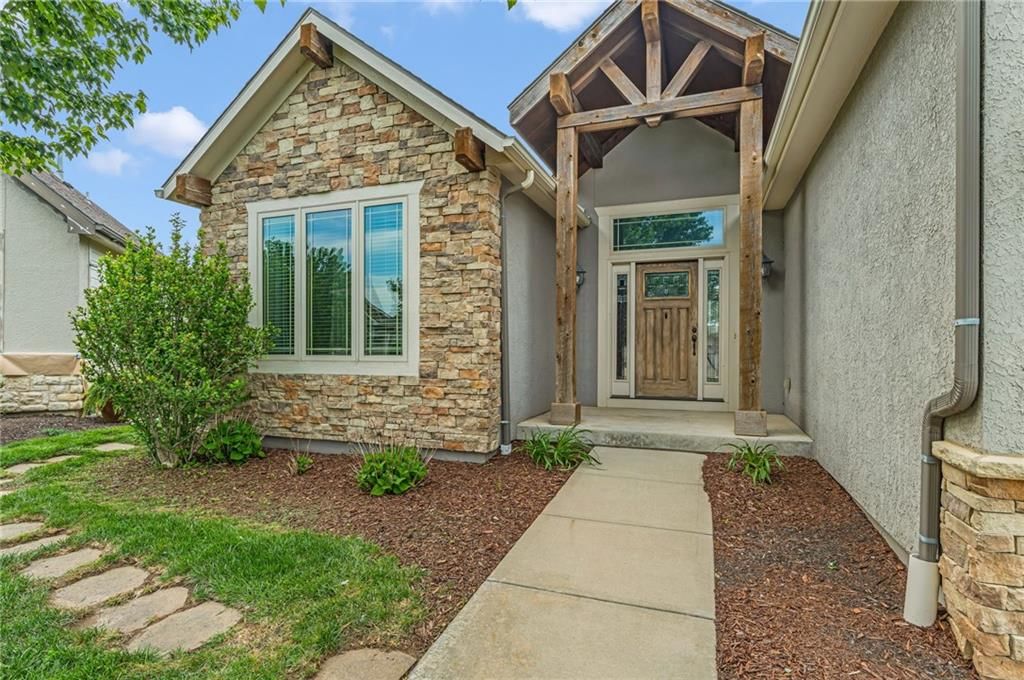
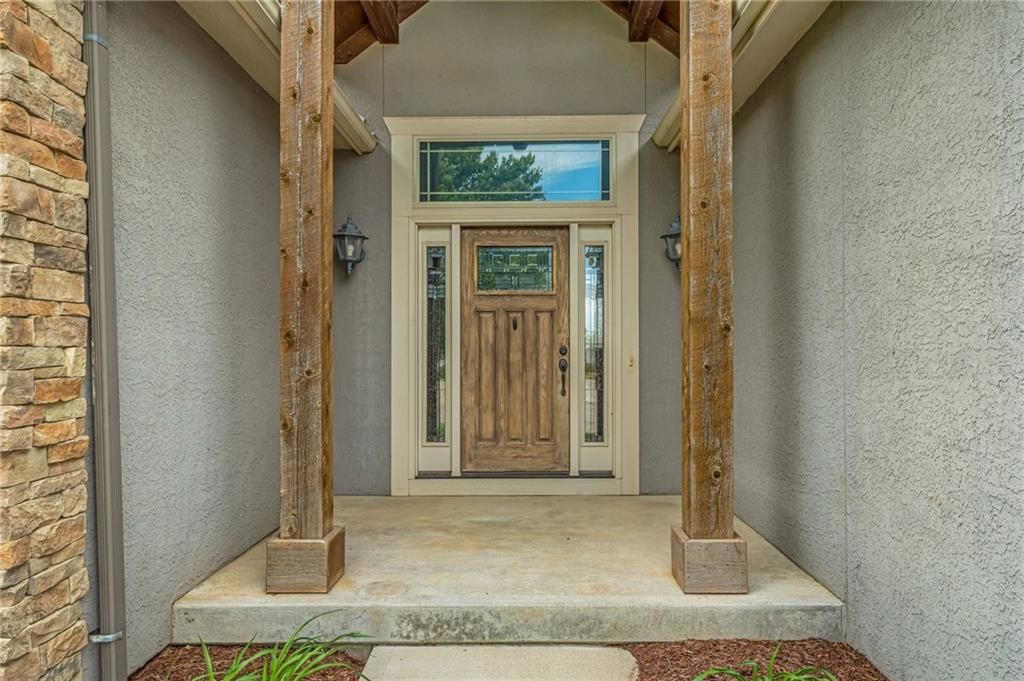
- Materials: Stone Trim, Stucco, Wood Siding
Condition
- Year built: 2013
- Age: 11-15 Years
Utilities & green energy
- Sewer: Public Sewer
- Water: Public
Highlights
Outdoor & Lot
- Pool
- Fire Pit
- Covered Patio
- Fenced Yard
- Big Backyard
- Mature Trees
- Corner Lot
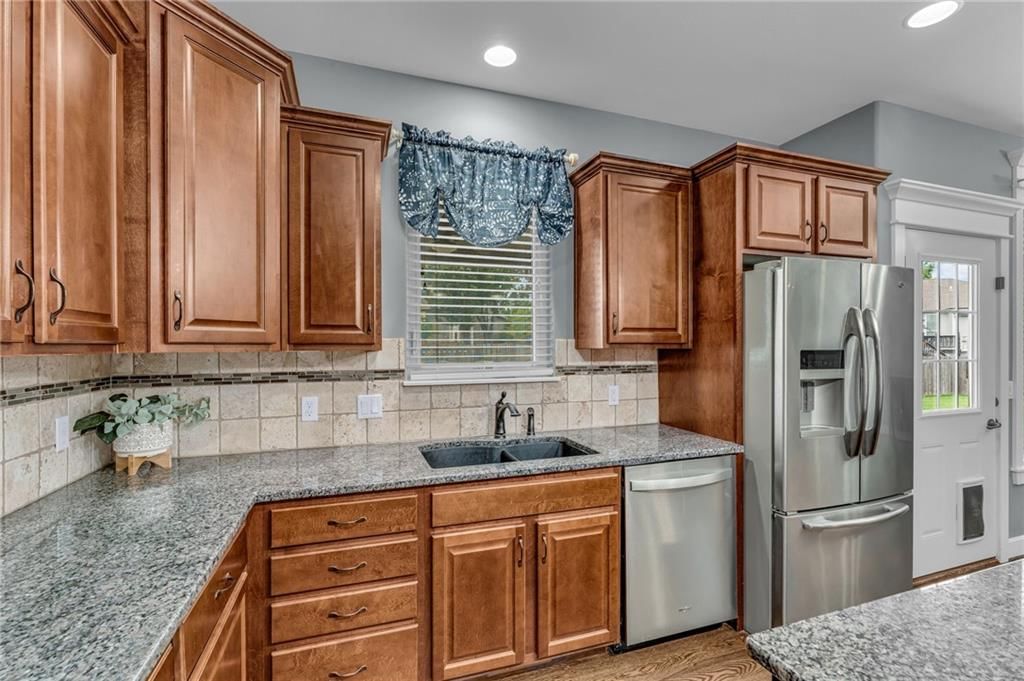
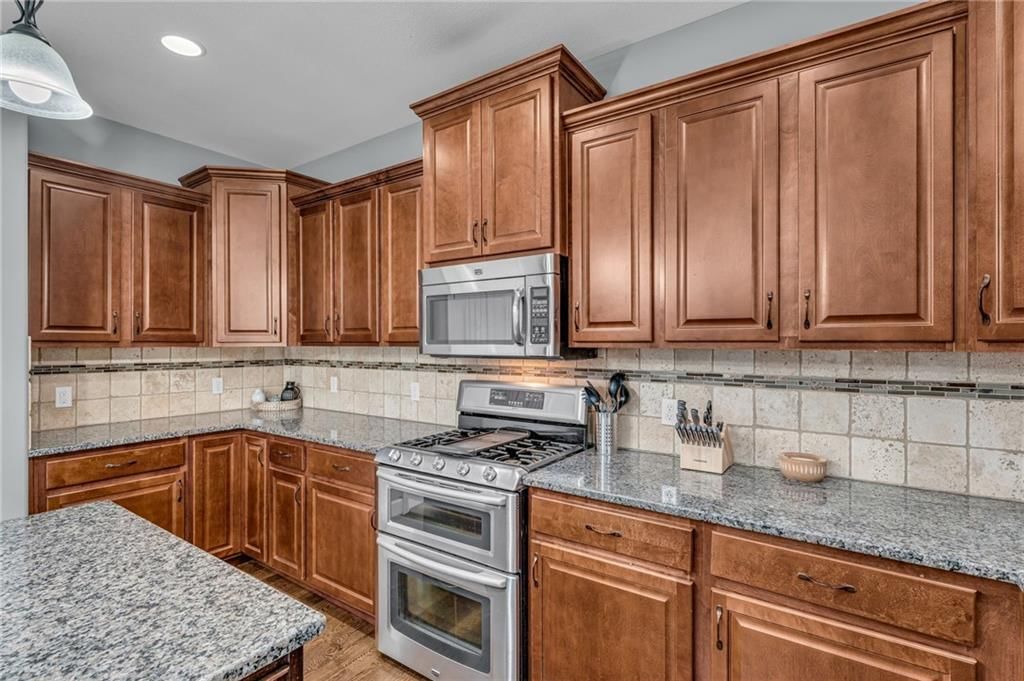
Kitchen
- Kitchen Island
- Double Oven
- Gas Range
- Stainless Appliances
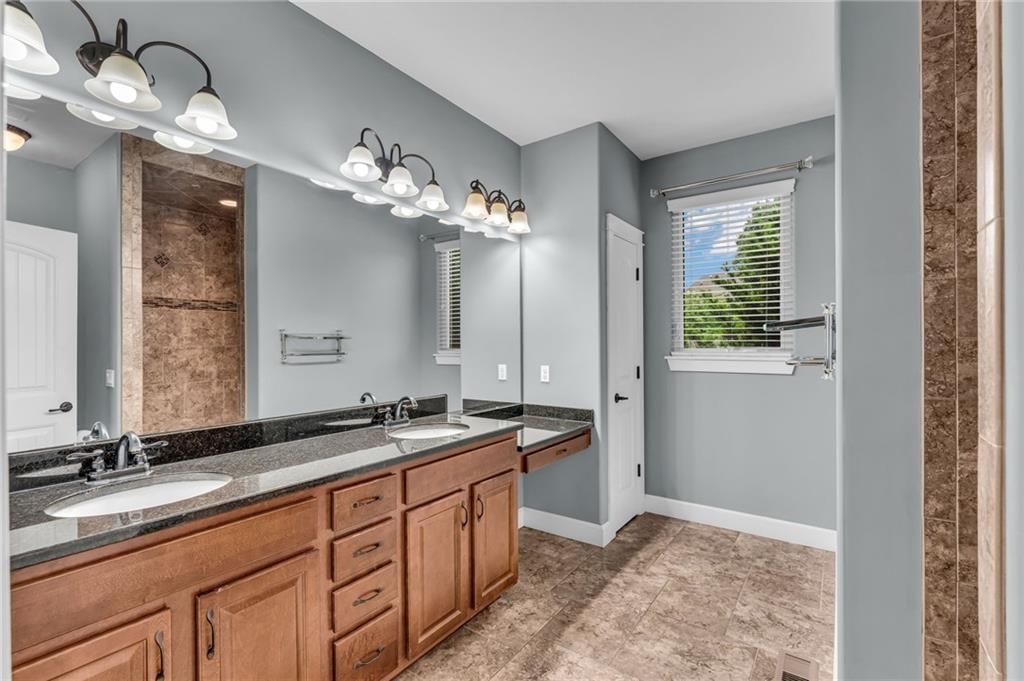
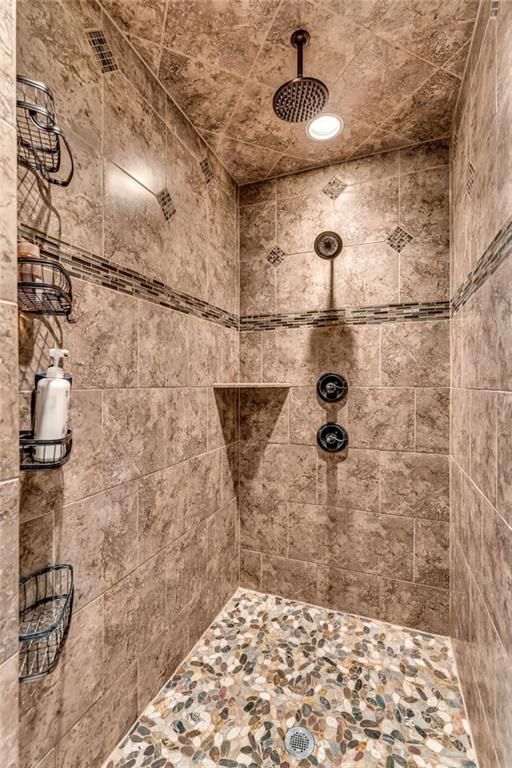
Bathroom
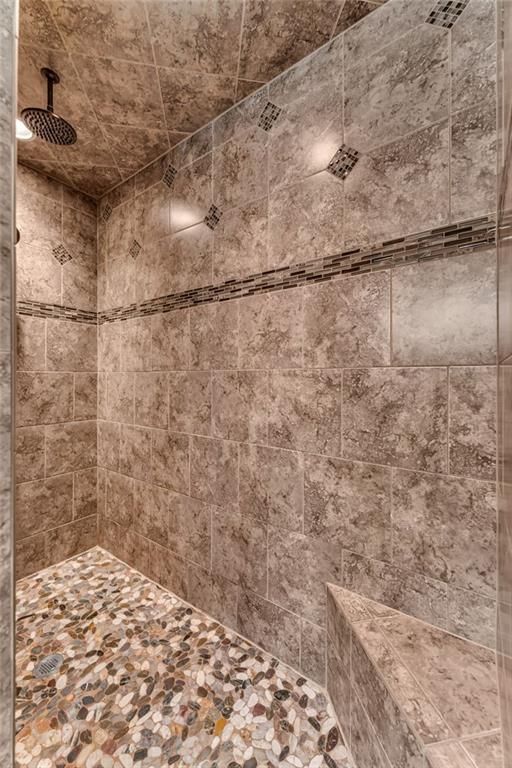
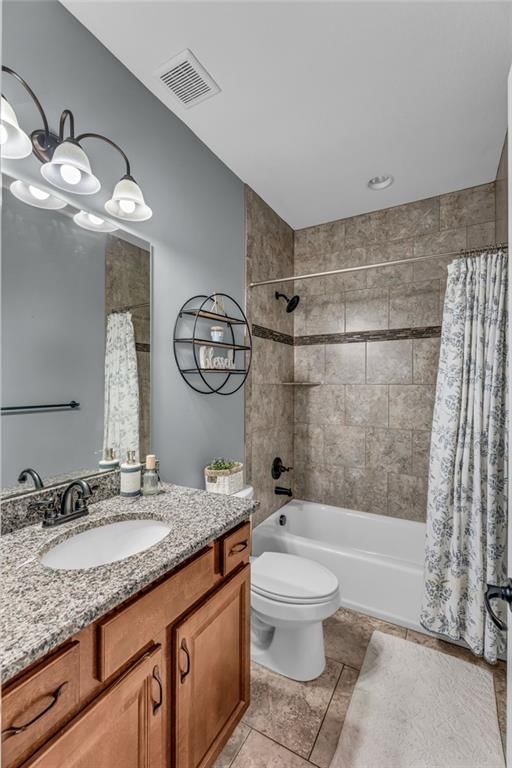
- Walk-in Shower
- Double Vanity
Interior
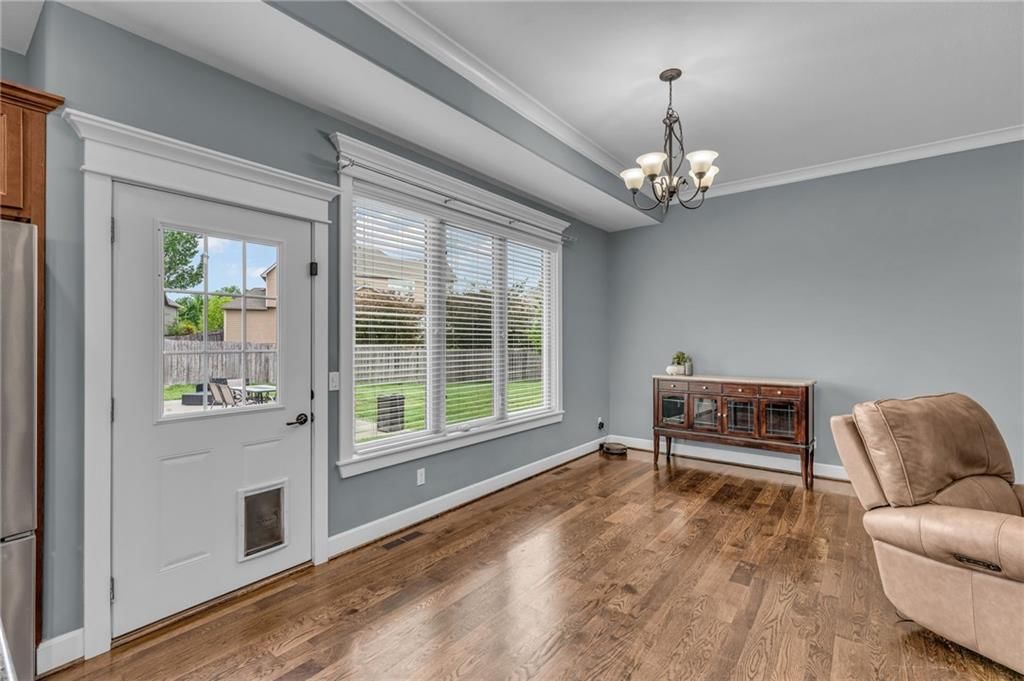
- Hardwood Floors
- Tile Floors
- Coffered or Tray Ceiling
- Wet Bar
- Statement Lighting
Layout
- Main Floor Primary
- Finished Basement
- Walk-out Basement
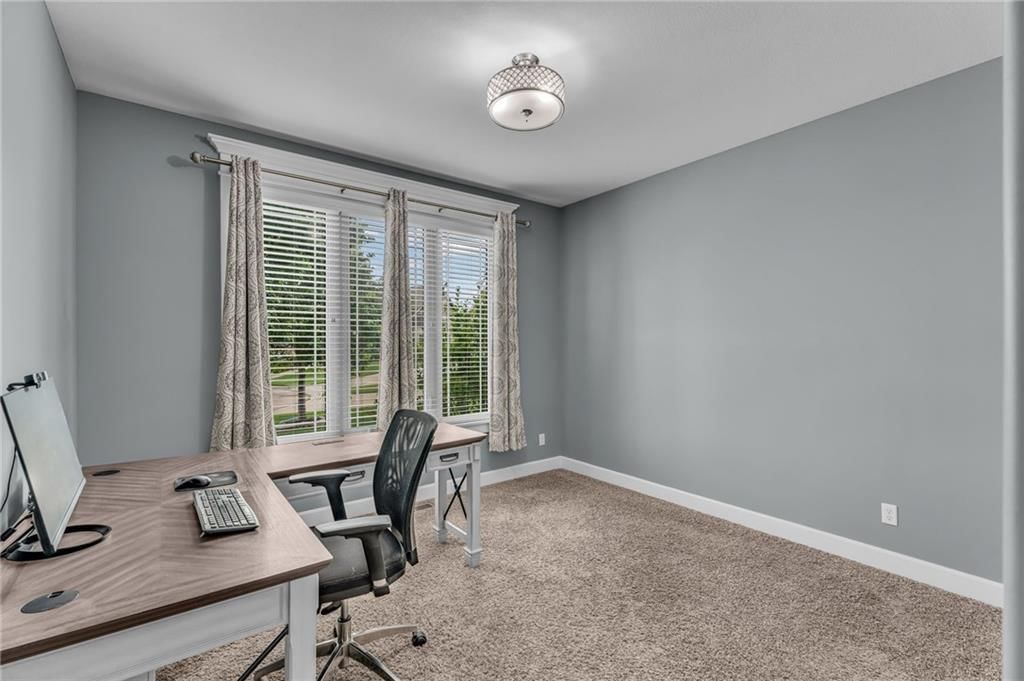
- Home Office
Fireplace
- Fireplace
- Gas Fireplace
- Stone Fireplace
Garage & Parking
- Attached Garage
HOA and Amenities
HOA
- Has HOA: Yes
Amenities
- Clubhouse
- Community Center
- Trail(s)
Nearby schools
GreatSchools rating
- 9Langston Hughes Elementary School
- 8Lawrence Southwest Middle School
- 8Lawrence Free State High School
Schools provided by the listing agent
- District: Lawrence
- Elementary: Langston Hughes
- Middle: Southwest
- High: Free State
Price history
Tax
- Annual tax amount: $9,438 / yr
Property tax history
| Year | Property tax | Assessed value |
|---|---|---|
| 2024 | $8,871 | $70,484 |
| 2023 | $9,025 | $69,564 |
| 2022 | $8,395 | $64,297 |
| 2021 | $7,395 | $55,096 |
| 2019 | $6,931 | $51,980 |
| 2018 | $6,966 | $51,857 |
| 2017 | $6,670 | $49,116 |
| 2016 | $5,967 | $45,908 |
| 2015 | — | $45,482 |
| 2014 | — | $48,875 |
| 2013 | — | $1,368 |
| 2012 | — | $1,368 |
Listed by Stephens Real Estate
Listed May 1, 2026, 9:24 AM · Updated Jul 17, 2026, 12:14 PM · Source: Heartland MLS as distributed by MLS GRID · MLS #2617493
Listed for
$710,000
Sold5524 Chamney Court, Lawrence, KS 66049
About this home
Estimated Sales Range
HouseLoop Home Value History
Is this your home?
Claim this home to get your HouseLoop Home Valuation & Buyer Demand Report — real-time buyer demand and an up-to-date value for your home. Free, no obligation, about 3 minutes.
Welcome to cul-de-sac living in highly sought-after Fox Chase South with one of the largest lots in the neighborhood. The backyard is made for everyday enjoyment - featuring a 20’x40’ heated in-ground pool with automatic cover, a spacious yard, and covered patio/grill area—perfect for relaxing or entertaining. This…
Property Details
Interior
Bedrooms & bathrooms
- Bedrooms: 6
- Full bathrooms: 4
Primary Bedroom
- Level: First
- Dimensions: 14 × 13
Bedroom 2
- Level: First
- Dimensions: 12 × 11
Bedroom 3
- Level: First
- Dimensions: 12 × 11
Bedroom 4
- Level: Basement
- Dimensions: 12 × 11
Bedroom 5
- Level: Basement
- Dimensions: 12 × 10
Family Room
- Level: Basement
- Dimensions: 23 × 13
Living Room
- Level: First
- Dimensions: 16 × 16
Kitchen
- Level: First
- Dimensions: 12 × 10
Laundry
- Level: First
- Dimensions: 9 × 6
Bedroom 6
- Level: Basement
- Dimensions: 13 × 11
Heating
- Heating: Forced Air
Cooling
- Cooling: Electric
Appliances
- Included: Dishwasher, Disposal, Dryer, Microwave, Refrigerator, Gas Range, Washer
Features
- Flooring: Carpet, Tile, Wood
- Basement: Daylight, Finished, Full
- Fireplace features: Gas, Living Room
Interior area
- Finished area above ground: 3,485 sqft
- Total interior livable area: 3,485 sqft
Property
Parking
- Total spaces: 3
- Parking features: Attached
Lot
- Size: 0.34 Acres
Construction
Type & style
- Home type: Residential
- Architectural style: Single Family Residence
Materials
- Materials: Stone Trim, Stucco, Wood Siding
Condition
- Year built: 2013
- Age: 11-15 Years
Utilities & green energy
- Sewer: Public Sewer
- Water: Public
Highlights
Outdoor & Lot
- Pool
- Fire Pit
- Covered Patio
- Fenced Yard
- Big Backyard
- Mature Trees
- Corner Lot
Kitchen
- Kitchen Island
- Double Oven
- Gas Range
- Stainless Appliances
Bathroom
- Walk-in Shower
- Double Vanity
Interior
- Hardwood Floors
- Tile Floors
- Coffered or Tray Ceiling
- Wet Bar
- Statement Lighting
Layout
- Main Floor Primary
- Finished Basement
- Walk-out Basement
- Home Office
Fireplace
- Fireplace
- Gas Fireplace
- Stone Fireplace
Garage & Parking
- Attached Garage
HOA and Amenities
HOA
- Has HOA: Yes
Amenities
- Clubhouse
- Community Center
- Trail(s)
Nearby schools
GreatSchools rating
- 9Langston Hughes Elementary School
- 8Lawrence Southwest Middle School
- 8Lawrence Free State High School
Schools provided by the listing agent
- District: Lawrence
- Elementary: Langston Hughes
- Middle: Southwest
- High: Free State
Price history
Tax
- Annual tax amount: $9,438 / yr
Property tax history
| Year | Property tax | Assessed value |
|---|---|---|
| 2024 | $8,871 | $70,484 |
| 2023 | $9,025 | $69,564 |
| 2022 | $8,395 | $64,297 |
| 2021 | $7,395 | $55,096 |
| 2019 | $6,931 | $51,980 |
| 2018 | $6,966 | $51,857 |
| 2017 | $6,670 | $49,116 |
| 2016 | $5,967 | $45,908 |
| 2015 | — | $45,482 |
| 2014 | — | $48,875 |
| 2013 | — | $1,368 |
| 2012 | — | $1,368 |
Is this your home?
Claim this home to get your HouseLoop Home Valuation & Buyer Demand Report — real-time buyer demand and an up-to-date value for your home. Free, no obligation, about 3 minutes.
Listed by Stephens Real Estate
Listed May 1, 2026, 9:24 AM · Updated Jul 17, 2026, 12:14 PM · Source: Heartland MLS as distributed by MLS GRID · MLS #2617493